Leave a Message

Thank you for your message. I will be in touch with you shortly.

9930 E EDGEWOOD Avenue
VIEW PHOTOS
Courtesy of Keller Williams Realty Sonoran Living, Shelby Hunter Listing Contact: 724-683-4411 
$400,000

9930 E EDGEWOOD Avenue

3 Beds 3 Baths 1,525 Sq.Ft. 3,690 Sq.Ft.

Description

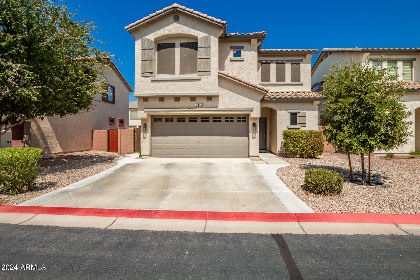
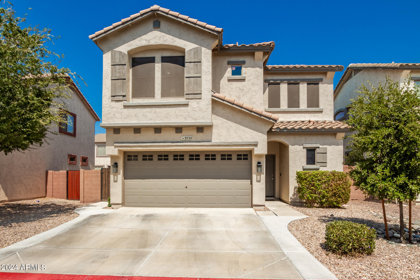
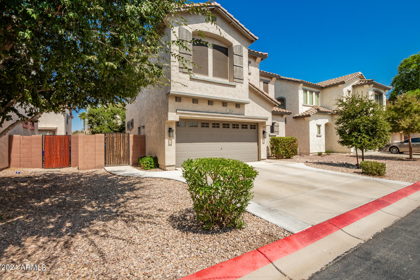
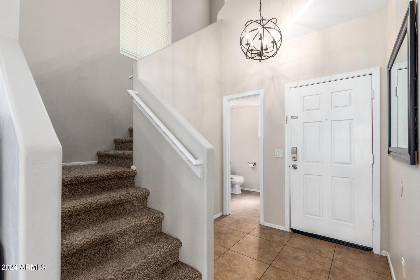
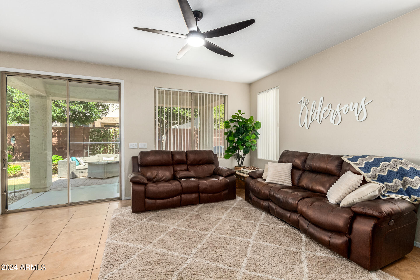
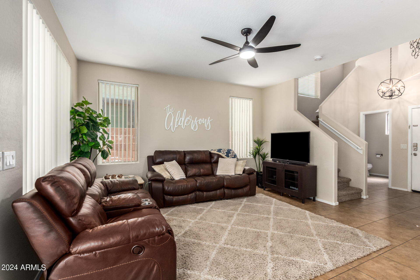
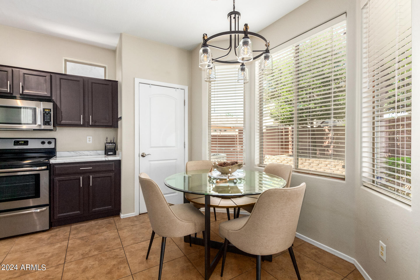
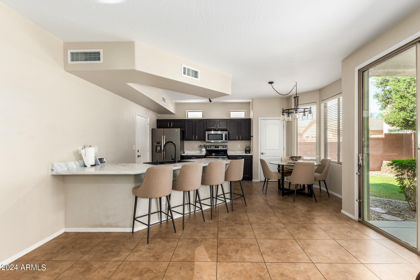
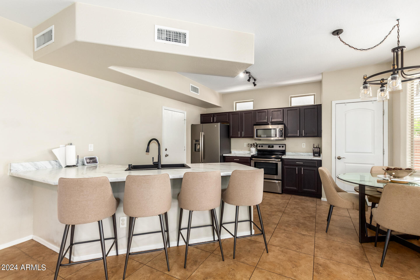
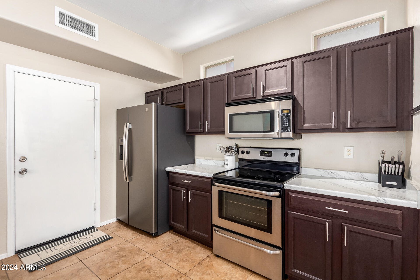
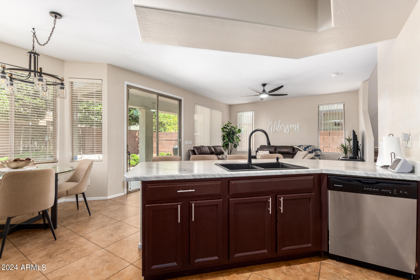
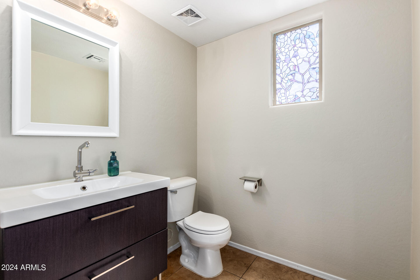
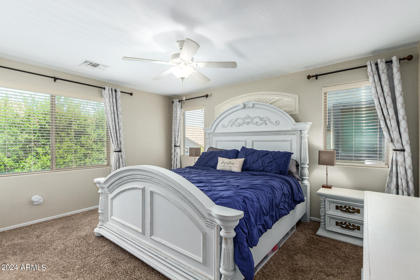
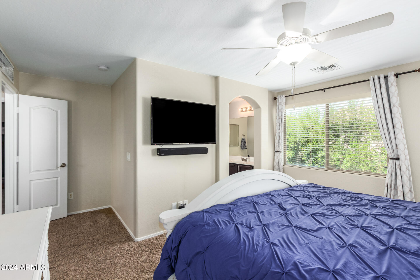
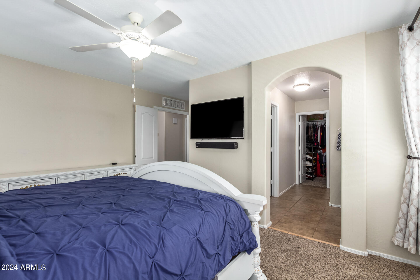
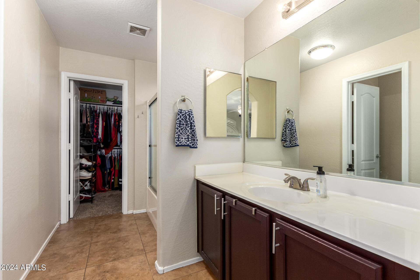
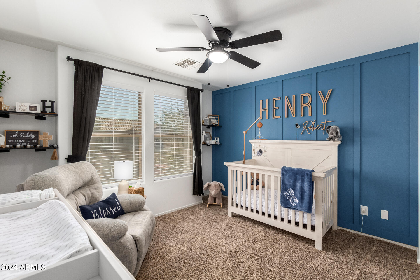
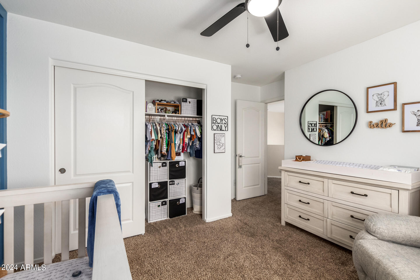
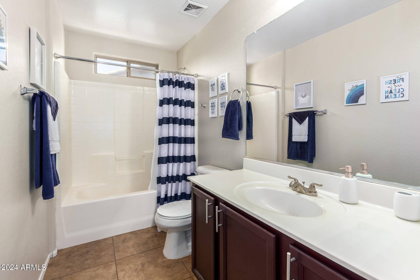
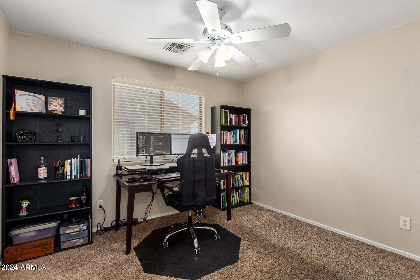
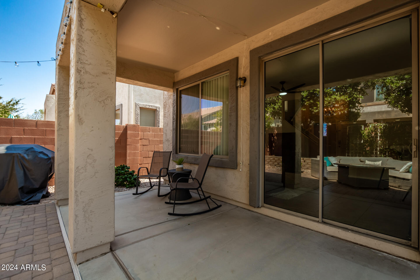
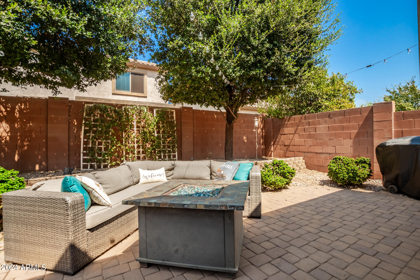
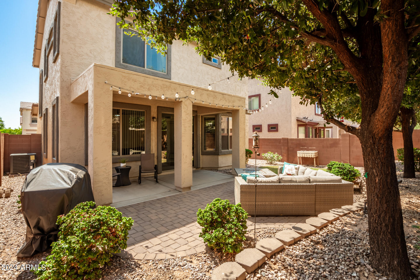
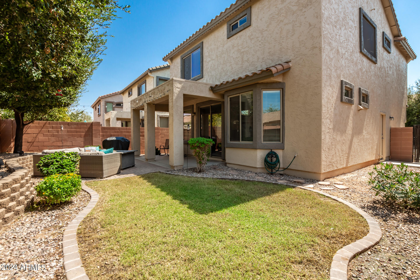
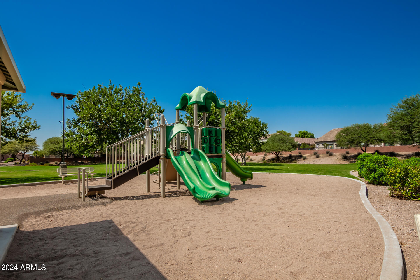
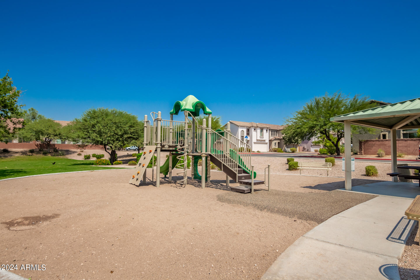
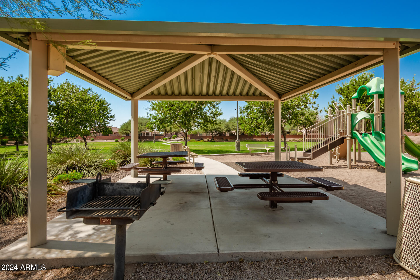
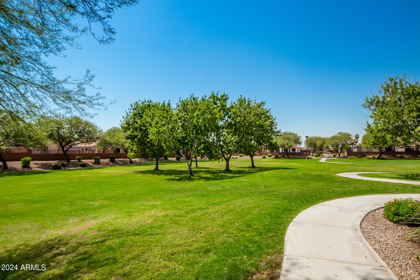
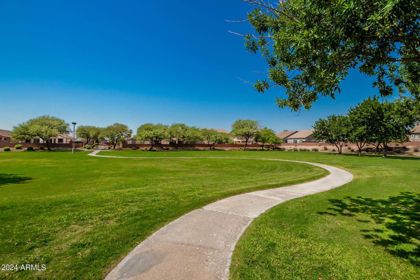
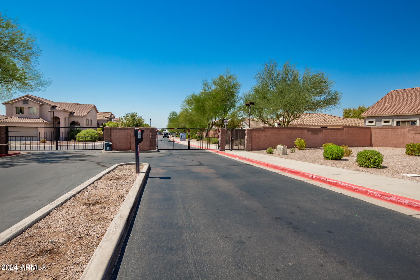
Become the proud owner of this charming 3-bedroom, 2.5-bath residence in La Fortina! You'll be delighted by the inviting great room with high ceilings, a neutral palette, blinds for privacy, and durable tile flooring. The gourmet kitchen comes with upgraded laminate counters, abundant cabinetry, SS appliances, a convenient pantry, and a peninsula with a breakfast bar for casual meals. The main bedroom includes plush carpeting, a private bathroom for added comfort, and a walk-in closet. Unwind at the end of a long day in the backyard, complete with a covered patio, stylish pavers, and natural grass. The extended driveway allows ample parking space. The community offers incredible amenities, such as a playground, lush greenbelt, and well-maintained common areas. Make this gem yours today!

Share Property

Location

9930 E EDGEWOOD Avenue, Mesa, AZ 85208

Status

Sold

Date Sold

October 23, 2024

Property Amenities

Interior
Flooring Carpet, Tile
Total Bedrooms: 3
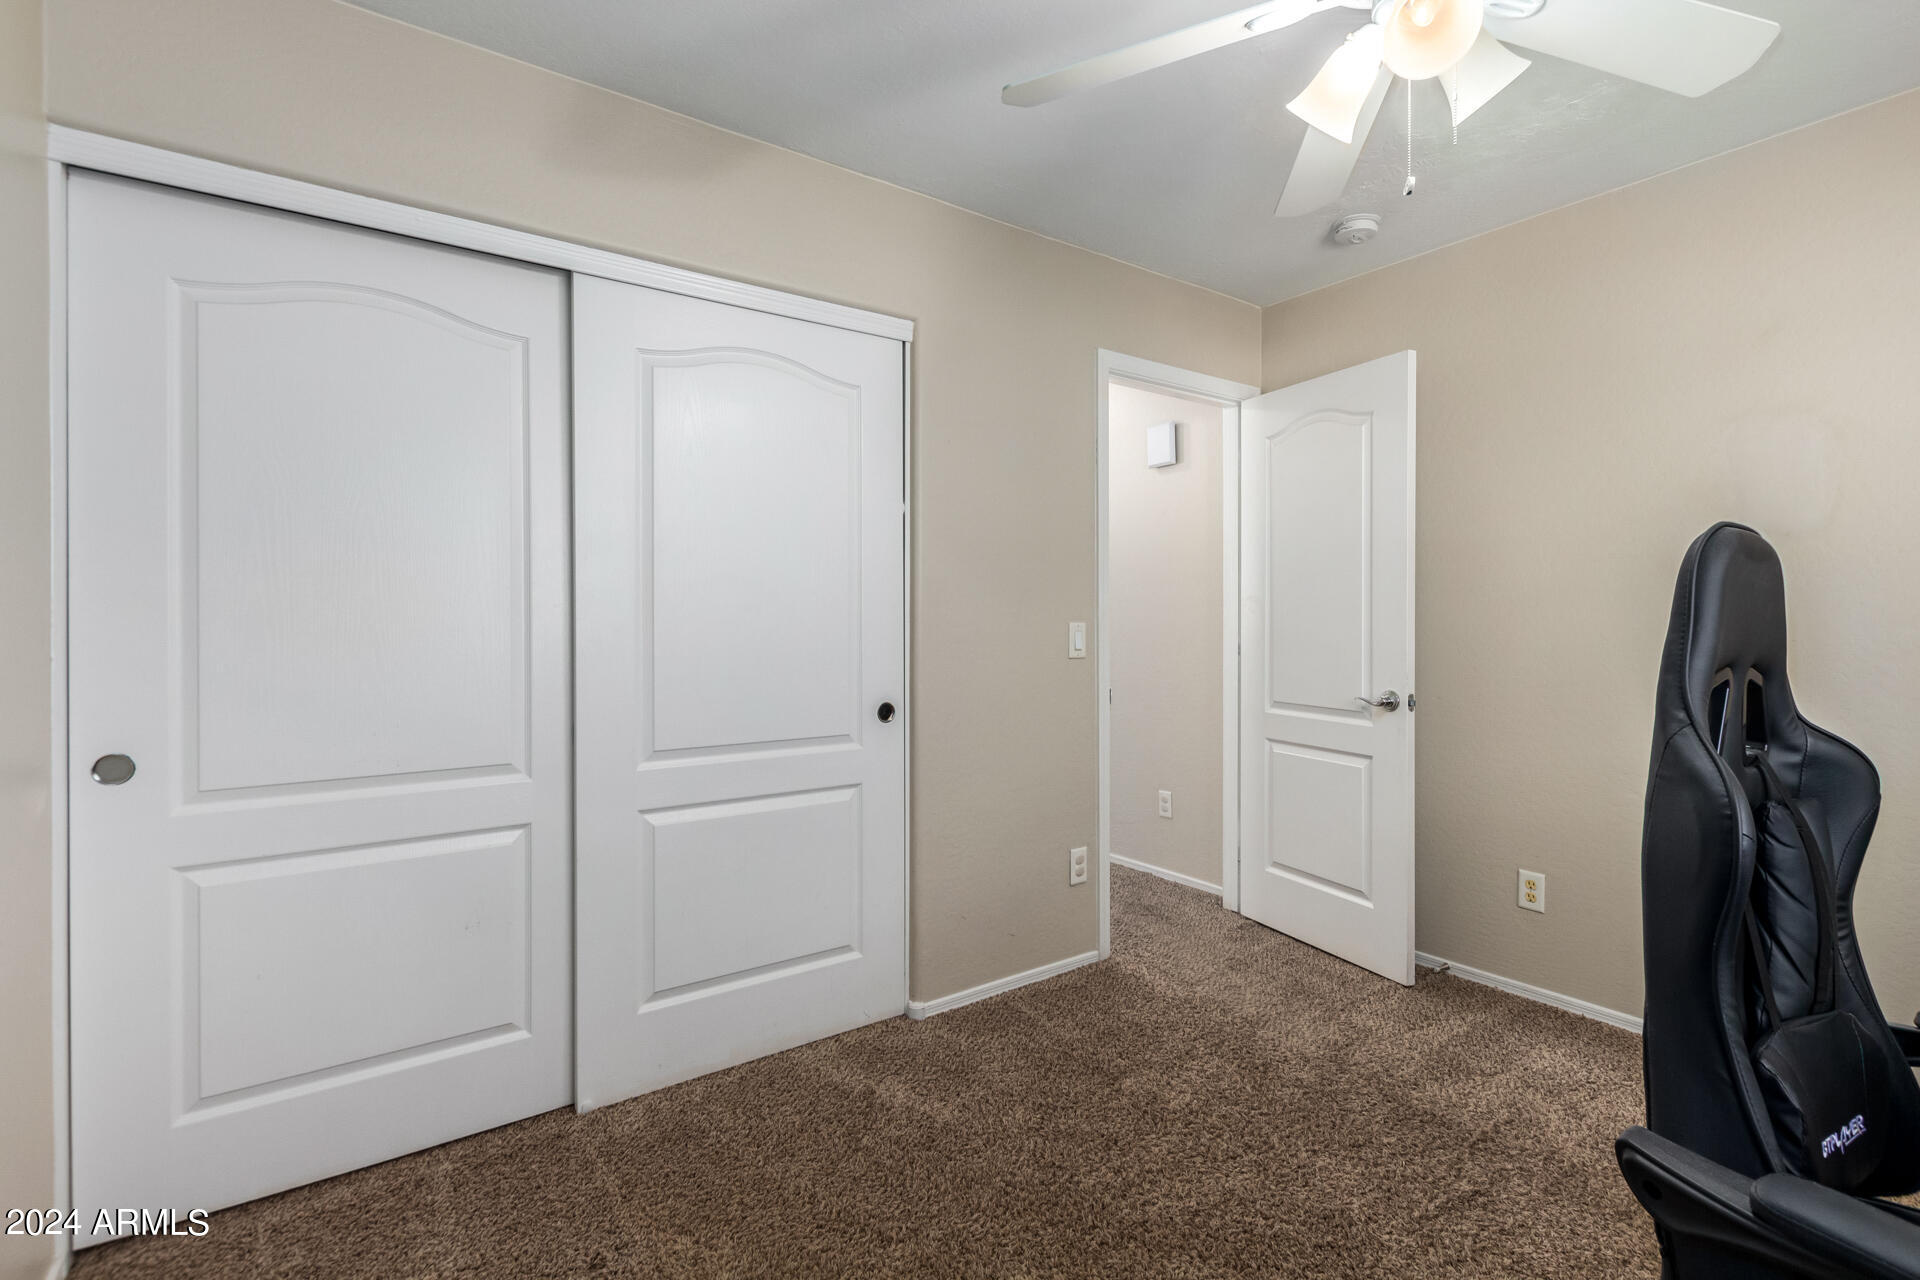
Other Interior Features High Speed Internet, Upstairs, Breakfast Bar, 9 Flat Ceilings, Pantry, Full Bth Master Bdrm
Area & Lot
Lot Area 3,690 Sq.Ft.
Living area 1,525 Sq.Ft.
MLS® ID 6756599
Year Built 2006
School District Mesa Unified District
High School Skyline High School
Middle School Smith Junior High School
Elementary School Stevenson Elementary School
Architecture Styles Contemporary
Type Residential
Status Sold
Exterior
Stories 2
Pool None
Air conditioning Central Air, Ceiling Fan(s)
Heat type Electric
Water Source City Water
Garage Space 2.0
Sewer Public Sewer
Parking Garage Door Opener, Direct Access
Lot Features Sprinklers In Rear, Gravel/Stone Front, Gravel/Stone Back, Grass Back, Auto Timer H 2 O Front, Auto Timer H 2 O Back, Irrigation Front, Irrigation Back
Roof Tile
Finance
Sales Price $400,000
HOA Fees $200 quarterly
Real Estate Tax $1,138 yearly

360 Virtual Tour

Take a tour of this property

Work With Casey

When the stakes are high, experience matters. Work with Casey Reinke for disciplined guidance, thoughtful strategy, and a business-minded approach to your real estate goals.