Leave a Message

Thank you for your message. I will be in touch with you shortly.

969 E OAKLAND Street
VIEW PHOTOS
Courtesy of Keller Williams Realty Sonoran Living, Barbara Woyak Listing Contact: 602-329-6655 
$685,000

969 E OAKLAND Street

4 Beds 3 Baths 3,348 Sq.Ft. 8,050 Sq.Ft.

Description

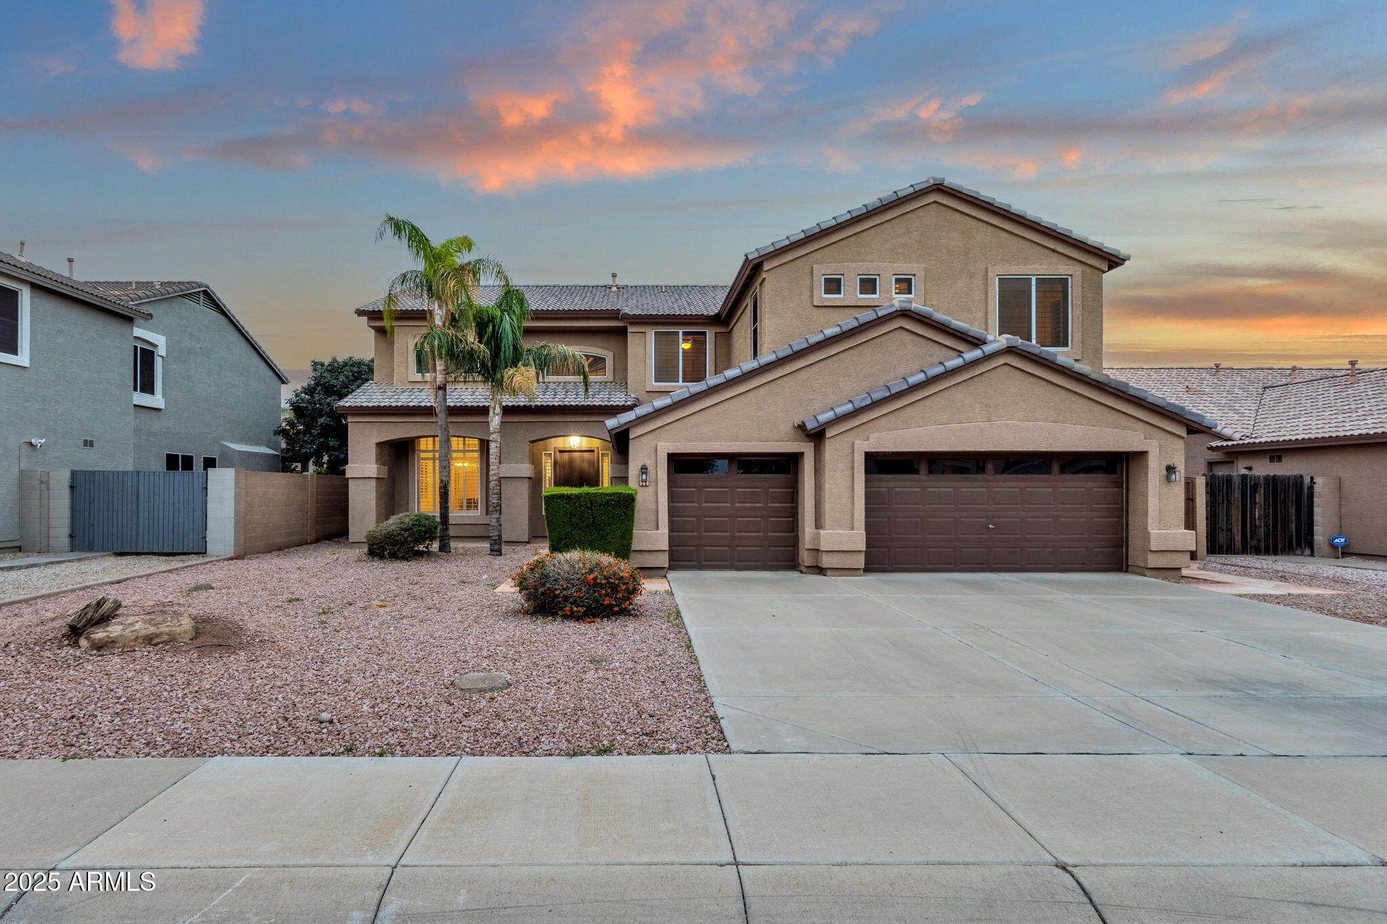
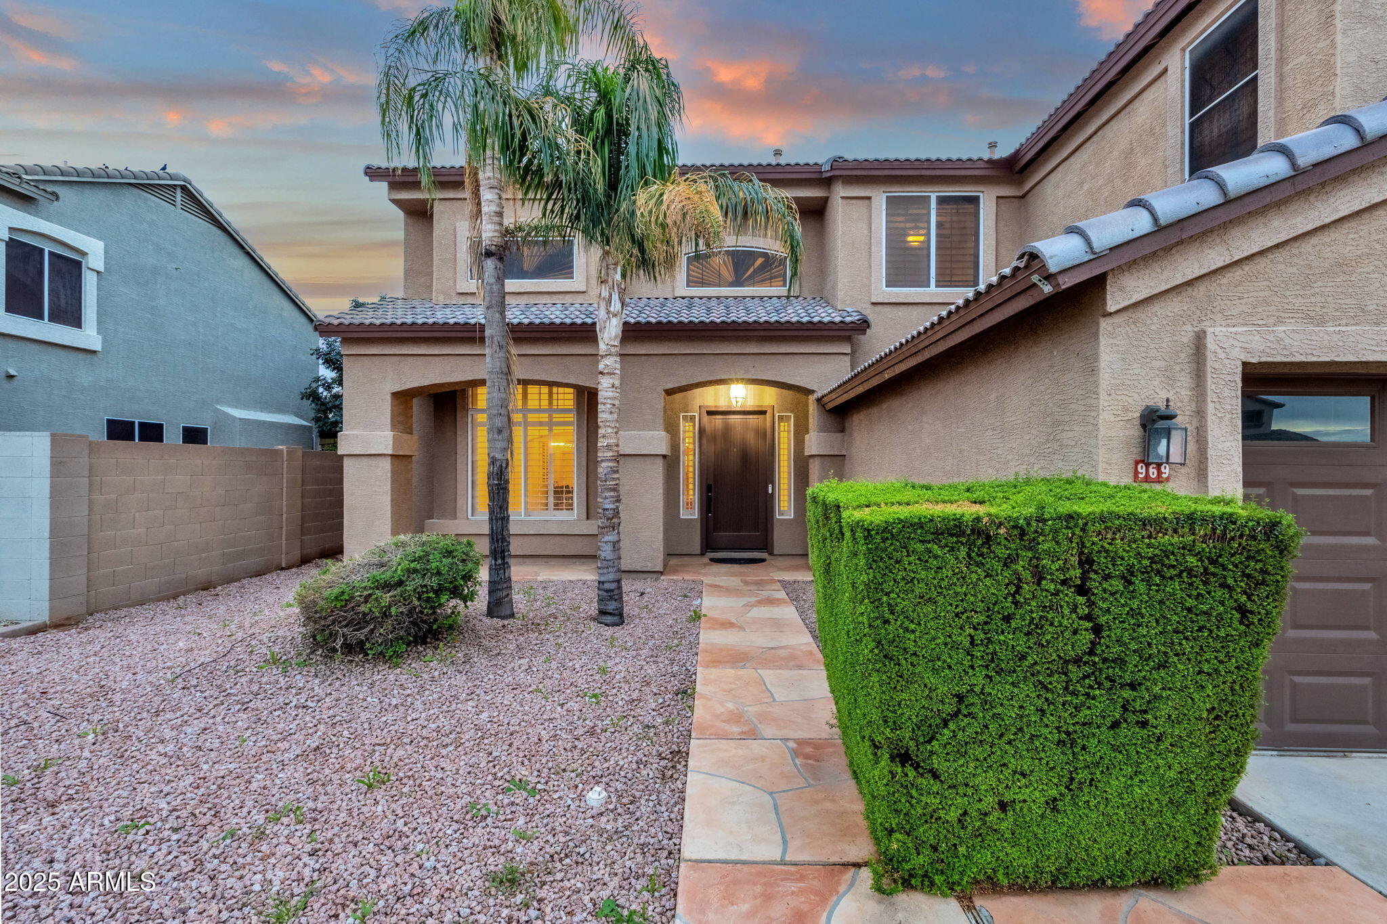
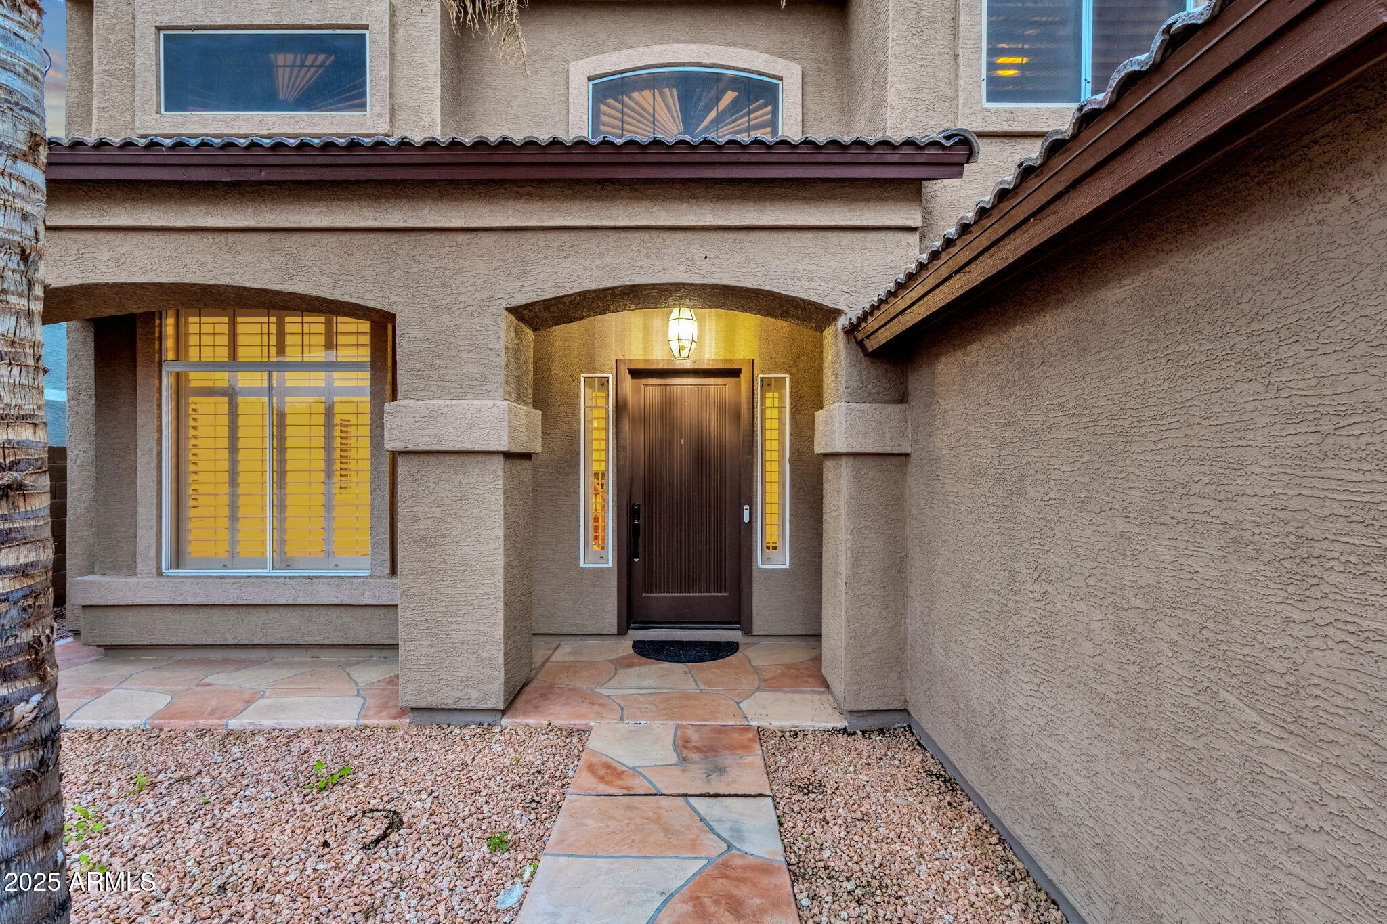
Welcome to your dream home in the highly desired Lindsay Estates -- a quiet, established Gilbert neighborhood known for spacious lots, mature landscaping, and excellent access to parks, shopping, dining, and top-tier schools.
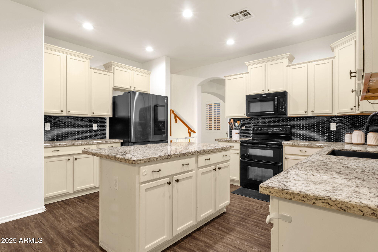
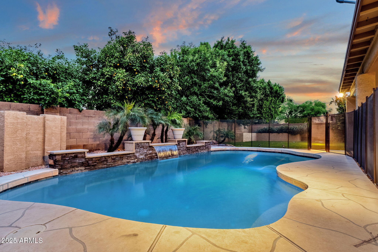
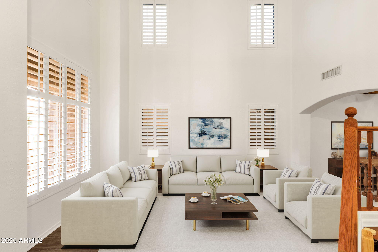
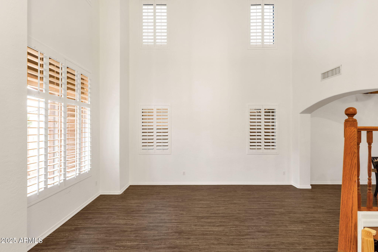
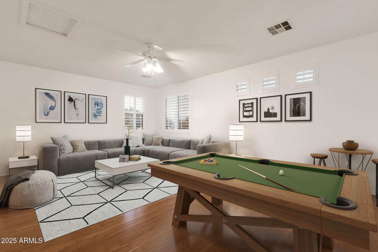
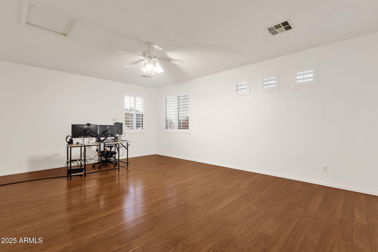
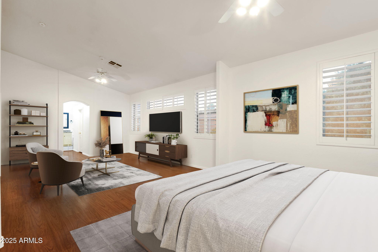
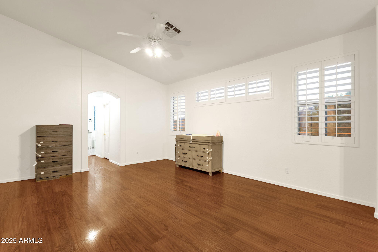
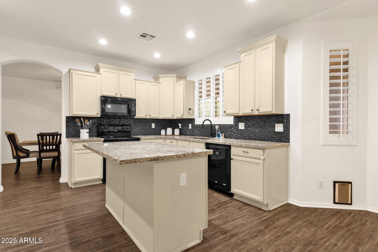
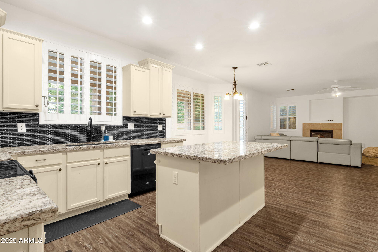
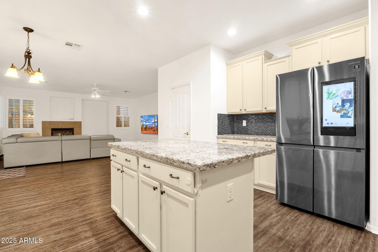
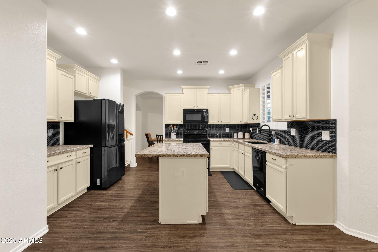
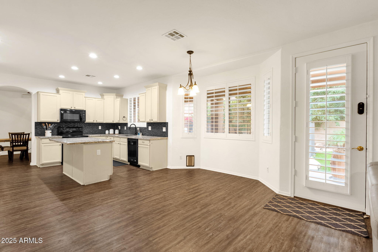
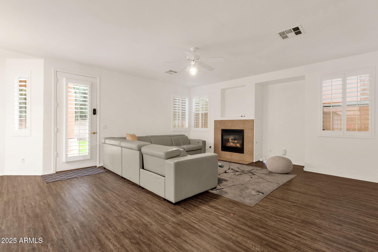
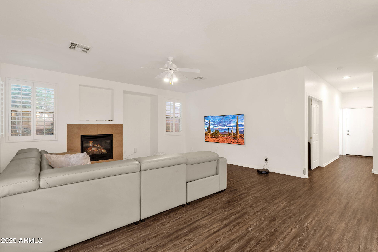
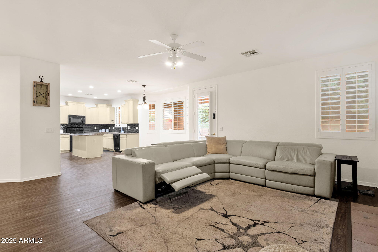
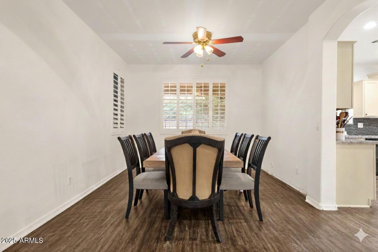
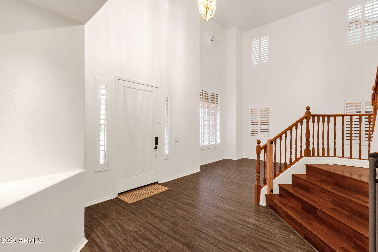
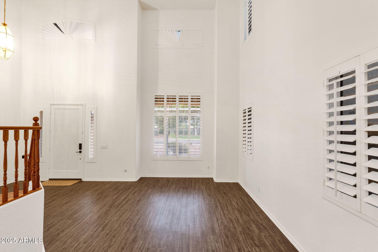
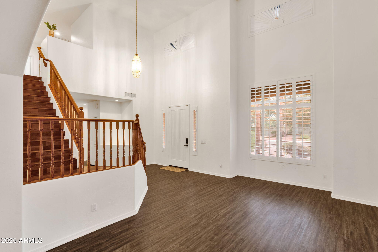
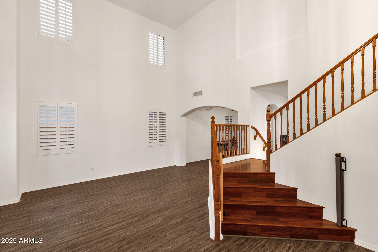
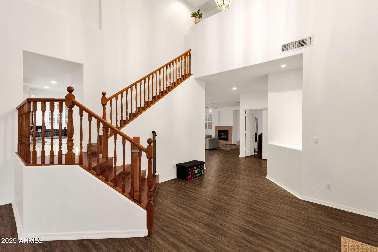
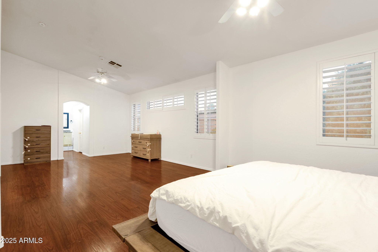
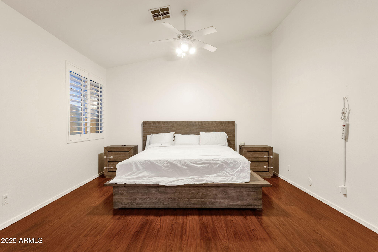
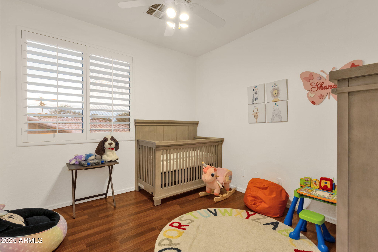
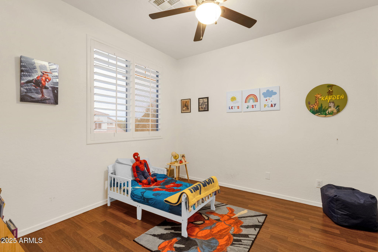
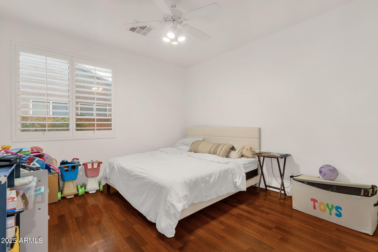
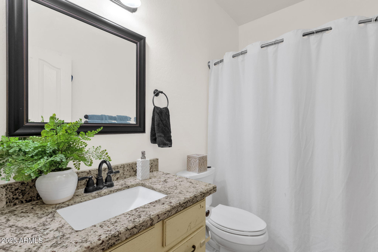
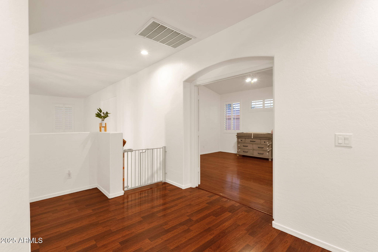
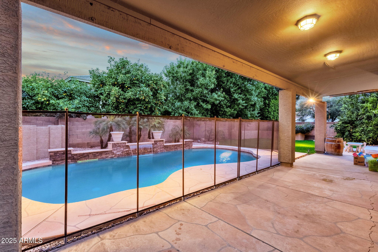
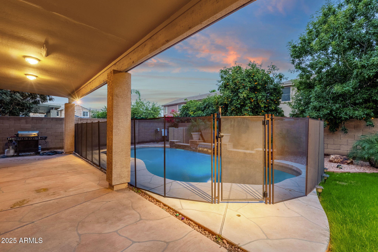
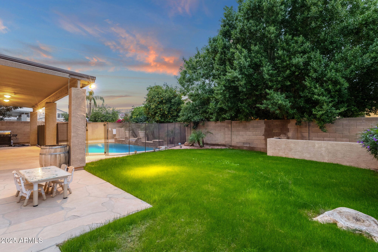
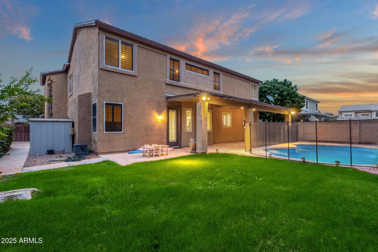
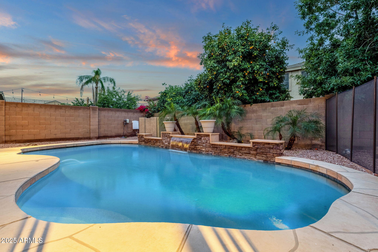
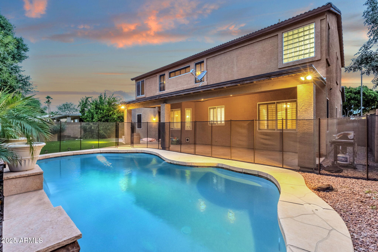
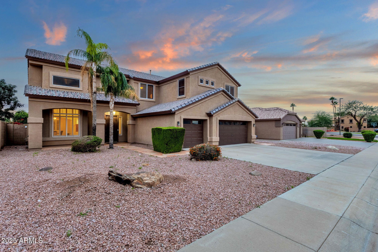
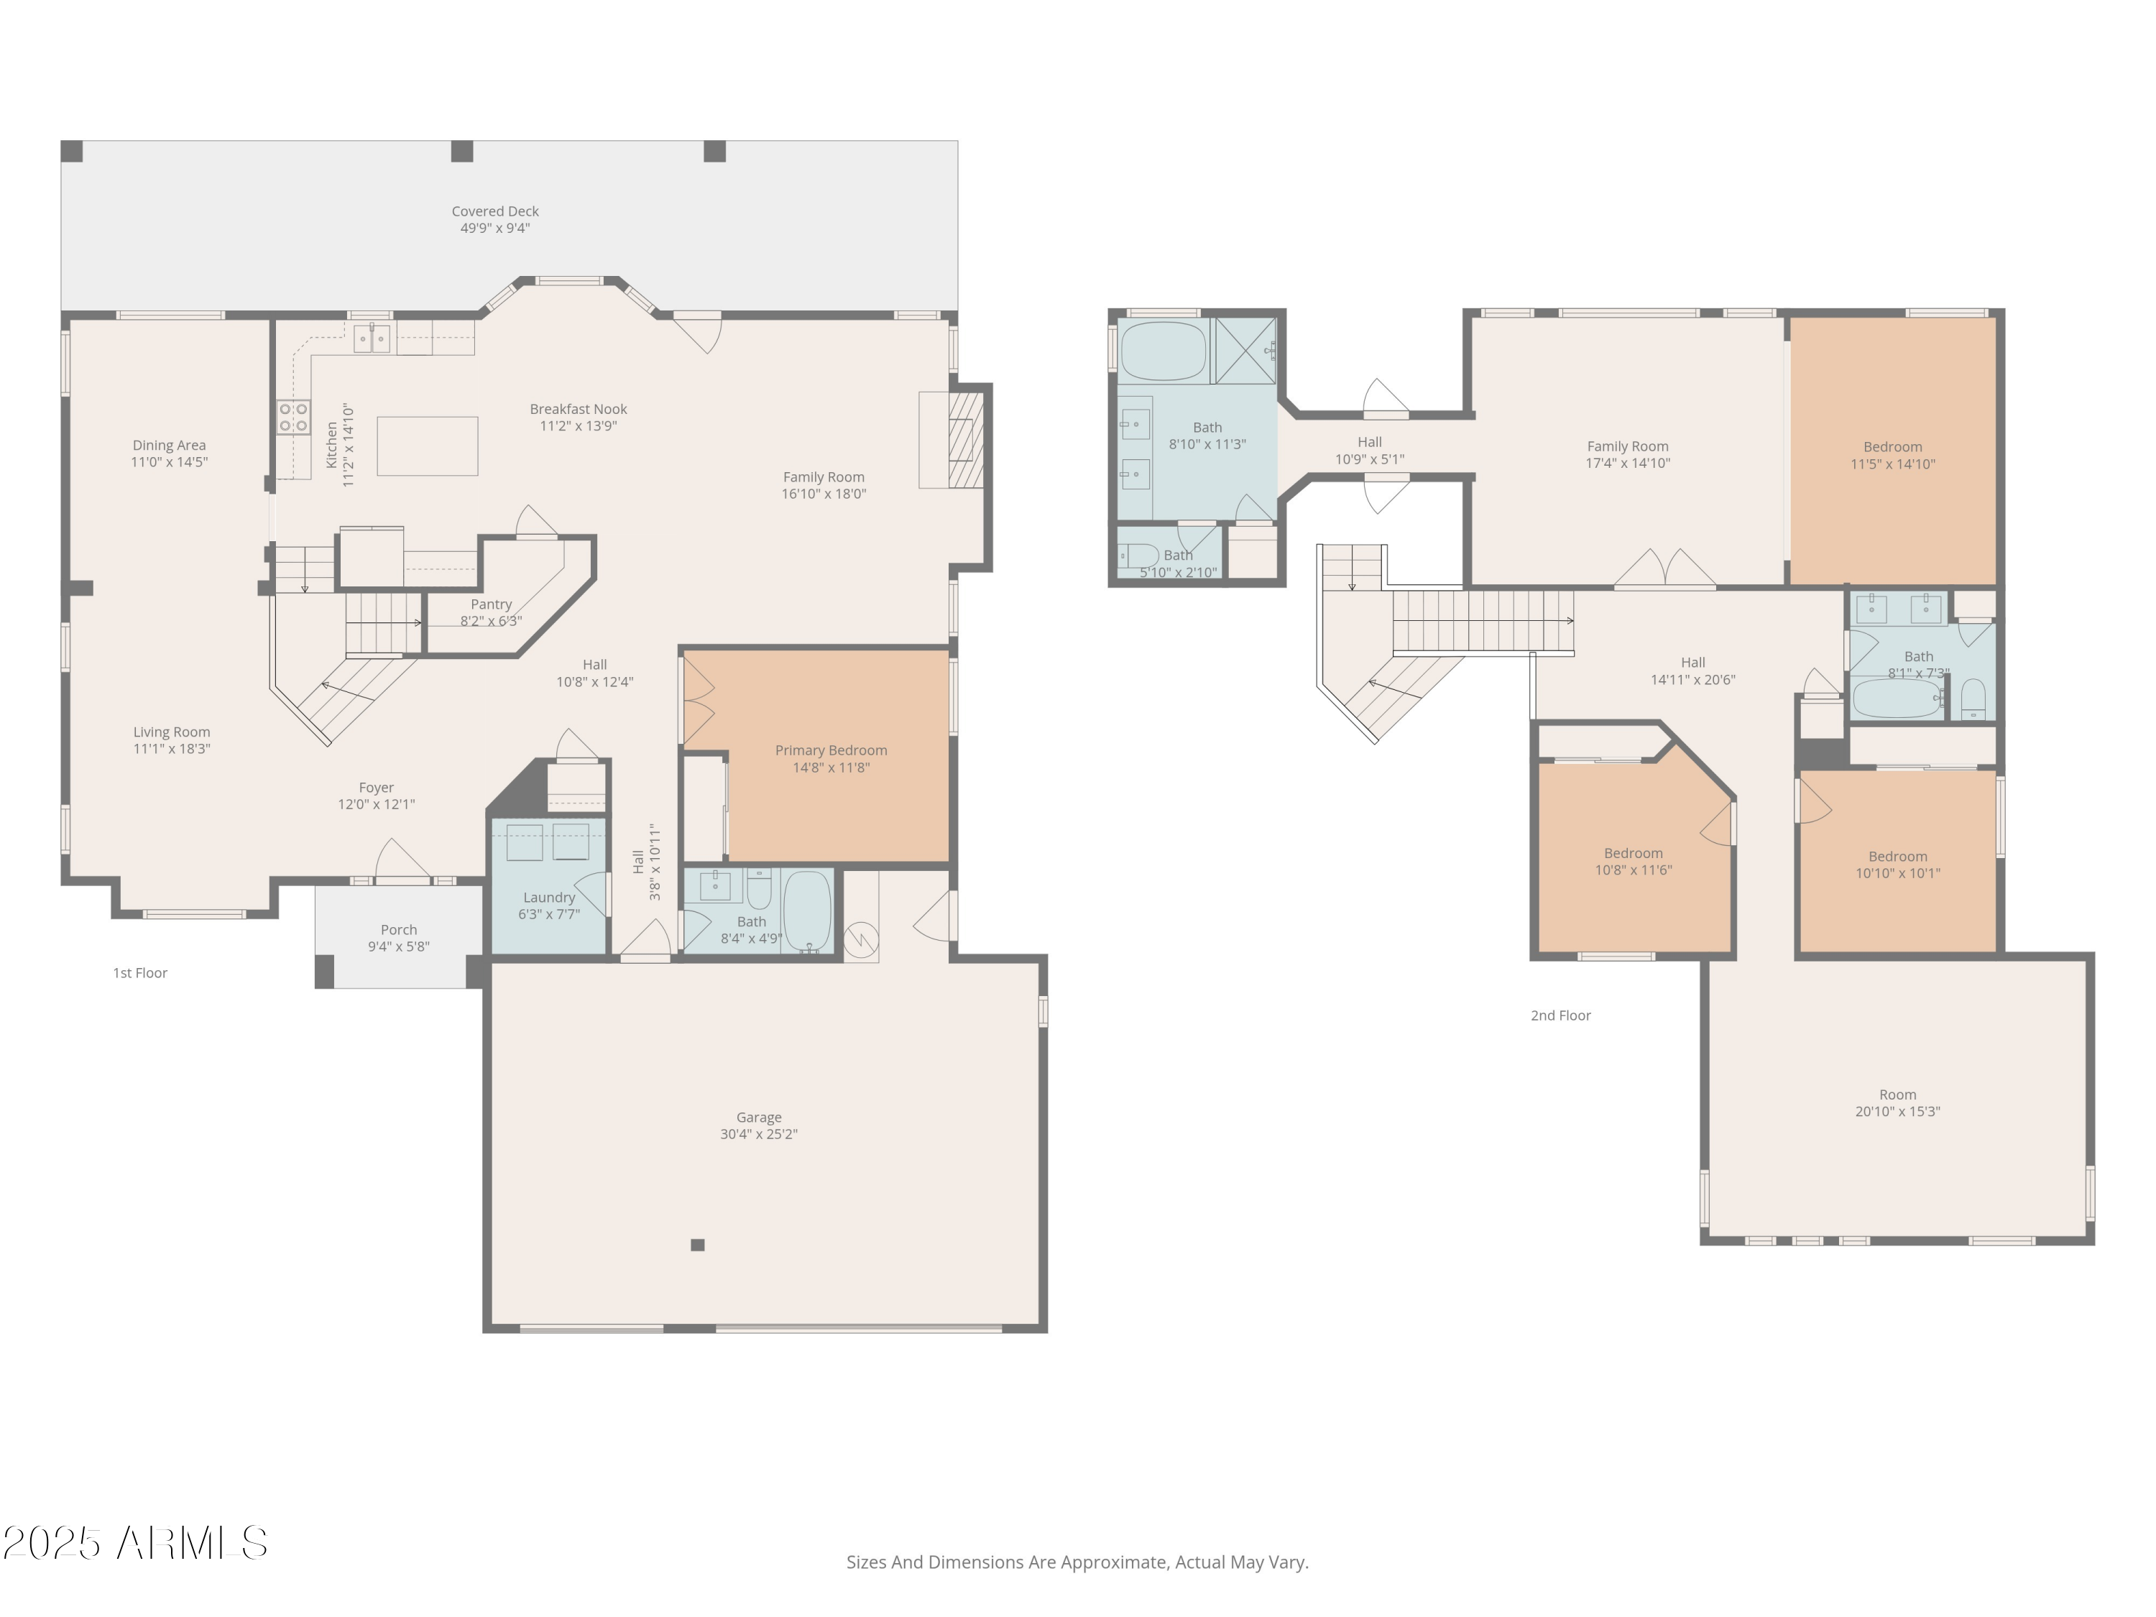
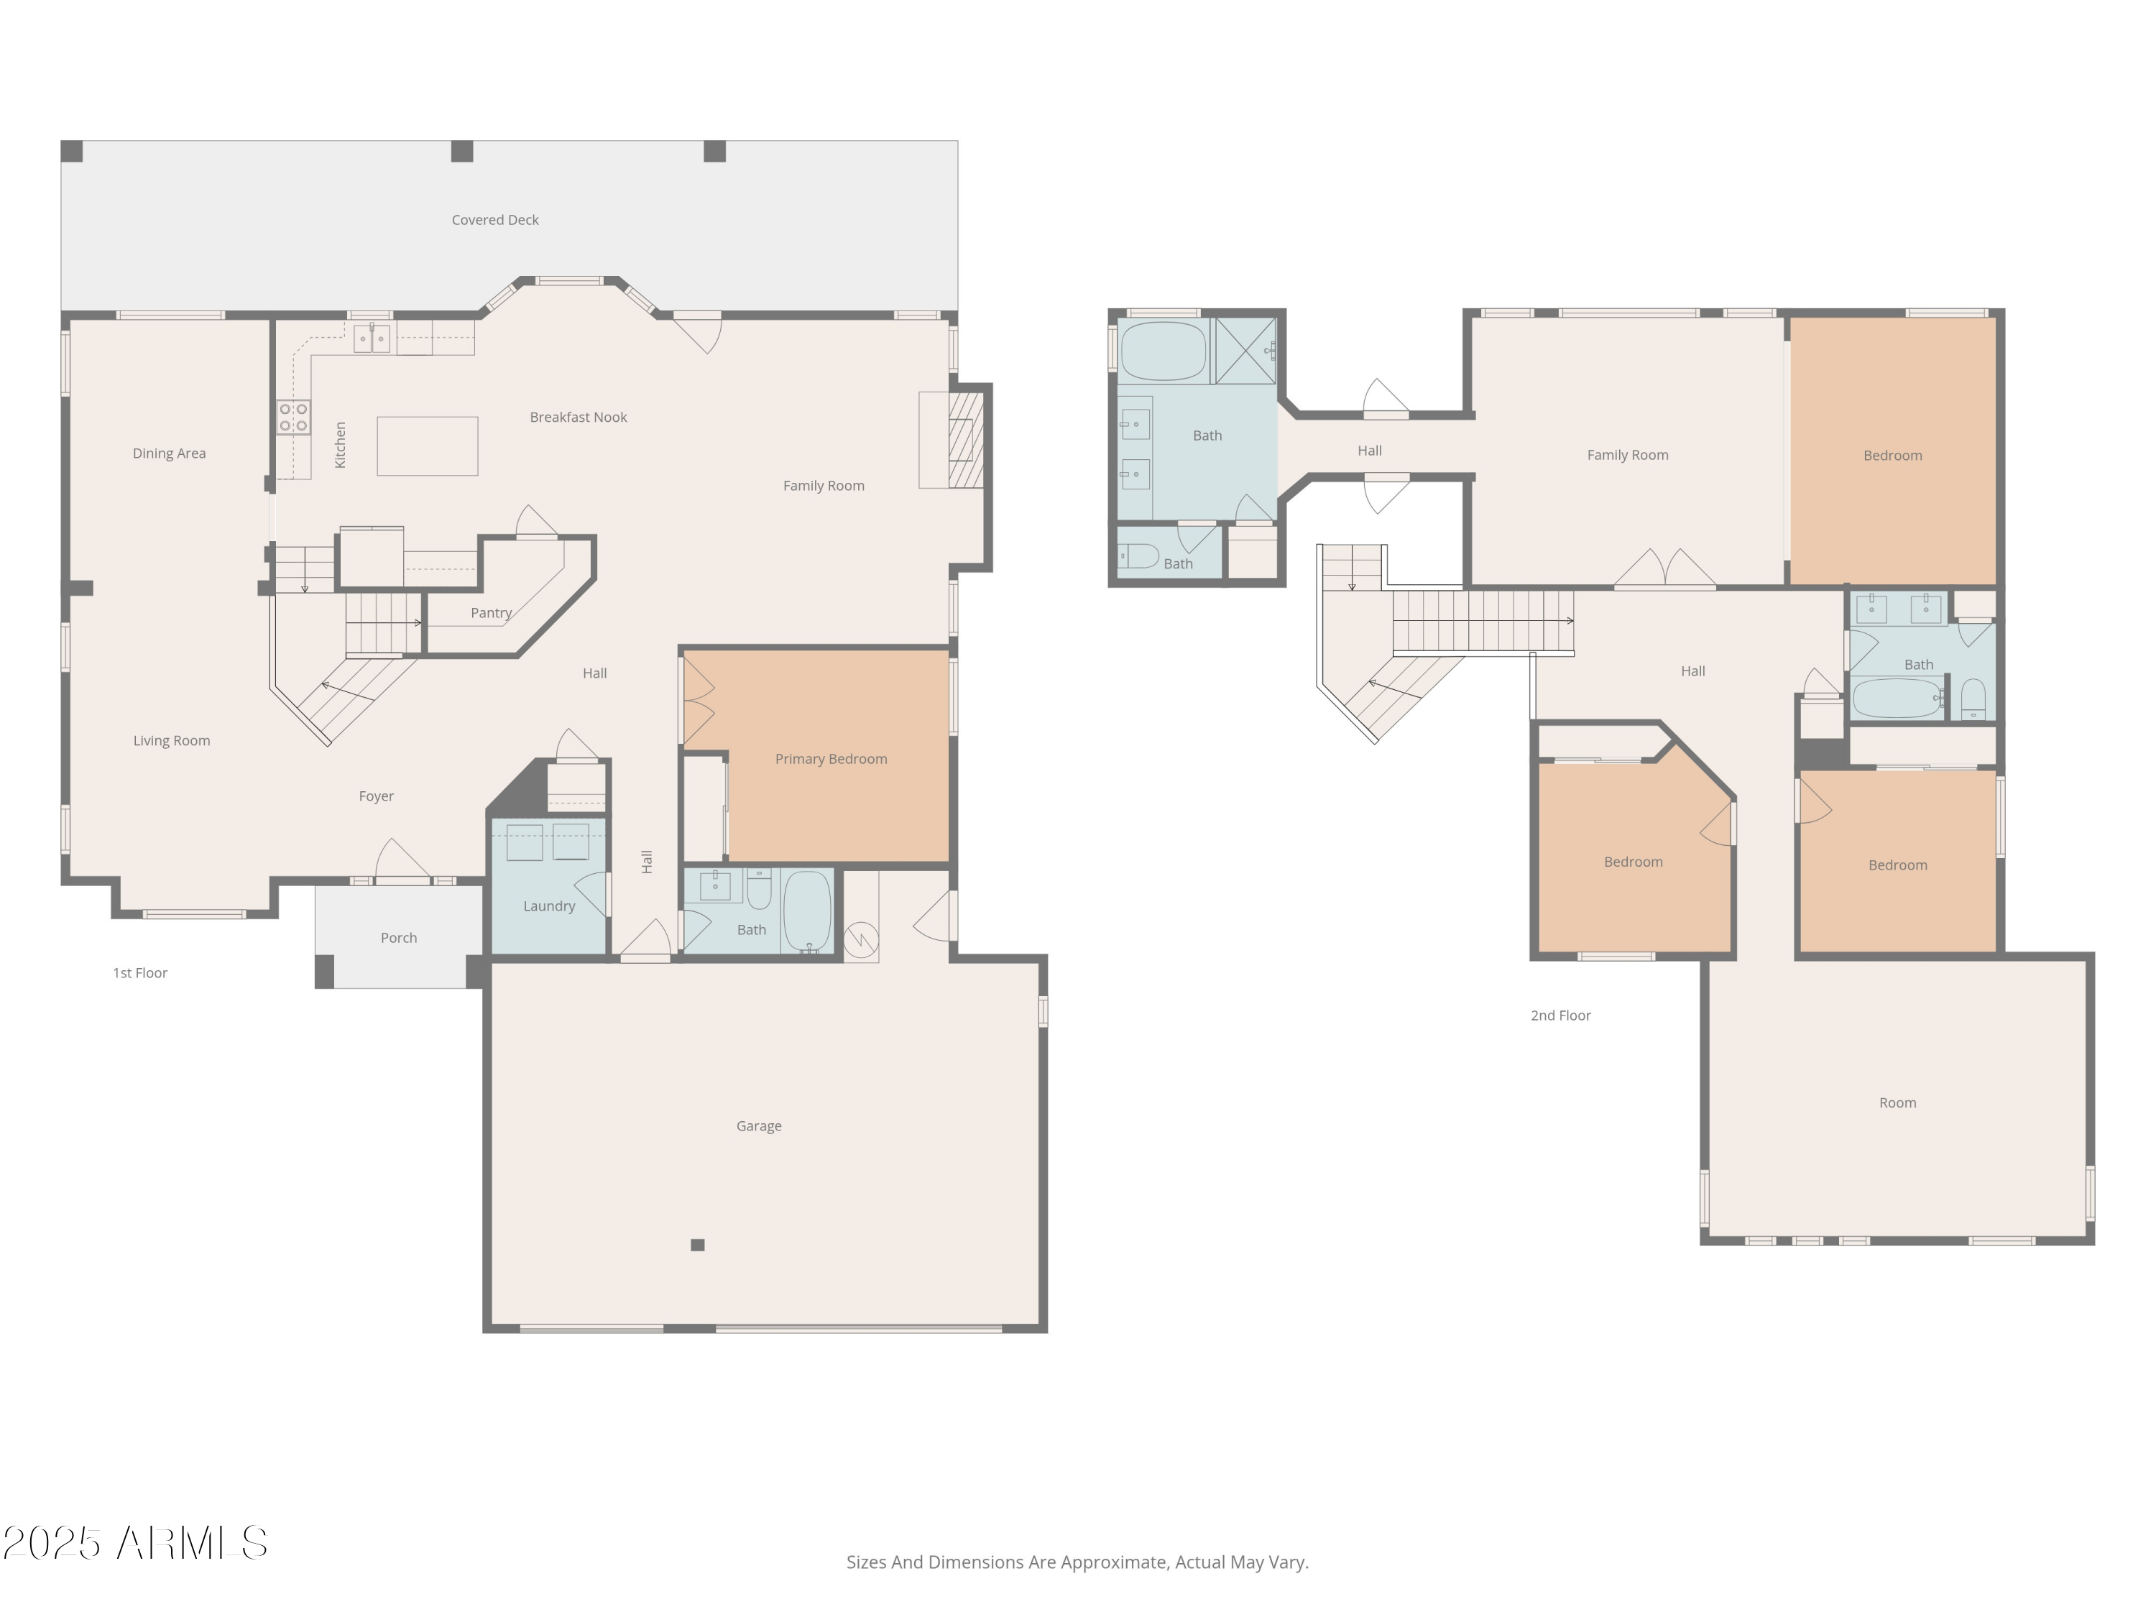
This stunning 2-story residence offers 3,348 sf of thoughtfully designed living space with 4 bedrooms, 3 baths, plus a large bonus room on the second level -- perfect for a media room, play area, or home office. The main level features one bedroom and full bath, a formal living room and formal dining room, and a generous family room centered around a cozy fireplace -- ideal for both everyday living and entertaining. The heart of the home is the well-appointed kitchen with granite counters and a huge walk-in pantry that's sure to impress. Retreat upstairs to the private primary suite with plenty of space and comfort. Adjacent rooms provide flexibility for guests or family members, and the oversized bonus room adds extra versatility, giving you the space you've been dreaming of. Outside, enjoy your own private pool oasis  the perfect backdrop for Arizona summers, weekend BBQs, and relaxed evenings under the stars.

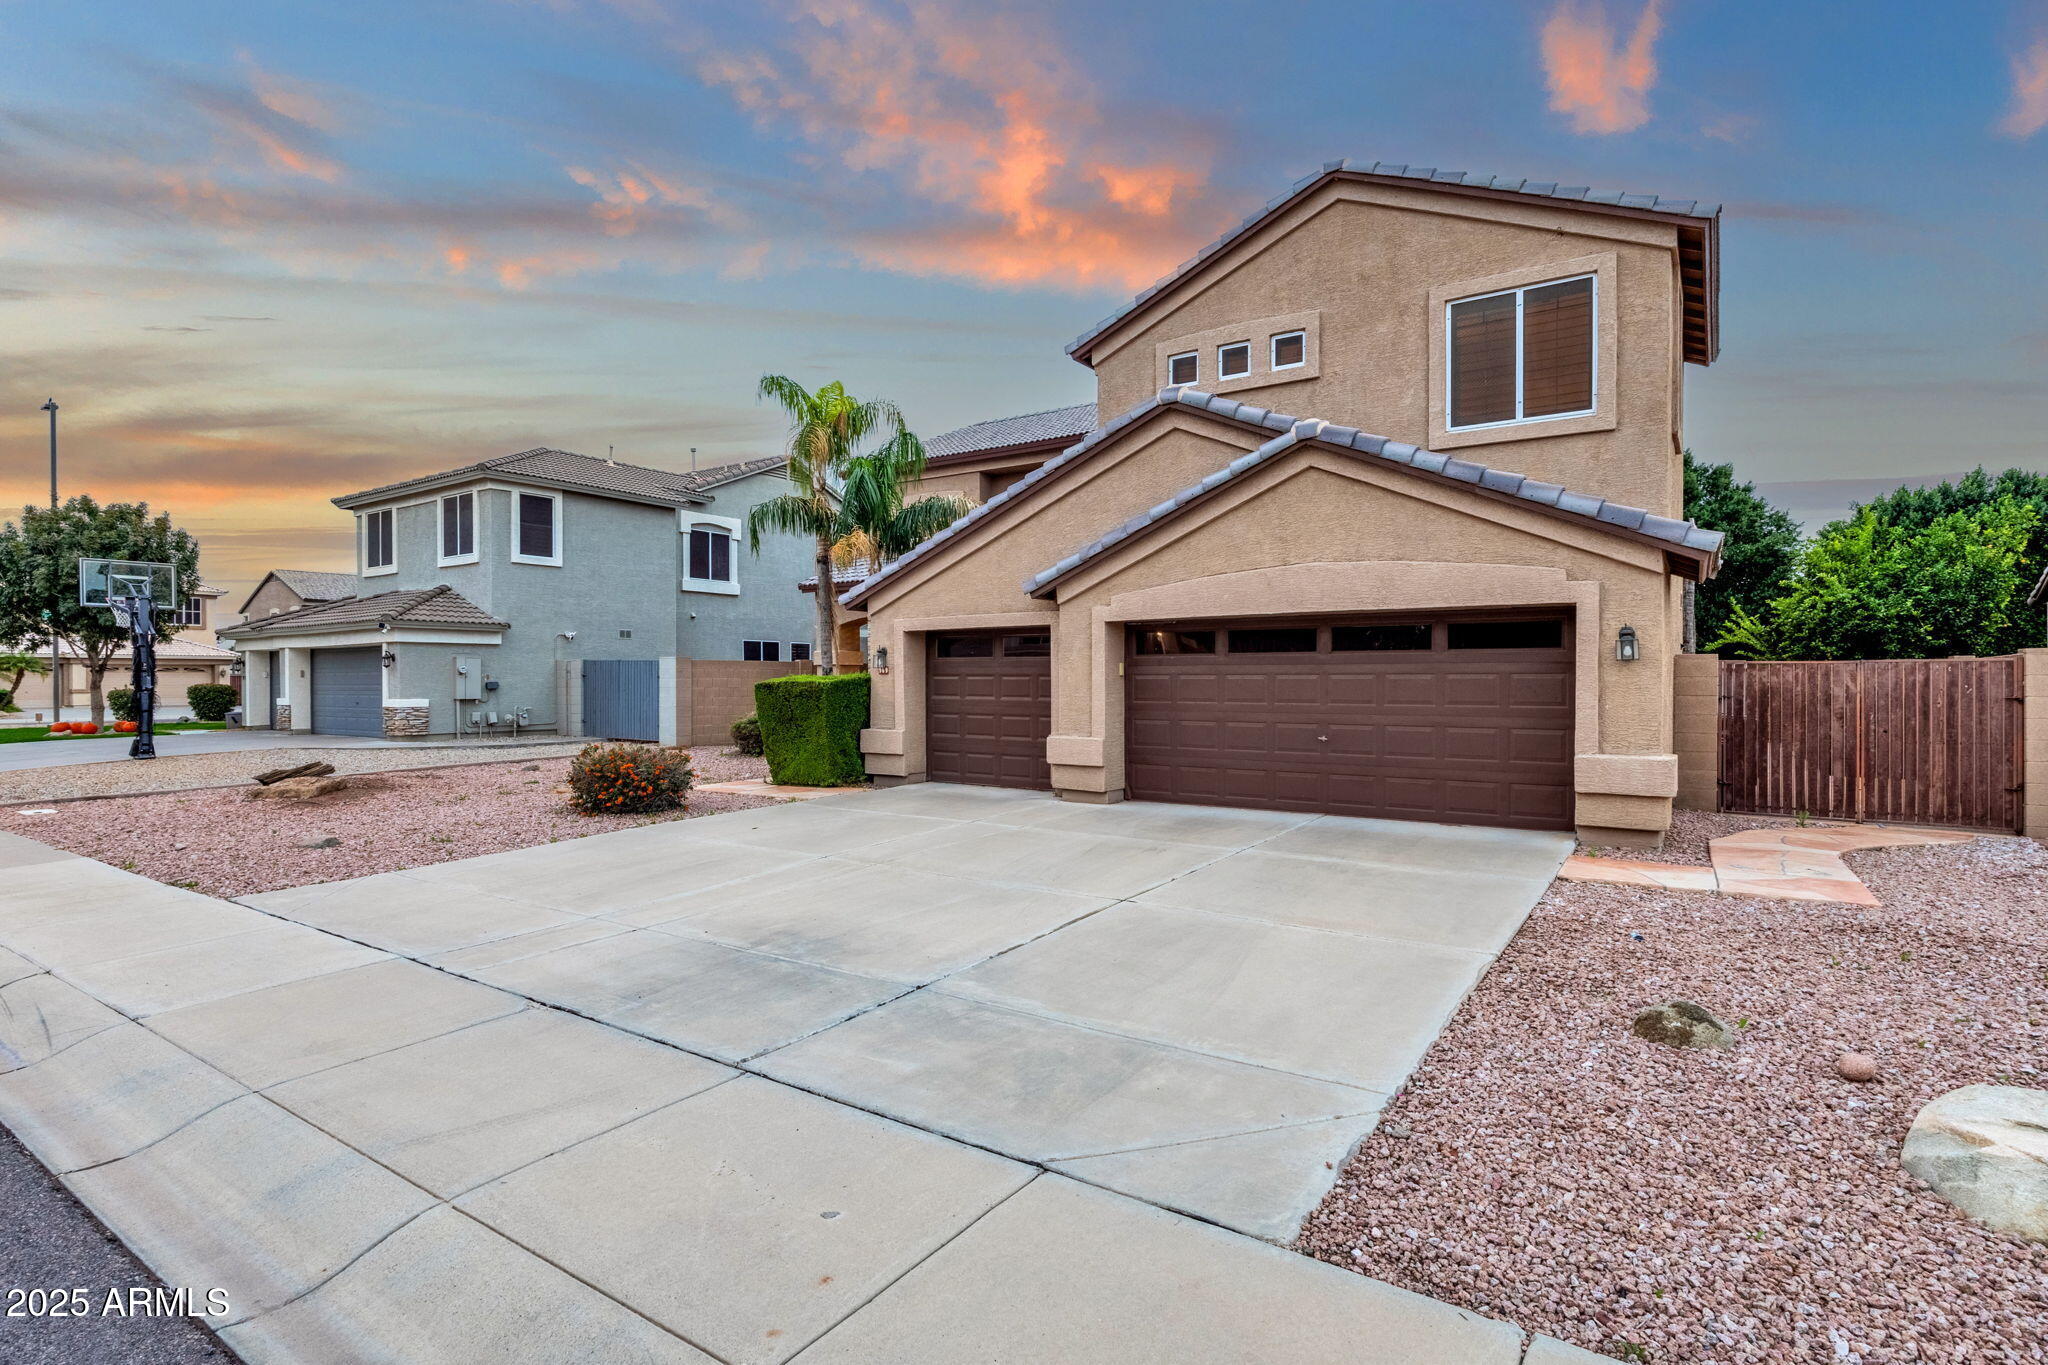
This home also includes a 3-car garage and sits on a spacious lot in a community that's just minutes from Freestone Park, SanTan Village, and all that Gilbert has to offer. Quick access to major freeways makes commuting a breeze while still keeping you rooted in a peaceful suburban setting with that cherished small-town feel.

Don't miss your chance to own this exceptional property in one of Gilbert's most welcoming neighborhoods

Share Property

Location

969 E OAKLAND Street, Gilbert, AZ 85295

Status

Sold

Date Sold

May 5, 2026

Property Amenities

Interior
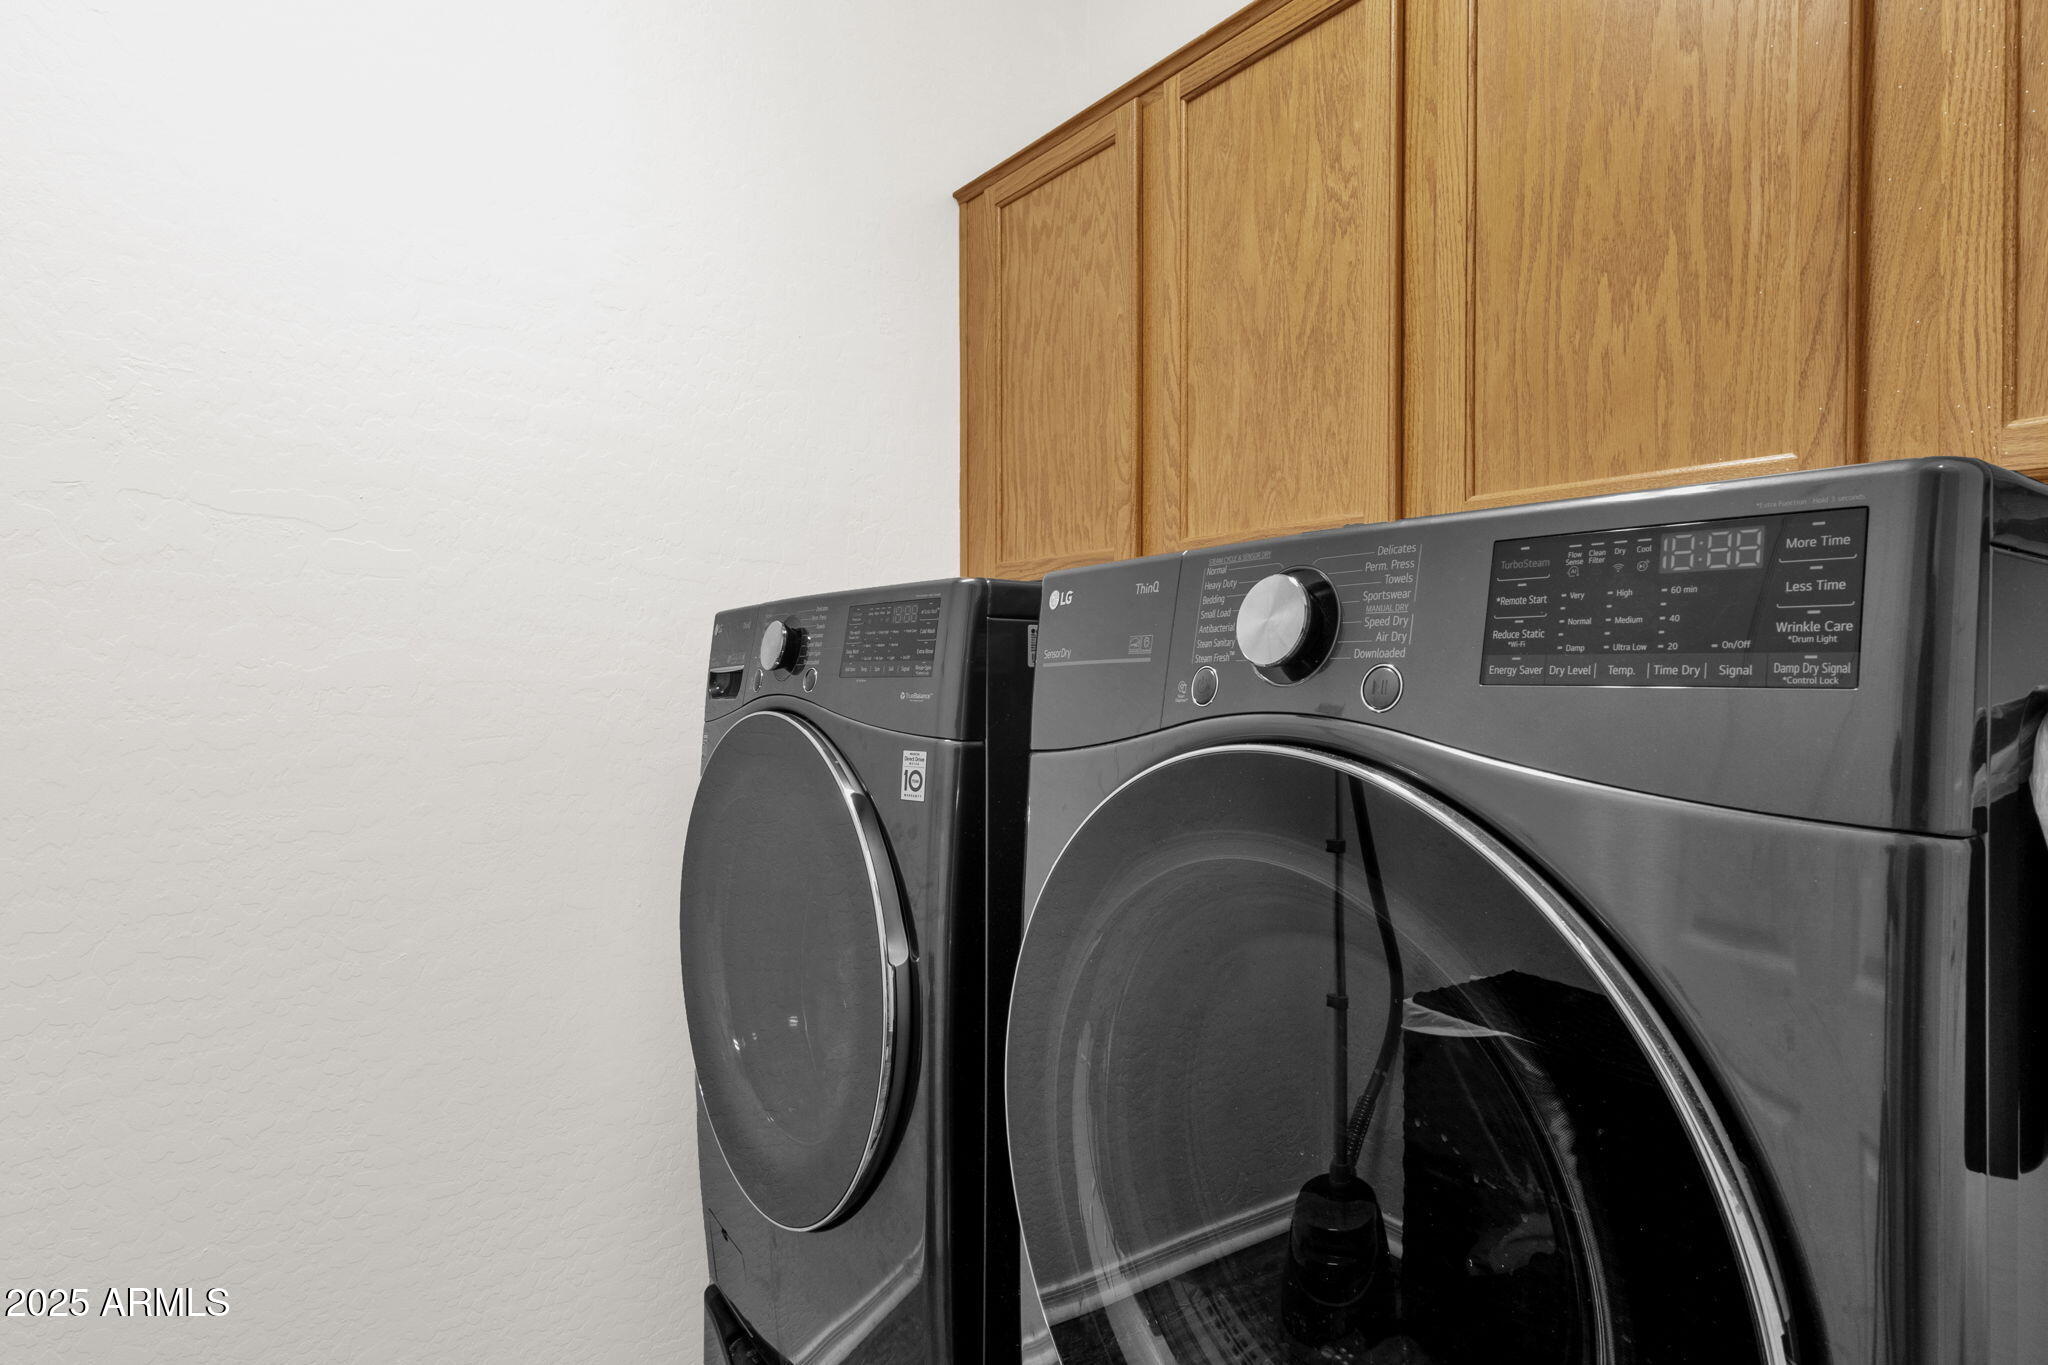
Laundry room Inside, Wshr/Dry Hook Up Only
Fireplace Family Room
Appliances Water Softener Owned, Built-in Microwave, Dishwasher, Disposal, Electric Range
Flooring Vinyl, Tile
Total Bedrooms: 4
Full Bathrooms: 3
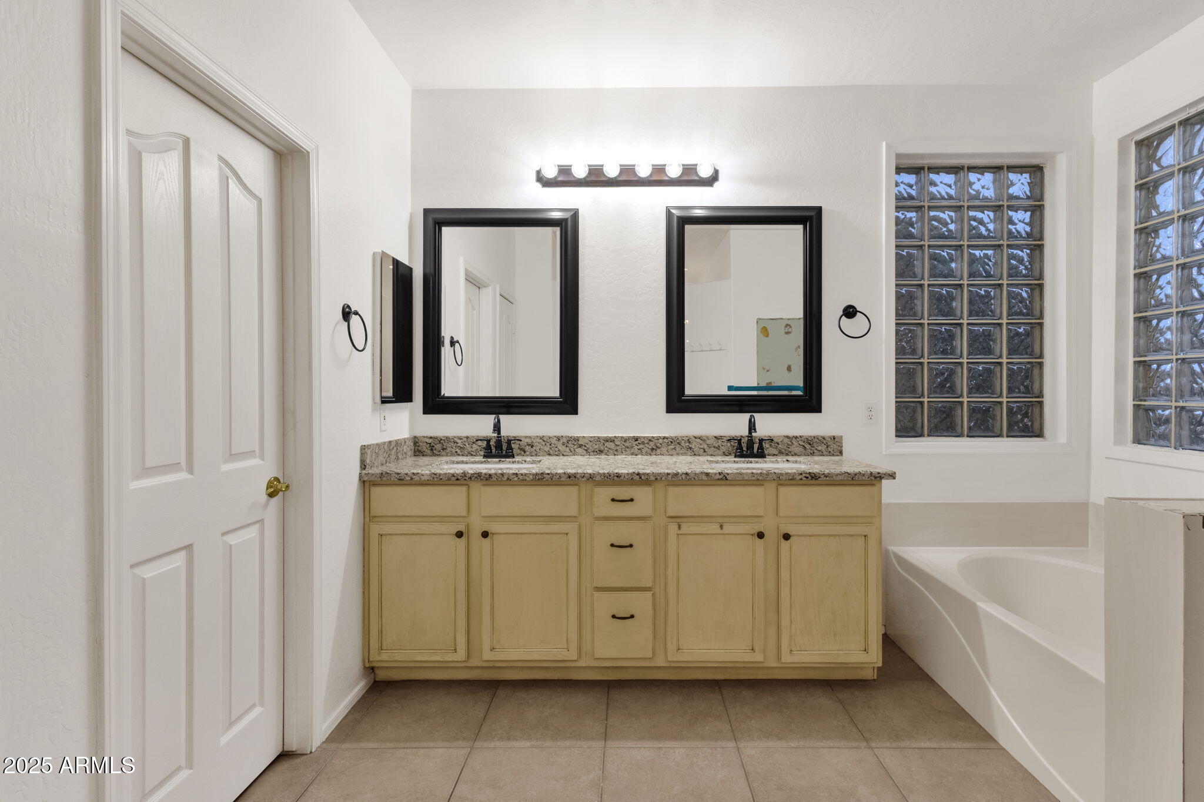
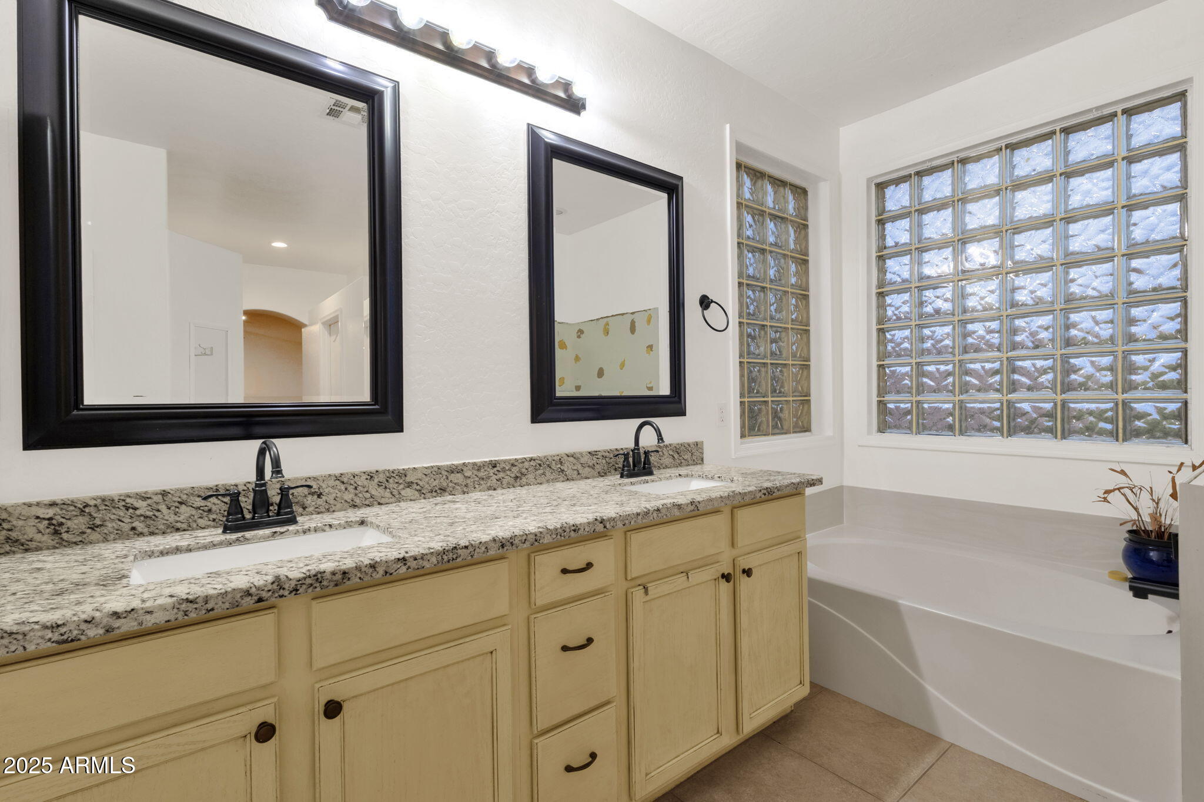
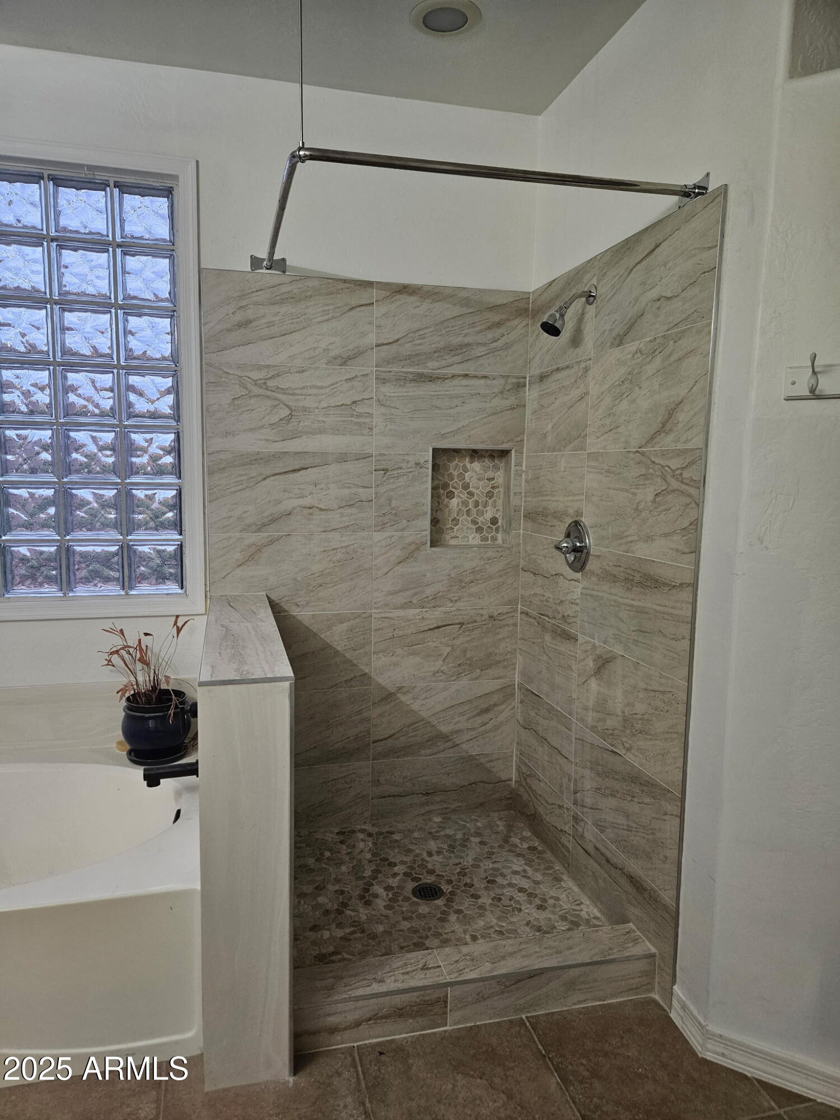
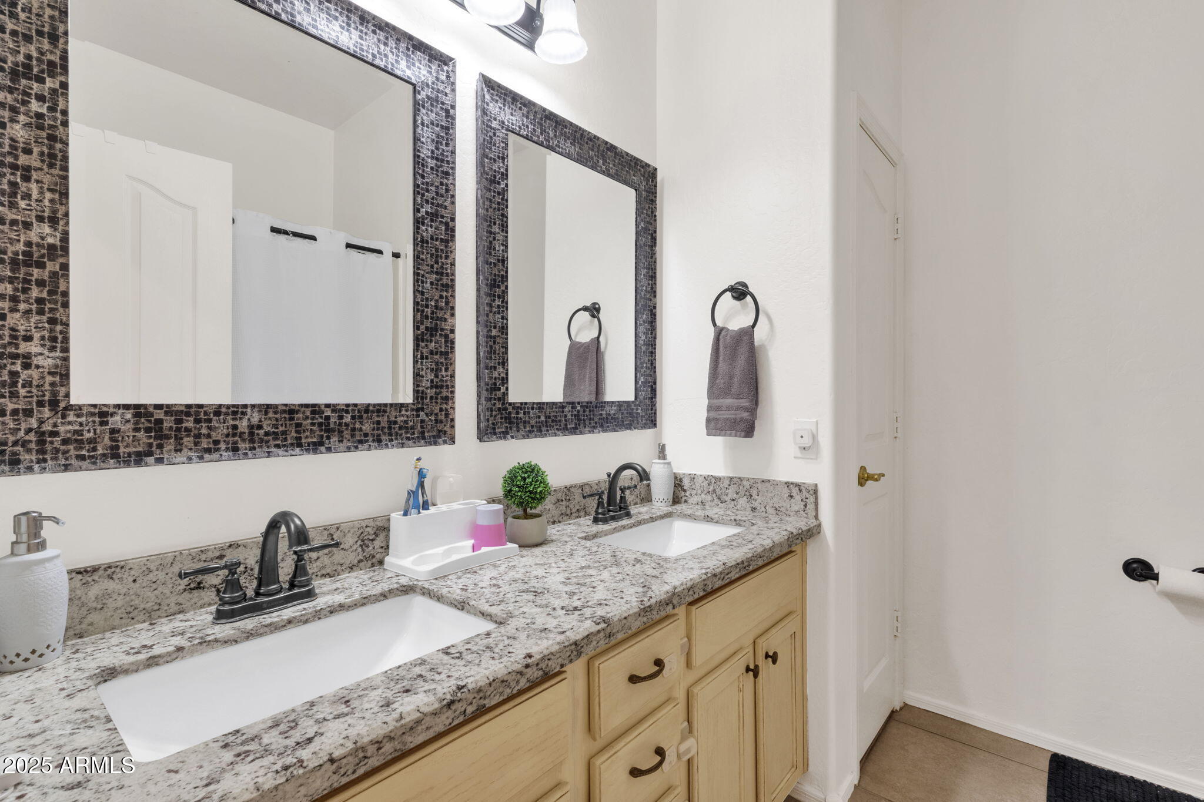
Other Interior Features Walk-in Pantry, High Speed Internet, Granite Counters, Double Vanity, Upstairs, Breakfast Bar, 9 Flat Ceilings, Kitchen Island, Full Bth Master Bdrm, Separate Shwr Tub
Area & Lot
Lot Area 8,050 Sq.Ft.
Living area 3,348 Sq.Ft.
MLS® ID 6960942
Year Built 2000
School District Gilbert Unified District
High School Campo Verde High School
Middle School South Valley Jr. High
Elementary School Ashland Elementary
Type Residential
Status Sold
Exterior
Stories 2
Pool Outdoor
Air conditioning Central Air, Ceiling Fan(s)
Heat type Natural Gas
Water Source City Water
Garage Space 3.0
Sewer Public Sewer
Other Exterior Features Storage
Parking RV Gate, Garage Door Opener, Direct Access, Attchd Gar Cabinets
Lot Features North/South Exposure, Sprinklers In Rear, Sprinklers In Front, Desert Front, Grass Back, Auto Timer H 2 O Front, Auto Timer H 2 O Back
Roof Tile
Finance
Sales Price $685,000
HOA Fees $228 quarterly
Real Estate Tax $2,843 yearly

Work With Casey

When the stakes are high, experience matters. Work with Casey Reinke for disciplined guidance, thoughtful strategy, and a business-minded approach to your real estate goals.