Leave a Message

Thank you for your message. I will be in touch with you shortly.

9231 E CAMINO DEL SANTO
VIEW PHOTOS
Courtesy of Keller Williams Realty Sonoran Living, Vicky Flick Hallstrom Listing Contact: 480-375-8330 
$550,000

9231 E CAMINO DEL SANTO

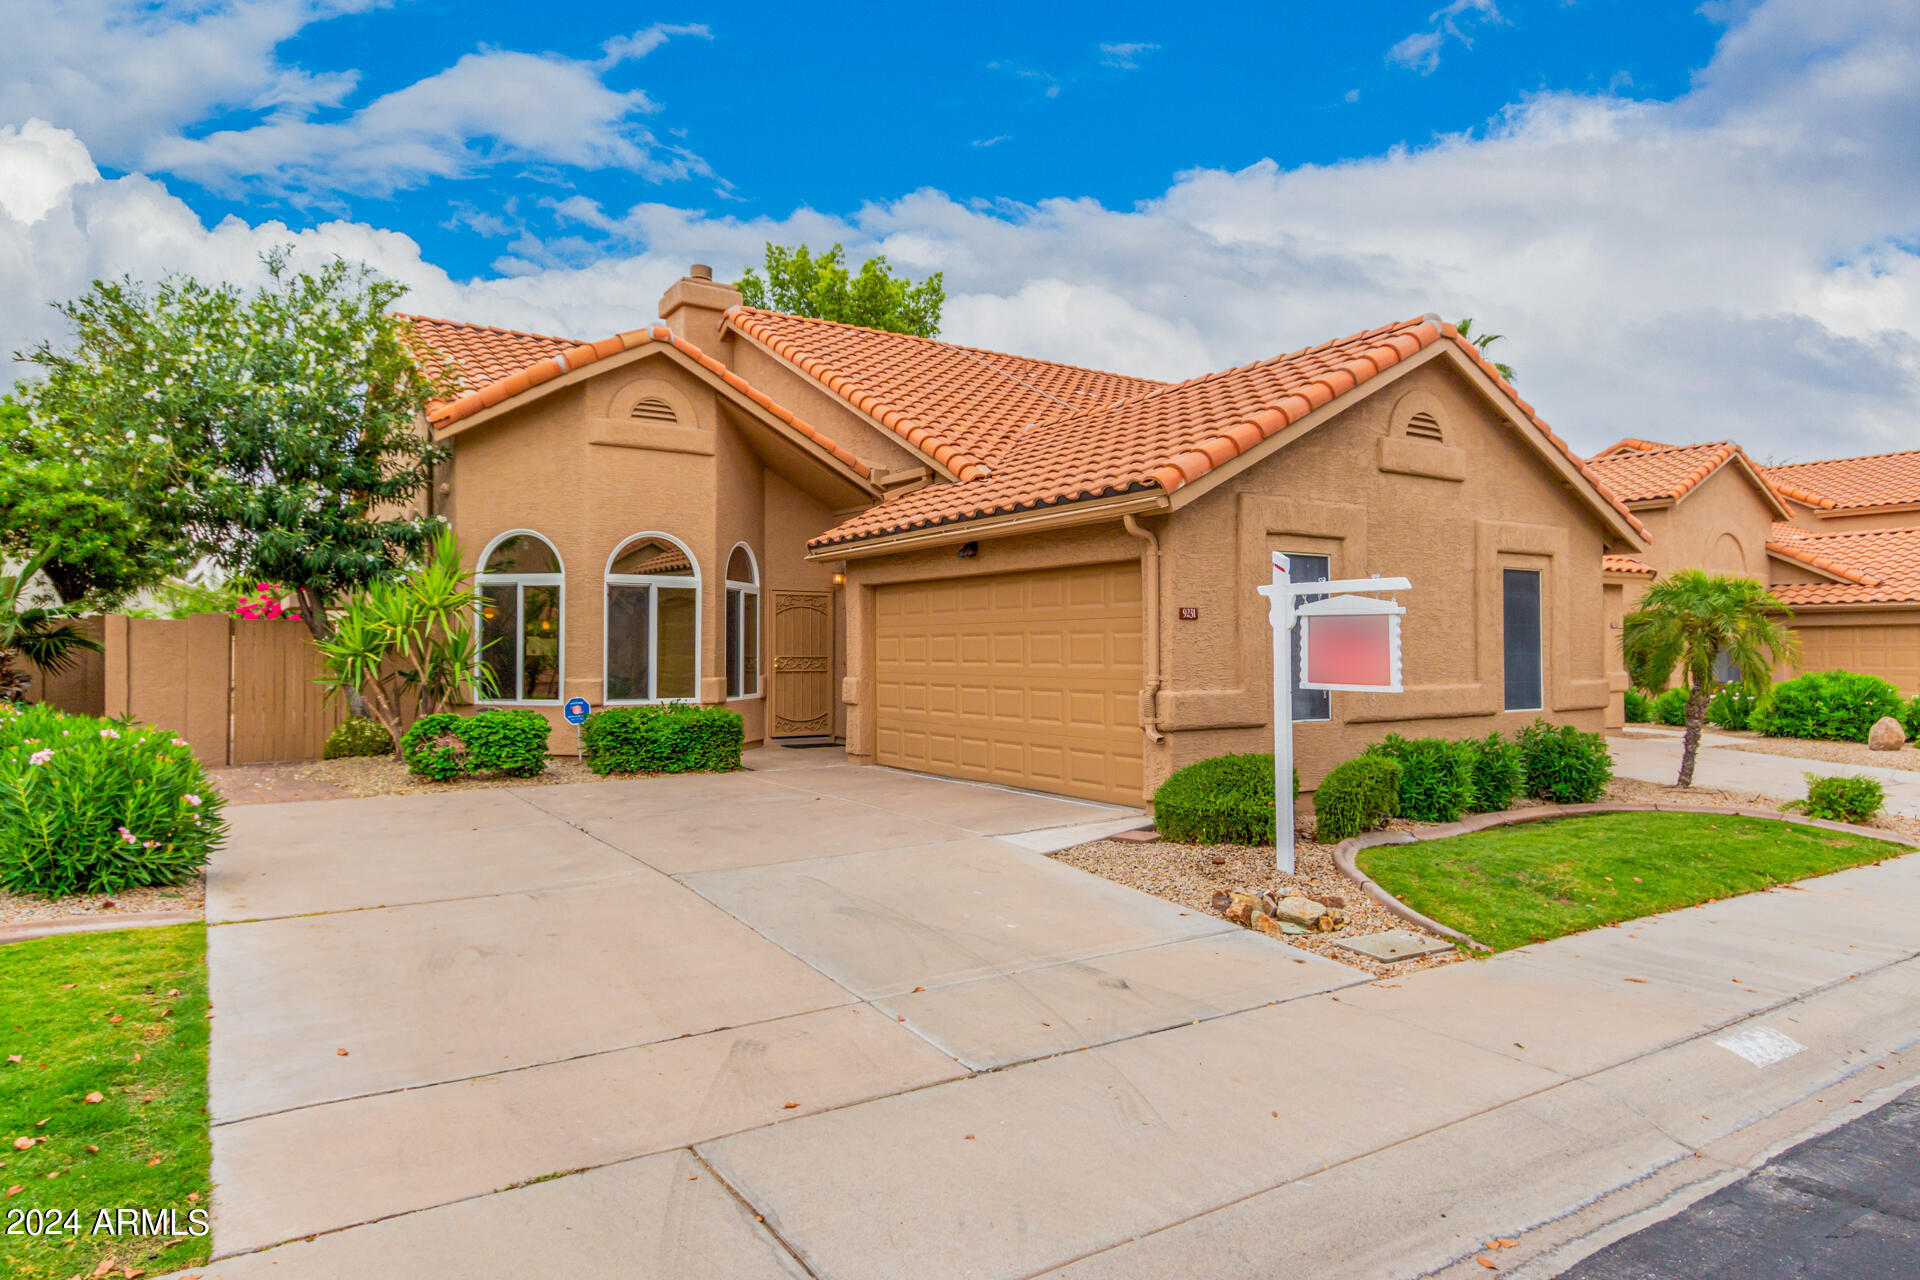
2 Beds 2 Baths 1,364 Sq.Ft. 3,888 Sq.Ft.

Description

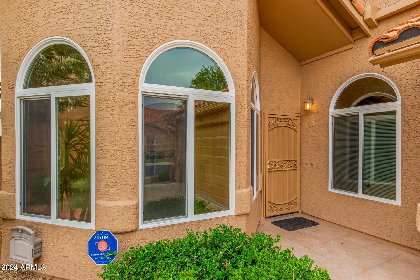
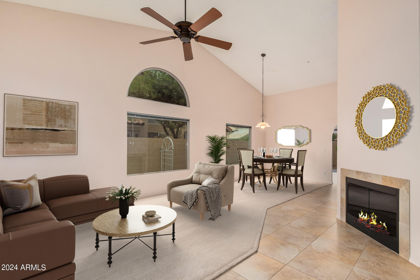
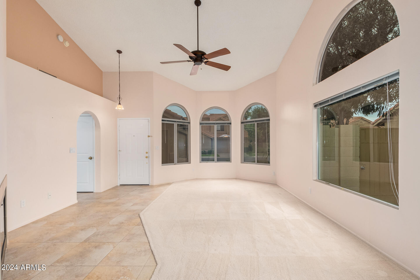
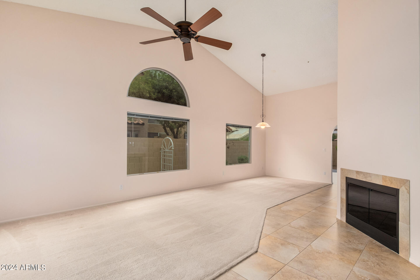
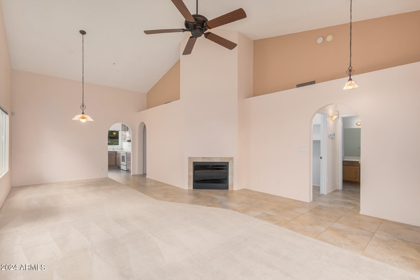
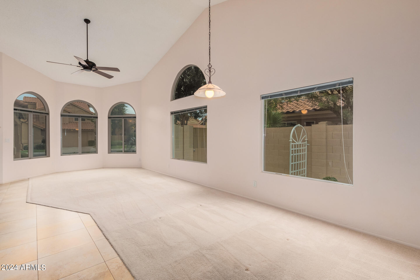
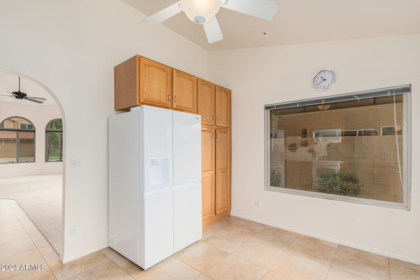
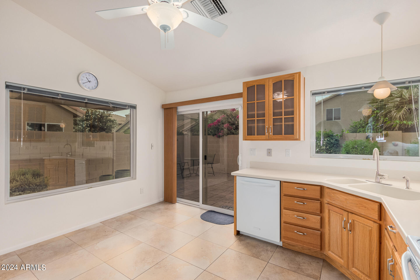
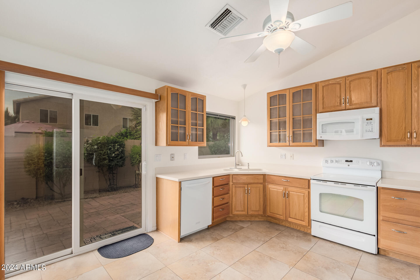
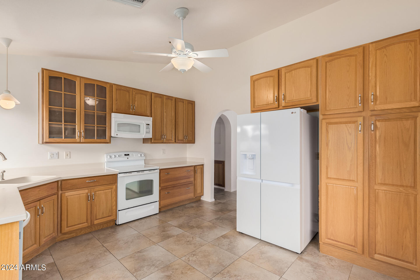
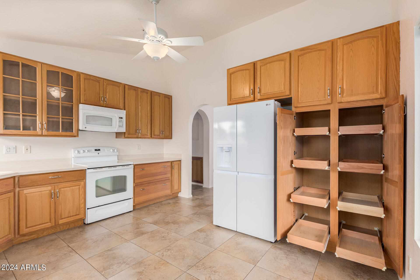
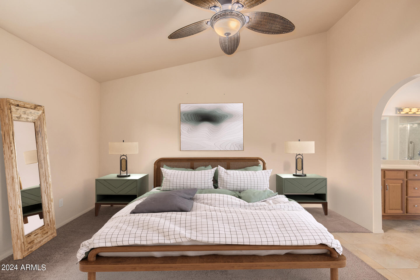
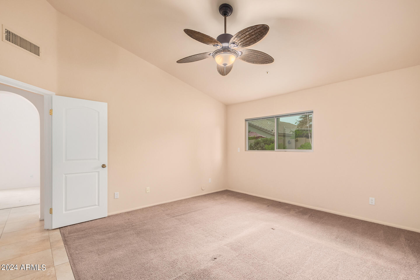
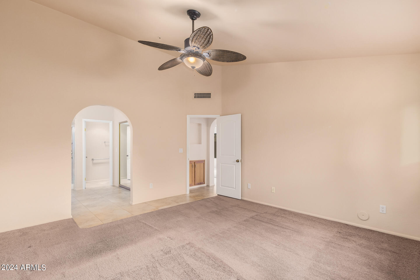
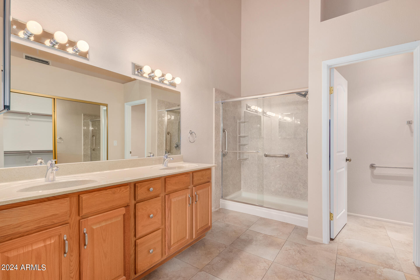
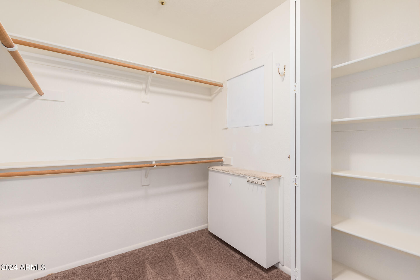
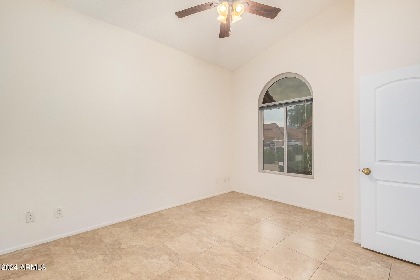
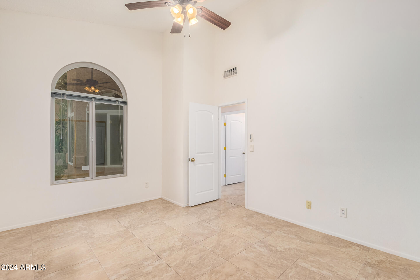
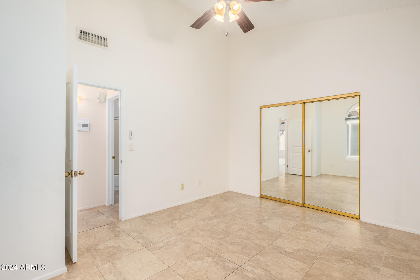
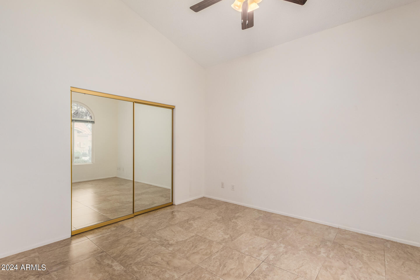
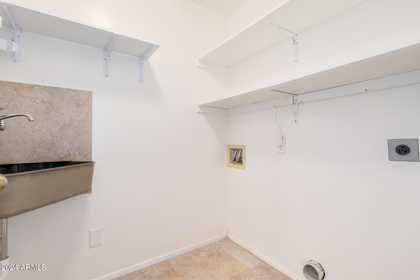
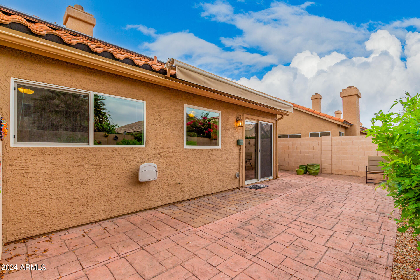
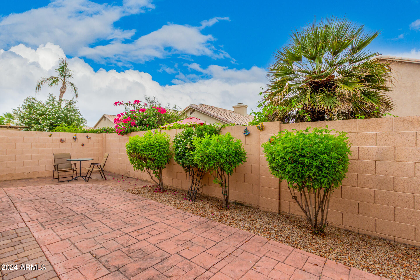
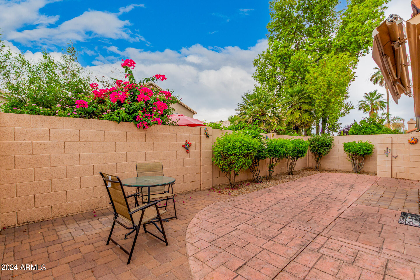
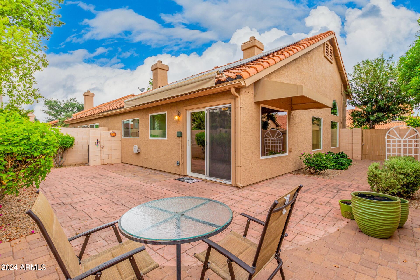
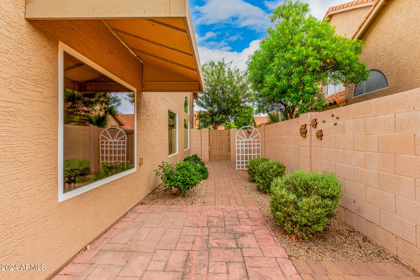
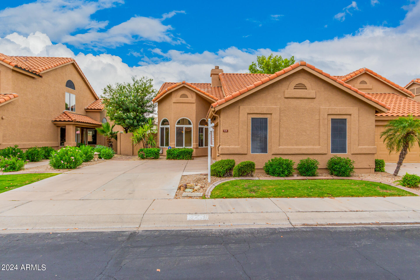
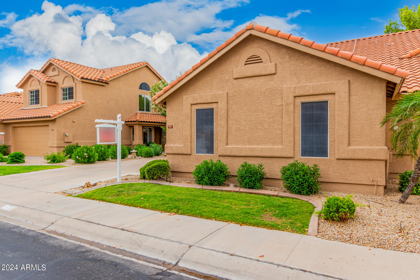
Downsizing? Great single level patio home in North Scottsdale: bright space with 2 spacious bedrooms, Living/Dining Rm combo and eat-in kitchen with custom Thomasville cabinets with pullouts in lowers, and new LG fridge. 2 car garage with large storage shelves. Save on electric costs with Solar panels, new in 2022. Low maintenance back patio area and HOA cares for front yard! Exterior painted last year. Laundry rm includes corner sink. Mechanical retractable shade cover on back patio (remote hanging on Kit wall near back door.) Water softer in garage.

Share Property

Location

9231 E CAMINO DEL SANTO, Scottsdale, AZ 85260

Status

Sold

Date Sold

September 27, 2024

Property Amenities

Interior
Laundry room Inside, See Remarks, Wshr/Dry Hook Up Only
Fireplace Living Room
Appliances Water Softener Owned, Refrigerator, Built-in Microwave, Dishwasher, Disposal
Flooring Carpet, Tile
Total Bedrooms: 2
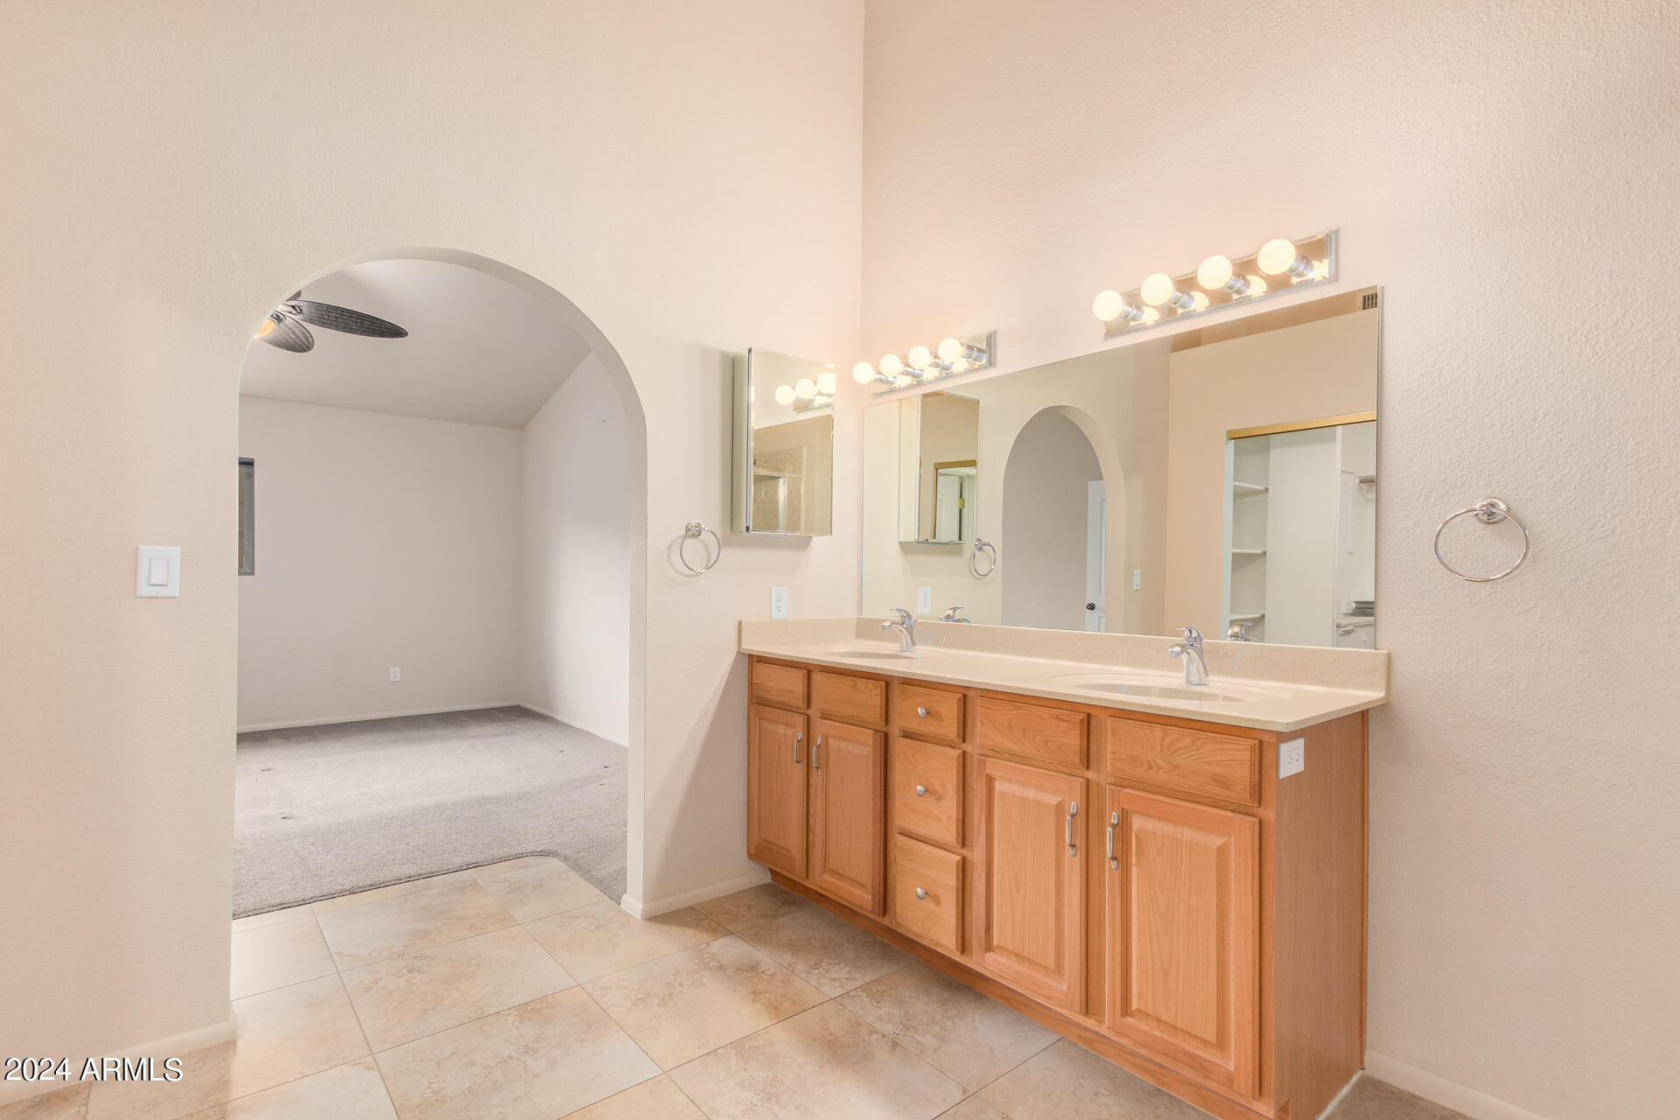
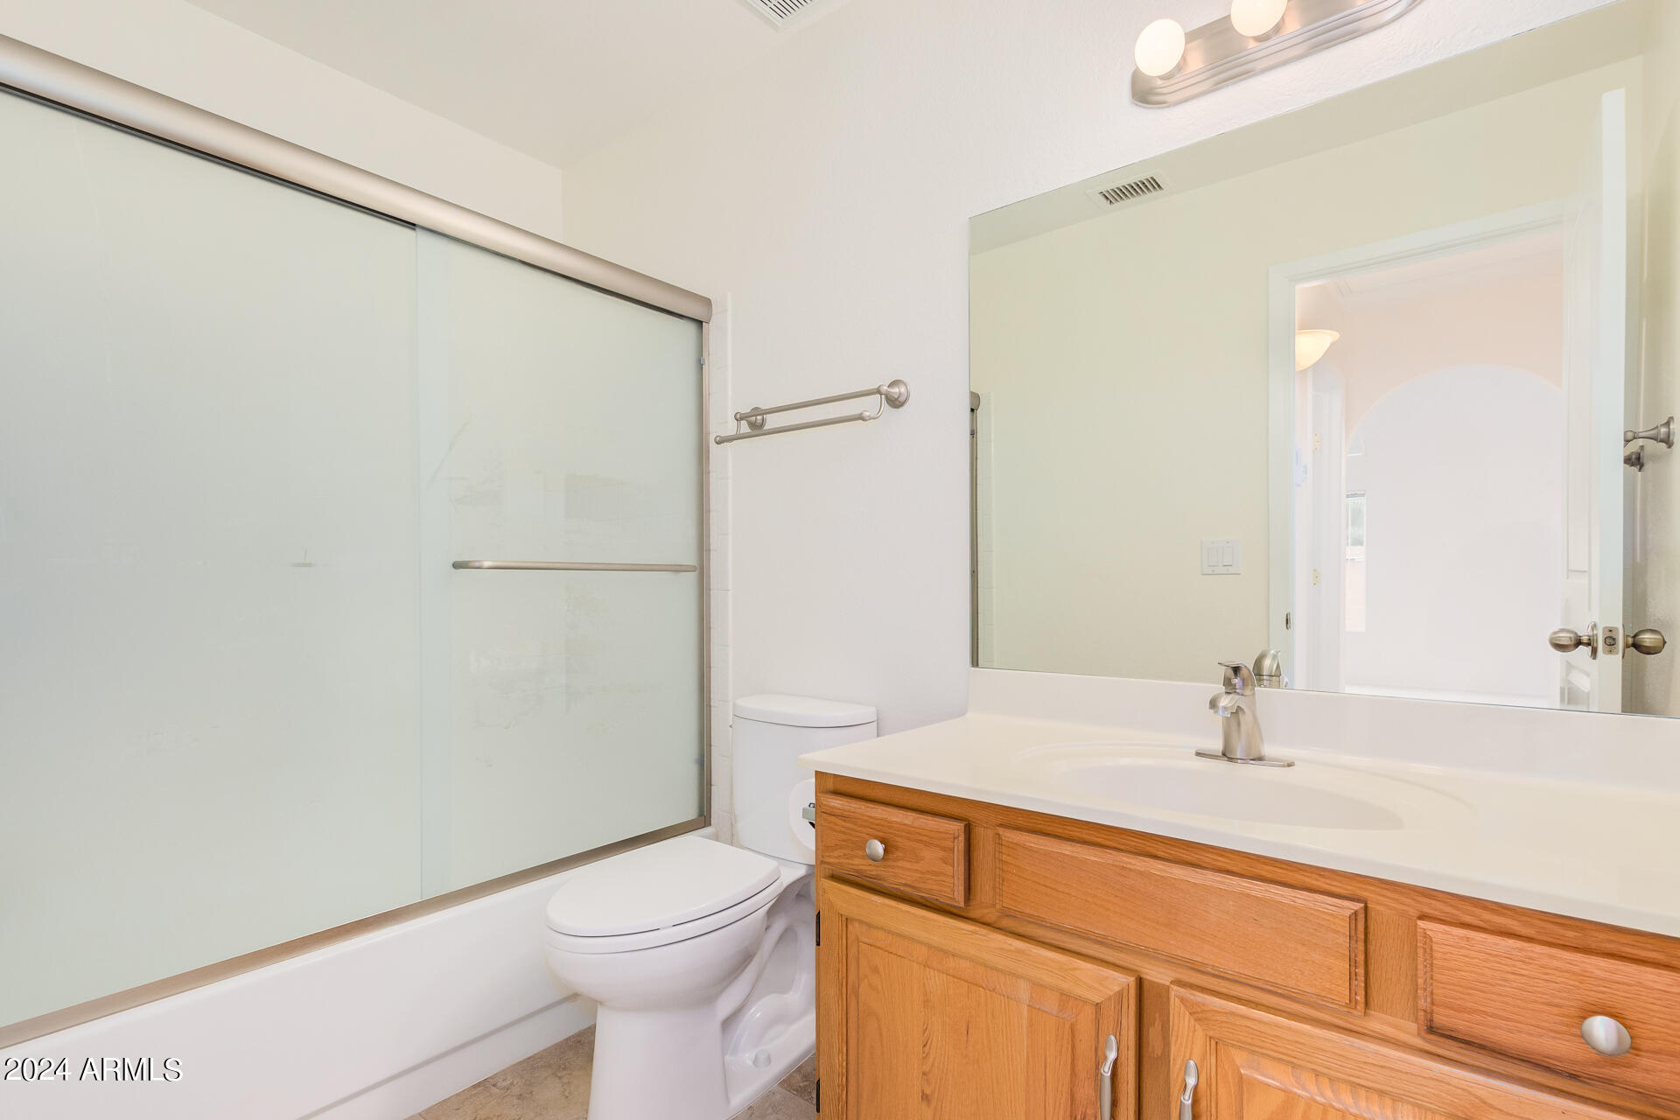
Other Interior Features High Speed Internet, Double Vanity, Master Downstairs, Eat-in Kitchen, No Interior Steps, Vaulted Ceiling(s), Pantry, Full Bth Master Bdrm
Area & Lot
Lot Area 3,888 Sq.Ft.
Living area 1,364 Sq.Ft.
MLS® ID 6719243
Year Built 1989
School District Scottsdale Unified District
High School Desert Mountain High School
Middle School Desert Canyon Middle School
Elementary School Redfield Elementary School
Architecture Styles Spanish
Type Townhouse
Status Sold
Exterior
Stories 1
Pool None
Air conditioning Central Air, Ceiling Fan(s), Programmable Thmstat
Heat type Electric
Water Source Public
Garage Space 2.0
Security Features Fire Sprinkler System, Security System Owned
Sewer Public Sewer
Parking Garage Door Opener, Attchd Gar Cabinets
Lot Features North/South Exposure, Sprinklers In Front, Gravel/Stone Back, Grass Front, Auto Timer H 2 O Front
Roof Tile
Finance
Sales Price $550,000
HOA Fees $173 monthly
Real Estate Tax $1,685 yearly

Scottsdale

Work With Casey

When the stakes are high, experience matters. Work with Casey Reinke for disciplined guidance, thoughtful strategy, and a business-minded approach to your real estate goals.
