Leave a Message

Thank you for your message. I will be in touch with you shortly.

8955 N 45TH Street
8955 N 45TH Street
8955 N 45TH Street
8955 N 45TH Street
8955 N 45TH Street
8955 N 45TH Street
8955 N 45TH Street
8955 N 45TH Street
8955 N 45TH Street
8955 N 45TH Street
8955 N 45TH Street
8955 N 45TH Street
8955 N 45TH Street
8955 N 45TH Street
8955 N 45TH Street
8955 N 45TH Street
8955 N 45TH Street
8955 N 45TH Street
8955 N 45TH Street
8955 N 45TH Street
8955 N 45TH Street
8955 N 45TH Street
8955 N 45TH Street
8955 N 45TH Street
8955 N 45TH Street
8955 N 45TH Street
8955 N 45TH Street
8955 N 45TH Street
8955 N 45TH Street
8955 N 45TH Street
8955 N 45TH Street
8955 N 45TH Street
8955 N 45TH Street
8955 N 45TH Street
8955 N 45TH Street
8955 N 45TH Street
8955 N 45TH Street
8955 N 45TH Street
8955 N 45TH Street
8955 N 45TH Street
8955 N 45TH Street
8955 N 45TH Street
8955 N 45TH Street
8955 N 45TH Street
8955 N 45TH Street
8955 N 45TH Street
8955 N 45TH Street
8955 N 45TH Street
8955 N 45TH Street
8955 N 45TH Street
8955 N 45TH Street
8955 N 45TH Street
8955 N 45TH Street
VIEW PHOTOS
Courtesy of Keller Williams Realty Sonoran Living, Ellen E Fankhanel Listing Contact: 480-206-5127 
$2,550,000

8955 N 45TH Street

5 Beds 4 Baths 3,646 Sq.Ft. 1.03 Acres

Description

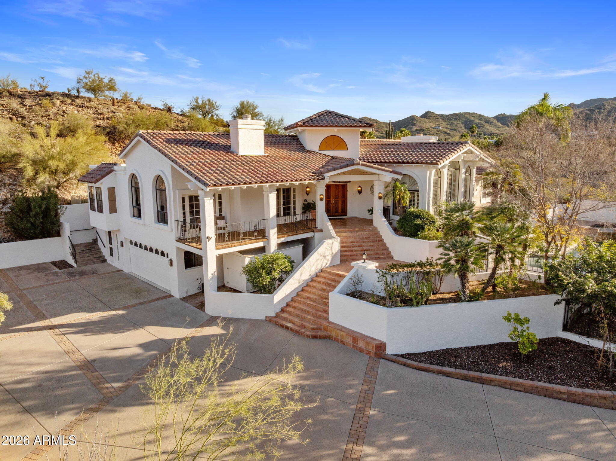
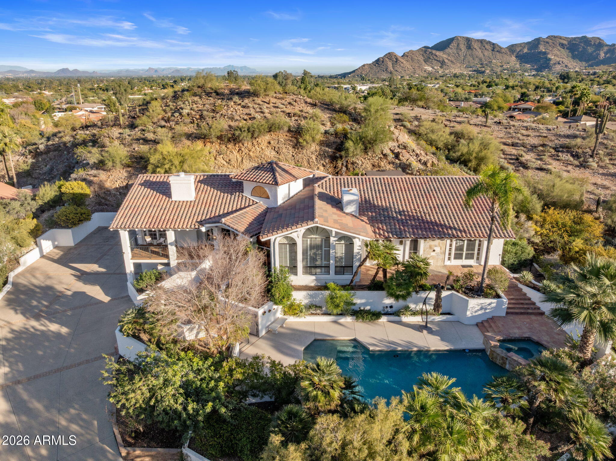
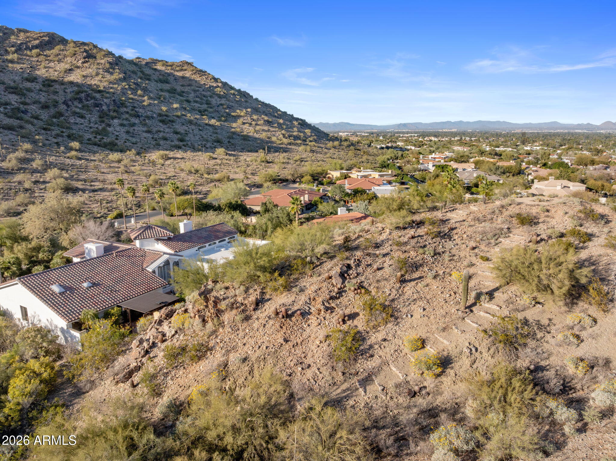
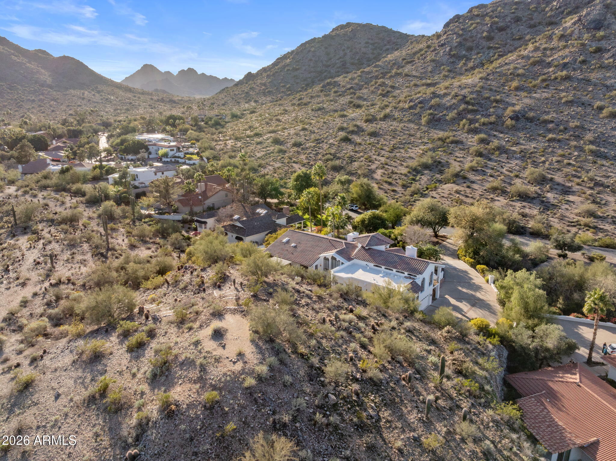
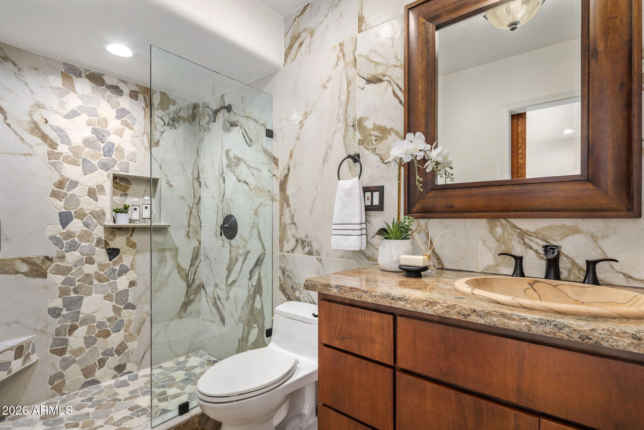
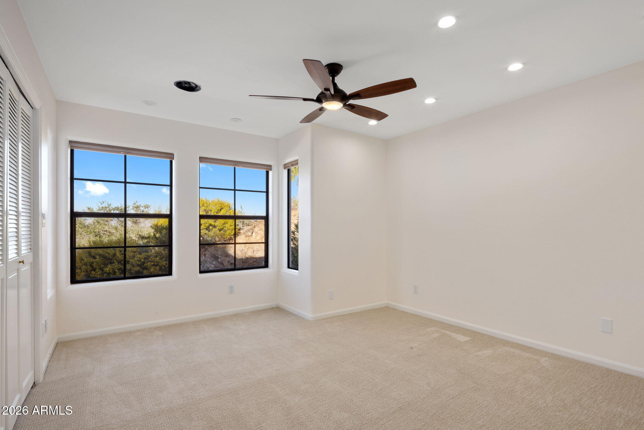
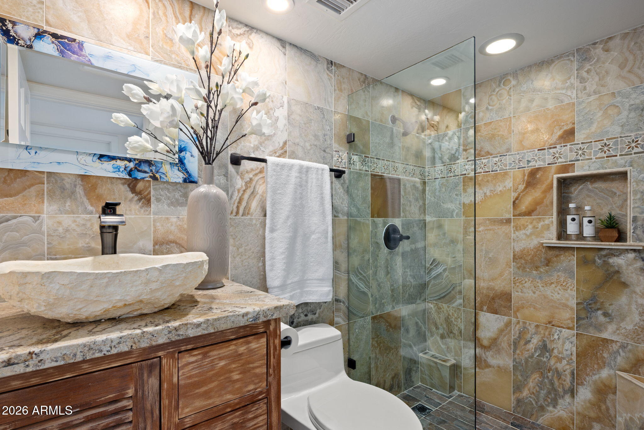
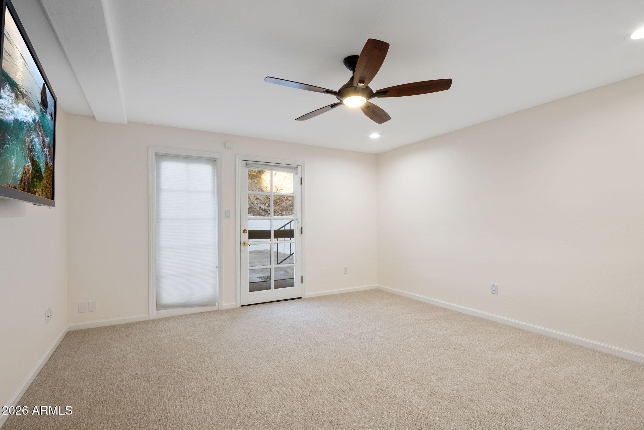
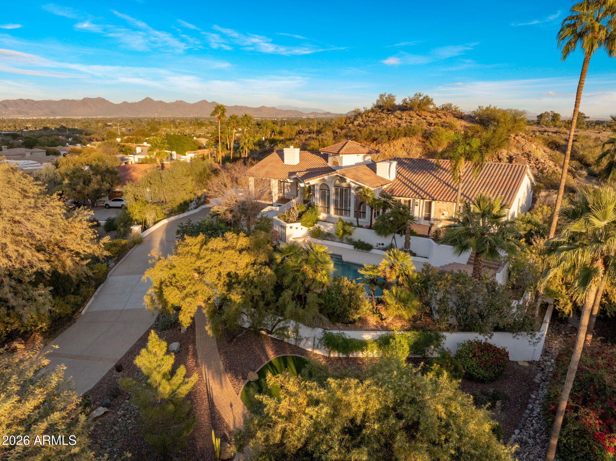
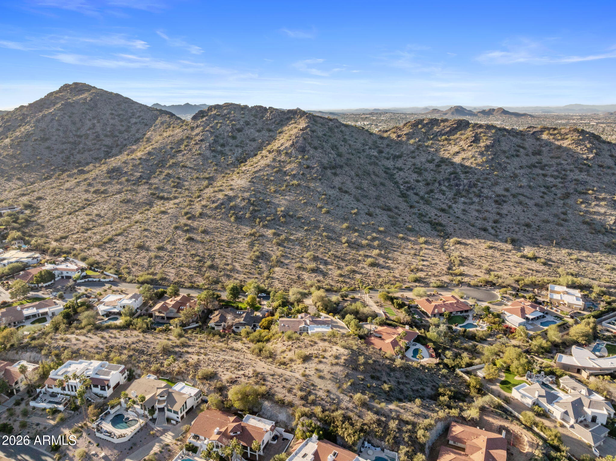
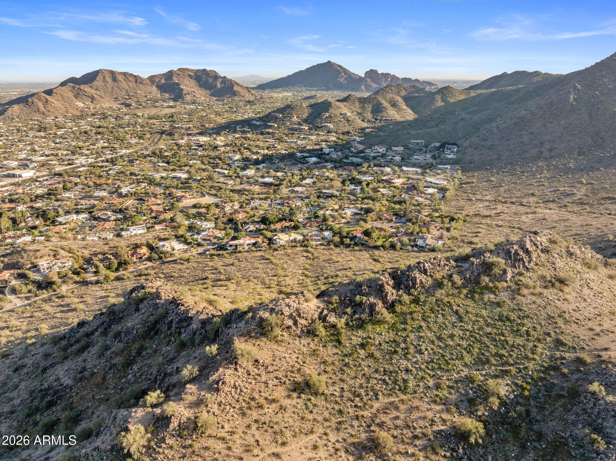
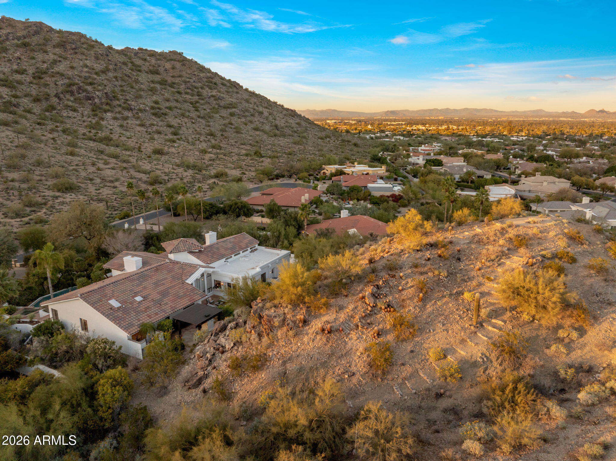
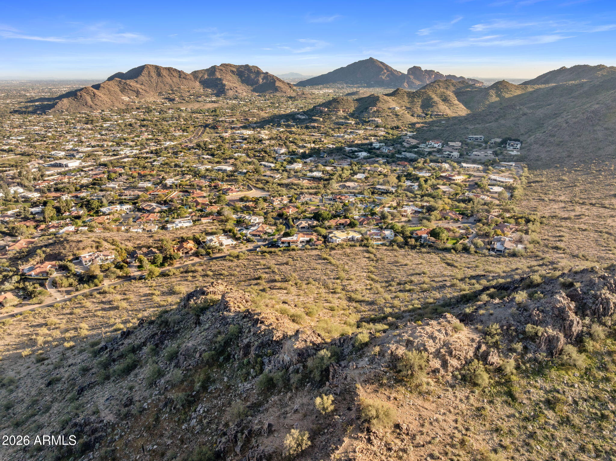
Discover unparalleled privacy and breathtaking natural beauty in this one-of-a-kind custom home, nestled into its own private hillside on a sprawling acre-plus lot at the base of the Phoenix Mountain Preserve. This 5-bedroom sanctuary (with 3 en-suite baths) blends architectural charm with refined, new upgrades.
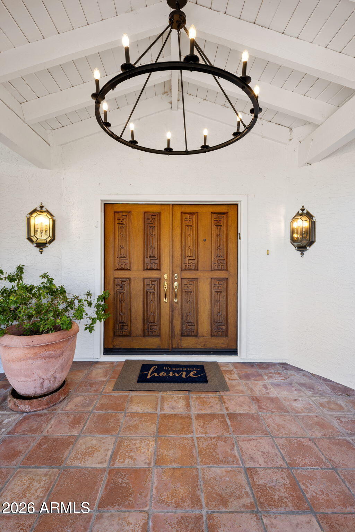
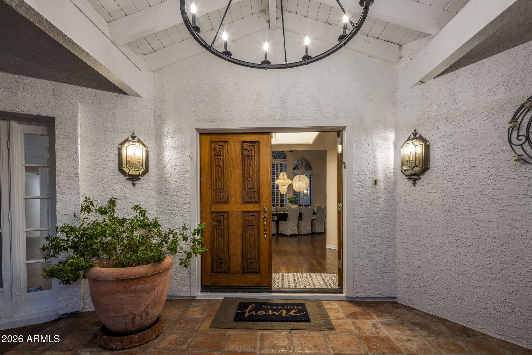
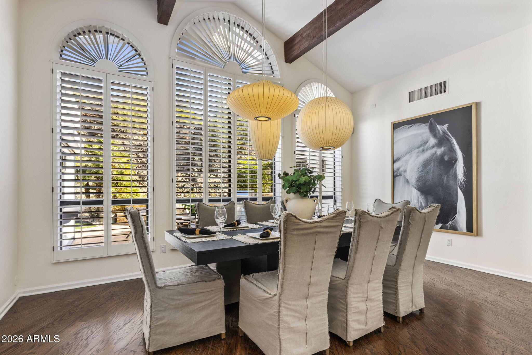
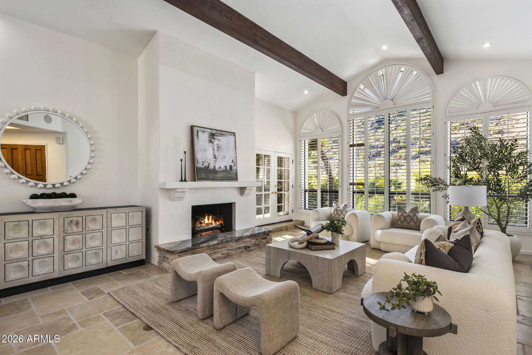
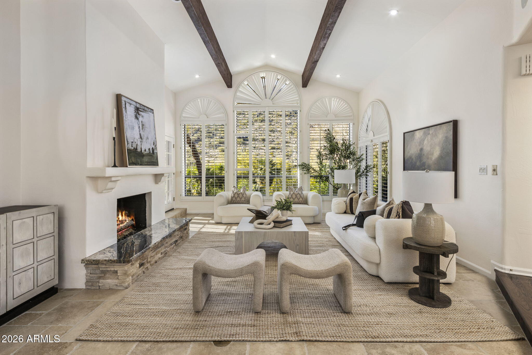
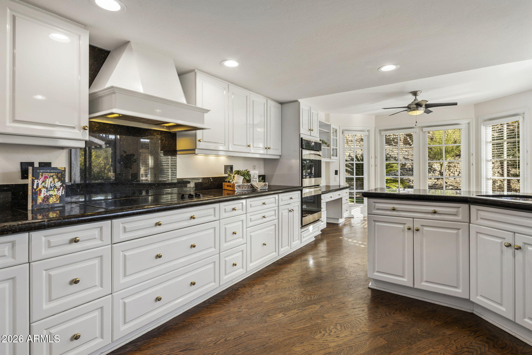
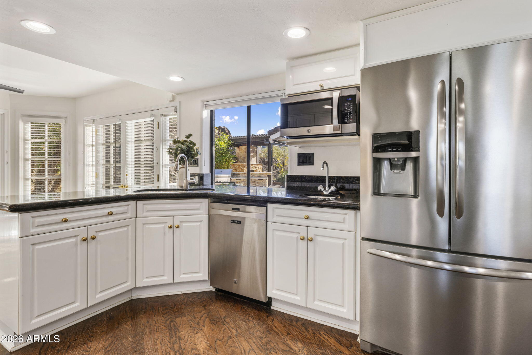
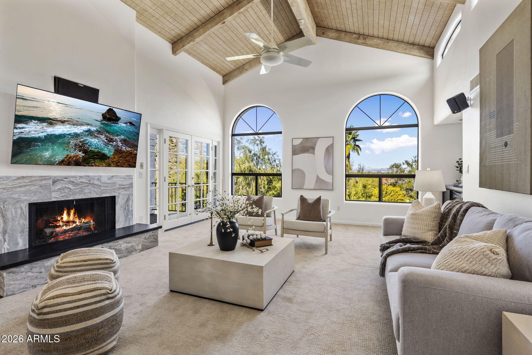
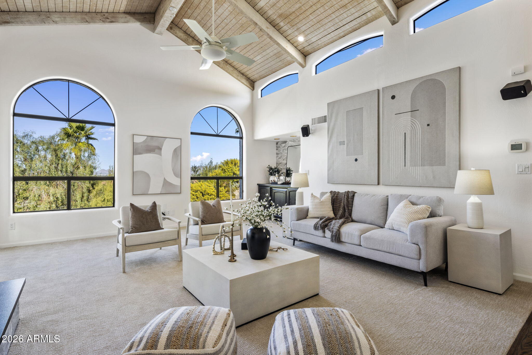
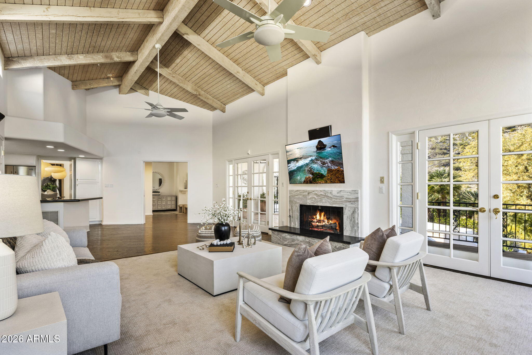
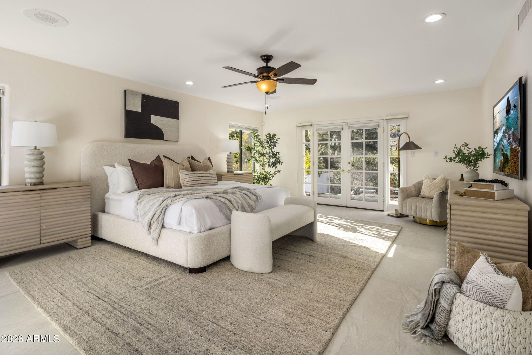
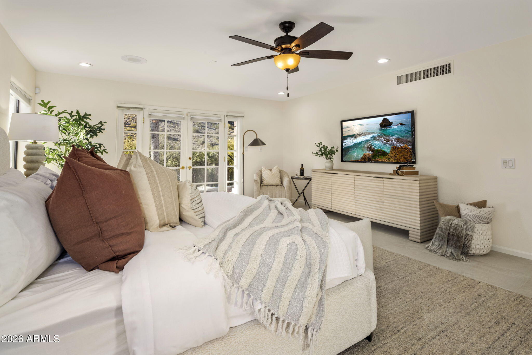
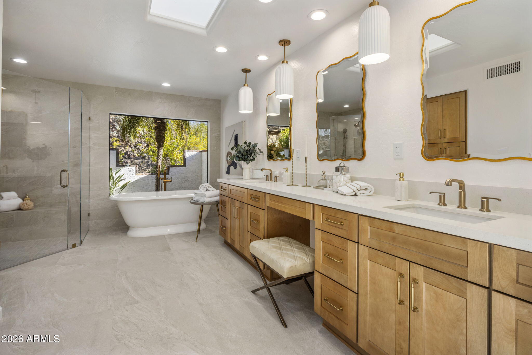
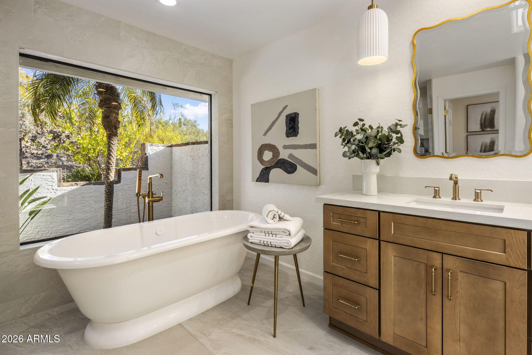
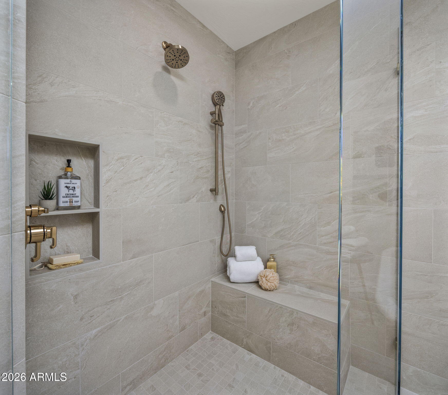
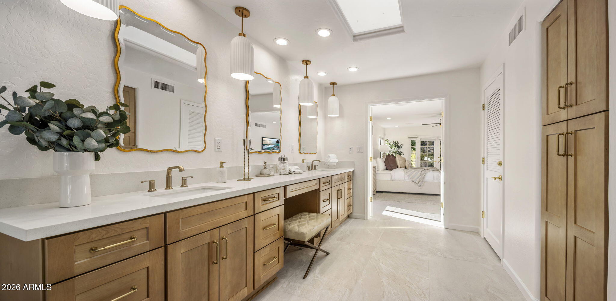
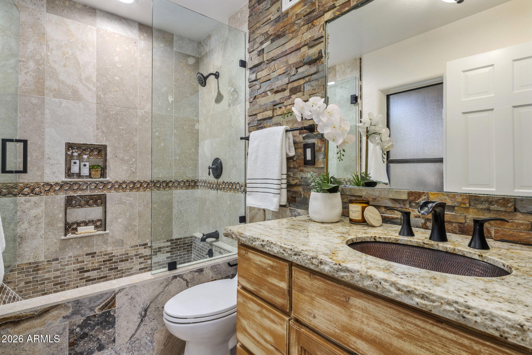
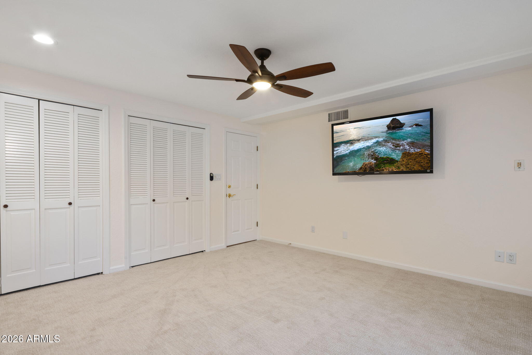
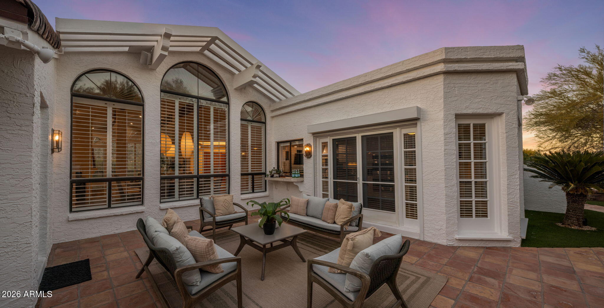
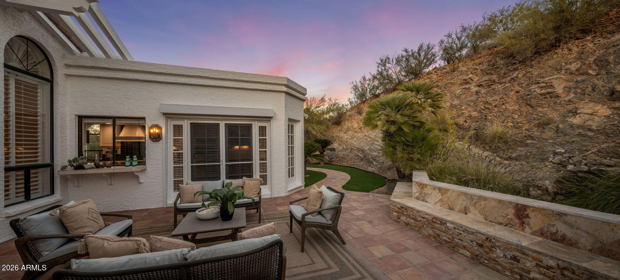
Vaulted ceilings with exposed beams and abundant light greet you, leading to the formal dining and living rooms. Dining room is a generous size with views of the backyard hillside and cascading waterfall feature, formal living room showcases an inviting fireplace and abundant seating makes this room the perfect place to take in the magnificent views of the Phoenix Mountain Preserve. This kitchen is the heart of the home featuring classic white cabinetry (with pull-out drawers), granite countertops, double built-in ovens, dual sinks and a seamless pass-through window to the backyard patio. Family room is spacious and warm with vaulted wood beamed ceiling, updated fireplace surround, and updated wet bar. Find peace and relaxation in the fully remodeled 2026 spa-inspired primary suite, boasting a custom walk-in shower with dual shower heads, bench, shower niches, freestanding soaking tub, and custom designed walk-in closet.
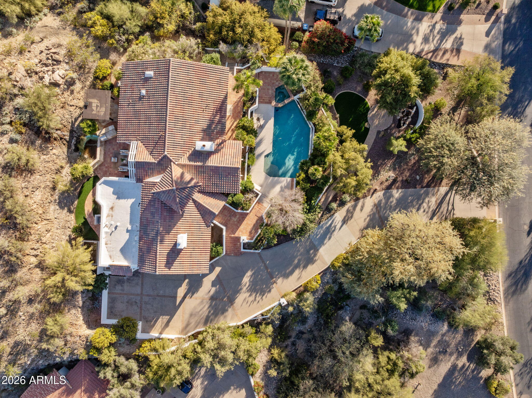
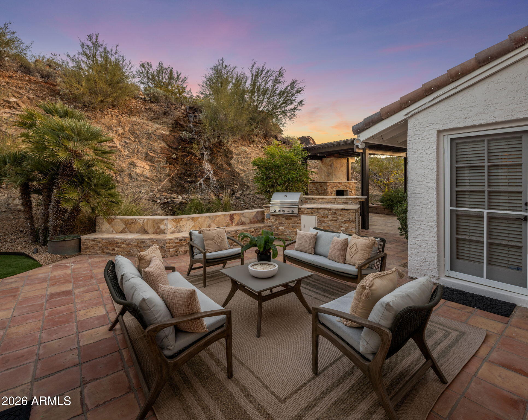
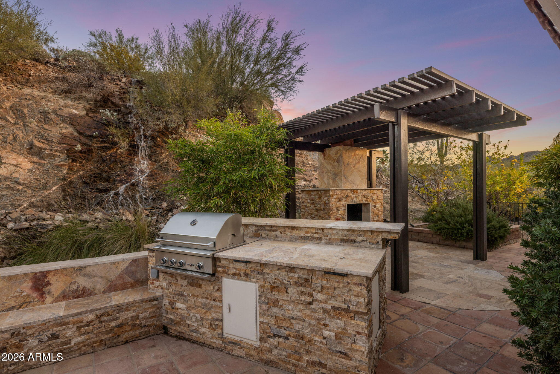
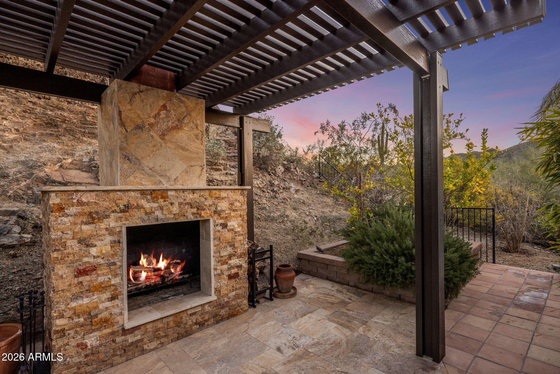
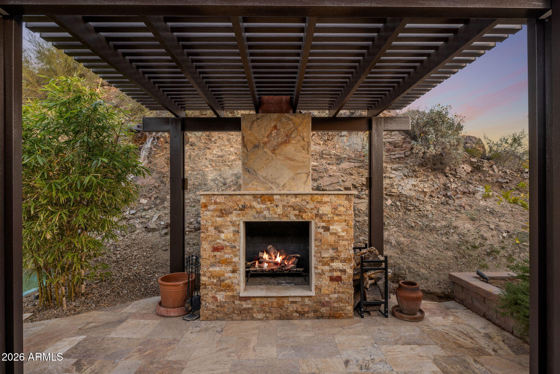
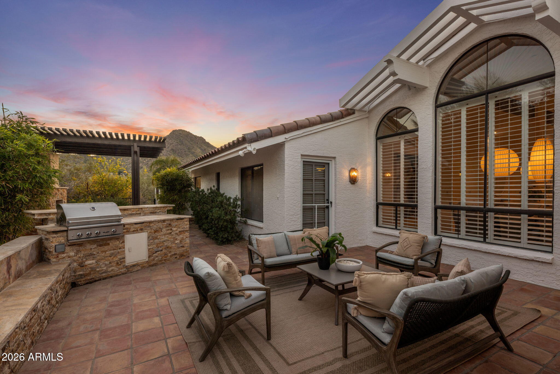
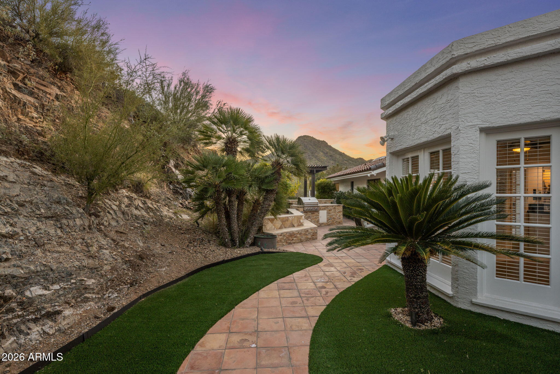
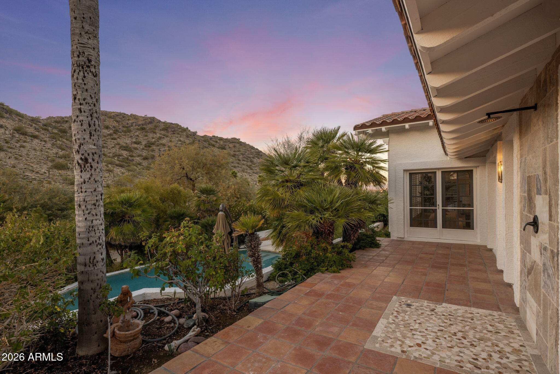
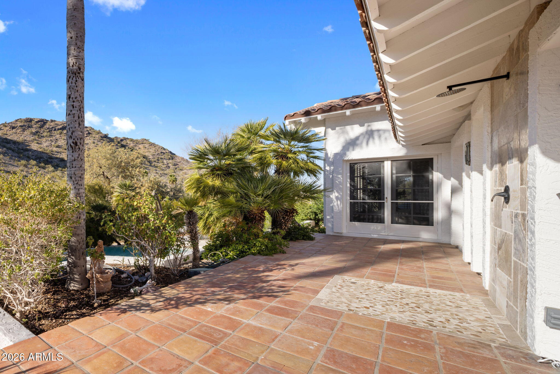
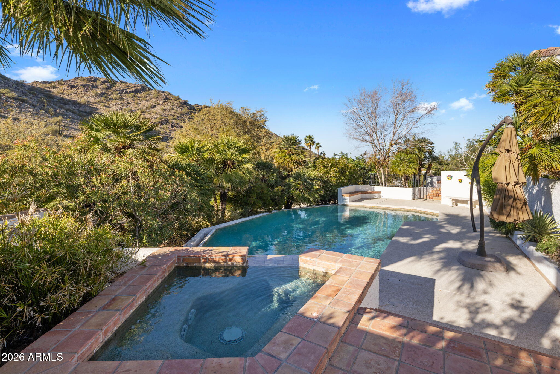
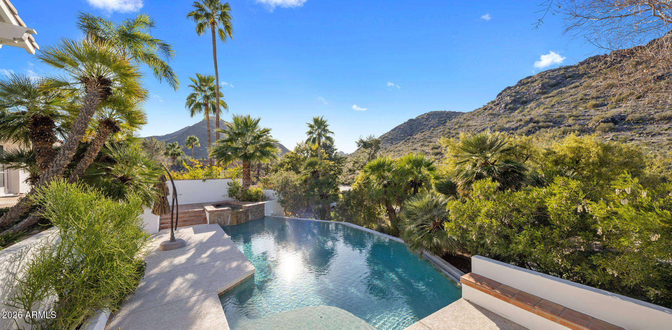
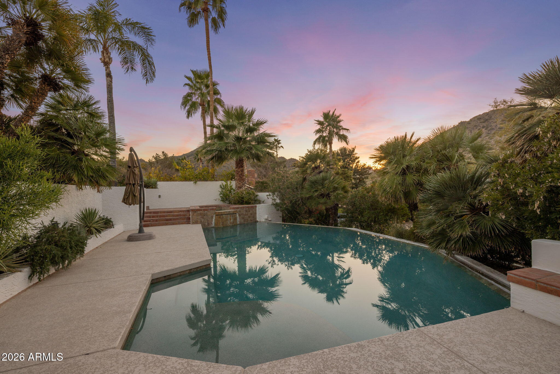
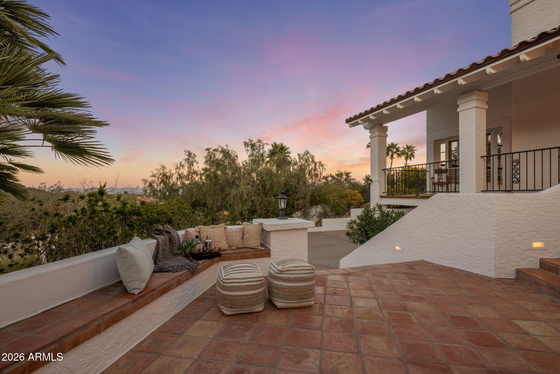
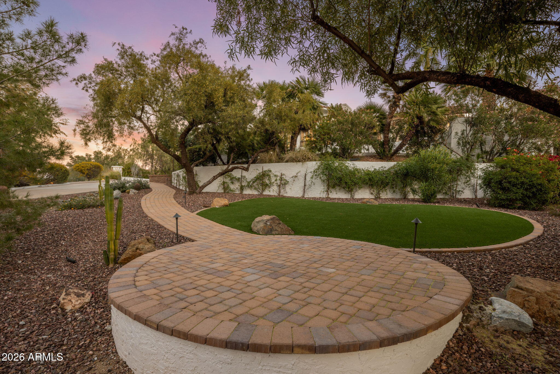
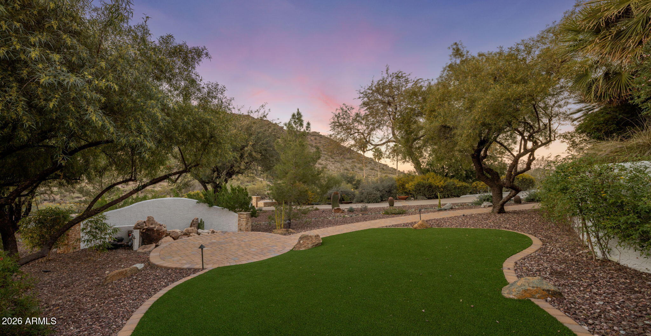
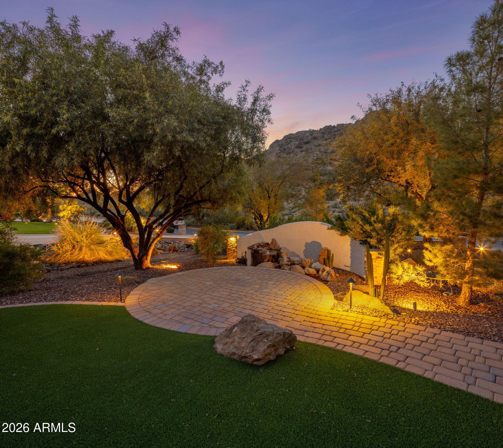
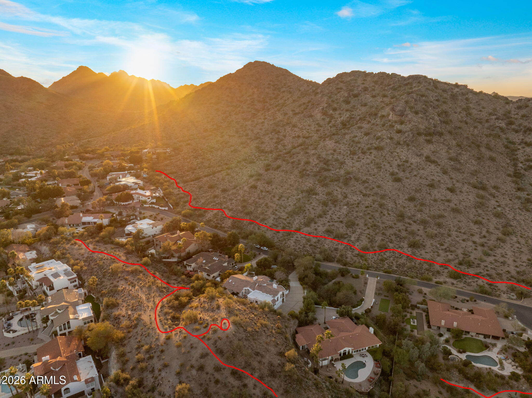
Entertain effortlessly with the well-designed BBQ island, exterior fireplace, pergola, and private trail to your own hilltop with 360 views of the valley and mountain ranges. The sparkling Pebble Tec pool and spa are truly an oasis in the desert with new cool deck, expansive patios, and custom outdoor shower. Additional special property features include mature trees, fruit trees, raised and gated vegetable garden, lovely lower-level paver patio with boulder water feature, direct access to hiking/biking trails, this quiet and private property offers a rare combination of luxury and nature.
Key Highlights: 1-acre+ lot, elevator from garage to main floor living, 2 indoor fireplaces/1 exterior fireplace, 2026 interior/exterior paint, 2026 new carpet, 2022 landscaping overhaul, newer roof, newer tankless water heater, speakers throughout, no neighbors behind/across. Ideal location close to grocery stores, restaurants at Tatum and Shea Blvd and new Paradise Valley Mall at Tatum and Cactus Rd. Convenient access to the 51 FWY west off of Shea, and 101 FWY east off of Shea.

Share Property

Location

8955 N 45TH Street, Phoenix, AZ 85028

Status

Sold

Date Sold

March 26, 2026

Property Amenities

Interior
Laundry room Inside
Fireplace Exterior Fireplace, Family Room, Living Room, Gas
Appliances Dryer, Washer, Refrigerator, Dishwasher, Disposal, Electric Cooktop
Flooring Carpet, Tile, Wood
Total Bedrooms: 5
Full Bathrooms: 4
Other Interior Features Walk-in Pantry, High Speed Internet, Granite Counters, Double Vanity, Eat-in Kitchen, Breakfast Bar, Elevator, Roller Shields, Vaulted Ceiling(s), Wet Bar, Pantry, Bidet, Full Bth Master Bdrm, Separate Shwr Tub
Area & Lot
Lot Area 1.03 Acres
Living area 3,646 Sq.Ft.
MLS® ID 6979682
Year Built 1985
School District Scottsdale Unified District
High School Chaparral High School
Middle School Cocopah Middle School
Elementary School Cherokee Elementary School
View Description City,Desert,Panoramic,City Lights,Mountain(s)
Architecture Styles Santa Barbara/Tuscan
Type Residential
Status Sold
Exterior
Stories 2
Pool Variable Speed Pump, Fenced
Air conditioning Central Air, Ceiling Fan(s), Programmable Thmstat
Heat type Forced Air, Natural Gas
Water Source City Water
Garage Space 2.0
Security Features Security System Owned
Sewer Public Sewer
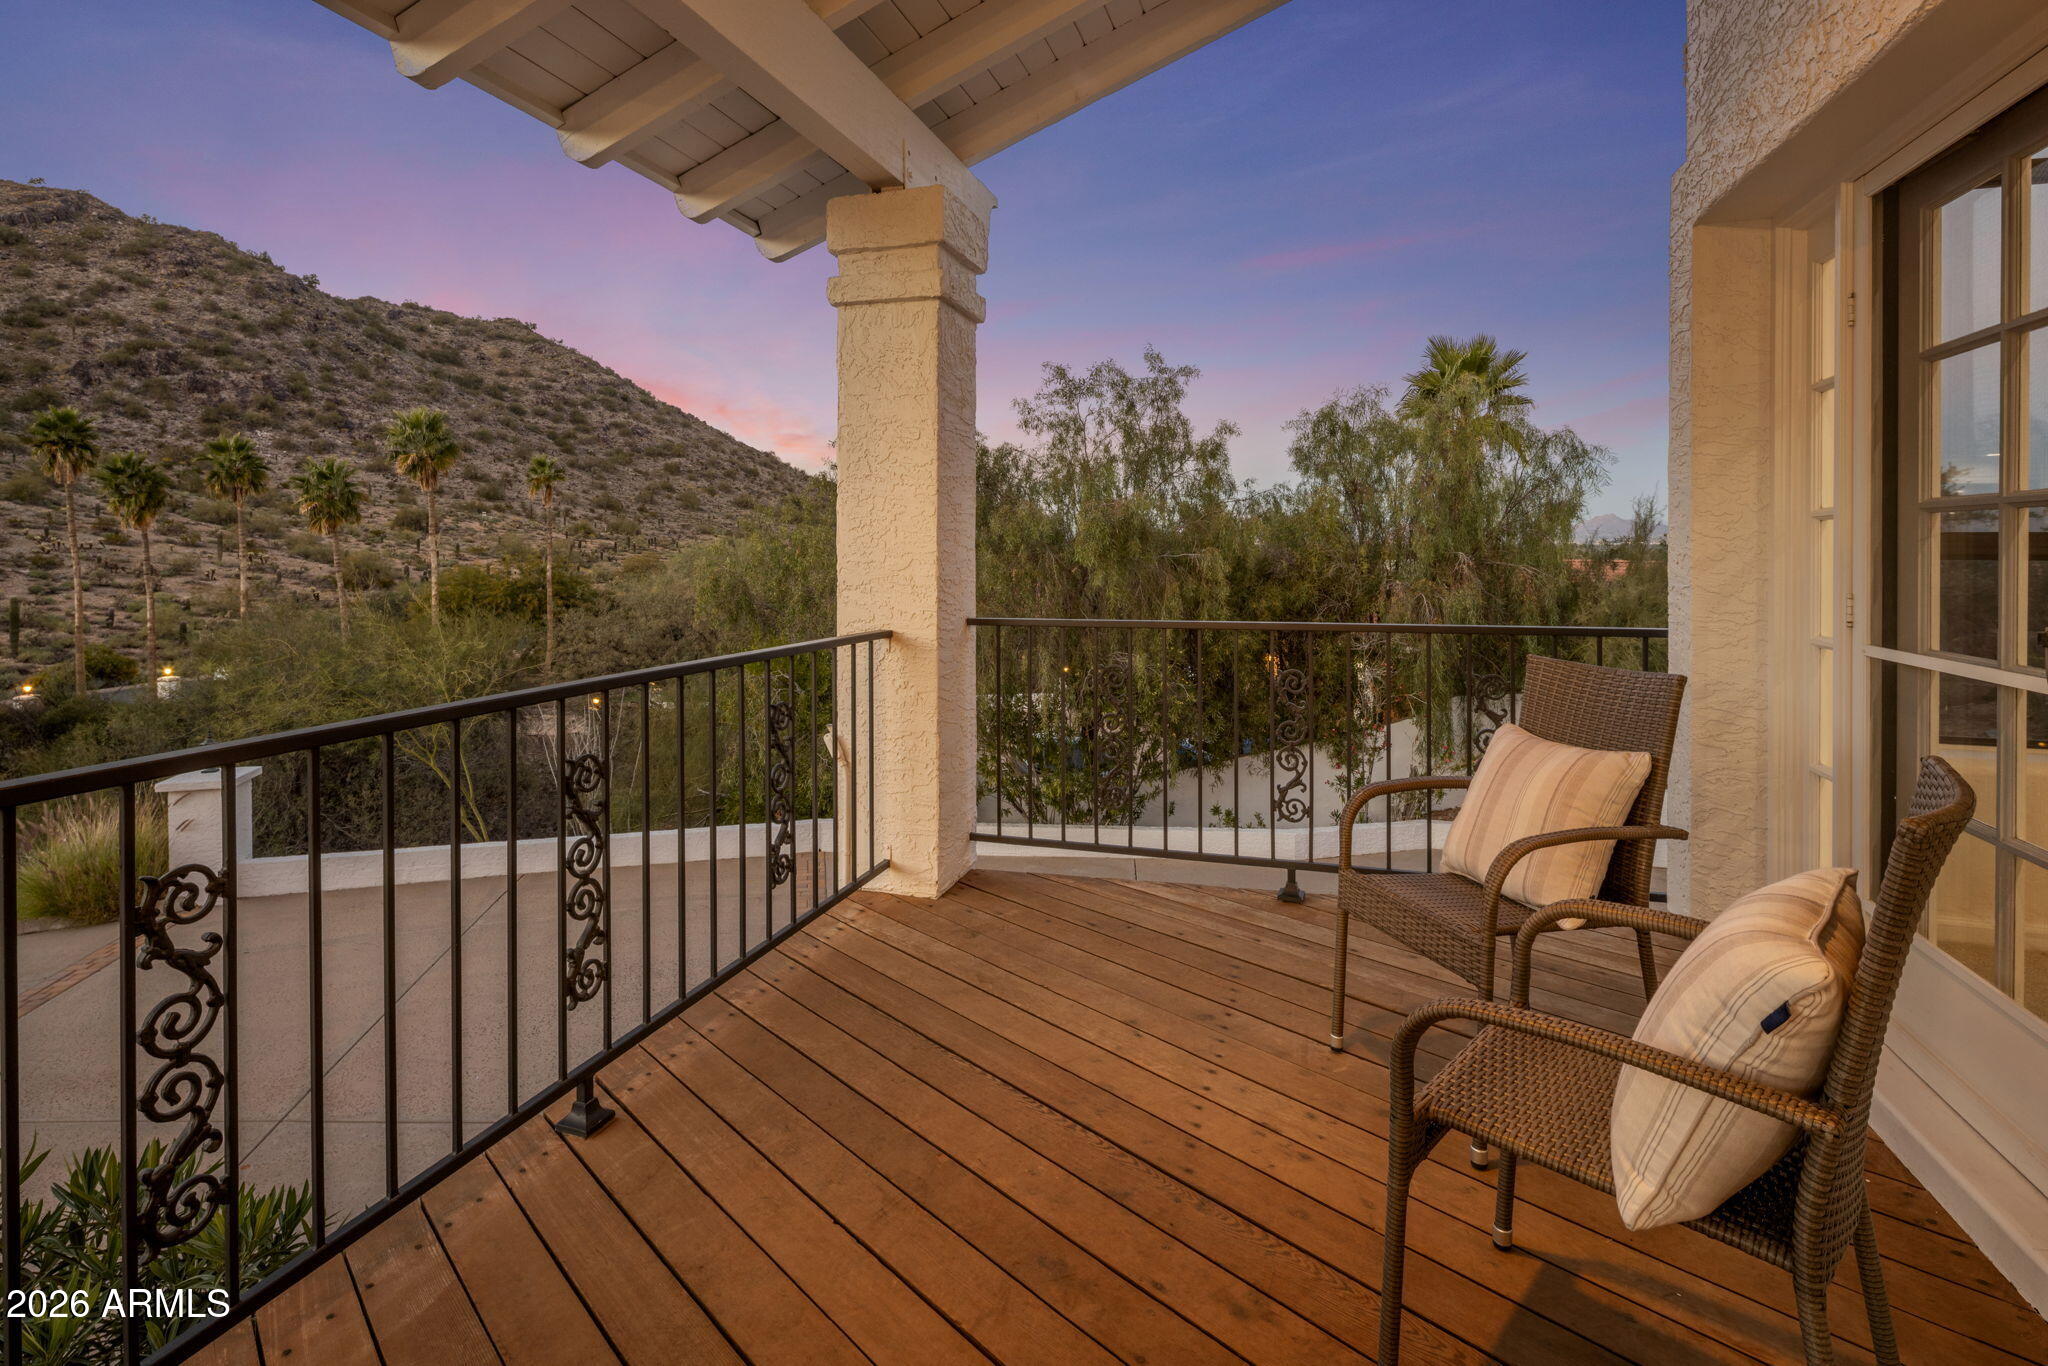
Other Exterior Features Other, Balcony, Private Yard, Storage, Built-in Barbecue
Parking Attached Garage, Garage Door Opener, Extended Length Garage, Attchd Gar Cabinets, Separate Strge Area
Lot Features Hillside Lot, Borders Preserve/Public Land, Sprinklers In Rear, Sprinklers In Front, Desert Back, Desert Front, Synthetic Grass Frnt, Synthetic Grass Back, Auto Timer H 2 O Front, Auto Timer H 2 O Back
Roof Tile, Rolled/Hot Mop
Finance
Sales Price $2,550,000
HOA Fees $685 quarterly
Real Estate Tax $9,119 yearly

Work With Casey

When the stakes are high, experience matters. Work with Casey Reinke for disciplined guidance, thoughtful strategy, and a business-minded approach to your real estate goals.
