Leave a Message

Thank you for your message. I will be in touch with you shortly.

8661 E PORTOBELLO Avenue
VIEW PHOTOS
Courtesy of Keller Williams Realty Sonoran Living, Mark Captain Listing Contact: 480-948-3338 
$472,000

8661 E PORTOBELLO Avenue

4 Beds 2 Baths 1,831 Sq.Ft. 7,472 Sq.Ft.

Description

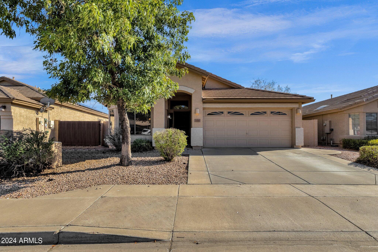
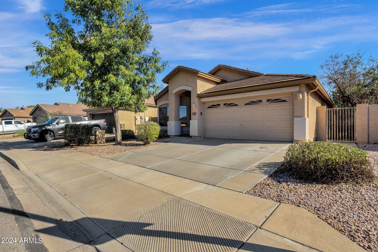
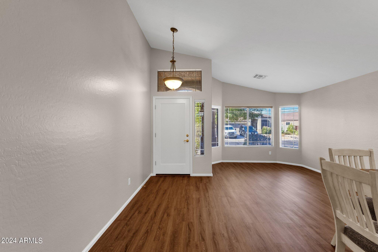
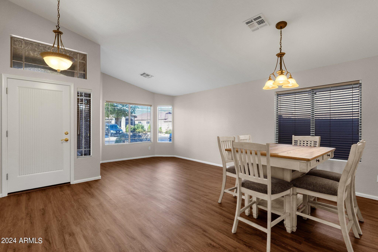
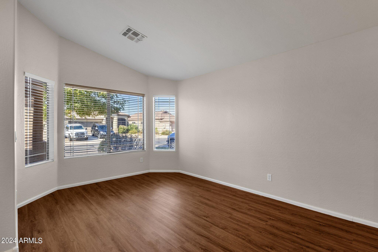
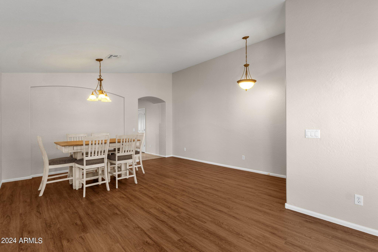
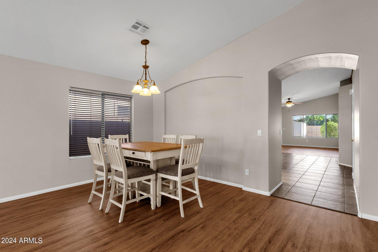
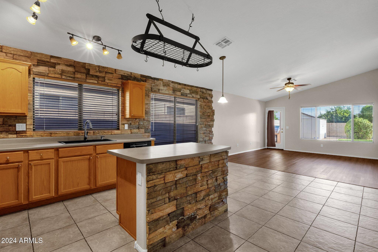
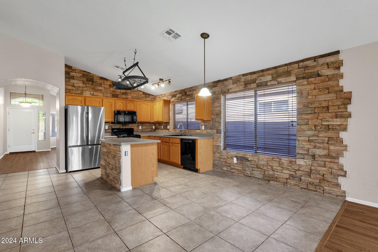
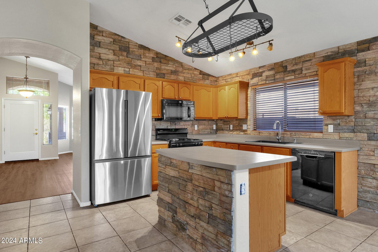
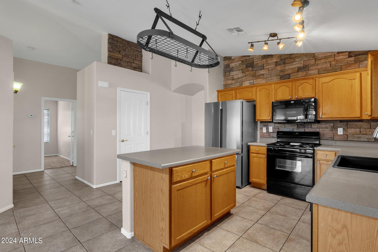
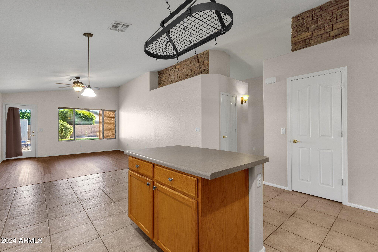
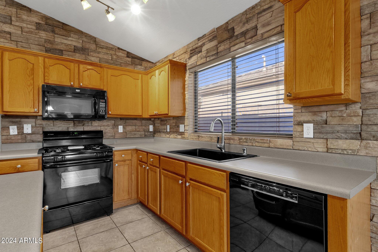
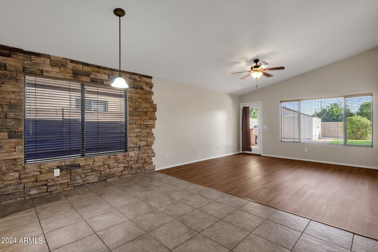
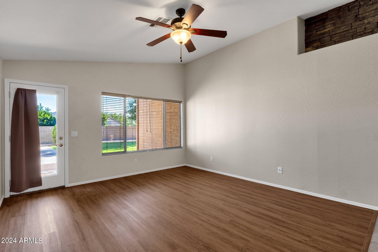
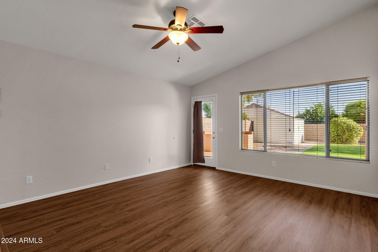
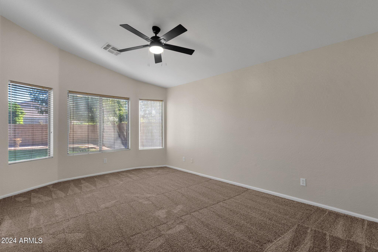
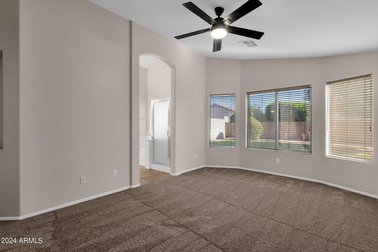
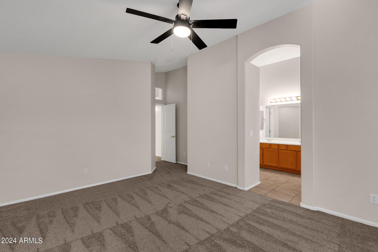
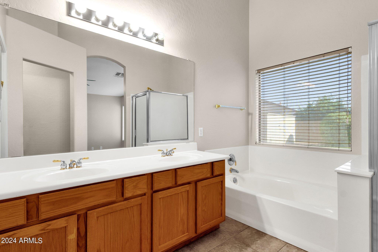
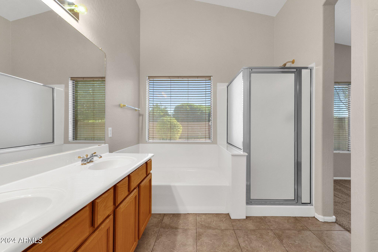
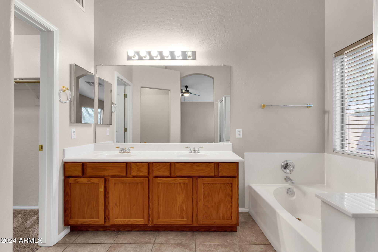
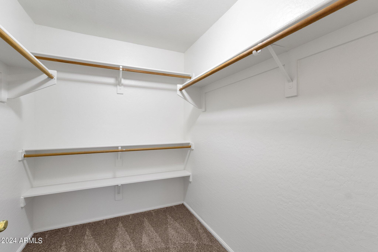
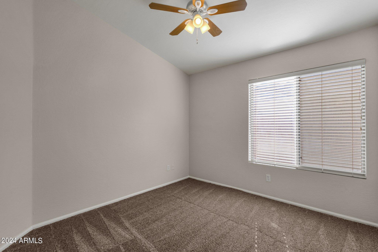
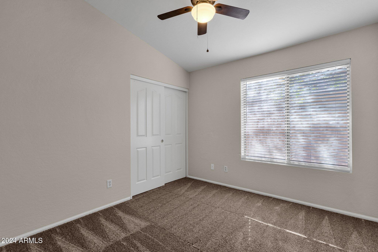
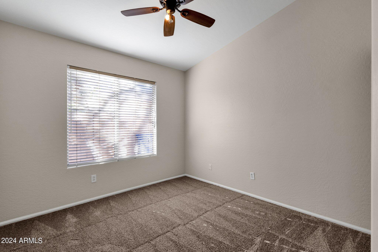
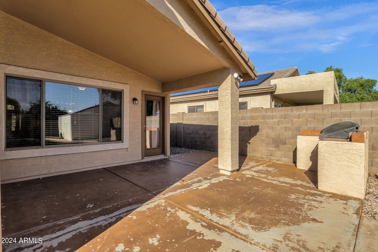
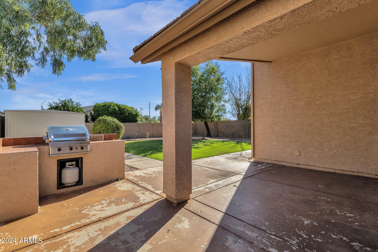
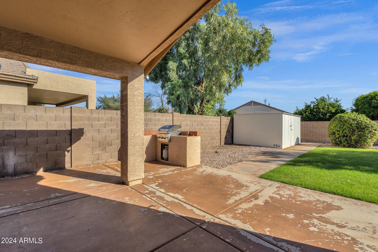
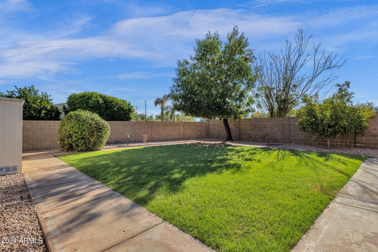
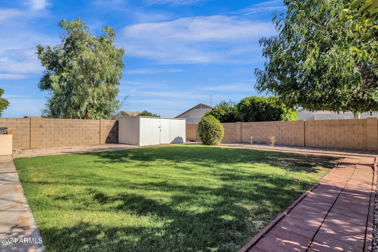
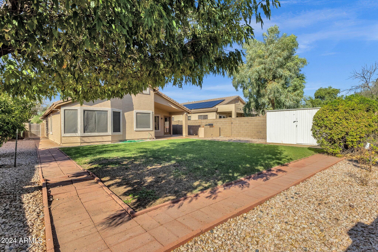
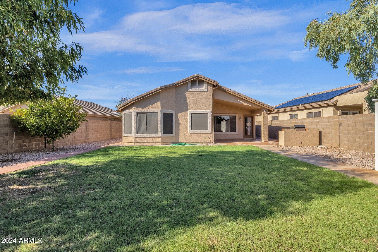
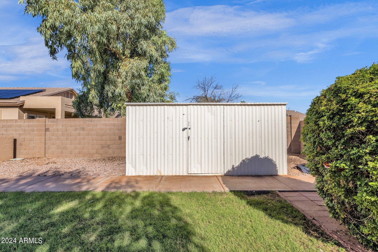
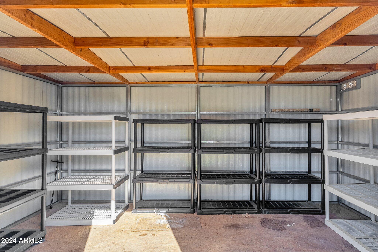
Welcome home! Clean and open with NEW paint, NEW Carpet, nice appliances and an open floor plan. You won't want to miss this one! Vaulted ceilings in every room and wide, open spaces. Separate living room, dining room with a great room off the large eat-in kitchen, featuring custom stonework. Large low maintenance yard, built in BBQ island with a grill and a large storage shed. Conveniently location close to 202 and US 60. 10 mins to Mesa Gateway Airport and new ''The Ranch'' project with dining and outdoor shopping!

Share Property

Location

8661 E PORTOBELLO Avenue, Mesa, AZ 85212

Status

Sold

Date Sold

October 4, 2024

Property Amenities

Interior
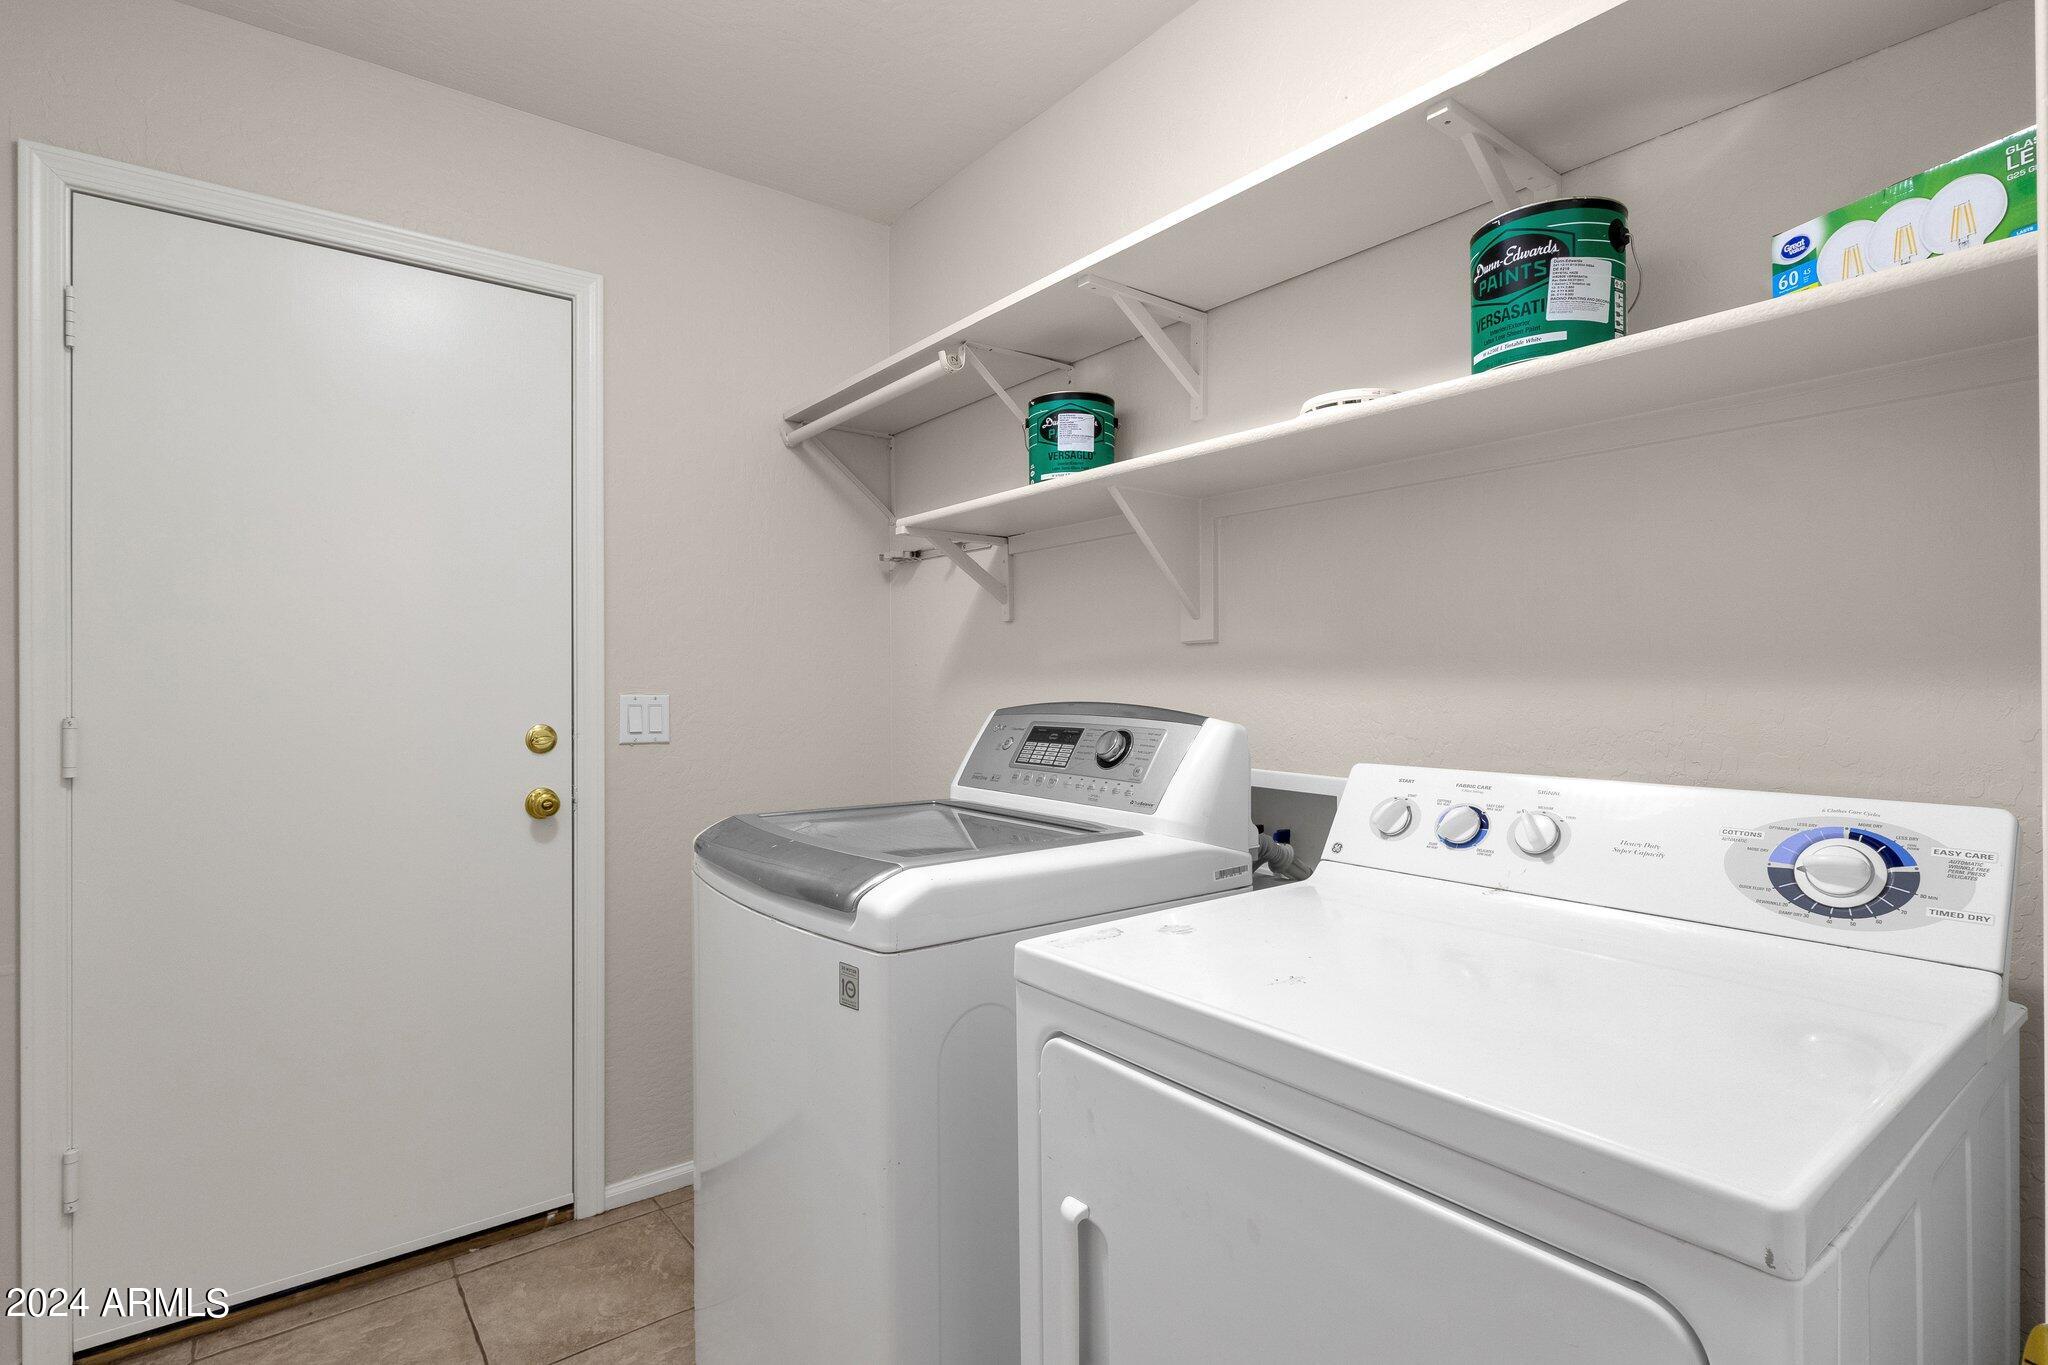
Laundry room Wshr/Dry Hook Up Only
Appliances Dryer, Washer, Built-in Microwave, Dishwasher, Disposal, Gas Cooktop
Flooring Carpet, Laminate, Tile
Total Bedrooms: 4
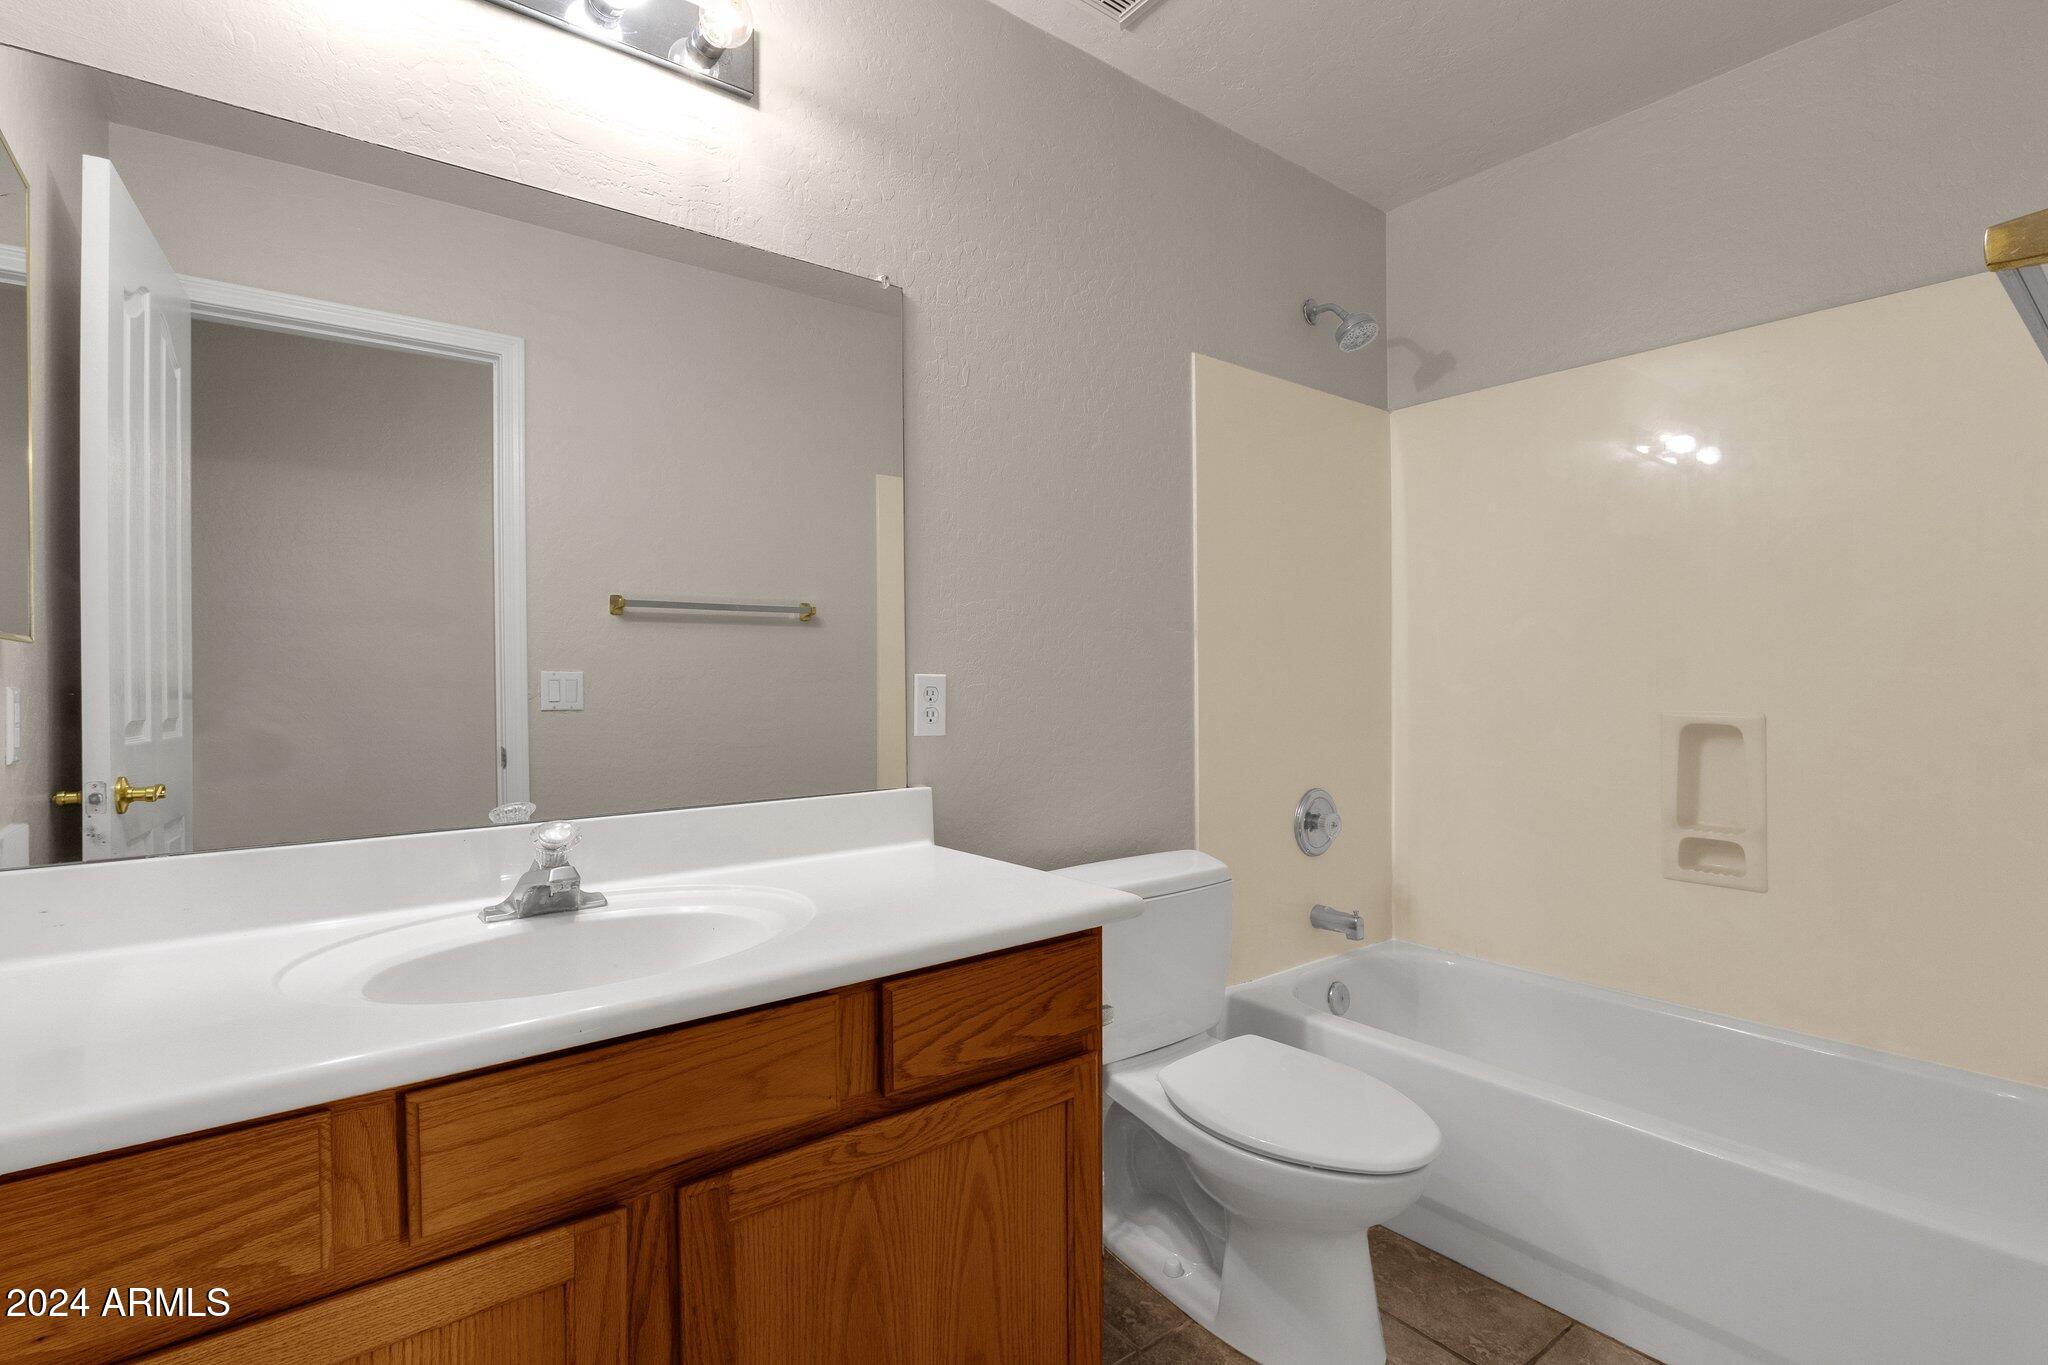
Other Interior Features Walk-in Pantry, High Speed Internet, Double Vanity, Eat-in Kitchen, Kitchen Island, Full Bth Master Bdrm, Separate Shwr Tub
Area & Lot
Lot Area 7,472 Sq.Ft.
Living area 1,831 Sq.Ft.
MLS® ID 6743253
Year Built 2000
School District Gilbert Unified District
High School Desert Ridge High
Middle School Desert Ridge Jr. High
Architecture Styles Santa Barbara/Tuscan
Type Residential
Status Sold
Exterior
Stories 1
Pool None
Air conditioning Central Air, Ceiling Fan(s)
Heat type Electric
Water Source City Water
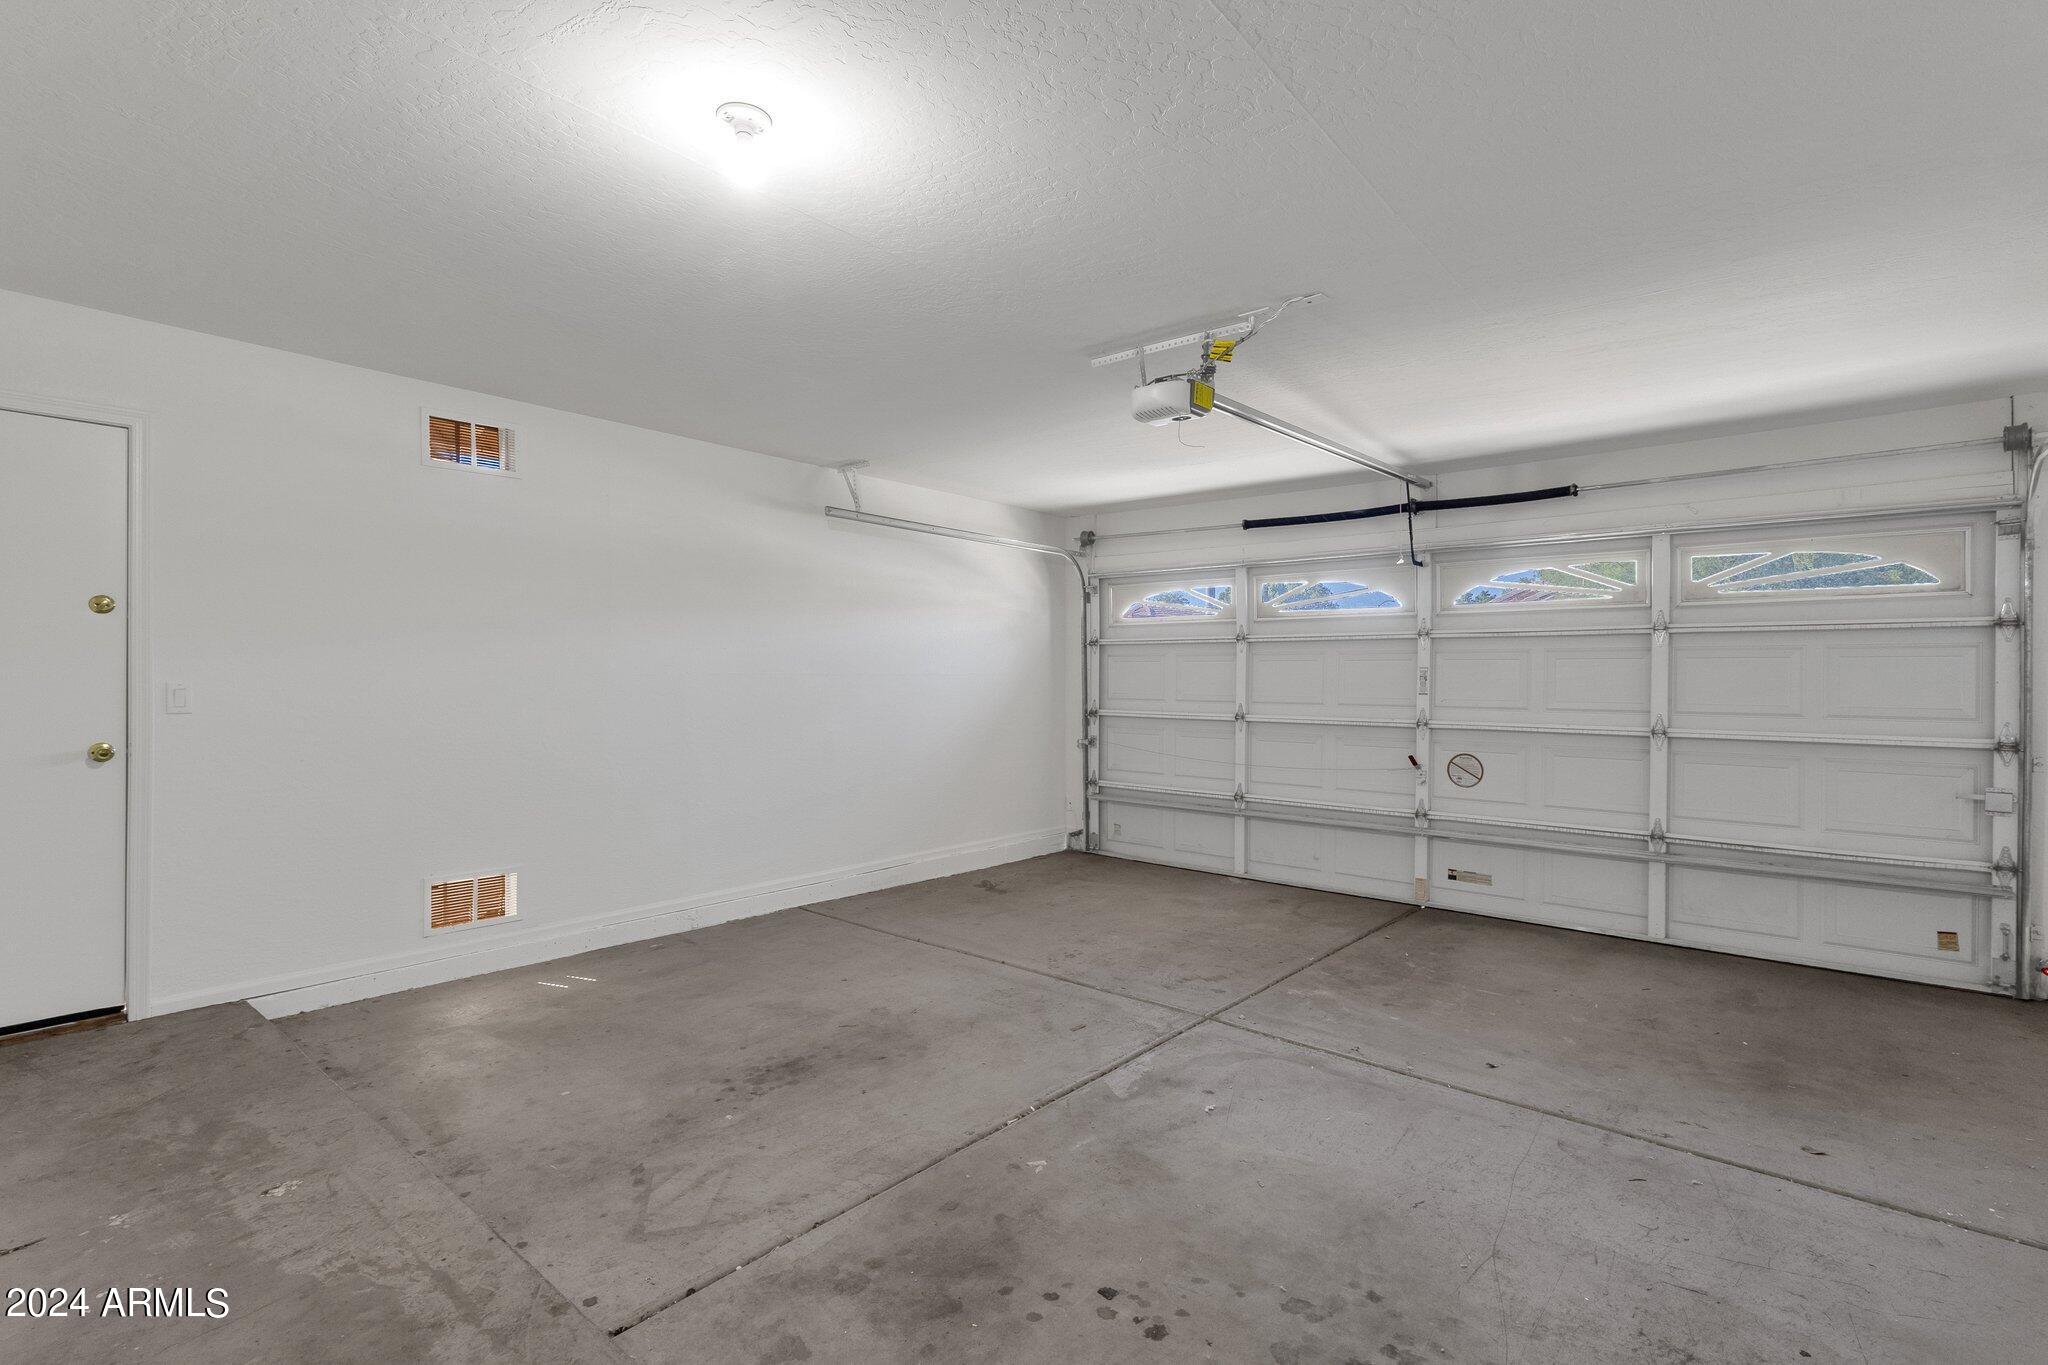
Garage Space 2.0
Sewer Public Sewer
Other Exterior Features Storage, Built-in Barbecue
Lot Features North/South Exposure, Desert Front, Gravel/Stone Back, Grass Back, Auto Timer H 2 O Back
Roof Tile
Finance
Sales Price $472,000
HOA Fees $55 monthly
Real Estate Tax $1,399 yearly

Work With Casey

When the stakes are high, experience matters. Work with Casey Reinke for disciplined guidance, thoughtful strategy, and a business-minded approach to your real estate goals.