Leave a Message

Thank you for your message. I will be in touch with you shortly.

8635 S 48TH Street 3
VIEW PHOTOS
Courtesy of Keller Williams Realty Sonoran Living, Rick Mauch Listing Contact: 480-221-3149 
$304,000

8635 S 48TH Street 3

2 Beds 2 Baths 1,060 Sq.Ft. 1,185 Sq.Ft.

Description

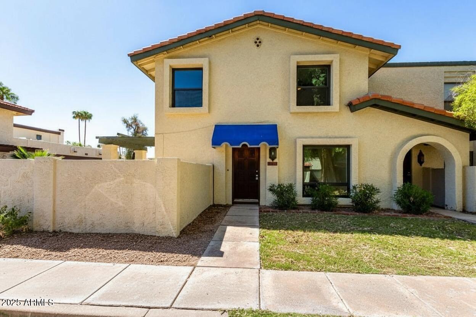
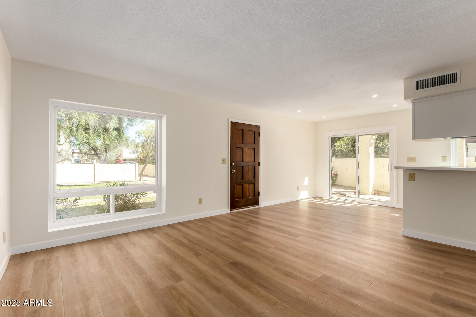
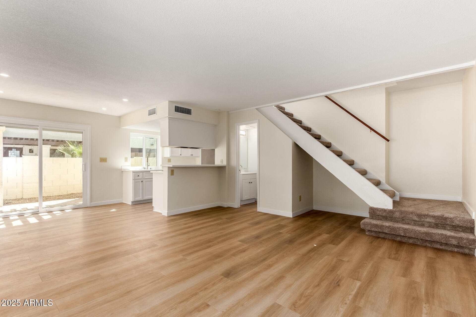
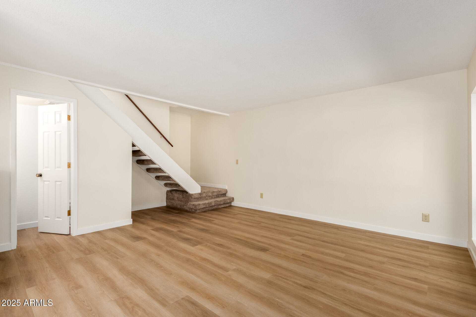
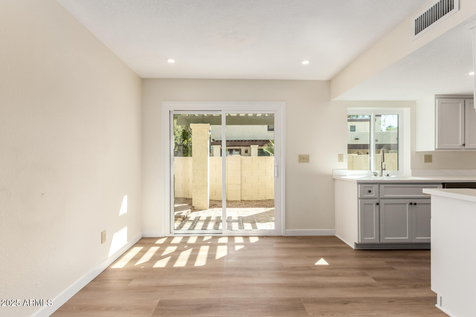
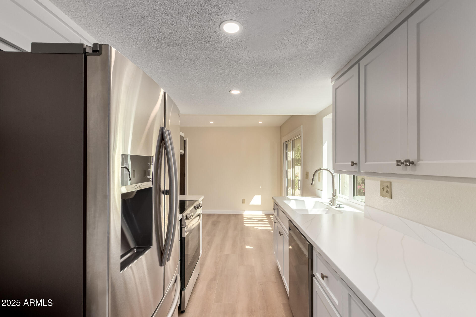
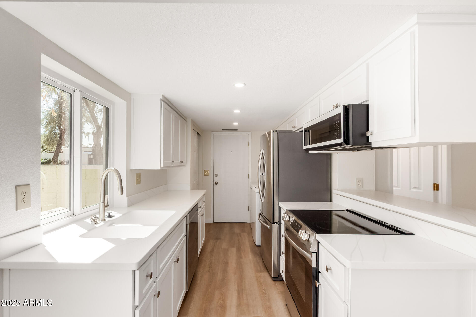
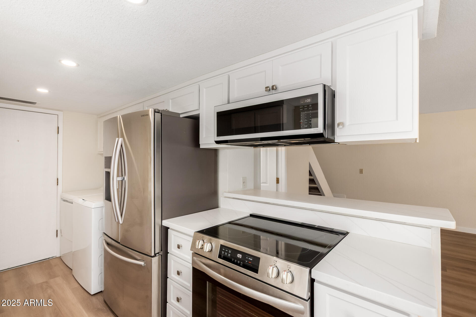
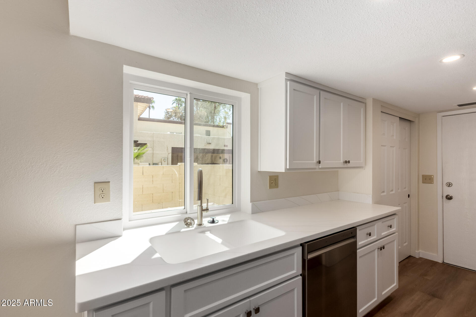
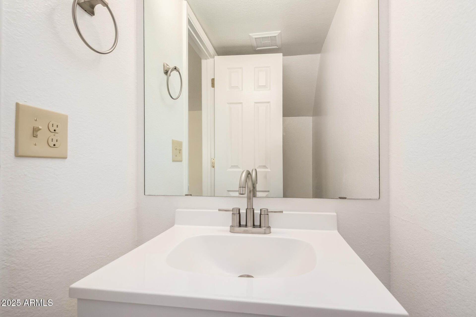
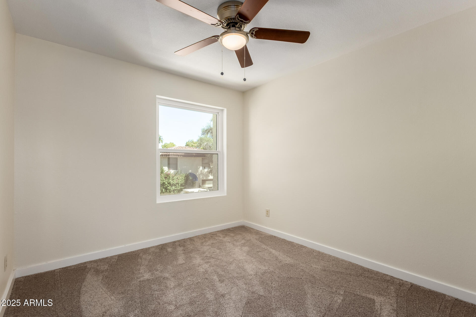
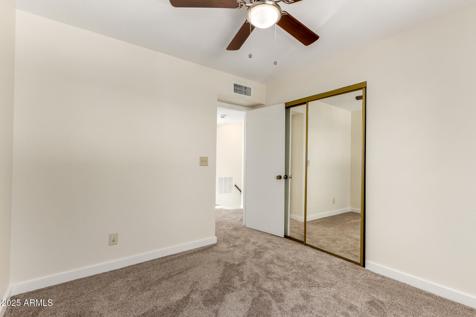
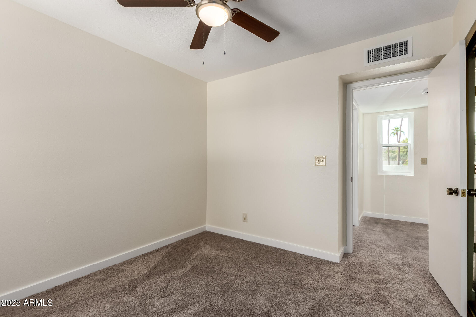
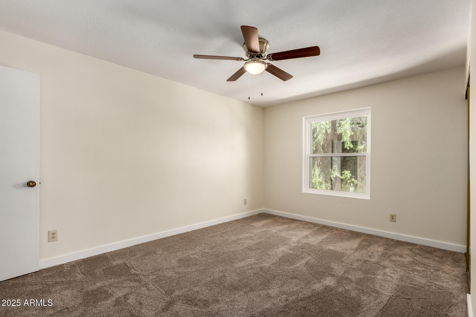
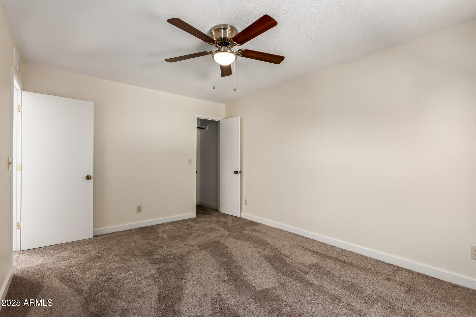
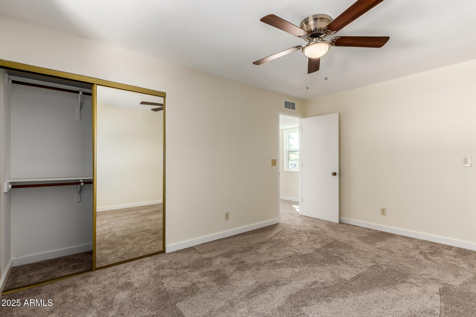
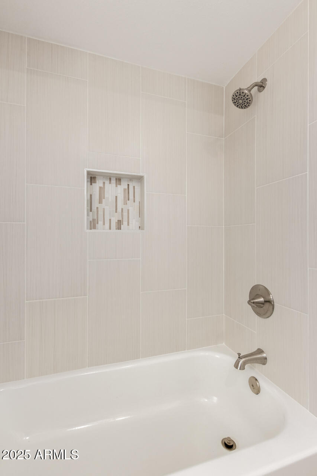
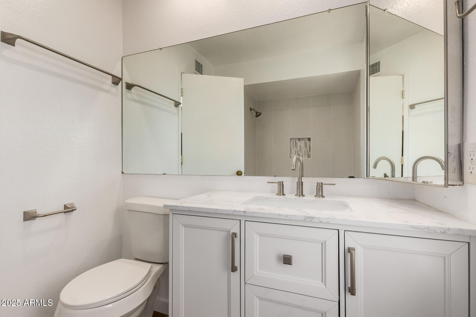
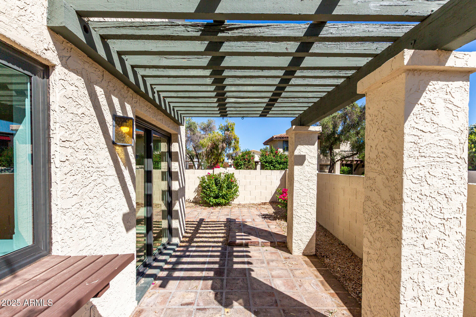
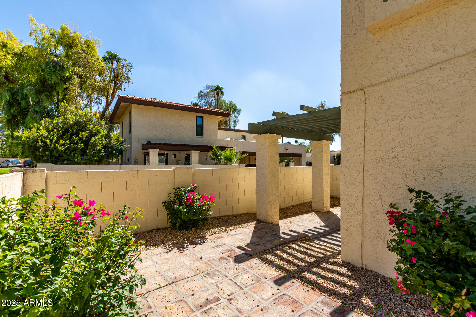
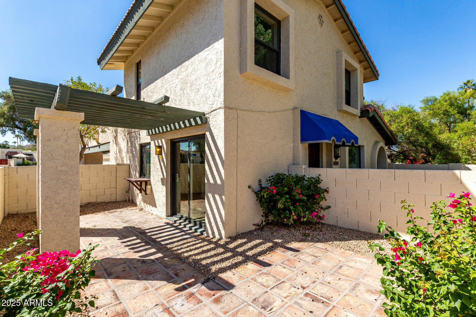
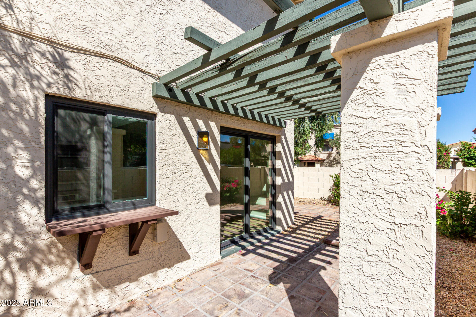
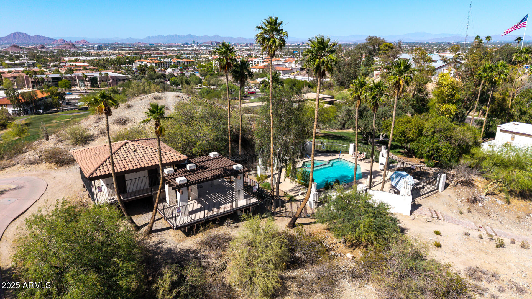
Discover this beautifully renovated townhome. Updated top to bottom with new windows, flooring, kitchen, baths, lighting, fans, and AC! With an inviting grassy front yard entrance it's sure to be the home for you. Inside you will find an open dining & living area with elegant wood-look flooring and neutral palette throughout. The kitchen is equipped with plenty of cabinet space, quartz counters, a pantry, and SS appliances for all your cooking needs. Cozy bedrooms with plush carpet promise you and your loved ones a good night's sleep! Also including a quaint backyard with patio area and attached pergola. Just a short walk to one of the four available community pools. A prime location close to South Mountain hiking, shopping, easy freeway access. This home is a true gem.

Share Property

Location

8635 S 48TH Street 3, Phoenix, AZ 85044

Status

Sold

Date Sold

March 31, 2026

Property Amenities

Interior
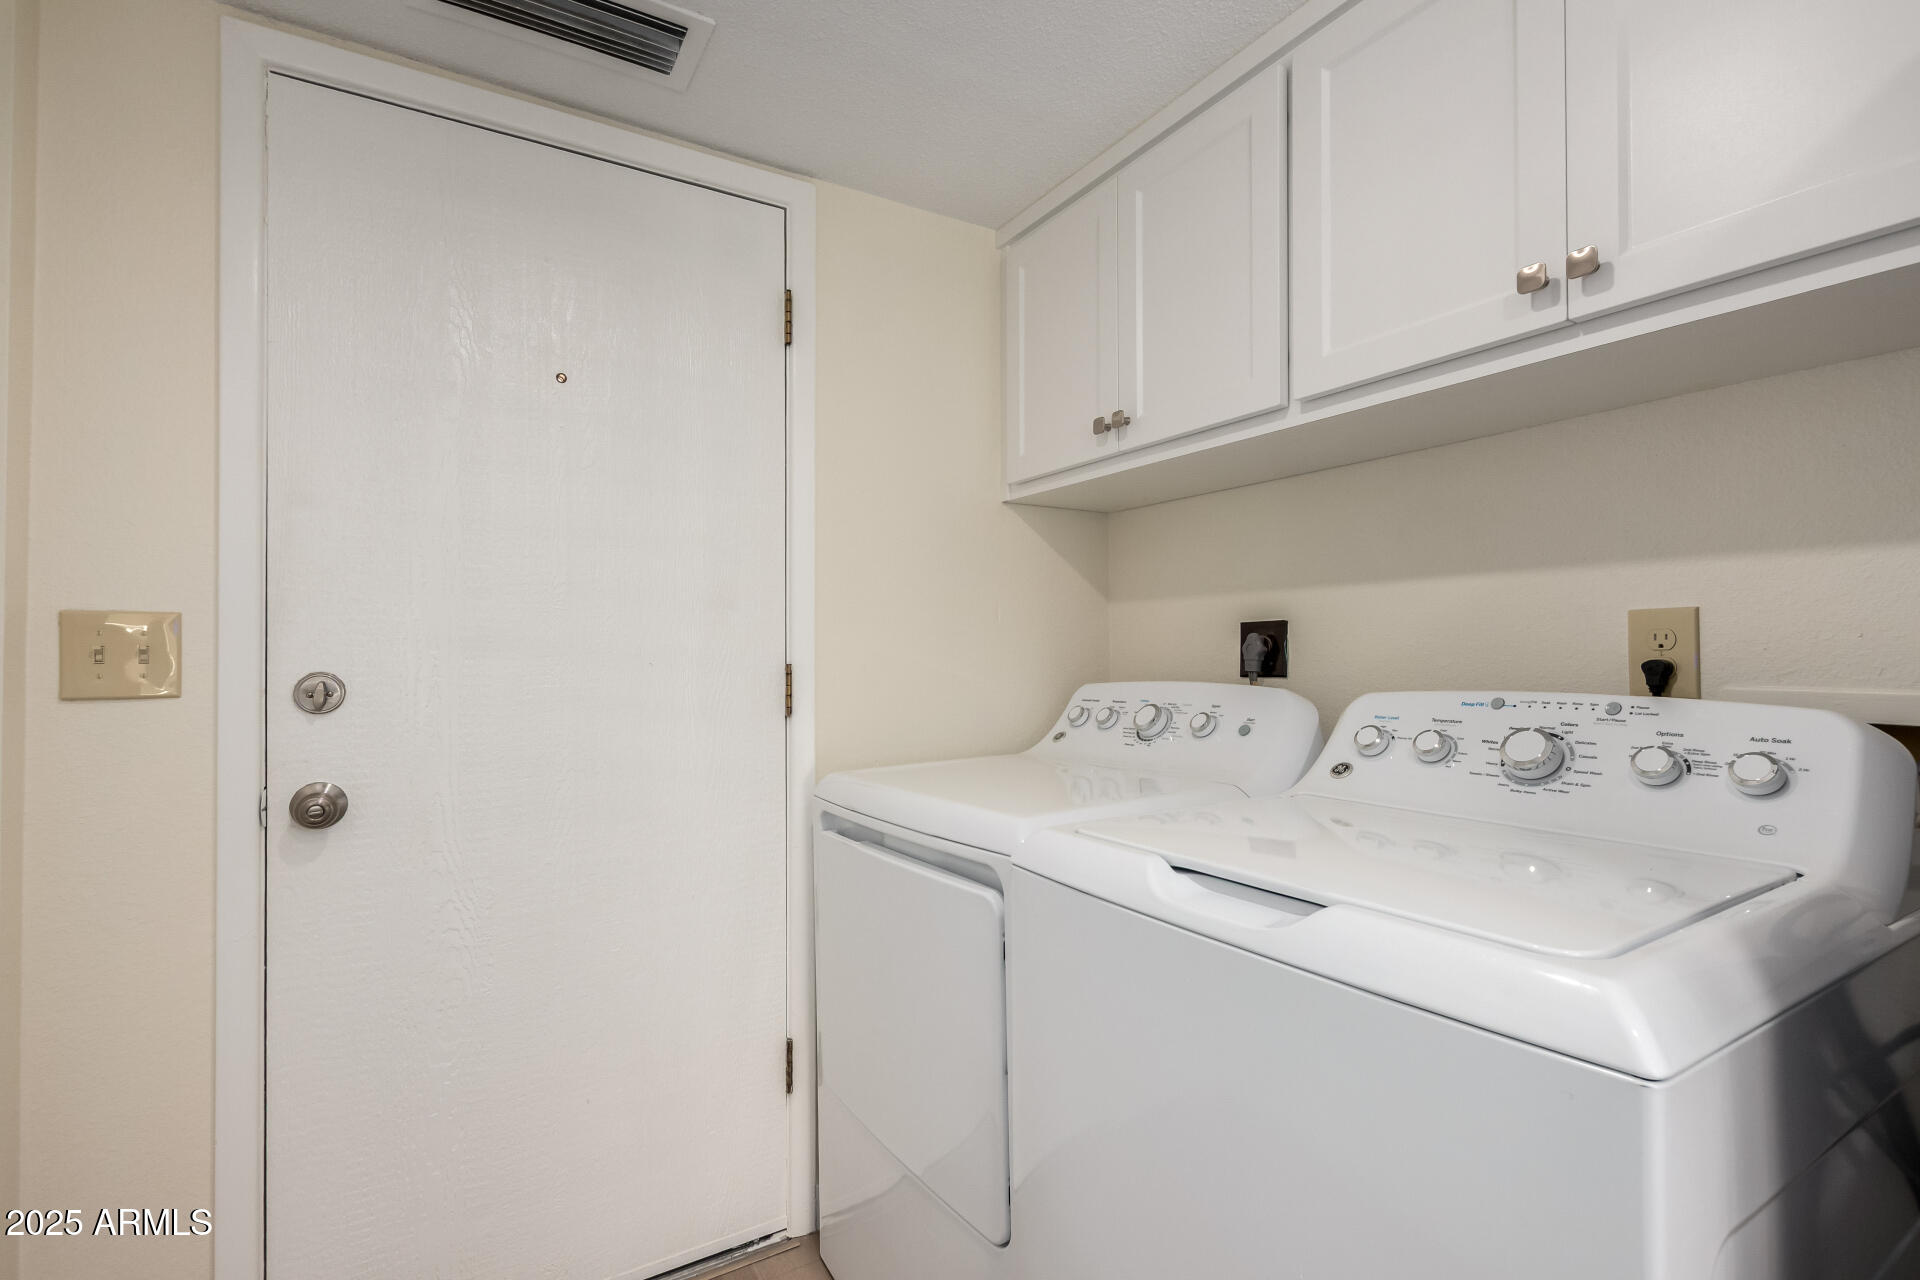
Laundry room Inside
Appliances Dryer, Washer, Refrigerator, Dishwasher, Disposal, Electric Range
Flooring Carpet, Vinyl
Total Bedrooms: 2
Half Bathrooms: 1
Full Bathrooms: 1
Other Interior Features Non-laminate Counter, Quartz Countertops, High Speed Internet, Eat-in Kitchen, Pantry
Area & Lot
Lot Area 1,185 Sq.Ft.
Living area 1,060 Sq.Ft.
MLS® ID 6927543
Year Built 1983
School District Tempe Union High School District
High School Mountain Pointe High School
Middle School Fees College Preparatory Middle School
Elementary School Frank Elementary School
Architecture Styles Contemporary, Spanish
Type Townhouse
Status Sold
Exterior
Stories 2
Air conditioning Central Air, Ceiling Fan(s)
Heat type Electric
Water Source City Water
Sewer Public Sewer
Other Exterior Features Storage
Parking Attached Carport, Separate Strge Area
Lot Features Borders Common Area, North/South Exposure, Gravel/Stone Back, Grass Front
Roof Tile, Built-Up
Finance
Sales Price $304,000
HOA Fees $514 monthly
Real Estate Tax $1,544 yearly

Work With Casey

When the stakes are high, experience matters. Work with Casey Reinke for disciplined guidance, thoughtful strategy, and a business-minded approach to your real estate goals.
