Leave a Message

Thank you for your message. I will be in touch with you shortly.

8625 E OSBORN Road
8625 E OSBORN Road
8625 E OSBORN Road
8625 E OSBORN Road
8625 E OSBORN Road
8625 E OSBORN Road
8625 E OSBORN Road
8625 E OSBORN Road
8625 E OSBORN Road
8625 E OSBORN Road
8625 E OSBORN Road
8625 E OSBORN Road
8625 E OSBORN Road
8625 E OSBORN Road
8625 E OSBORN Road
8625 E OSBORN Road
8625 E OSBORN Road
8625 E OSBORN Road
8625 E OSBORN Road
8625 E OSBORN Road
8625 E OSBORN Road
8625 E OSBORN Road
8625 E OSBORN Road
8625 E OSBORN Road
8625 E OSBORN Road
8625 E OSBORN Road
8625 E OSBORN Road
8625 E OSBORN Road
8625 E OSBORN Road
8625 E OSBORN Road
8625 E OSBORN Road
8625 E OSBORN Road
8625 E OSBORN Road
8625 E OSBORN Road
8625 E OSBORN Road
8625 E OSBORN Road
8625 E OSBORN Road
8625 E OSBORN Road
8625 E OSBORN Road
8625 E OSBORN Road
8625 E OSBORN Road
8625 E OSBORN Road
VIEW PHOTOS
Courtesy of Keller Williams Realty Sonoran Living, Jeff Fulkerson Listing Contact: 602-568-1900 
$710,000

8625 E OSBORN Road

4 Beds 4 Baths 2,360 Sq.Ft. 8,871 Sq.Ft.

Description

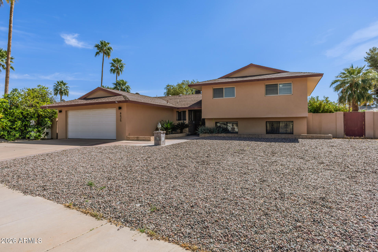
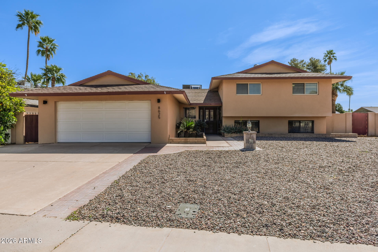
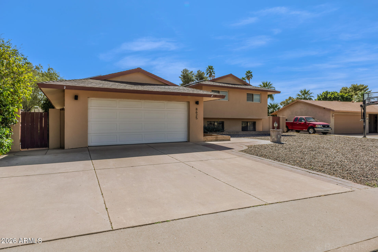
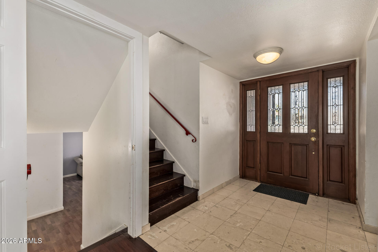
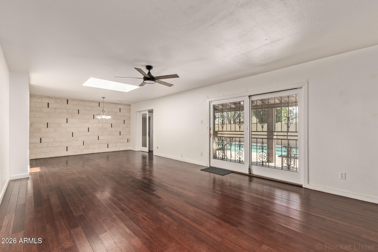
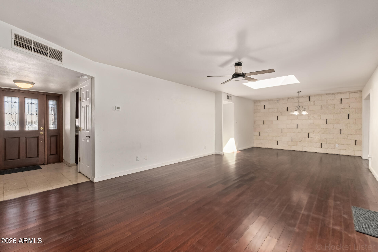
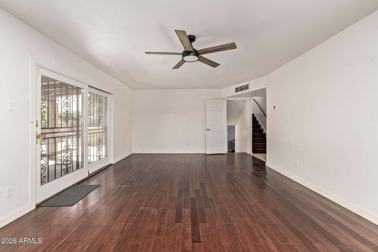
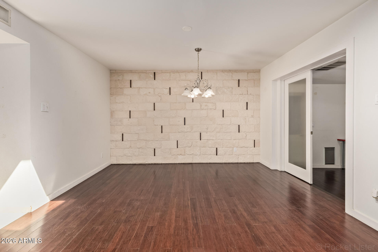
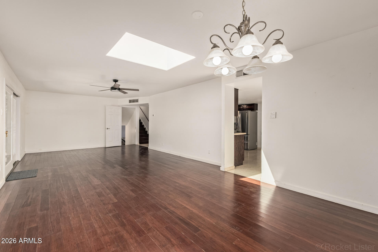
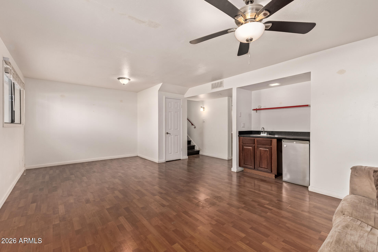
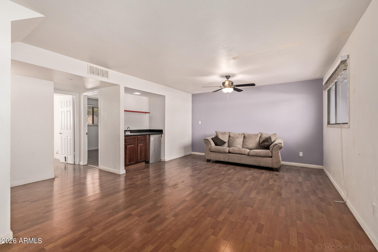
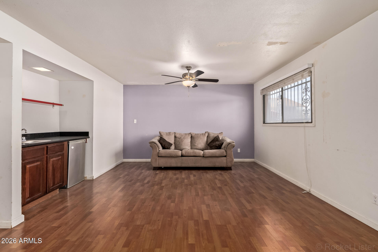
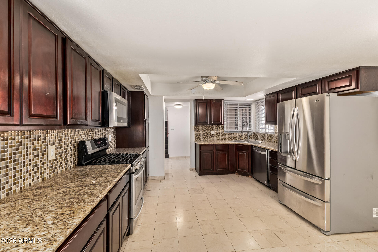
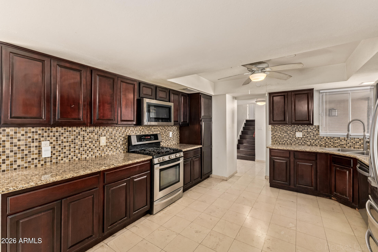
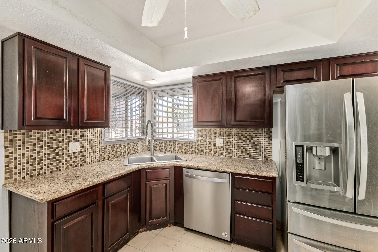
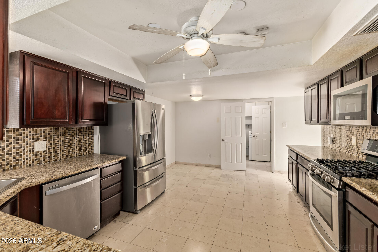
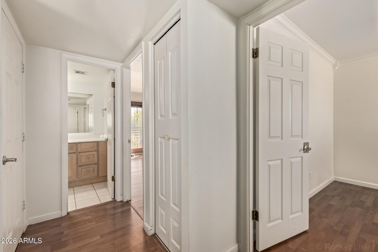
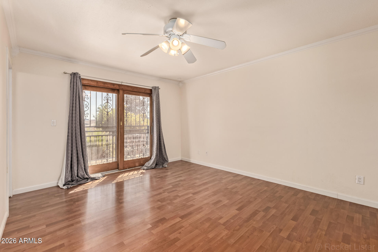
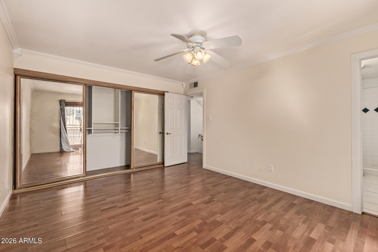
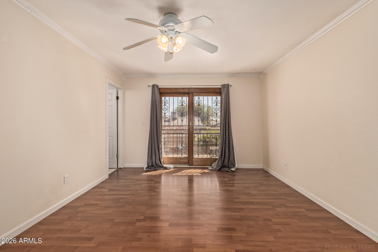
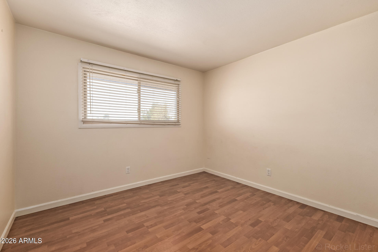
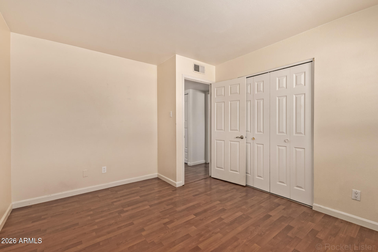
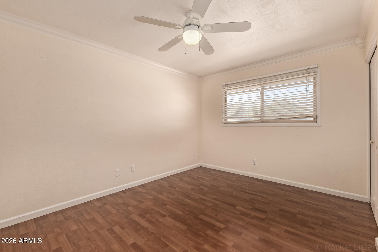
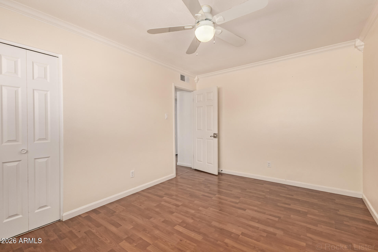
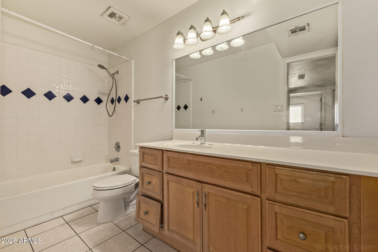
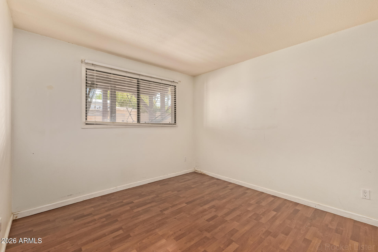
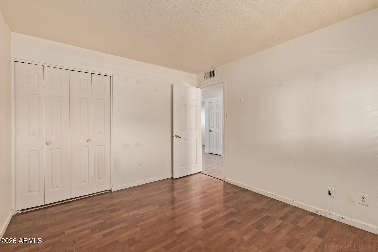
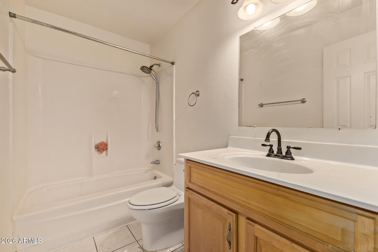
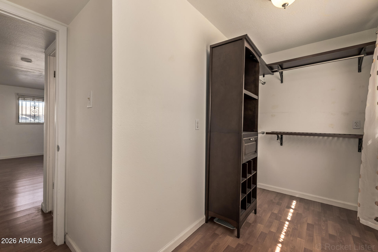
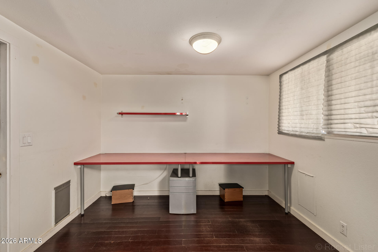
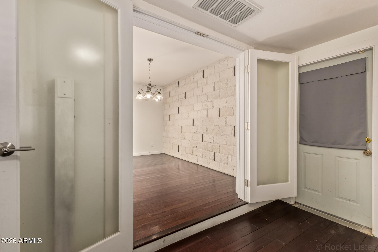
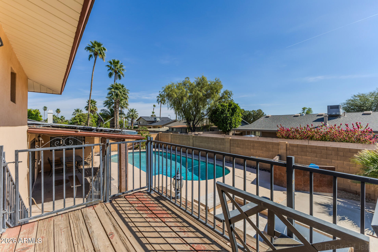
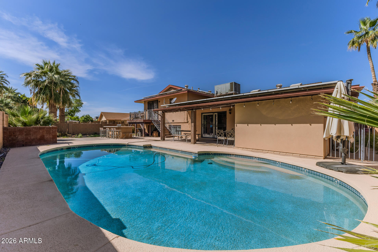
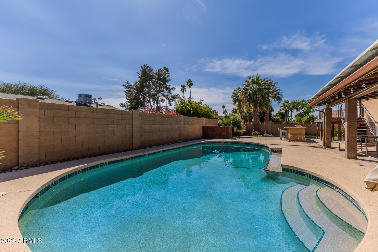
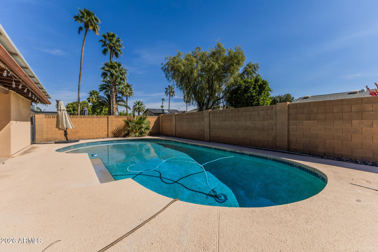
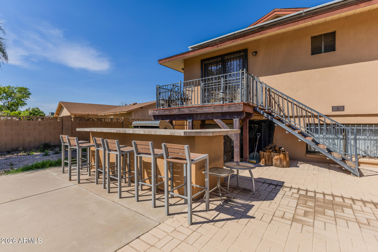
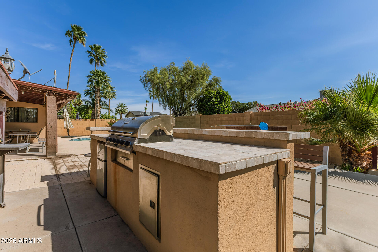
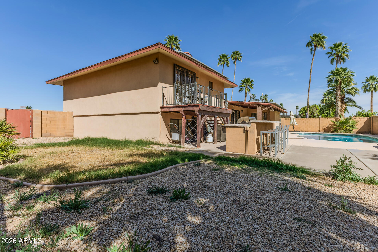
Welcome to a beautifully located tri-level home in the heart of Old Town Scottsdale, offering space, convenience, and the best of Arizona outdoor living. This 2,360 square foot residence sits on a generous 8,871 square foot lot and features 4 bedrooms and 4 bathrooms, providing flrxible living space for families, guests or entertaining. The home's multi-level design creates distinctive living areas with plenty of room to spread out. At the center of the home is a well-appointed kitchen with granite countertops and upgraded cabinetry, offering both style and functionality. Step outside and enjoy your own backyard retreat. The sparkling swimming pool, poolside bar, and BBQ area, create the perfect setting for relaxing weekends, entertaining friends, or enjoying warm Arizona evenings.

Share Property

Location

8625 E OSBORN Road, Scottsdale, AZ 85251

Status

Sold

Date Sold

June 10, 2026

Property Amenities

Interior
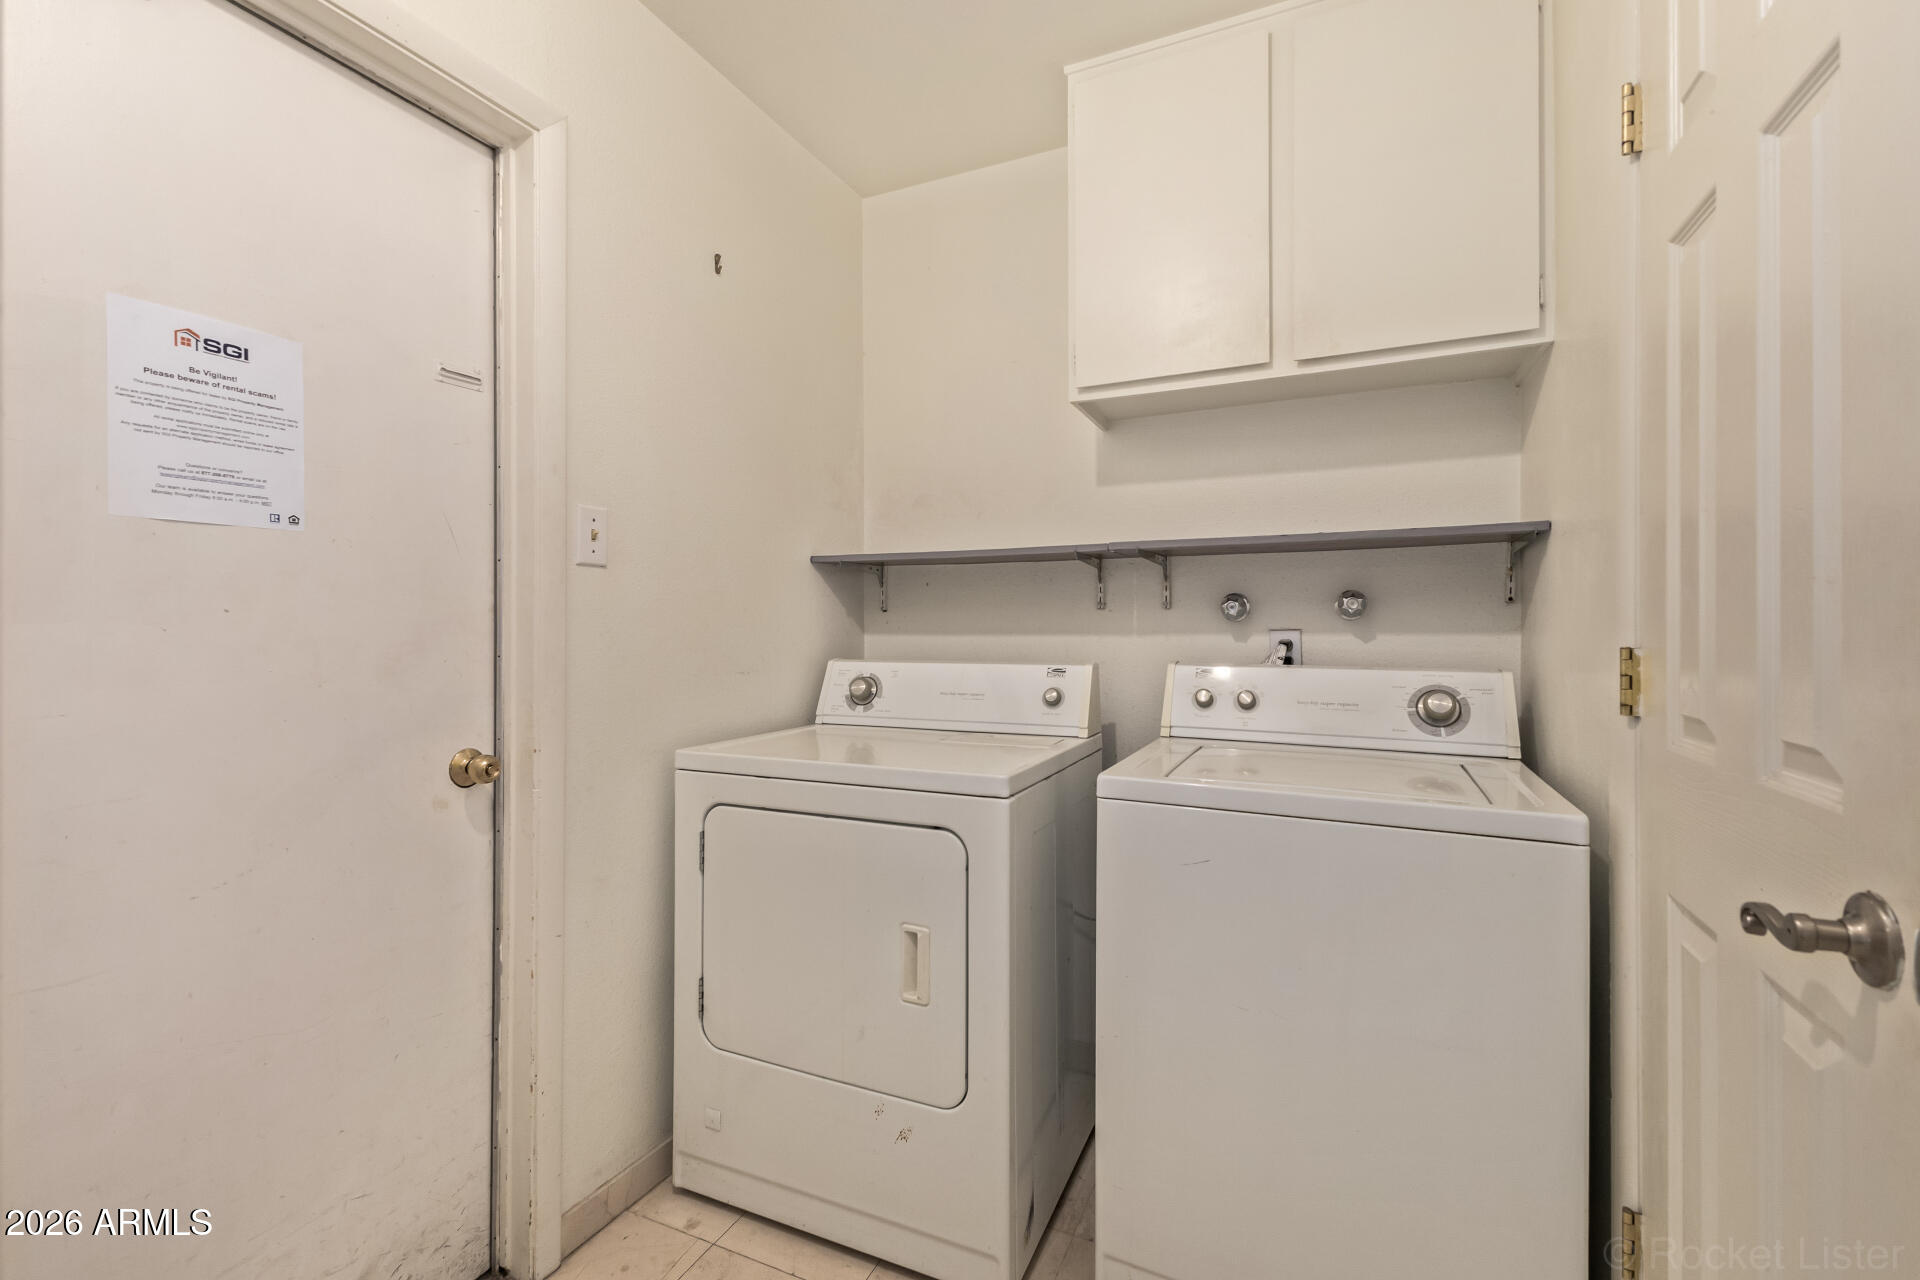
Appliances Dryer, Washer, Refrigerator, Built-in Microwave, Dishwasher, Disposal, Gas Cooktop
Flooring Laminate, Stone, Tile
Total Bedrooms: 4
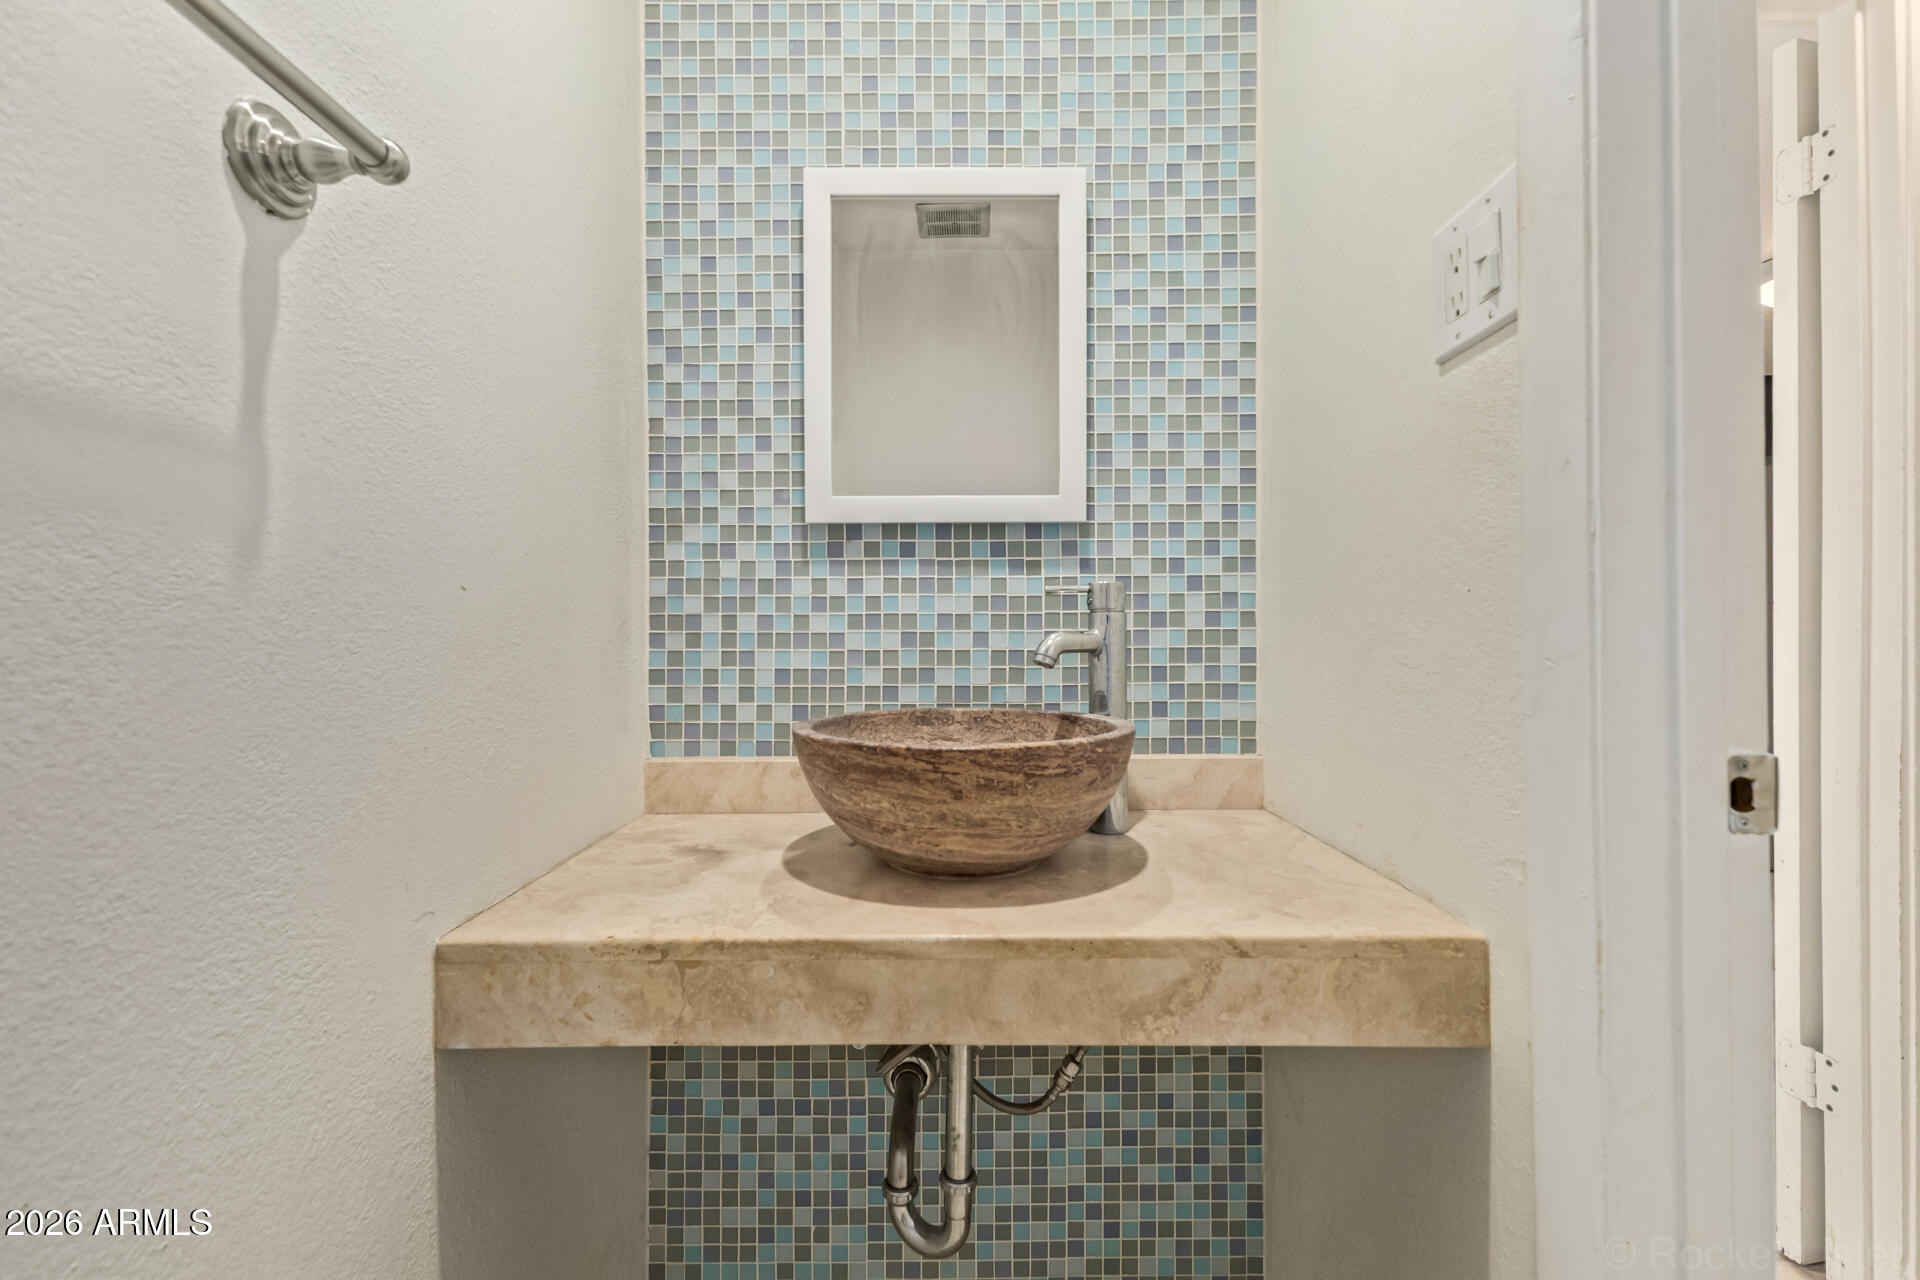
Half Bathrooms: 1
Full Bathrooms: 3
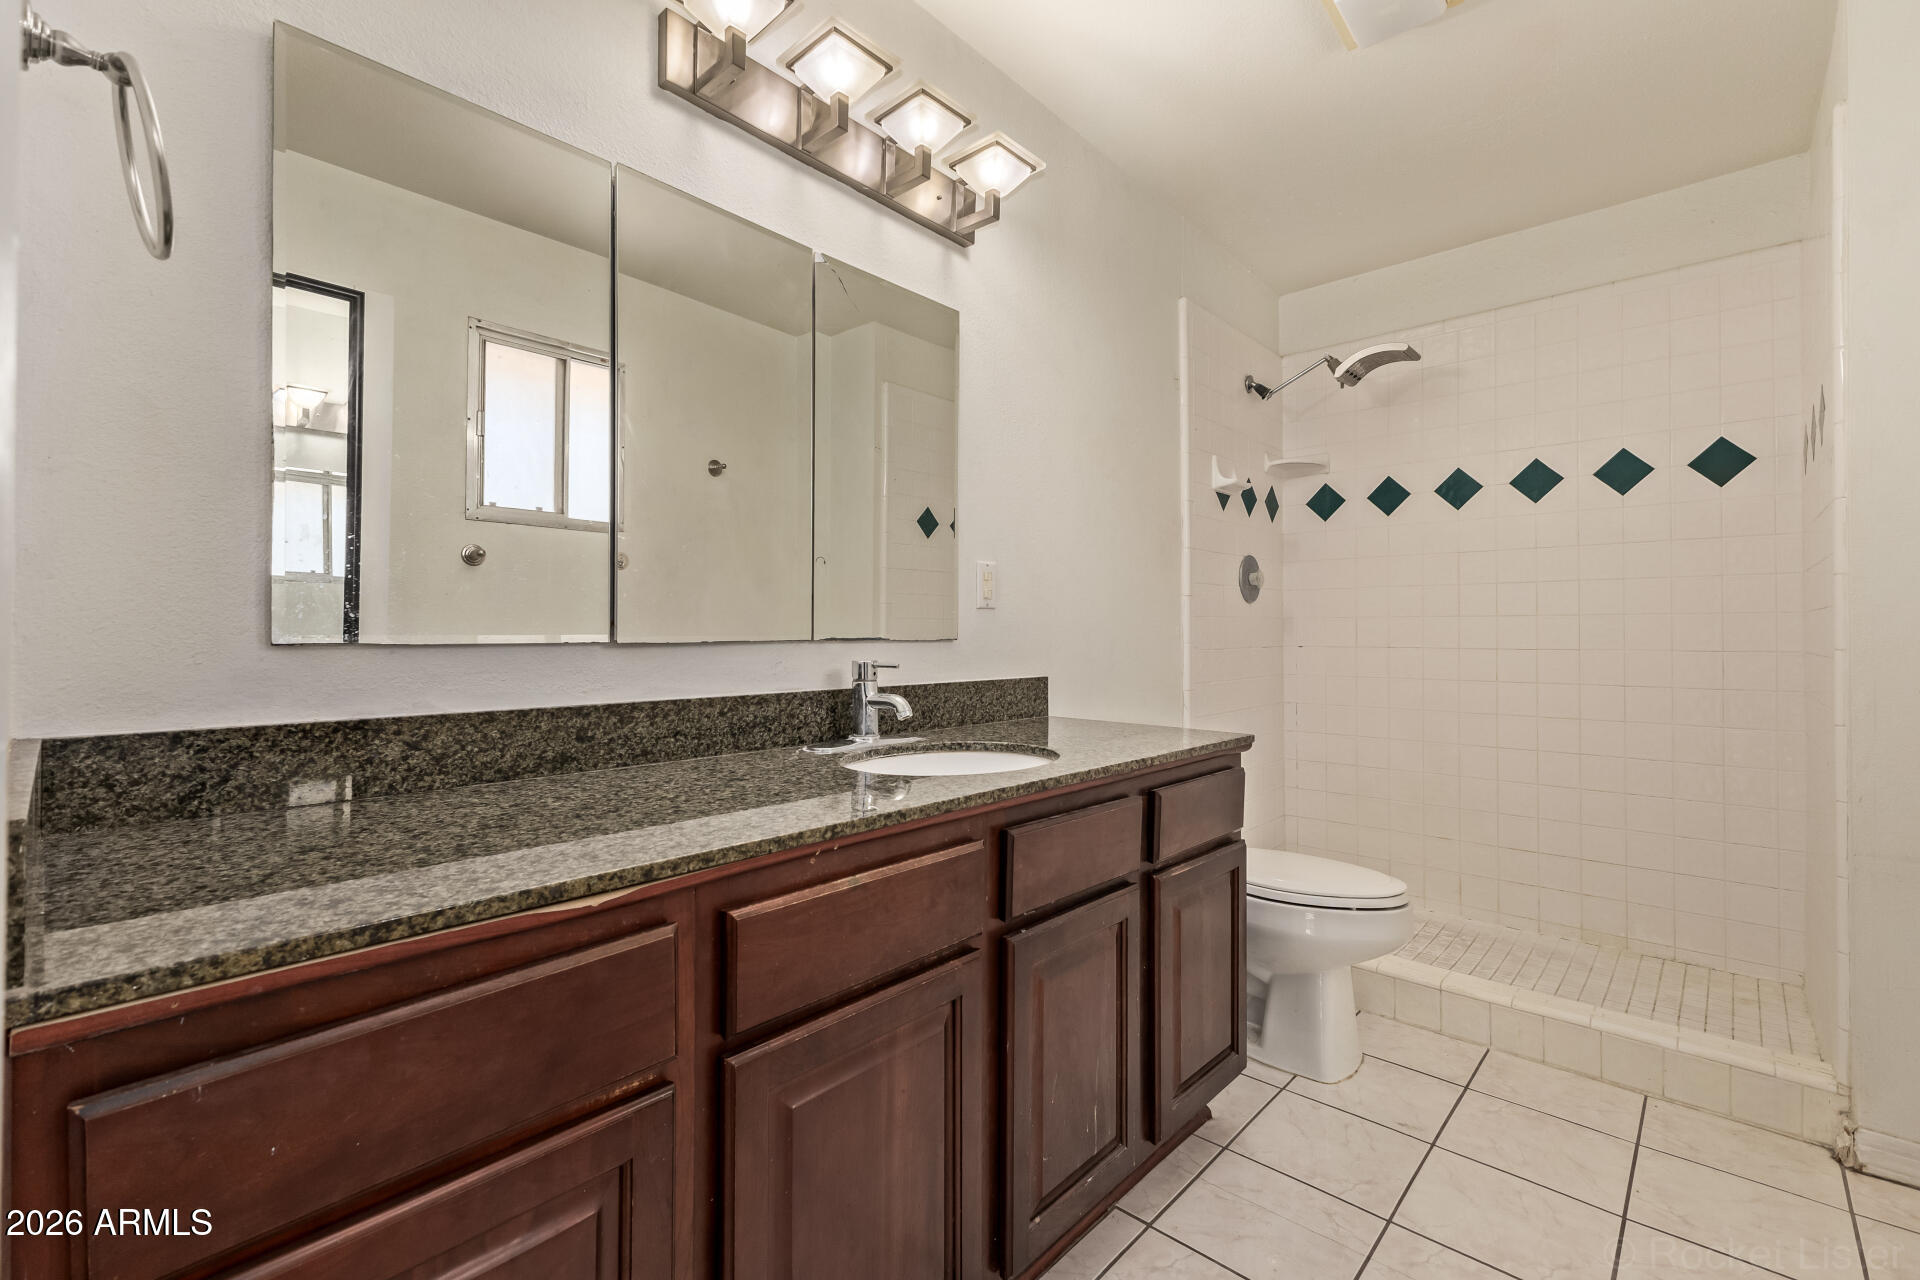
Other Interior Features Granite Counters, Upstairs, Eat-in Kitchen, Wet Bar, 3/4 Bath Master Bdrm
Area & Lot
Lot Area 8,871 Sq.Ft.
Living area 2,360 Sq.Ft.
MLS® ID 6999792
Year Built 1970
School District Scottsdale Unified District
High School Saguaro High School
Middle School Mohave Middle School
Elementary School Hohokam Elementary School
Architecture Styles Other, See Remarks
Type Residential
Status Sold
Exterior
Stories 2
Pool Diving Pool
Air conditioning Central Air, Ceiling Fan(s)
Heat type Natural Gas
Water Source City Water
Garage Space 2.0
Sewer Public Sewer
Other Exterior Features Balcony, Private Yard, Built-in Barbecue
Parking Garage Door Opener, Direct Access
Lot Features North/South Exposure, Alley, Gravel/Stone Front, Gravel/Stone Back, Grass Back
Roof Composition
Finance
Sales Price $710,000
Real Estate Tax $2,643 yearly

Scottsdale

Work With Casey

When the stakes are high, experience matters. Work with Casey Reinke for disciplined guidance, thoughtful strategy, and a business-minded approach to your real estate goals.
