Leave a Message

Thank you for your message. I will be in touch with you shortly.

860 N MCQUEEN Road 1124
VIEW PHOTOS
Courtesy of Keller Williams Realty Sonoran Living, Hilary Hall Listing Contact: 602-206-1704 
$352,000

860 N MCQUEEN Road 1124

3 Beds 3 Baths 1,287 Sq.Ft. 1,426 Sq.Ft.

Description

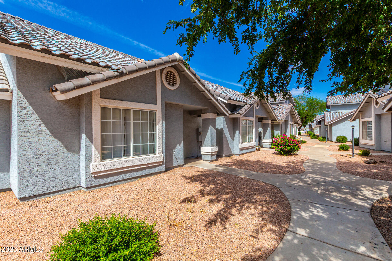
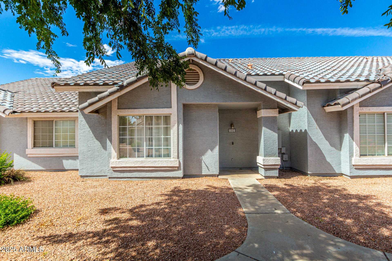
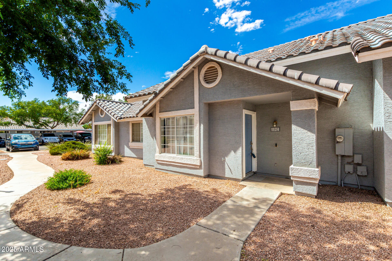
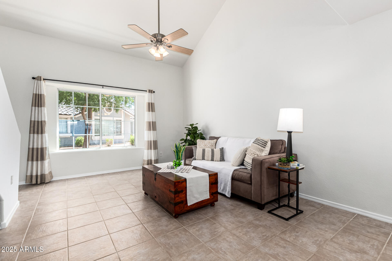
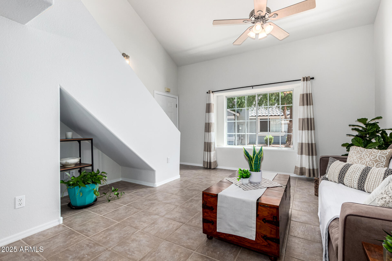
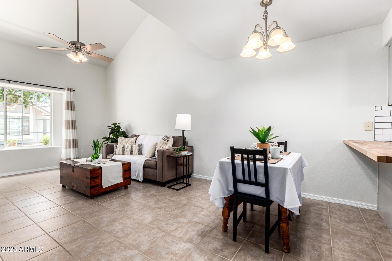
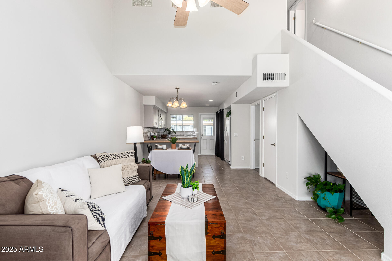
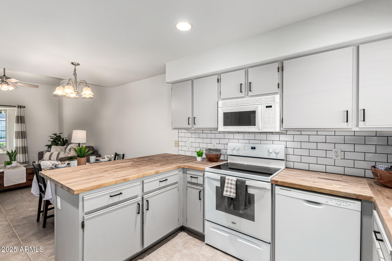
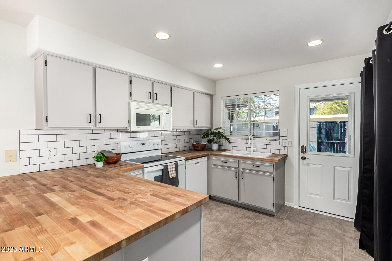
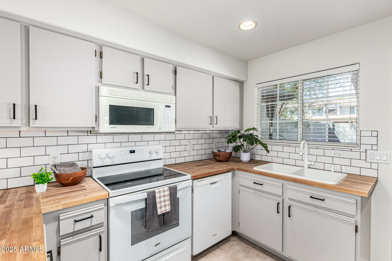
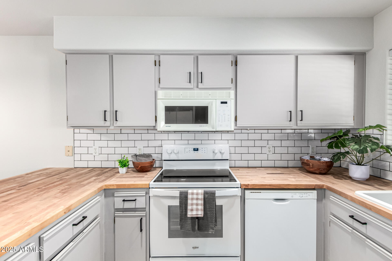
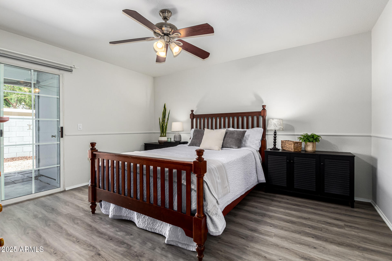
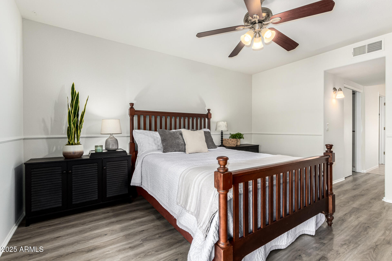
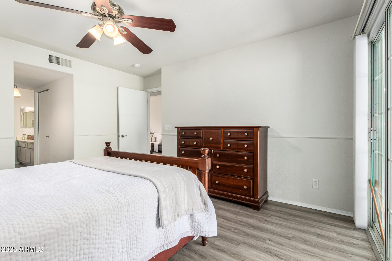
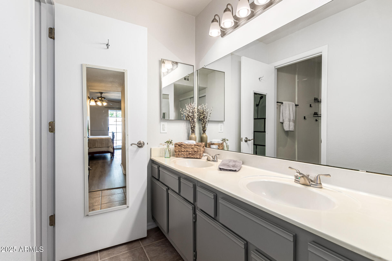
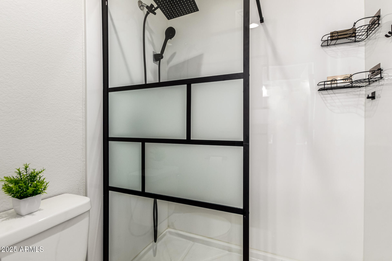
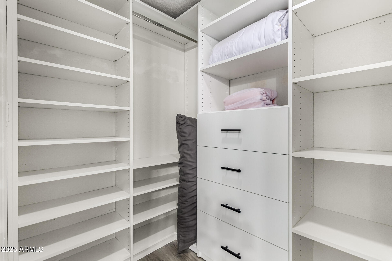
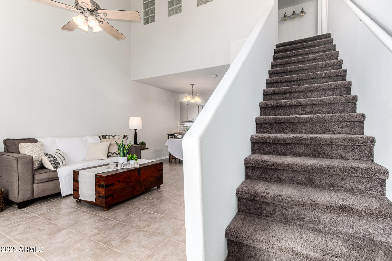
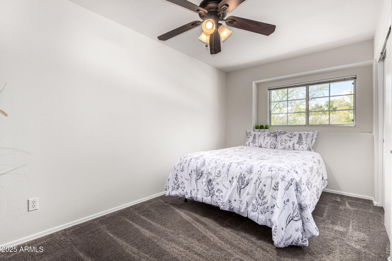
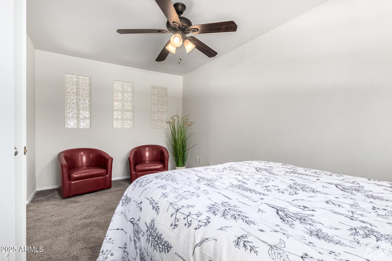
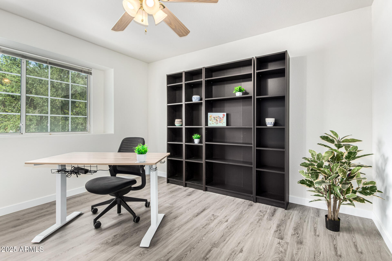
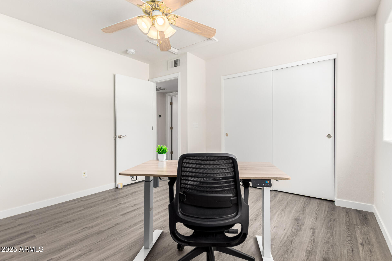
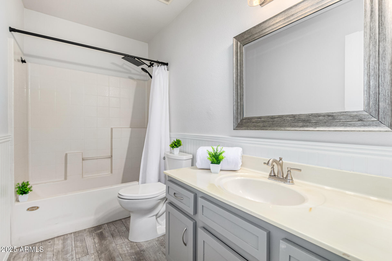
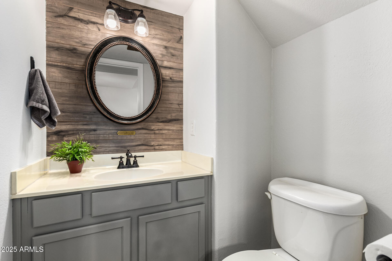
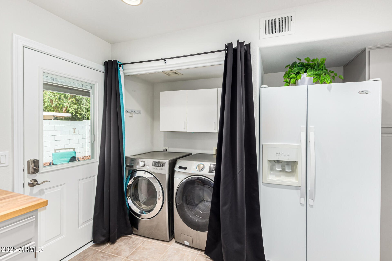
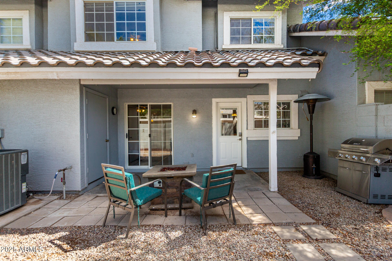
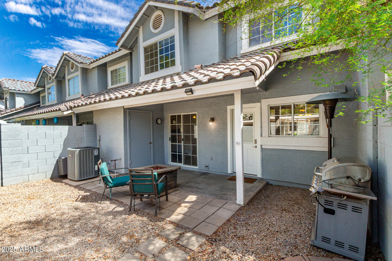
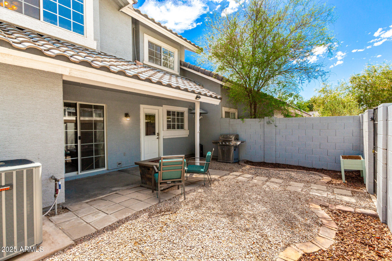
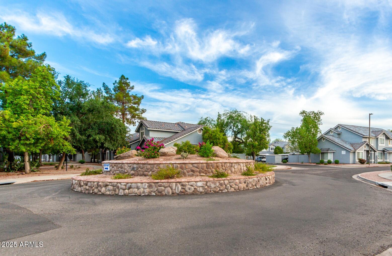
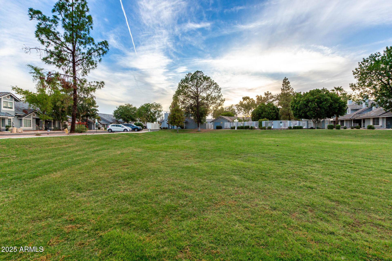
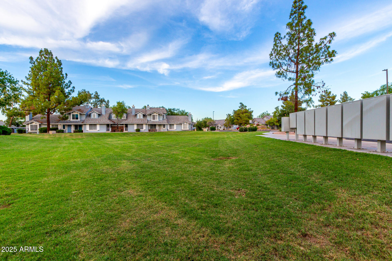
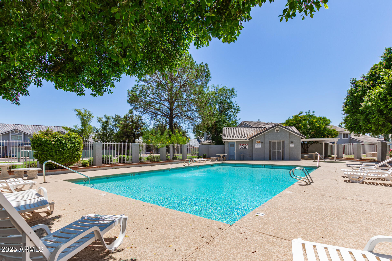
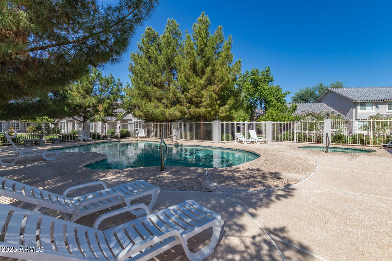
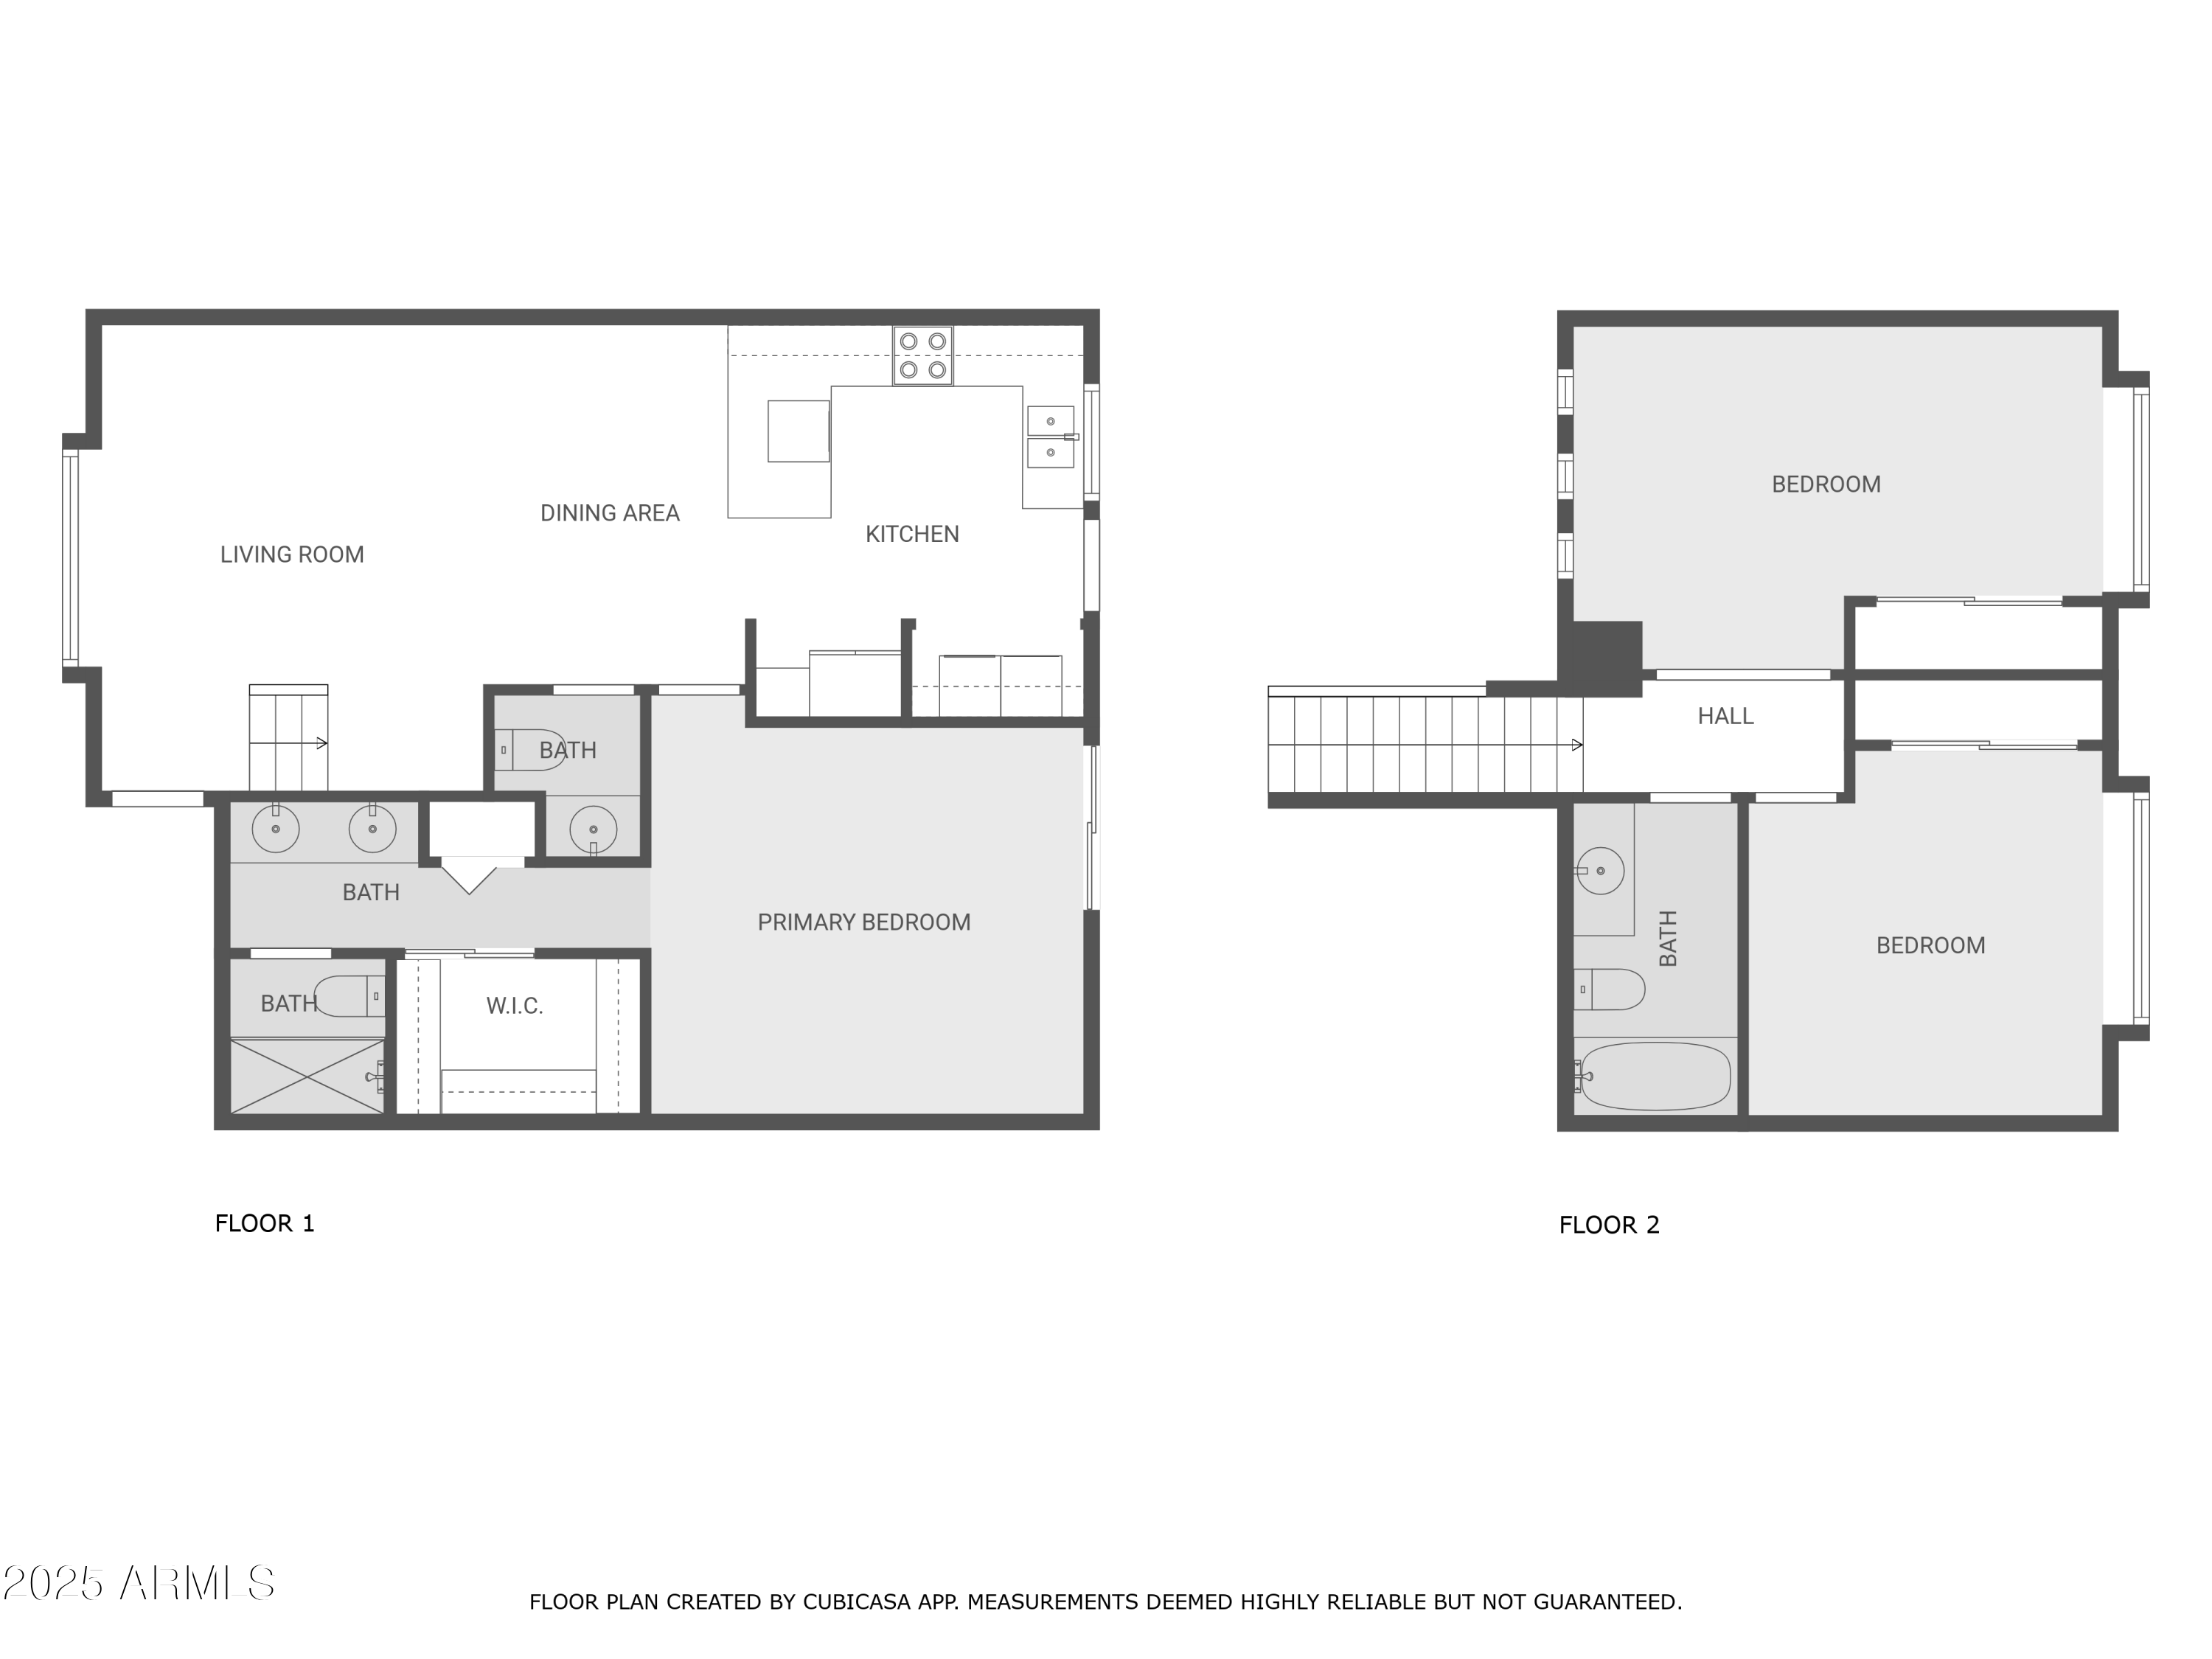
This move-in-ready 3-bedroom, 2.5-bathroom townhome offering 1,287 square feet of thoughtfully designed living space is the perfect blend of comfort, convenience, and community. Fresh paint throughout and stylish new kitchen countertops with subway tile backsplash give the home a modern, inviting feel. The bright and airy open-concept living area is perfect for relaxing or entertaining, with large windows and neutral tones that complement any decor. The downstairs primary bedroom, complete with a private ensuite, features a generous walk-in closet with built-in organizer, separate linen storage, and private access to the backyard. Enjoy the convenience of downstairs laundry and a guest bathroom just off the living area. Upstairs, you'll find two oversized bedrooms and a full bathroom--ideal for family, guests, or a home office setup. Step outside to your private yard with a covered patio and large storage closet. Just beyond the back gate are two assigned covered parking spaces, plus ample guest parking nearby. Additional highlights include new front and back doors, and UV-C light installed in the AC system for enhanced air quality. The washer, dryer, and refrigerator are included. Enjoy resort-style living in a community that offers two sparkling pools and heated spas, walking paths, green spaces, and a sports court. This sought-after community is ideally located near shopping centers, dining, parks, entertainment, and major freeways.

Share Property

Location

860 N MCQUEEN Road 1124, Chandler, AZ 85225

Status

Sold

Date Sold

October 1, 2025

Property Amenities

Interior
Laundry room Inside
Appliances Dryer, Washer, Refrigerator, Built-in Microwave, Dishwasher, Disposal
Flooring Carpet, Laminate, Tile
Total Bedrooms: 3
Half Bathrooms: 1
Full Bathrooms: 2
Other Interior Features Double Vanity, Master Downstairs, Breakfast Bar, Vaulted Ceiling(s), Pantry, 3/4 Bath Master Bdrm
Area & Lot
Lot Area 1,426 Sq.Ft.
Living area 1,287 Sq.Ft.
MLS® ID 6899402
Year Built 1998
School District Chandler Unified District #80
High School Chandler High School
Middle School Willis Junior High School
Elementary School Galveston Elementary School
Type Townhouse
Status Sold
Exterior
Stories 2
Air conditioning Central Air, Ceiling Fan(s), Programmable Thmstat
Heat type Electric
Water Source City Water
Sewer Public Sewer
Other Exterior Features Private Yard, Storage
Parking Unassigned, Assigned
Lot Features North/South Exposure, Gravel/Stone Front, Gravel/Stone Back
Roof Tile
Finance
Sales Price $352,000
HOA Fees $208 monthly
Real Estate Tax $913 yearly

Work With Casey

When the stakes are high, experience matters. Work with Casey Reinke for disciplined guidance, thoughtful strategy, and a business-minded approach to your real estate goals.