Leave a Message

Thank you for your message. I will be in touch with you shortly.

8544 W HOLLY Street
8544 W HOLLY Street
8544 W HOLLY Street
8544 W HOLLY Street
8544 W HOLLY Street
8544 W HOLLY Street
8544 W HOLLY Street
8544 W HOLLY Street
8544 W HOLLY Street
8544 W HOLLY Street
8544 W HOLLY Street
8544 W HOLLY Street
8544 W HOLLY Street
8544 W HOLLY Street
8544 W HOLLY Street
8544 W HOLLY Street
8544 W HOLLY Street
VIEW PHOTOS
Courtesy of Keller Williams Realty Sonoran Living, Barbara Woyak Listing Contact: 602-329-6655 
$400,000

8544 W HOLLY Street

3 Beds 2 Baths 2,081 Sq.Ft. 10,309 Sq.Ft.

Description

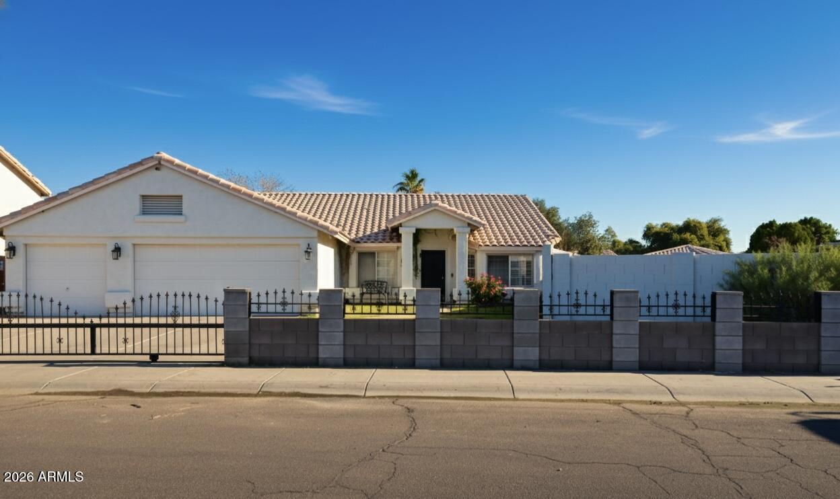
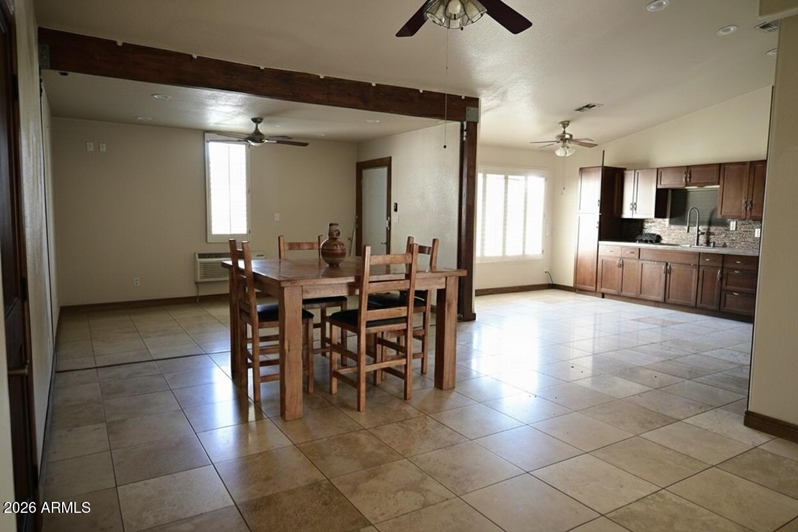
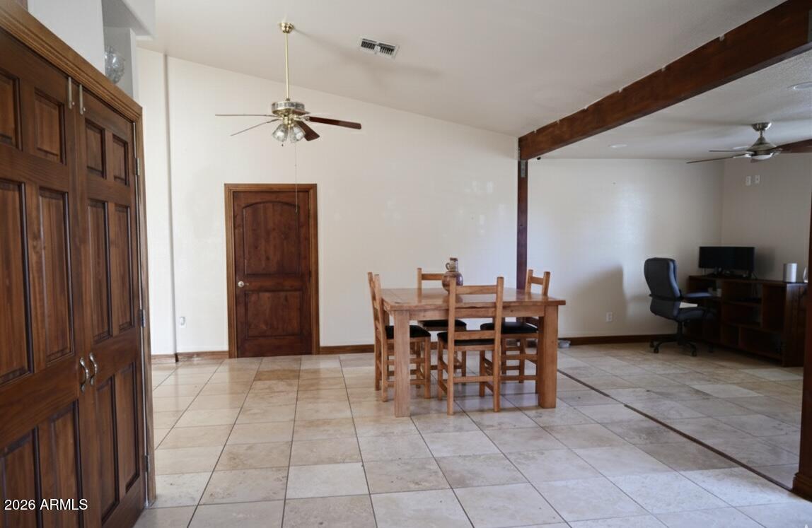
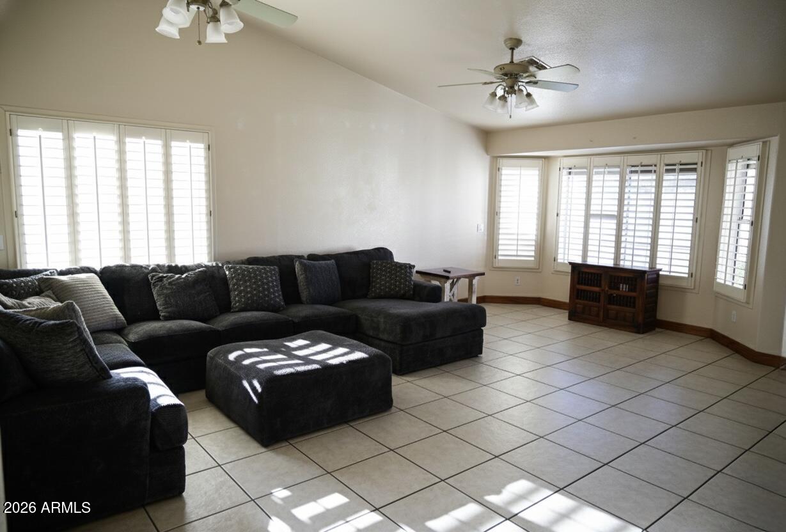
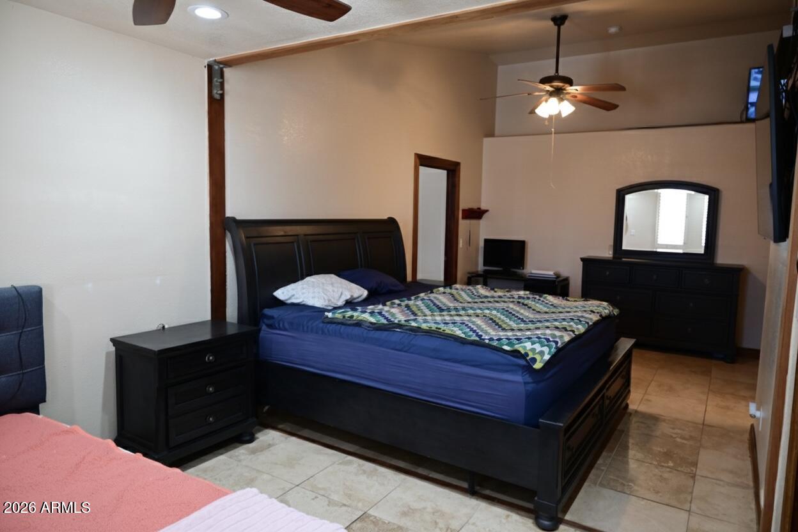
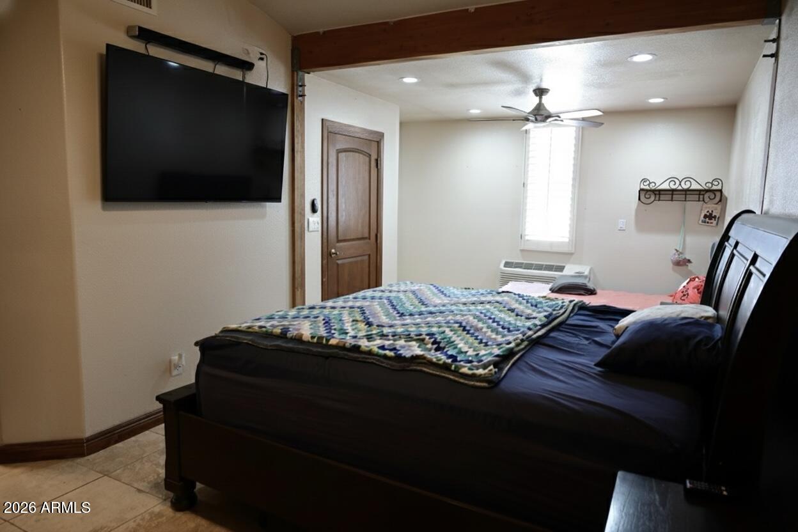
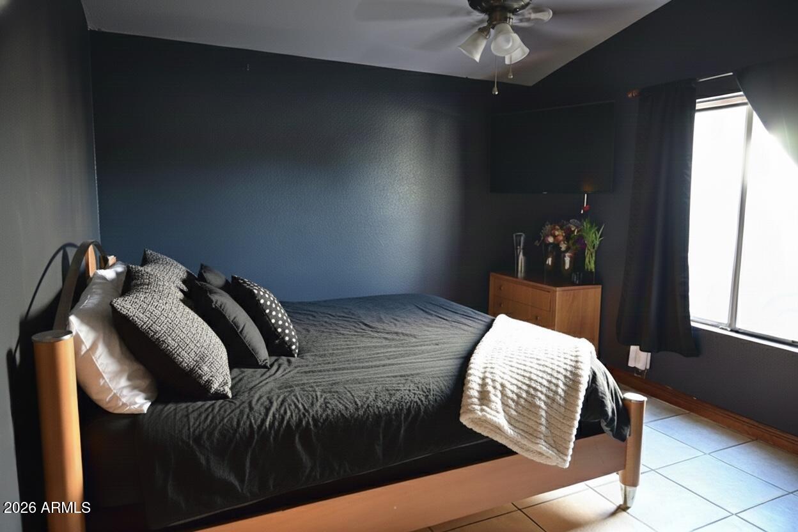
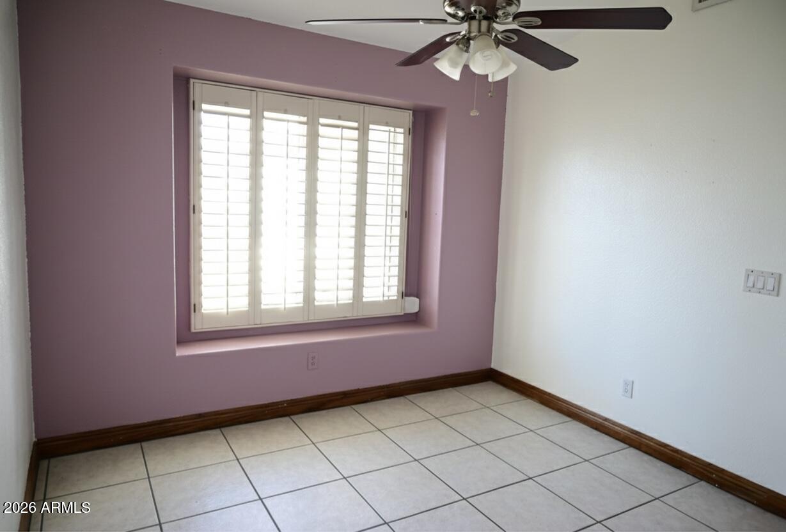
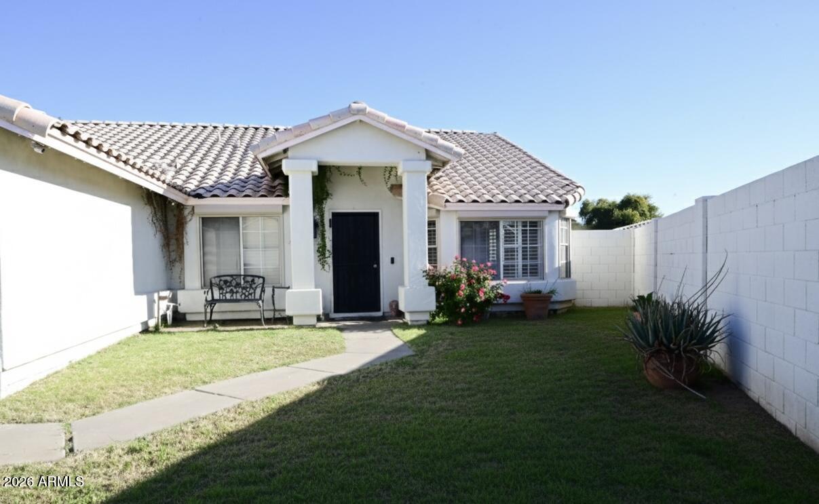
Welcome to this beautifully maintained single-level home in the established Palm Ridge community! Offering 2,081 square feet, 3 bedrooms, and 2 bathrooms, this home features a functional layout designed for comfortable everyday living.

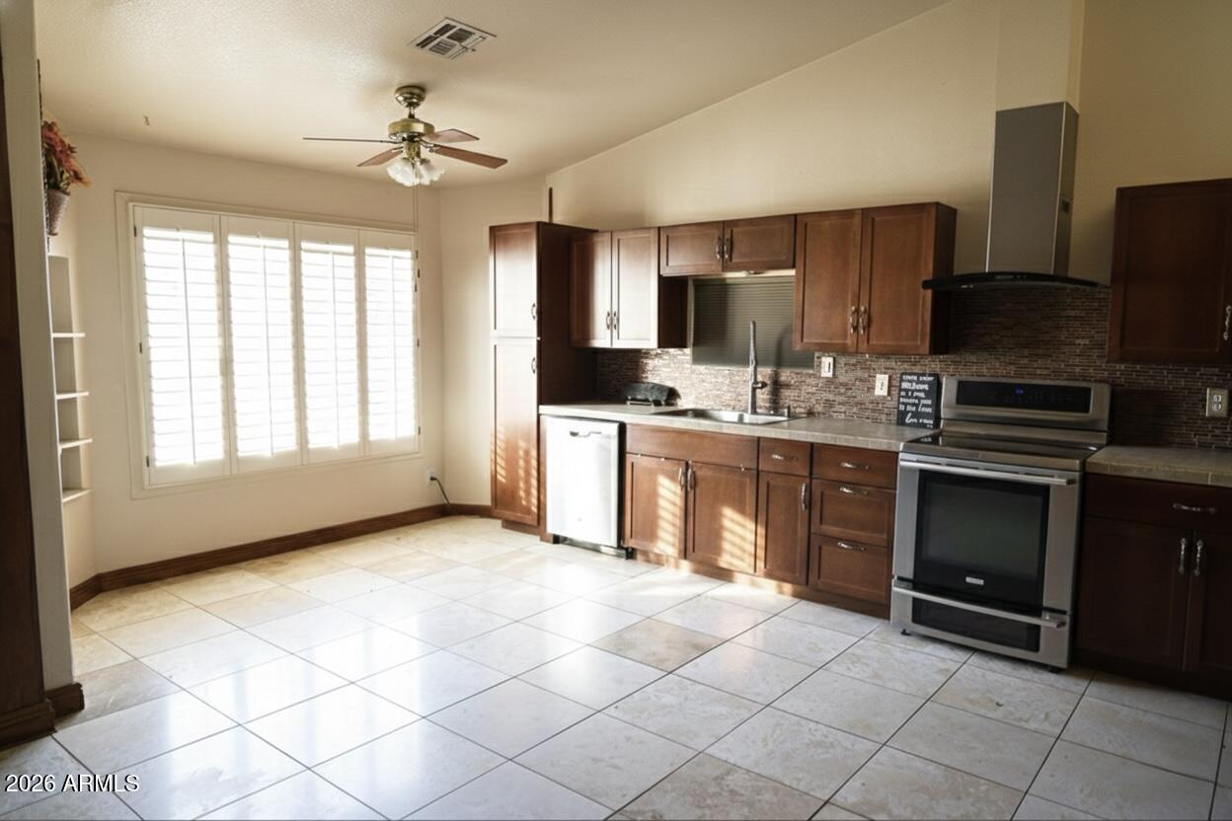
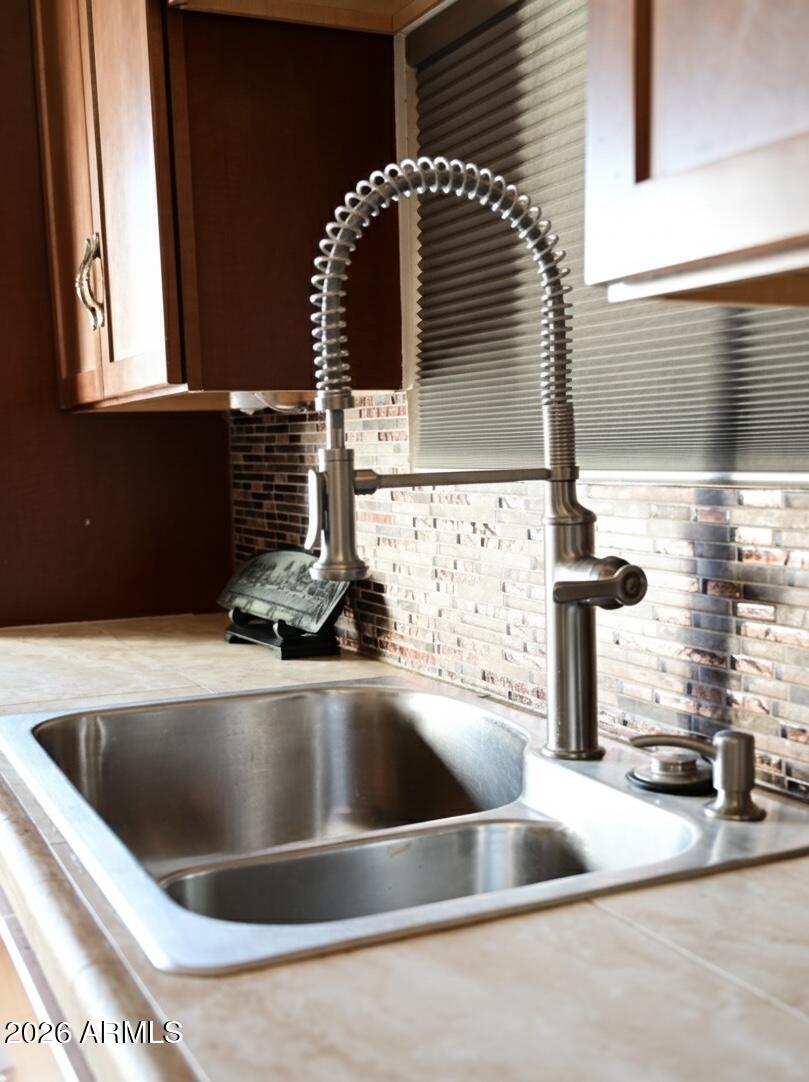
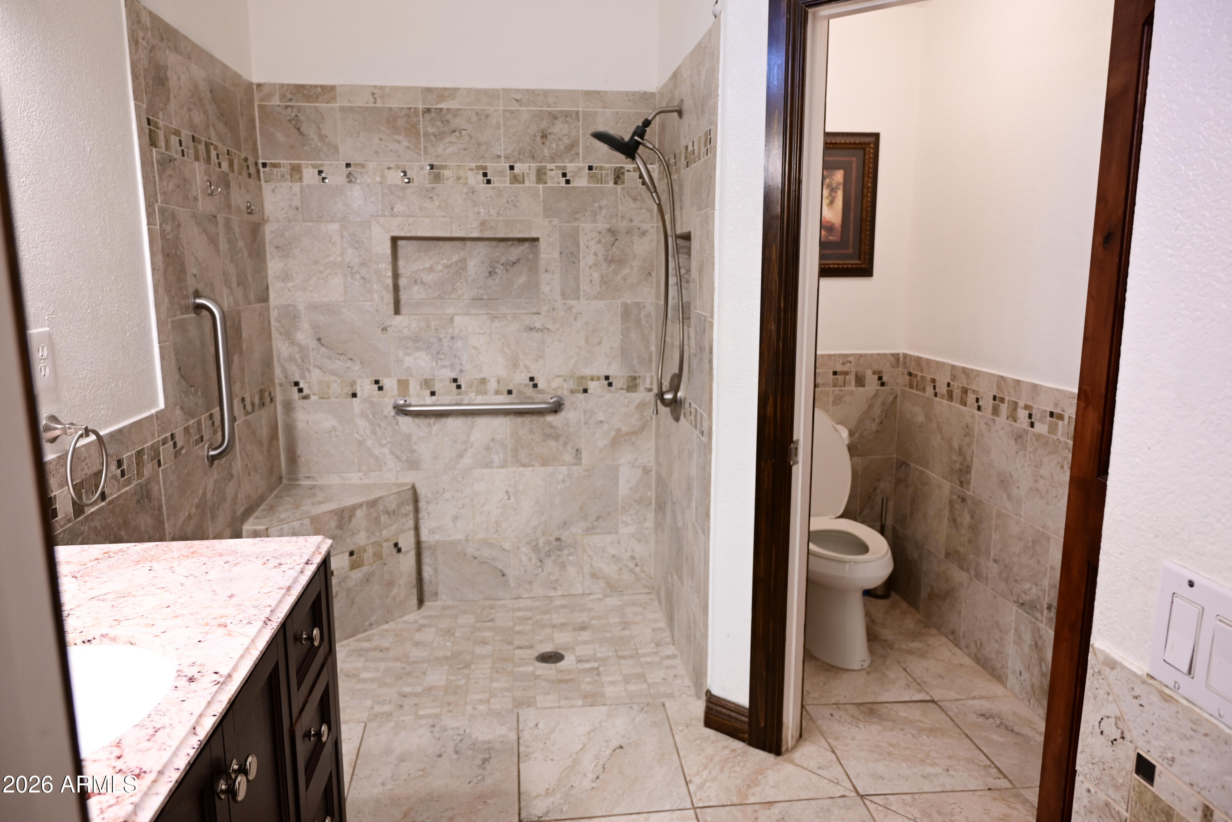
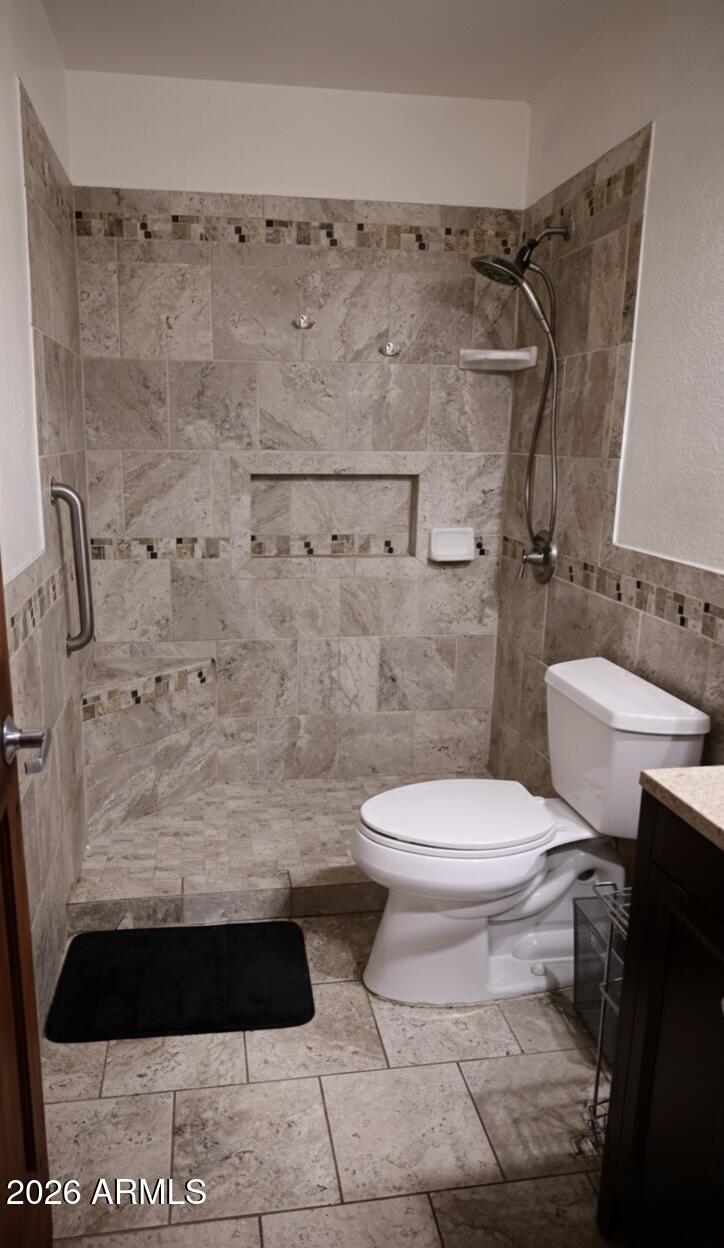
The kitchen and bathrooms have been updated, giving the home a fresh, modern feel while maintaining warmth and practicality. The spacious living areas provide flexibility for both entertaining and daily life.

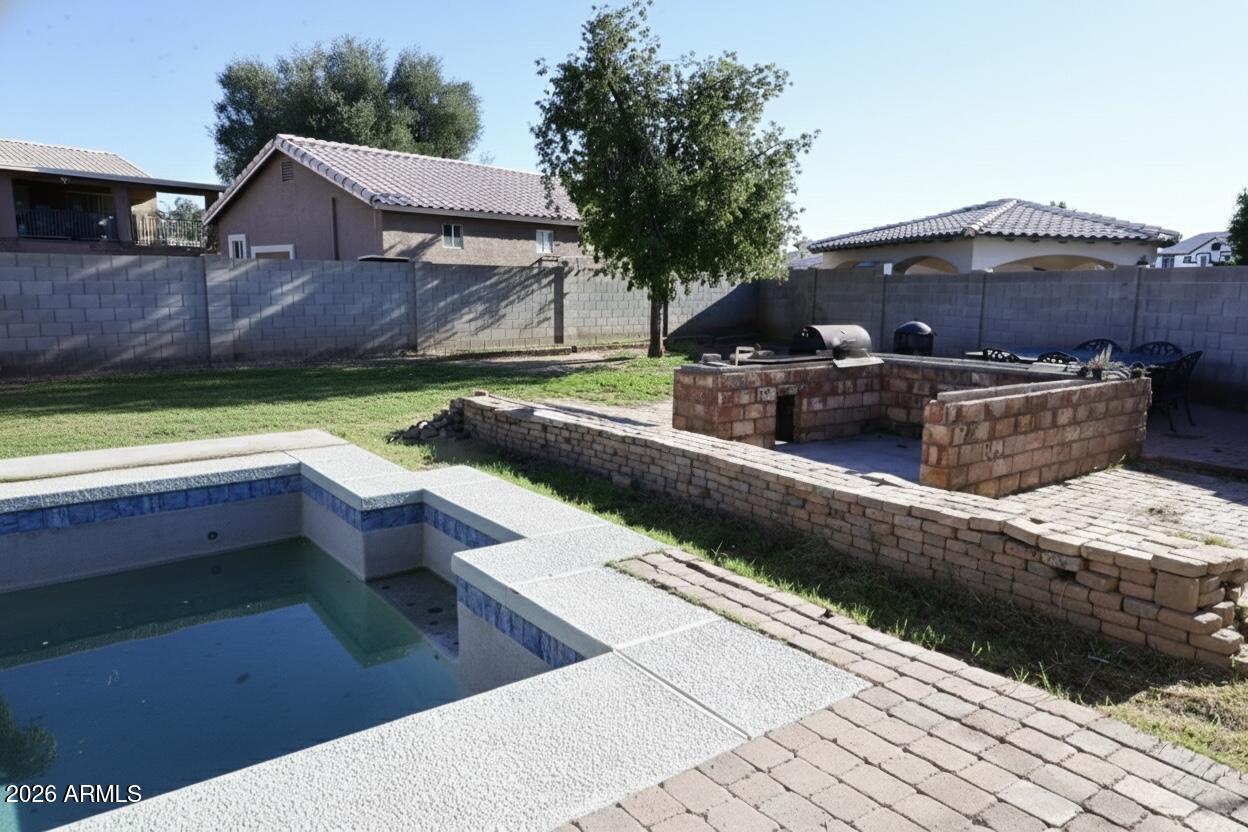
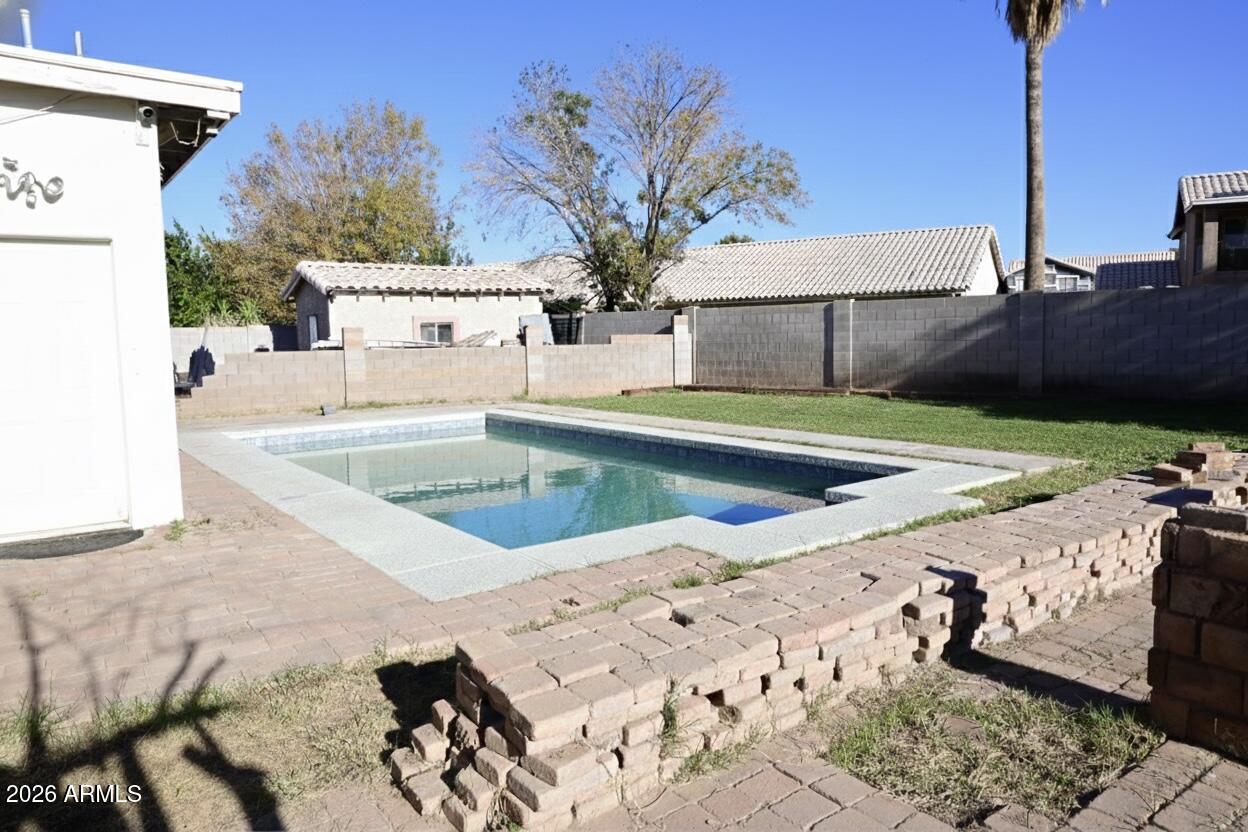
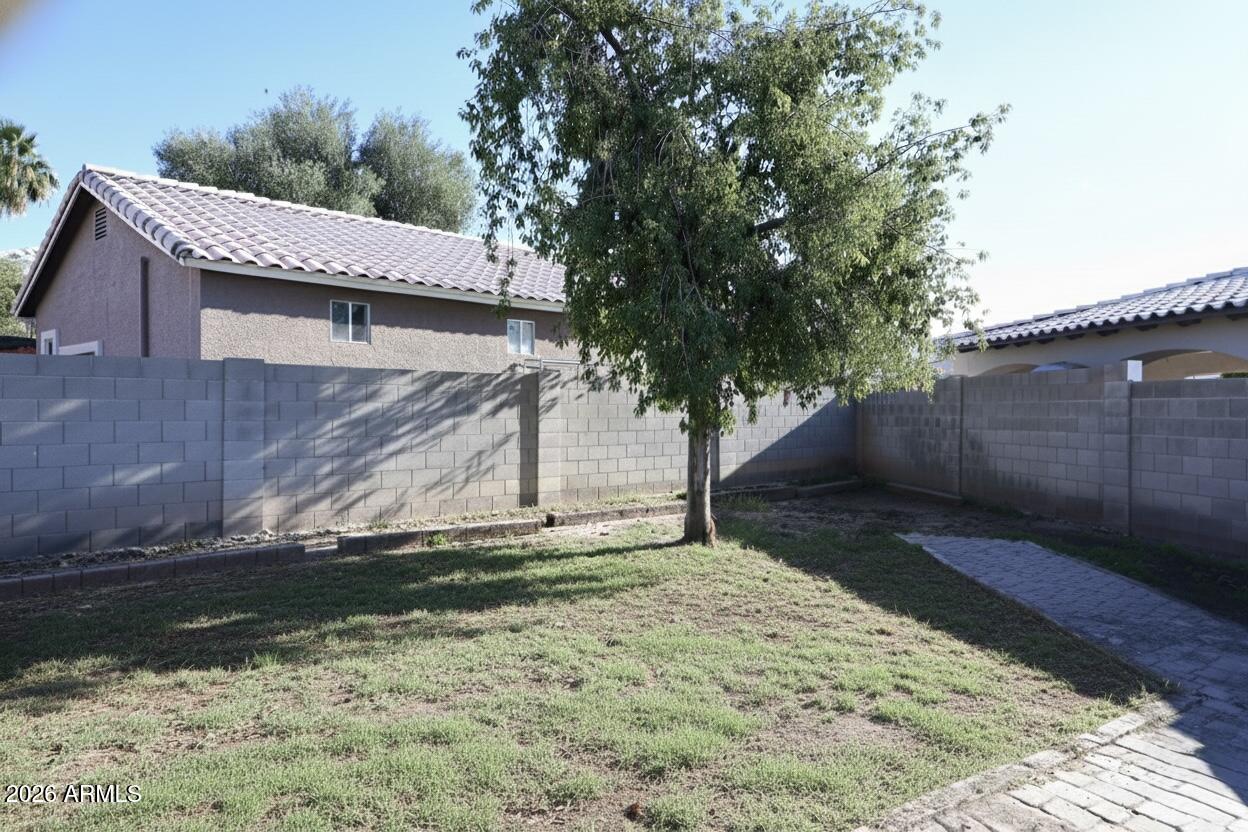
Step outside to enjoy a generous-sized private pool, perfect for Arizona summers, along with a low-maintenance yard that allows you to enjoy outdoor living without extensive upkeep. One of the standout features is the 3-car garage with the single stall having garage doors on both sides, plus RV gate and dedicated RV parking, offering excellent space for vehicles, recreational toys, or additional storage.

Location is key -- with easy access to I-10, commuting across the Valley is convenient and efficient. The home is also minutes from nearby schools, parks, shopping, dining, and everyday conveniences, making it an ideal combination of comfort and accessibility.

With thoughtful updates, rare RV capabilities, and a prime West Valley location, this home is a fantastic opportunity.

Share Property

Location

8544 W HOLLY Street, Phoenix, AZ 85037

Status

Sold

Date Sold

April 10, 2026

Property Amenities

Interior
Laundry room Inside, Wshr/Dry Hook Up Only
Appliances Refrigerator, Dishwasher, Disposal, Electric Range
Flooring Tile
Total Bedrooms: 3
Full Bathrooms: 2
Other Interior Features High Speed Internet, Granite Counters, No Interior Steps, Vaulted Ceiling(s), Pantry, 3/4 Bath Master Bdrm
Area & Lot
Lot Area 10,309 Sq.Ft.
Living area 2,081 Sq.Ft.
MLS® ID 6989647
Year Built 1996
School District Tolleson Union High School District
High School West Point High School
Middle School Desert Oasis Elementary School
Elementary School Desert Oasis Elementary School
Type Residential
Status Sold
Exterior
Stories 1
Pool Outdoor
Air conditioning Central Air
Heat type Electric
Water Source City Water
Garage Space 3.0
Sewer Public Sewer
Parking RV Access/Parking, Gated, RV Gate, Garage Door Opener, Direct Access
Lot Features North/South Exposure, Grass Front, Grass Back
Roof Tile
Finance
Sales Price $400,000
Real Estate Tax $2,329 yearly

Work With Casey

When the stakes are high, experience matters. Work with Casey Reinke for disciplined guidance, thoughtful strategy, and a business-minded approach to your real estate goals.
