Leave a Message

Thank you for your message. I will be in touch with you shortly.

8421 S 6TH Avenue
8421 S 6TH Avenue
8421 S 6TH Avenue
8421 S 6TH Avenue
8421 S 6TH Avenue
8421 S 6TH Avenue
8421 S 6TH Avenue
8421 S 6TH Avenue
8421 S 6TH Avenue
8421 S 6TH Avenue
8421 S 6TH Avenue
8421 S 6TH Avenue
8421 S 6TH Avenue
8421 S 6TH Avenue
8421 S 6TH Avenue
8421 S 6TH Avenue
8421 S 6TH Avenue
8421 S 6TH Avenue
8421 S 6TH Avenue
8421 S 6TH Avenue
8421 S 6TH Avenue
8421 S 6TH Avenue
8421 S 6TH Avenue
8421 S 6TH Avenue
8421 S 6TH Avenue
8421 S 6TH Avenue
8421 S 6TH Avenue
8421 S 6TH Avenue
8421 S 6TH Avenue
8421 S 6TH Avenue
8421 S 6TH Avenue
8421 S 6TH Avenue
8421 S 6TH Avenue
8421 S 6TH Avenue
8421 S 6TH Avenue
8421 S 6TH Avenue
8421 S 6TH Avenue
8421 S 6TH Avenue
8421 S 6TH Avenue
8421 S 6TH Avenue
VIEW PHOTOS
Courtesy of Keller Williams Realty Sonoran Living, Klaudio Tuku Listing Contact: 480-948-3338 
$398,000

8421 S 6TH Avenue

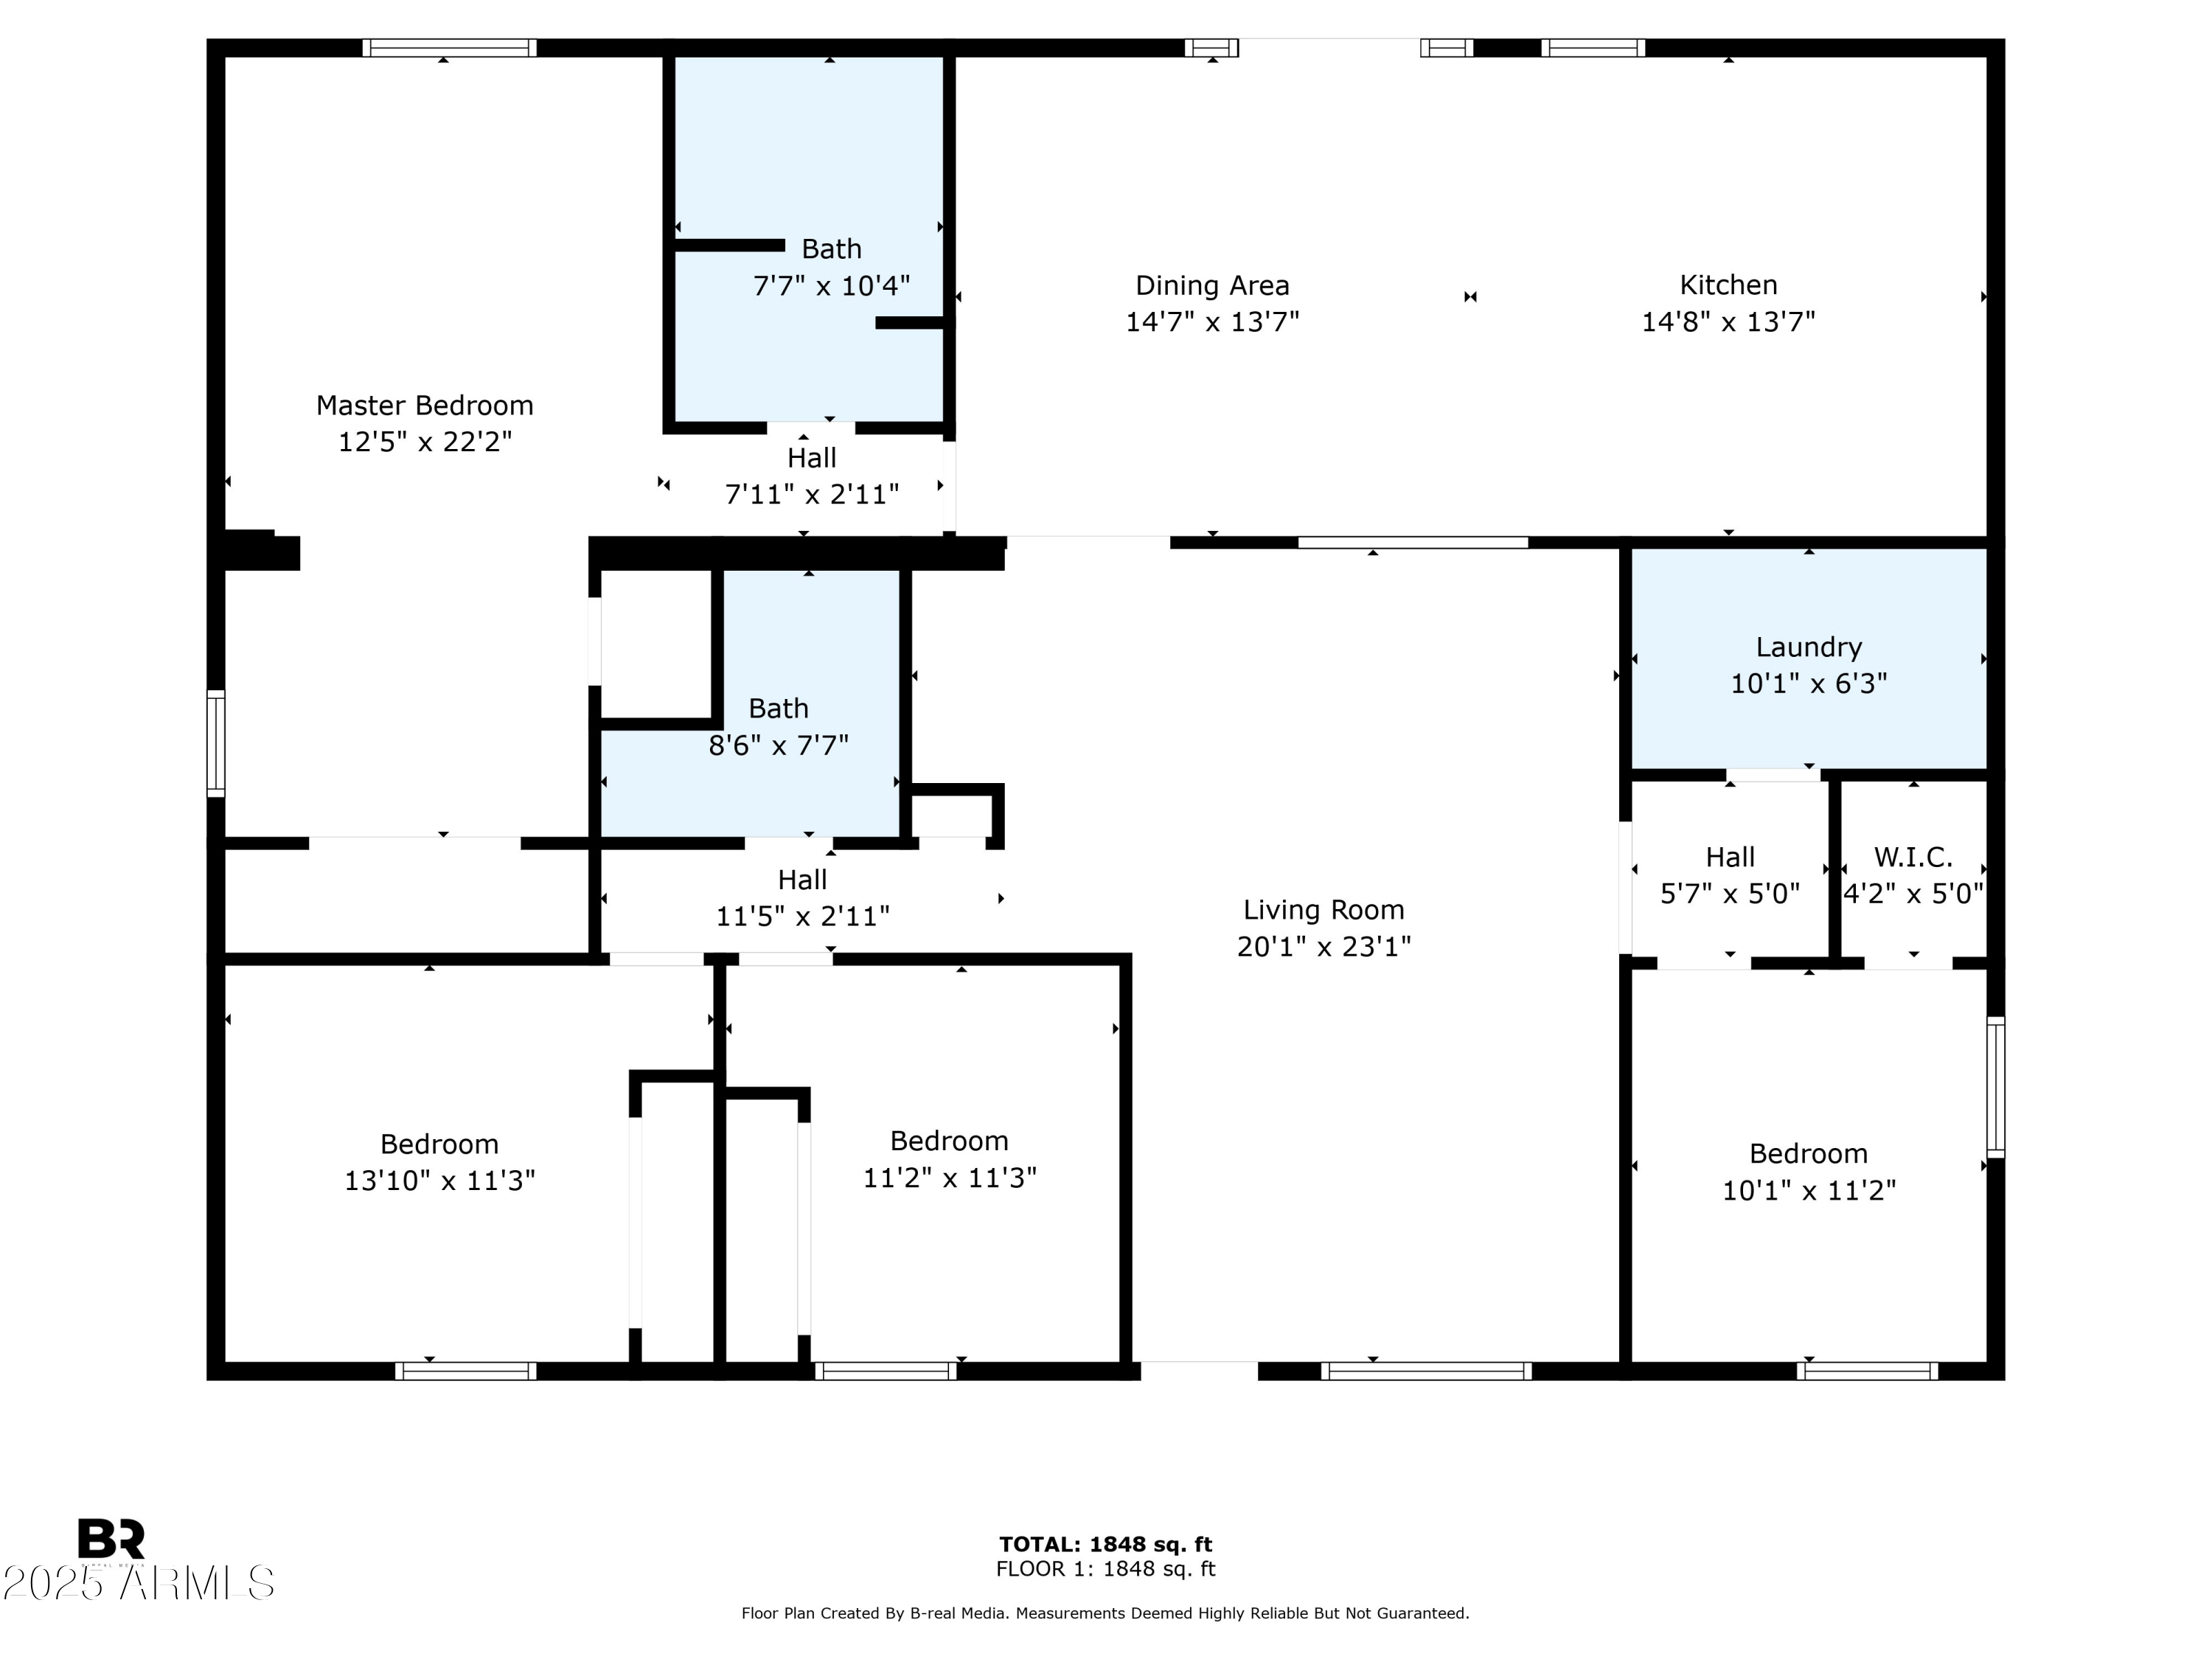
4 Beds 2 Baths 1,664 Sq.Ft. 6,996 Sq.Ft.

Description

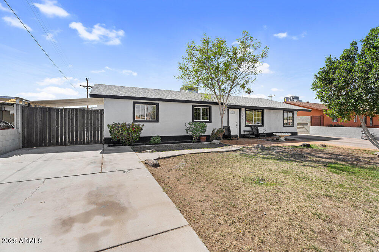
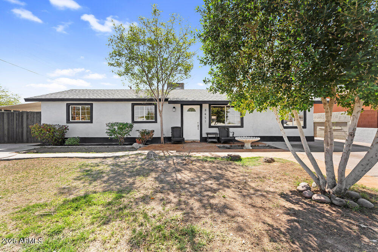
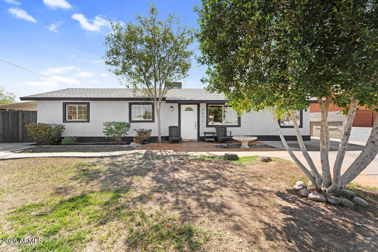
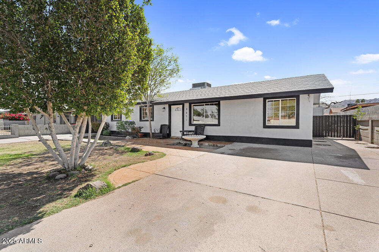
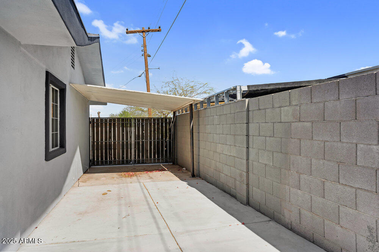
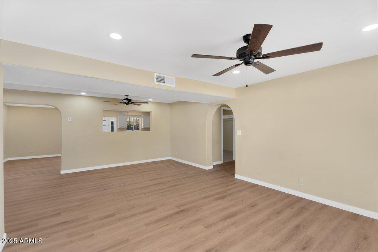
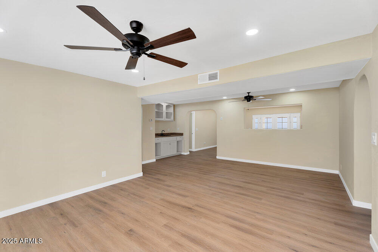
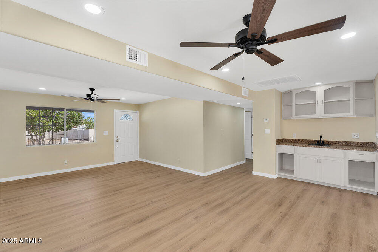
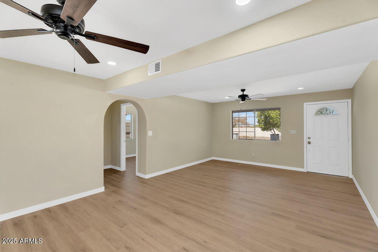
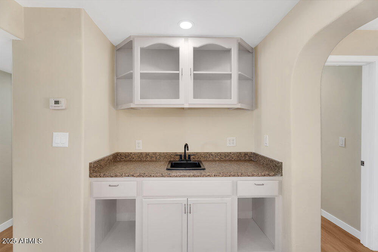
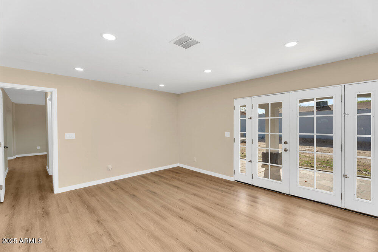
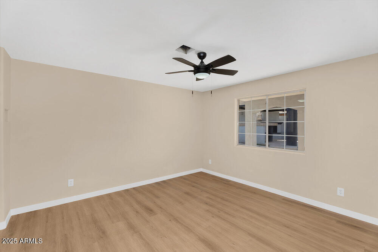
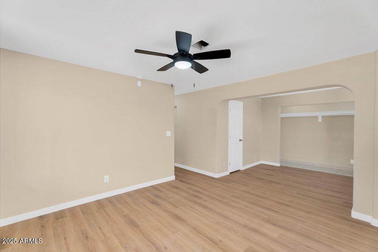
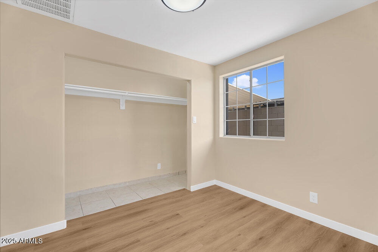
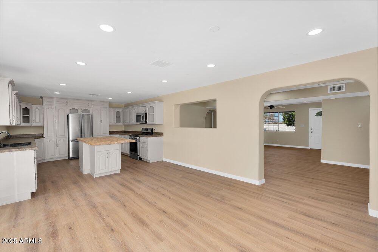
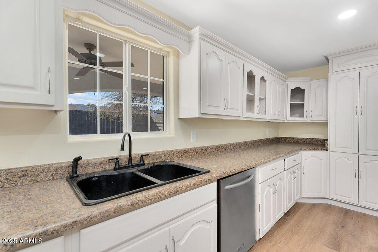
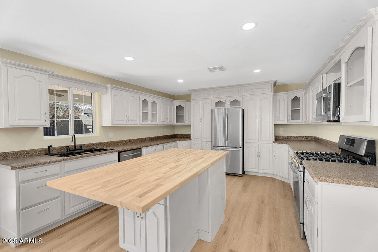
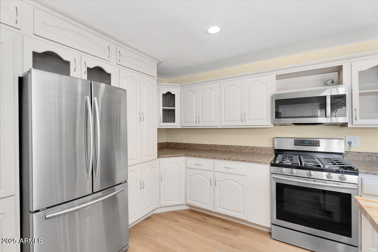
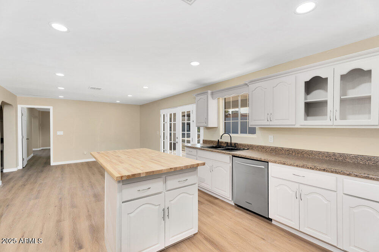
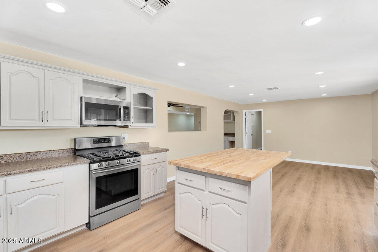
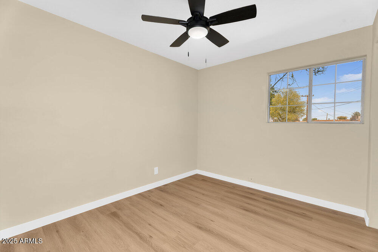
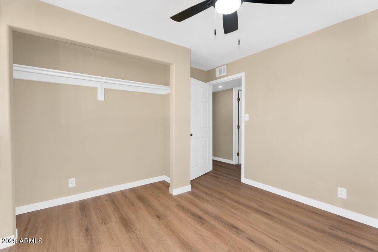
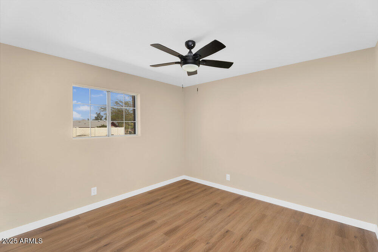
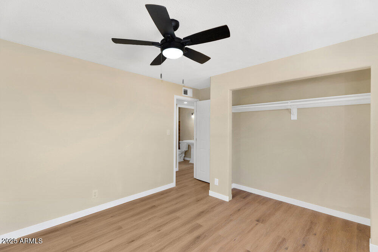
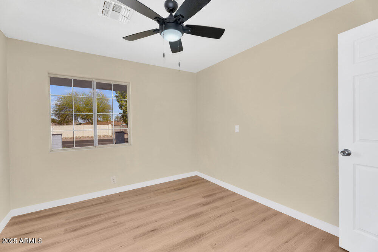
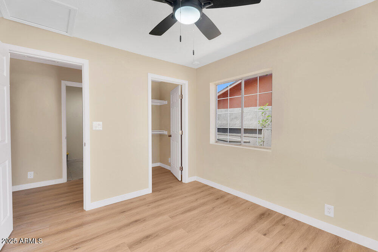
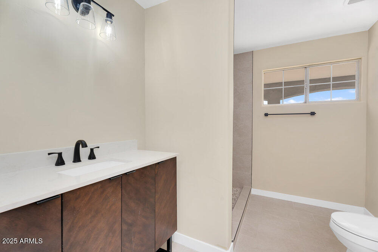
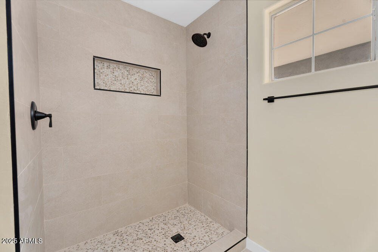
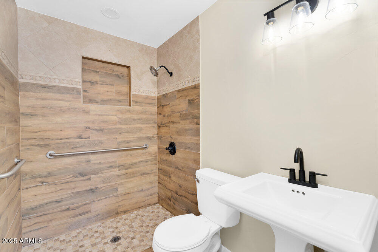
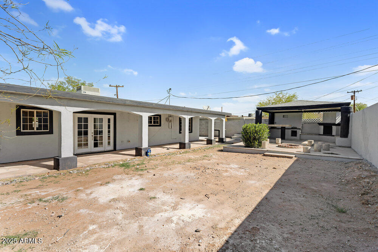
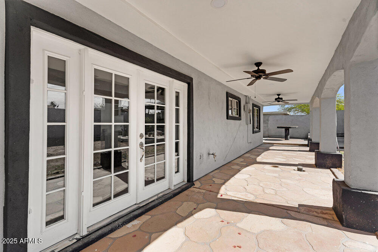
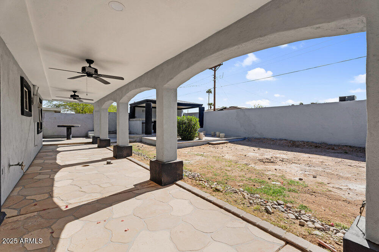
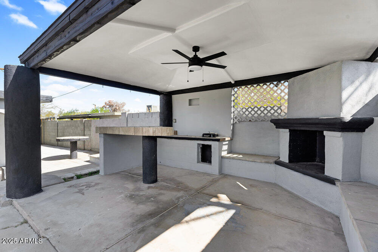
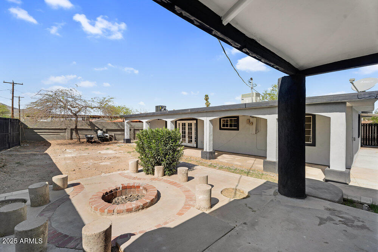
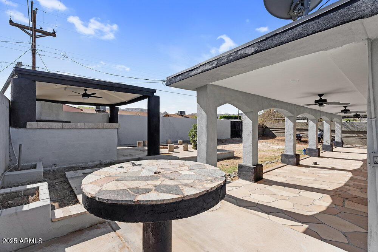
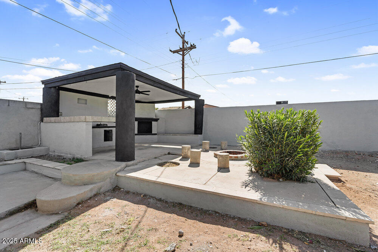
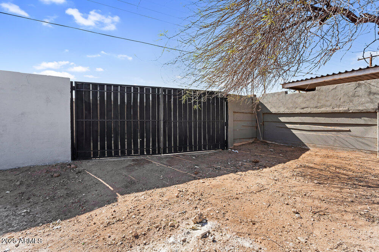
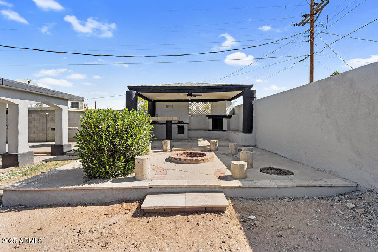
Welcome to this newly remodeled gem in South Phoenix, where modern design meets everyday comfort. This move-in-ready home showcases a host of upgrades, starting with brand new luxury vinyl plank flooring and fresh finishes throughout. The heart of the home is a stunning kitchen complete with crisp white cabinets, a center island for effortless meal prep, new stainless steel appliances, and a gas stove--perfect for any home chef. French doors off the living area lead to an expansive backyard designed for relaxation and entertaining. Enjoy the spacious covered patio, outdoor fireplace, and built-in firepit, ideal for Arizona evenings under the stars. Additional highlights include a convenient RV gate, elegant step-in showers, and a layout that flows with both style and function.

Share Property

Location

8421 S 6TH Avenue, Phoenix, AZ 85041

Status

Sold

Date Sold

April 30, 2025

Property Amenities

Interior
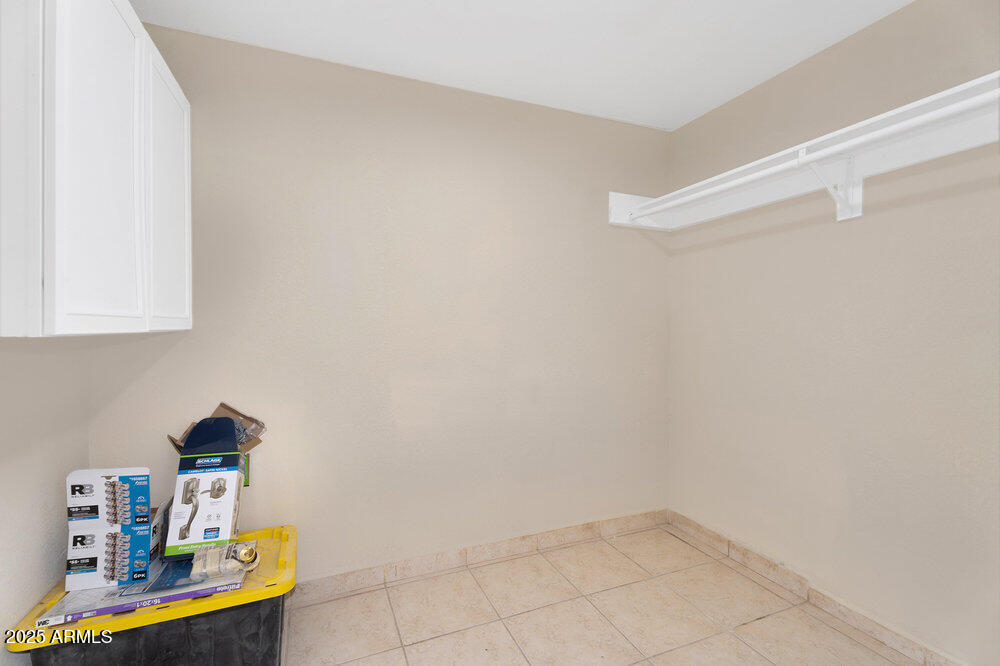
Laundry room Wshr/Dry Hook Up Only
Fireplace Fire Pit, Exterior Fireplace
Appliances Disposal, Gas Range, Gas Oven, Gas Cooktop
Flooring Vinyl, Tile
Total Bedrooms: 4
Other Interior Features High Speed Internet, See Remarks, Eat-in Kitchen, Breakfast Bar, Kitchen Island, Full Bth Master Bdrm, Laminate Counters
Area & Lot
Lot Area 6,996 Sq.Ft.
Living area 1,664 Sq.Ft.
MLS® ID 6847116
Year Built 1964
School District Phoenix Union High School District
High School Cesar Chavez High School
Middle School Valley View School
Elementary School Valley View School
Type Residential
Status Sold
Exterior
Stories 1
Pool None
Air conditioning Central Air
Heat type Electric
Water Source City Water
Sewer Public Sewer
Other Exterior Features Built-in Barbecue
Parking RV Gate
Lot Features Dirt Back, Grass Front
Roof Composition
Finance
Sales Price $398,000
Real Estate Tax $848 yearly

Work With Casey

When the stakes are high, experience matters. Work with Casey Reinke for disciplined guidance, thoughtful strategy, and a business-minded approach to your real estate goals.
