Leave a Message

Thank you for your message. I will be in touch with you shortly.

8348 W TARO Lane
8348 W TARO Lane
8348 W TARO Lane
8348 W TARO Lane
8348 W TARO Lane
8348 W TARO Lane
8348 W TARO Lane
8348 W TARO Lane
8348 W TARO Lane
8348 W TARO Lane
8348 W TARO Lane
8348 W TARO Lane
8348 W TARO Lane
8348 W TARO Lane
8348 W TARO Lane
8348 W TARO Lane
8348 W TARO Lane
8348 W TARO Lane
8348 W TARO Lane
8348 W TARO Lane
8348 W TARO Lane
8348 W TARO Lane
8348 W TARO Lane
8348 W TARO Lane
8348 W TARO Lane
8348 W TARO Lane
8348 W TARO Lane
8348 W TARO Lane
8348 W TARO Lane
8348 W TARO Lane
8348 W TARO Lane
8348 W TARO Lane
8348 W TARO Lane
8348 W TARO Lane
8348 W TARO Lane
8348 W TARO Lane
8348 W TARO Lane
8348 W TARO Lane
8348 W TARO Lane
8348 W TARO Lane
8348 W TARO Lane
8348 W TARO Lane
8348 W TARO Lane
8348 W TARO Lane
8348 W TARO Lane
8348 W TARO Lane
VIEW PHOTOS
Courtesy of Keller Williams Realty Sonoran Living, Andrea D Garcia Listing Contact: 602-733-2278 
$325,000

8348 W TARO Lane

2 Beds 2 Baths 1,357 Sq.Ft. 437 Sq.Ft.

Description

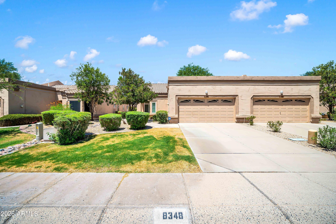
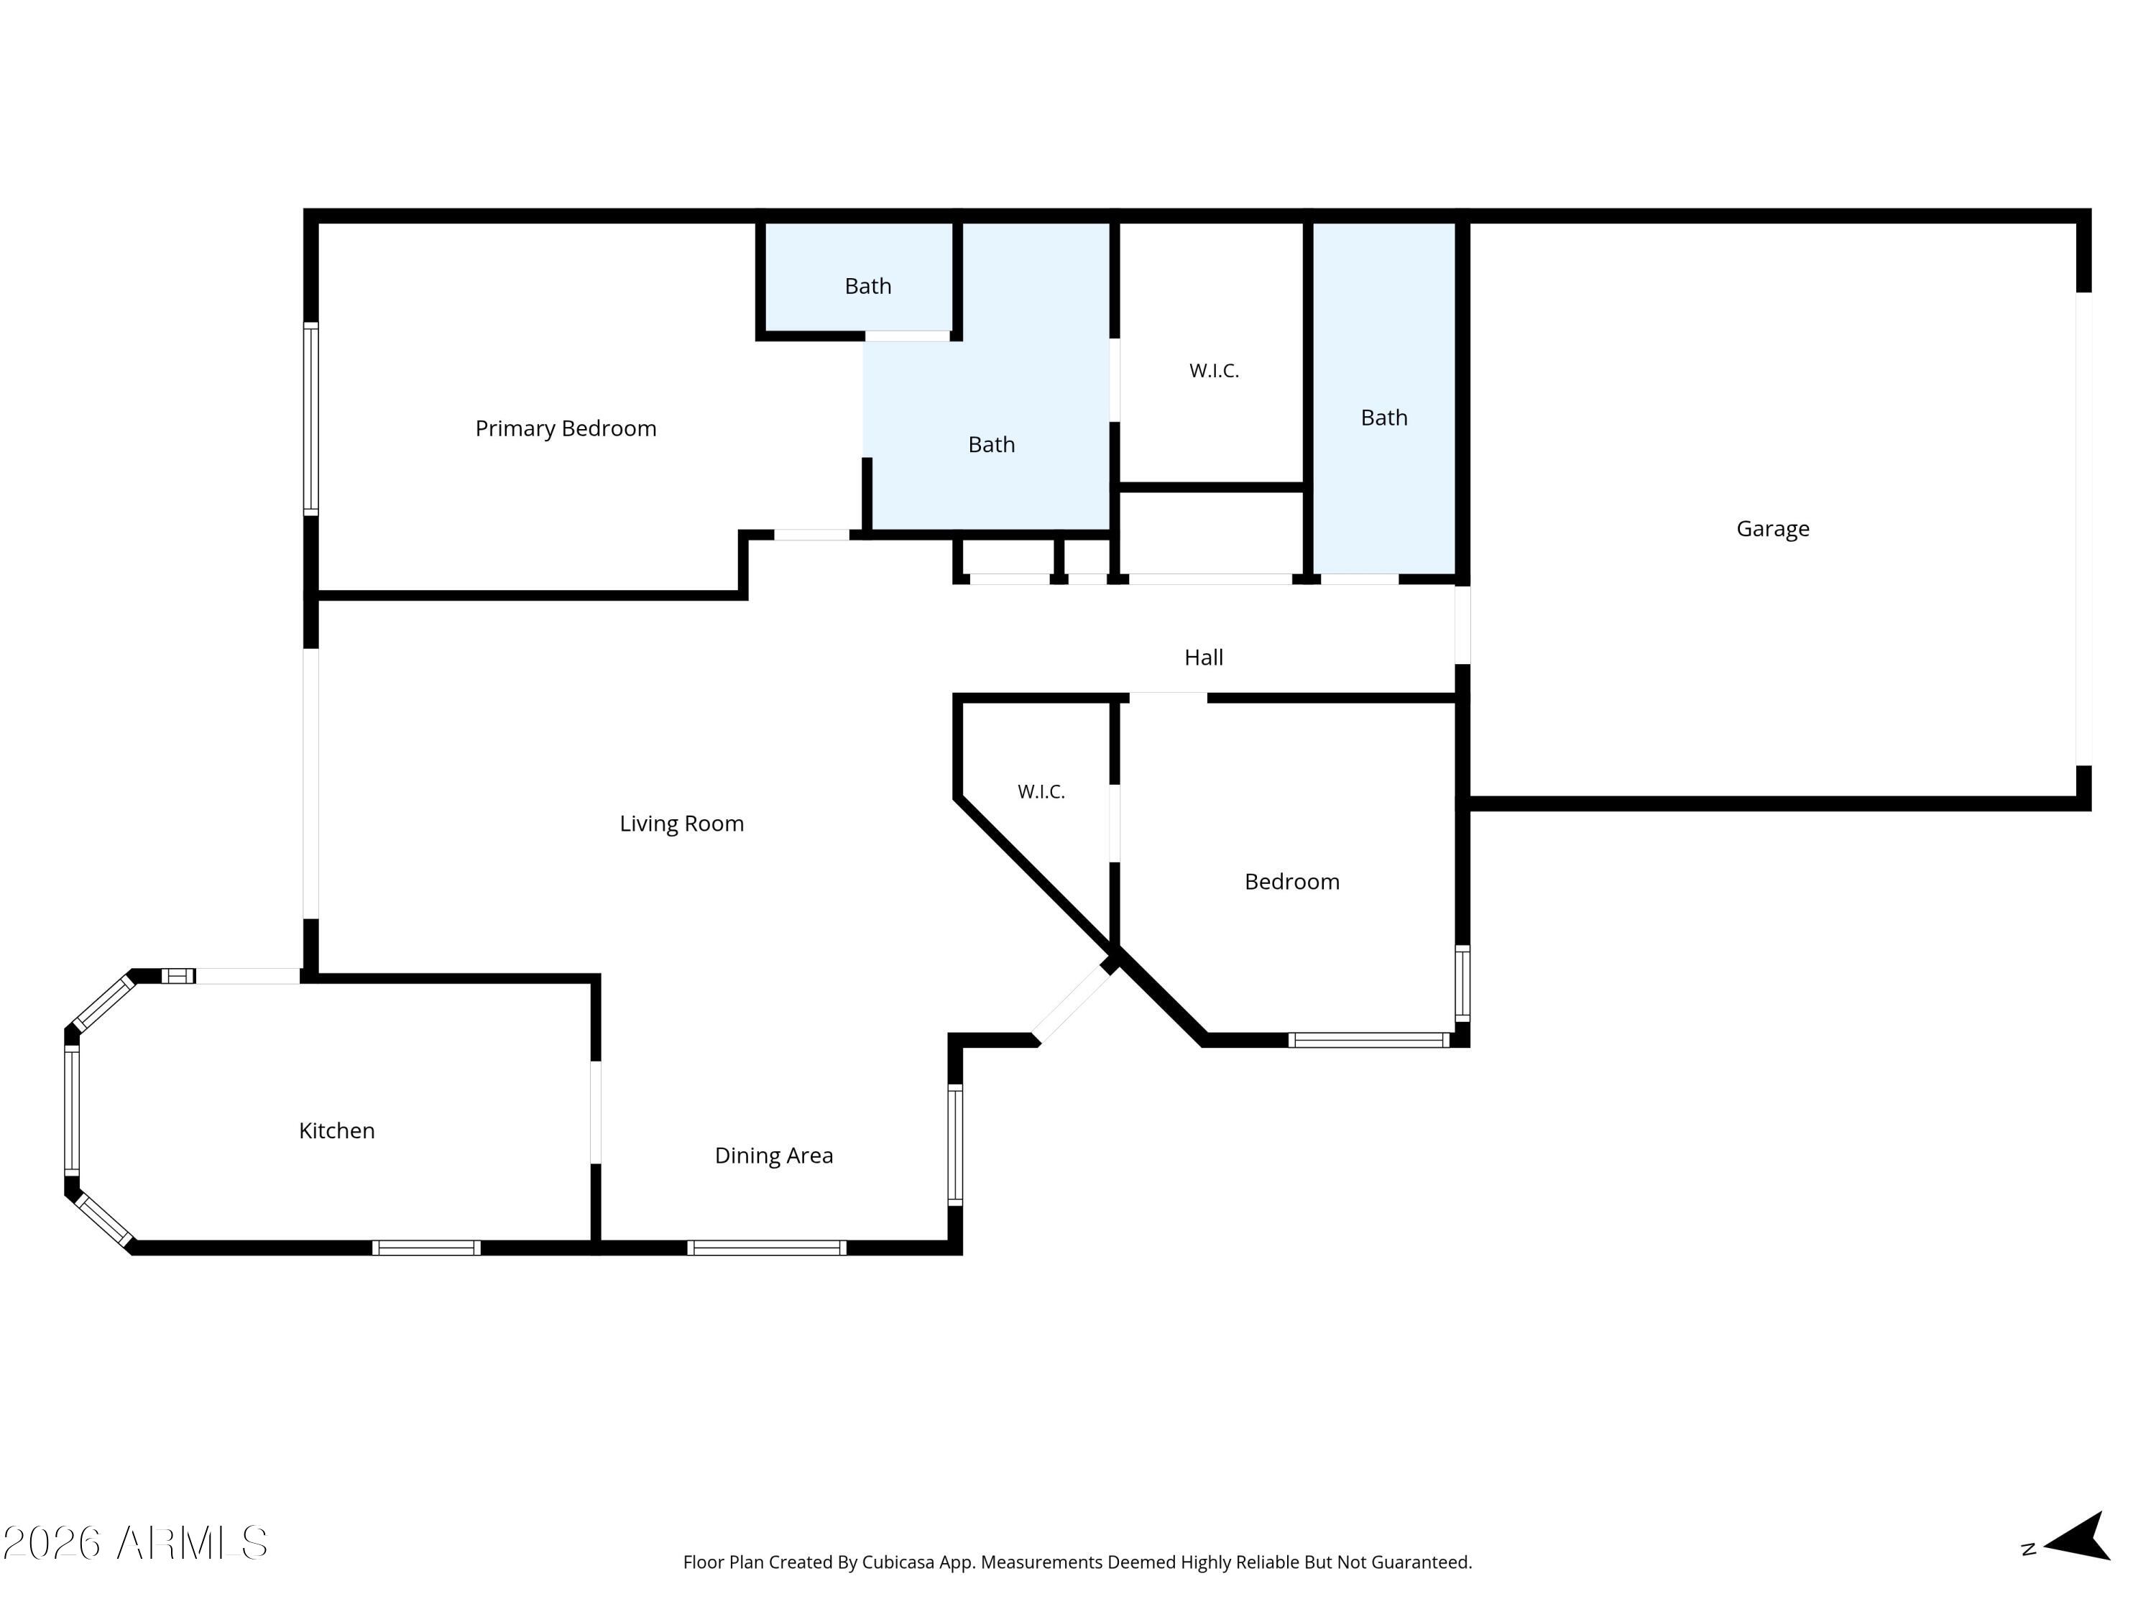
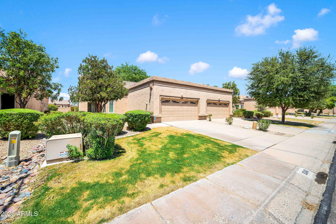
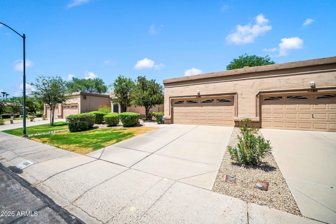
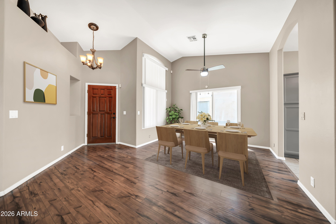
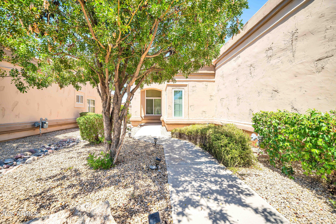
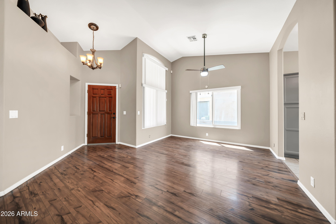
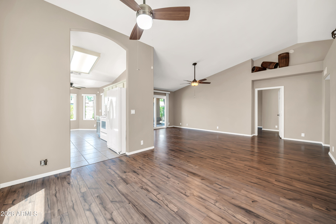
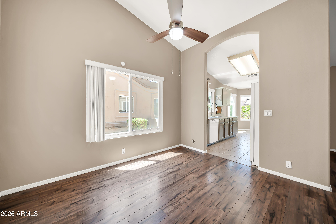
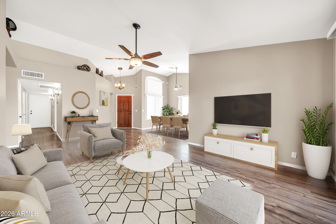
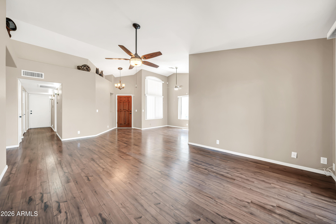
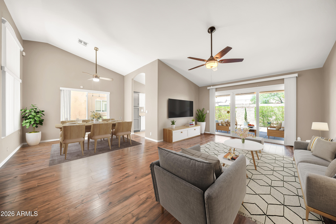
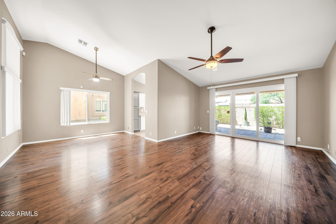
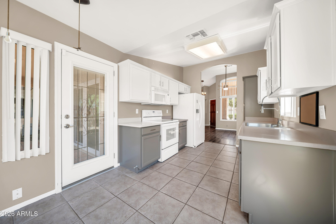
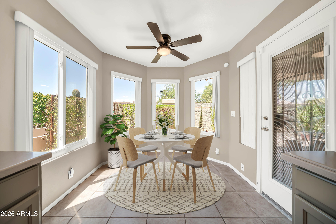
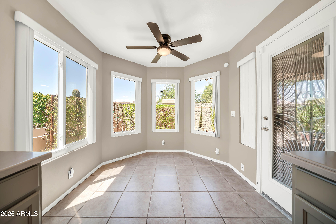
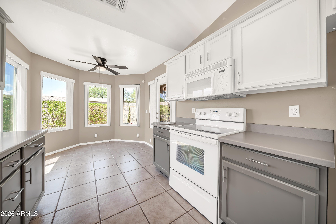
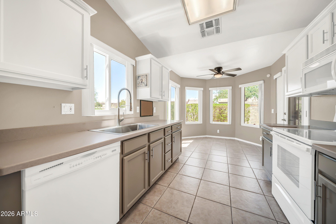
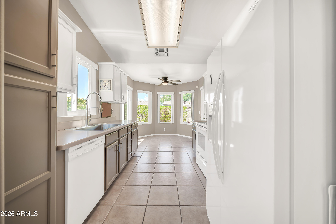
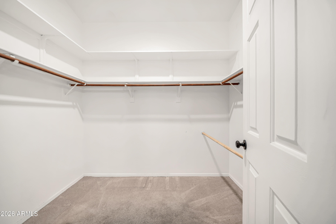
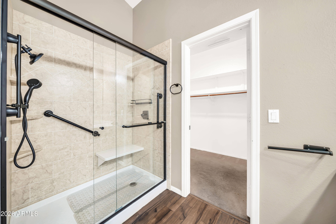
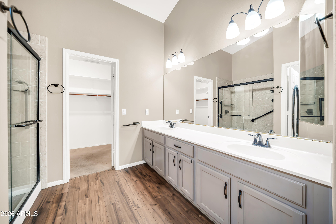
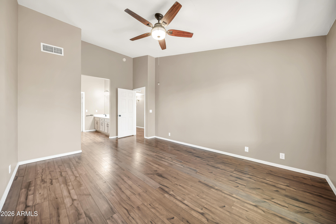
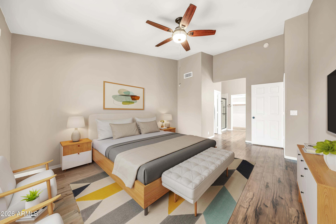
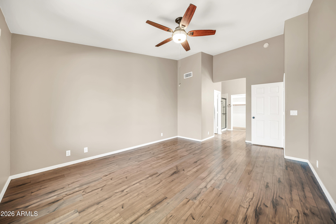
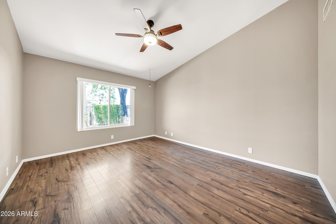
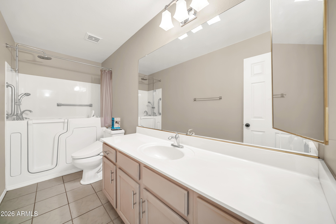
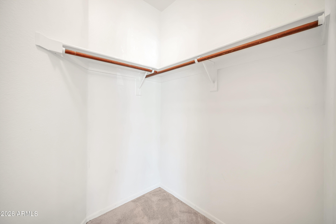
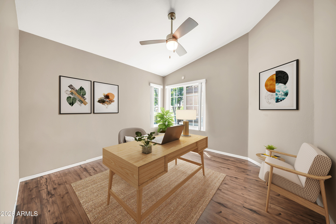
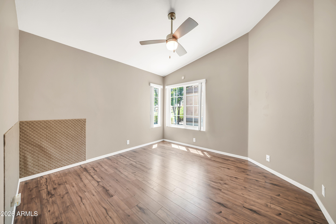
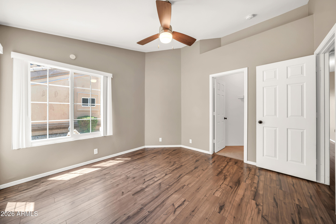
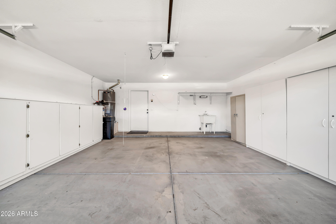
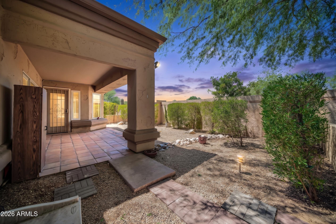
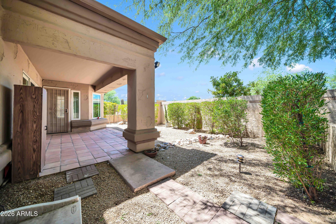
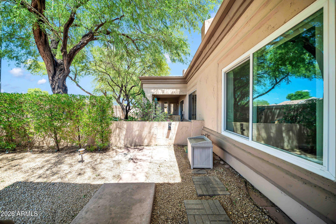
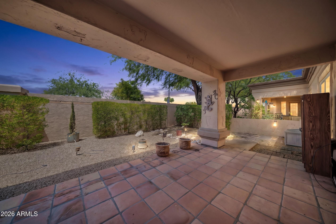
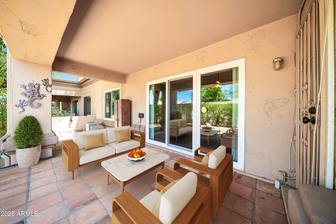
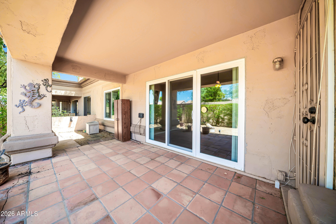
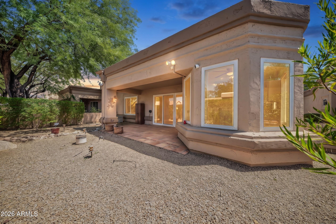
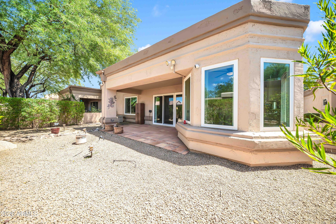
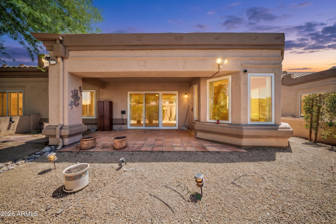
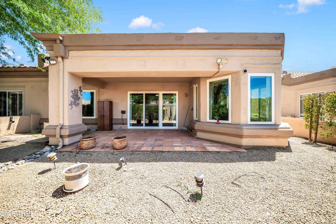
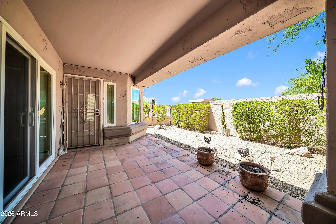
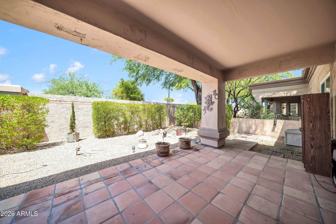
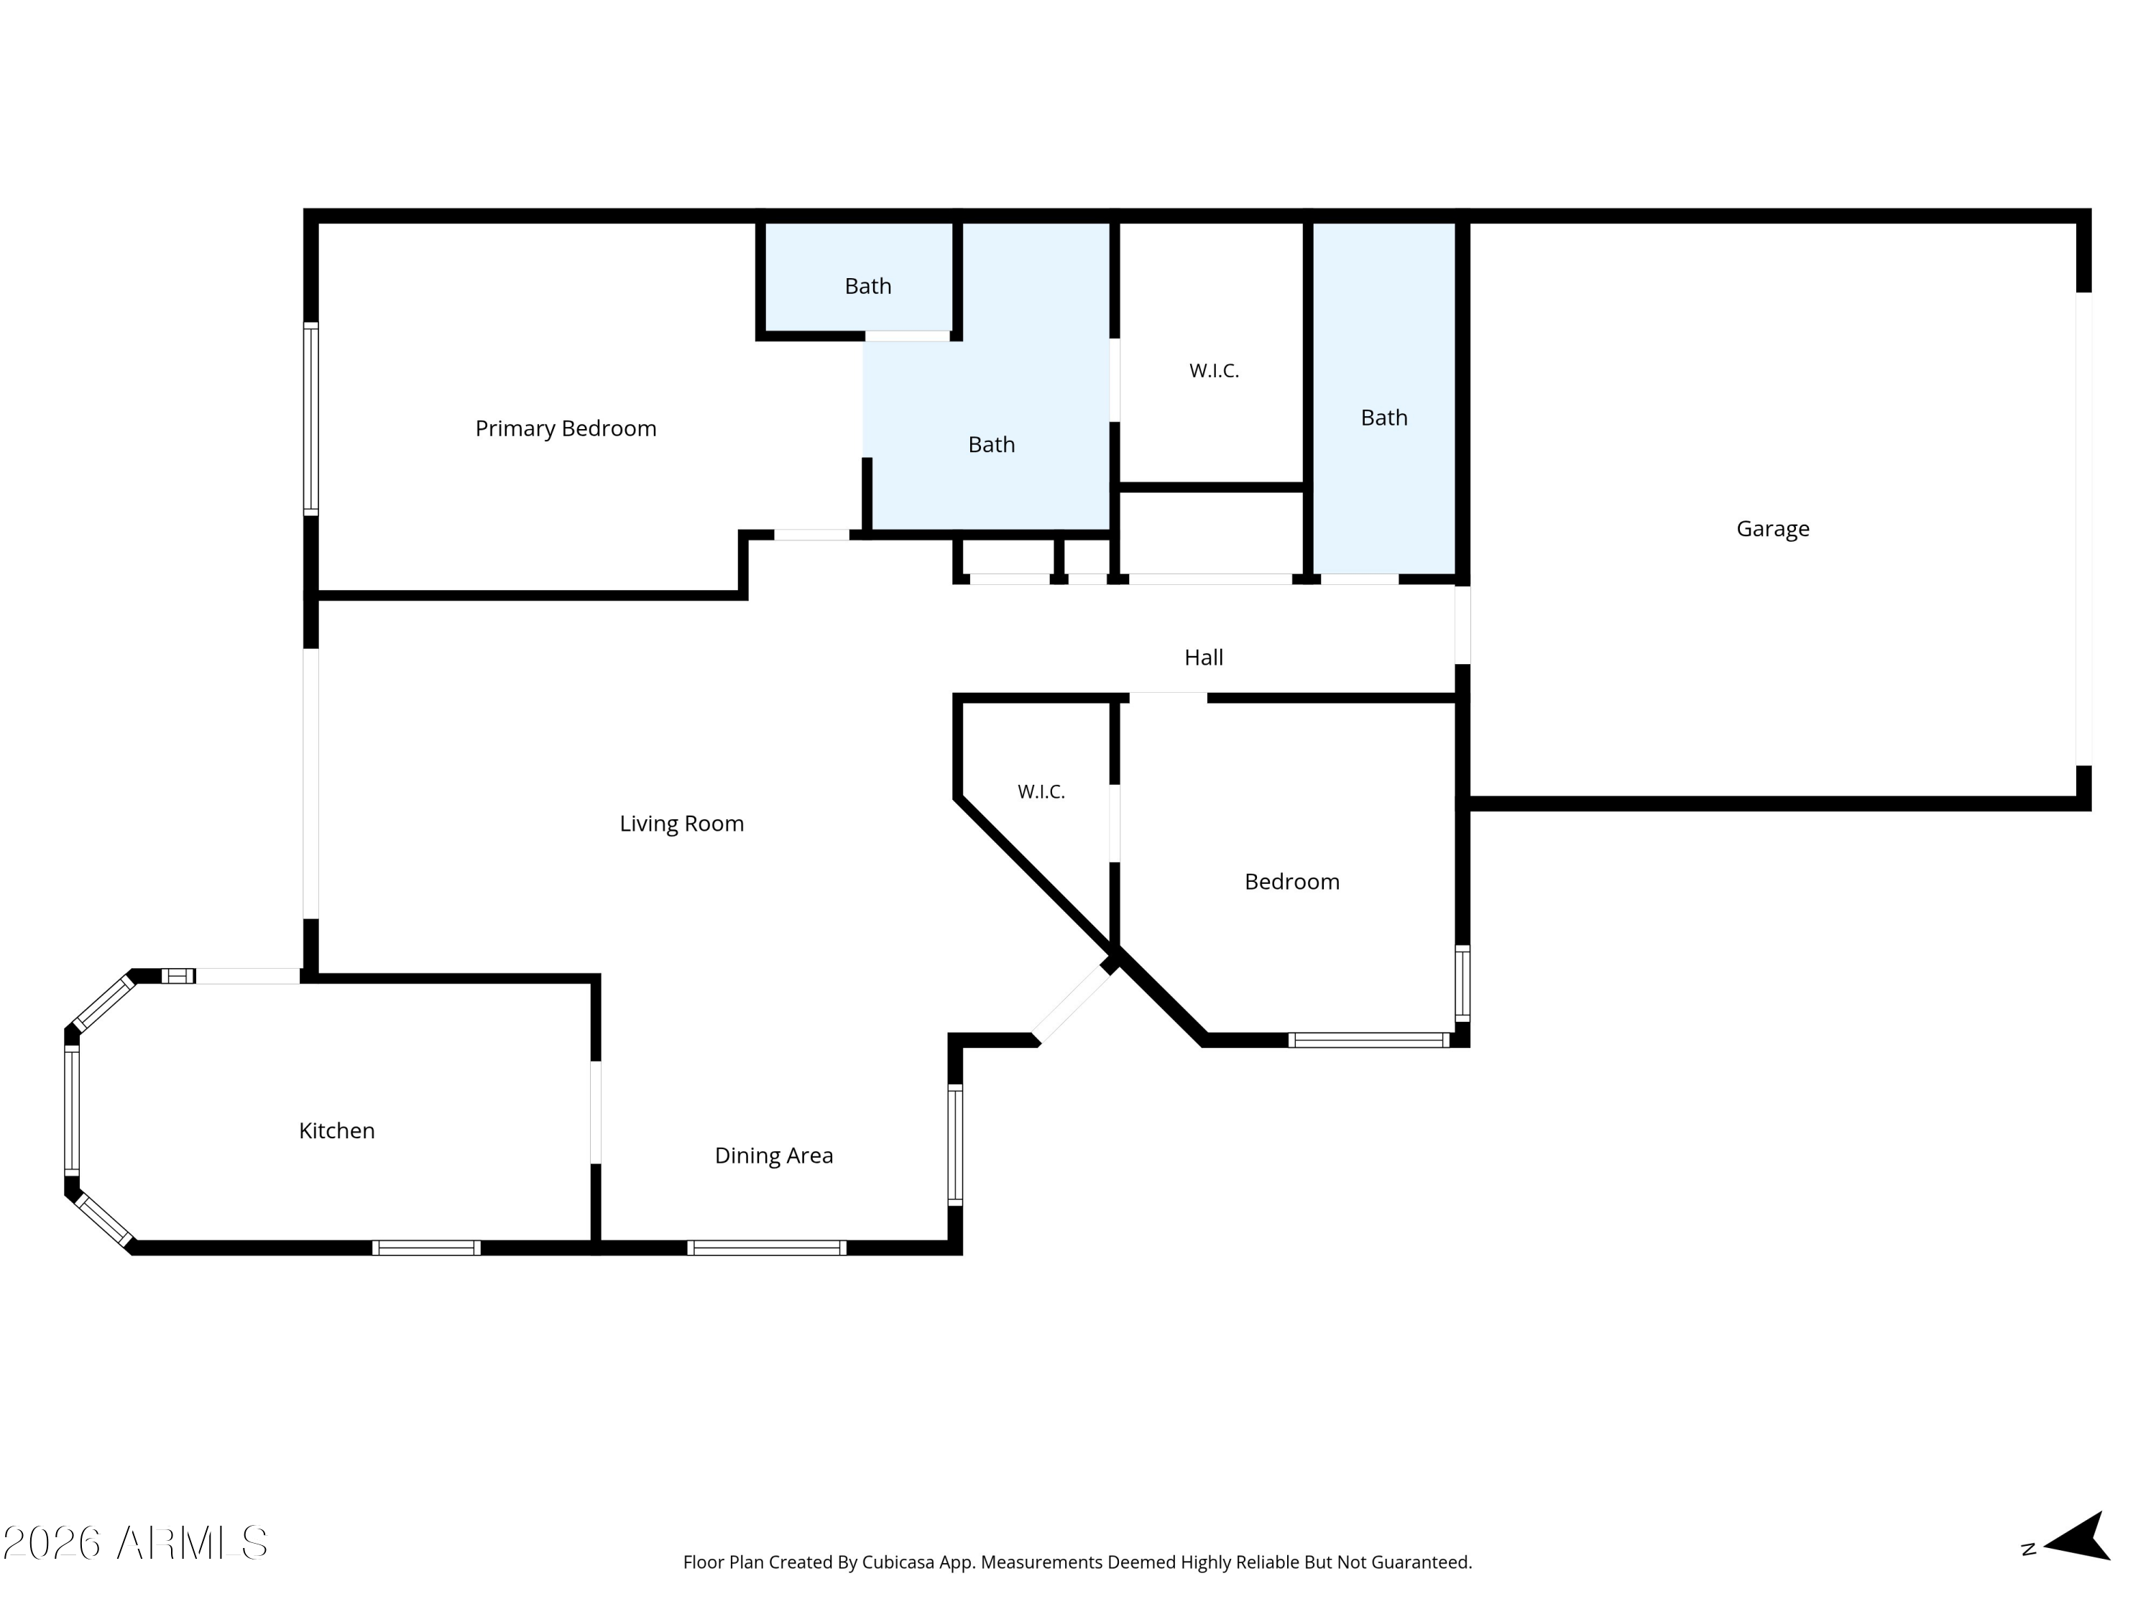
Big-ticket updates and low-maintenance living set this beautifully maintained 2-bedroom, 2-bath home apart in desirable Vista Fairways at Westbrook Village! Enjoy an HVAC system no more than 2 years old, newer Andersen dual-pane windows throughout, a freshly painted interior, and an HOA that maintains the roof, front landscaping, and exterior painting. Inside, the light-filled open floor plan features vaulted ceilings, laminate flooring, and a galley-style kitchen with Corian countertops, farmhouse sink, built-in microwave, electric range, breakfast nook with bay window, and a newer patio door leading to the private backyard. The spacious primary suite offers an updated walk-in shower and walk-in closet, while the hall bath features a newer step-in tub. A water softener adds another thoughtful upgrade. Enjoy the active adult lifestyle Westbrook Village is known for, with golf, pickleball, tennis, clubhouse, fitness center, community spa, and miles of scenic walking and biking paths.

Share Property

Location

8348 W TARO Lane, Peoria, AZ 85382

Status

For Sale

Property Amenities

Interior
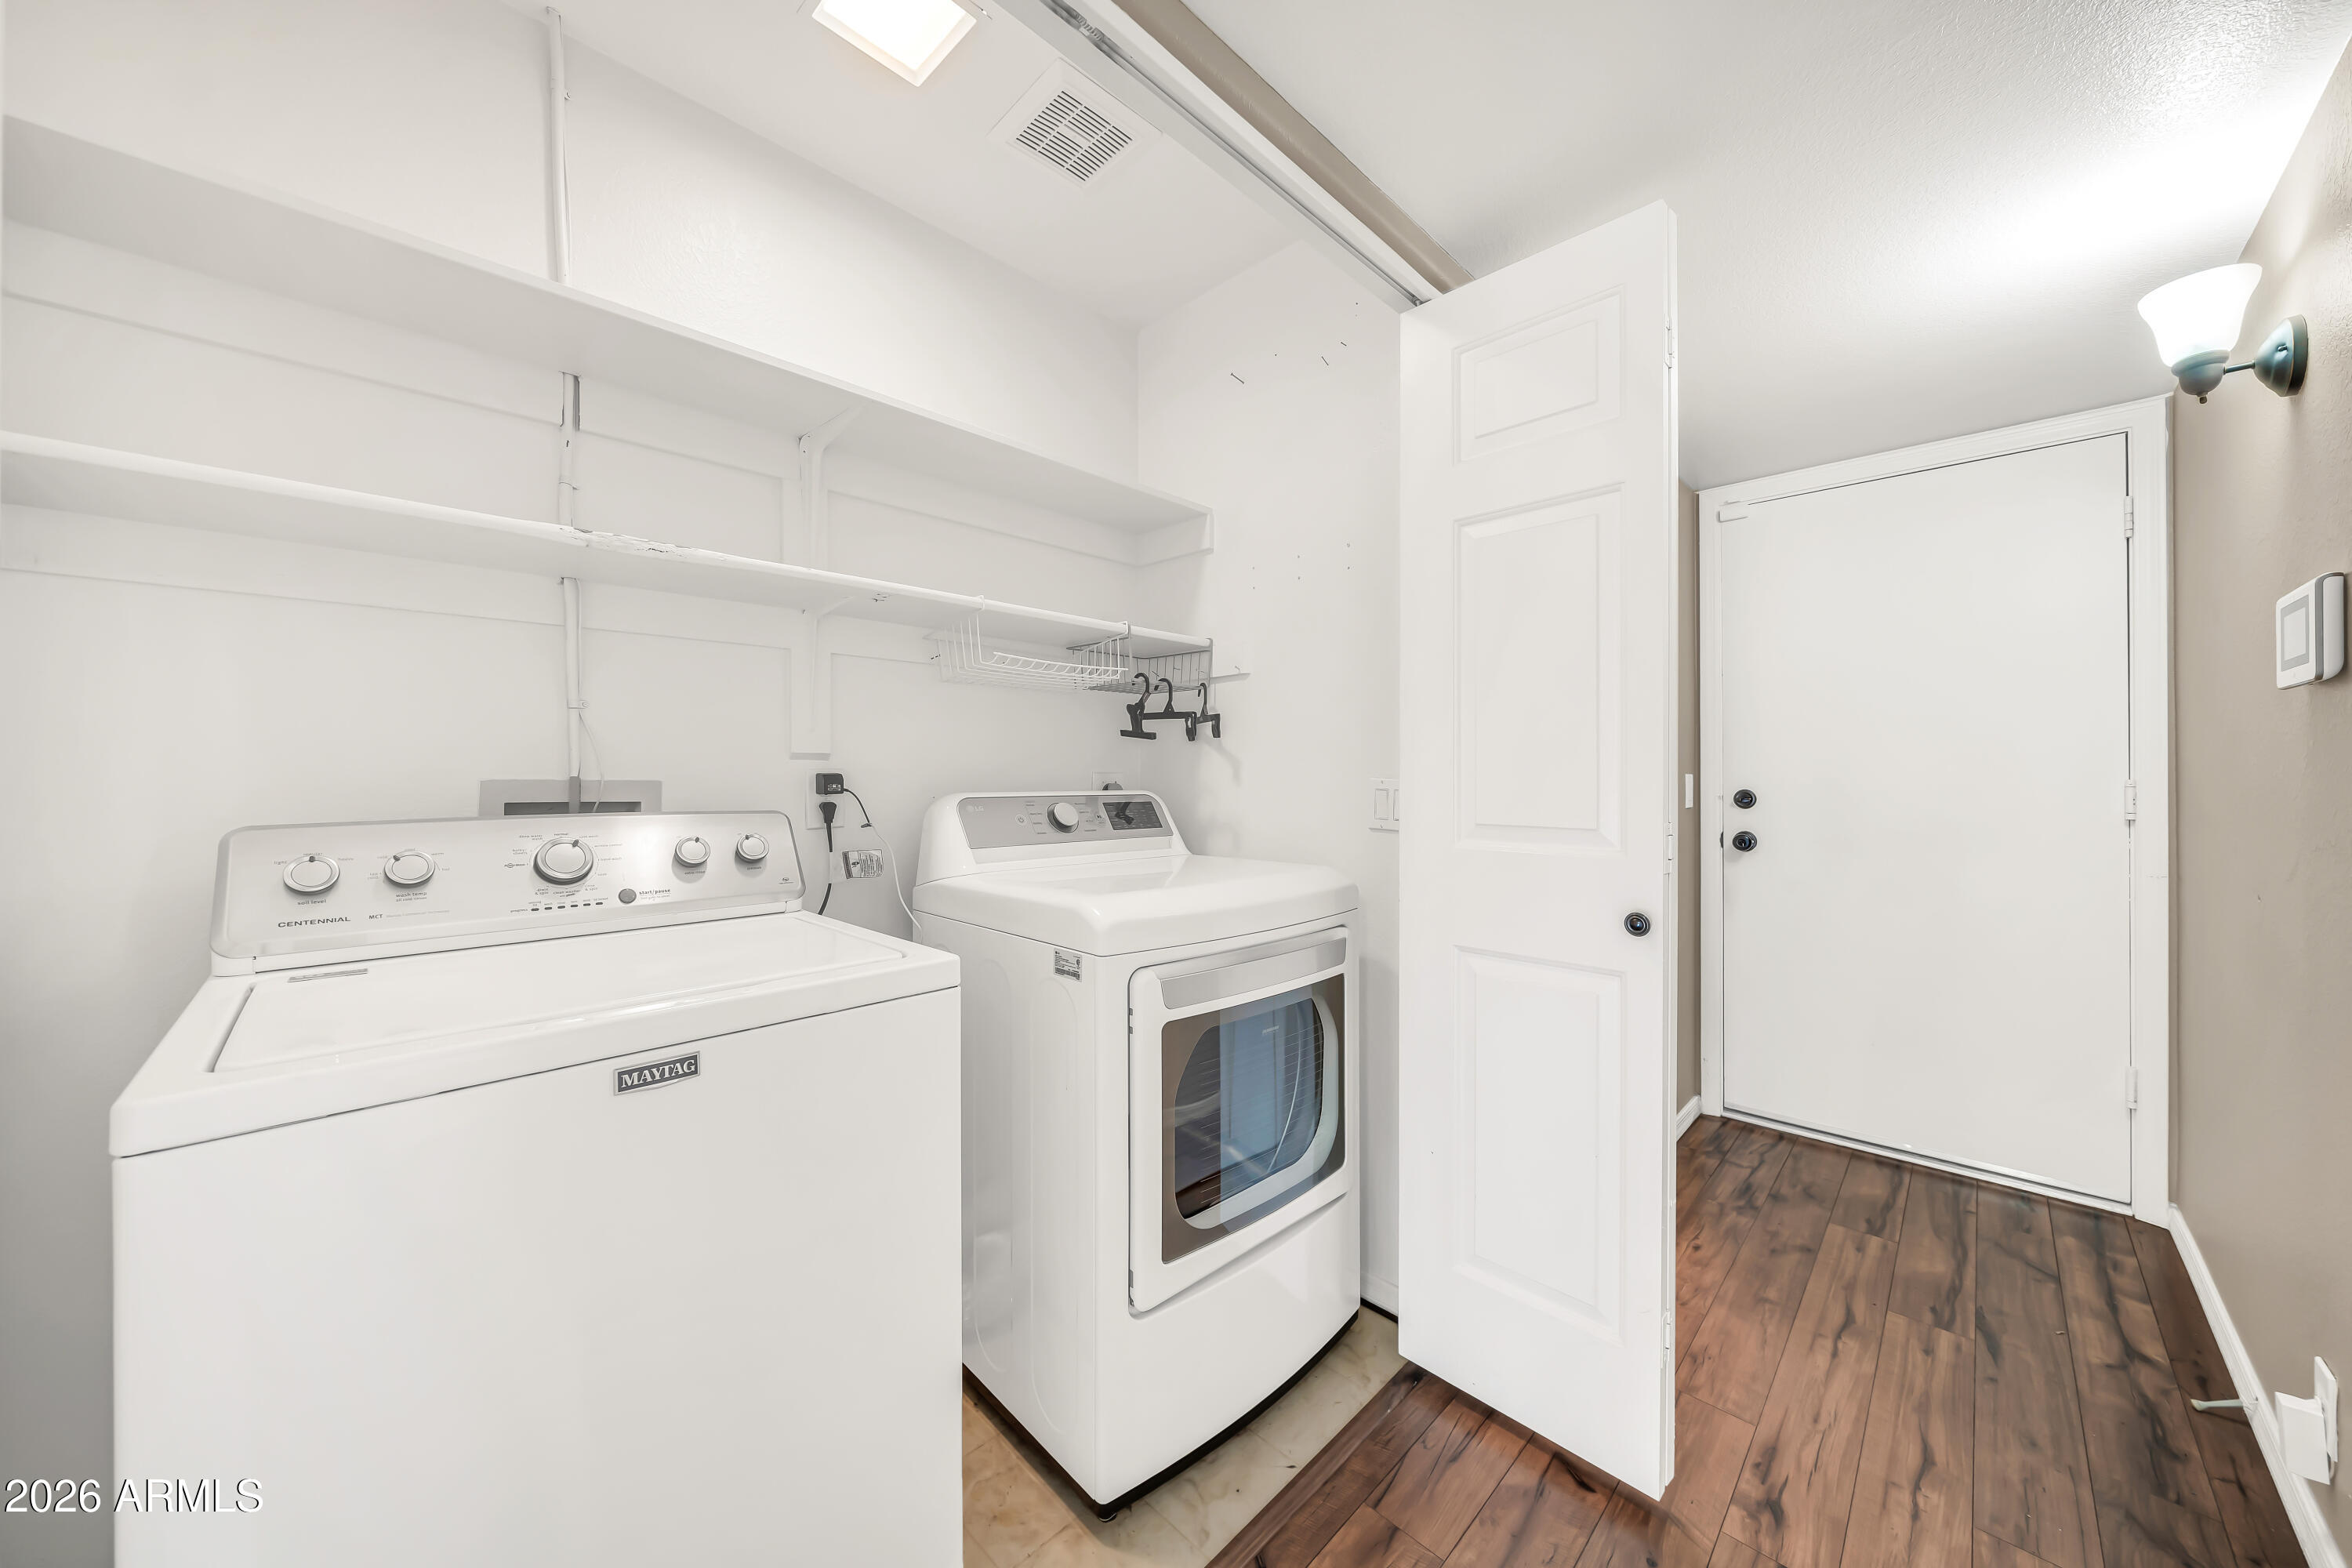
Laundry room Inside
Appliances Dryer, Washer, Water Softener Owned, Refrigerator, Built-in Microwave, Dishwasher, Disposal, Electric Range, Electric Oven, Electric Cooktop
Flooring Laminate
Total Bedrooms: 2
Full Bathrooms: 2
Other Interior Features Non-laminate Counter, High Speed Internet, Double Vanity, Breakfast Bar, Vaulted Ceiling(s), 3/4 Bath Master Bdrm
Area & Lot
Total area 1,357 Sq.Ft.
Lot Area 437 Sq.Ft.
Living area 1,357 Sq.Ft.
MLS® ID 7061864
Year Built 1995
School District Adult
High School Adult
Middle School Adult
Elementary School Adult
Type Residential
Status For Sale
Exterior
Stories 1
Air conditioning Central Air, Ceiling Fan(s)
Heat type Natural Gas
Water Source Public
Garage Space 2.0
Sewer Public Sewer
Parking Garage Door Opener, Attchd Gar Cabinets
Lot Features North/South Exposure, Gravel/Stone Front, Gravel/Stone Back, Grass Front
Roof Tile
Finance
Sales Price $325,000
HOA Fees $305 monthly
Real Estate Tax $1,764 yearly

360 Virtual Tour

Take a tour of this property
image

Schedule a Showing

I would love to show you this beautiful property. Please select your preferred date and time below. I will be in touch shortly to confirm your appointment.

Schedule a Showing

I would love to show you this beautiful property. Please select your preferred date and time below. I will be in touch shortly to confirm your appointment.

Thank you for your interest in 8348 W TARO Lane, Peoria, AZ 85382. We are reviewing your request and will be in touch shortly!

Mortgage Calculator

Estimate your monthly mortgage payment, including the principal and interest, property taxes, and HOA. Adjust the values to generate a more accurate rate.

All estimates are provided for informational purposes only. Actual amounts may vary.
$0,000 Your Payment 20 15 65
$0,000 Your Payment

Work With Casey

When the stakes are high, experience matters. Work with Casey Reinke for disciplined guidance, thoughtful strategy, and a business-minded approach to your real estate goals.