




Leave a Message

Thank you for your message. I will be in touch with you shortly.

8258 E MOUNTAIN SPRING Road
VIEW PHOTOS
Courtesy of Keller Williams Realty Sonoran Living, John A Sposato Listing Contact: 602-571-3730 
$1,000,000

8258 E MOUNTAIN SPRING Road

3 Beds 3 Baths 2,520 Sq.Ft. 6,886 Sq.Ft.

Description

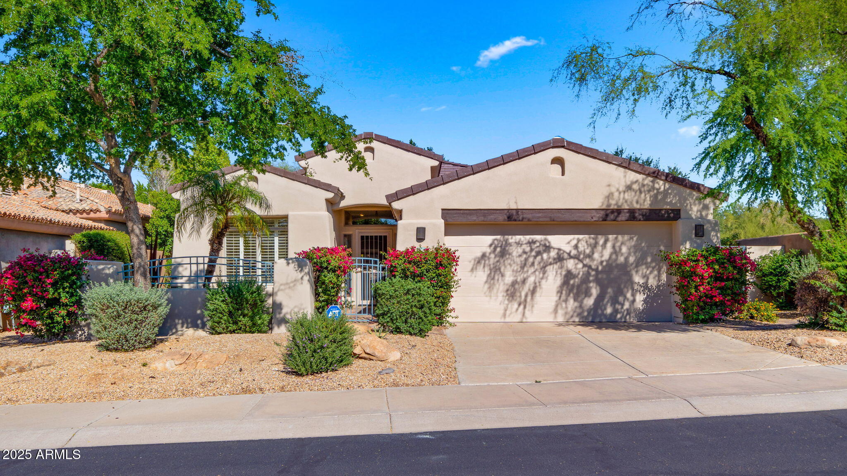
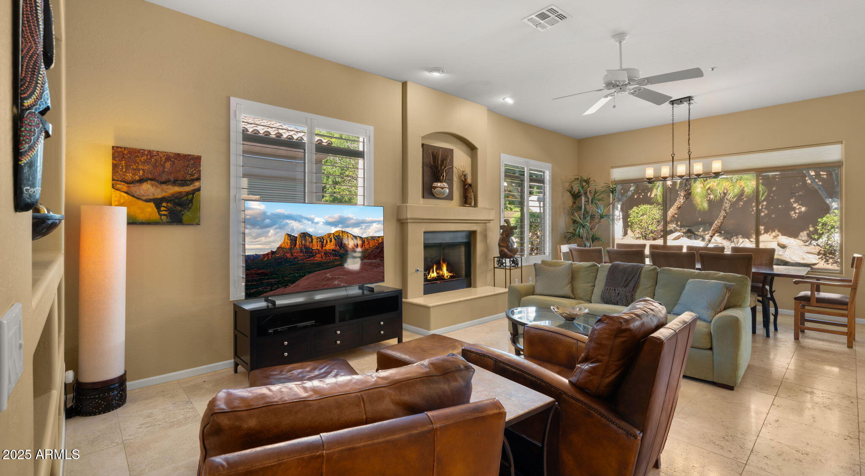
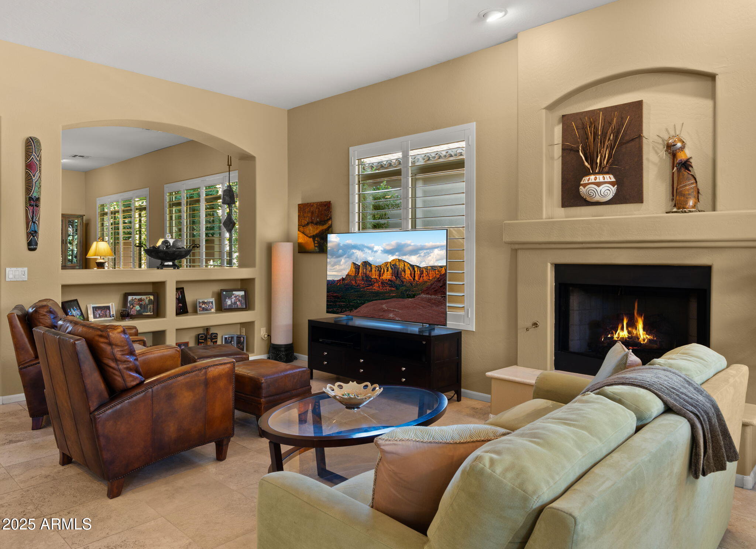
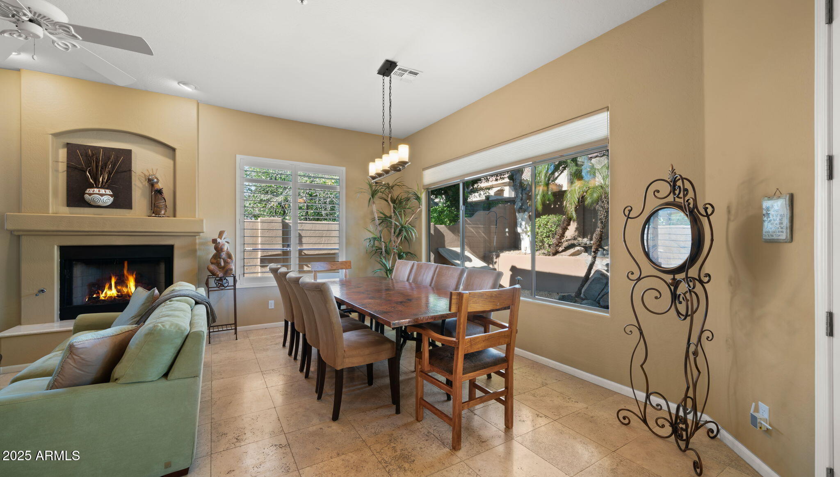
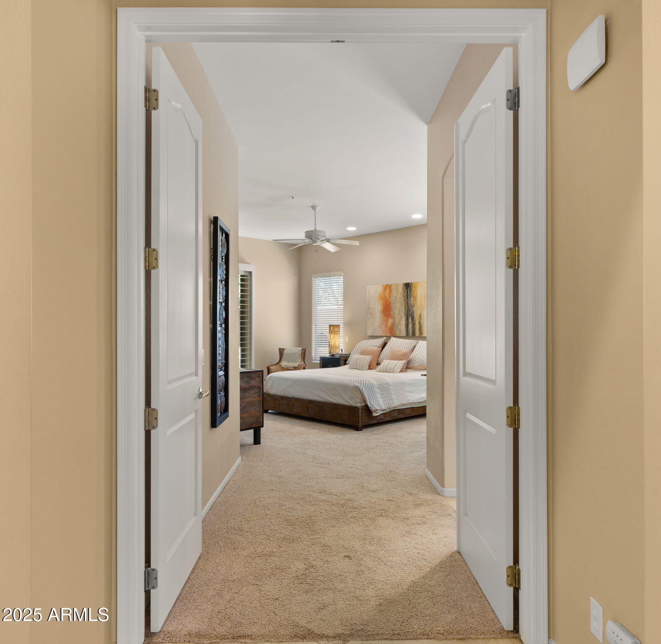
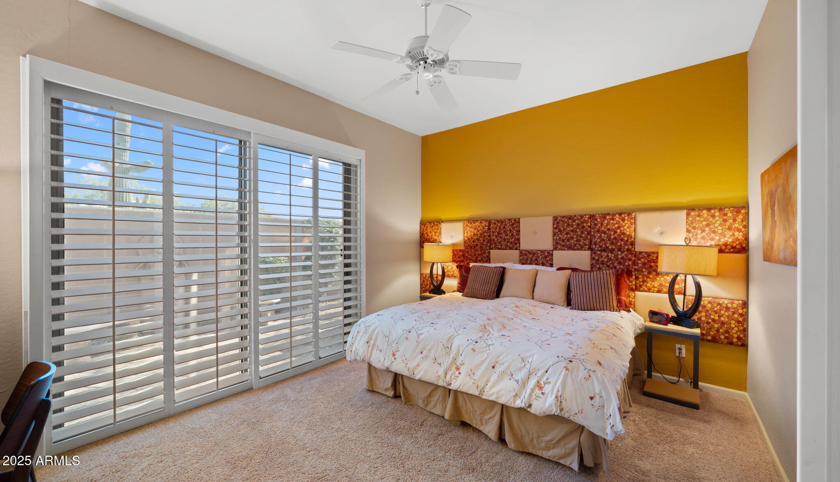
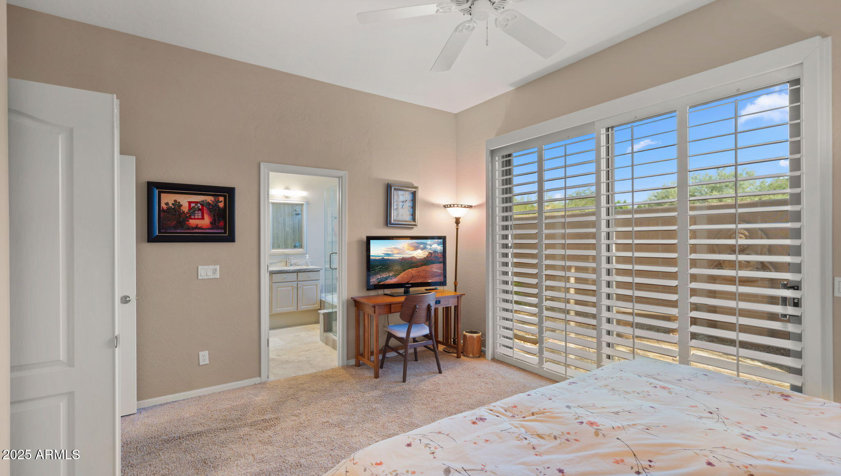
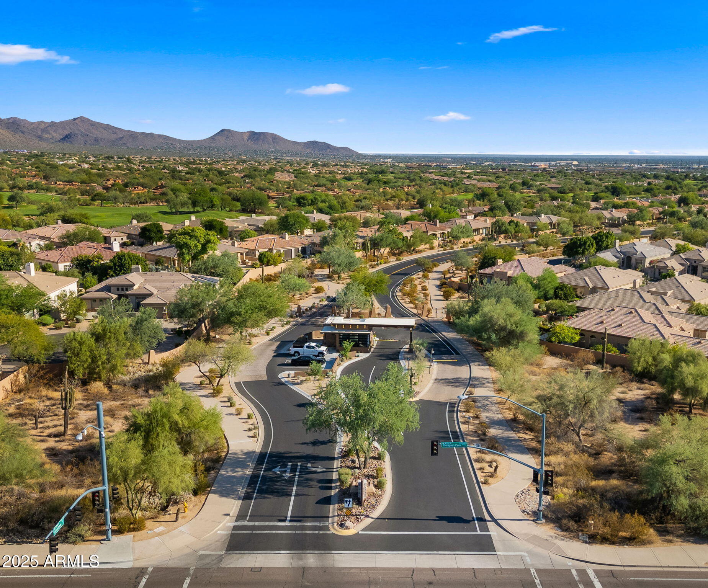
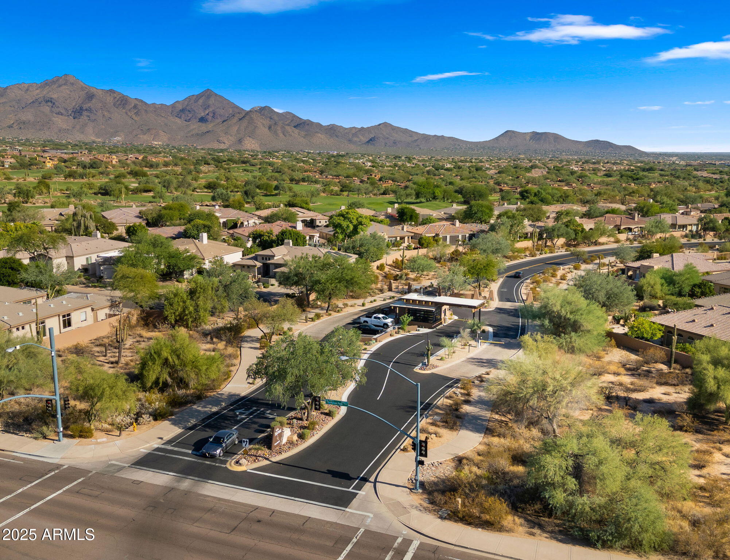
Luxury meets location in this stunning former model home tucked inside the prestigious 24-hour guard-gated Talon Retreat at Grayhawk. Offering 3 bedrooms and 3 full baths--including two master suites--this residence captures the best of Scottsdale living with elegant design, modern updates, and an unbeatable North Scottsdale address.
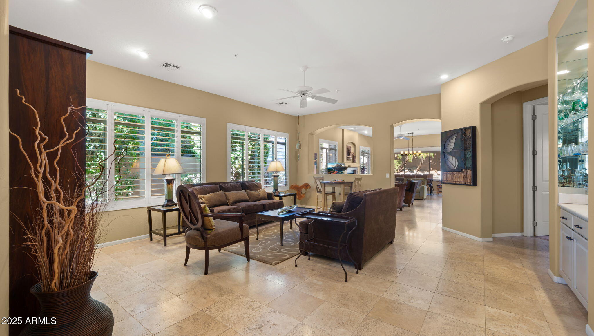
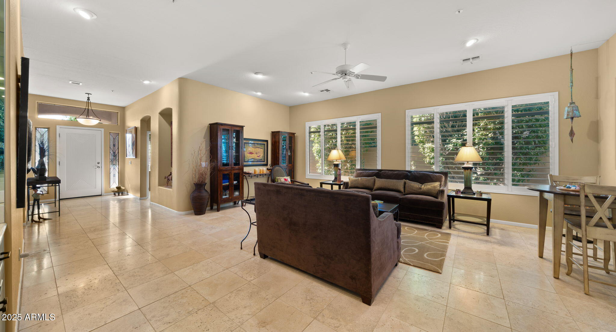
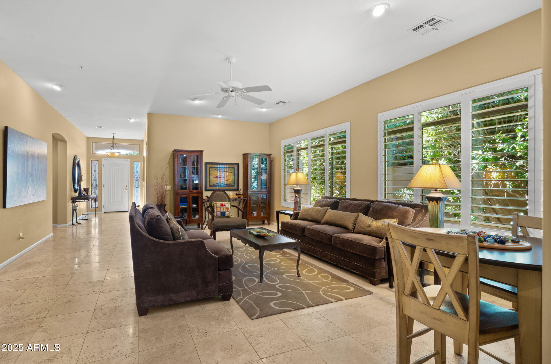
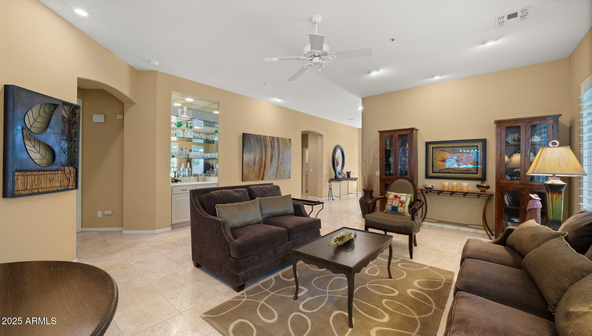
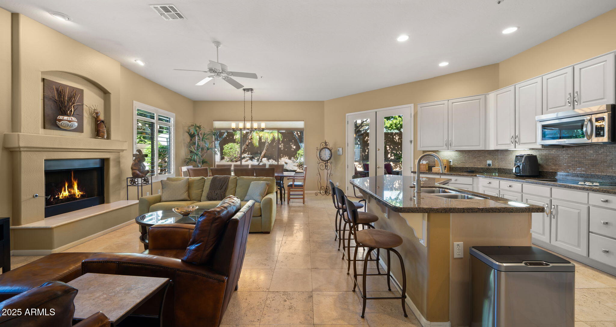
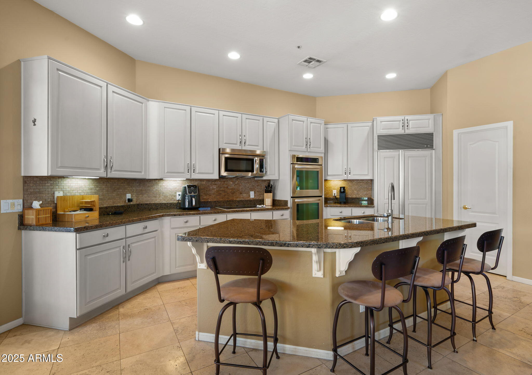
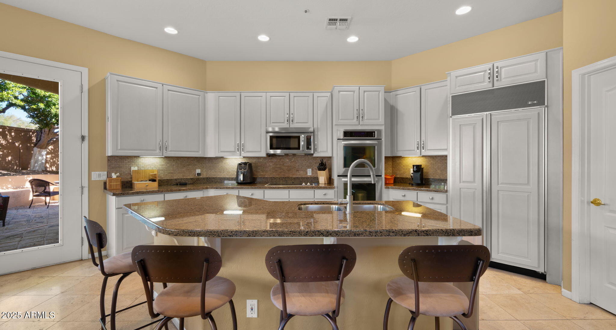
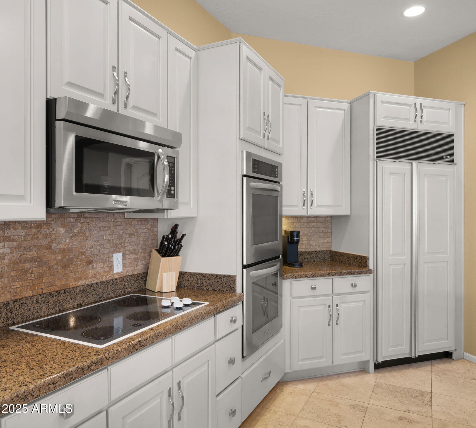
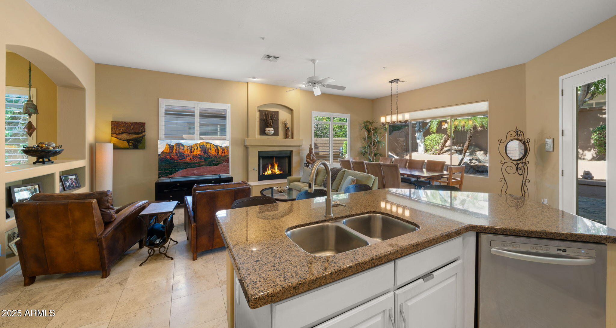
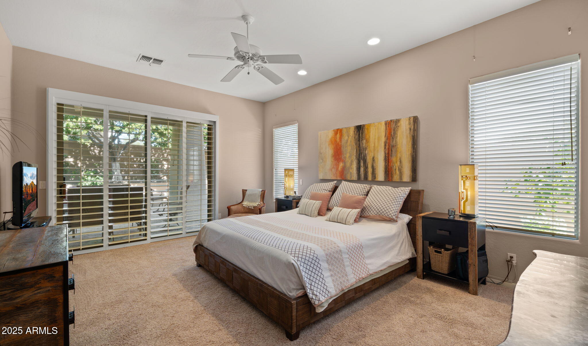
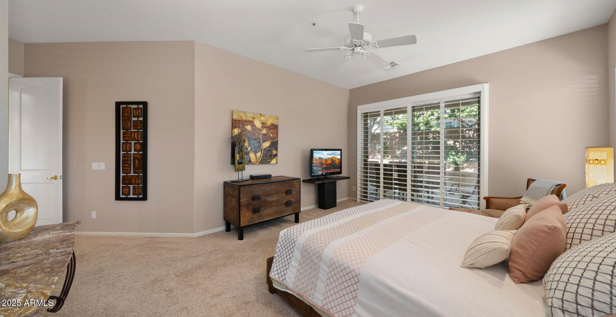
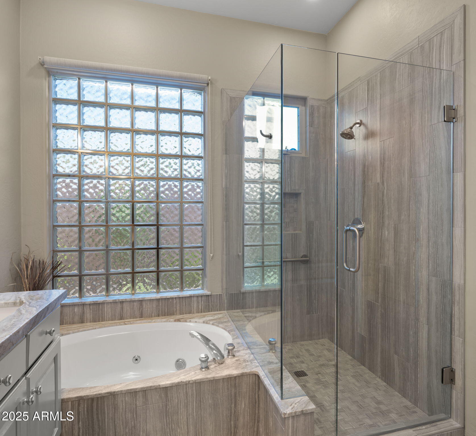
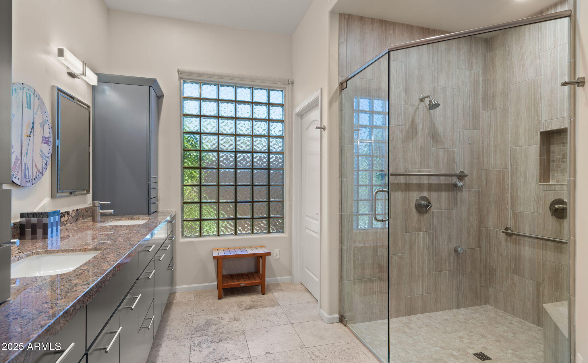
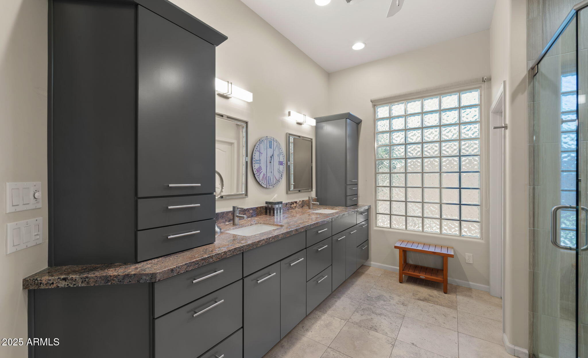
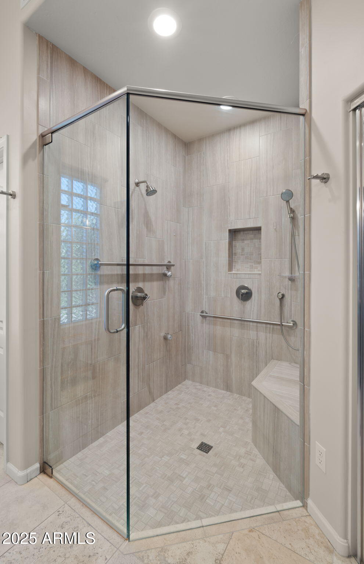
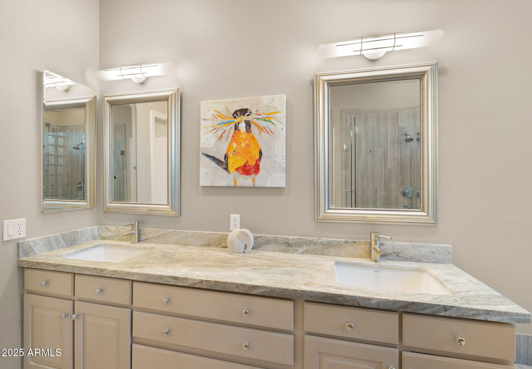
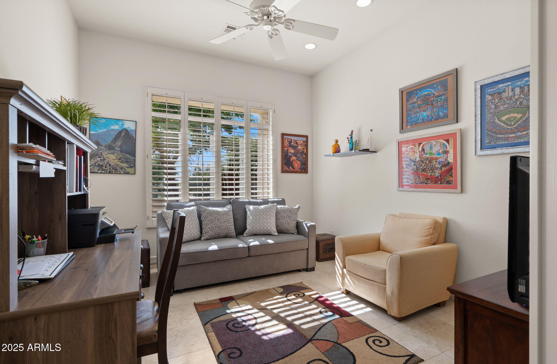
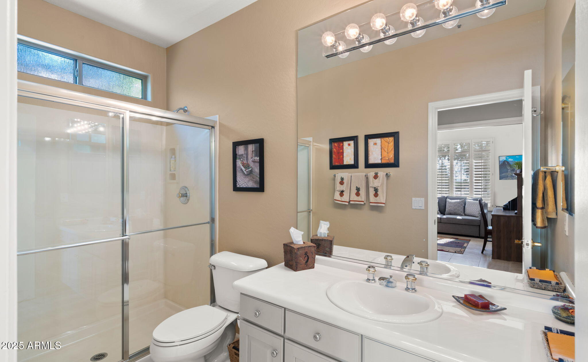
Step inside and discover an open, light-filled floor plan enhanced by extensive plantation shutters throughout, creating a refined yet relaxed desert feel. The remodeled kitchen is a showpiece, featuring a large island, stainless steel appliances, sleek cabinetry, and designer finishes ideal for both everyday living and entertaining. The primary suite is an inviting retreat, highlighted by a remodeled bath with dual vanities, a spacious walk-in closet, abundant storage, and a custom glass-and-tile walk-in shower. A second master suite offers flexibility for guests or multi-generational living.
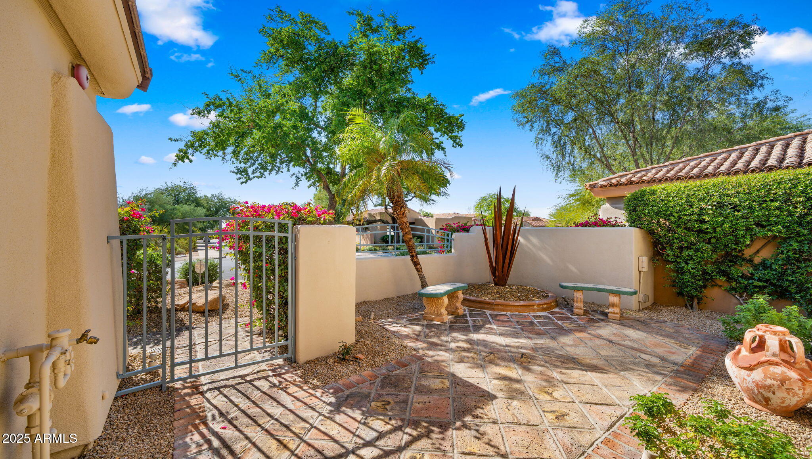
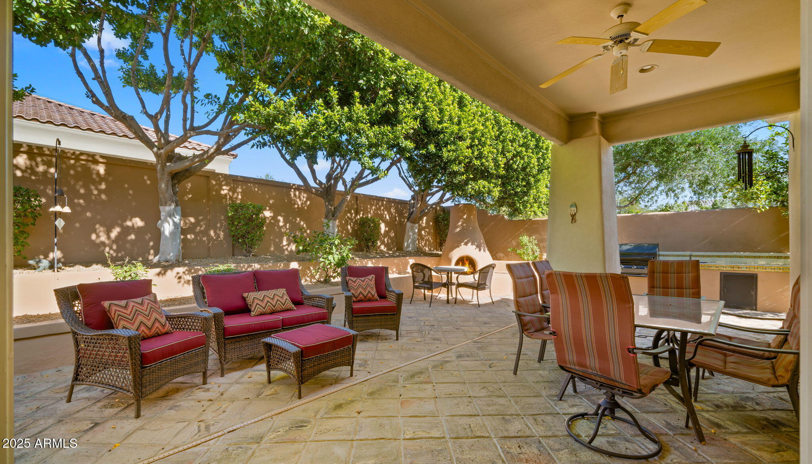
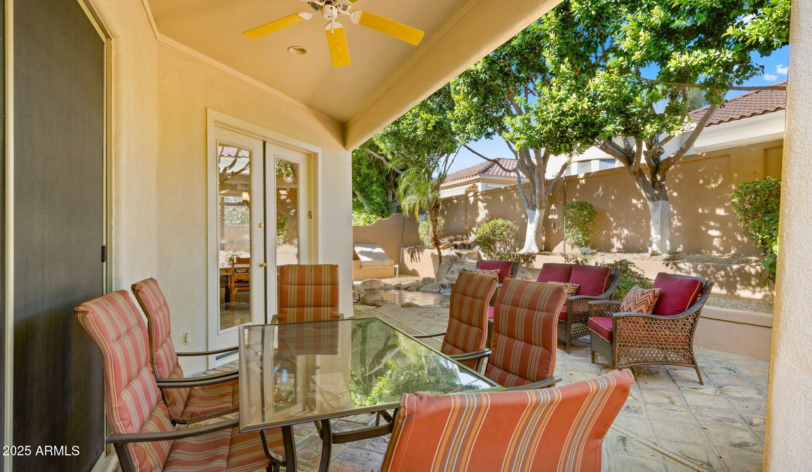
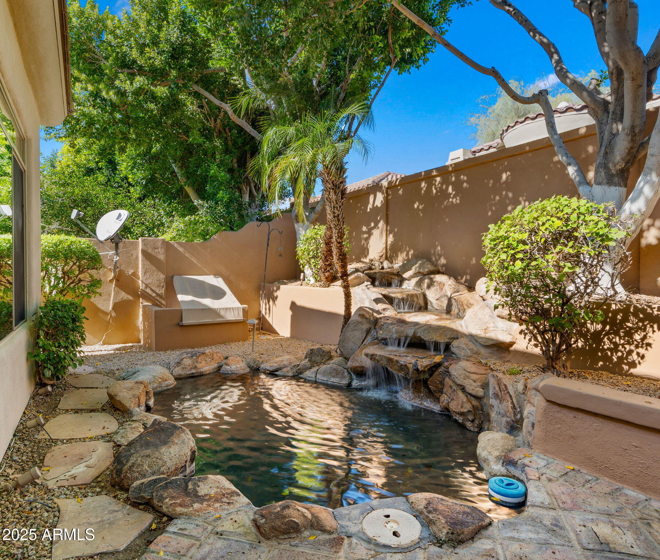
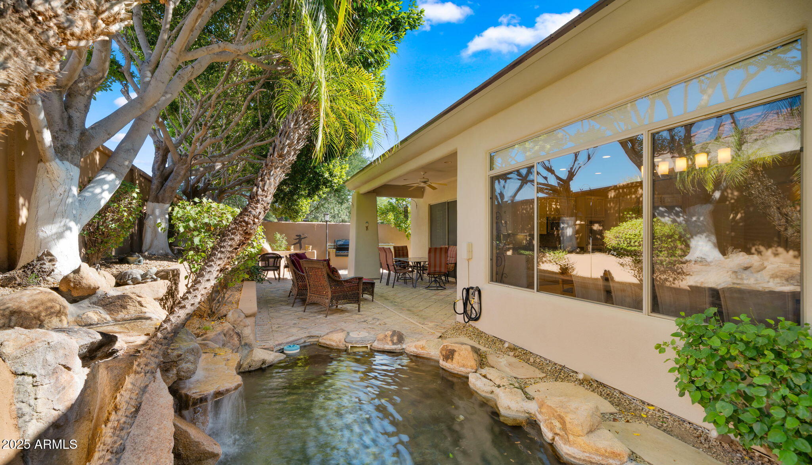
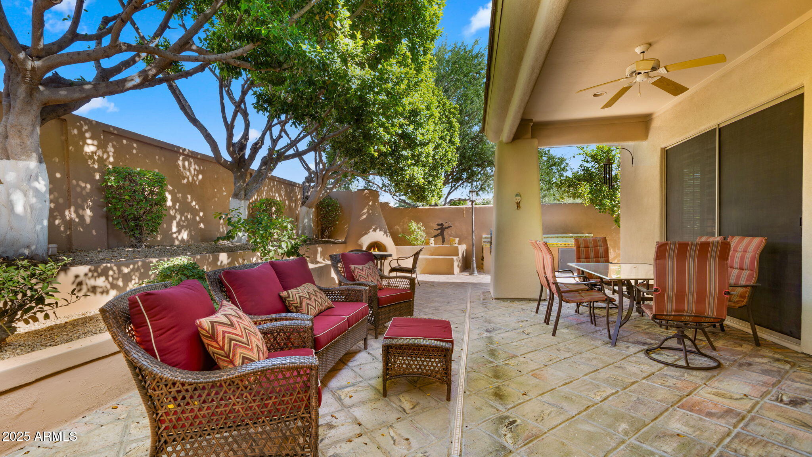
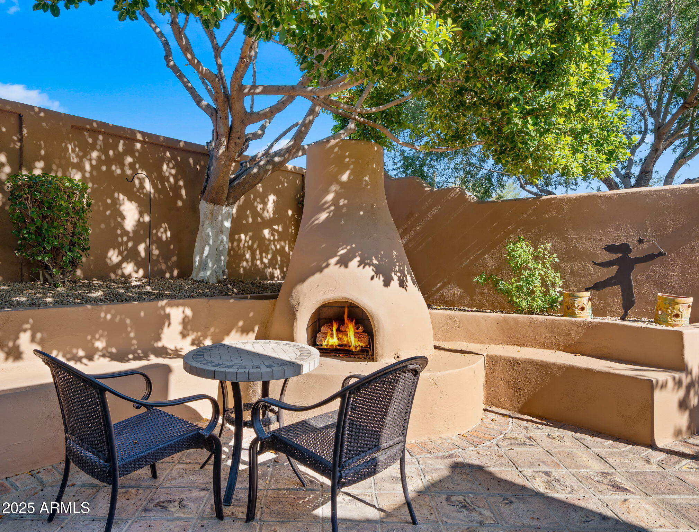
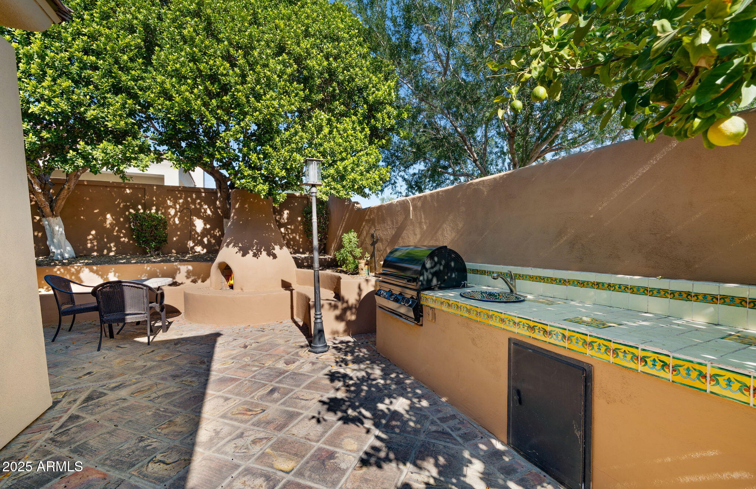
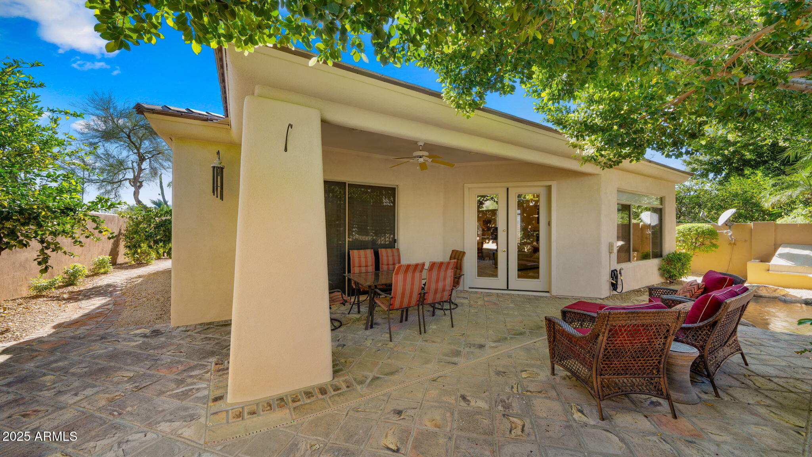
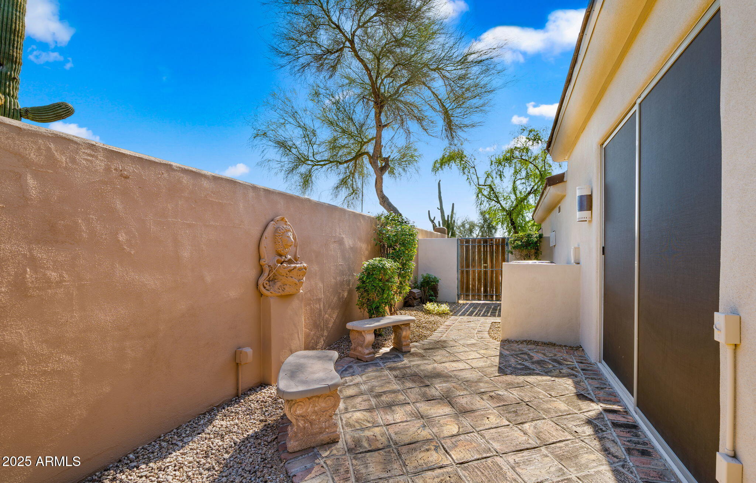
Outdoors, the resort vibe continues with a beautifully Mexican-tiled patio, built-in BBQ, Kiva-style beehive fireplace, and a private spool with tranquil waterfallthe perfect space to relax or entertain year-round. The entire exterior has just been freshly painted, adding to this home's move-in-ready appeal.
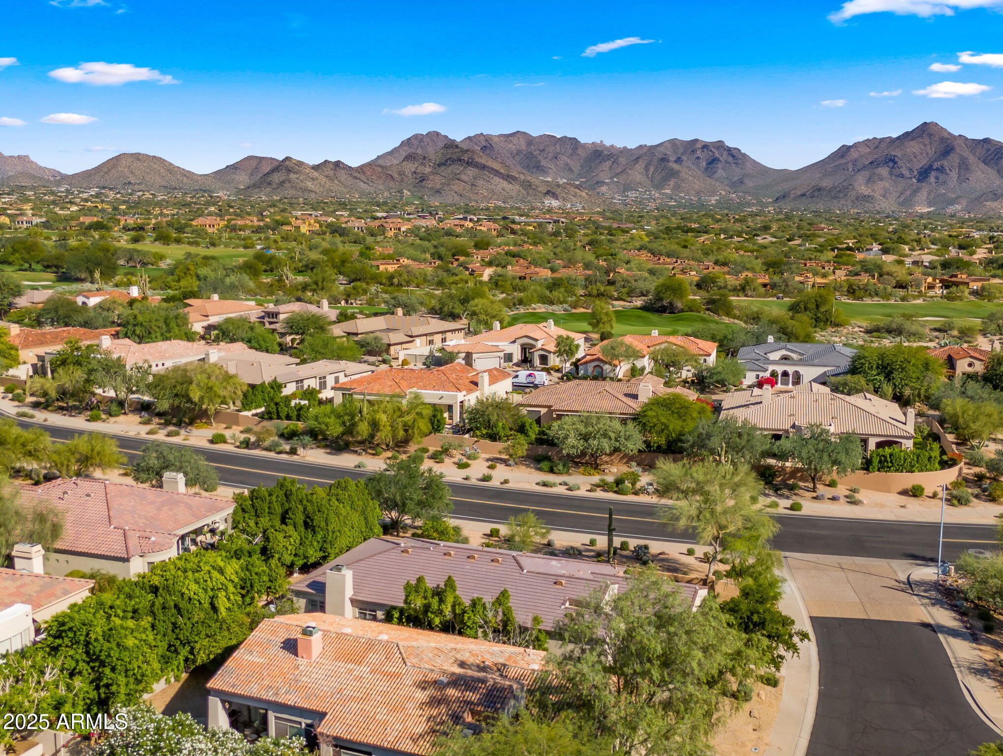
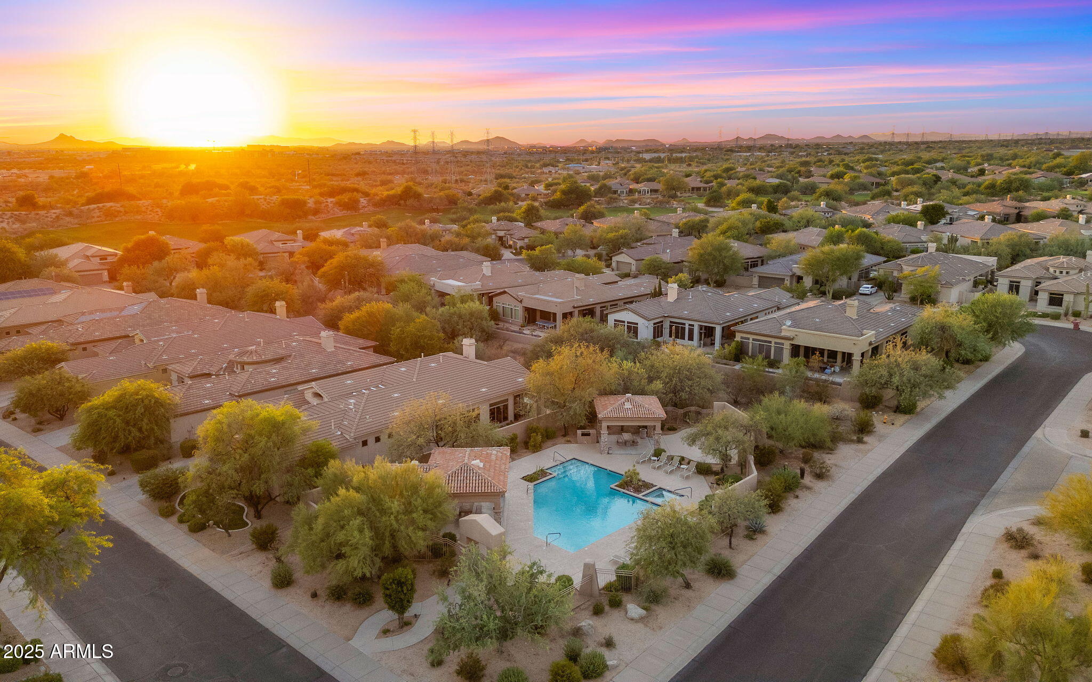
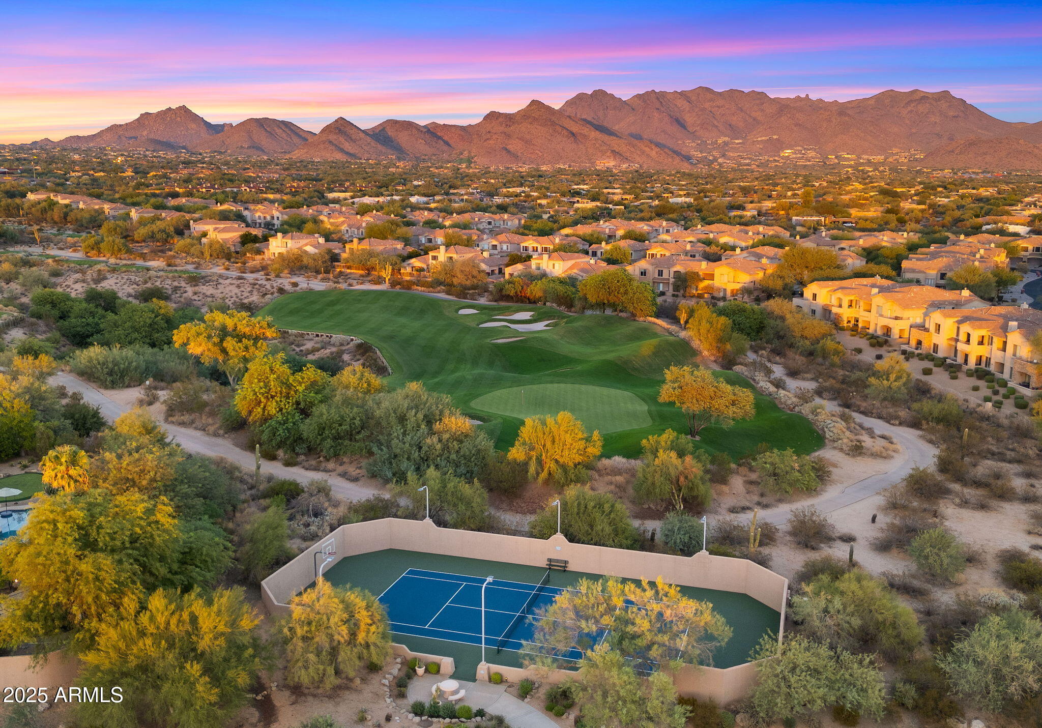
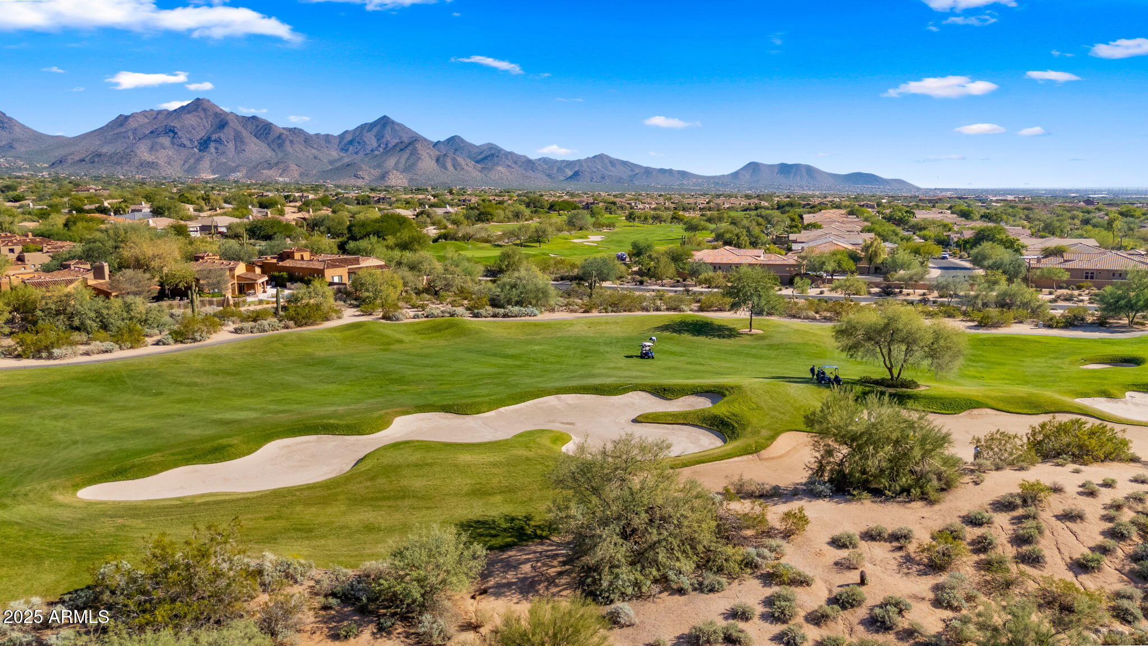
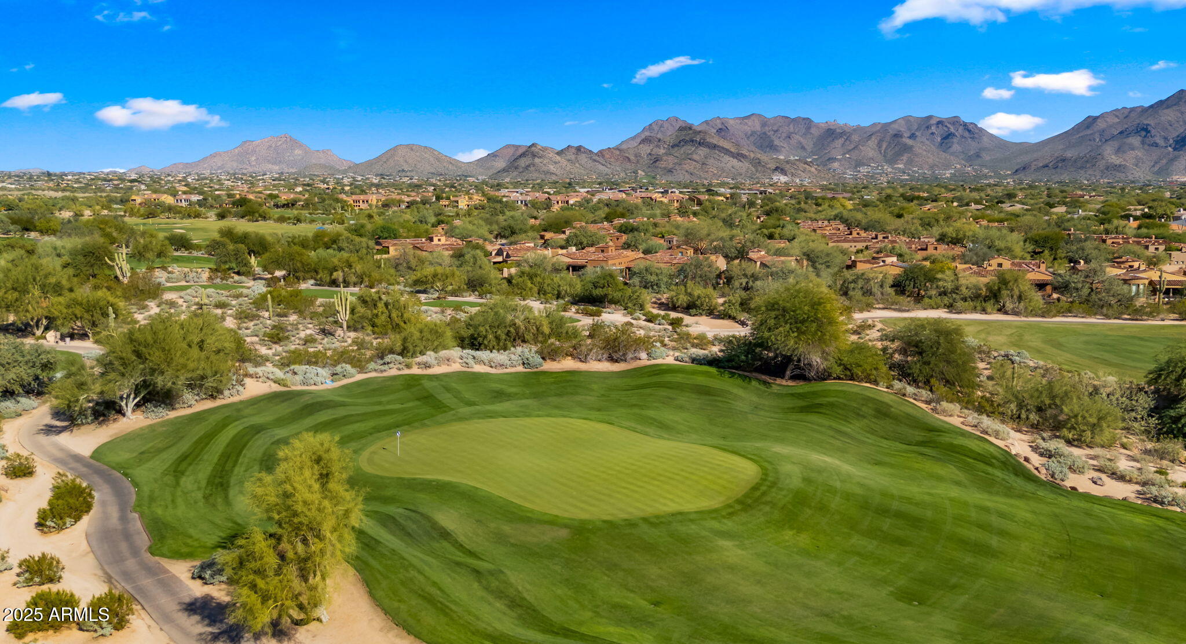
Set within the highly sought-after Grayhawk golf community, residents enjoy championship courses, scenic walking paths, and lush desert landscaping, all surrounded by breathtaking mountain views. And when you want to explore, you're just minutes from Kierland Commons, Scottsdale Quarter, Scottsdale Airport, and WestWorld, home to premier events like the Barrett-Jackson Auto Auction and the WM Phoenix Open.
This home truly delivers the luxury, lifestyle, and location that make North Scottsdale one of Arizona's most desirable destinations.

Share Property

Location

8258 E MOUNTAIN SPRING Road, Scottsdale, AZ 85255

Status

Sold

Date Sold

February 2, 2026

Property Amenities

Interior
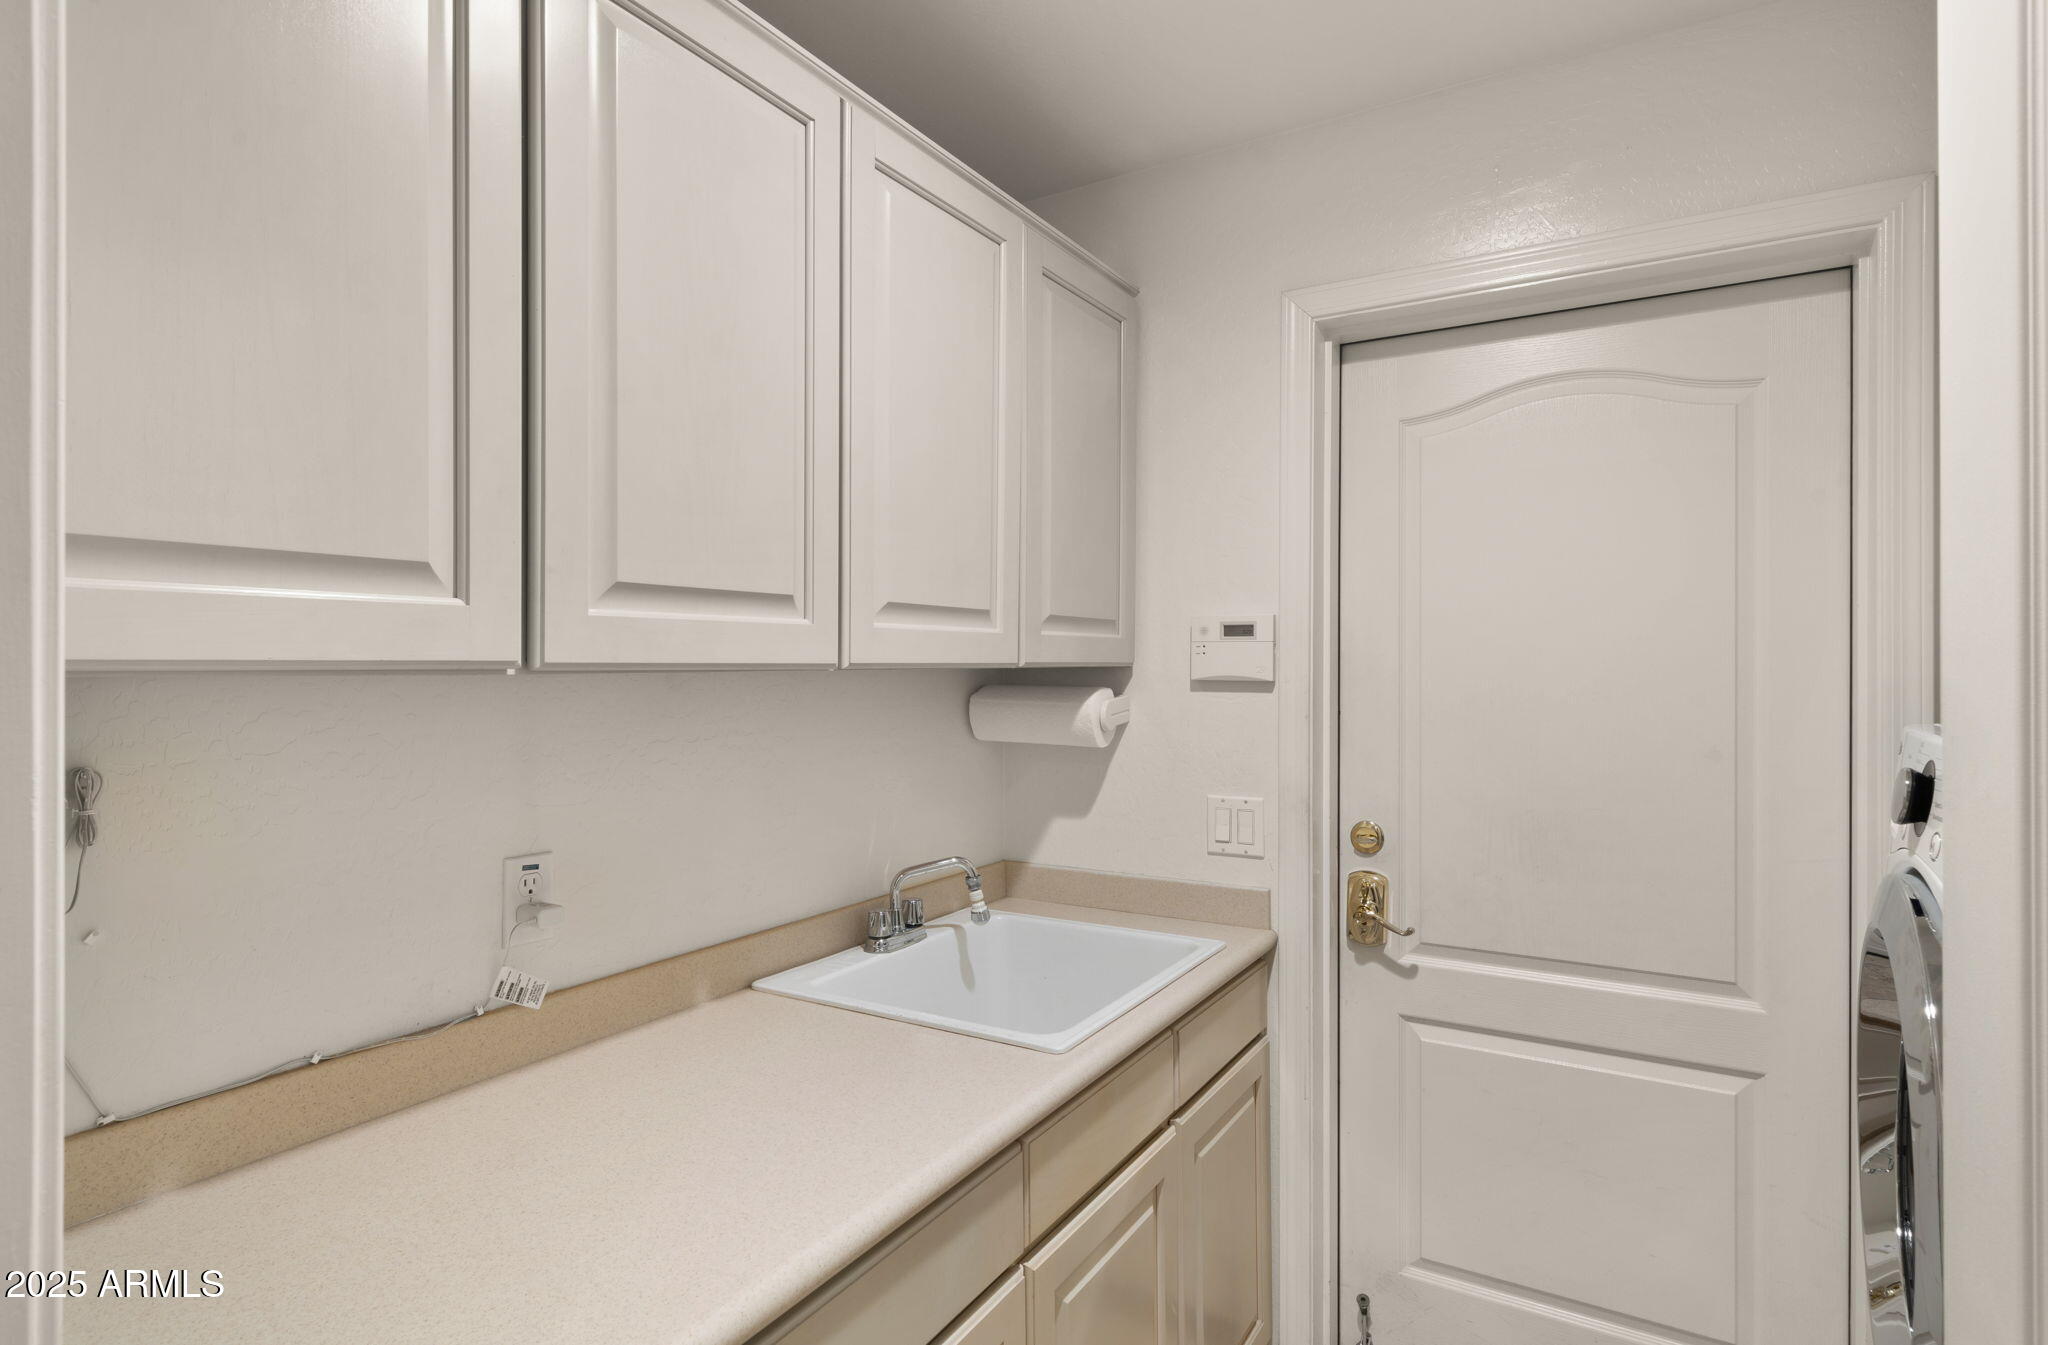
Laundry room Inside, Wshr/Dry Hook Up Only
Fireplace Exterior Fireplace, Family Room, Gas
Appliances Dryer, Washer, Water Softener Owned, Refrigerator, Built-in Microwave, Dishwasher, Disposal, Electric Cooktop, Built-In Electric Oven
Flooring Carpet, Stone
Total Bedrooms: 3
Full Bathrooms: 3
Other Interior Features Walk-in Pantry, High Speed Internet, Granite Counters, Double Vanity, Eat-in Kitchen, Breakfast Bar, 9 Flat Ceilings, No Interior Steps, Kitchen Island, Pantry, 2 Master Baths, Full Bth Master Bdrm, Separate Shwr Tub
Area & Lot
Lot Area 6,886 Sq.Ft.
Living area 2,520 Sq.Ft.
MLS® ID 6960183
Year Built 1998
School District Paradise Valley Unified District
High School Pinnacle High School
Middle School Mountain Trail Middle School
Elementary School Grayhawk Elementary School
Architecture Styles Santa Barbara/Tuscan
Type Residential
Status Sold
Exterior
Stories 1
Air conditioning Central Air, Ceiling Fan(s), Programmable Thmstat
Heat type Natural Gas
Water Source City Water
Garage Space 2.0
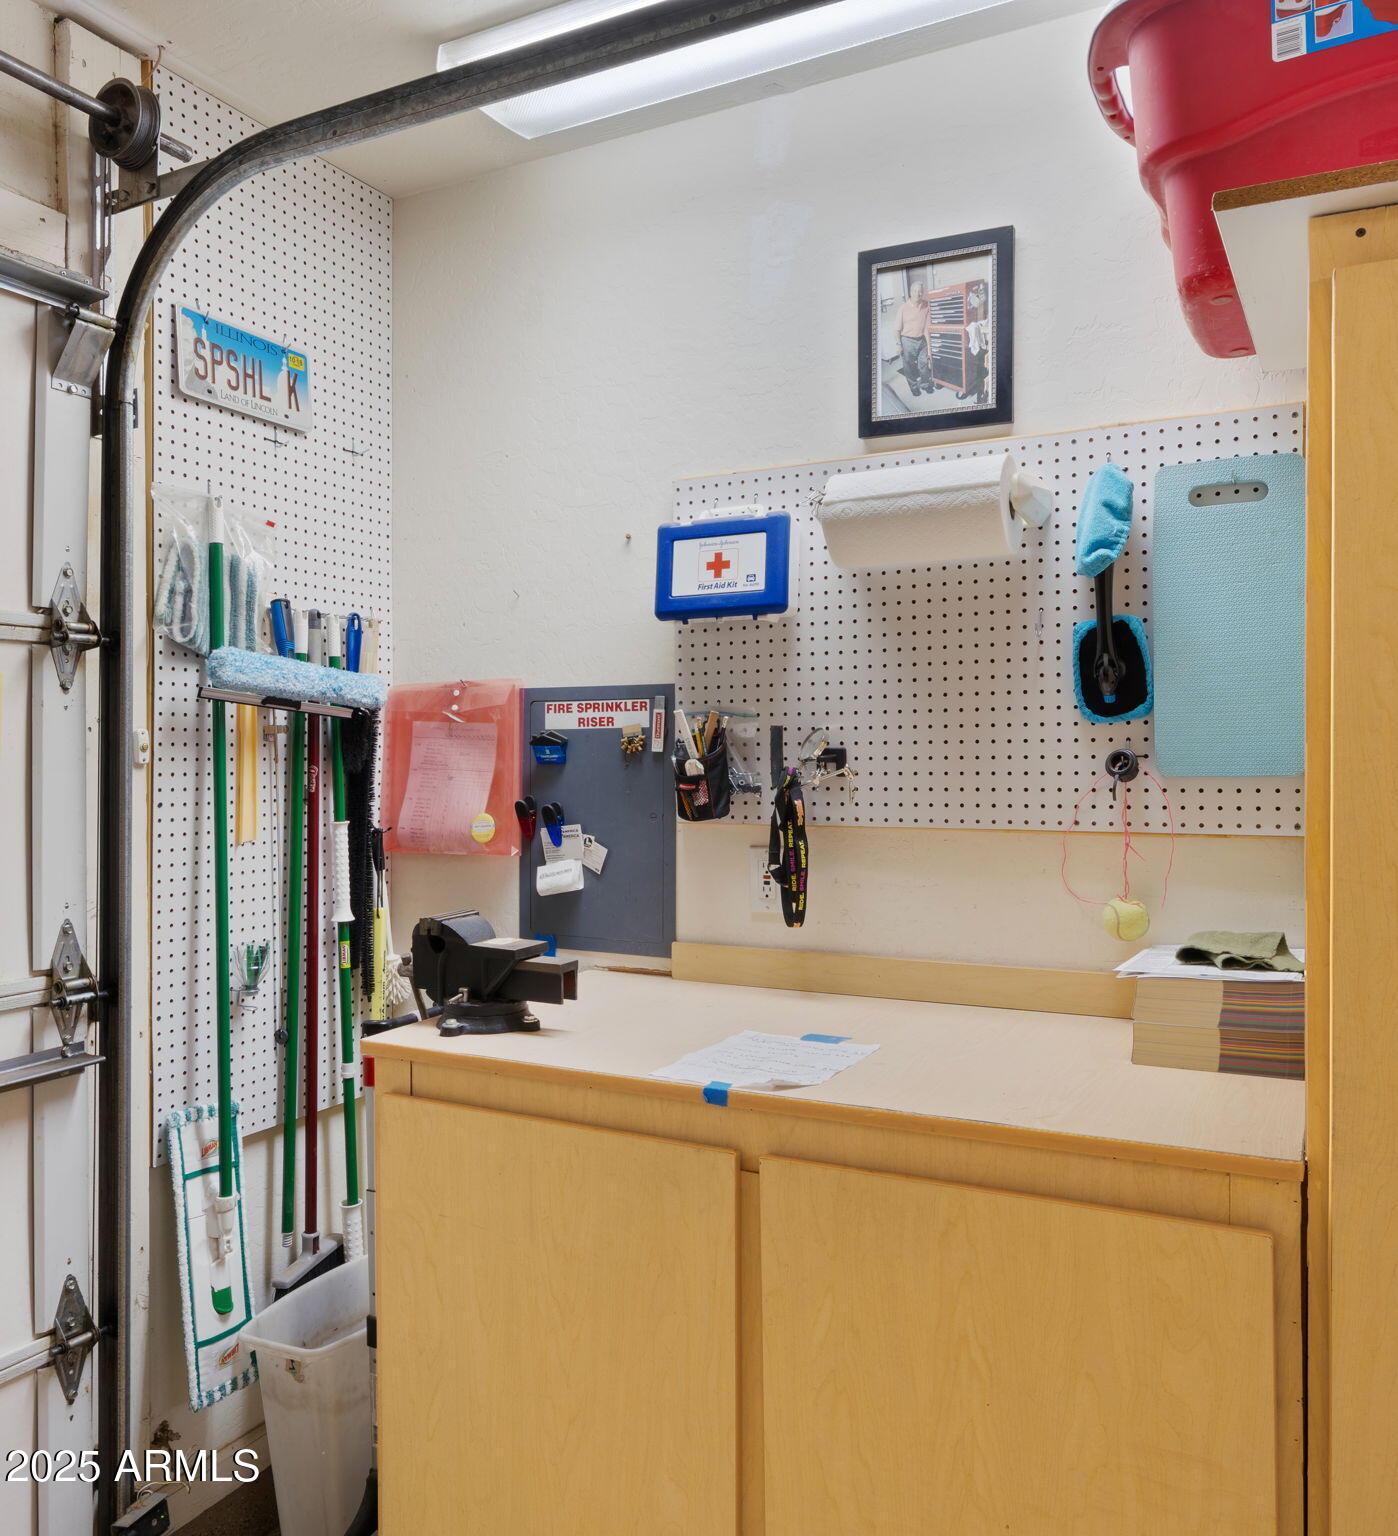
Security Features Fire Sprinkler System, Security Guard
Sewer Sewer in Cnctd, Public Sewer
Other Exterior Features Built-in Barbecue
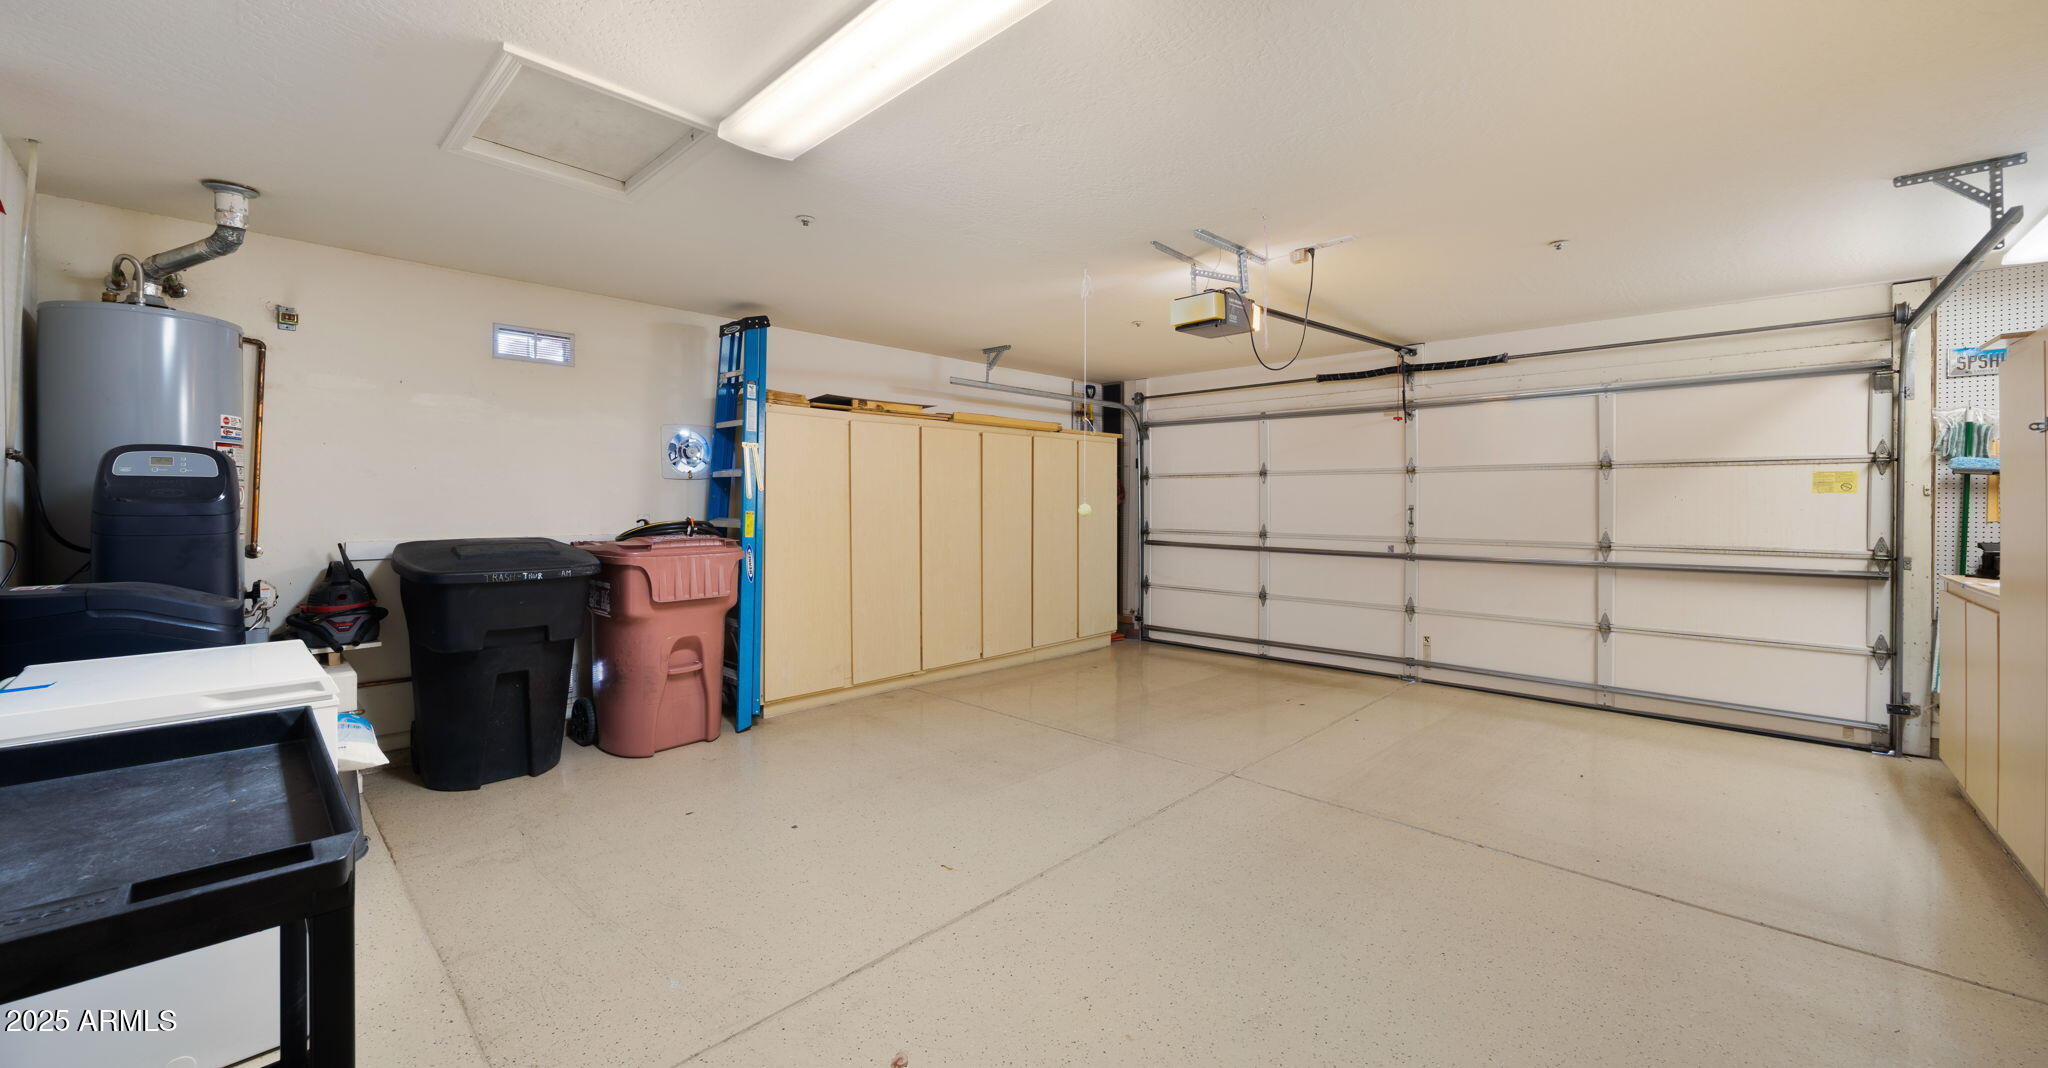
Parking Attached Garage, Garage Door Opener, Attchd Gar Cabinets
Lot Features Borders Common Area, North/South Exposure, Sprinklers In Rear, Sprinklers In Front, Corner Lot, Desert Back, Desert Front
Roof Tile
Finance
Sales Price $1,000,000
HOA Fees $453 quarterly
Real Estate Tax $5,529 yearly

Scottsdale

Work With Casey

When the stakes are high, experience matters. Work with Casey Reinke for disciplined guidance, thoughtful strategy, and a business-minded approach to your real estate goals.
