Leave a Message

Thank you for your message. I will be in touch with you shortly.

8220 N 1ST Avenue
8220 N 1ST Avenue
8220 N 1ST Avenue
8220 N 1ST Avenue
8220 N 1ST Avenue
8220 N 1ST Avenue
8220 N 1ST Avenue
8220 N 1ST Avenue
8220 N 1ST Avenue
8220 N 1ST Avenue
8220 N 1ST Avenue
8220 N 1ST Avenue
8220 N 1ST Avenue
8220 N 1ST Avenue
8220 N 1ST Avenue
8220 N 1ST Avenue
8220 N 1ST Avenue
8220 N 1ST Avenue
8220 N 1ST Avenue
8220 N 1ST Avenue
8220 N 1ST Avenue
8220 N 1ST Avenue
8220 N 1ST Avenue
8220 N 1ST Avenue
8220 N 1ST Avenue
8220 N 1ST Avenue
8220 N 1ST Avenue
8220 N 1ST Avenue
8220 N 1ST Avenue
8220 N 1ST Avenue
8220 N 1ST Avenue
8220 N 1ST Avenue
8220 N 1ST Avenue
8220 N 1ST Avenue
8220 N 1ST Avenue
8220 N 1ST Avenue
8220 N 1ST Avenue
8220 N 1ST Avenue
8220 N 1ST Avenue
8220 N 1ST Avenue
8220 N 1ST Avenue
8220 N 1ST Avenue
8220 N 1ST Avenue
8220 N 1ST Avenue
8220 N 1ST Avenue
8220 N 1ST Avenue
8220 N 1ST Avenue
8220 N 1ST Avenue
8220 N 1ST Avenue
8220 N 1ST Avenue
8220 N 1ST Avenue
8220 N 1ST Avenue
8220 N 1ST Avenue
VIEW PHOTOS
Courtesy of Keller Williams Realty Sonoran Living, William Hawking Listing Contact: 602-363-1836 
$1,250,000

8220 N 1ST Avenue

4 Beds 2 Baths 2,312 Sq.Ft. 0.26 Acres

Description

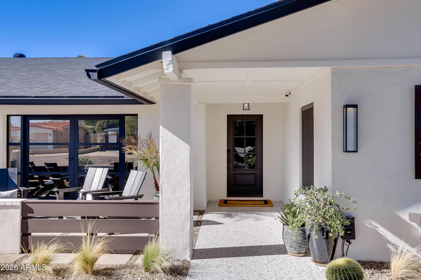
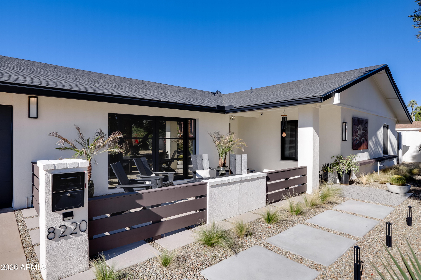
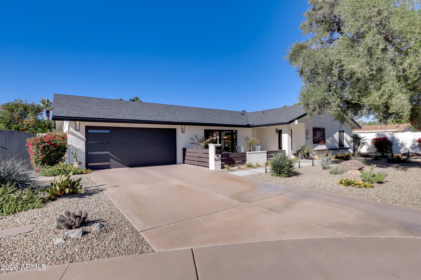
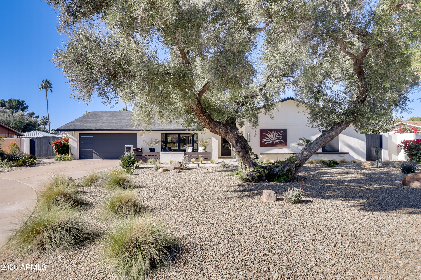
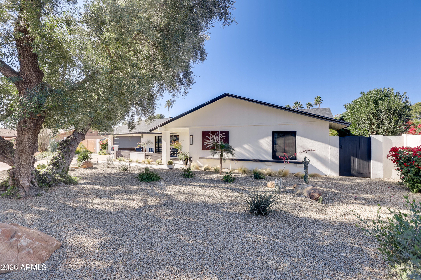
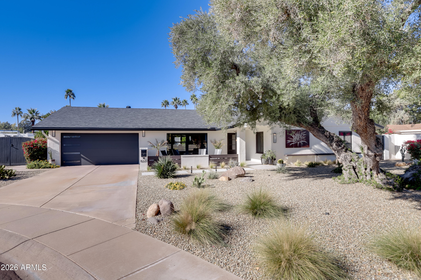
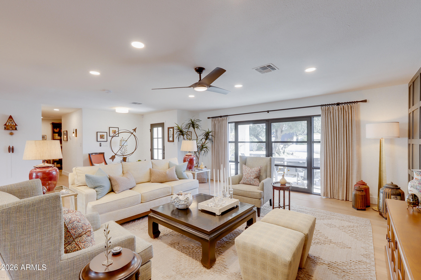
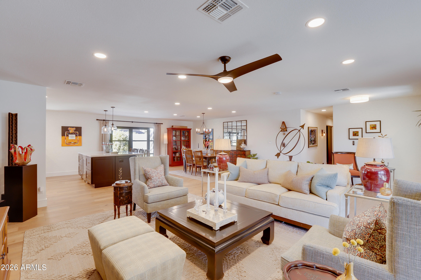
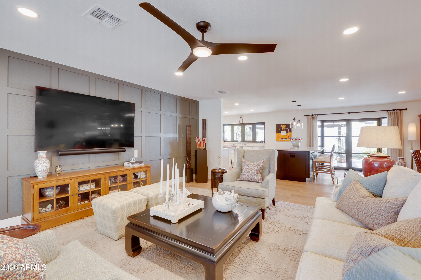
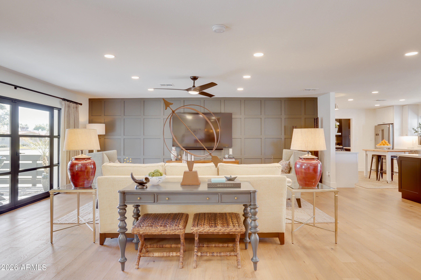
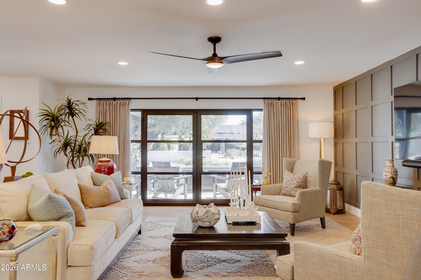
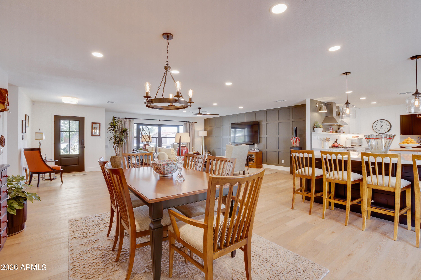
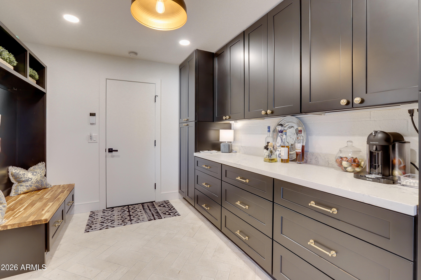
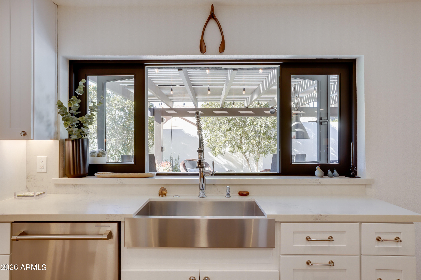
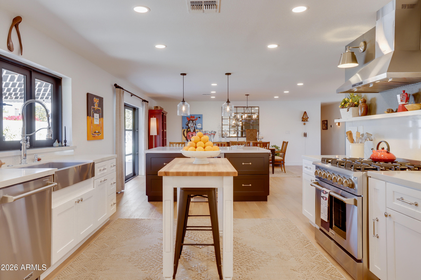
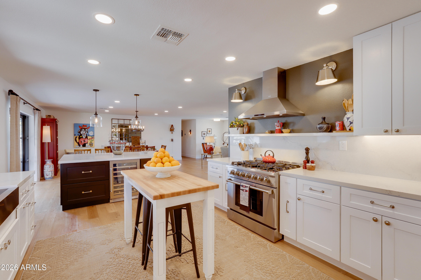
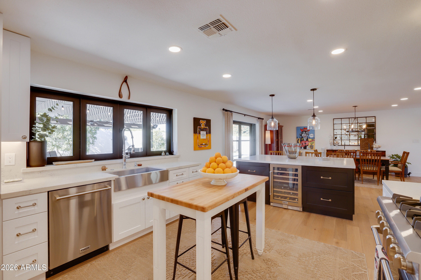
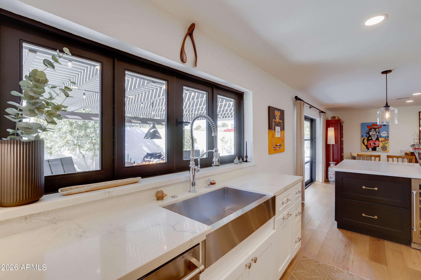
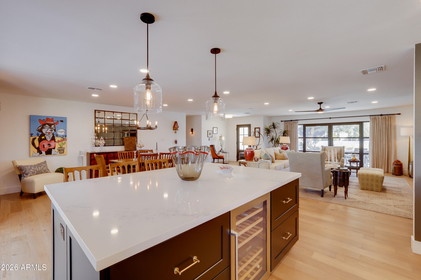
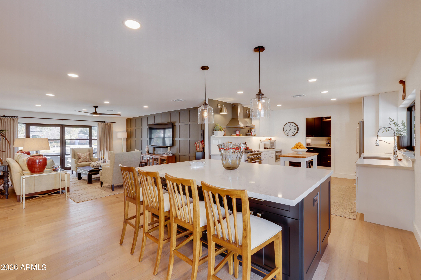
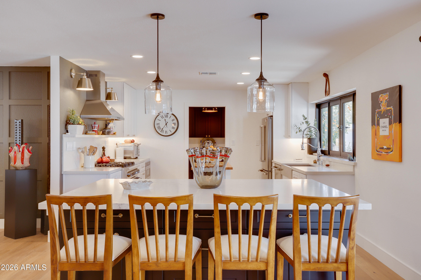
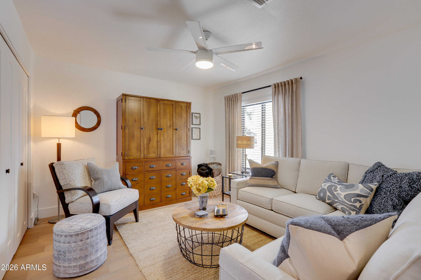
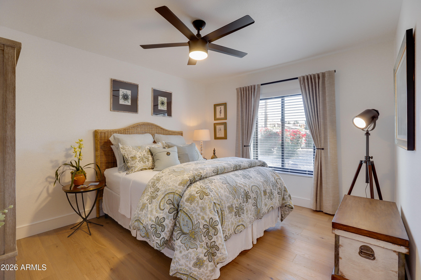
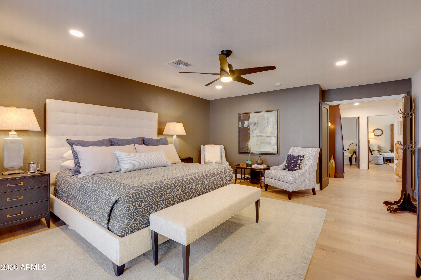
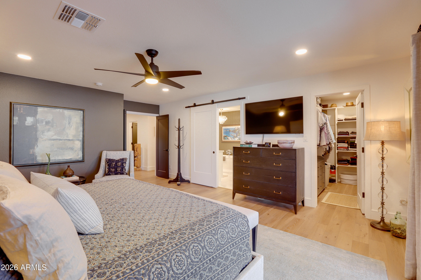
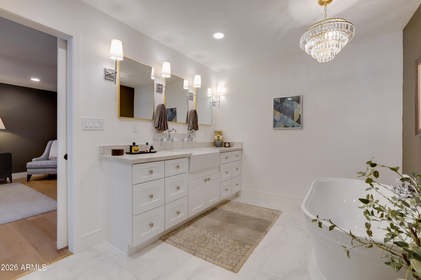
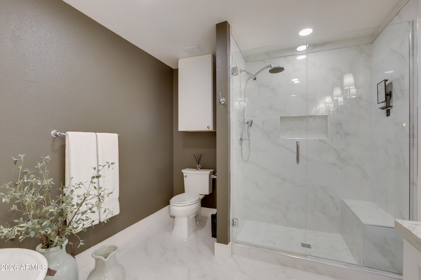
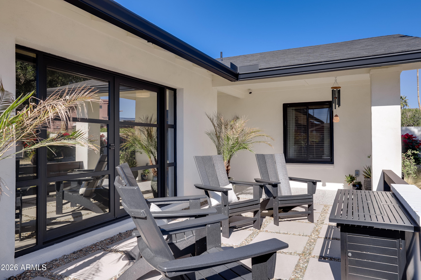
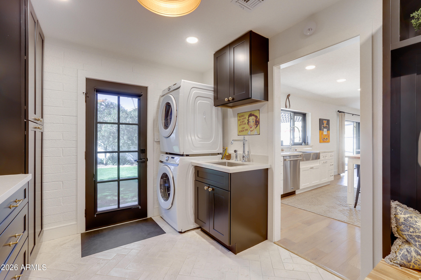
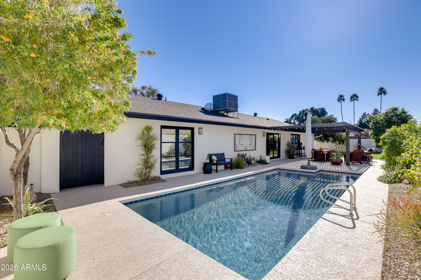
Discover the perfect blend of historic charm and modern luxury in this North Central Phoenix gem. Tucked away on a rare, quiet cul-de-sac between the 7's, this home offers the privacy and prestige you've been searching for, just one block from the iconic Historic Murphy's Bridal Path.
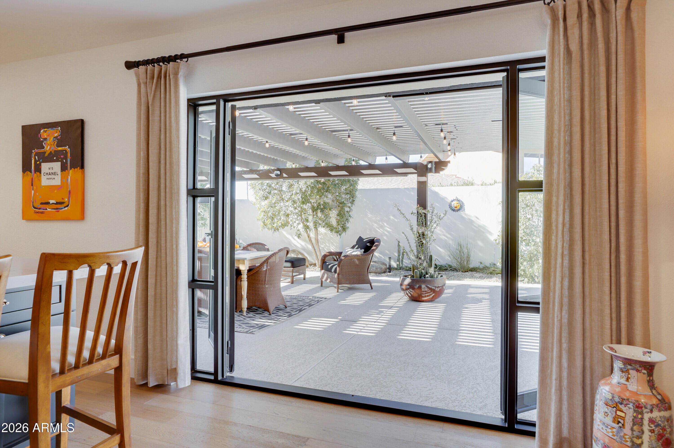
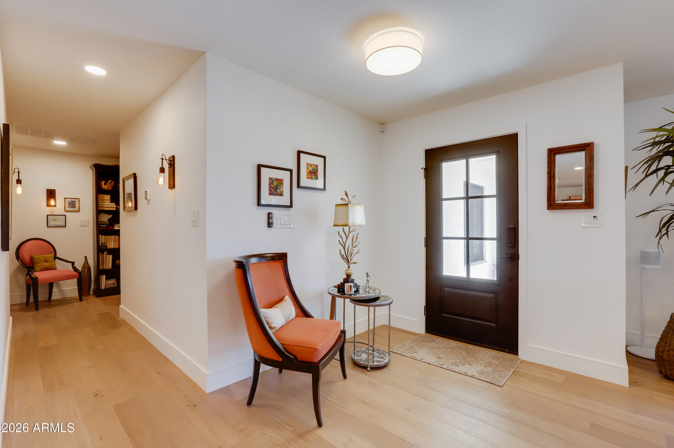
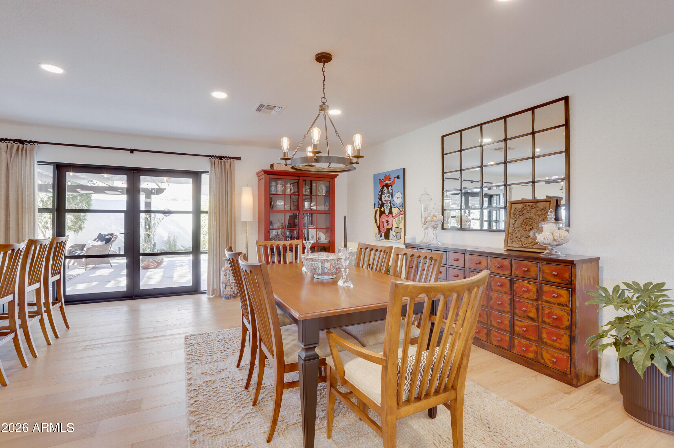
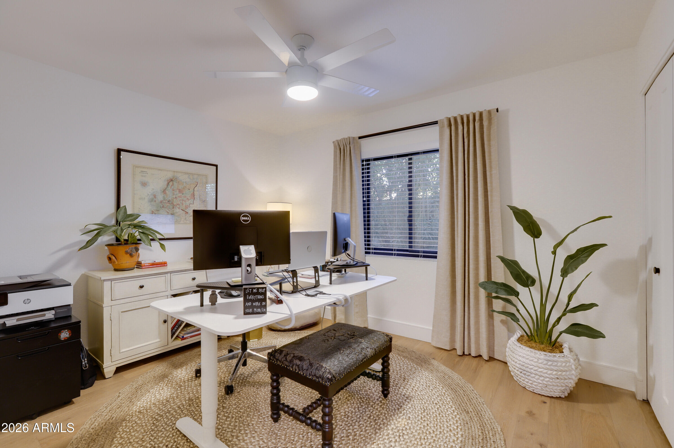
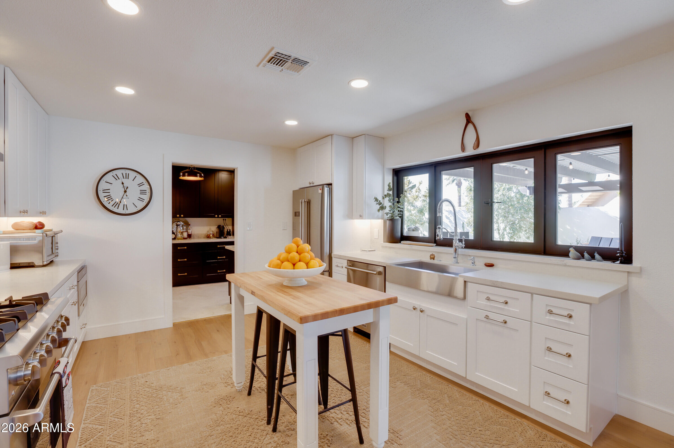
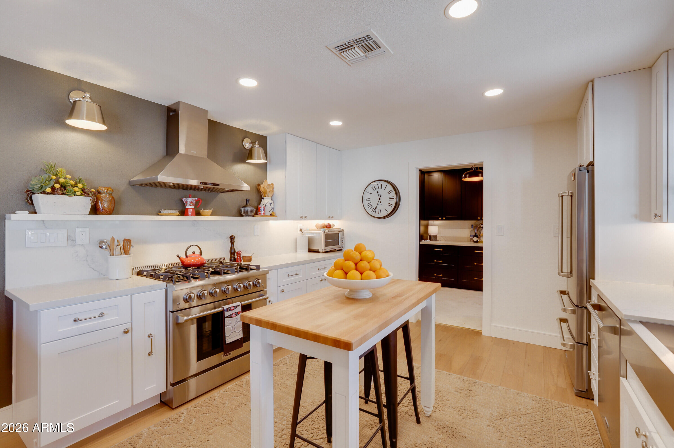
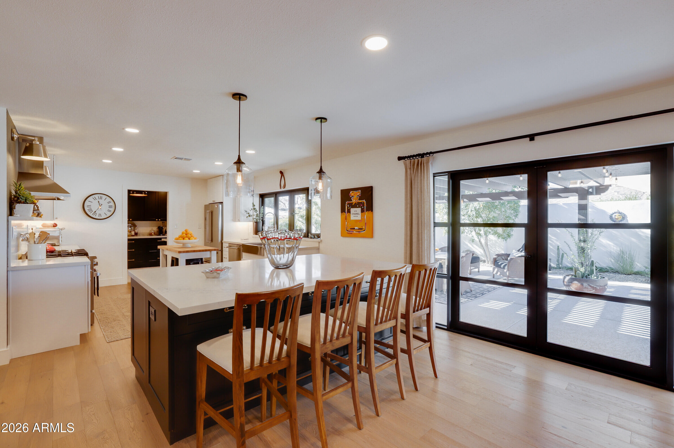
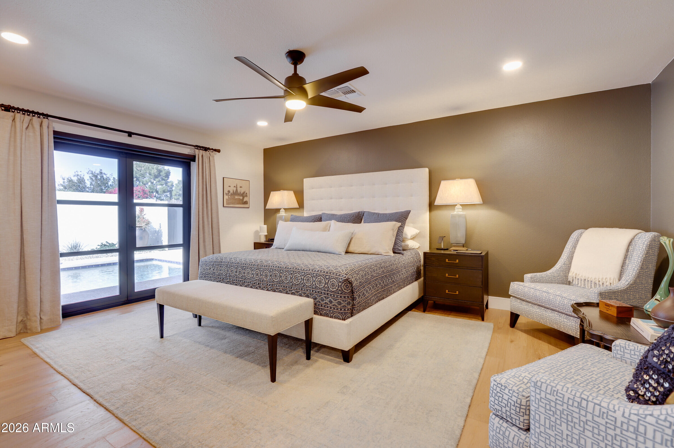
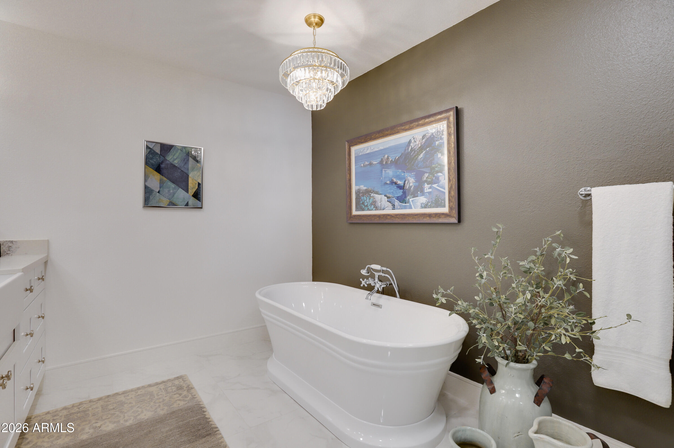
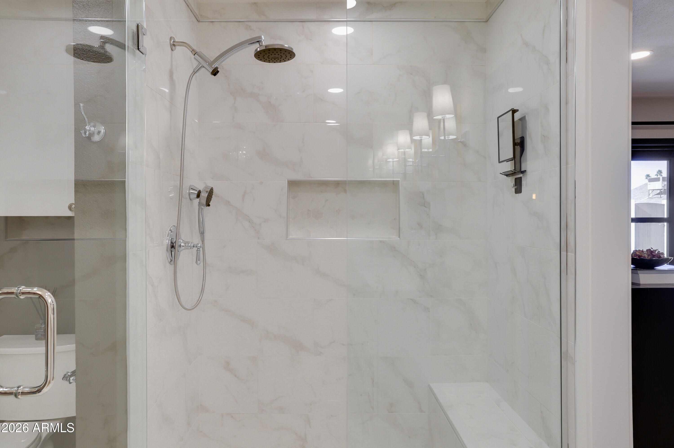
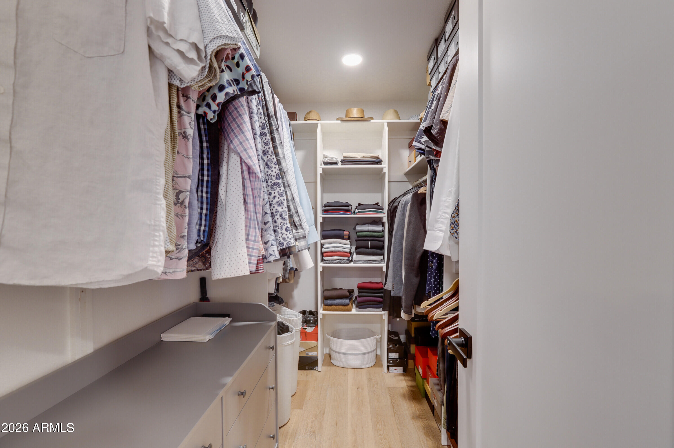
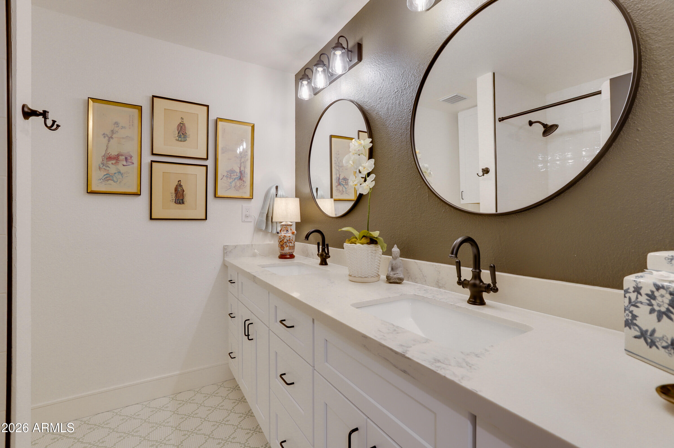
This isn't just a renovation; it's a total reimagining. Following a complete studs-out renovation in 2022, the owners have invested an additional $90k+ in premium upgrades over the last four years. Every inch of this property has been curated for those who appreciate high-end finishes and meticulous maintenance.
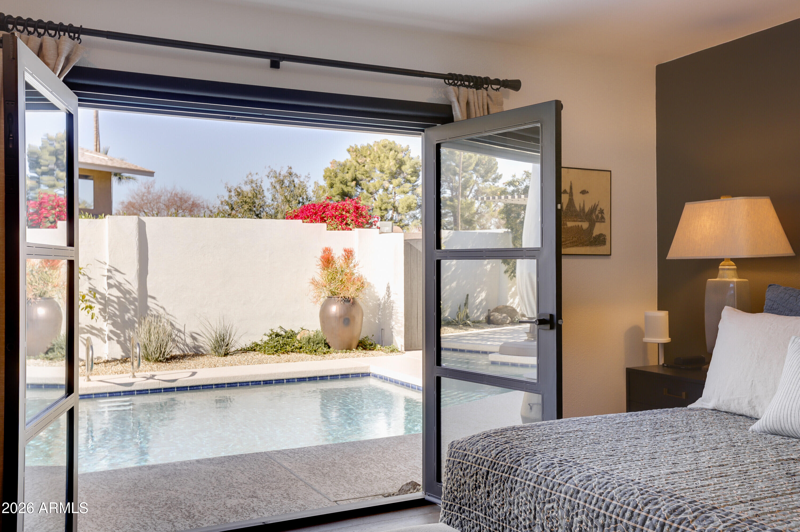
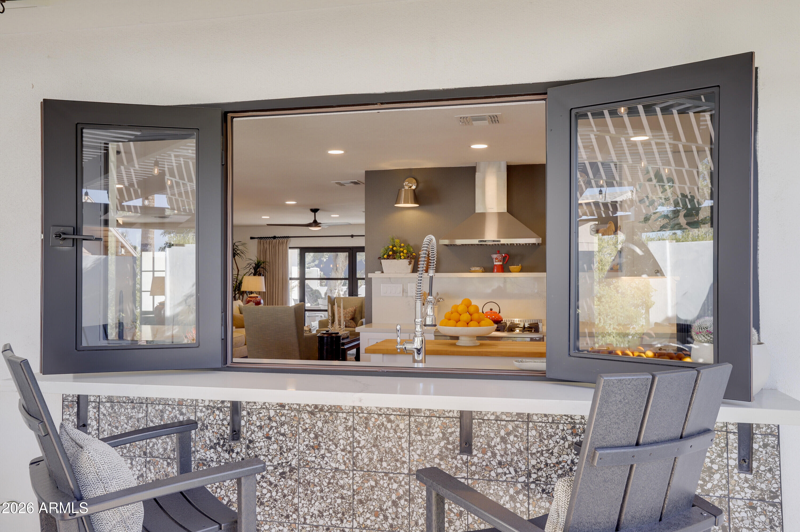
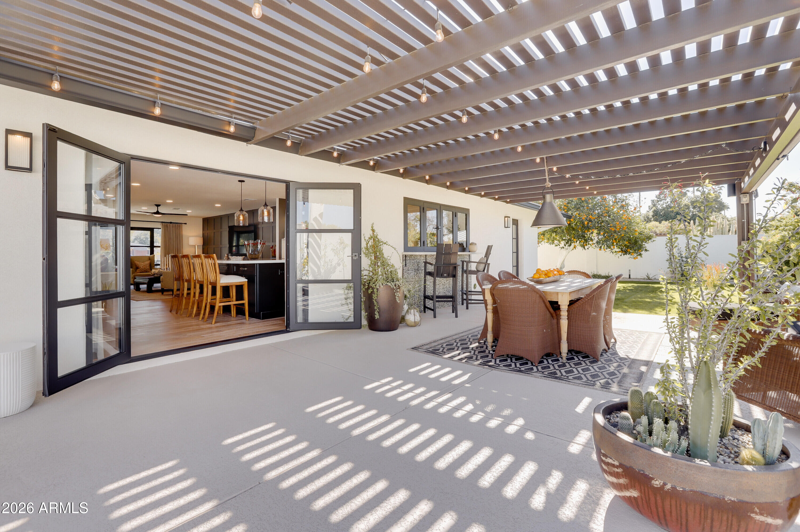
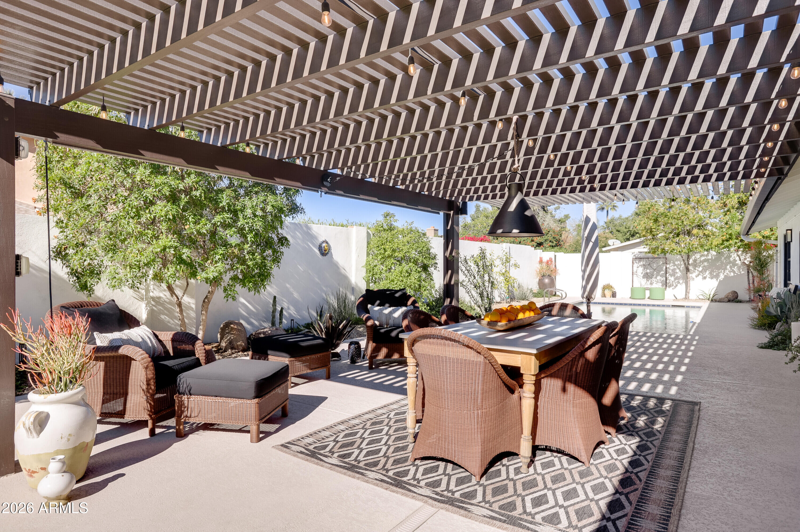
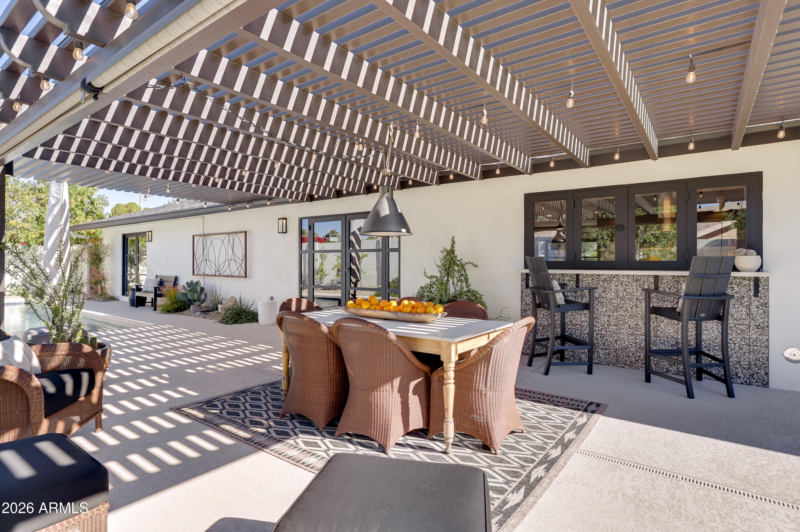
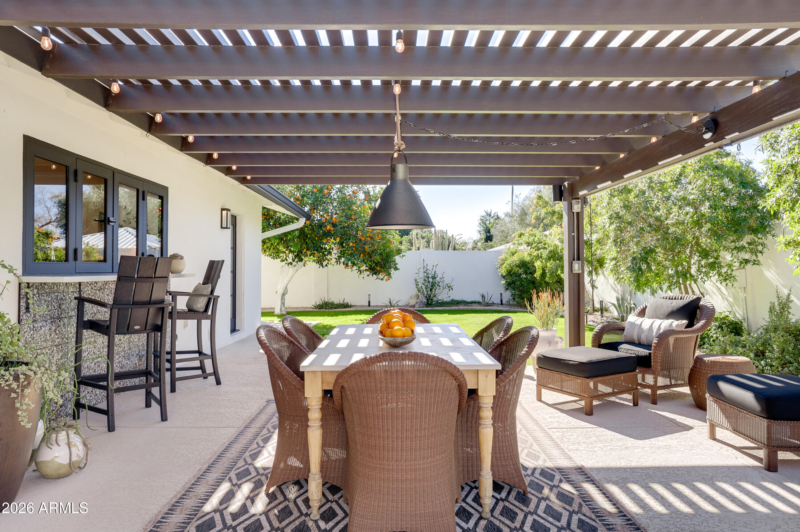
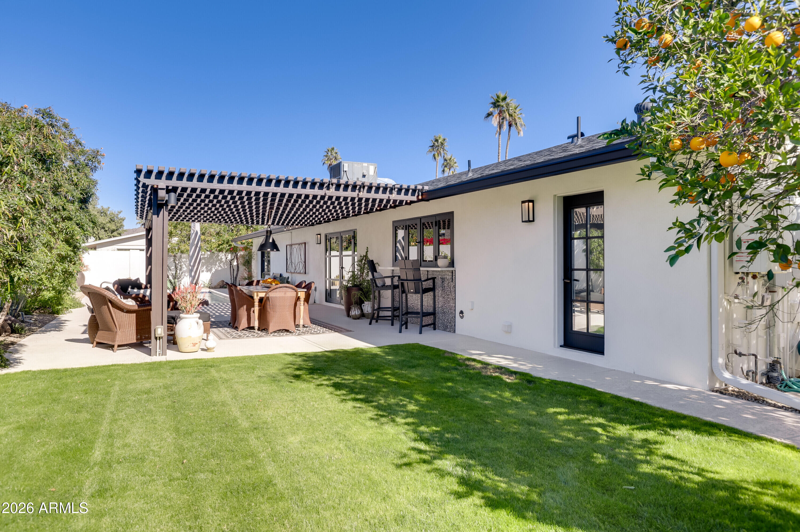
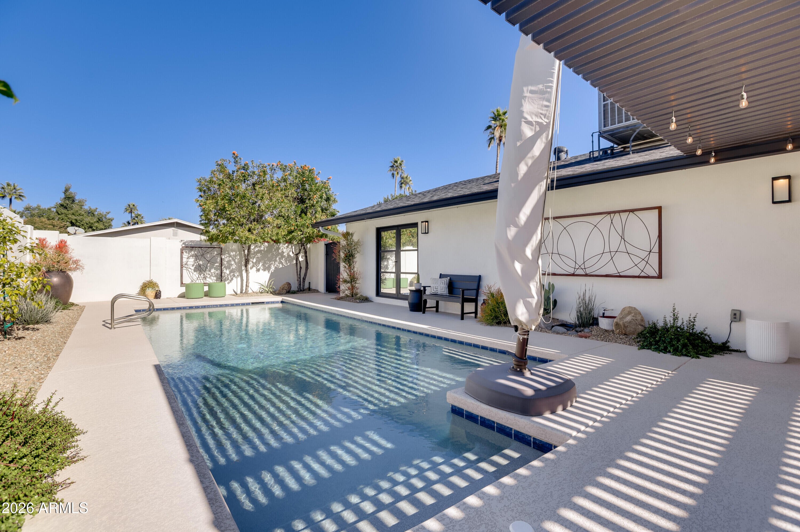
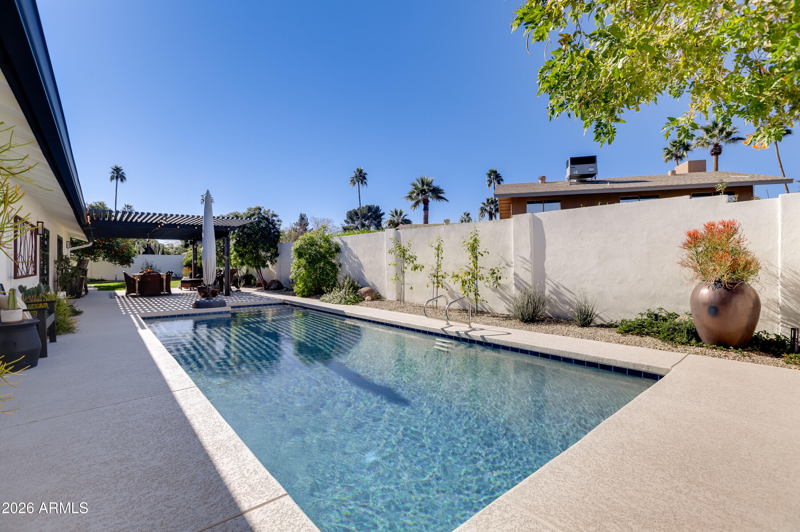
Designed for the quintessential Arizona lifestyle, this home seamlessly integrates interior comfort with the beauty of the outdoors.

Share Property

Location

8220 N 1ST Avenue, Phoenix, AZ 85021

Status

Sold

Date Sold

February 23, 2026

Property Amenities

Interior
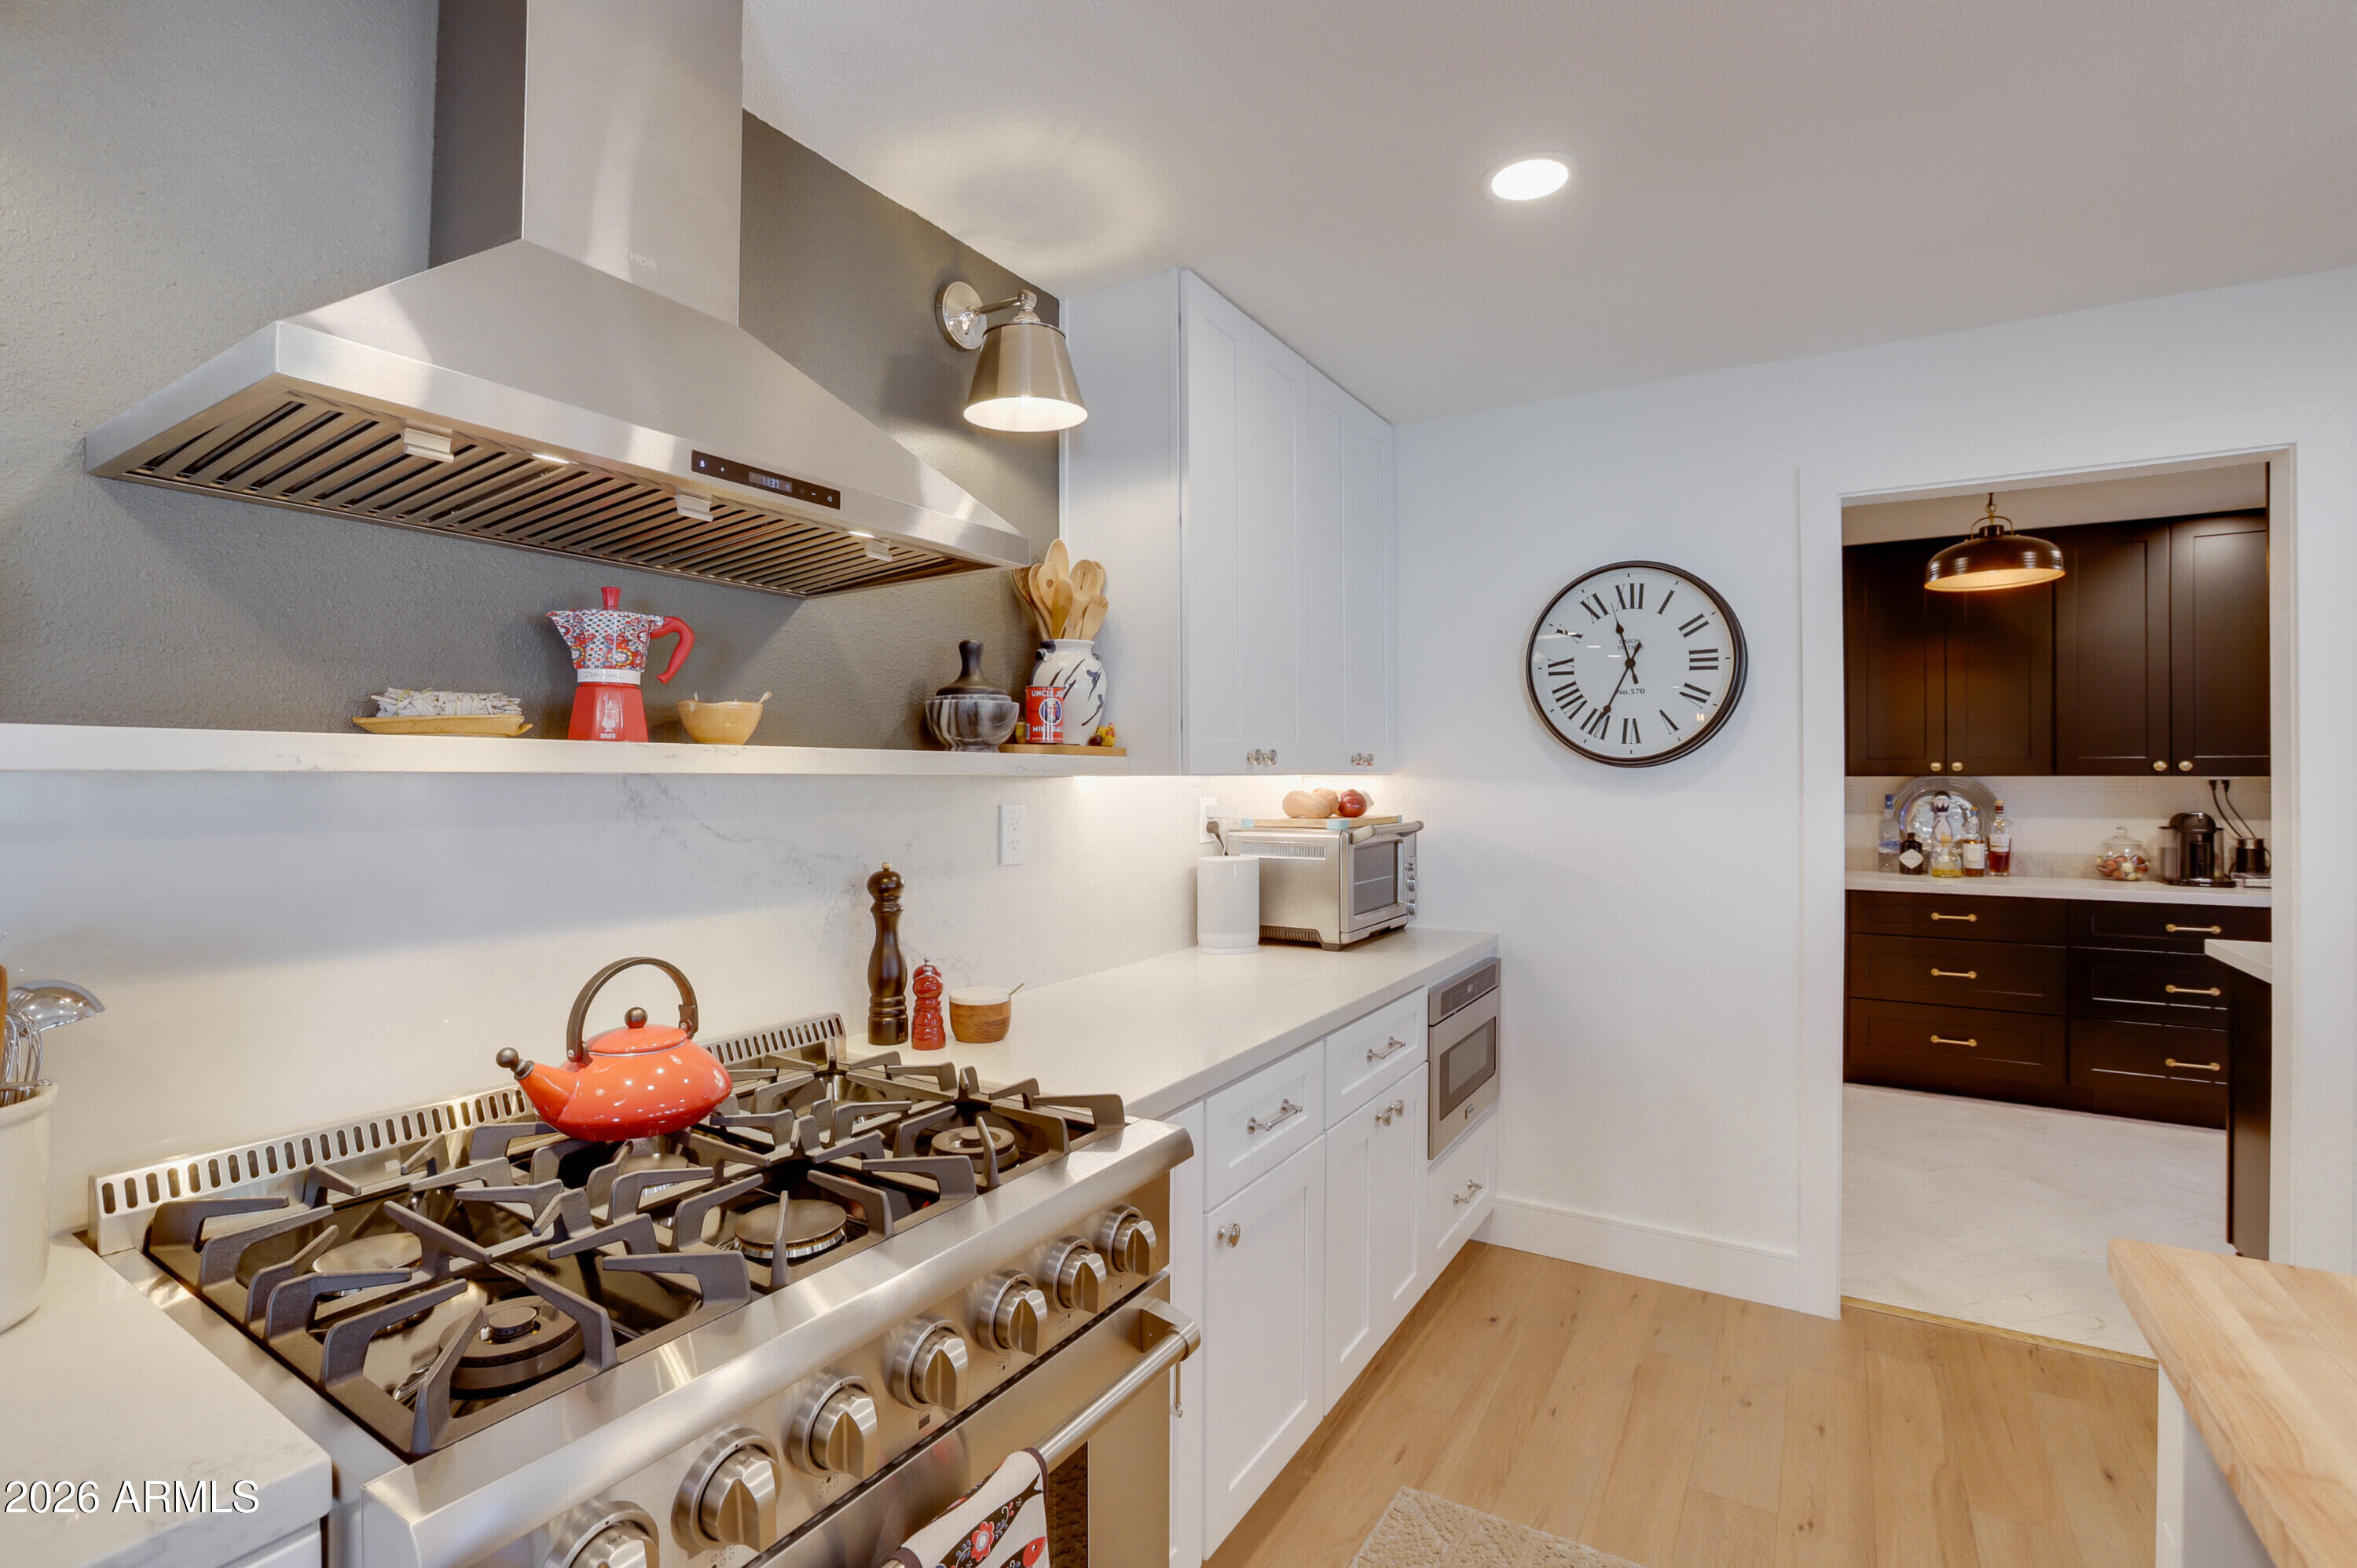
Appliances Dryer, Washer, Refrigerator, Built-in Microwave, Dishwasher, Disposal, Gas Range
Flooring Tile, Wood
Total Bedrooms: 4
Full Bathrooms: 2
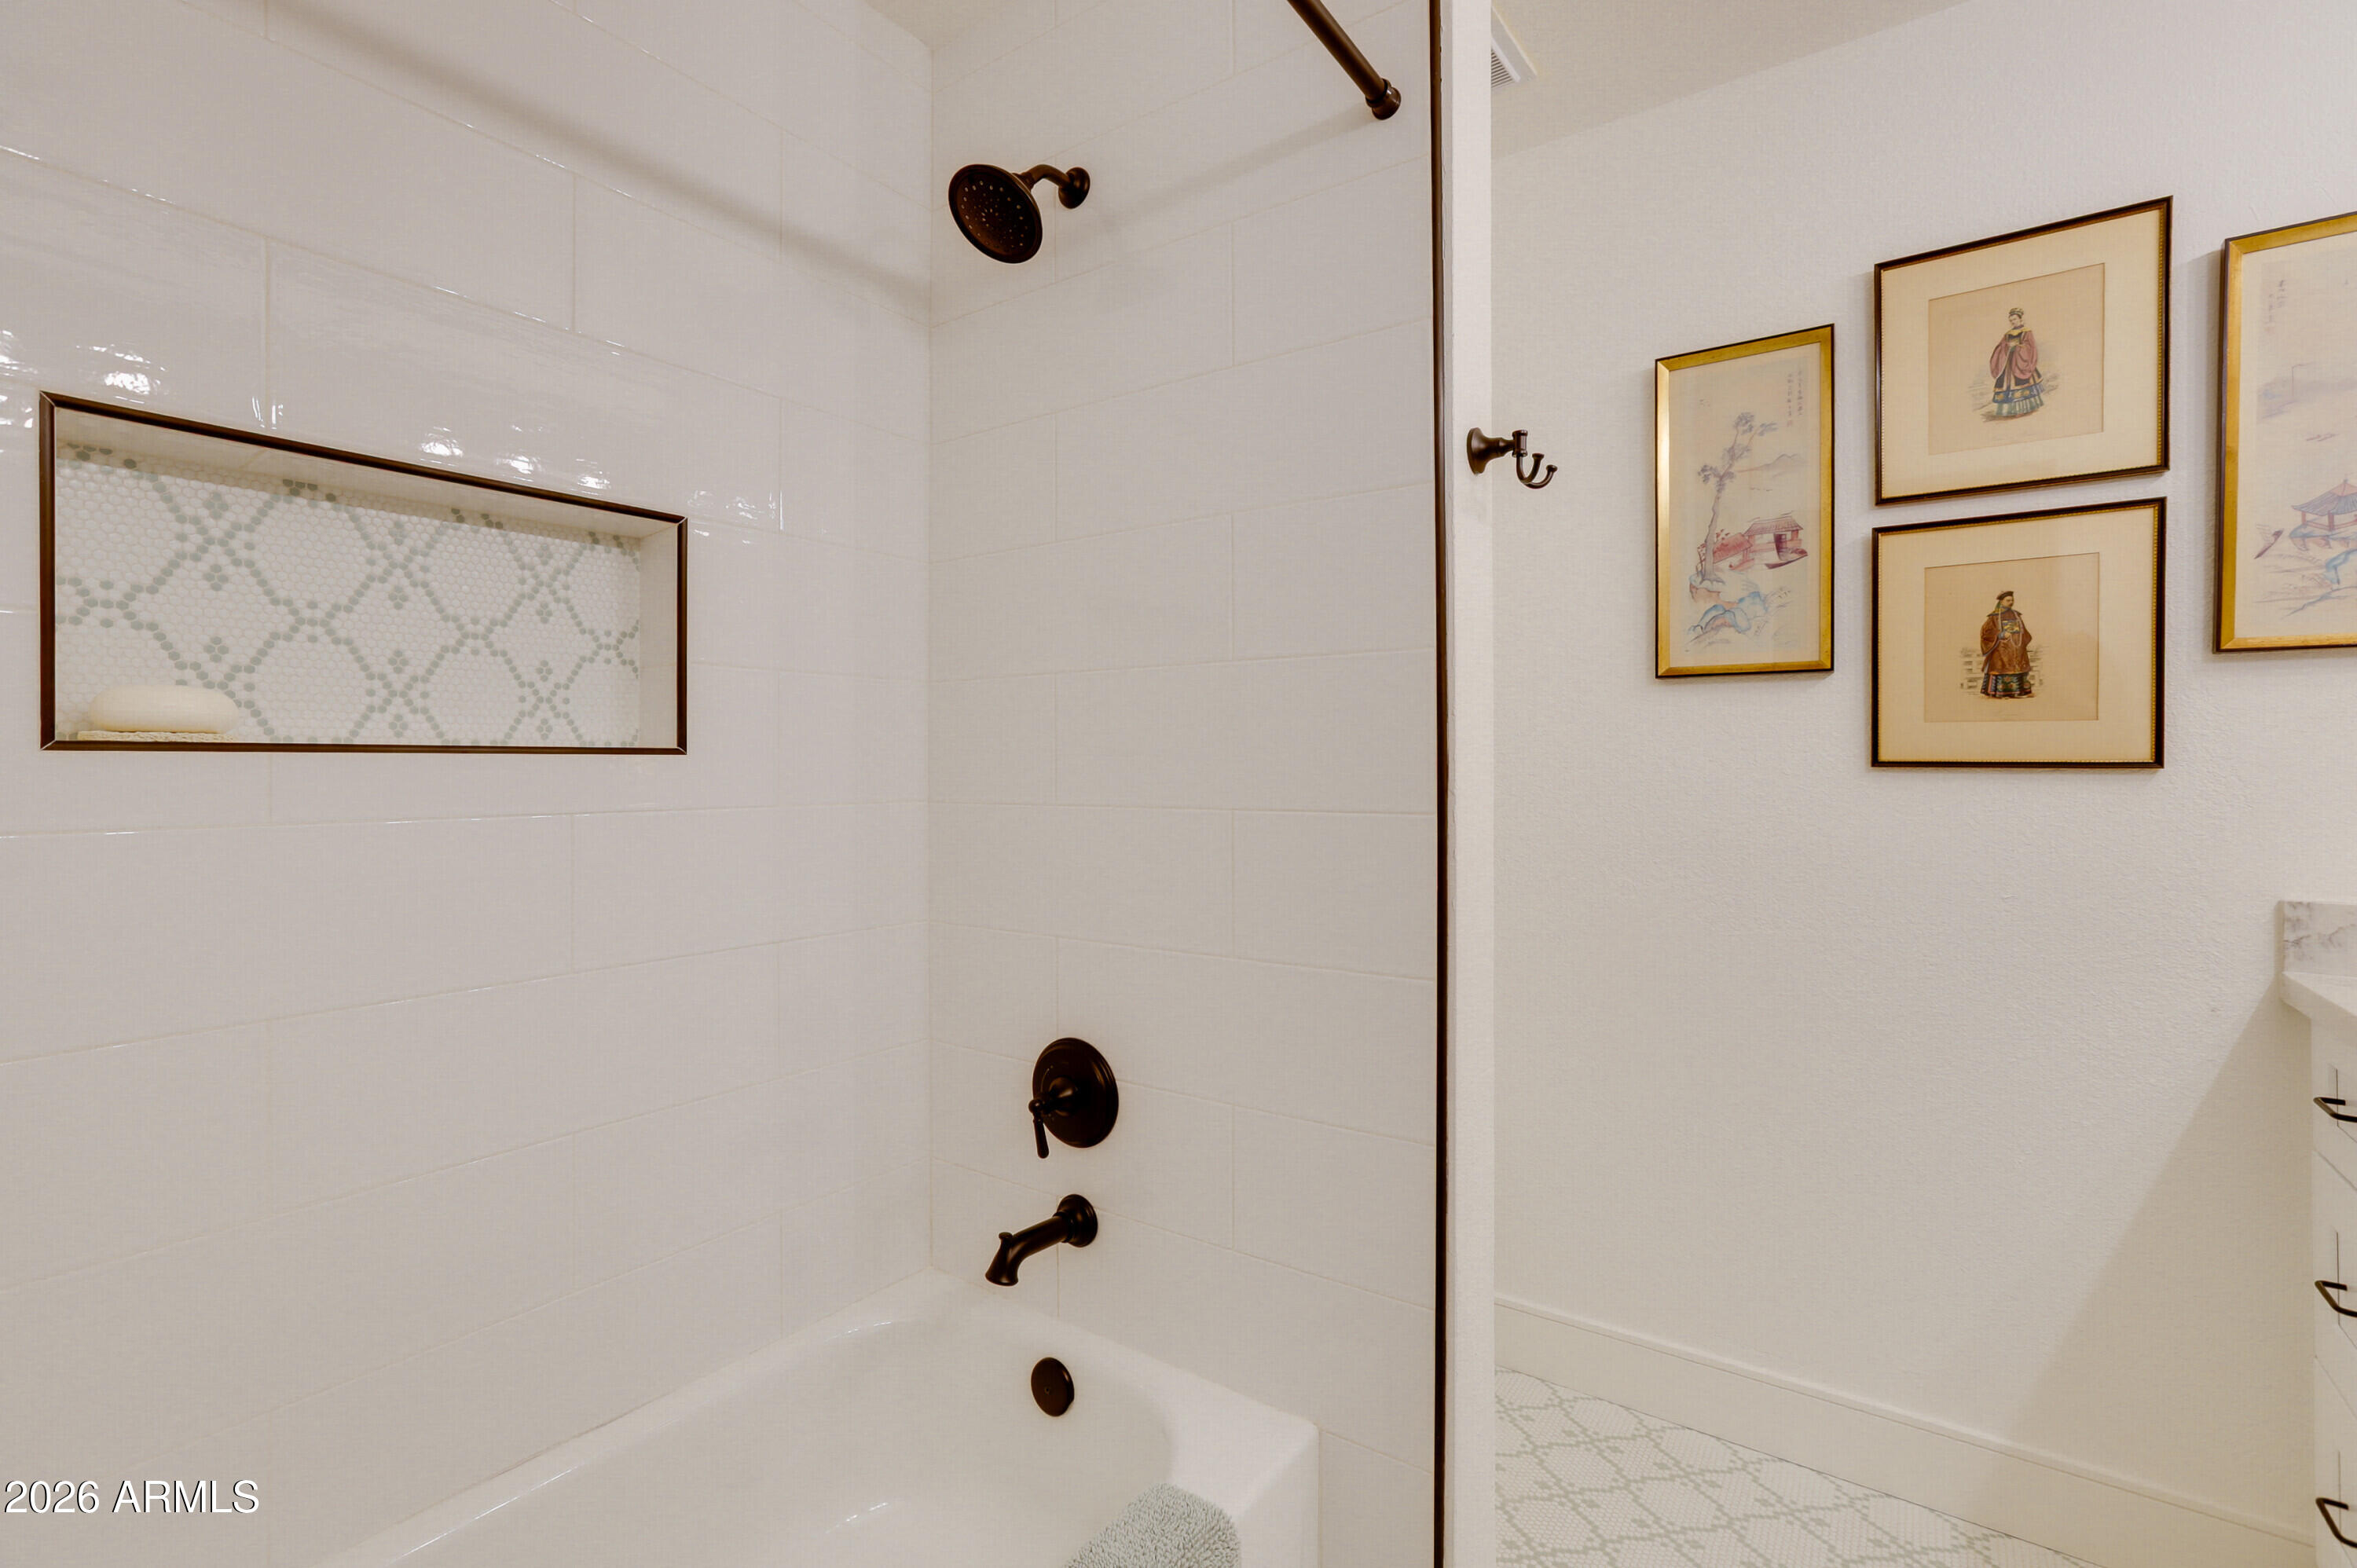
Other Interior Features Walk-in Pantry, Quartz Countertops, Separate Shwr Tub
Area & Lot
Lot Area 0.26 Acres
Living area 2,312 Sq.Ft.
MLS® ID 6972441
Year Built 1973
School District Glendale Union High School District
High School Sunnyslope High School
Middle School Royal Palm Middle School
Elementary School Washington Elementary School
Architecture Styles Ranch
Type Residential
Status Sold
Exterior
Stories 1
Pool Diving Pool
Air conditioning Heat Pump, Central Air
Heat type Heat Pump
Water Source City Water
Garage Space 2.0
Sewer Public Sewer
Lot Features Desert Front, Grass Back
Roof Composition
Finance
Sales Price $1,250,000
Real Estate Tax $4,818 yearly

Work With Casey

When the stakes are high, experience matters. Work with Casey Reinke for disciplined guidance, thoughtful strategy, and a business-minded approach to your real estate goals.
