Leave a Message

Thank you for your message. I will be in touch with you shortly.

8218 E Mountain Spring Road
VIEW PHOTOS
Courtesy of Keller Williams Realty Sonoran Living, John A Sposato Listing Contact: 602-571-3730 
$861,000

8218 E Mountain Spring Road

2 Beds 3 Baths 2,243 Sq.Ft. 6,669 Sq.Ft.

Description

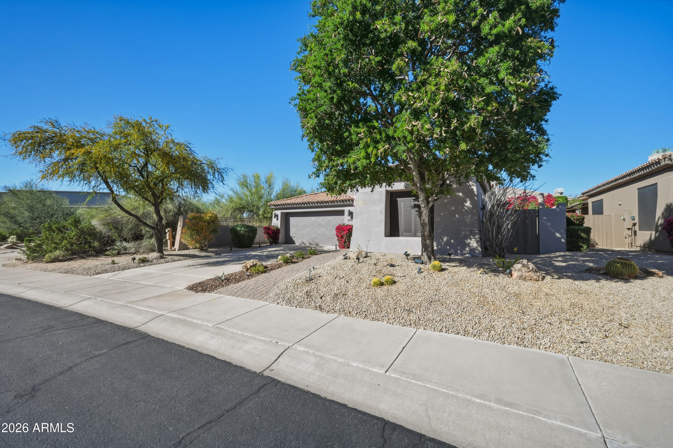
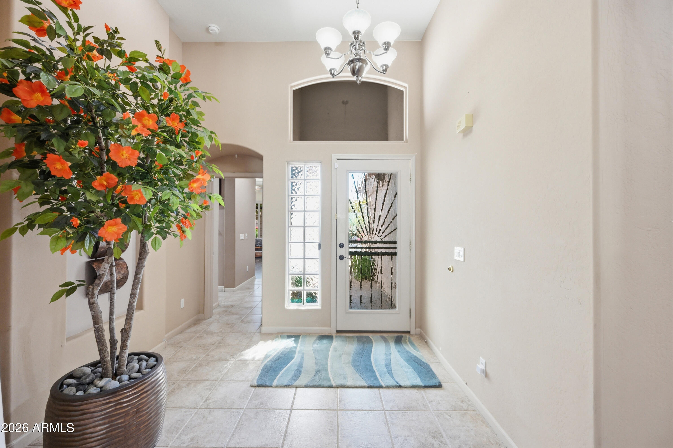
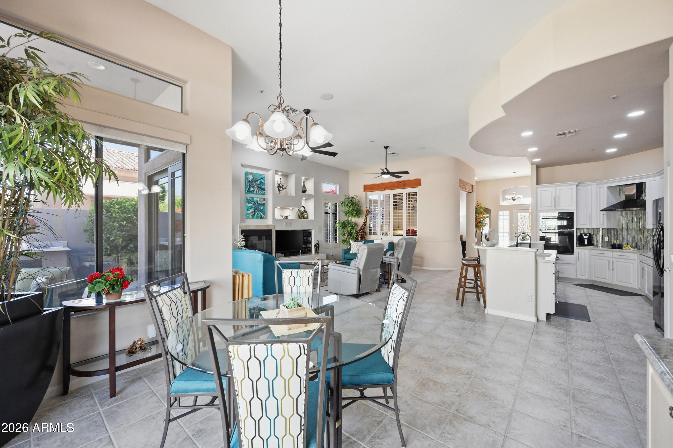
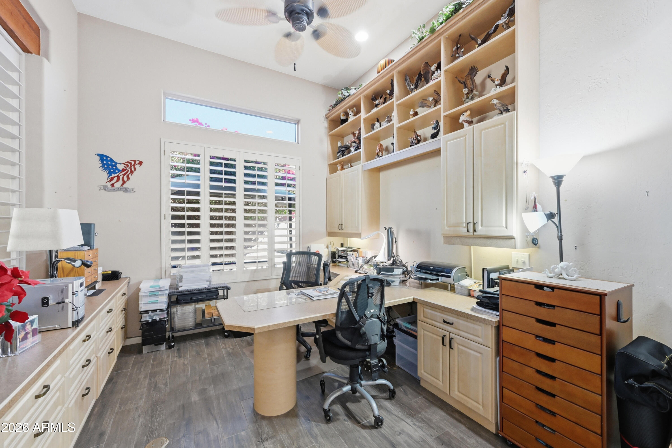
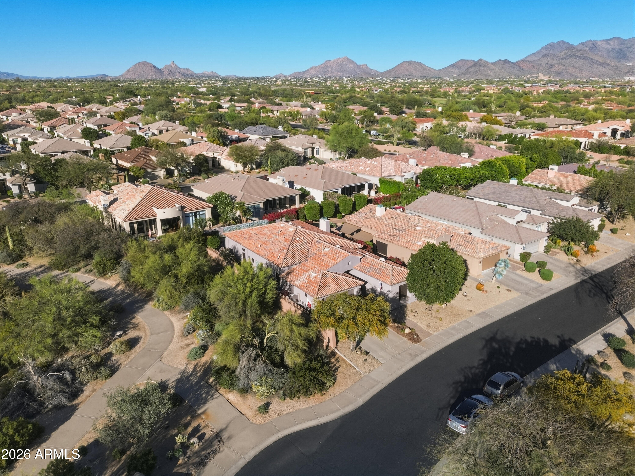
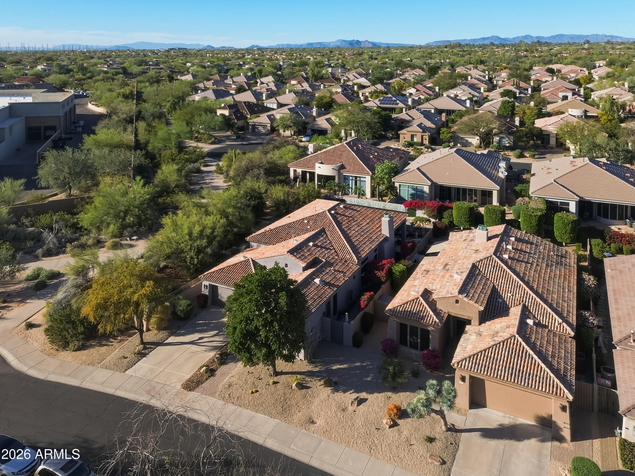
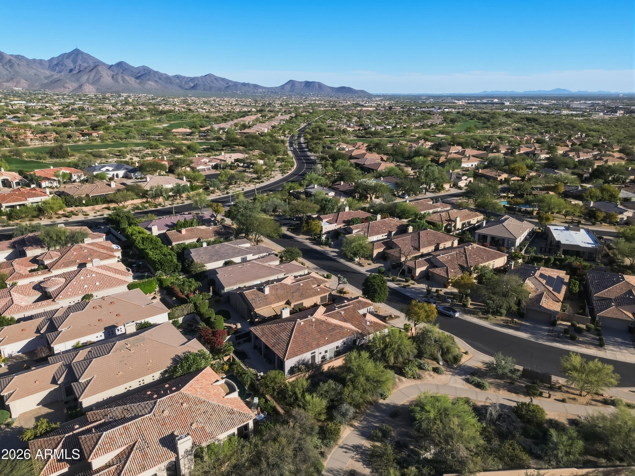
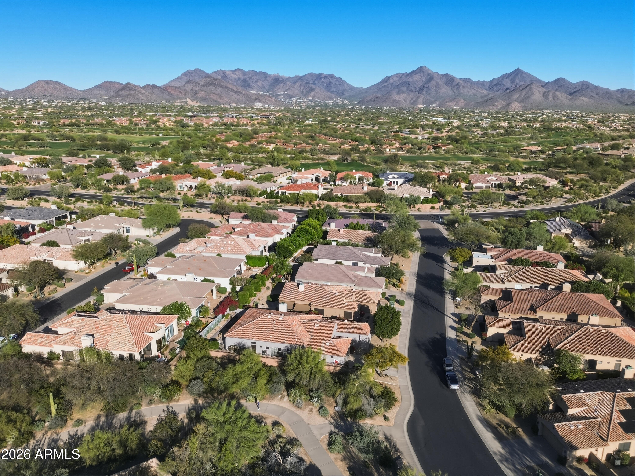
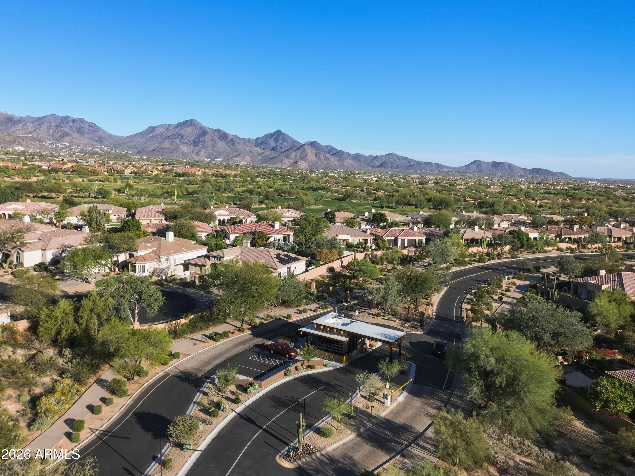
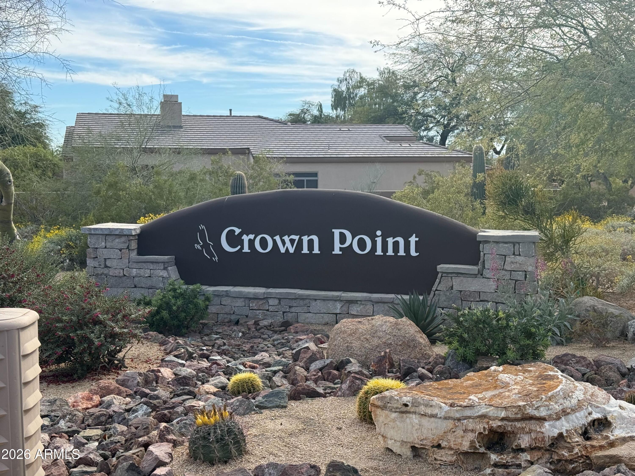
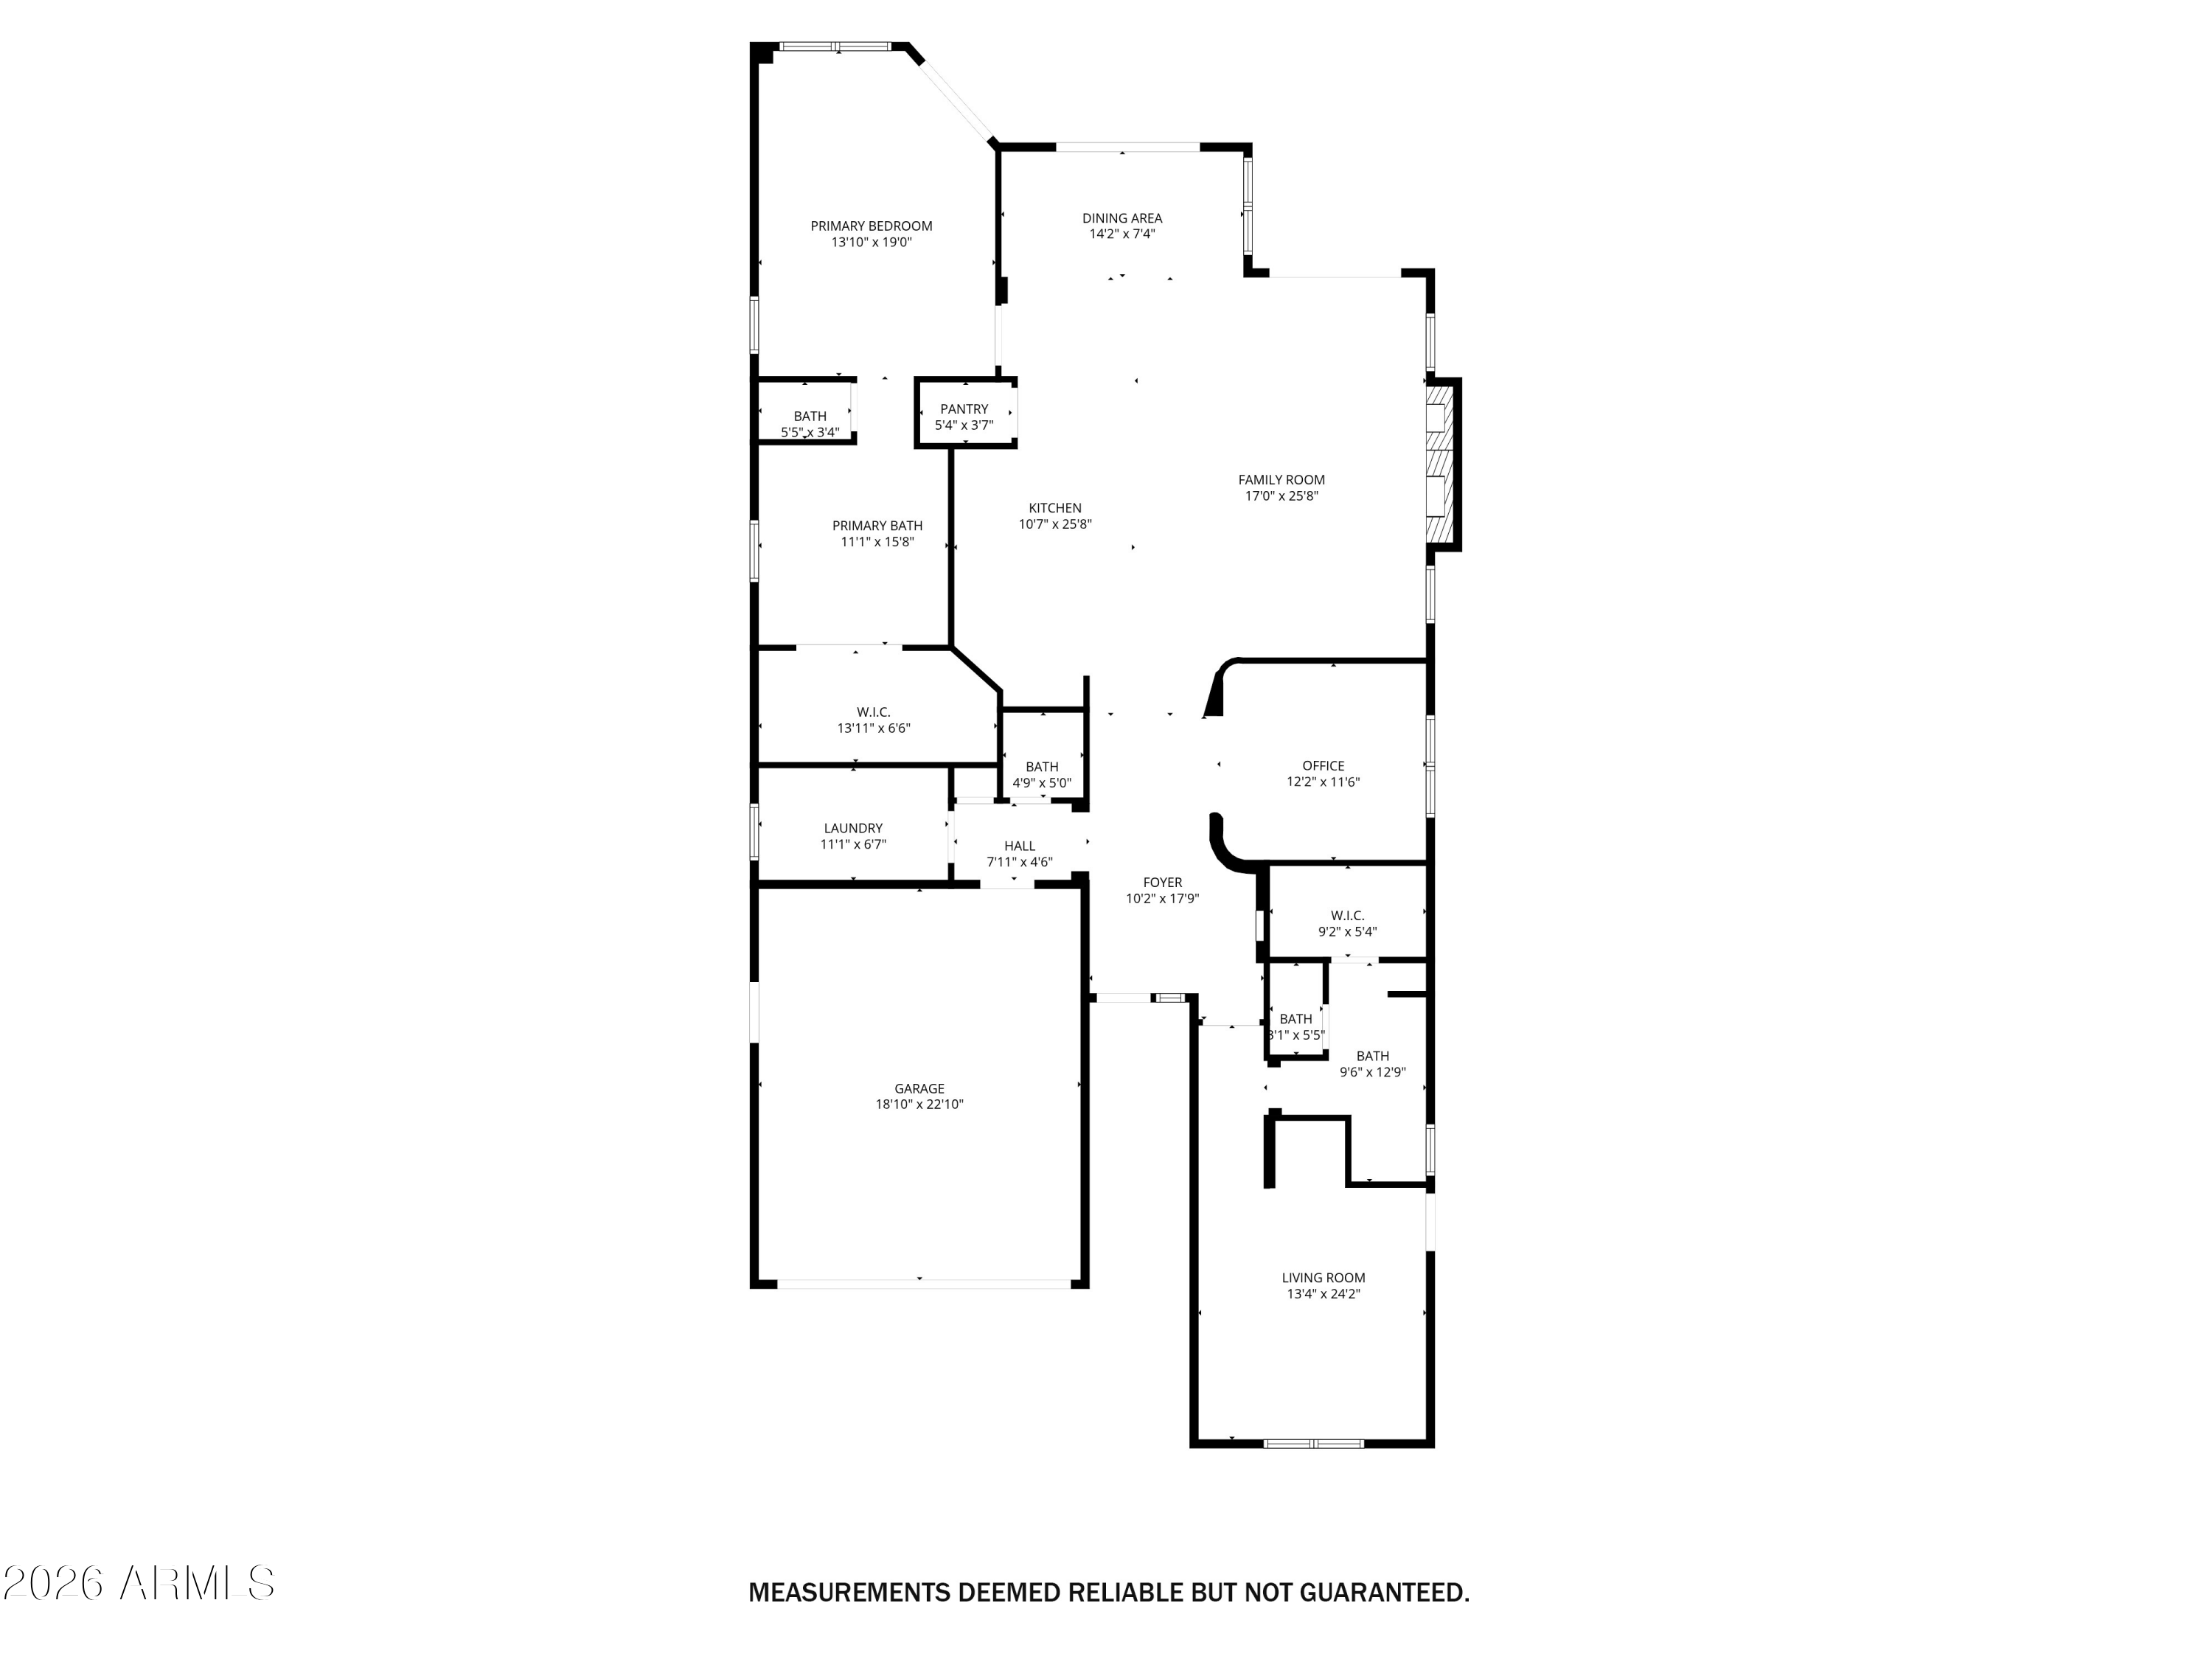
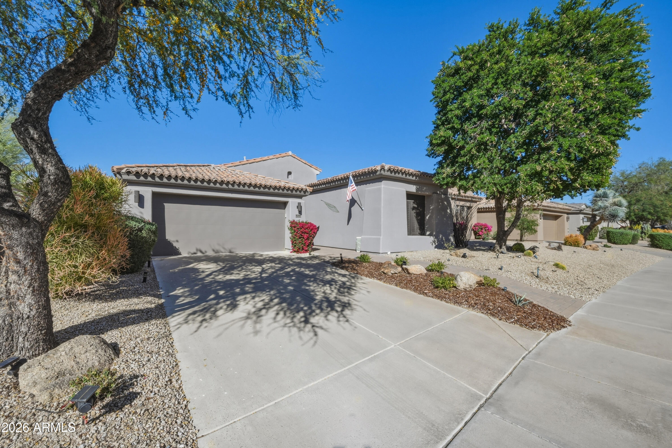
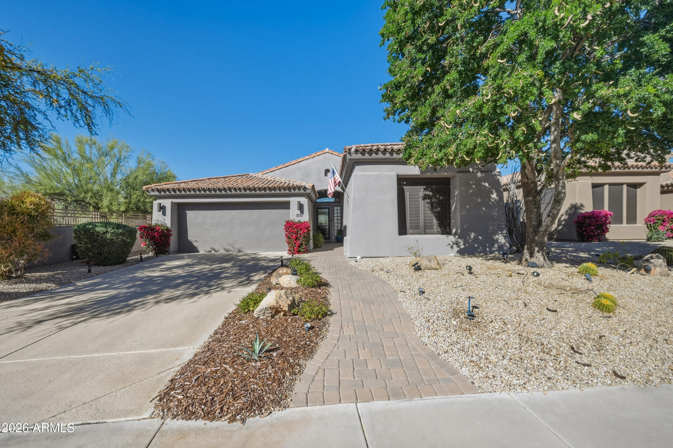
Impeccably maintained, original-owner home in the guard-gated Crown Point enclave of Grayhawk. Offering 2,243 sq ft with two full primary suites + custom office and 2.5 baths, this thoughtfully designed residence blends privacy, functionality, and true indoor-outdoor Arizona living.
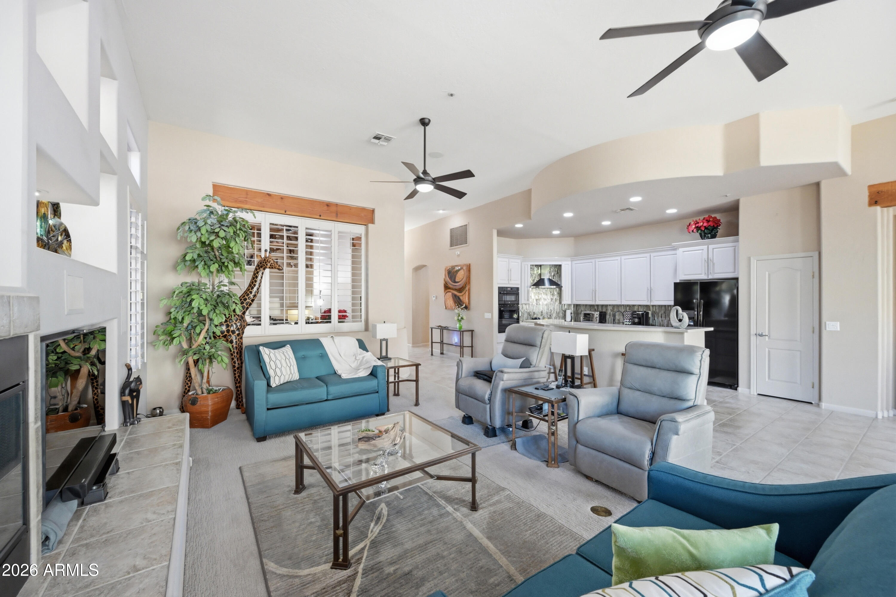
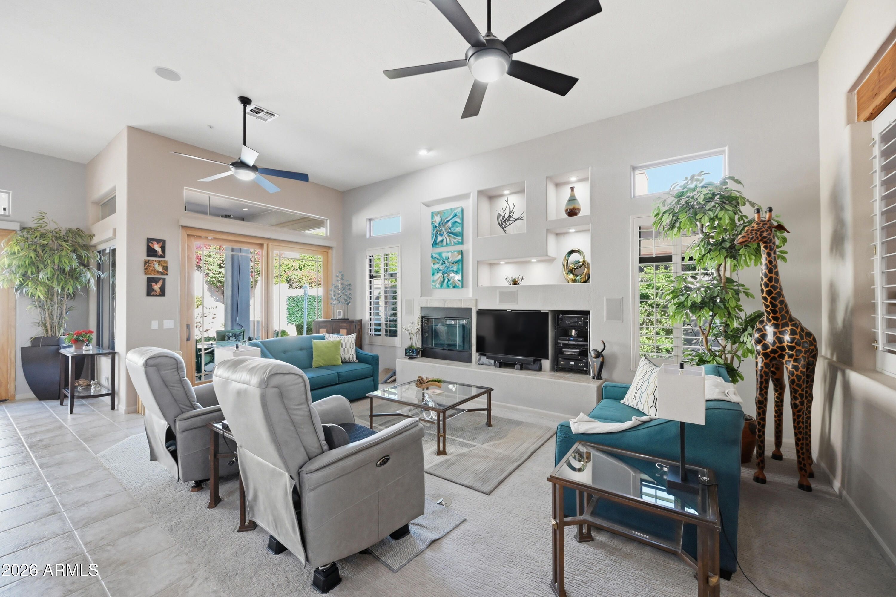
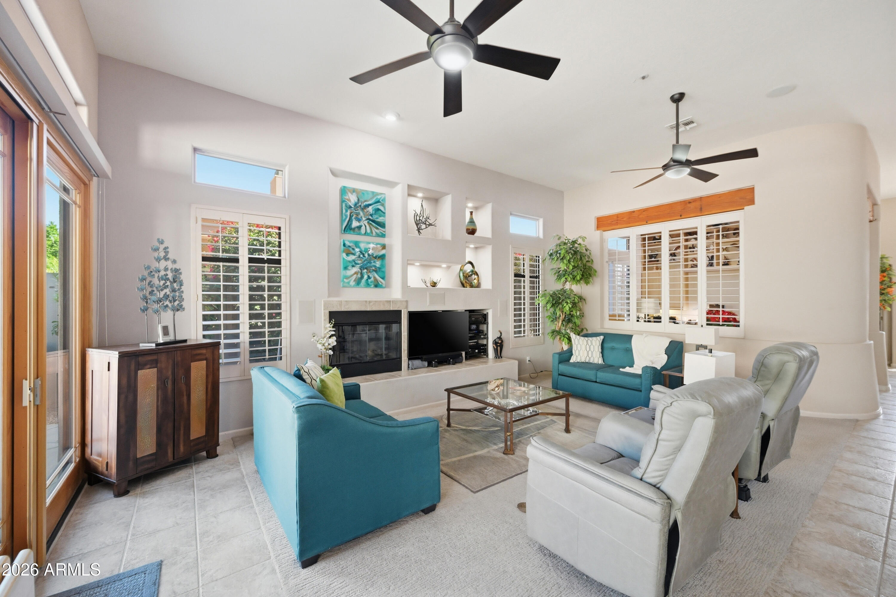
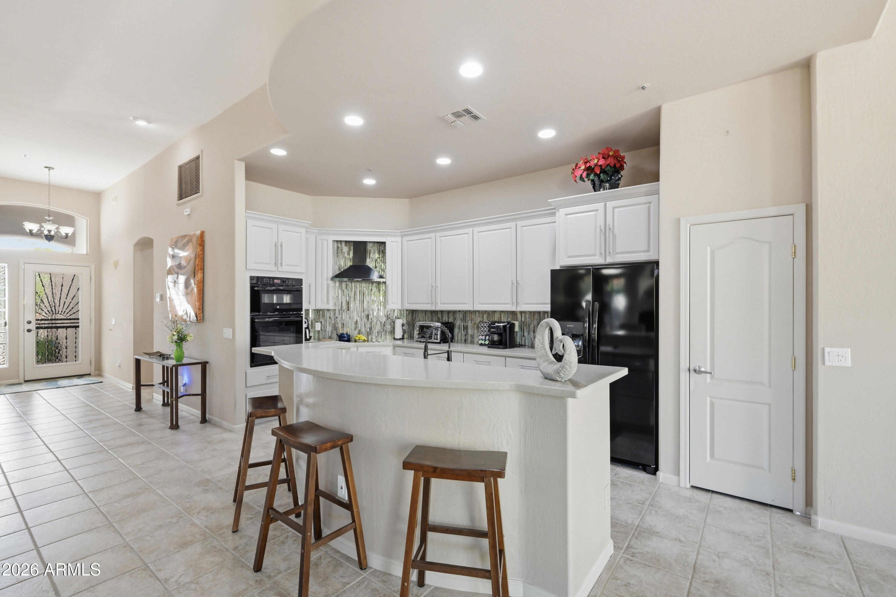
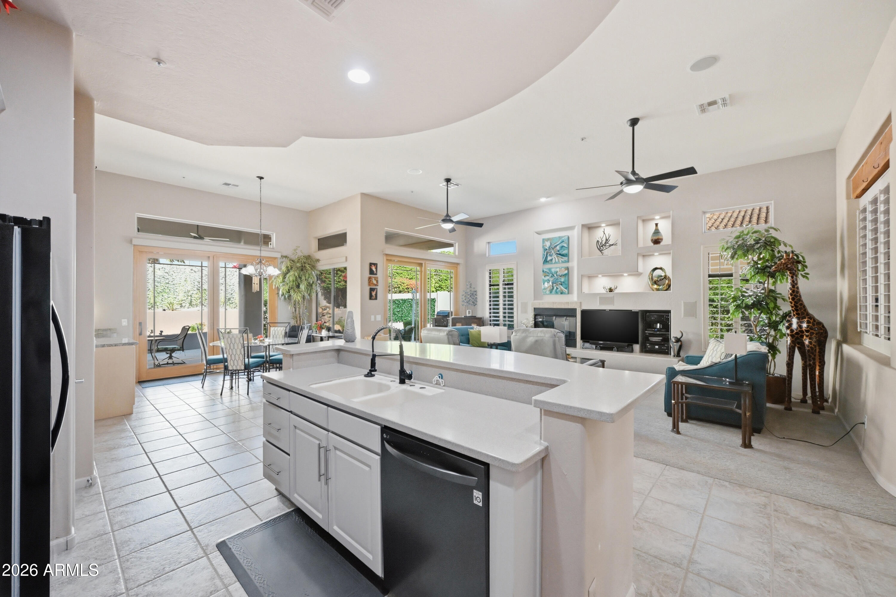
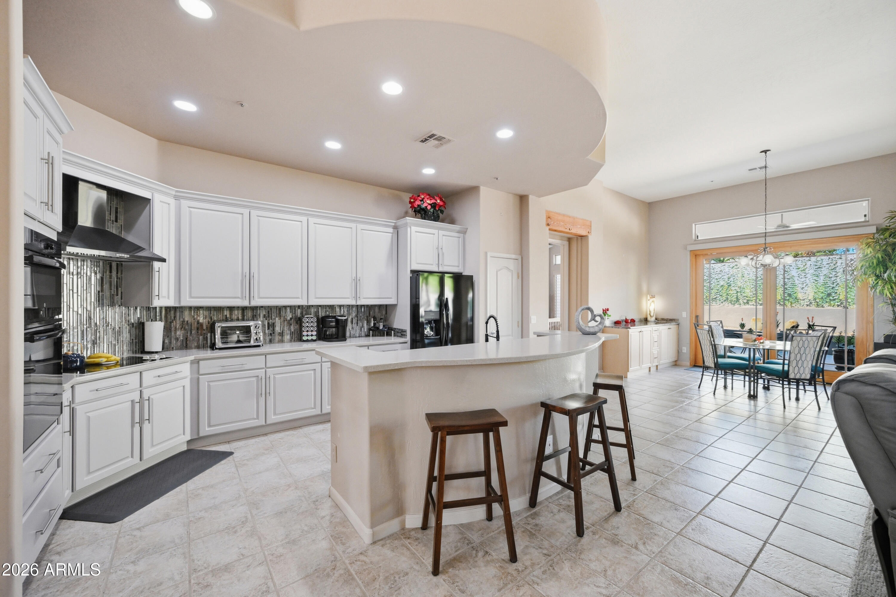
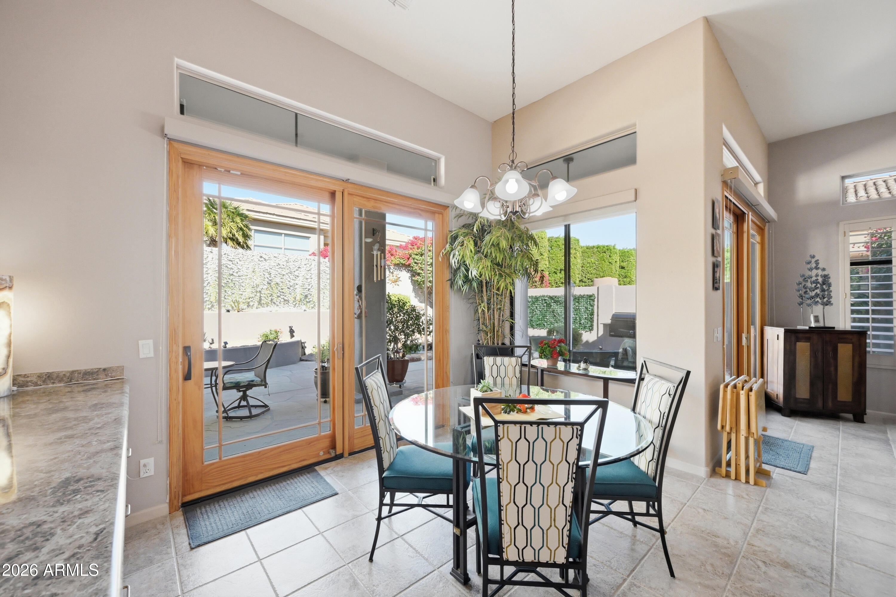
The great room features built-in surround sound, custom media/fireplace wall with lighted niches, and multiple Pella doors (with built-in screens) opening to the backyard. The kitchen offers upgraded cabinetry with pull-outs, under-cabinet lighting, Corian counters, tile backsplash, center island with breakfast bar, pantry storage, and all appliances included.
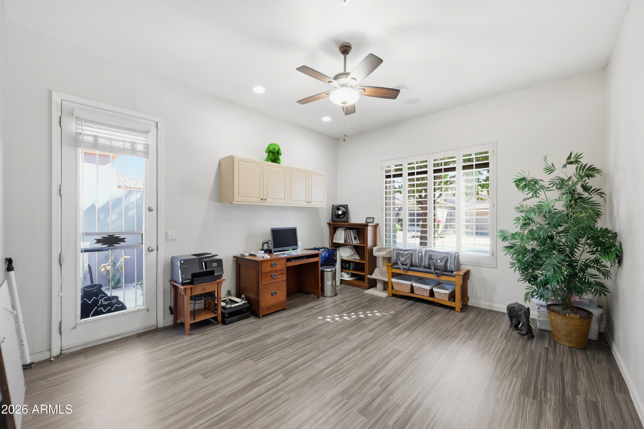
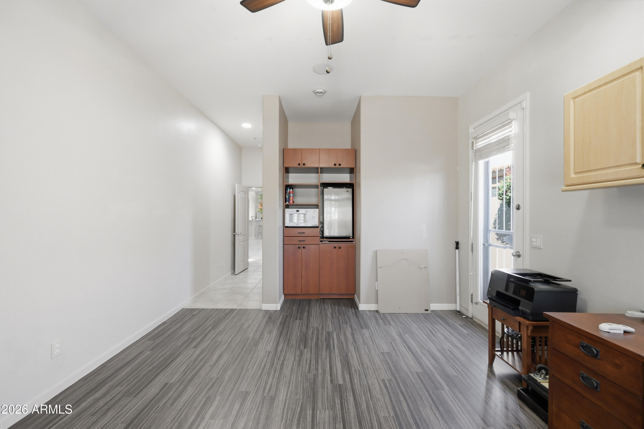
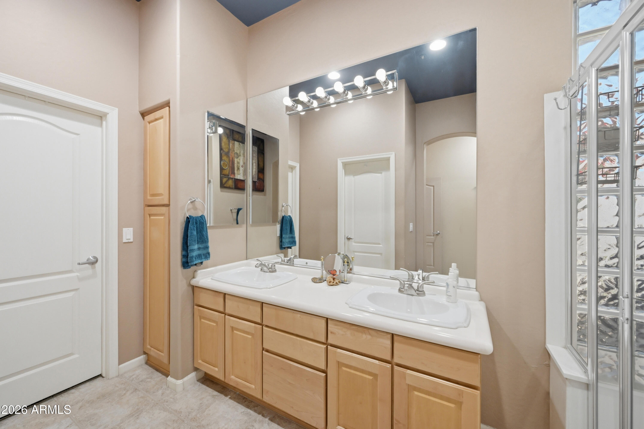
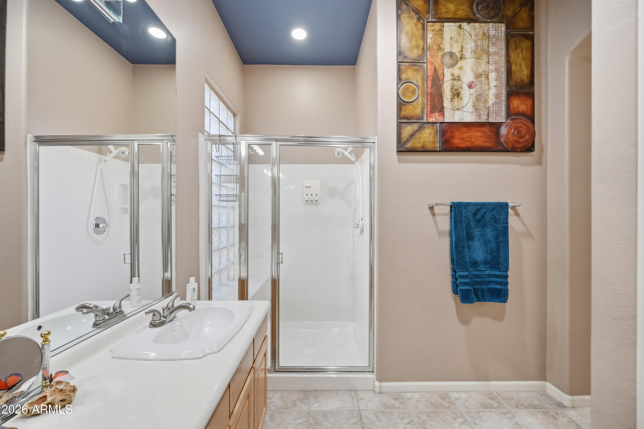
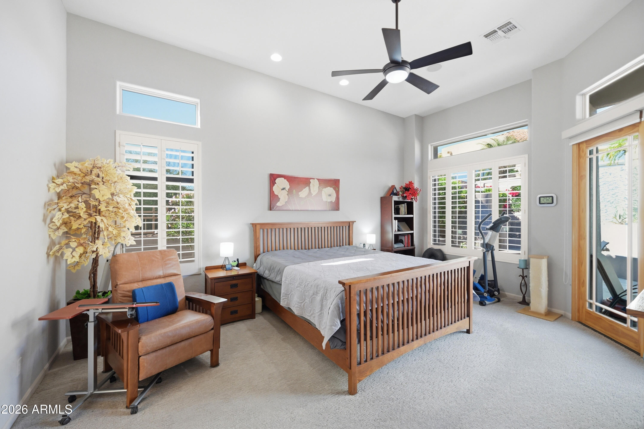
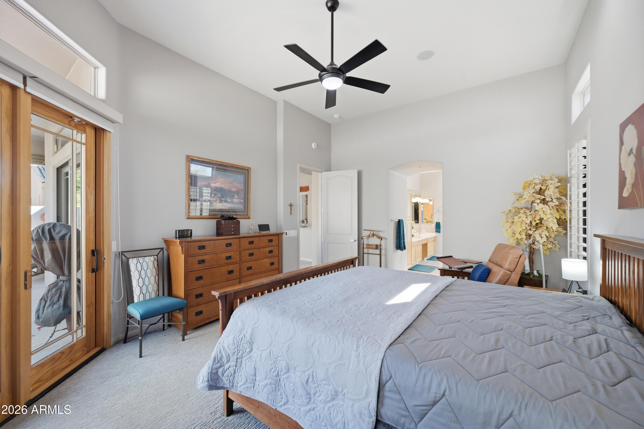
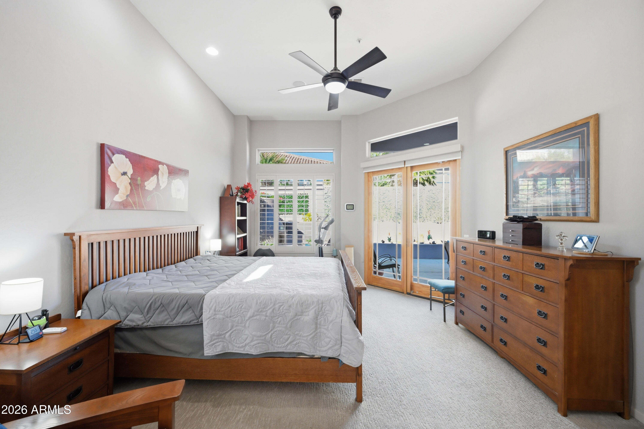
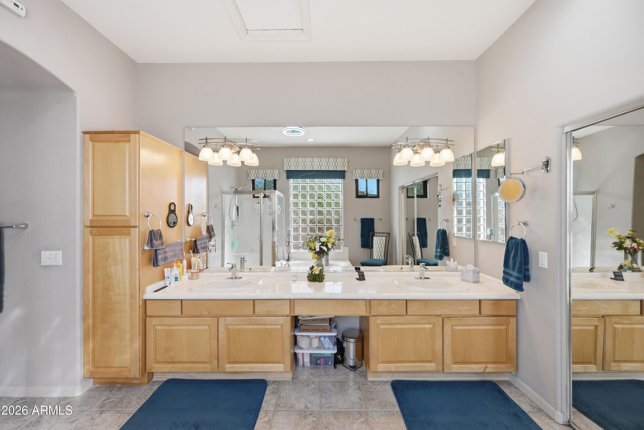
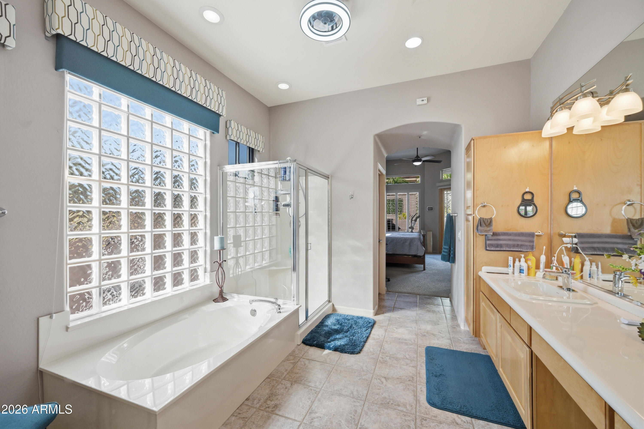
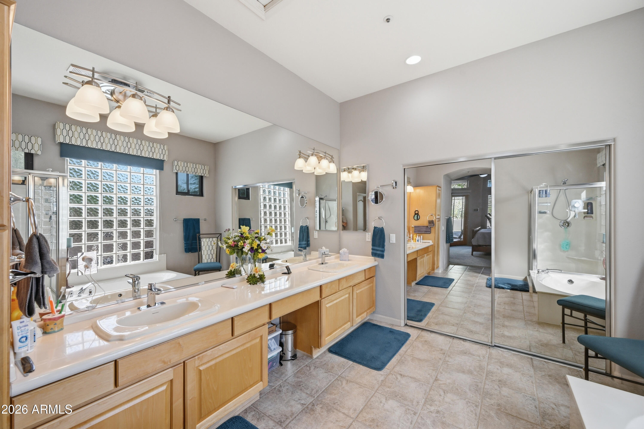
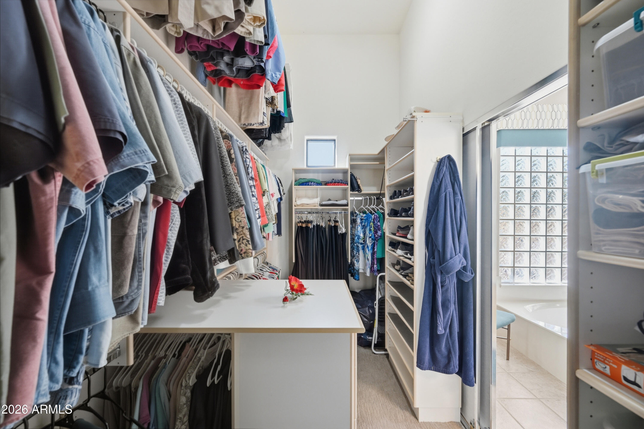
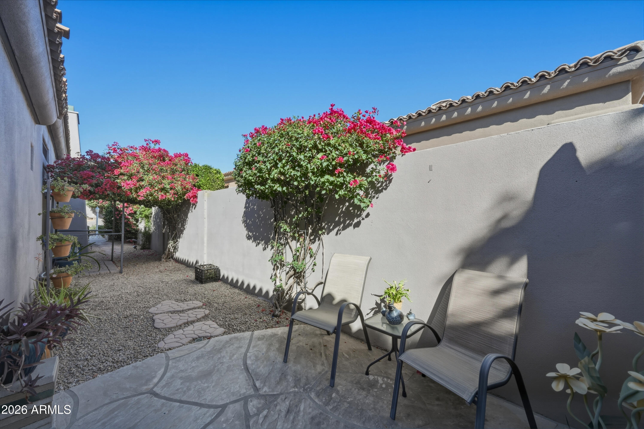
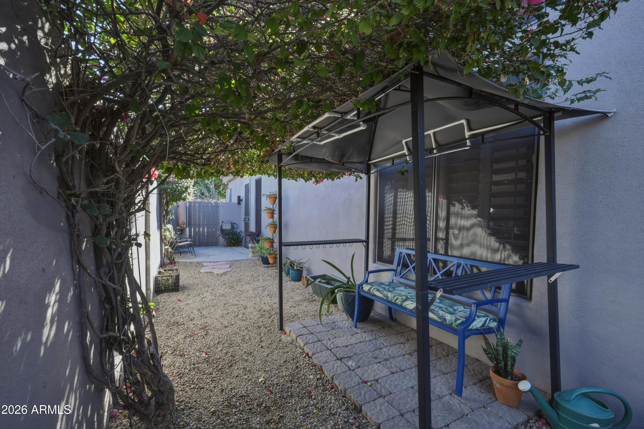
Both bedrooms are true en-suites with private baths and walk-in closets. The front suite includes its own side entrance and flagstone patio, plus mini-fridge and microwave--ideal for guests or multigenerational living. The rear suite opens to the patio and features dual vanities, soaking tub, separate shower, and generous closet space.
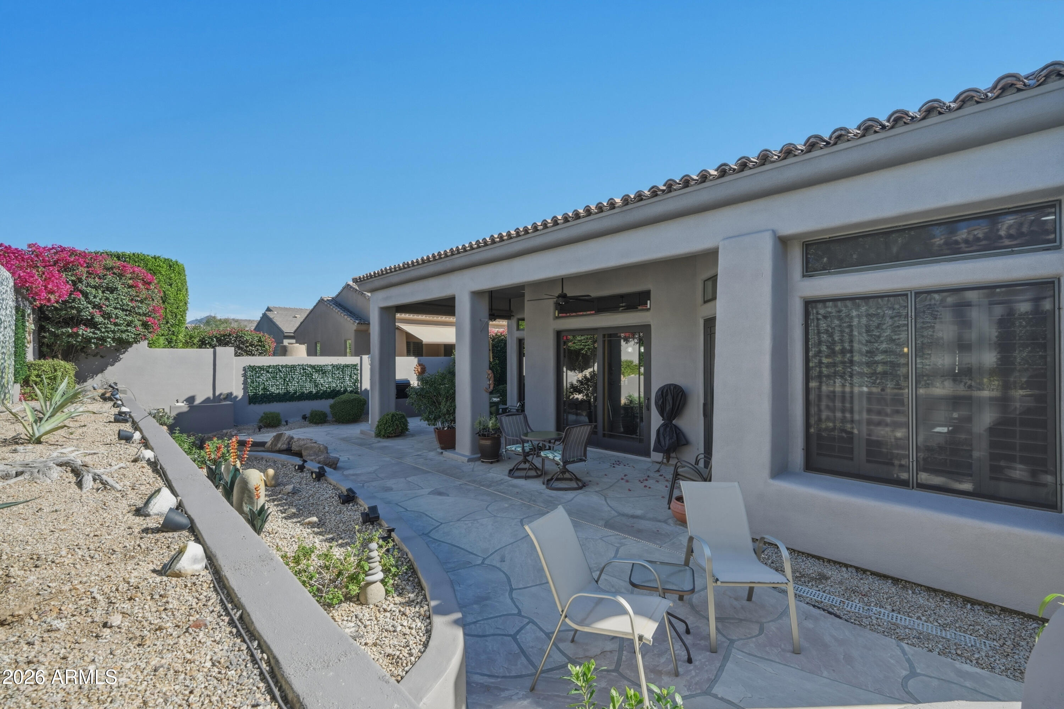
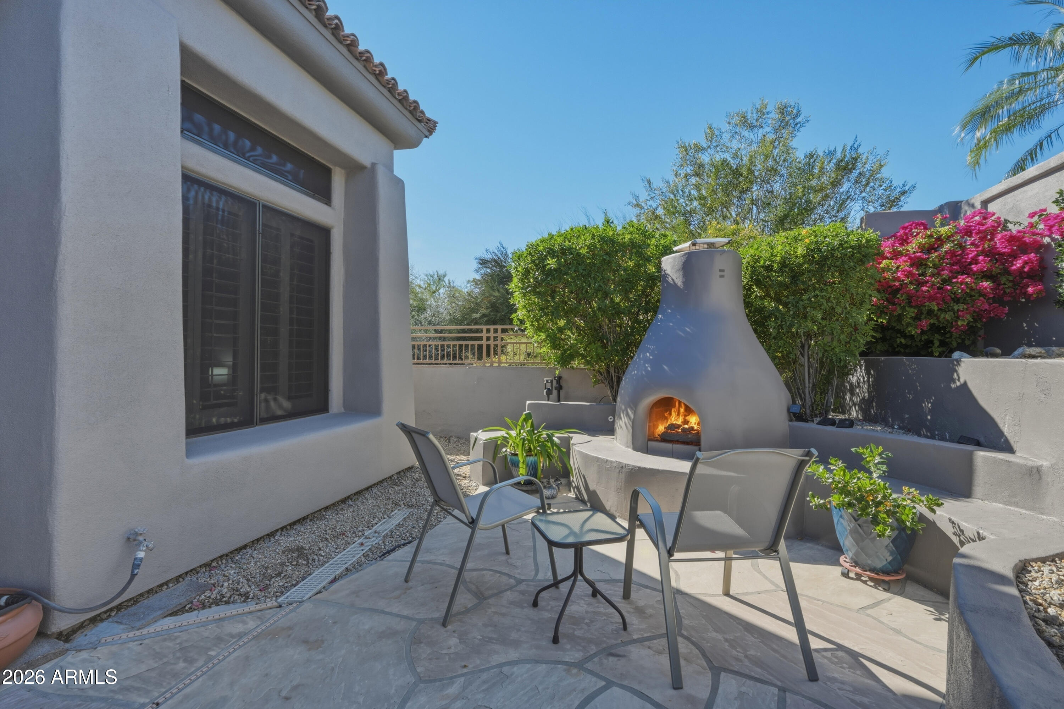
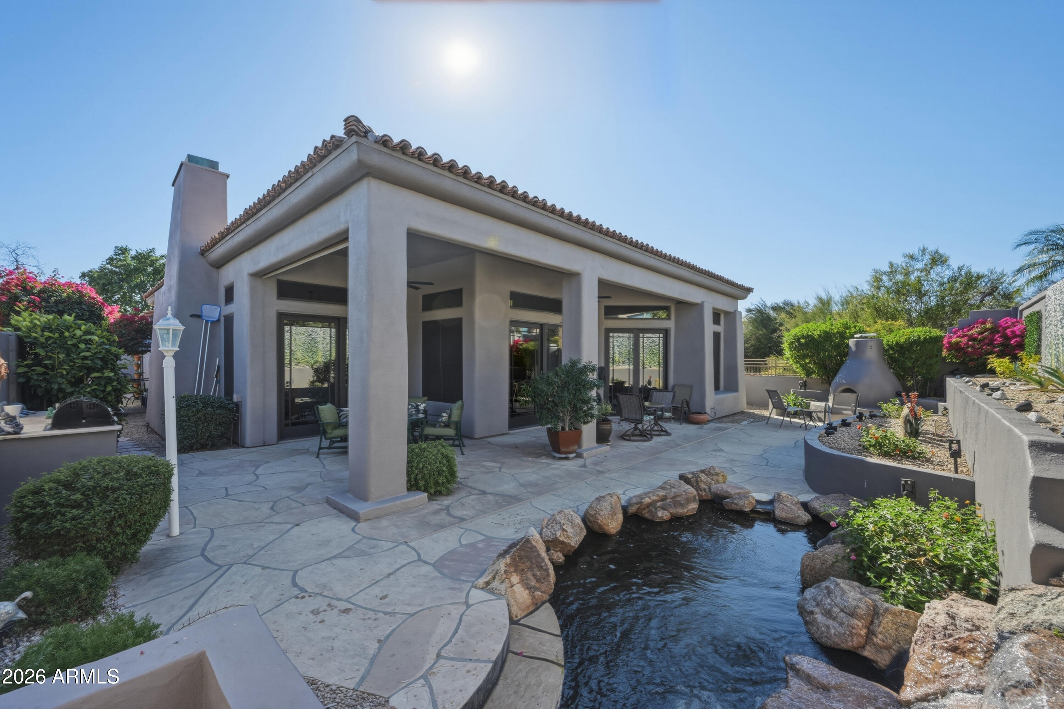
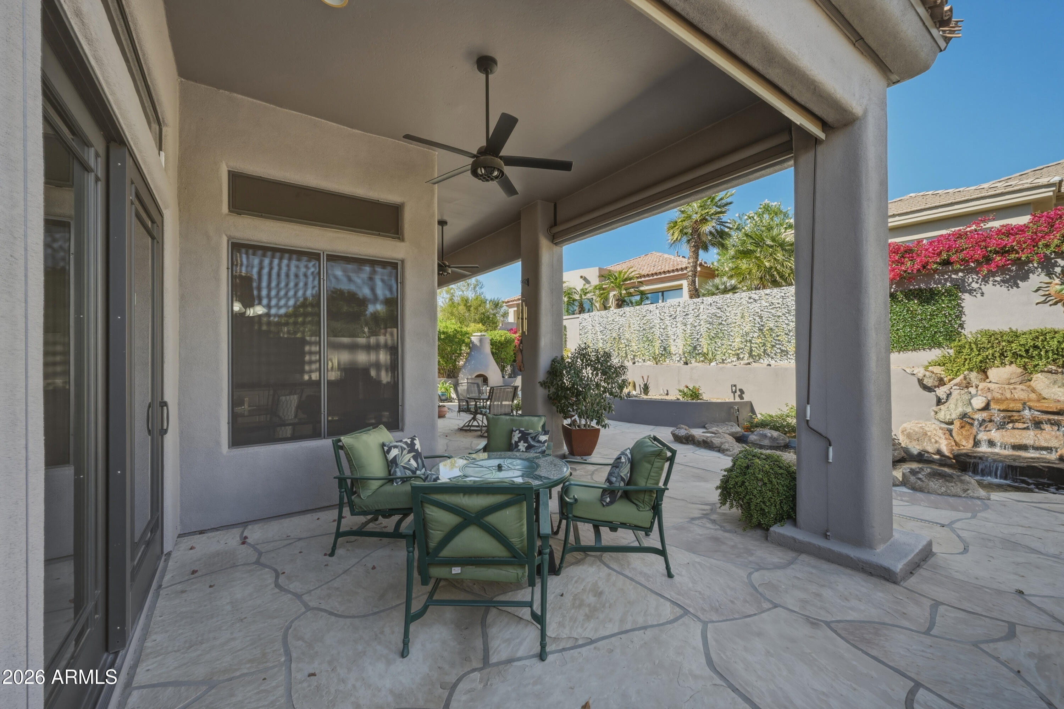
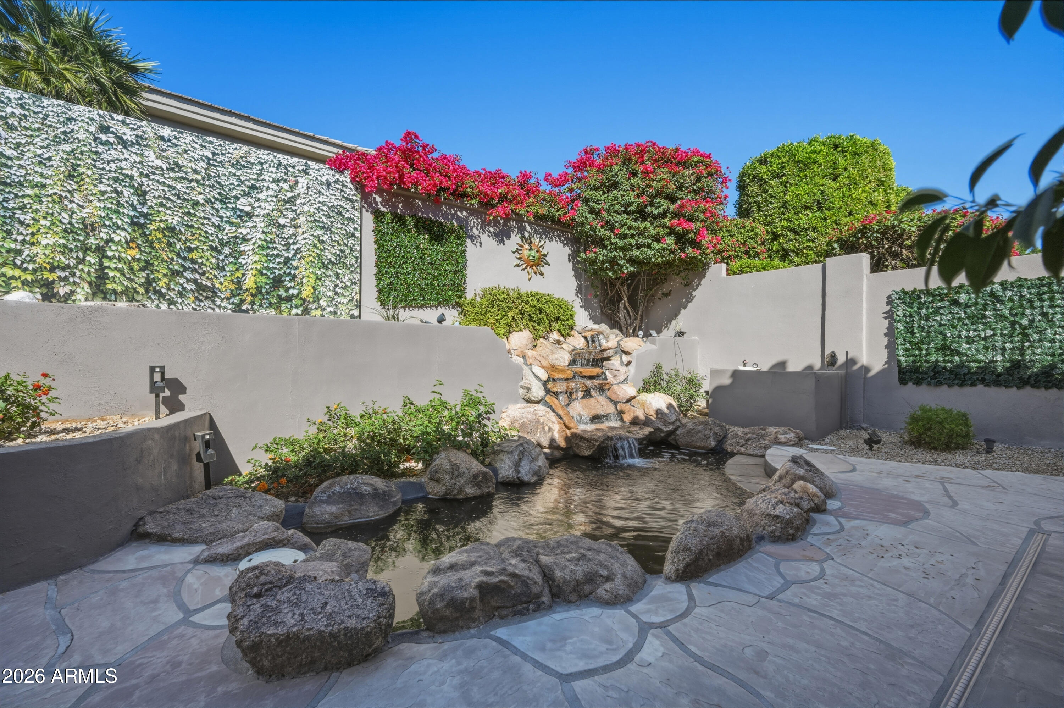
The backyard is a low-maintenance oasis with three-tier flagstone hardscape, built-in BBQ, beehive fireplace (gas or wood), ceiling fans, roll-down shades, and a custom waterfall pool large enough for two--yet sized to avoid pool-permit requirements. New pump motor (3 months) included, along with maintenance equipment and patio set.
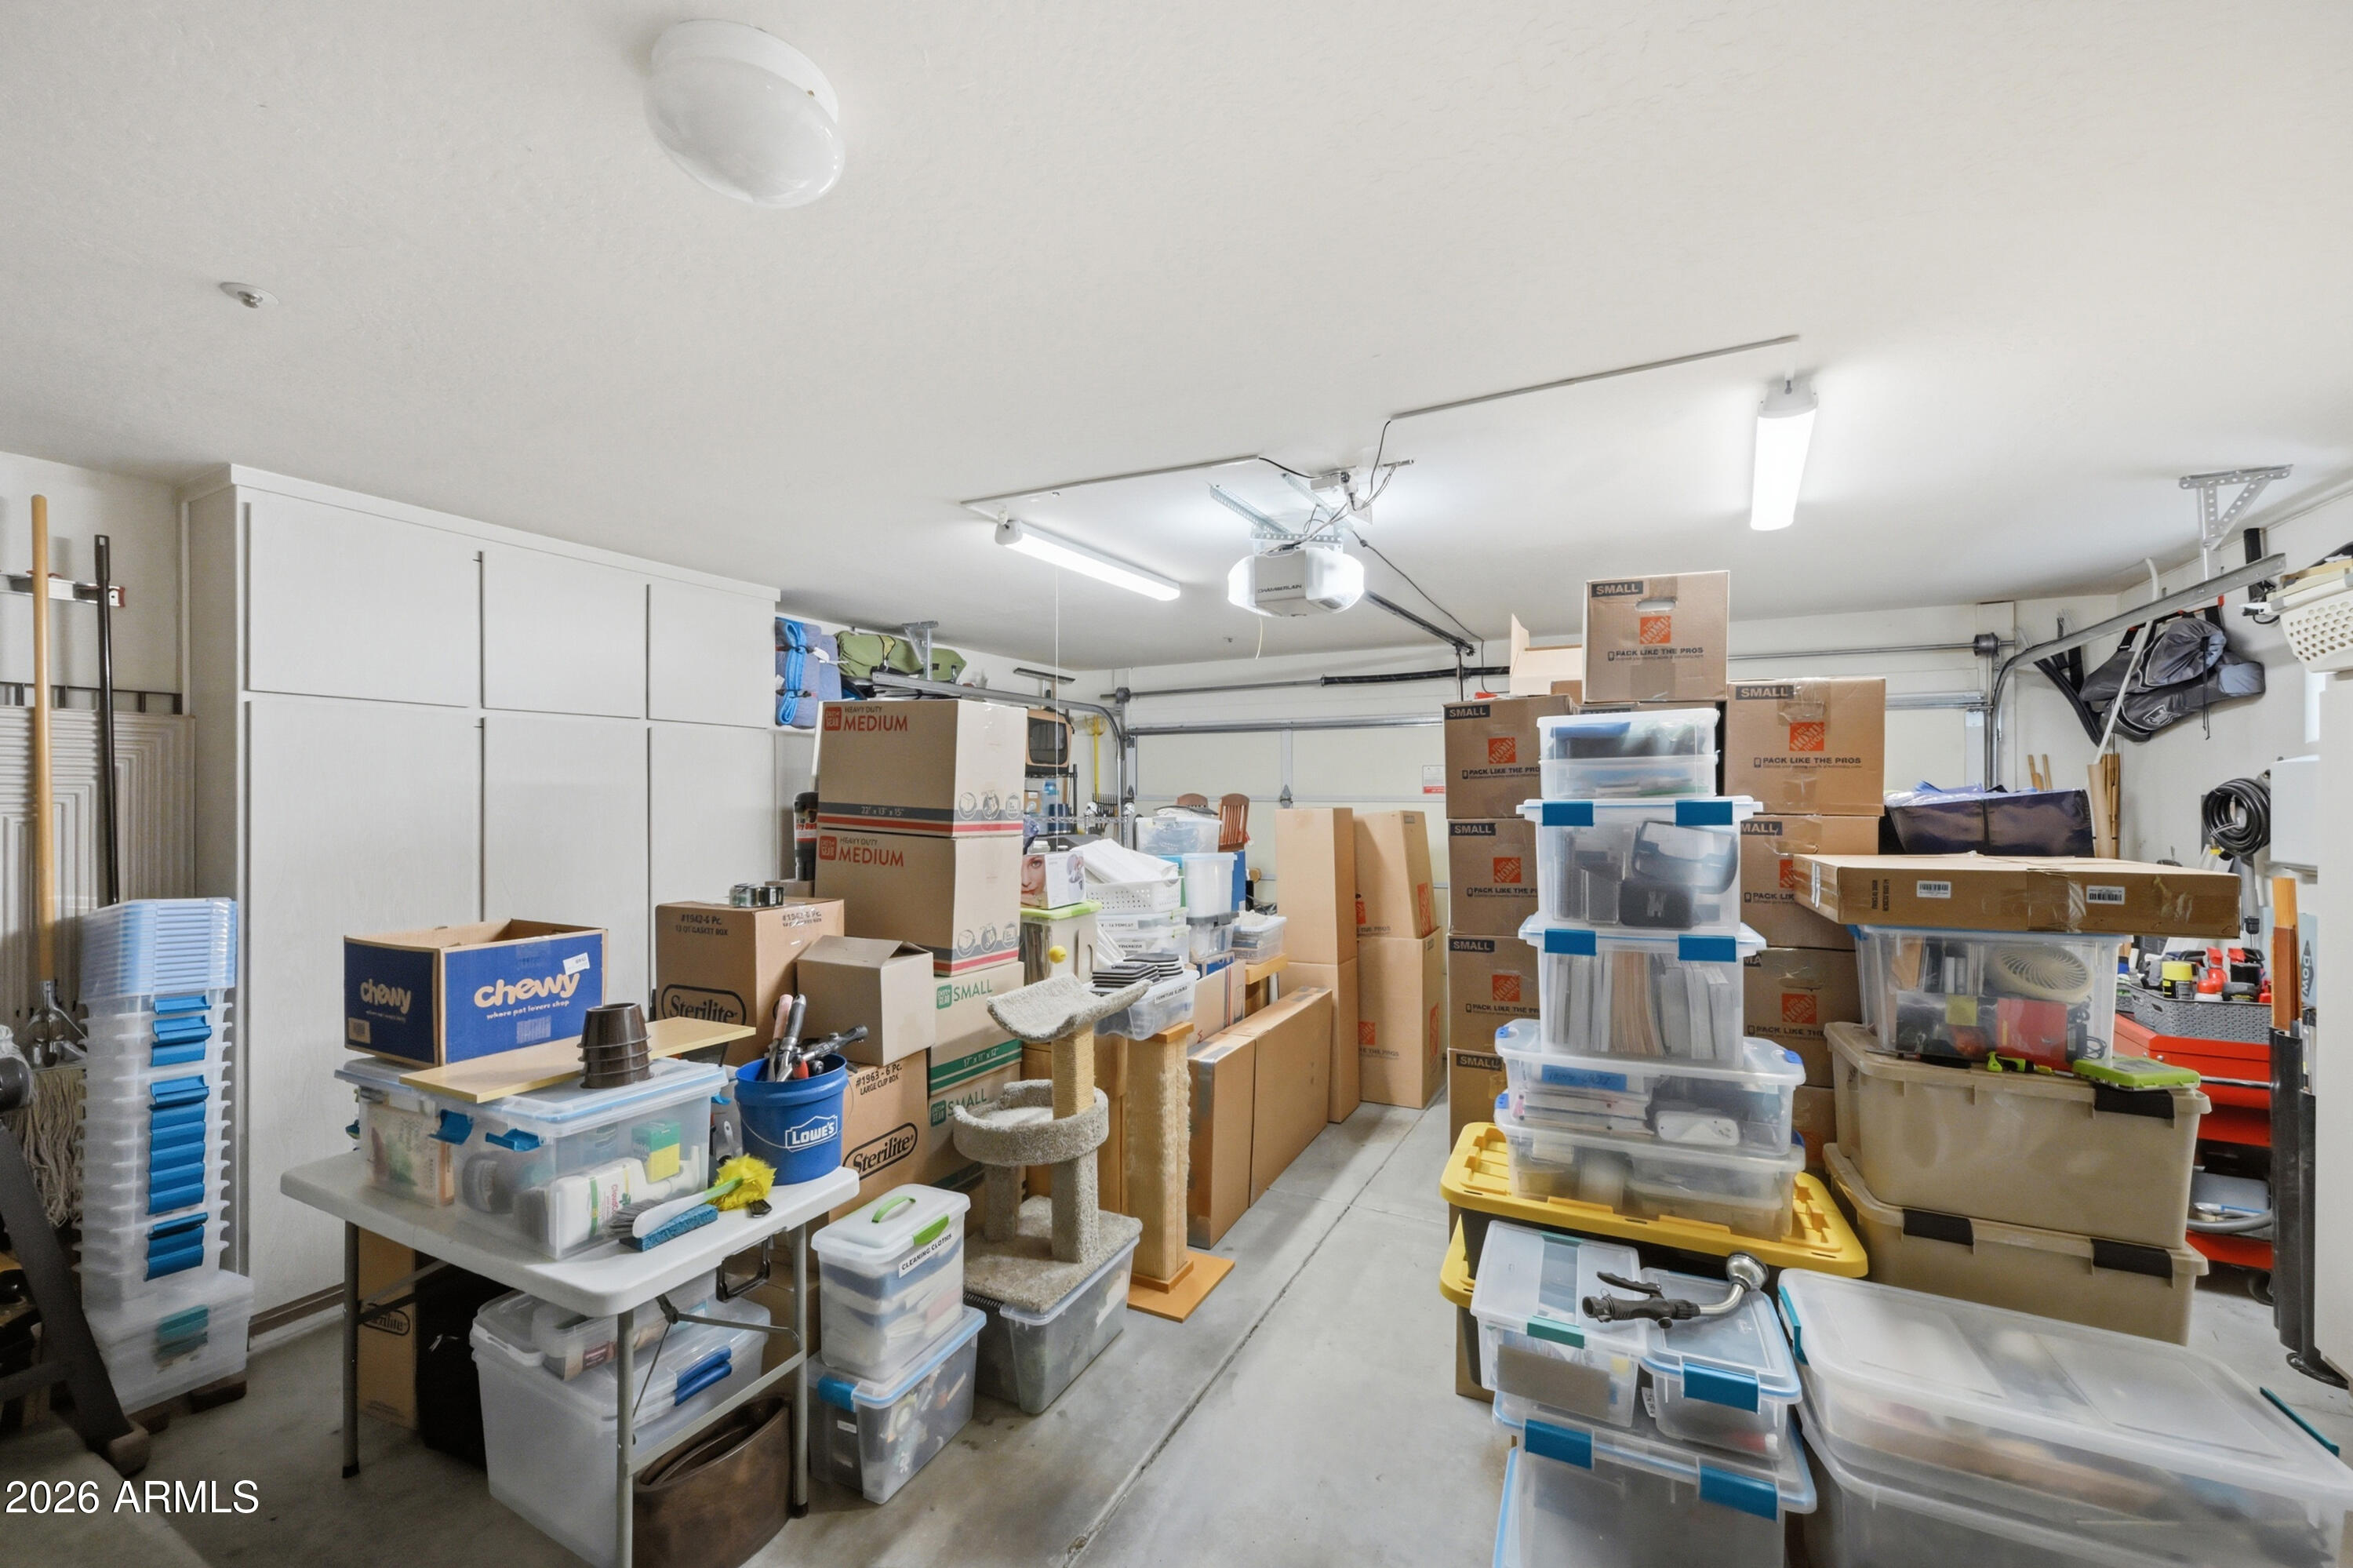
Oversized, fully finished 2-car garage with extended depth, built-in cabinets, 3 storage racks (included), new springs, belt-driven opener, service door, plus small fridge & freezer included. Full-length driveway accommodates 4 vehicles (no overnight street parking).
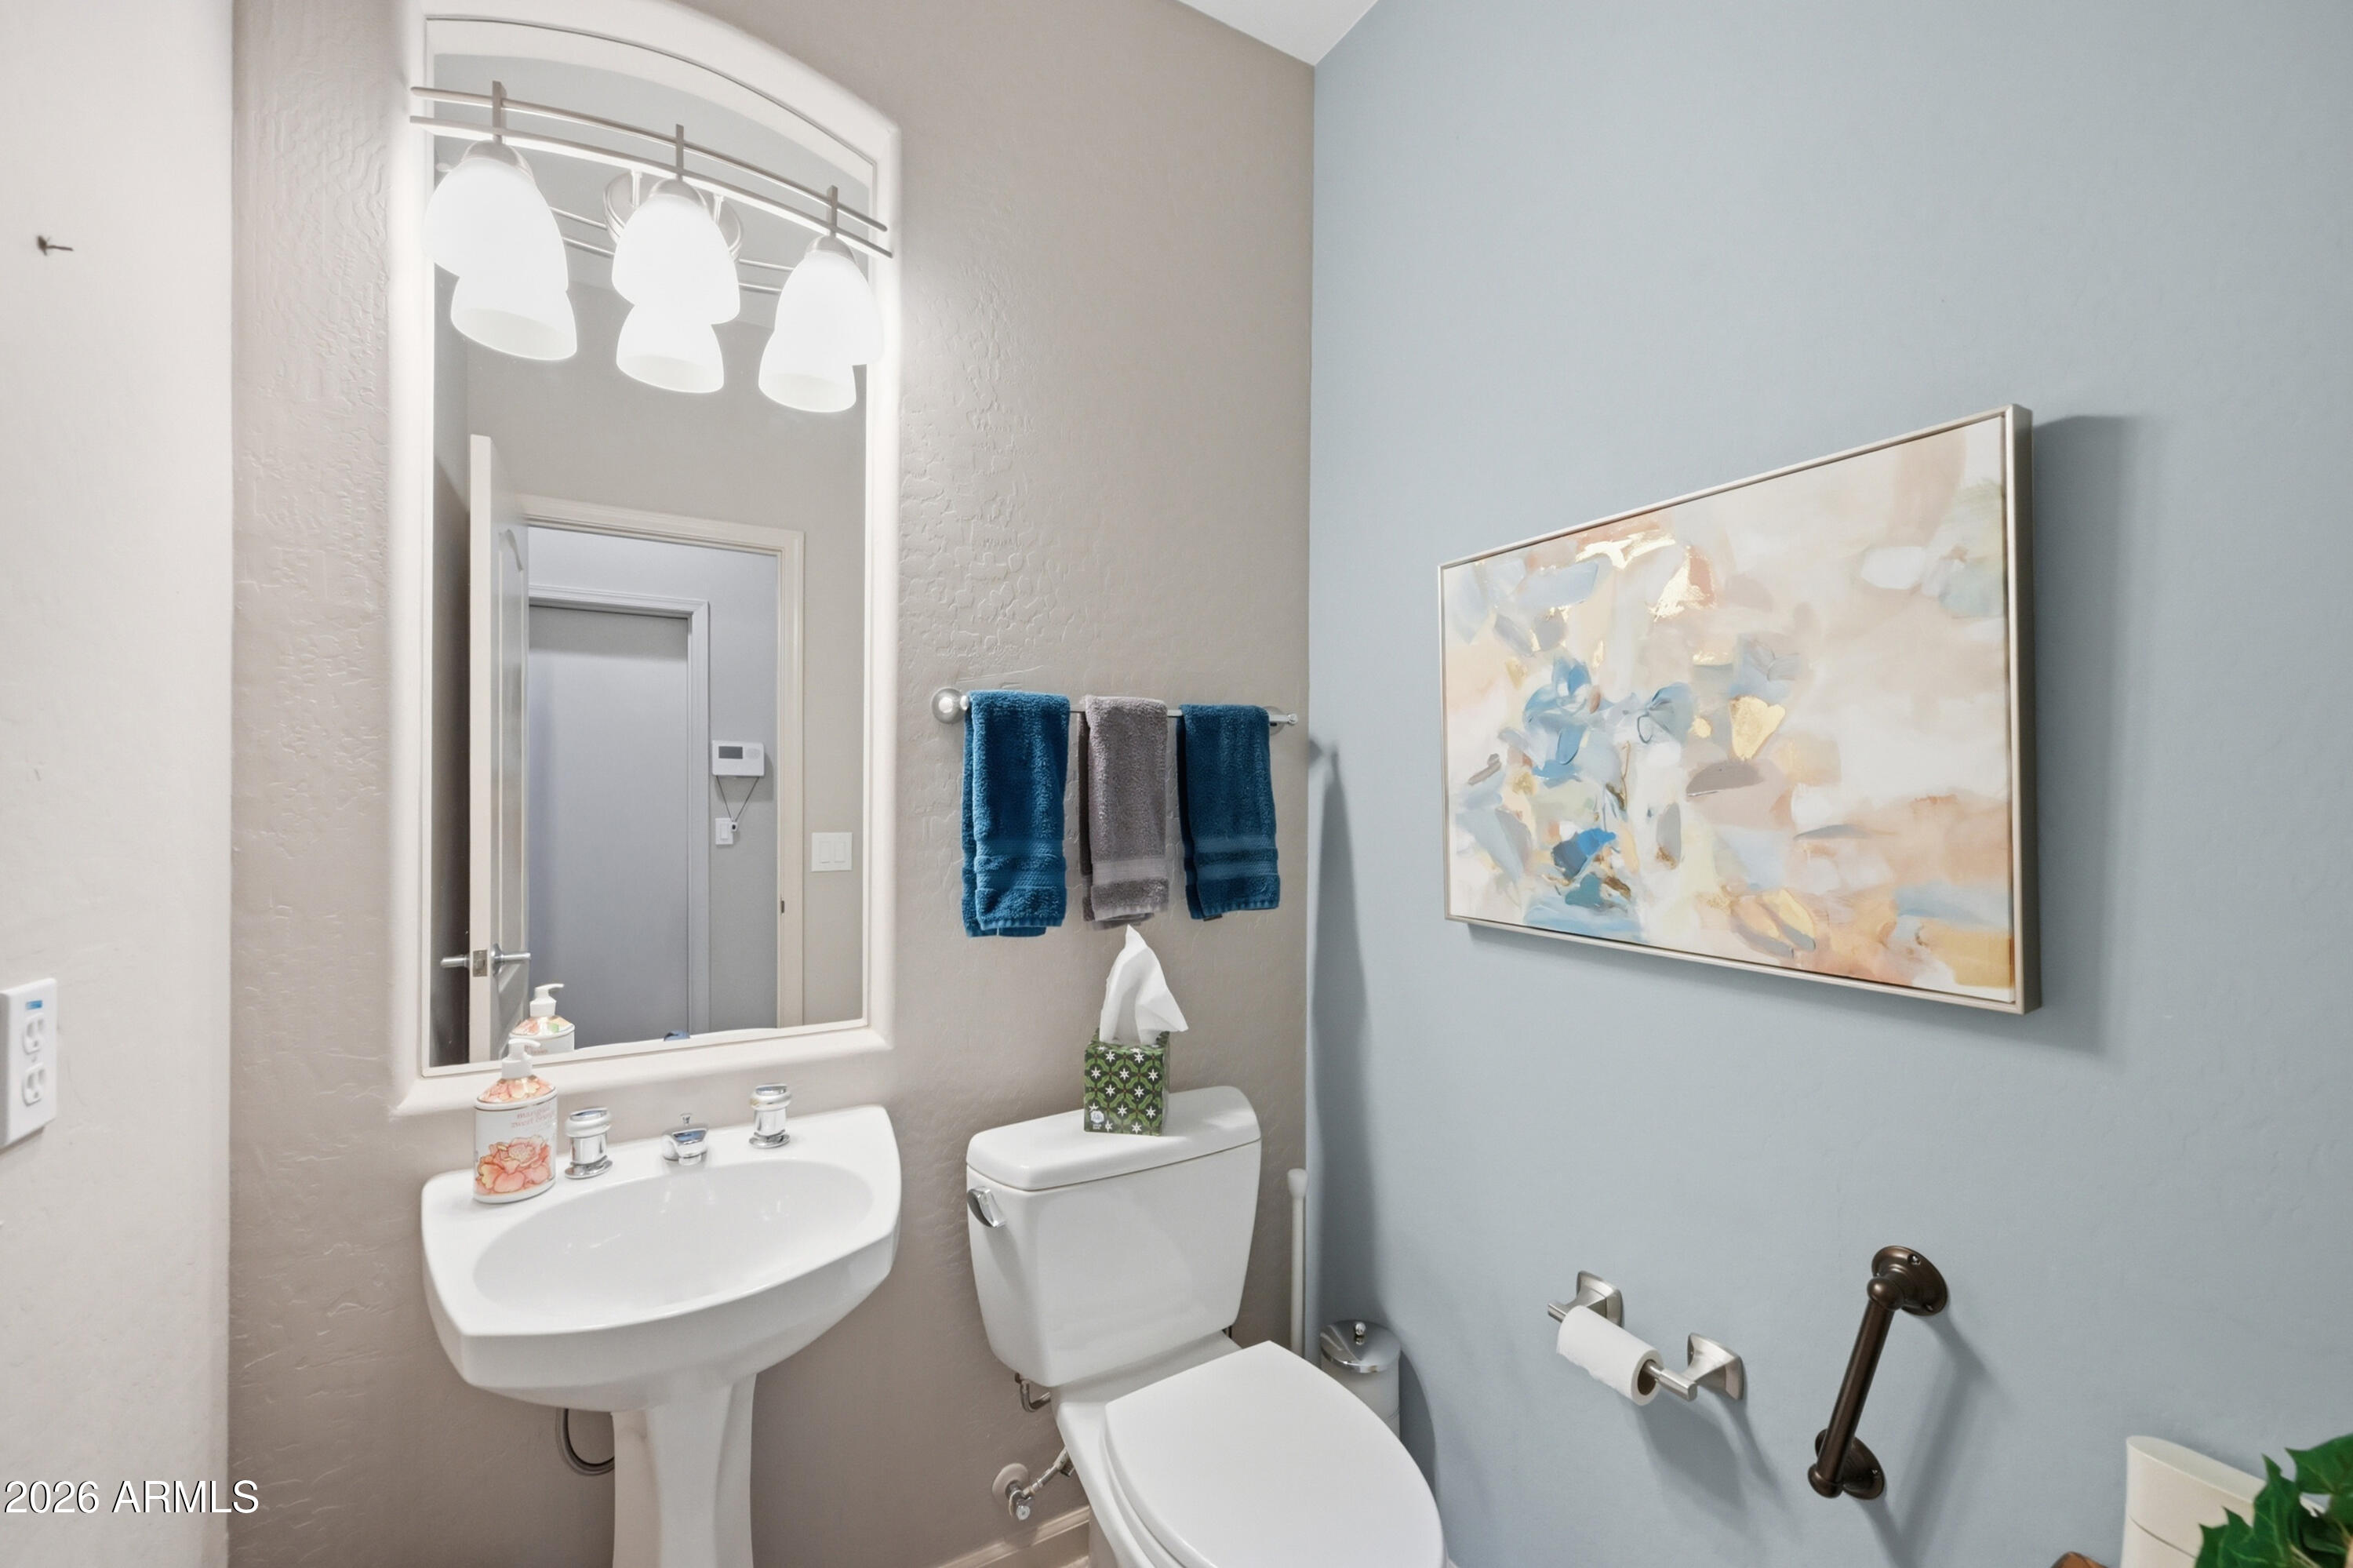
Additional highlights are Steel security doors on all main exits, Whole-house water filtration system, 50-gallon gas water heater (2.5 yrs), Updated interior shut-off valves, 3 high-rise toilets, Sunscreens & fire sprinklers, Replaced windows for improved airflow, Underground patio drainage
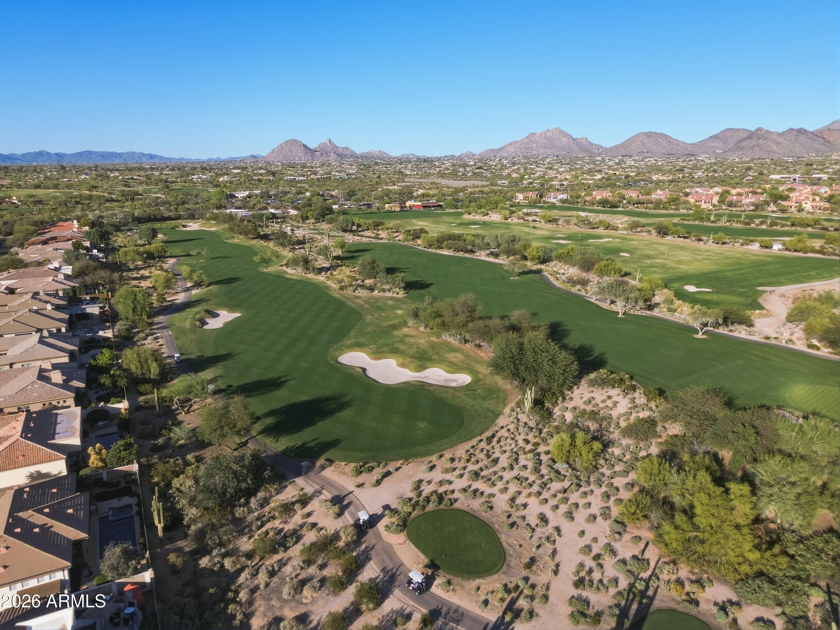
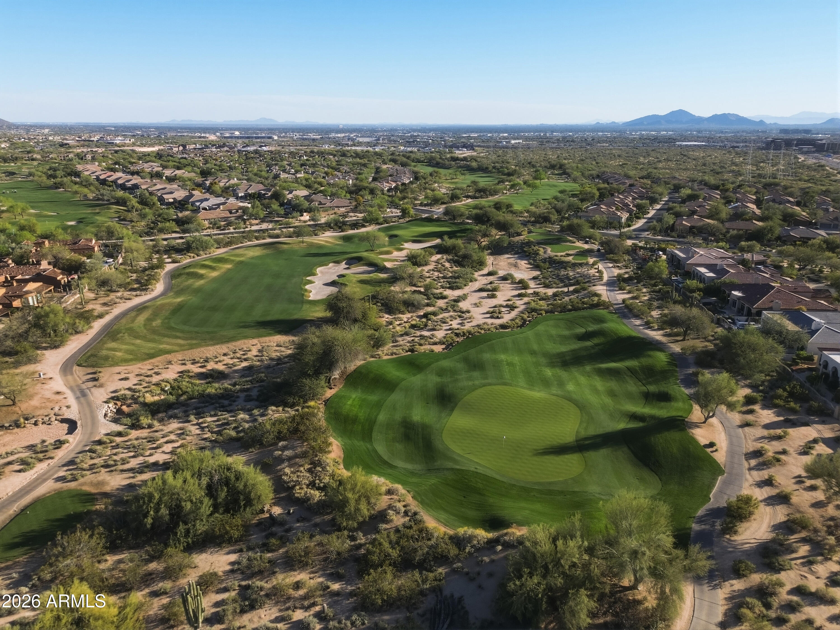
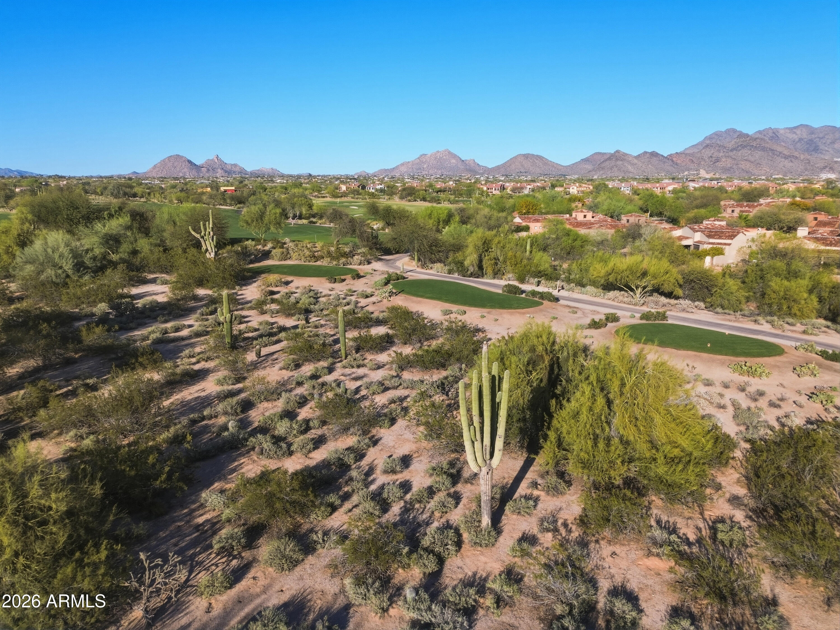
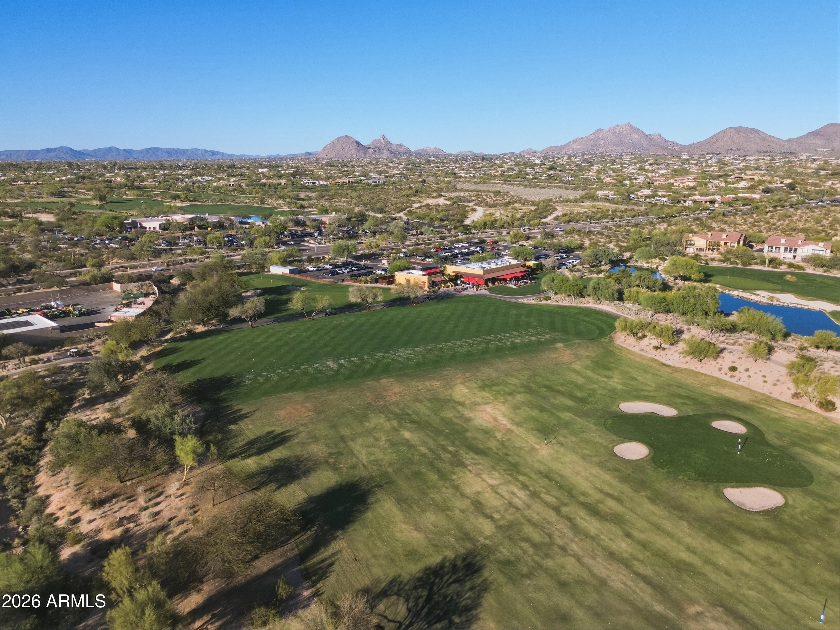
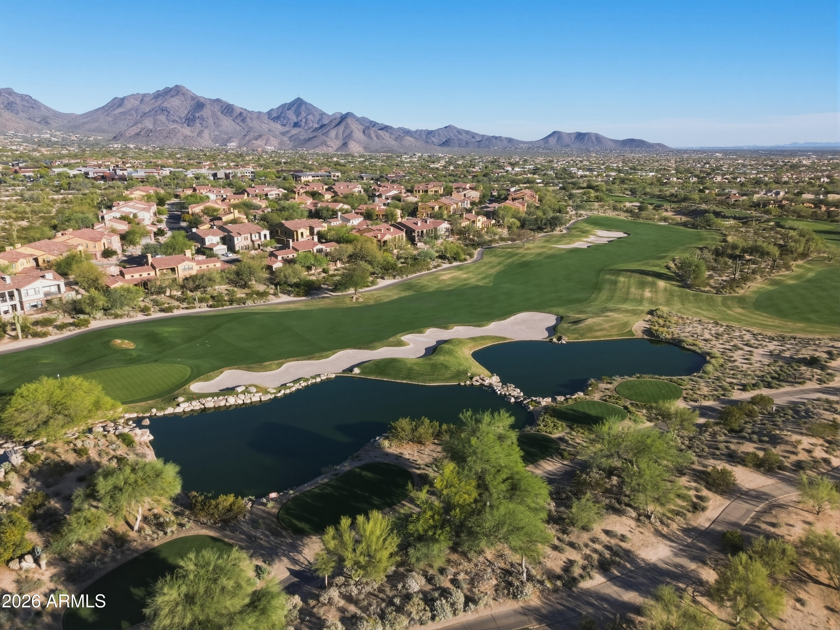
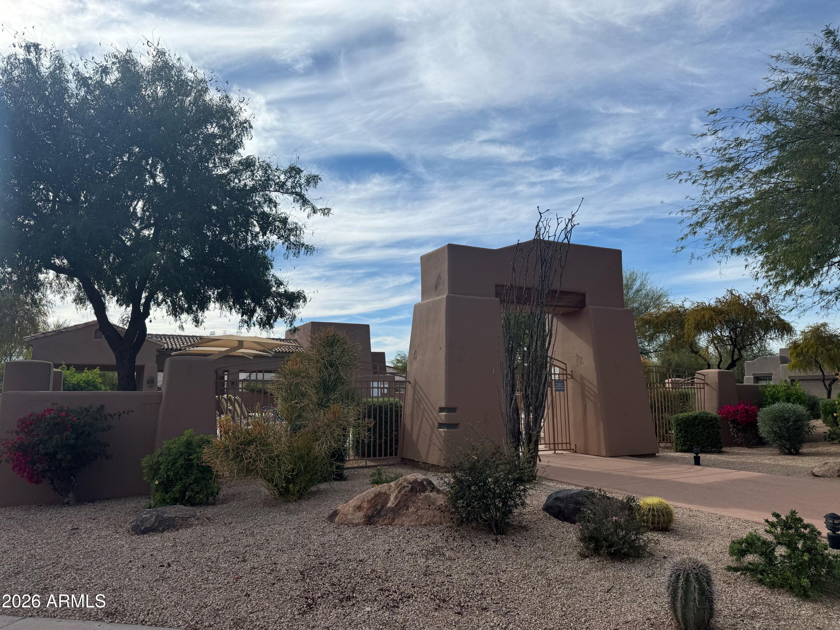
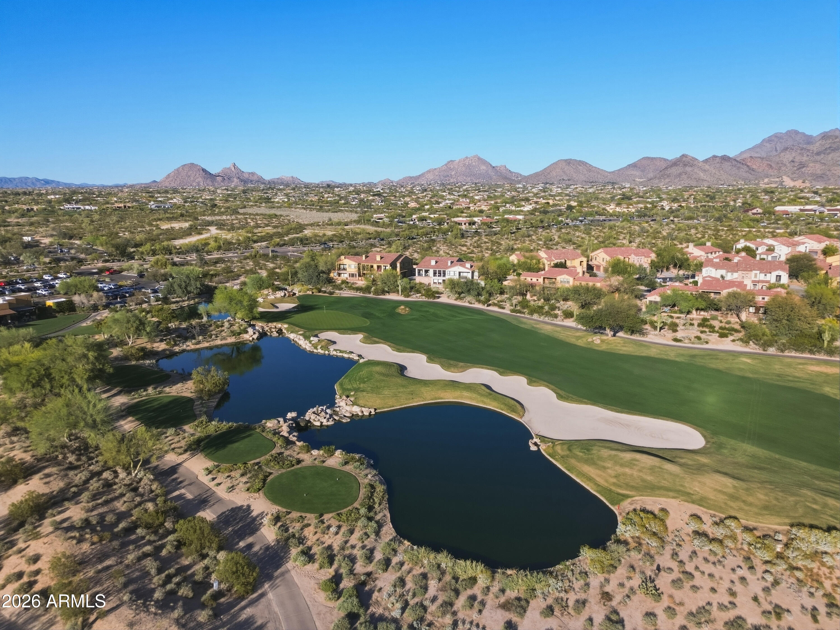
Front yard landscaping maintained by HOA. Crown Point residents enjoy a private pool/spa plus access to Grayhawk's championship golf, tennis, heated pools, and miles of scenic trails--all just minutes from Loop 101, dining, and shopping.
A rare opportunity for secure, low-maintenance living in one of North Scottsdale's premier guard-gated communities.
Share Property

Location

8218 E Mountain Spring Road, Scottsdale, AZ 85255

Status

Sold

Date Sold

April 30, 2026

Property Amenities

Interior
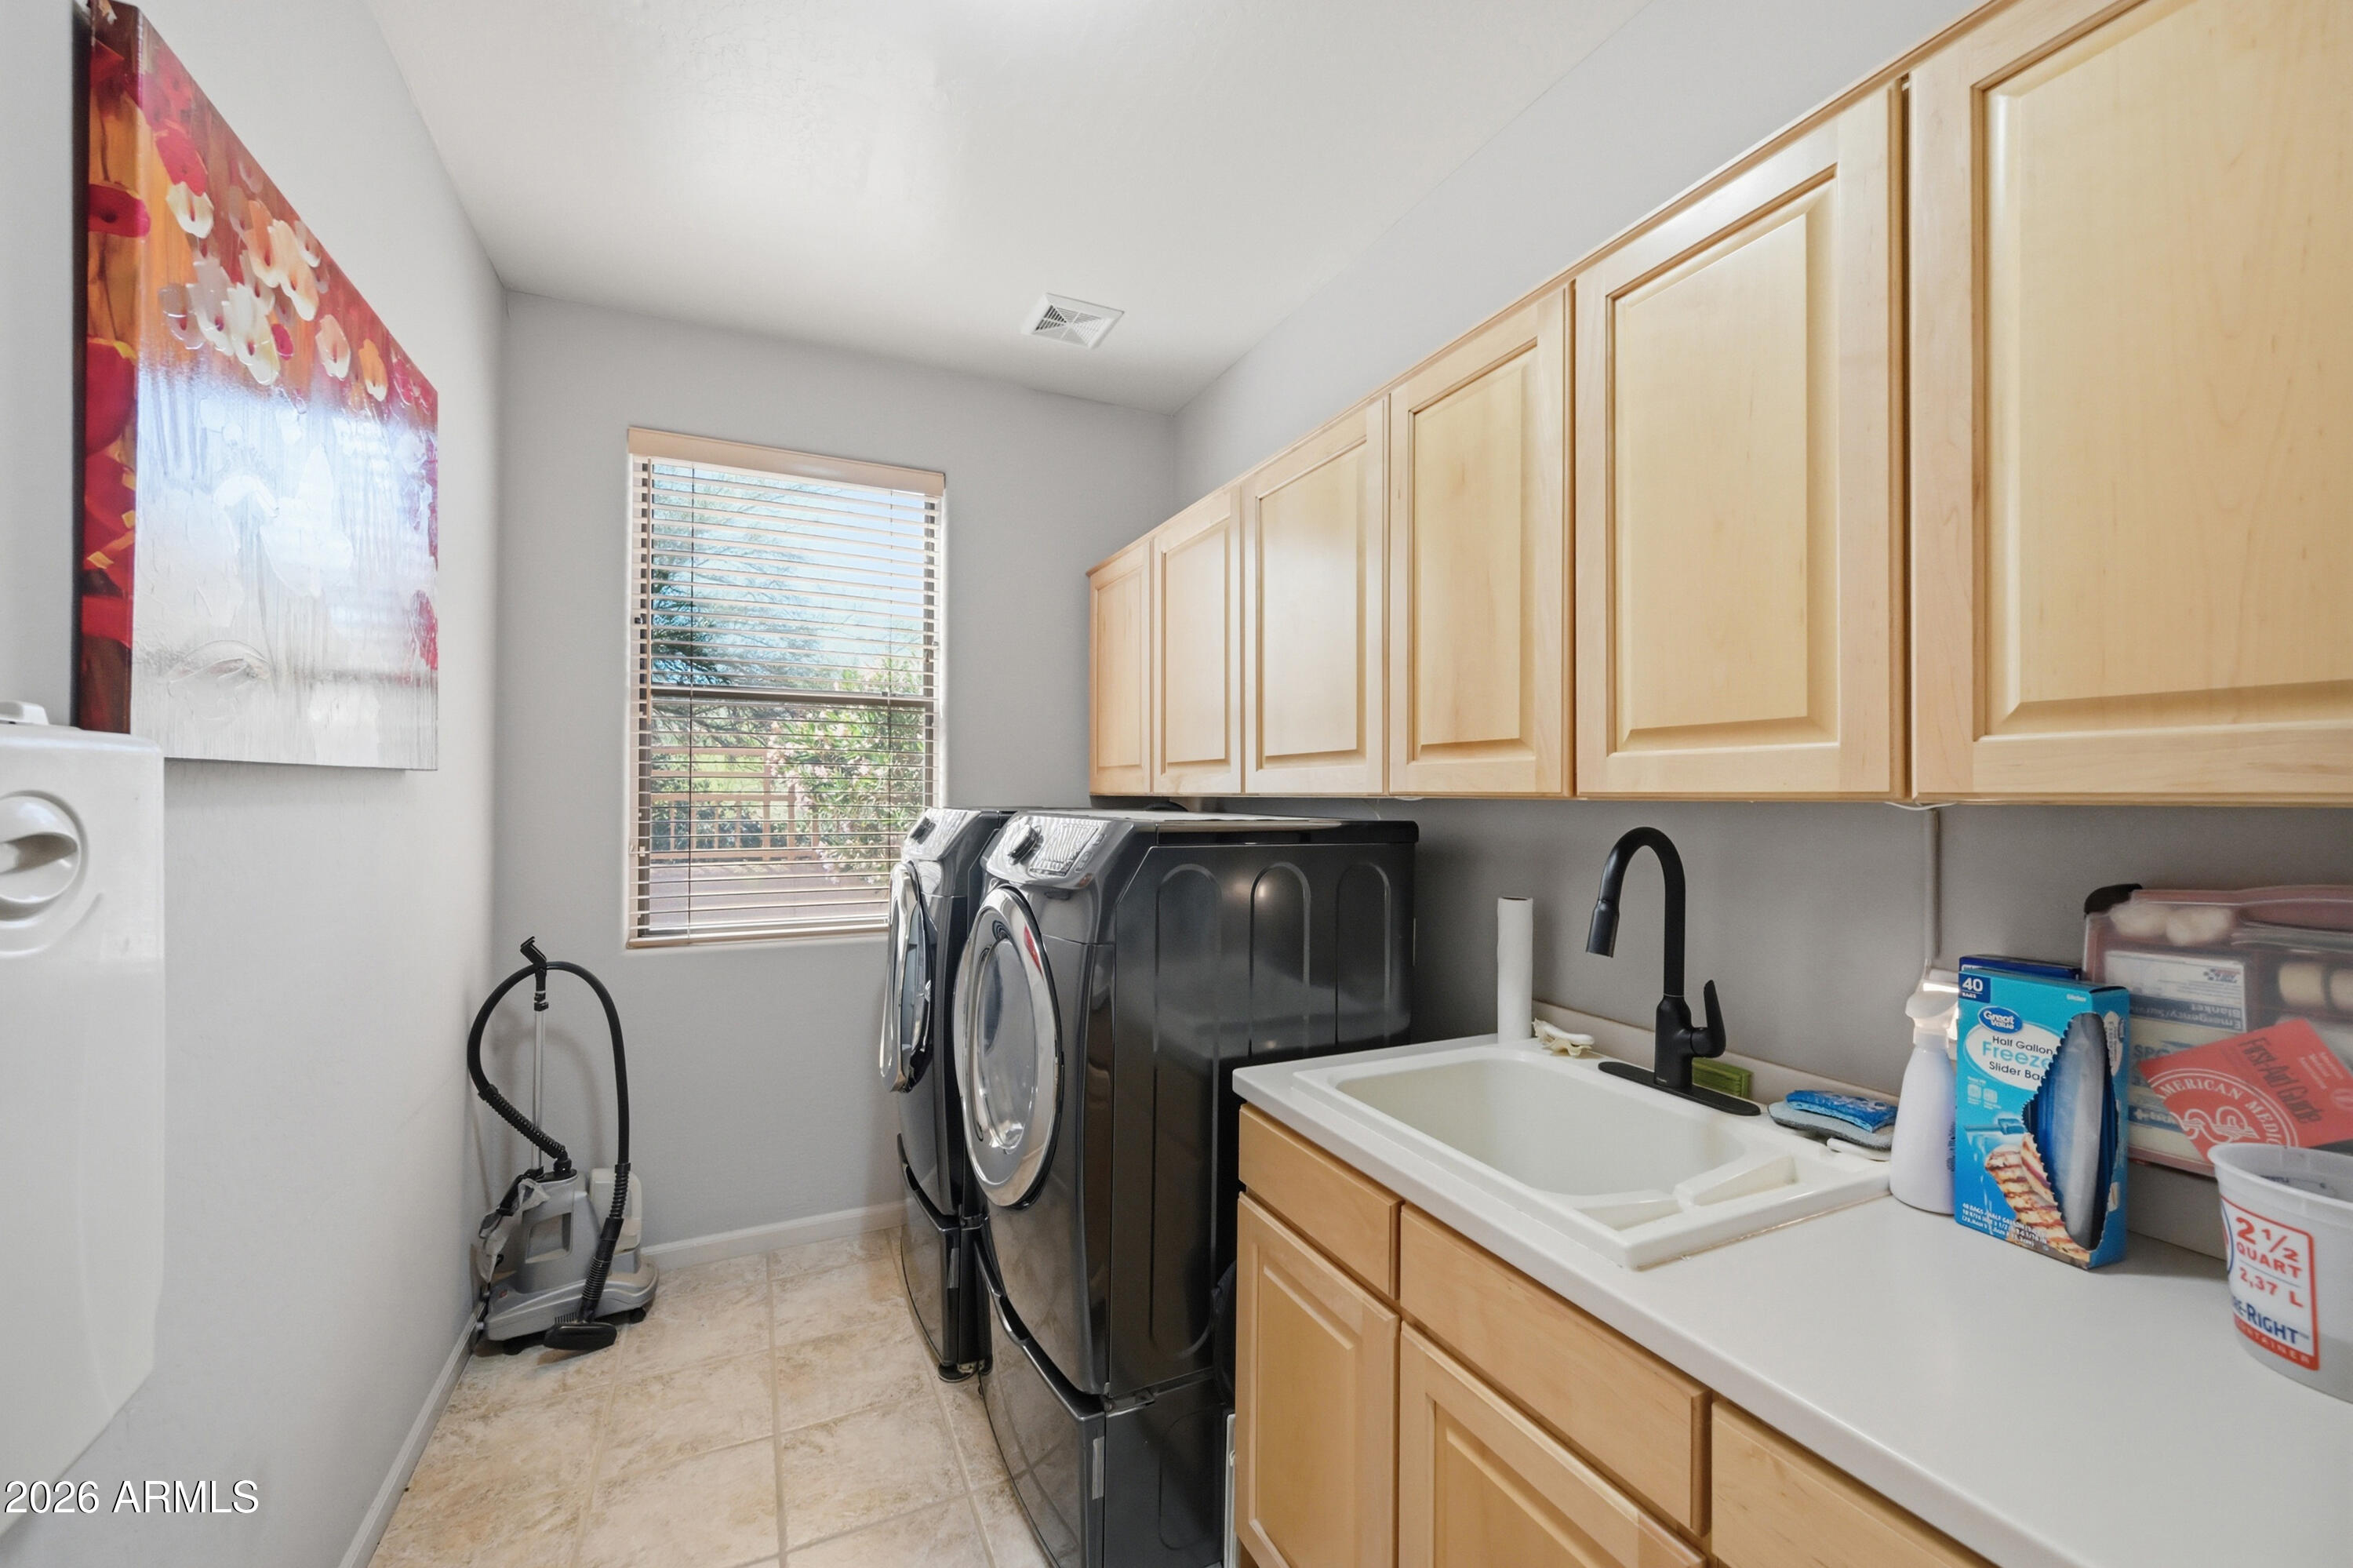
Laundry room Inside
Fireplace Wood Burning, Exterior Fireplace, Family Room, Gas
Appliances Built-in Microwave, Dishwasher, Disposal, Electric Cooktop, Water Purifier
Flooring Carpet, Vinyl, Tile
Total Bedrooms: 2
Half Bathrooms: 1
Full Bathrooms: 2
Other Interior Features Non-laminate Counter, High Speed Internet, Double Vanity, Breakfast Bar, 9 Flat Ceilings, No Interior Steps, Kitchen Island, Pantry, 2 Master Baths, Full Bth Master Bdrm, Separate Shwr Tub
Area & Lot
Lot Area 6,669 Sq.Ft.
Living area 2,243 Sq.Ft.
MLS® ID 6992405
Year Built 1997
School District Paradise Valley Unified District
High School Pinnacle High School
Middle School Explorer Middle School
Elementary School Grayhawk Elementary School
Type Residential
Status Sold
Exterior
Stories 1
Air conditioning Central Air, Ceiling Fan(s)
Heat type Natural Gas
Water Source City Water
Garage Space 2.0
Security Features Fire Sprinkler System, Security Guard
Sewer Public Sewer
Other Exterior Features Built-in Barbecue
Parking Garage Door Opener, Extended Length Garage, Direct Access
Lot Features Adjacent to Wash, Sprinklers In Rear, Sprinklers In Front, Desert Back, Desert Front, Auto Timer H 2 O Front, Auto Timer H 2 O Back
Roof Tile
Finance
Sales Price $861,000
HOA Fees $498 quarterly
Real Estate Tax $4,519 yearly

Scottsdale

Work With Casey

When the stakes are high, experience matters. Work with Casey Reinke for disciplined guidance, thoughtful strategy, and a business-minded approach to your real estate goals.