Leave a Message

Thank you for your message. I will be in touch with you shortly.

8179 E SIERRA PINTA Drive
VIEW PHOTOS
Courtesy of Keller Williams Realty Sonoran Living, John A Sposato Listing Contact: 602-571-3730 
$830,000

8179 E SIERRA PINTA Drive

3 Beds 3 Baths 2,253 Sq.Ft. 6,400 Sq.Ft.

Description

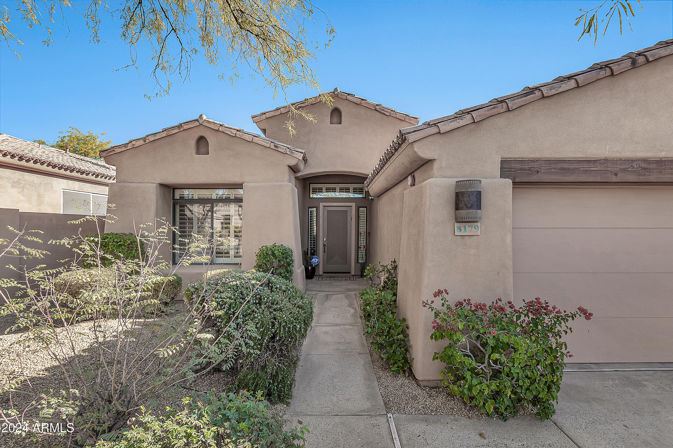
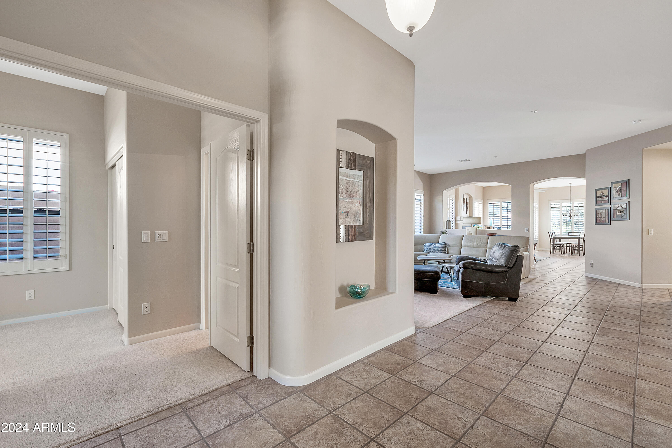
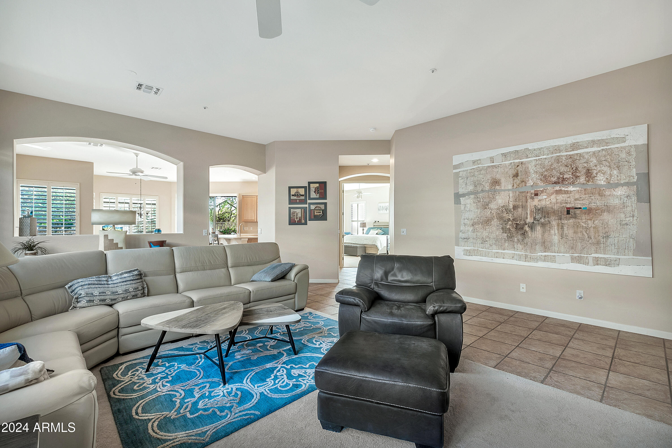
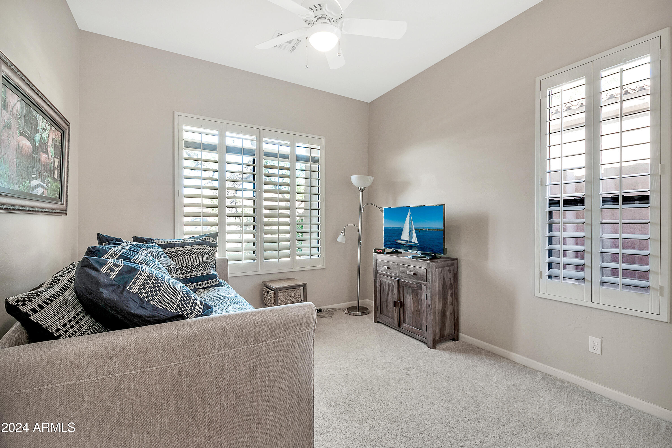
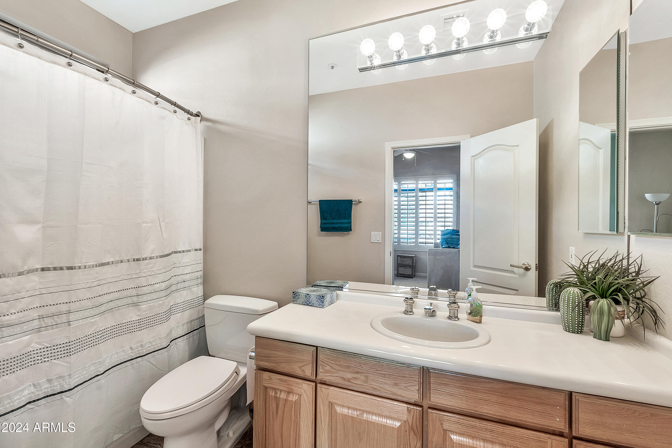
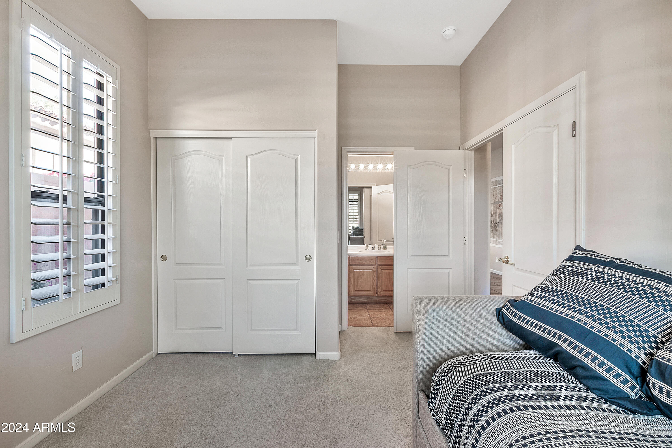
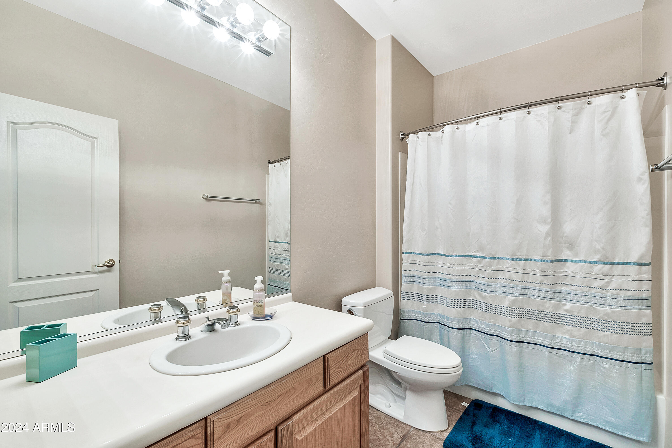
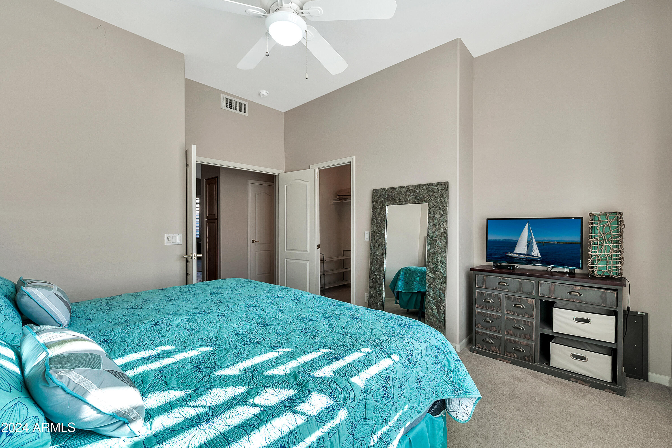
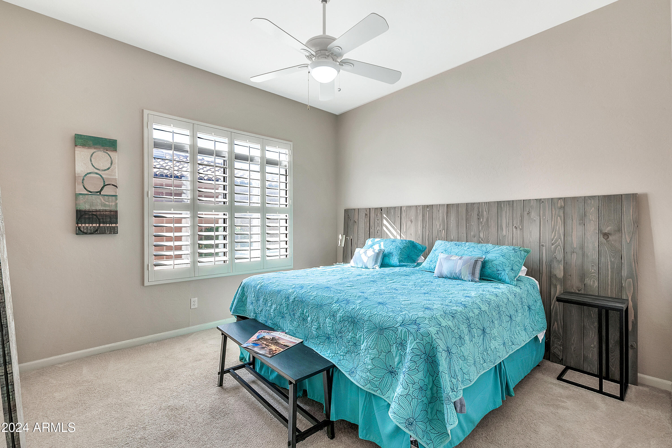
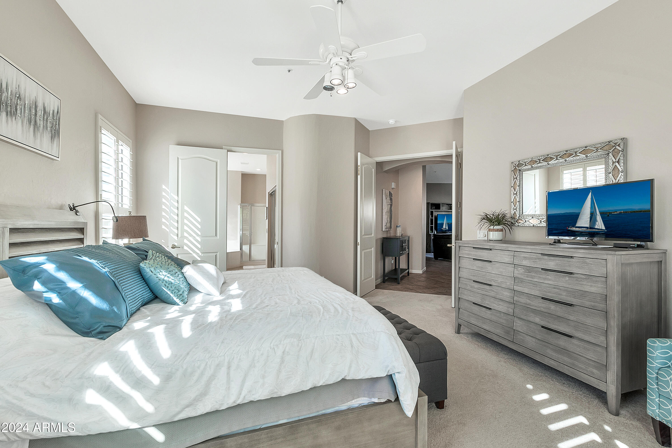
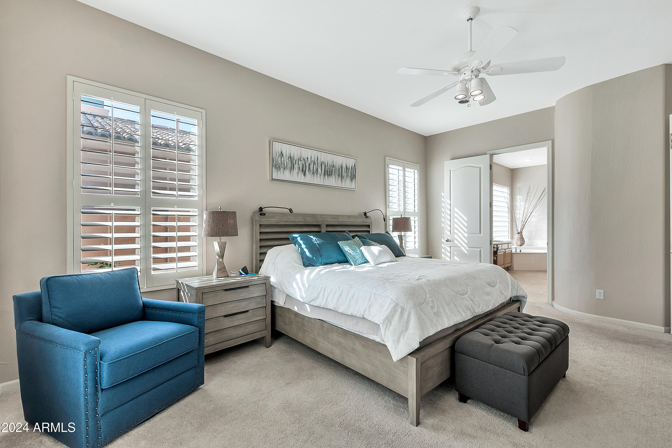
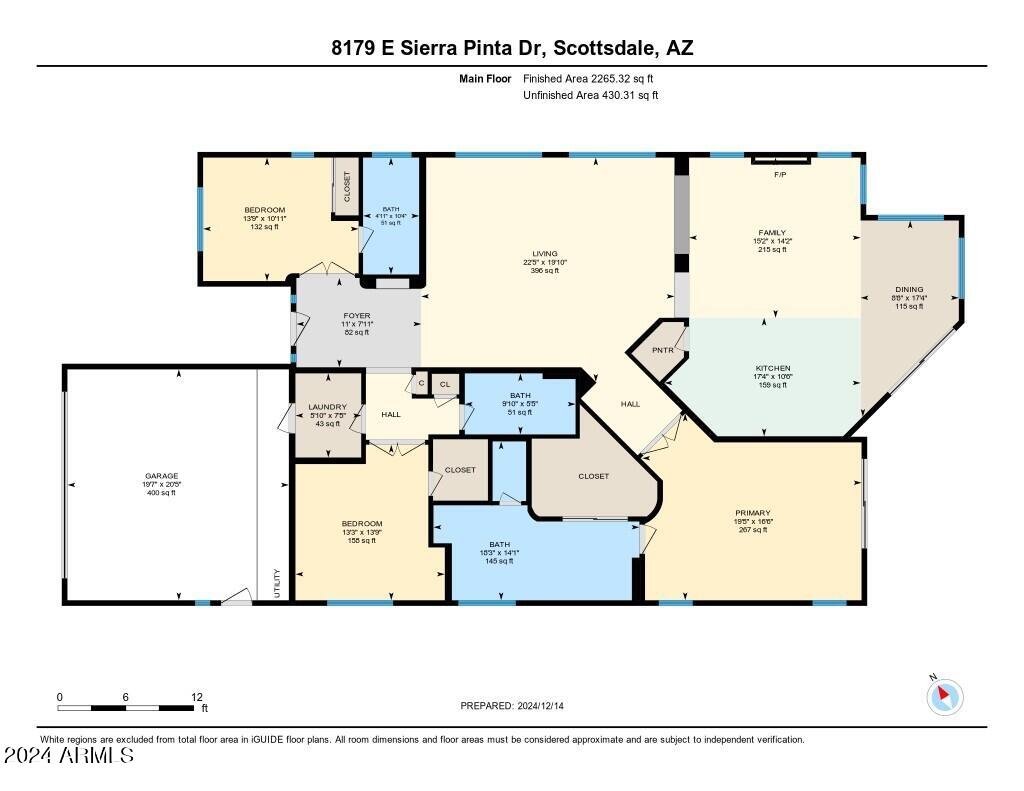
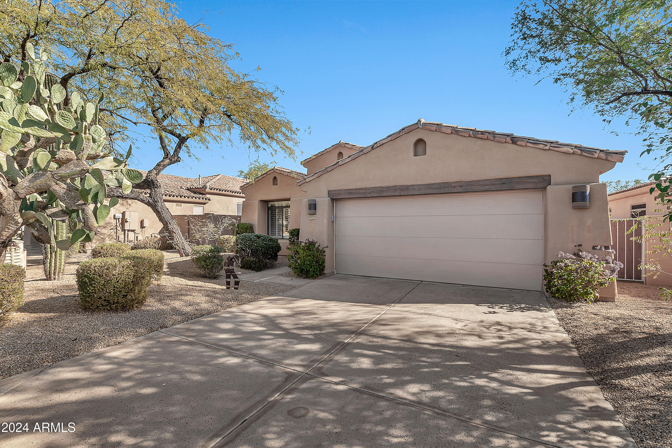
Nestled within the prestigious 24 hour guard-gated Talon Retreat of Grayhawk, this exceptional home combines style, functionality, and modern flowing design. This home offers a unique advantage of three master-style bedrooms, each with ample closet space and privacy for family members or guests.
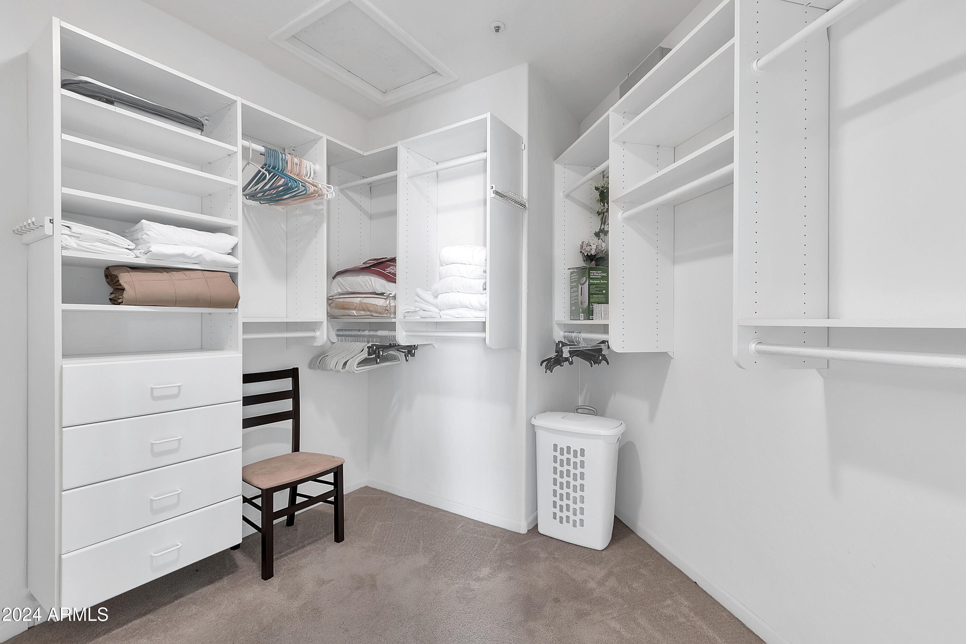
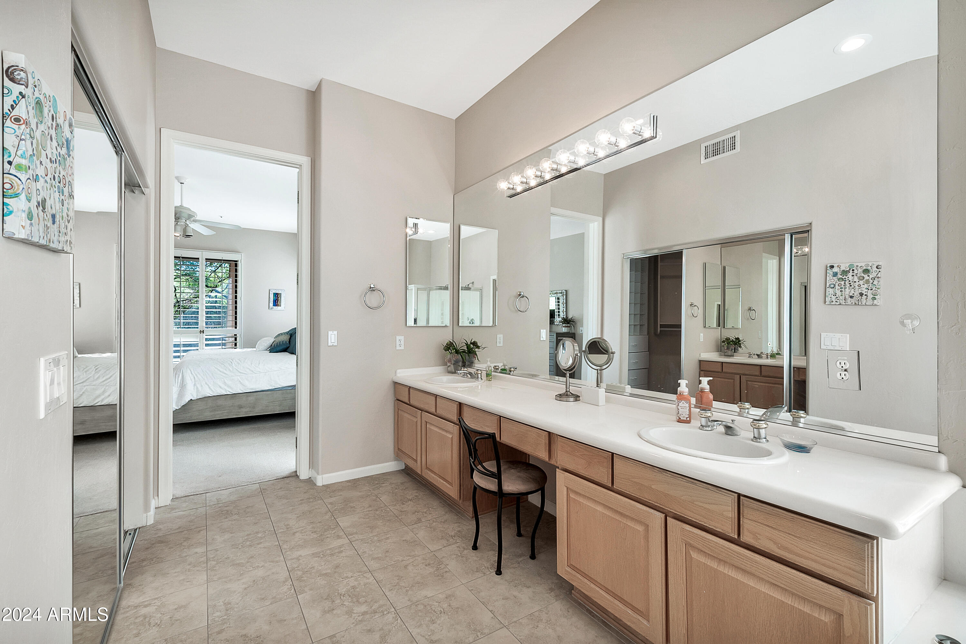
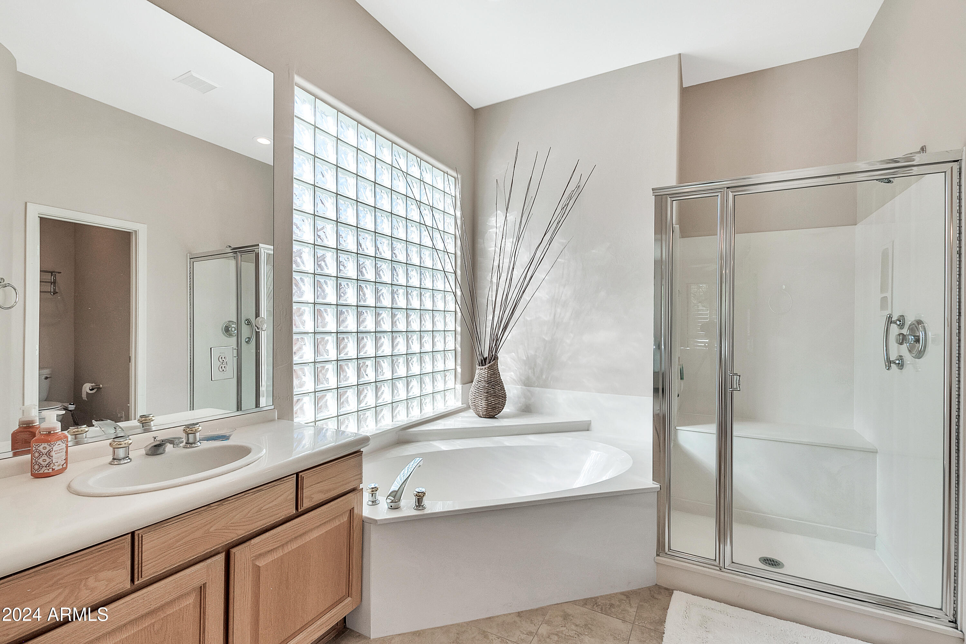
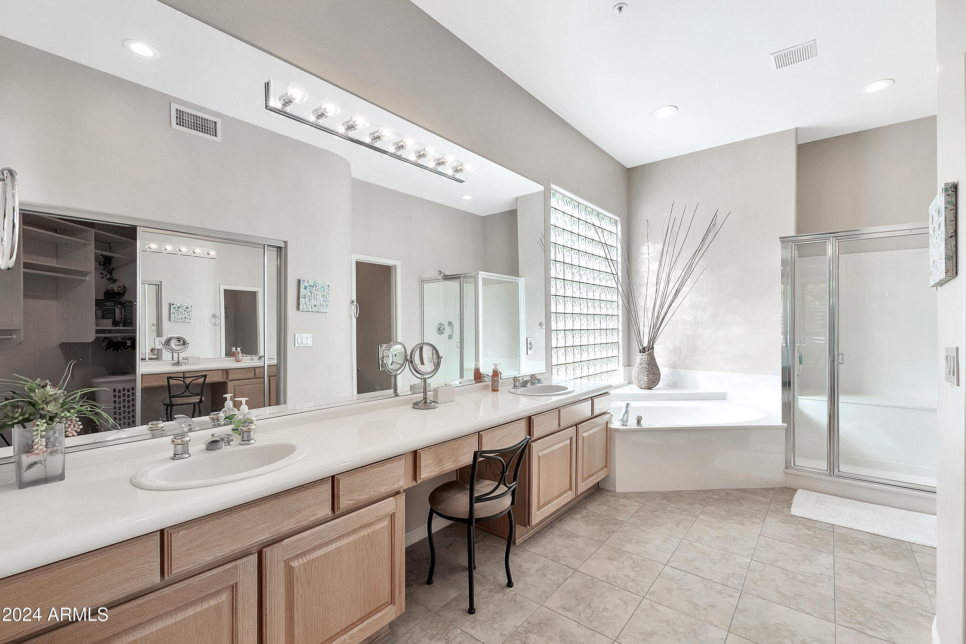
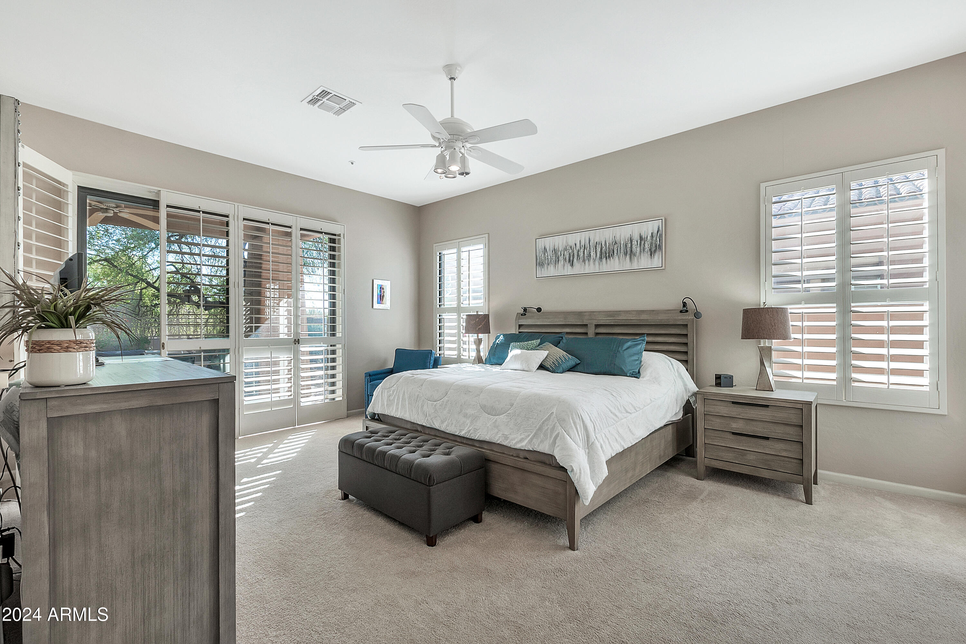
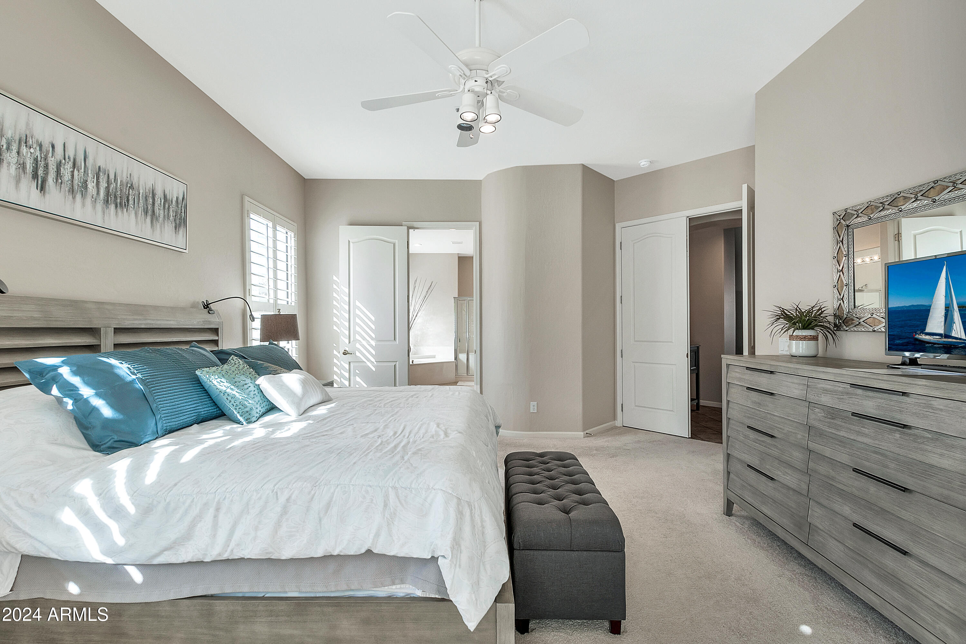
The oversized master bedroom suite features direct access to the patio, creating a seamless indoor-outdoor living experience. Its oversized bathroom boasts dual vanities, an oversized wall mirror, a separate shower and tub, and a walk-in closet with organizers, complete with mirrored closet doors.
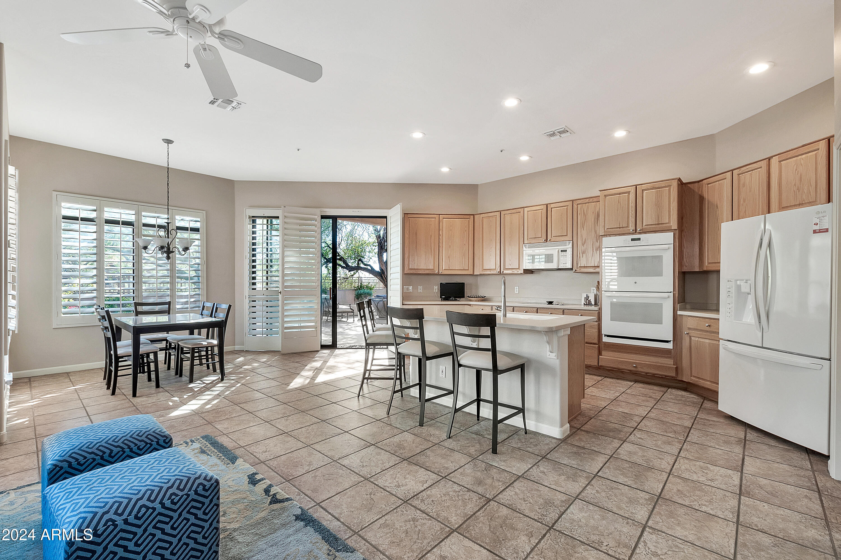
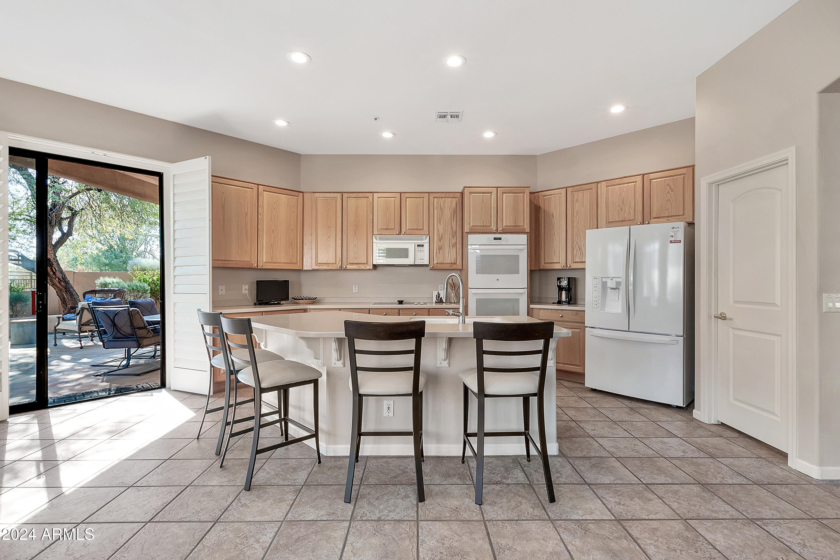
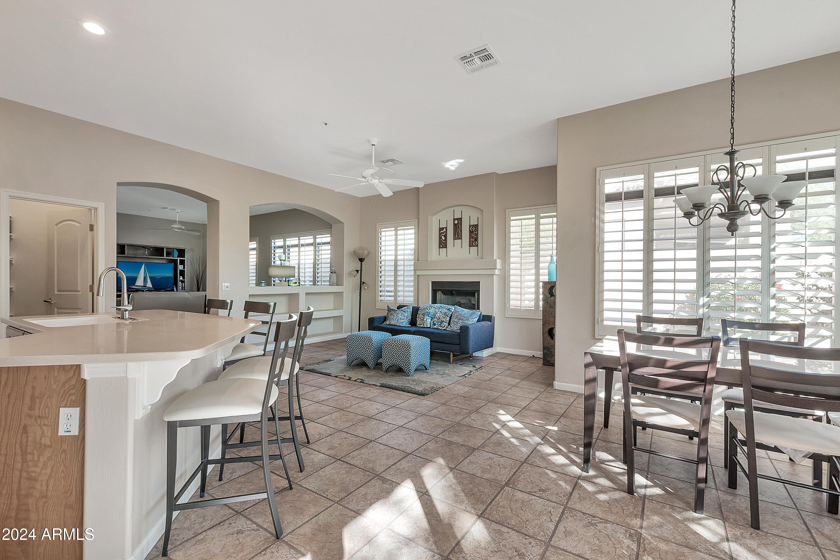
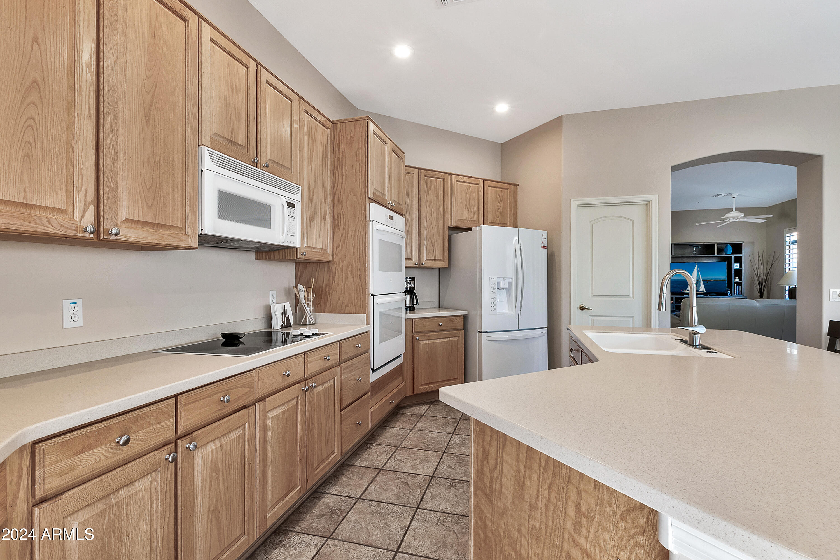
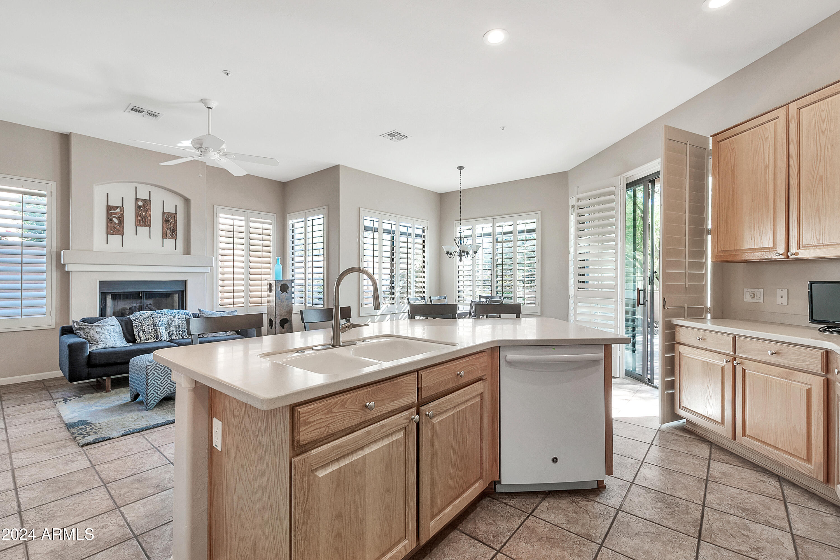
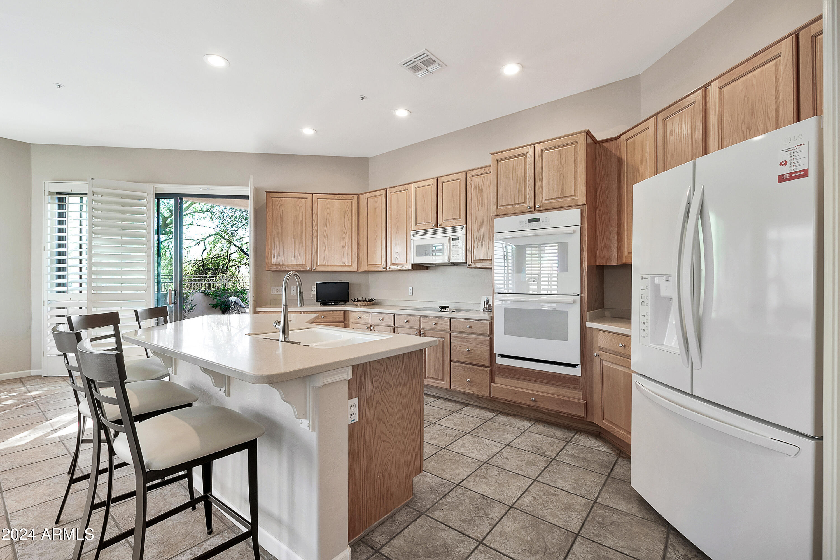
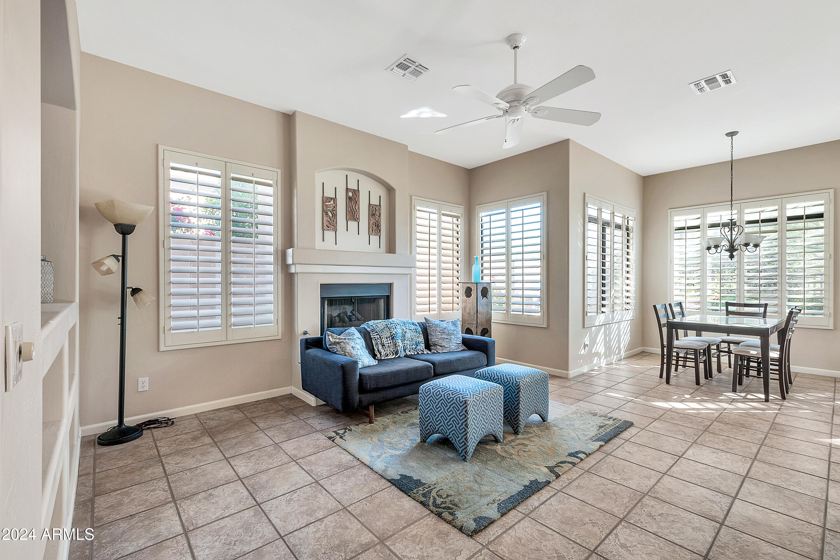
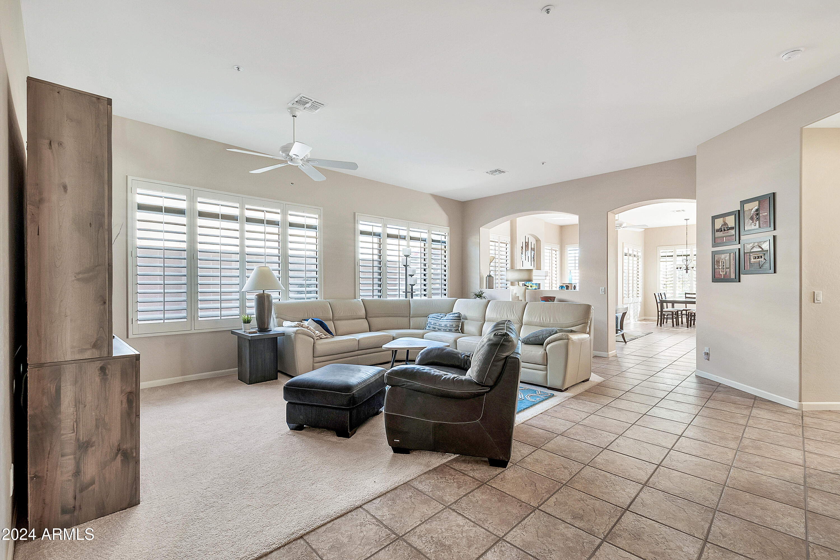
The heart of the home is the large entertainer's kitchen, featuring a central island, a breakfast bar, and a cozy breakfast nook, a walk-in pantry, and a ton of cabinet space! Overlooking the family room, it's a perfect gathering spot, complete with a gas fireplace and ample room for hosting.
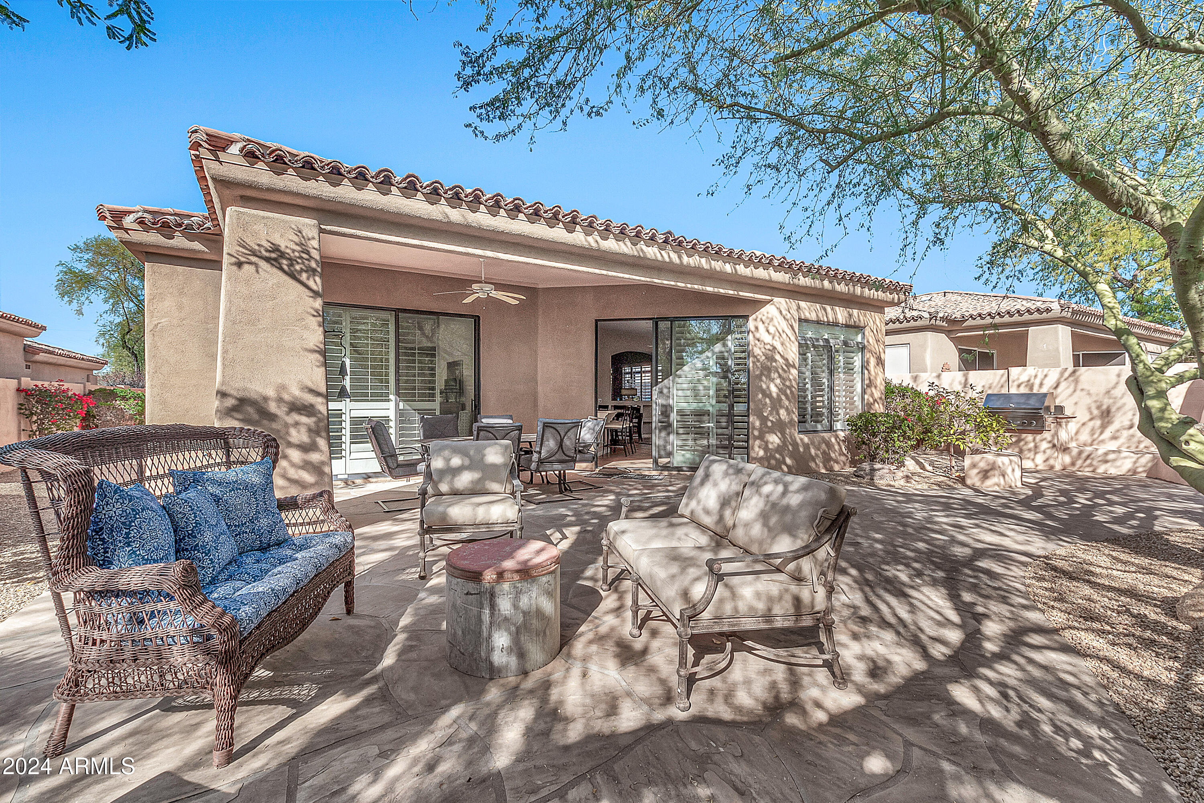
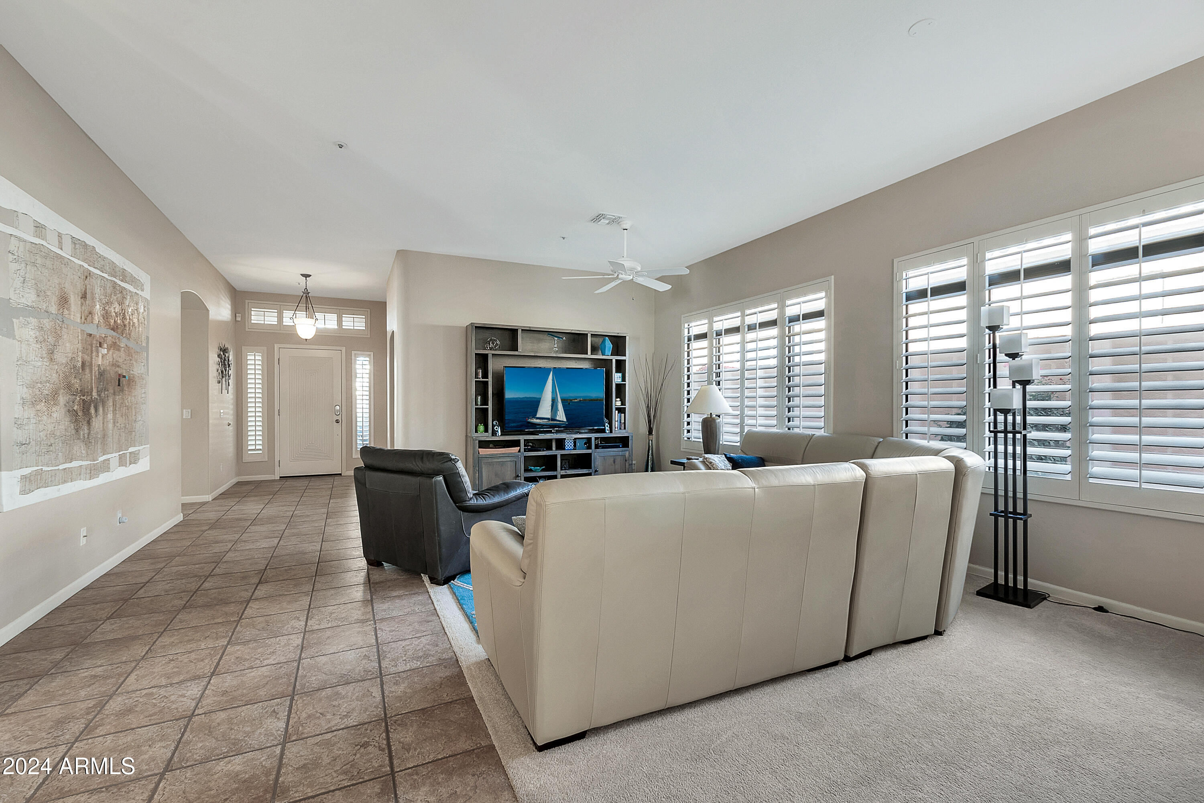
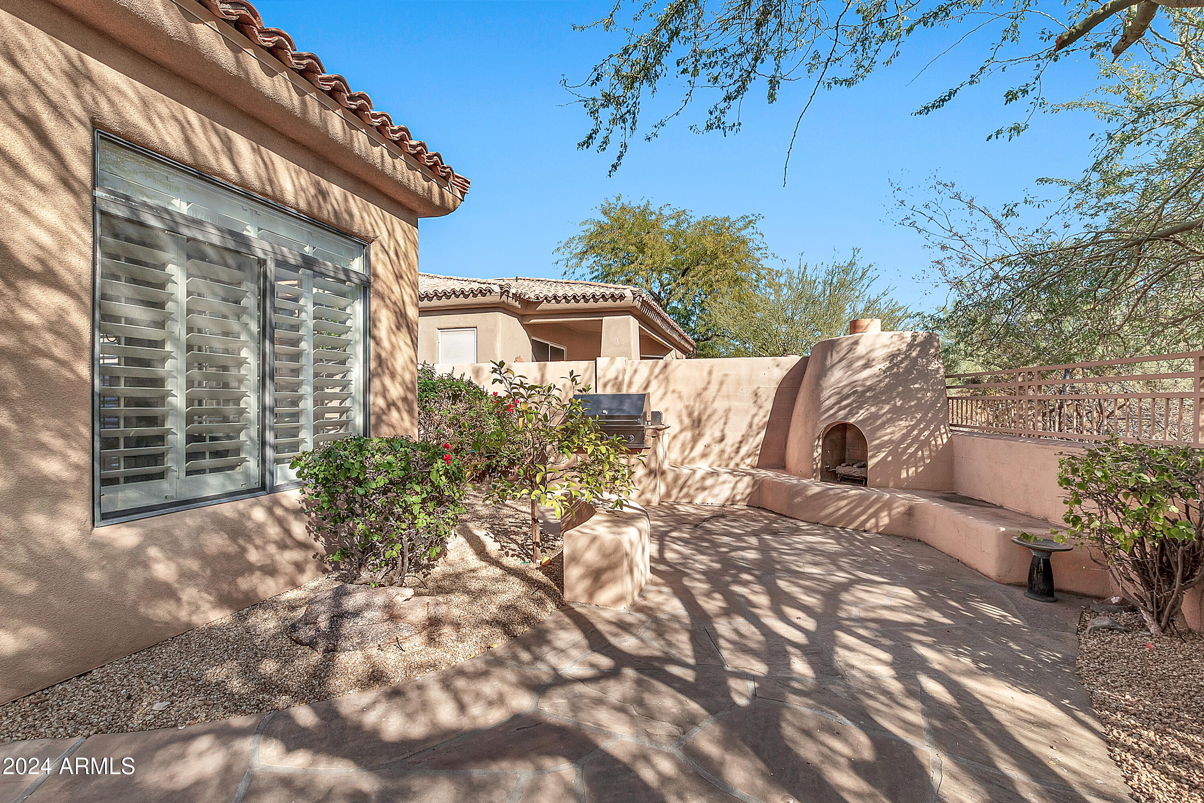
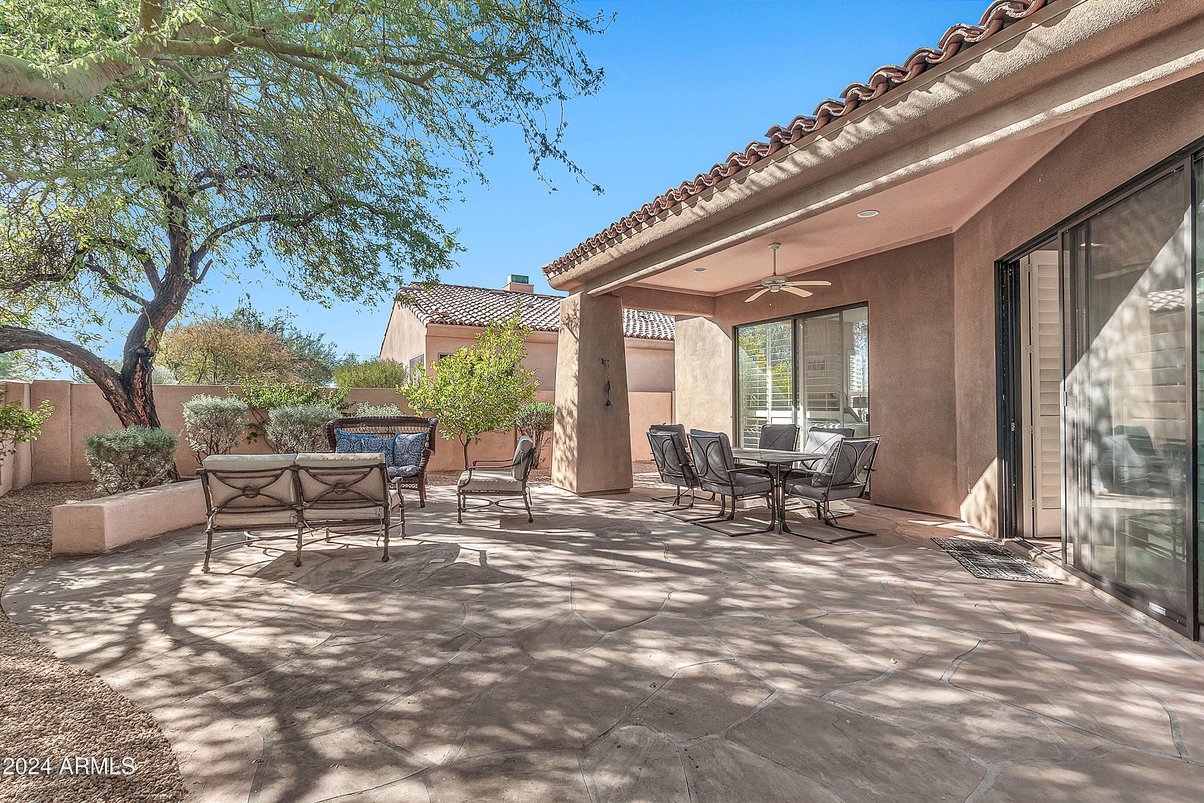
Natural light floods the home through large windows and a sliding patio door, leading to an extensive Flagstone patio. The outdoor space includes a built-in gas barbecue and a gas fireplace, all set against a backdrop of open space with north-south exposure for added privacy and tranquility.
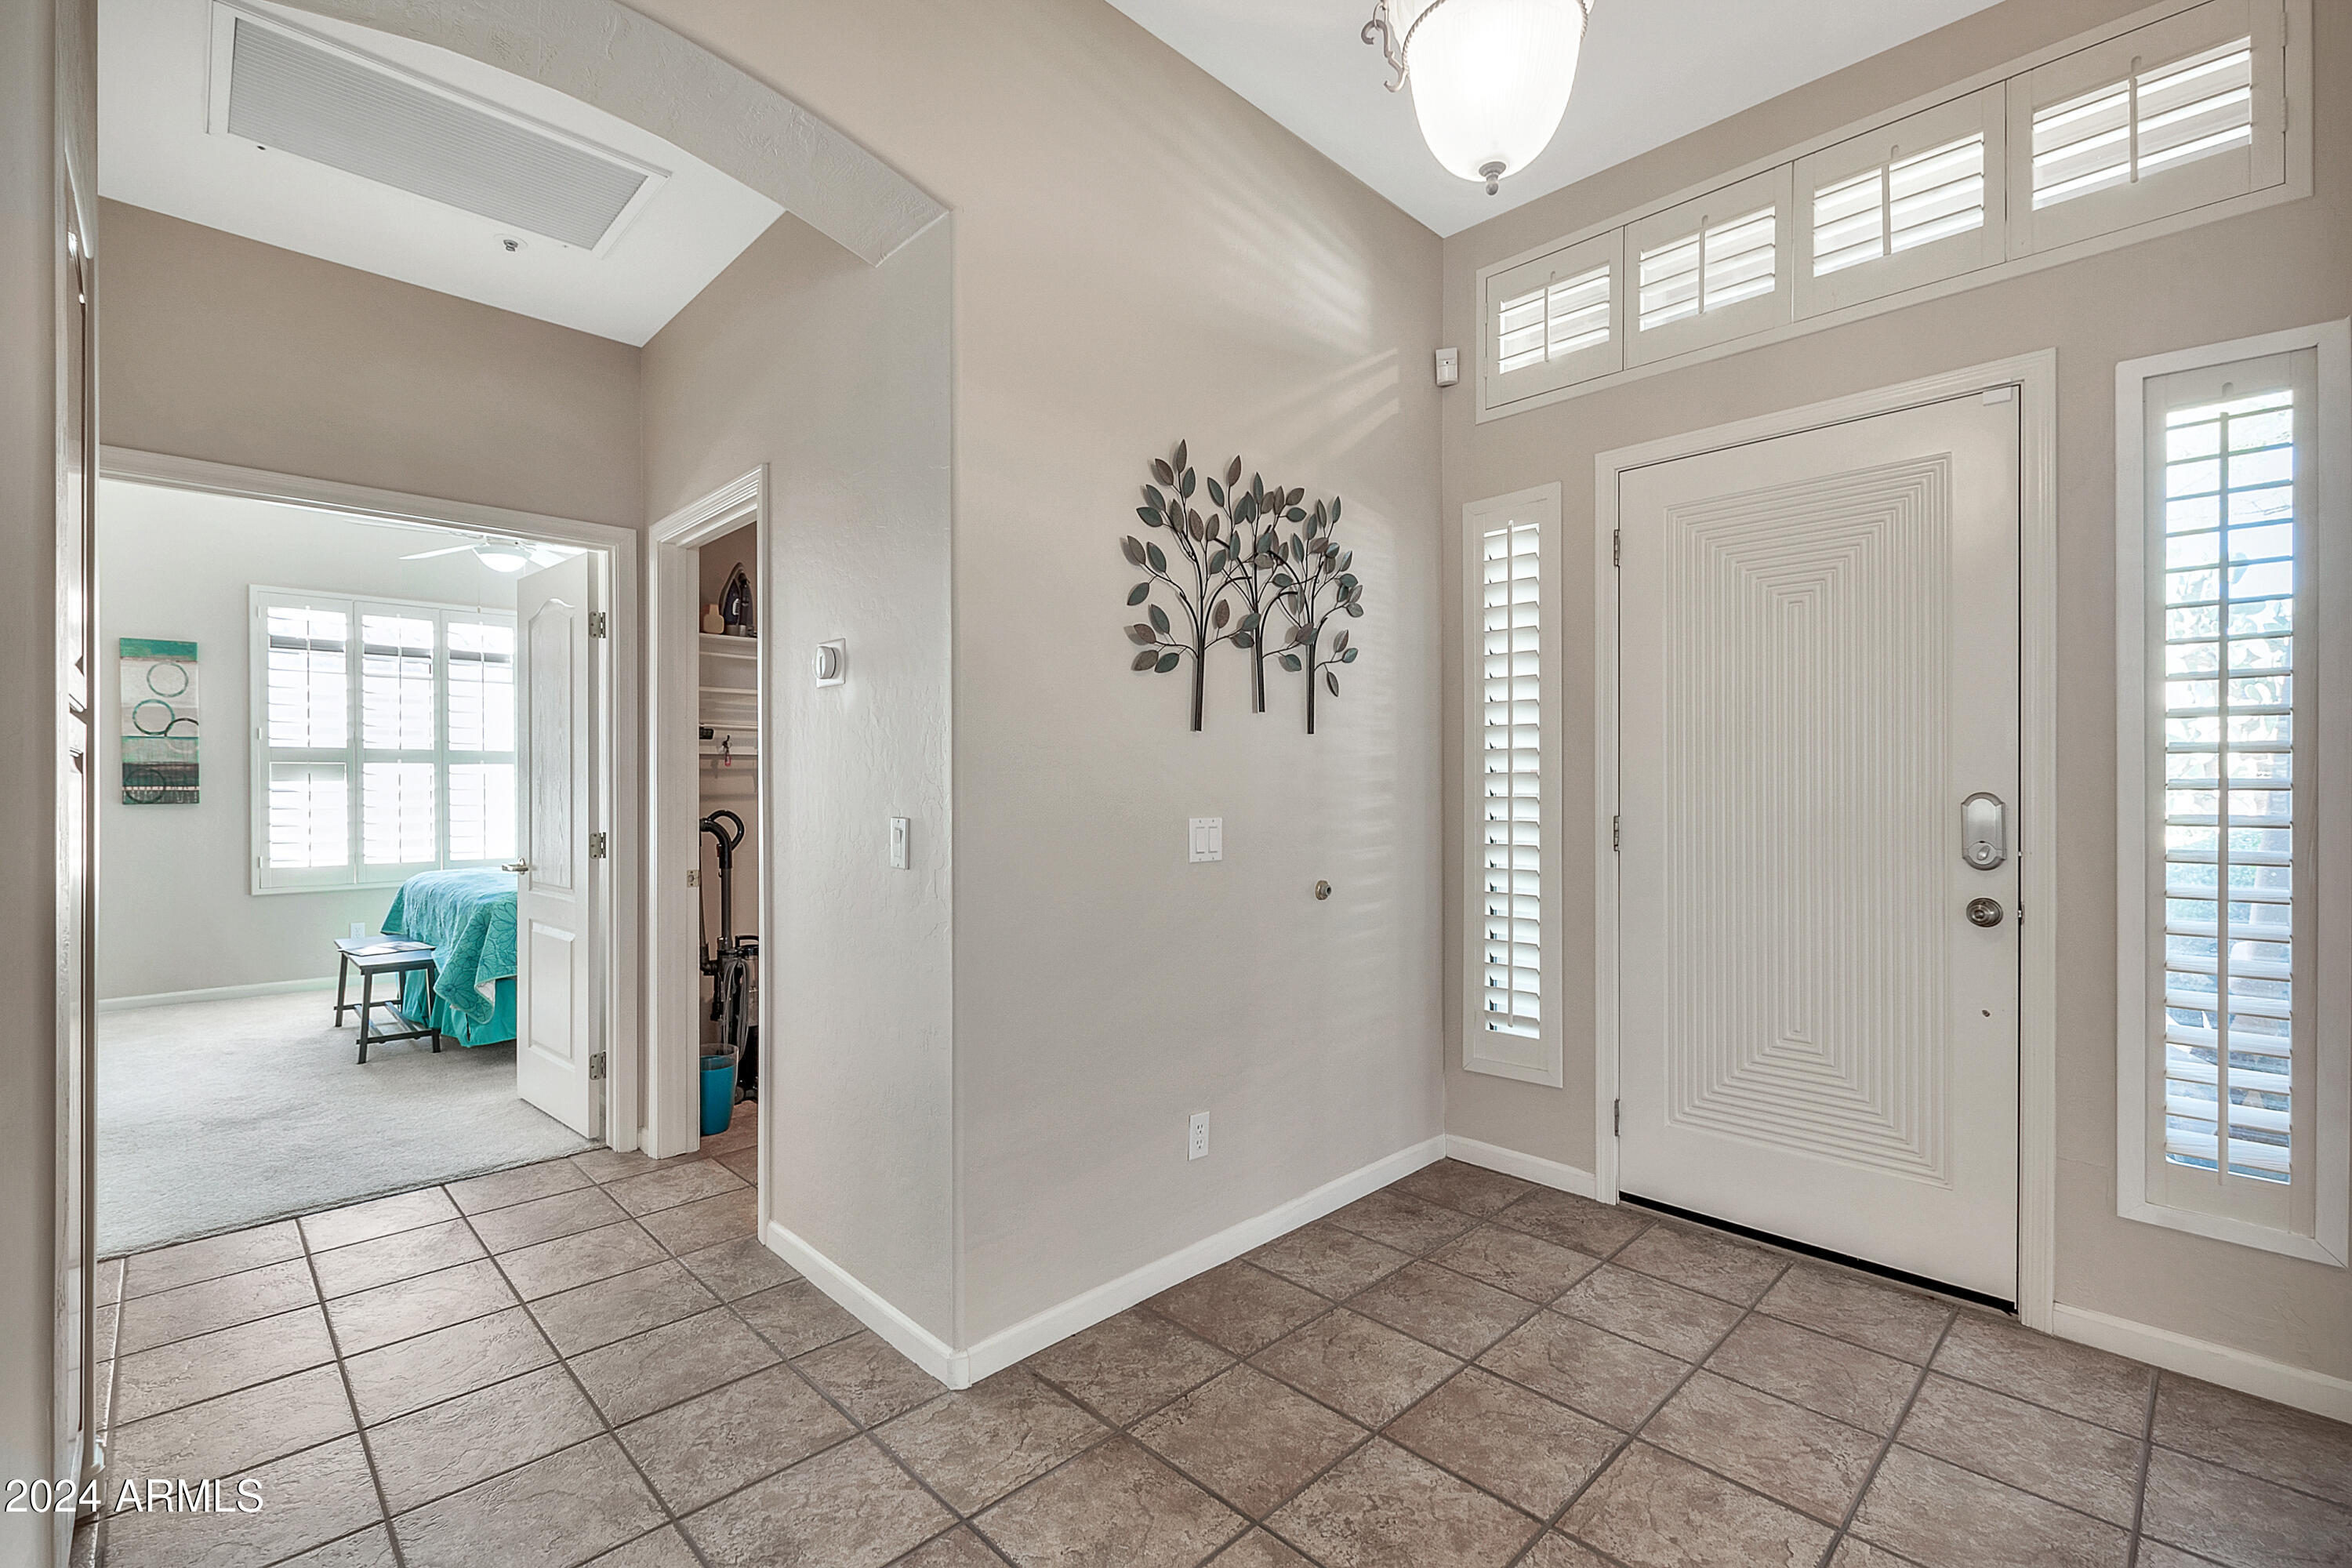
Additional highlights include a Mexican tile roof, tiled flooring in all the right places, and numerous updates such as a newer AC unit, gas water heater with a recirculation pump and newer water softener. To make the things even easier, all appliances are included, ensuring this home is truly move-in ready.
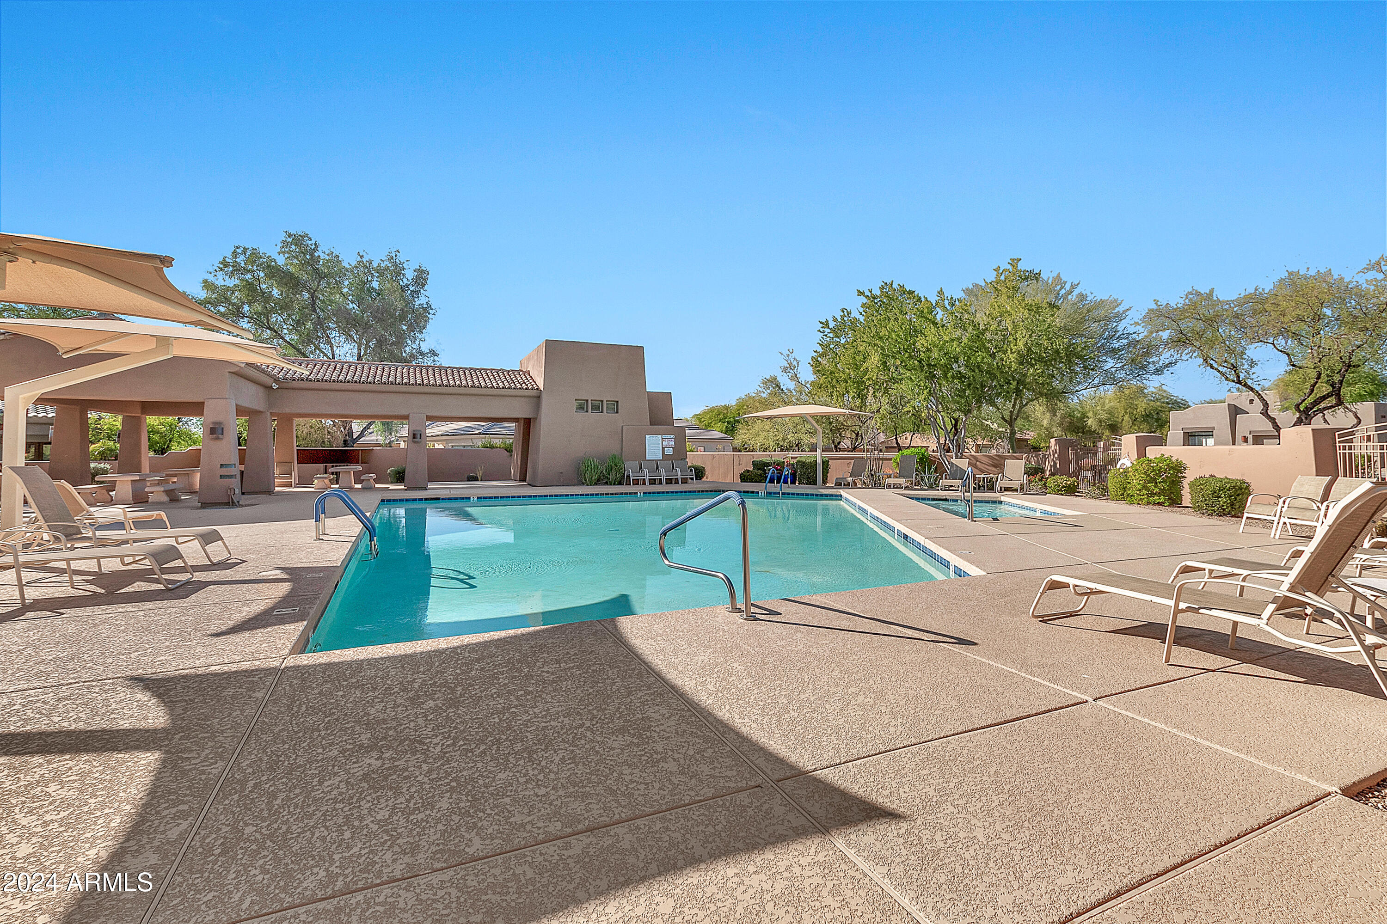
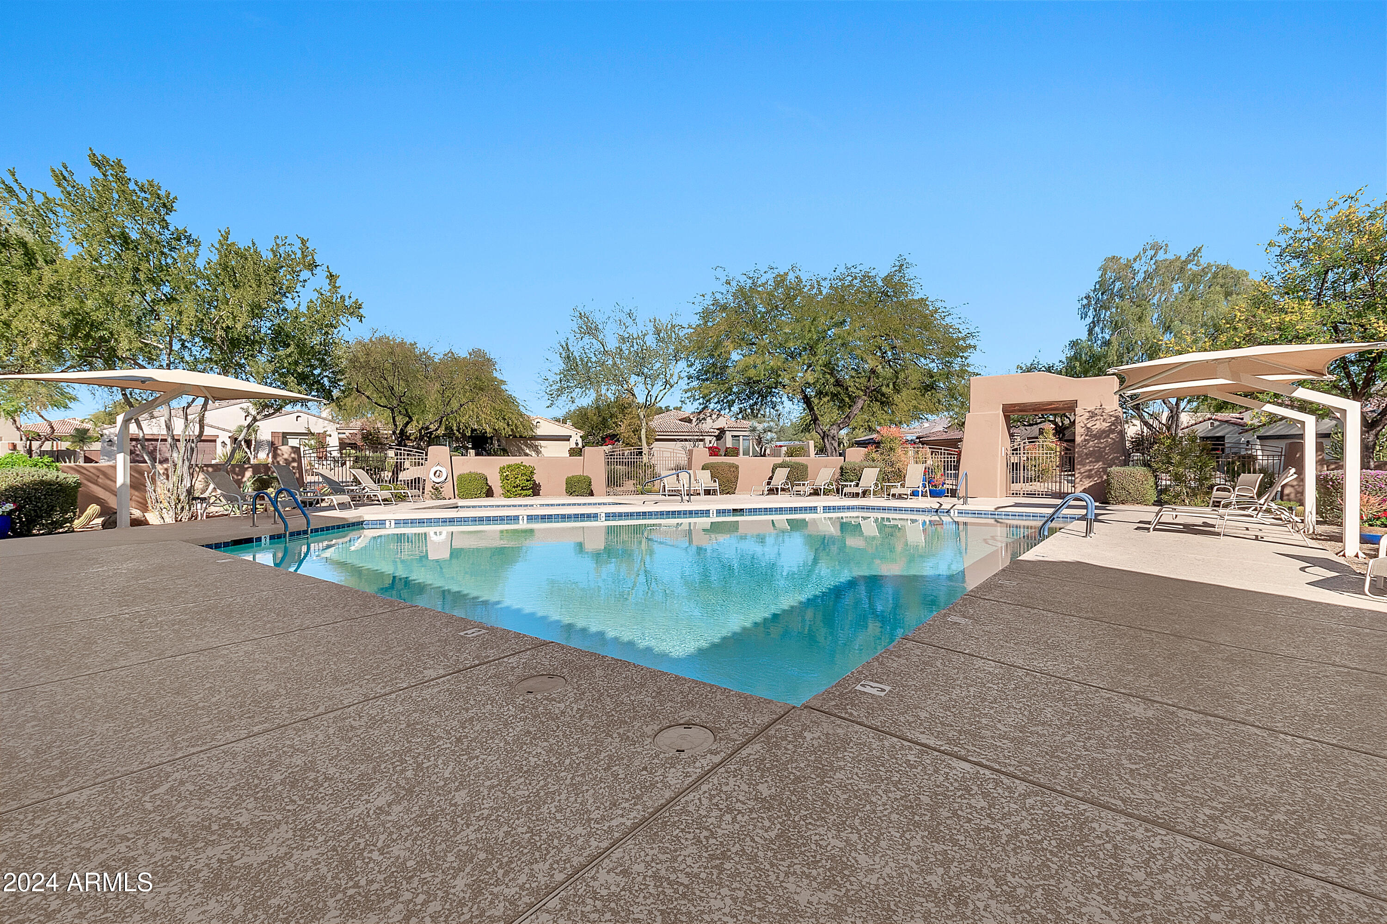
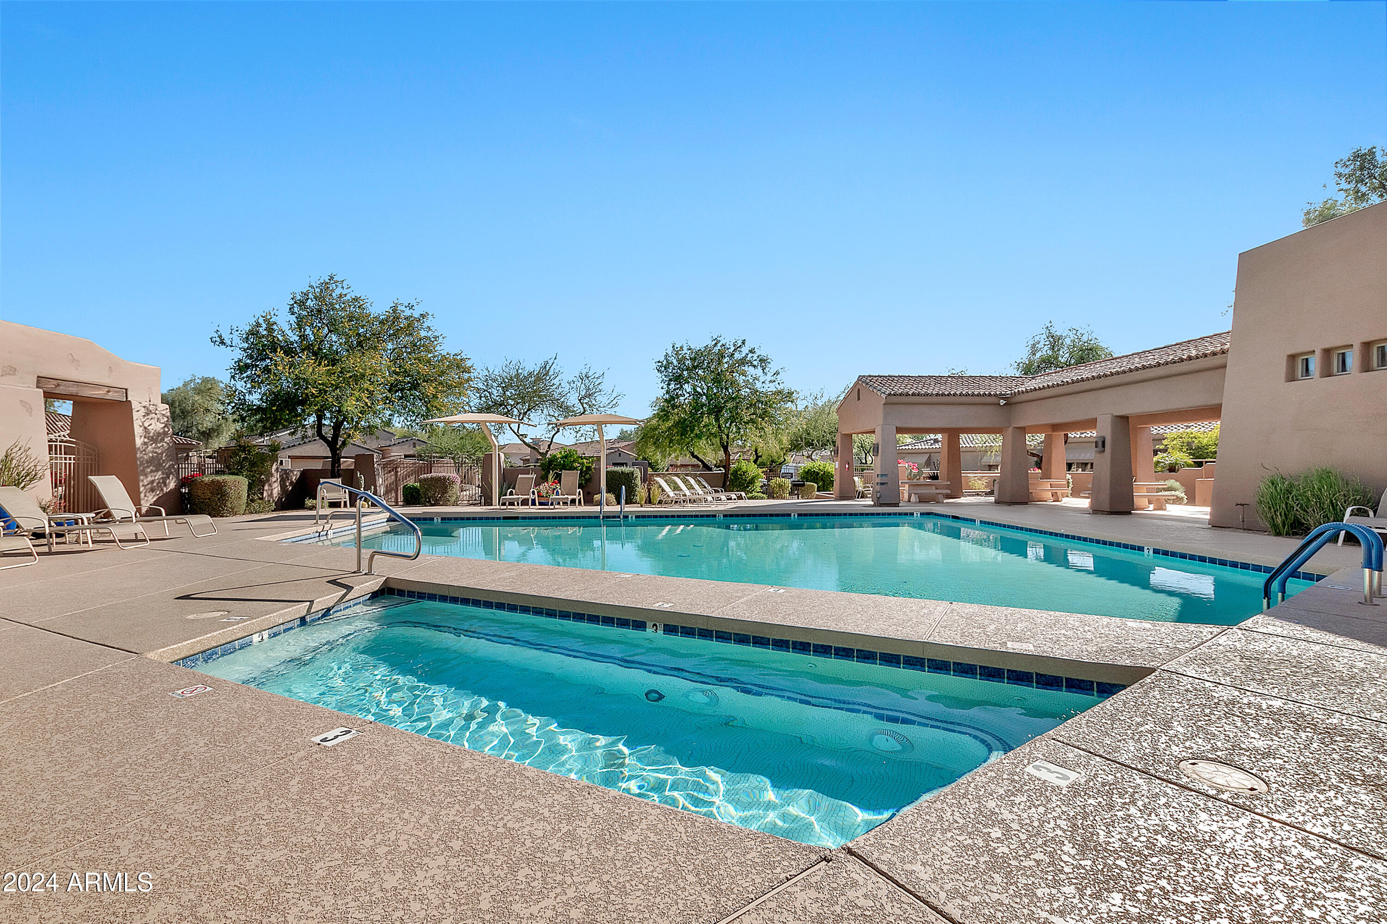
This HOA also covers front yard maintenance, a Tennis Court, just steps away and a heated pool and spa, only for the residents of this lovely enclave.
Located in the heart of Grayhawk, this home offers easy access to world-class amenities, including scenic walking trails, renowned golf courses, and the vibrant lifestyle that North Scottsdale is famous for. This is the perfect blend of luxury and practicalitydon't miss the chance to make it yours!
Share Property

Location

8179 E SIERRA PINTA Drive, Scottsdale, AZ 85255

Status

Sold

Date Sold

July 2, 2025

Property Amenities

Interior
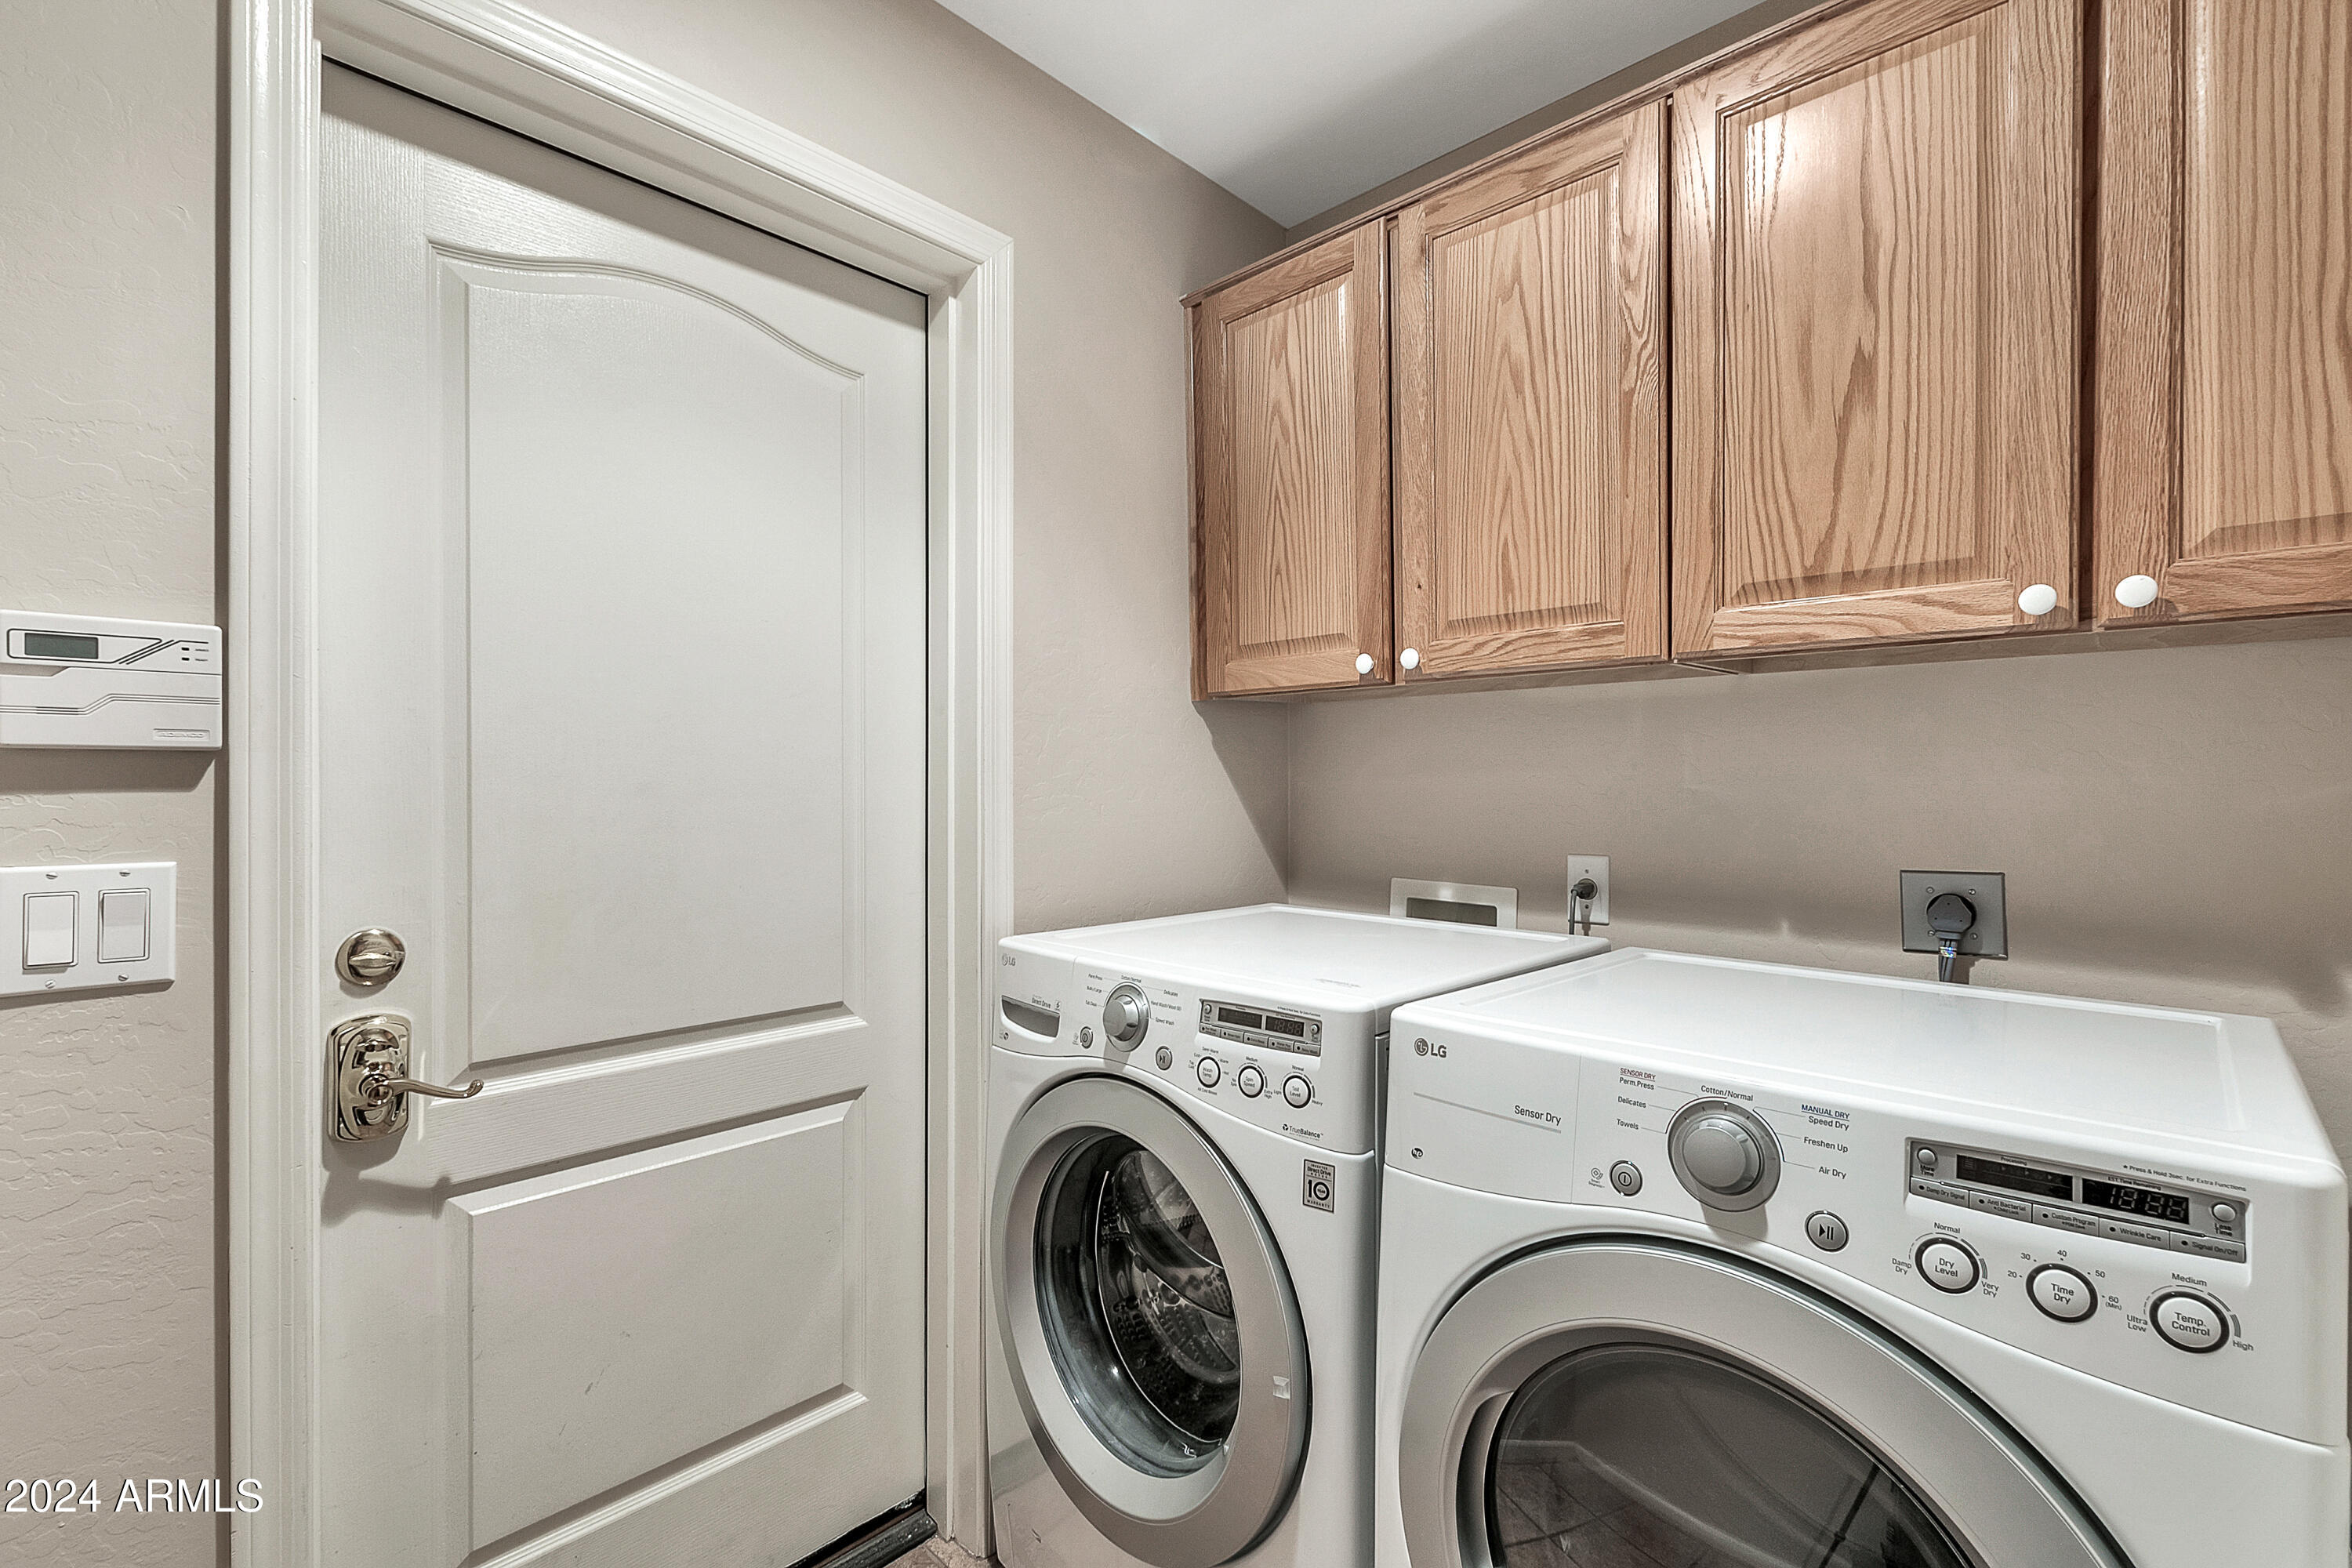
Laundry room Inside
Fireplace Exterior Fireplace, Family Room
Appliances Dryer, Washer, Water Softener Owned, Refrigerator, Built-in Microwave, Dishwasher, Disposal, Electric Cooktop
Flooring Carpet, Tile
Total Bedrooms: 3
Other Interior Features Walk-in Pantry, Non-laminate Counter, High Speed Internet, Double Vanity, Other, See Remarks, Eat-in Kitchen, Breakfast Bar, 9 Flat Ceilings, Kitchen Island, Bidet, Full Bth Master Bdrm, Separate Shwr Tub
Area & Lot
Lot Area 6,400 Sq.Ft.
Living area 2,253 Sq.Ft.
MLS® ID 6798347
Year Built 1997
School District Paradise Valley Unified District
High School Pinnacle High School
Middle School Mountain Trail Middle School
Elementary School Grayhawk Elementary School
View Description City Lights,Mountain(s)
Architecture Styles Santa Barbara/Tuscan
Type Residential
Status Sold
Exterior
Stories 1
Pool None
Air conditioning Central Air, Ceiling Fan(s), Programmable Thmstat
Heat type Natural Gas
Water Source City Water
Garage Space 2.0
Security Features Fire Sprinkler System, Security Guard
Sewer Sewer in Cnctd, Public Sewer
Other Exterior Features Built-in Barbecue
Parking Garage Door Opener, Attchd Gar Cabinets
Lot Features Sprinklers In Rear, Sprinklers In Front, Desert Back, Desert Front
Roof Tile
Finance
Sales Price $830,000
HOA Fees $403 quarterly
Real Estate Tax $4,817 yearly

360 Virtual Tour

Take a tour of this property

Scottsdale

Work With Casey

When the stakes are high, experience matters. Work with Casey Reinke for disciplined guidance, thoughtful strategy, and a business-minded approach to your real estate goals.