Leave a Message

Thank you for your message. I will be in touch with you shortly.

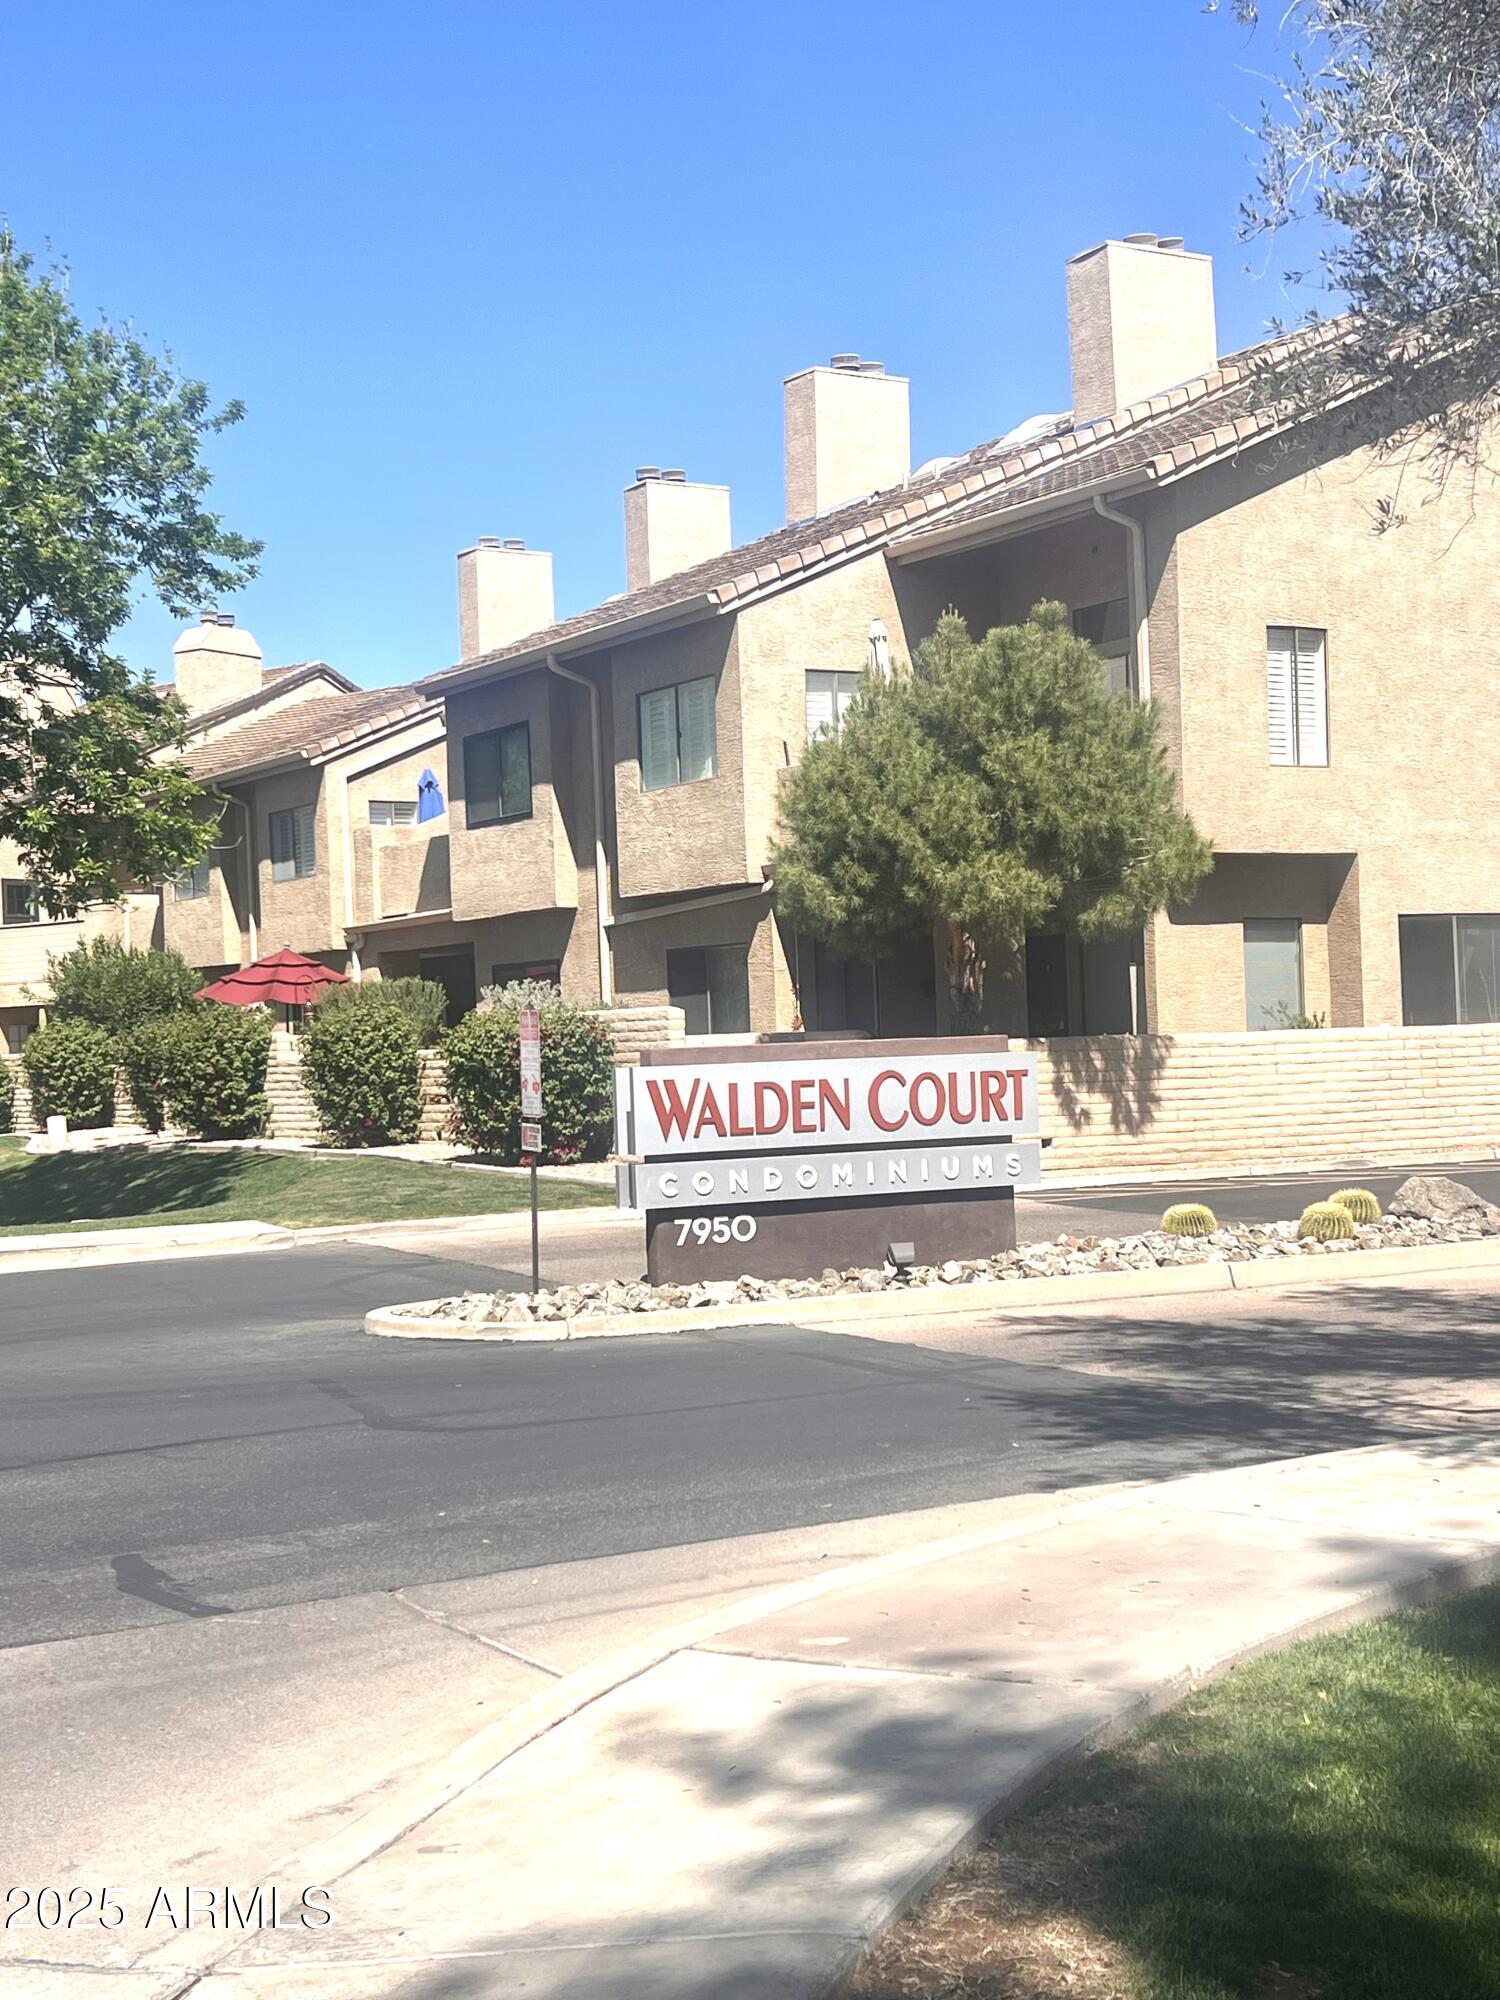
7950 E Starlight Way Unit 128
VIEW PHOTOS
Courtesy of Keller Williams Realty Sonoran Living, Edyi Fawcett-Nickola Listing Contact: 480-948-3338 
$1,975/mo

7950 E Starlight Way Unit 128

2 Beds 2 Baths 1,266 Sq.Ft. 139 Sq.Ft.

Description

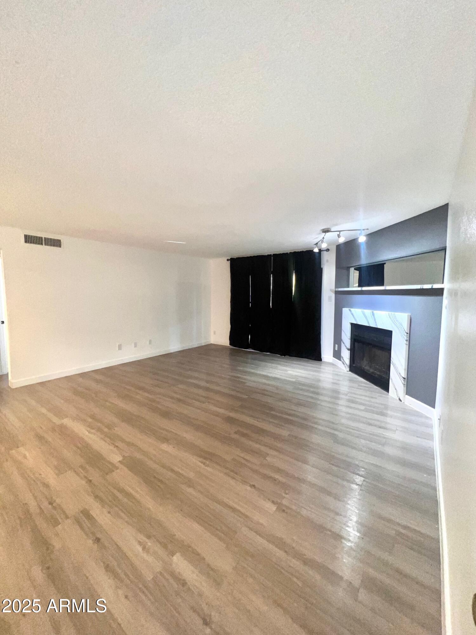
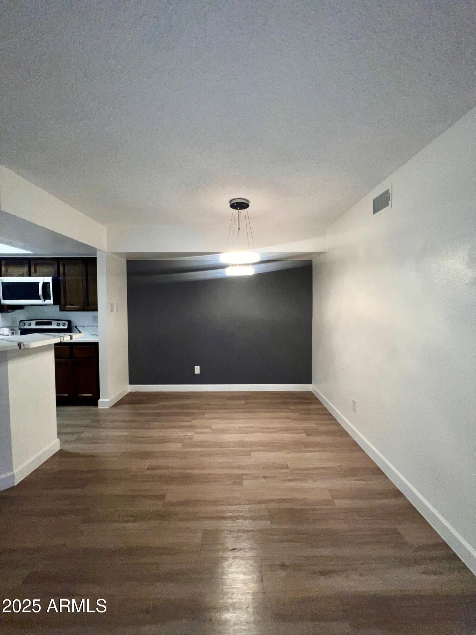
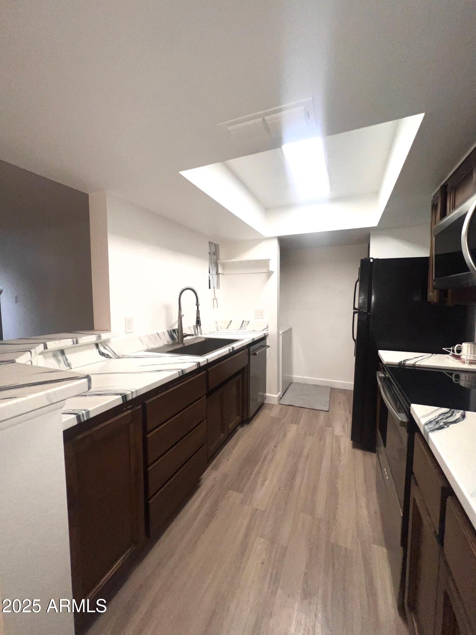
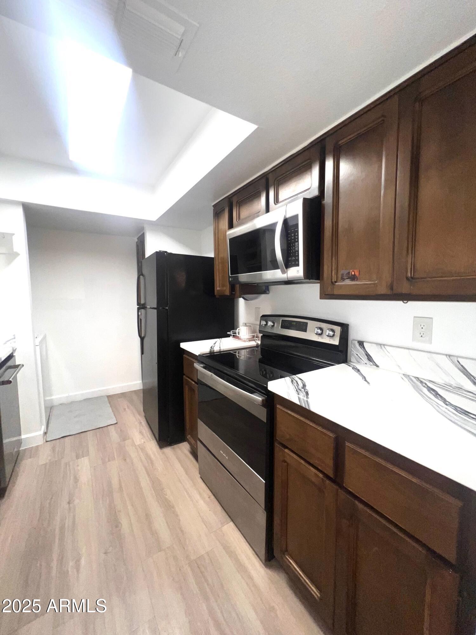
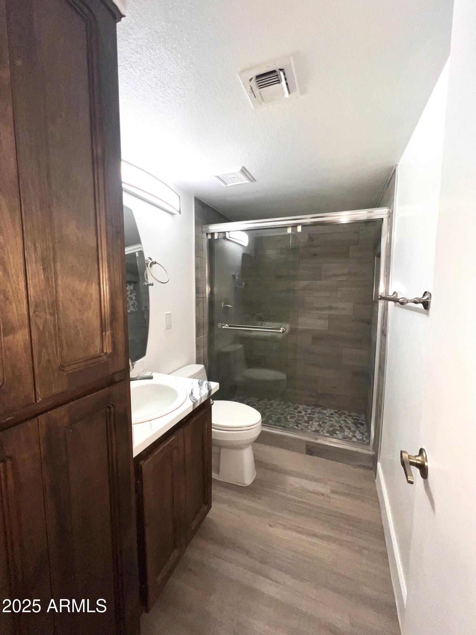
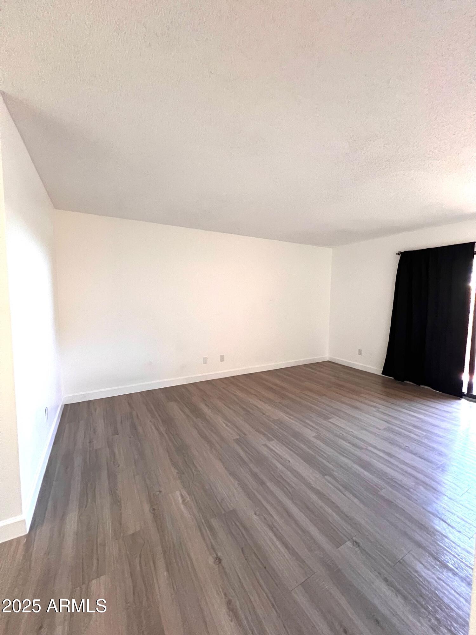
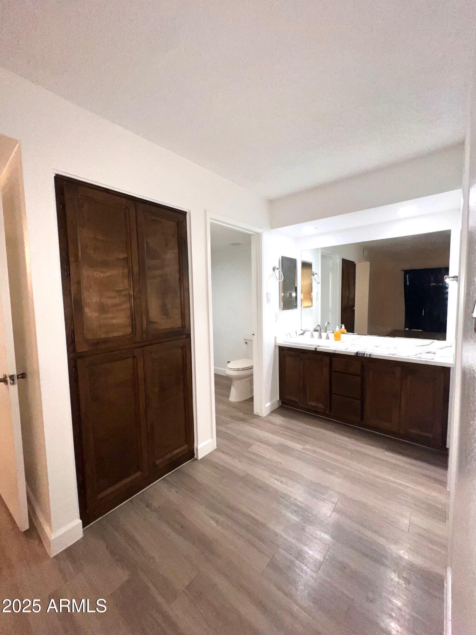
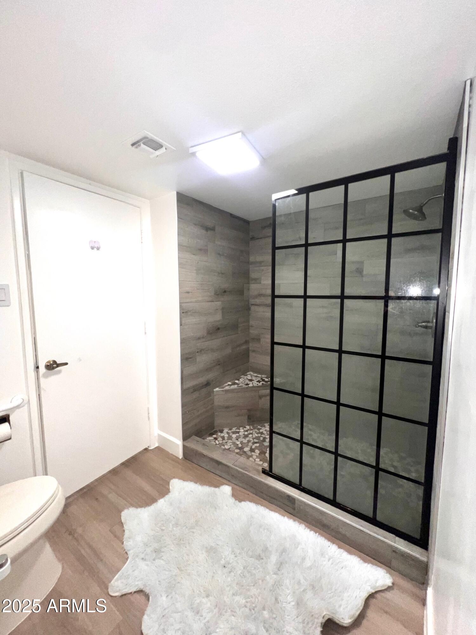
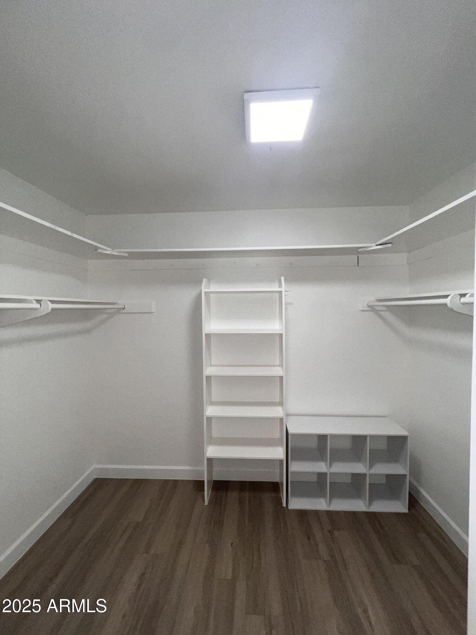
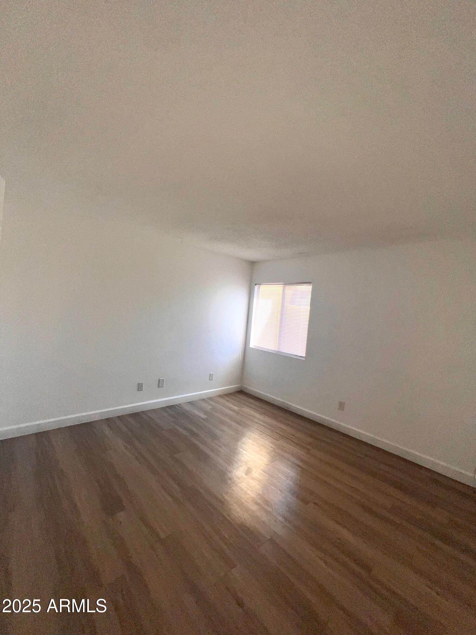
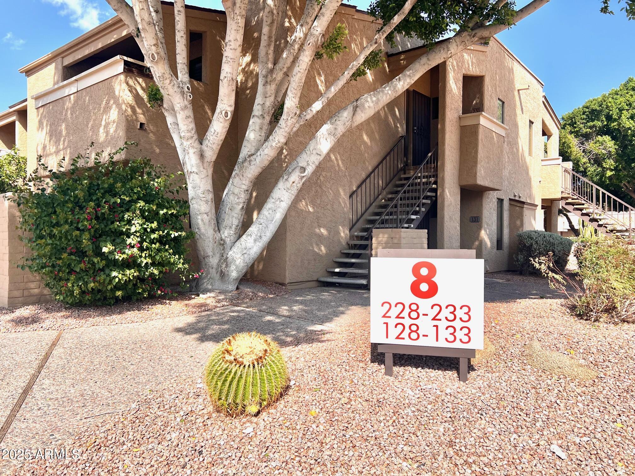
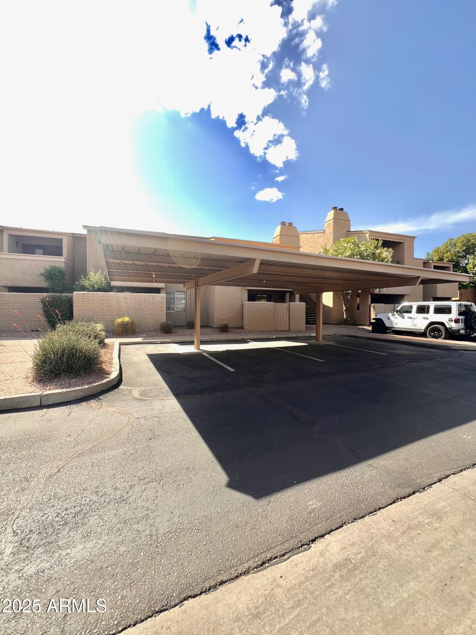
The property at 7950 E Starlight Way Unit 128 in Scottsdale, Arizona, is a main-level condominium featuring 2 bedrooms and 2 bathrooms, encompassing 1,266 square feet. The open floor plan includes tile flooring throughout, an upgraded kitchen with granite countertops, and a spacious walk-in closet in the primary bedroom.

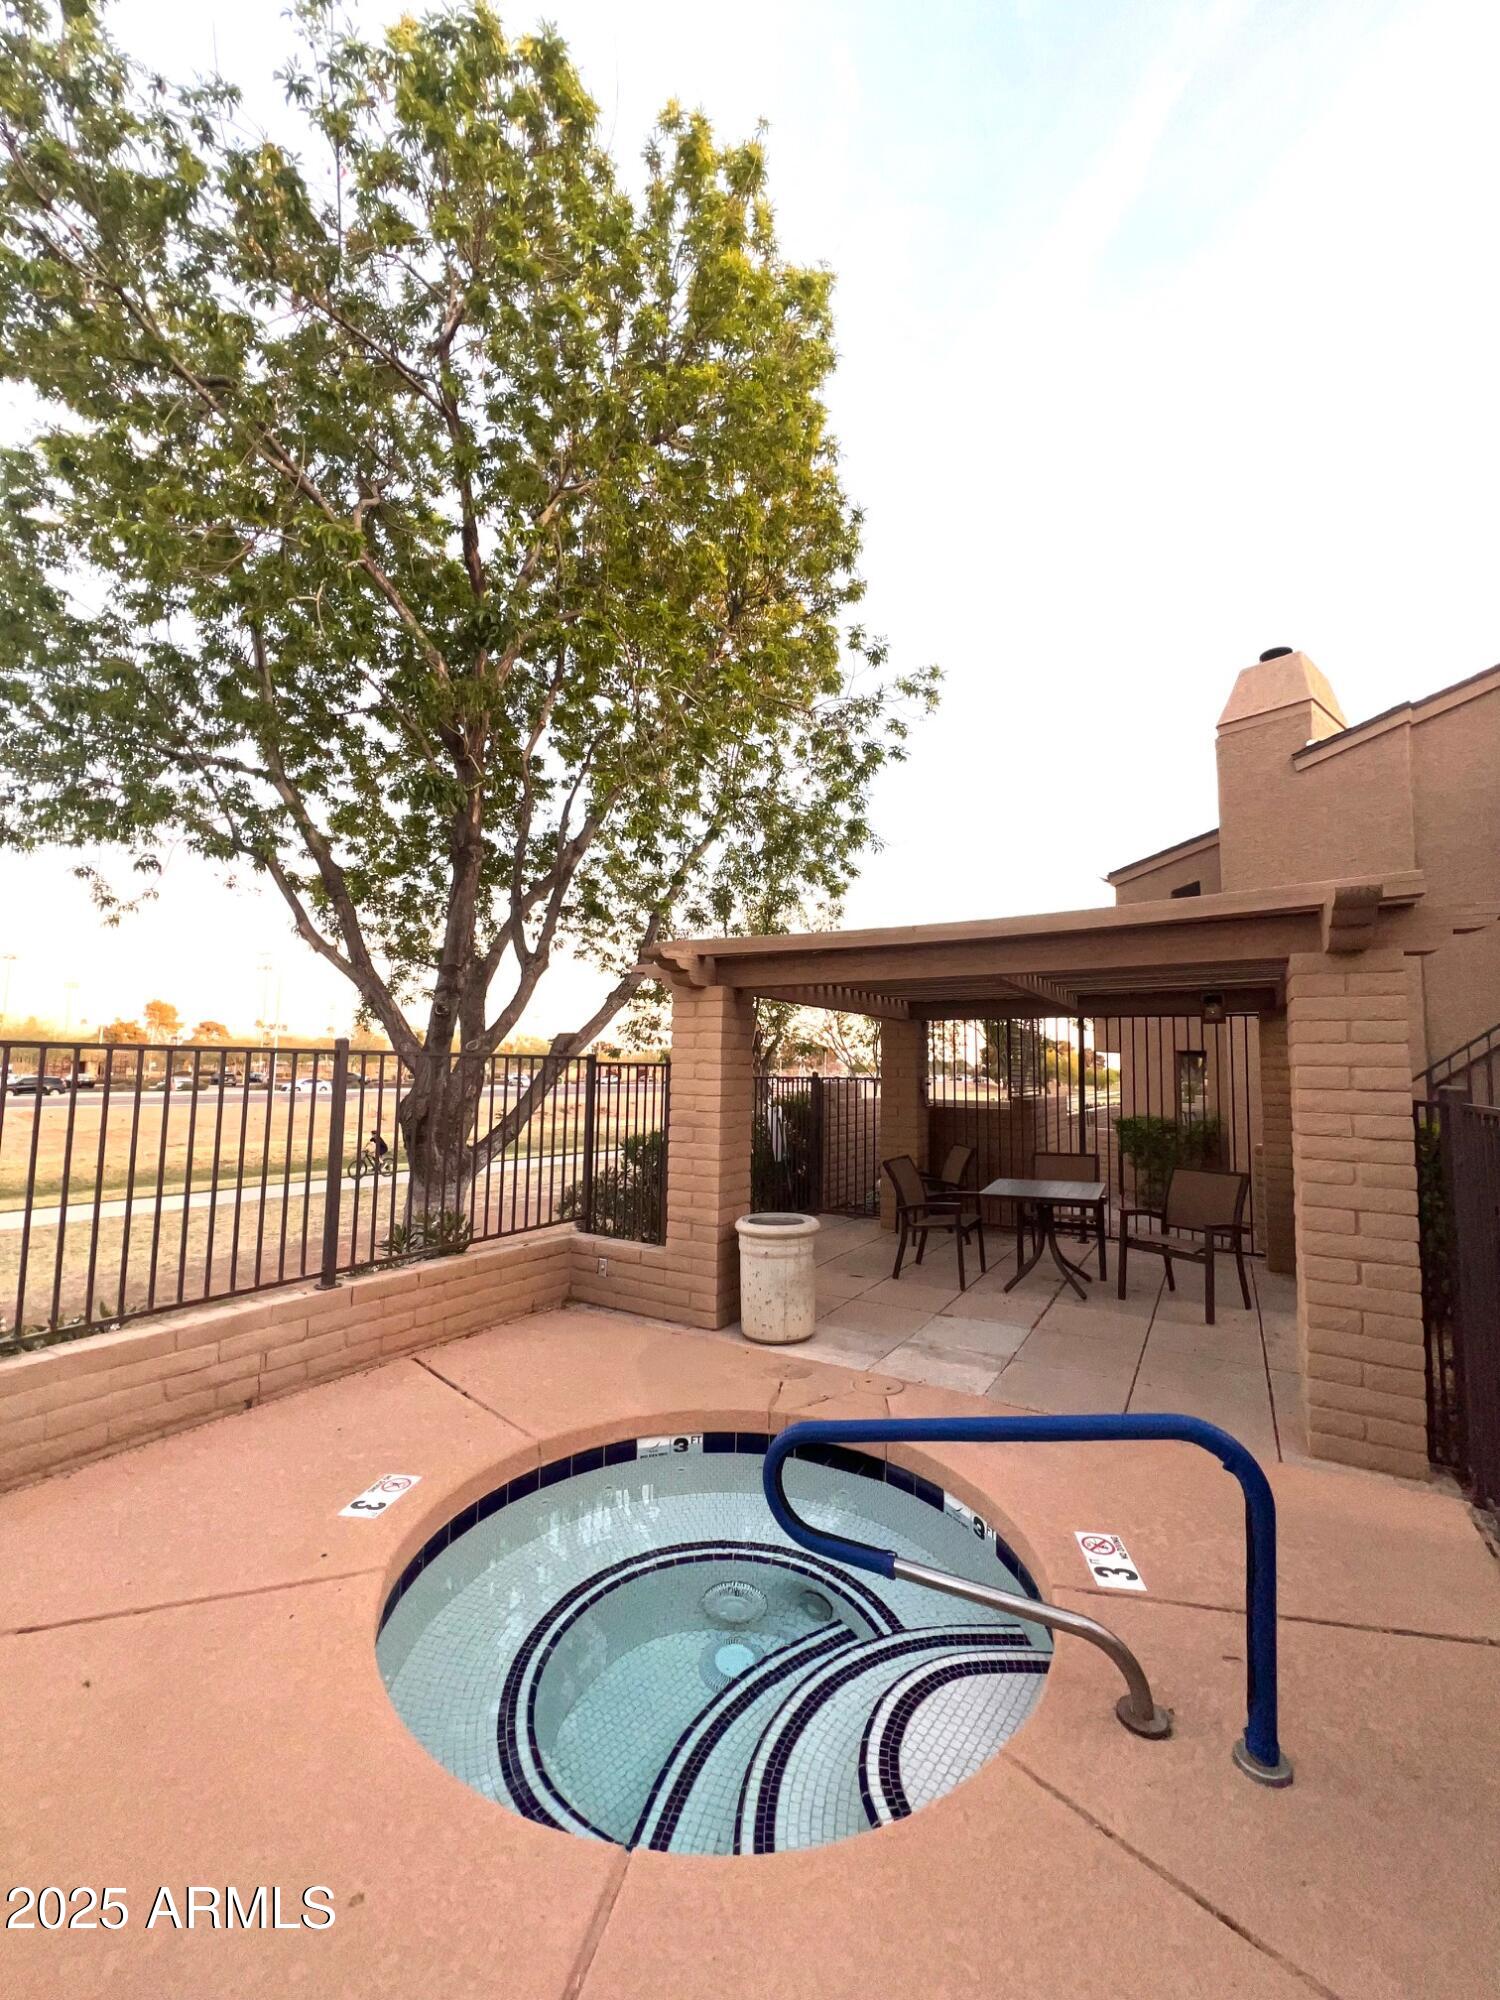
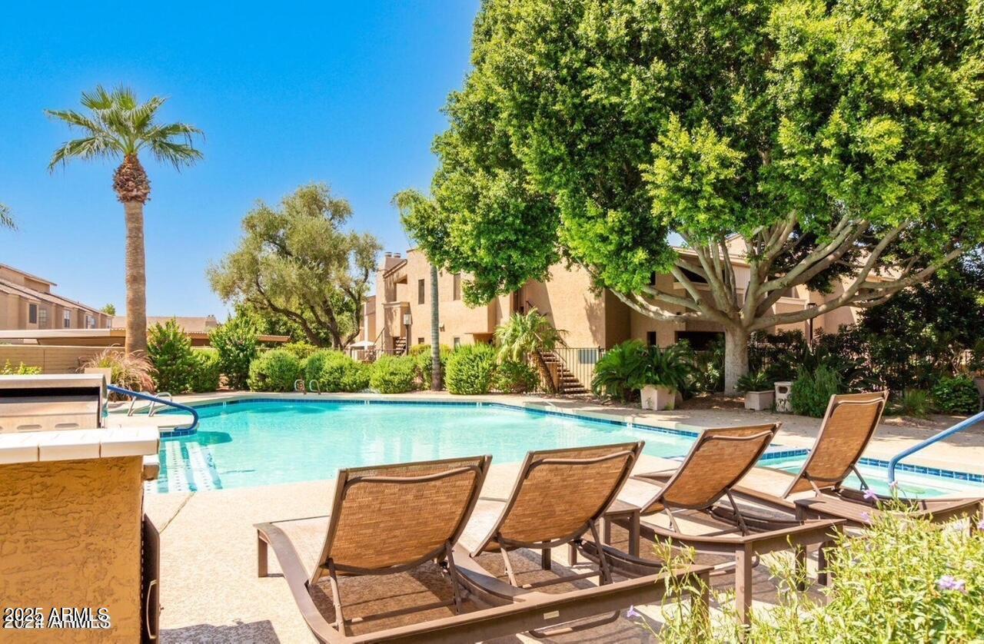
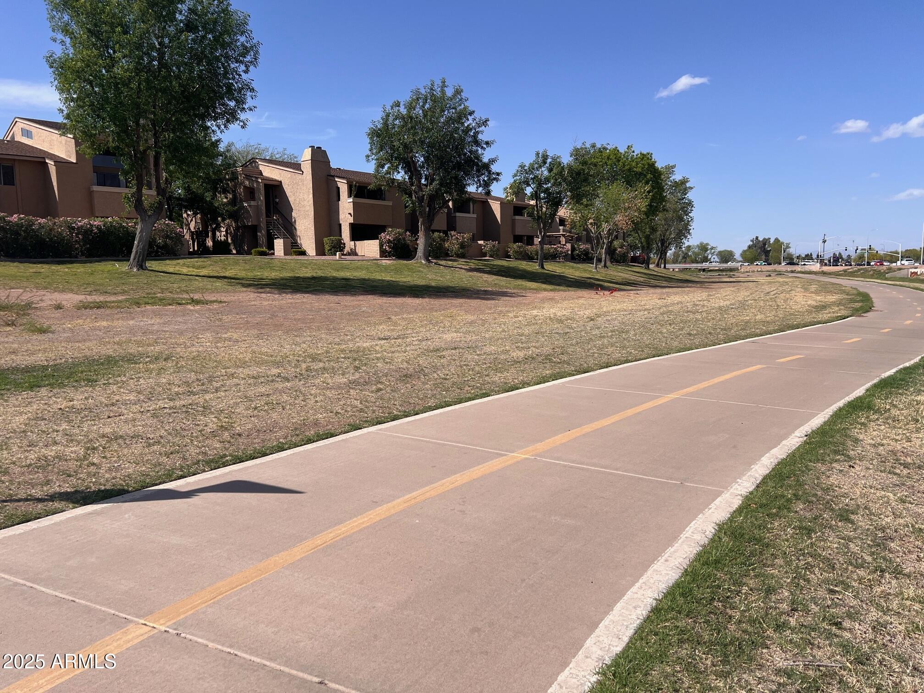
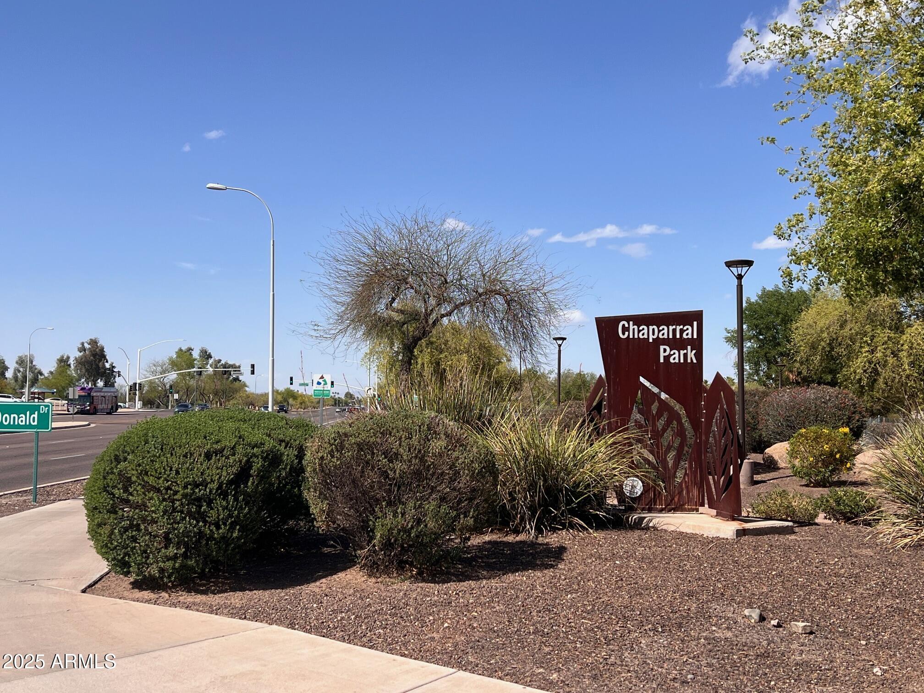
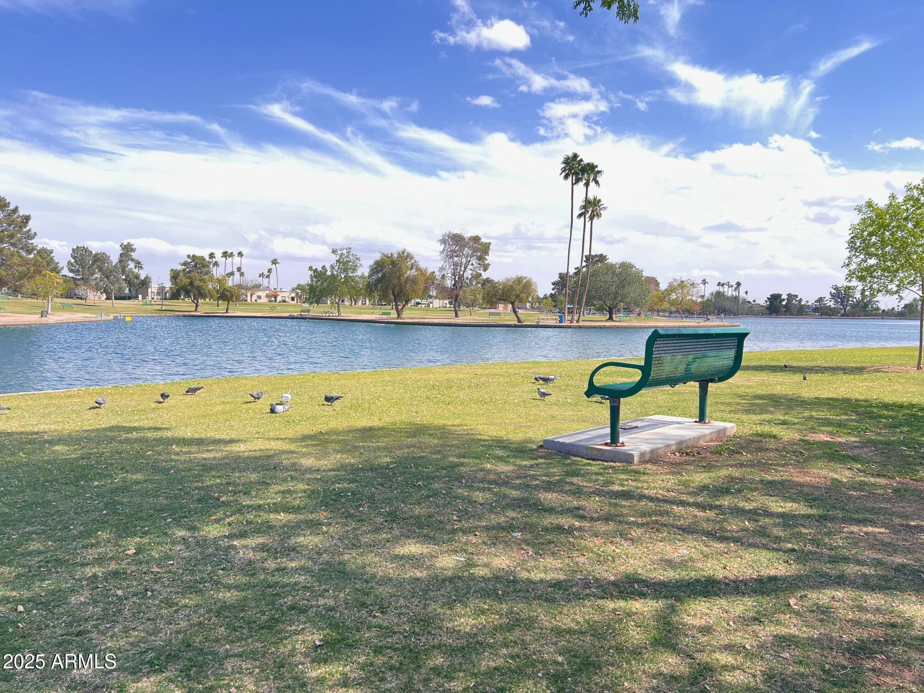
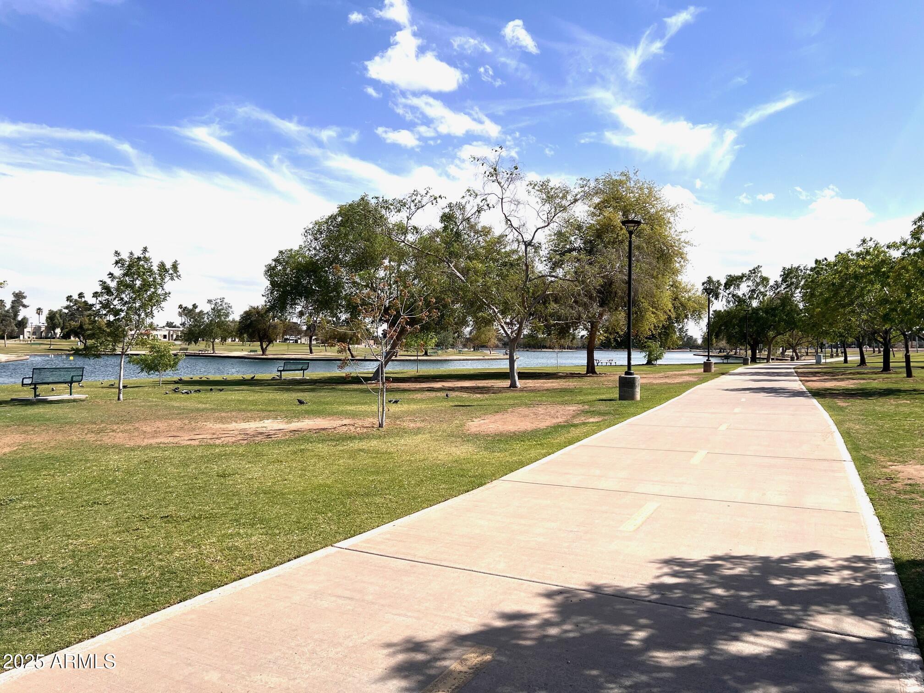
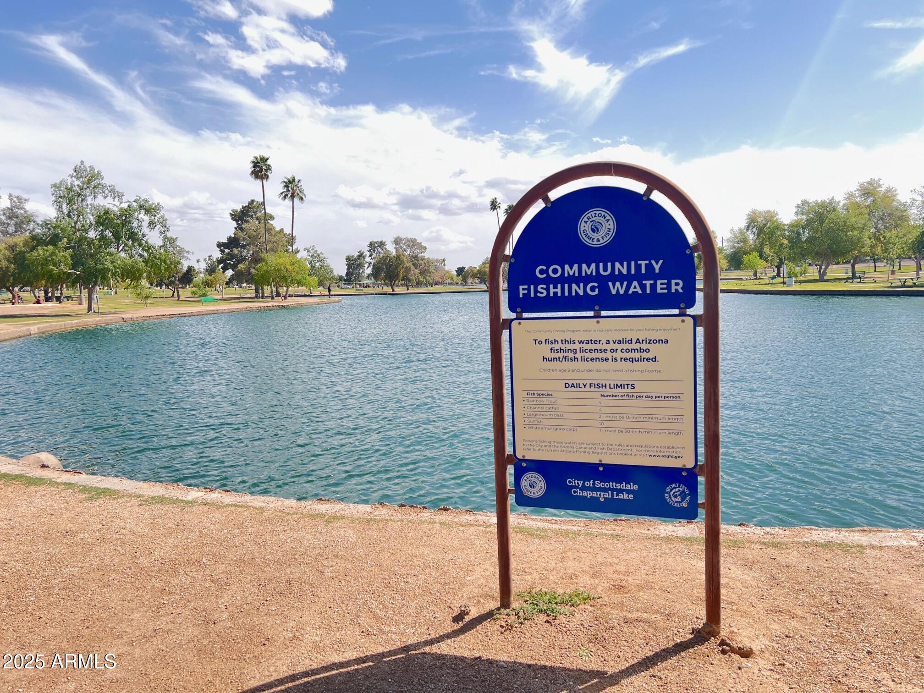
Community amenities comprise a pool, hot tub, cabana, and barbecue area. The property is in proximity to hiking and biking trails, Chaparral Park, Dog park, 5 mins from Old Town Scottsdale, and Fashion Square Mall

Share Property

Location

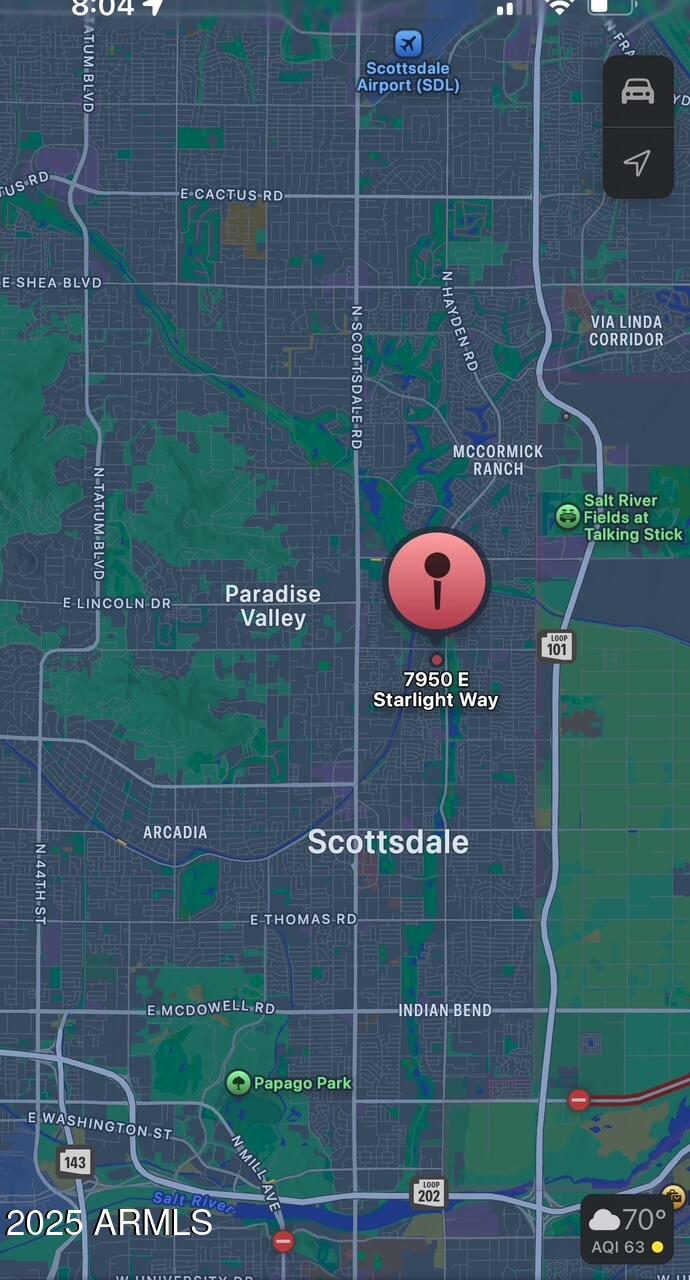
7950 E Starlight Way Unit 128, Scottsdale, AZ 85250

Status

Leased

Date Leased

July 1, 2025

Property Amenities

Interior
Fireplace Fireplace Living Rm
Appliances Washer, Dryer, Refrigerator, Microwave, Disposal, Dishwasher
Flooring Tile
Total Bedrooms: 2
Other Interior Features Walk-in Pantry, High Speed Internet, Granite Counters, Breakfast Bar, Pantry, 3/4 Bath Master Bdrm
Area & Lot
Lot Area 139 Sq.Ft.
Living area 1,266 Sq.Ft.
MLS® ID 6841499
Year Built 1981
School District Scottsdale Unified District
High School Saguaro High School
Middle School Mohave Middle School
Elementary School Pueblo Elementary School
Architecture Styles Contemporary, Ranch
Type Condo
Status Leased
Exterior
Stories 2
Pool Fenced
Air conditioning Central Air
Heat type Electric, Ceiling
Water Source City Water
Sewer Public Sewer
Other Exterior Features Storage
Parking Assigned
Lot Features Sprinklers In Rear, Sprinklers In Front, Desert Back, Desert Front, Gravel/Stone Front, Gravel/Stone Back
Roof Composition
Finance
Lease Price $1,975/mo

Scottsdale

Work With Casey

When the stakes are high, experience matters. Work with Casey Reinke for disciplined guidance, thoughtful strategy, and a business-minded approach to your real estate goals.
