Leave a Message

Thank you for your message. I will be in touch with you shortly.

79 S Sandstone Street
VIEW PHOTOS
Courtesy of Keller Williams Realty Sonoran Living, Tiffany M Soto Listing Contact: 480-948-3338 
$2,800/mo

79 S Sandstone Street

4 Beds 3 Baths 2,039 Sq.Ft. 5,615 Sq.Ft.

Description

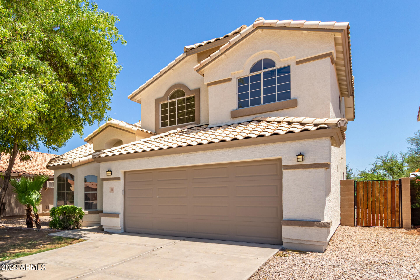
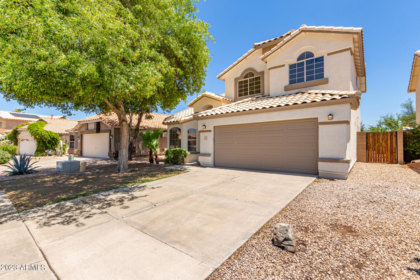
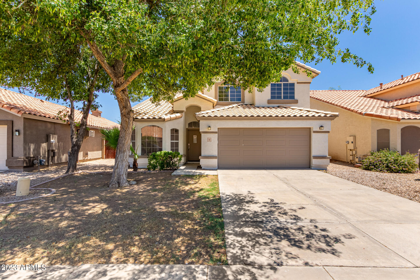
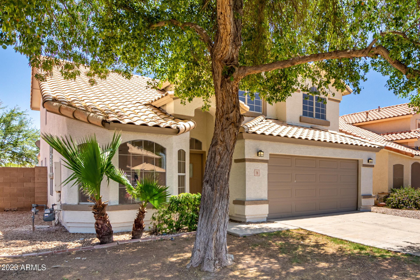
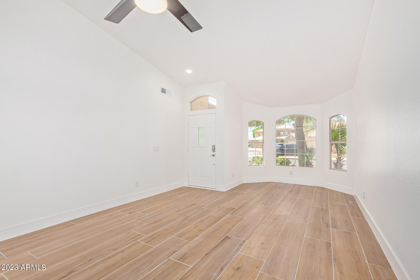
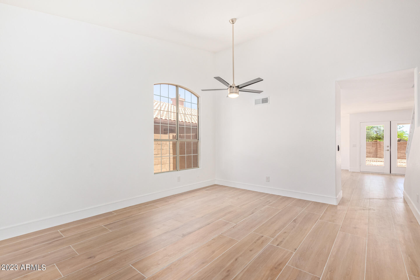
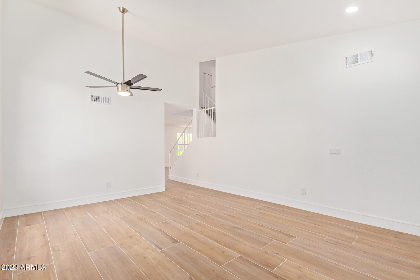
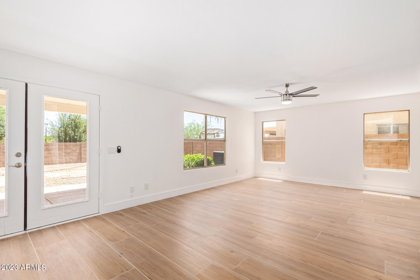
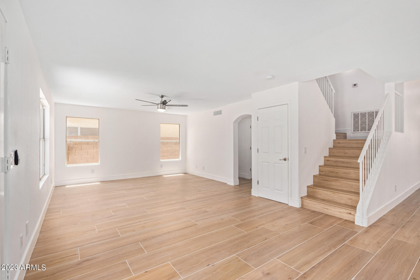
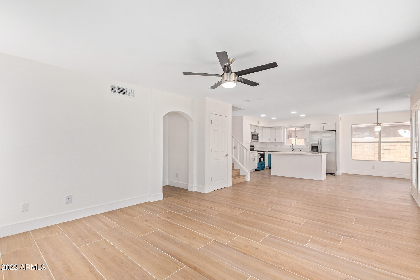
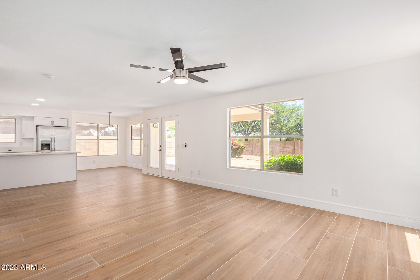
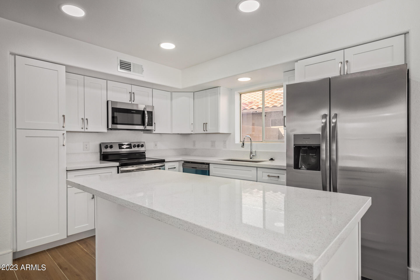
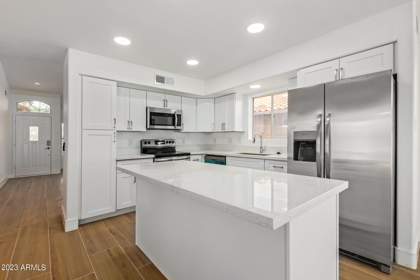
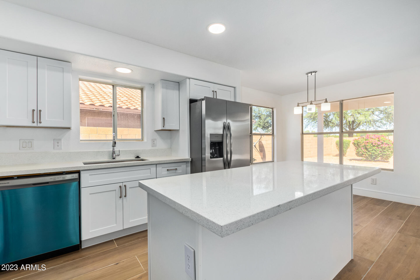
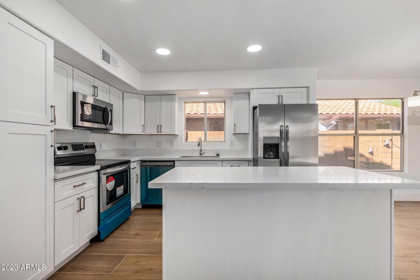
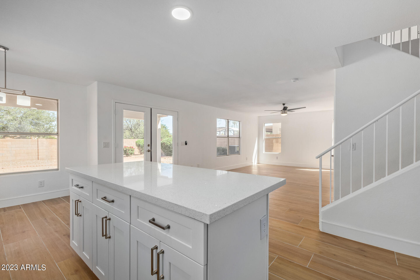
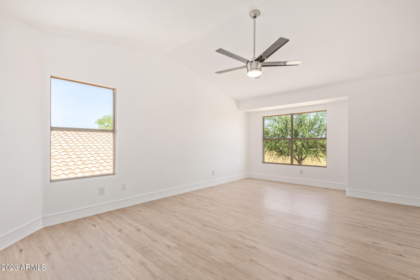
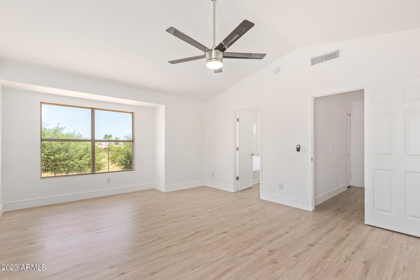
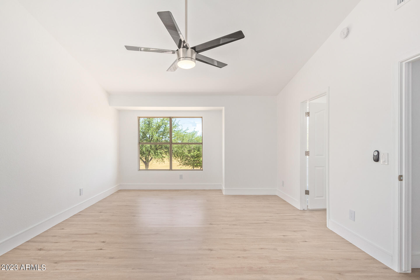
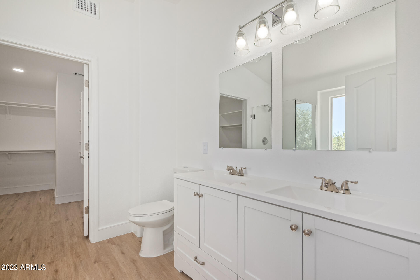
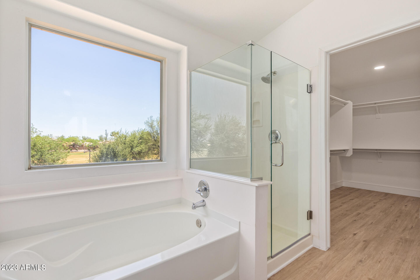
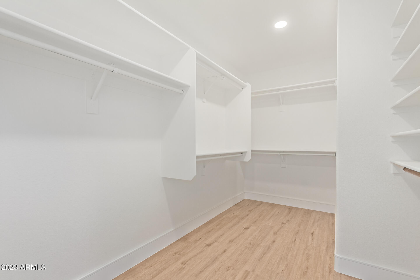
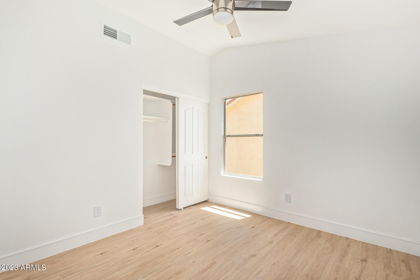
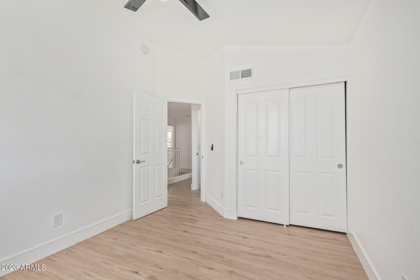
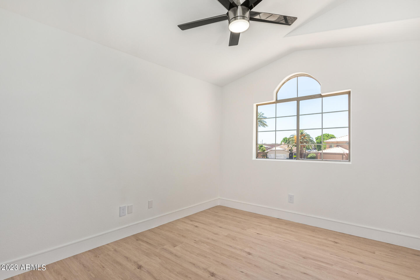
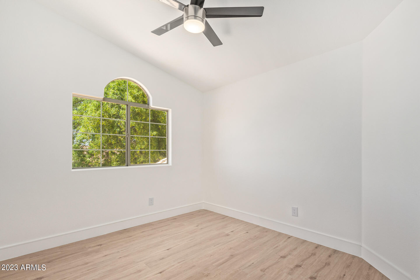
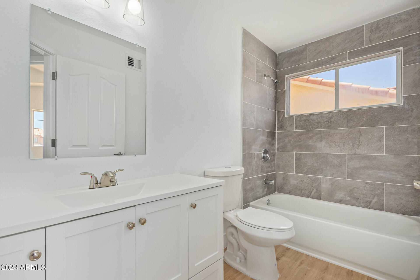
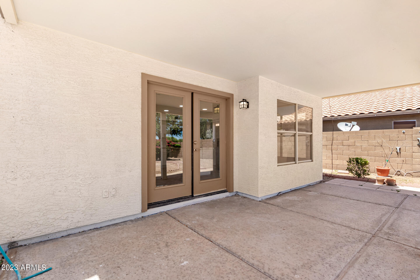
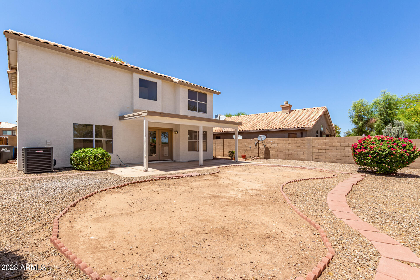
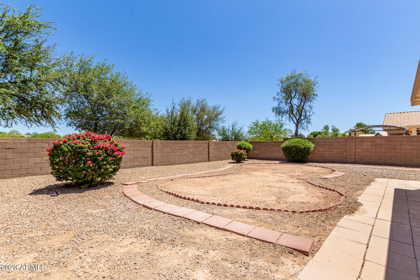
Welcome to this beautiful two-story rental home in the popular Val Vista! Providing 4 beds, 2.5 baths, and a 2-car garage. Enter to be greeted by a formal living room with a French bay window! Continue onto the family room that opens to the kitchen, allowing a greater traffic flow. You'll love the recently updated kitchen offering new SS appliances, quartz counters, recessed lighting, white shaker cabinets, and an island w/breakfast bar. Vaulted ceilings, neutral palette, wood-look tile flooring downstairs, and tons of natural light are some attributes worth mentioning. Upstairs, you'll find the spacious main bedroom featuring an ensuite with dual sinks, separate tub/shower, & a walk-in closet. Check out the backyard with a covered patio & room for entertaining! Ready to move in!

Share Property

Location

79 S Sandstone Street, Gilbert, AZ 85296

Status

Leased

Date Leased

February 1, 2025

Property Amenities

Interior
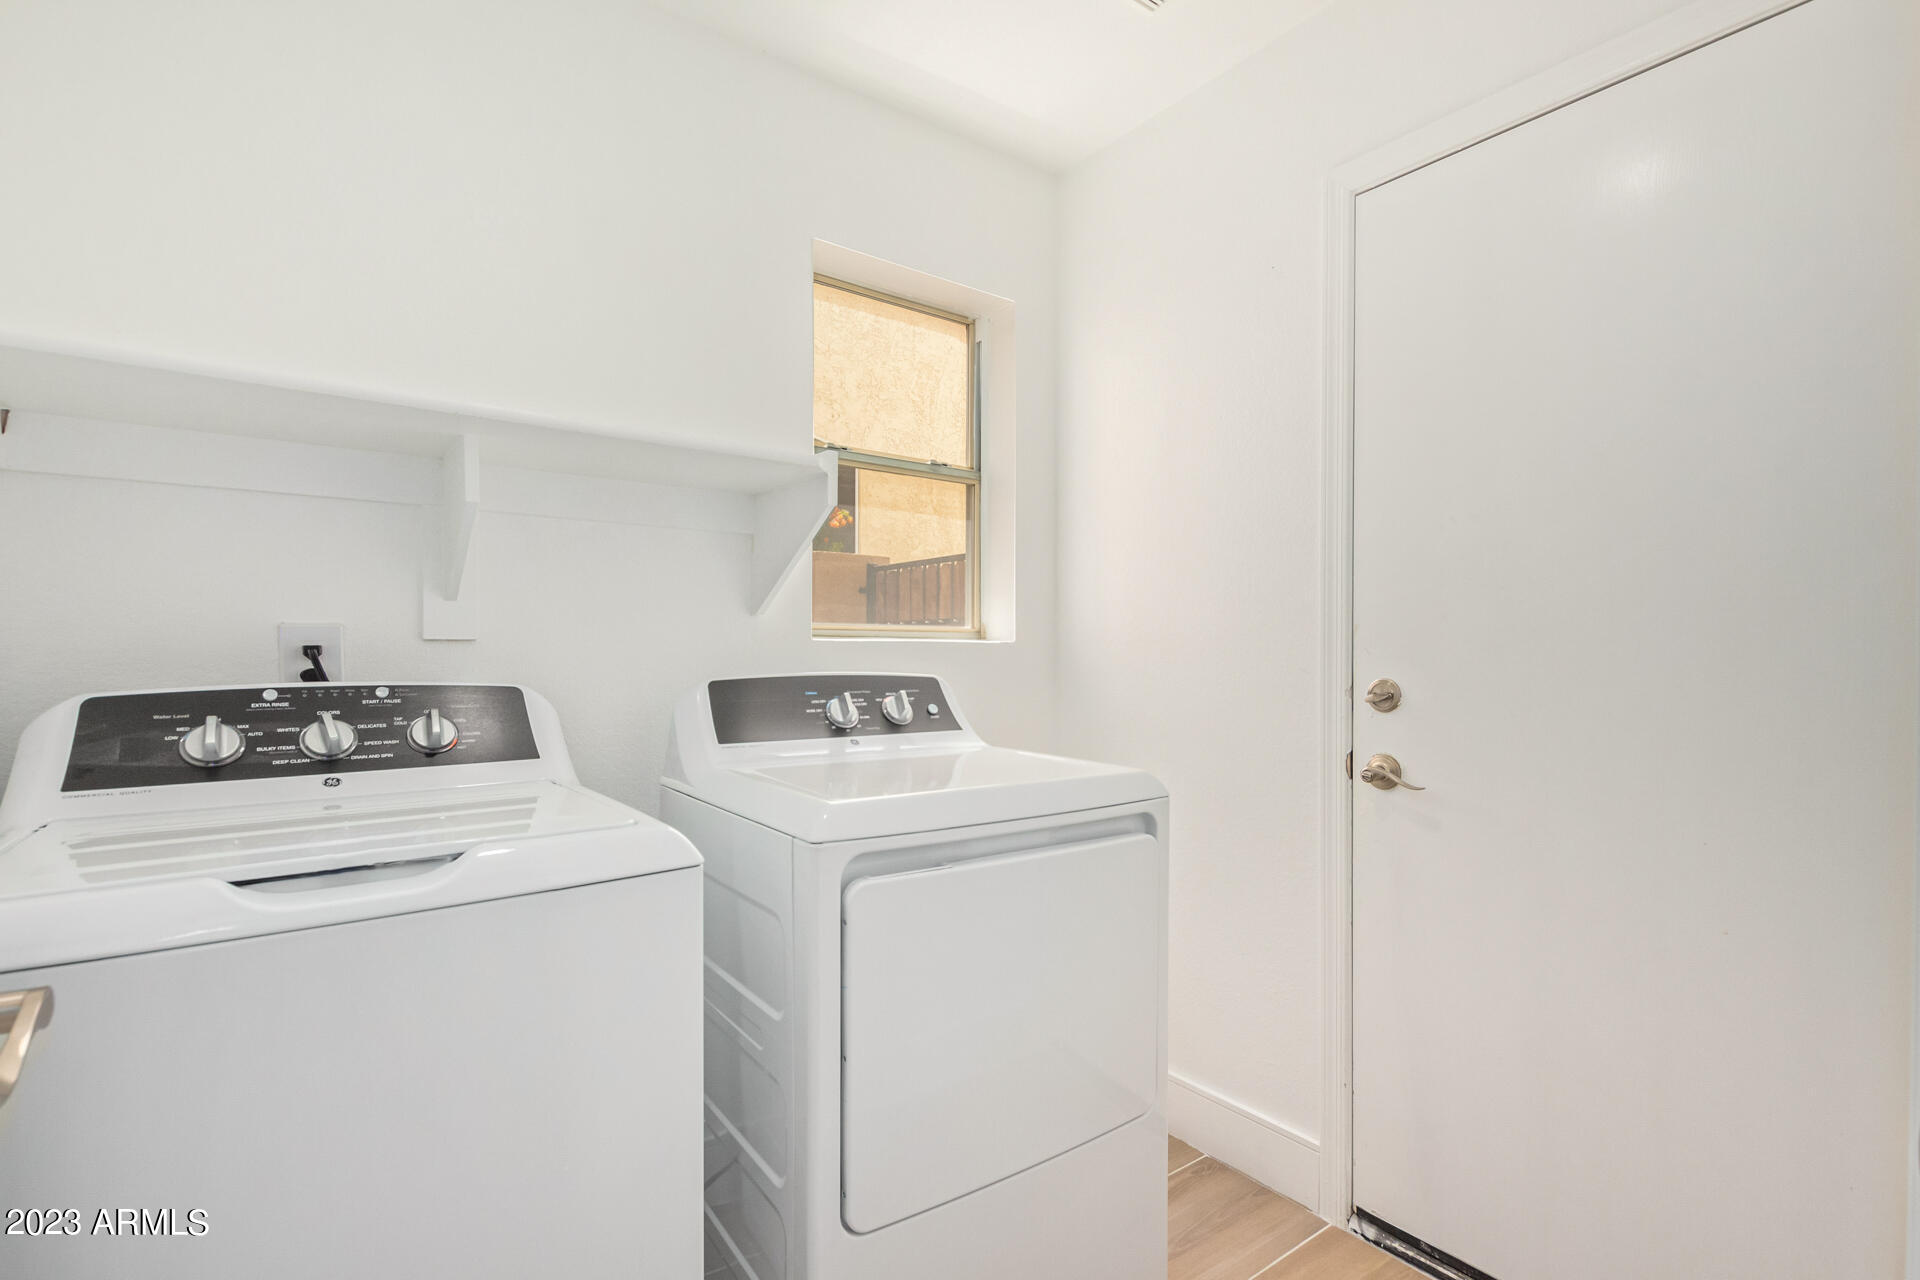
Laundry room Inside
Fireplace No Fireplace
Appliances Washer, Dryer, Refrigerator, Microwave, Electric Range, Electric Oven, Disposal, Dishwasher
Flooring Tile
Total Bedrooms: 4
Other Interior Features Vaulted Ceiling(s), Granite Counters, Double Vanity, Upstairs, Breakfast Bar, Kitchen Island, Pantry, Full Bth Master Bdrm, Separate Shwr Tub
Area & Lot
Lot Area 5,615 Sq.Ft.
Living area 2,039 Sq.Ft.
MLS® ID 6785234
Year Built 1995
School District Gilbert Unified District
High School Gilbert High School
Middle School Mesquite Jr High School
Elementary School Mesquite Elementary
Type Residential
Status Leased
Exterior
Stories 2
Air conditioning Central Air, Ceiling Fan(s)
Heat type Natural Gas
Water Source City Water
Garage Space 2.0
Sewer Public Sewer
Other Exterior Features Playground
Parking Garage Door Opener
Lot Features Borders Common Area, Sprinklers In Front
Roof Tile
Finance
Lease Price $2,800/mo

Work With Casey

When the stakes are high, experience matters. Work with Casey Reinke for disciplined guidance, thoughtful strategy, and a business-minded approach to your real estate goals.