Leave a Message

Thank you for your message. I will be in touch with you shortly.

7788 E MAIN Street 1005
VIEW PHOTOS
Courtesy of Keller Williams Realty Sonoran Living, Katie Conway Listing Contact: 480-226-0314 
$1,099,000

7788 E MAIN Street 1005

2 Beds 4 Baths 2,440 Sq.Ft. 972 Sq.Ft.

Open House

10/24/2026 12:00PM - 2:00PM MST
10/25/2026 11:00AM - 3:00PM MST

Description

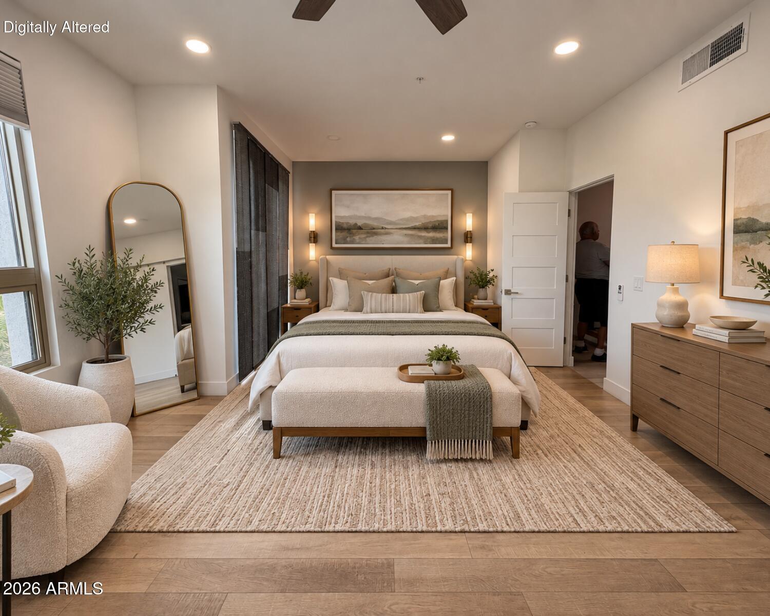
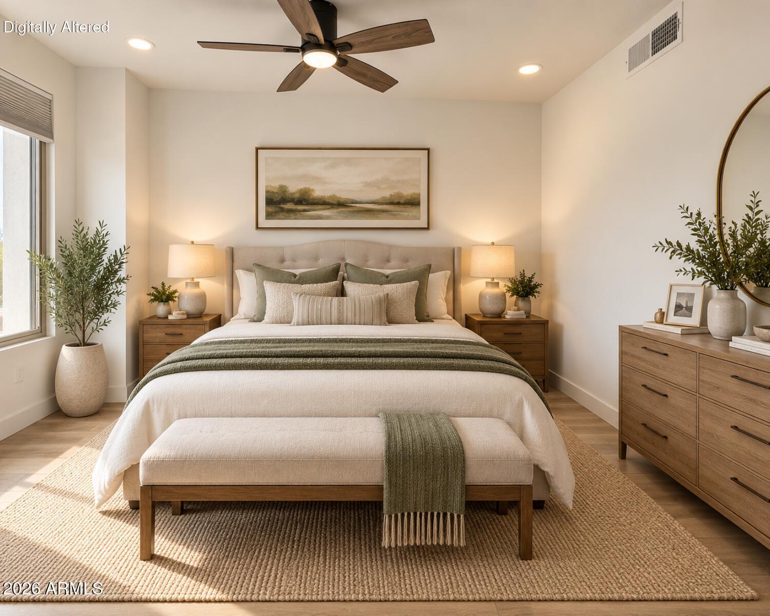
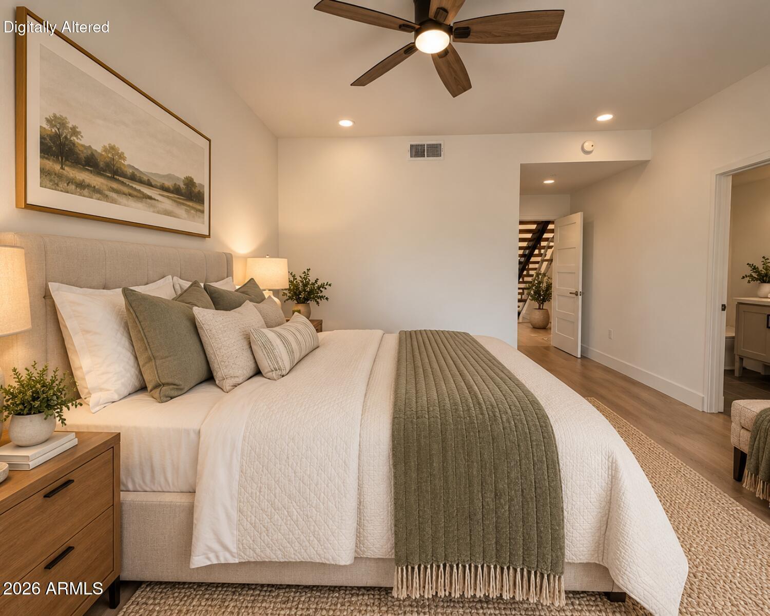
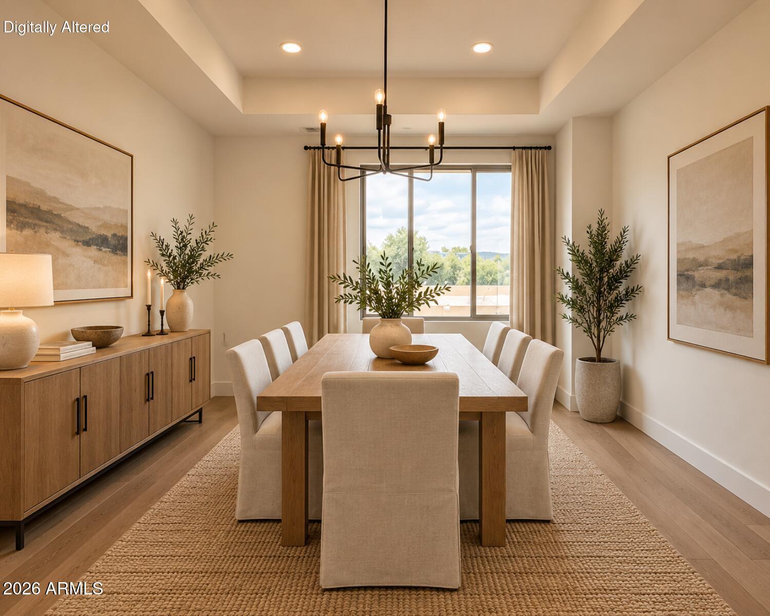
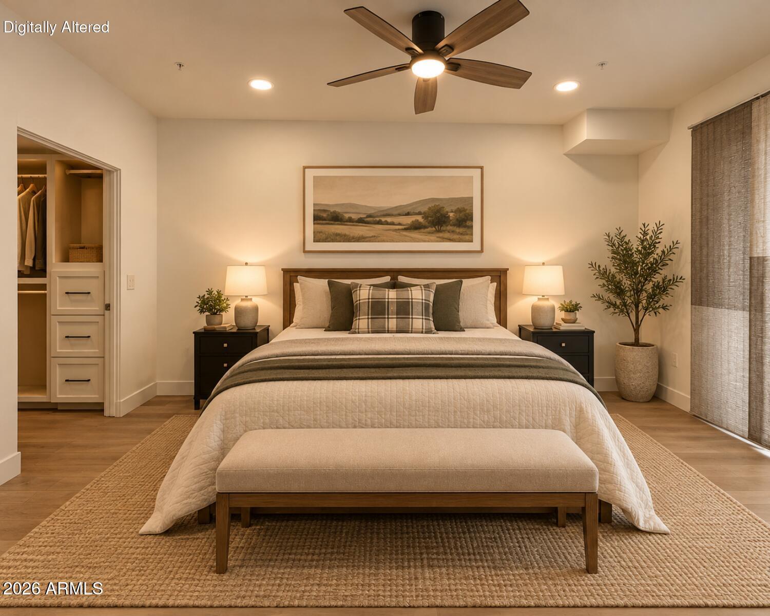
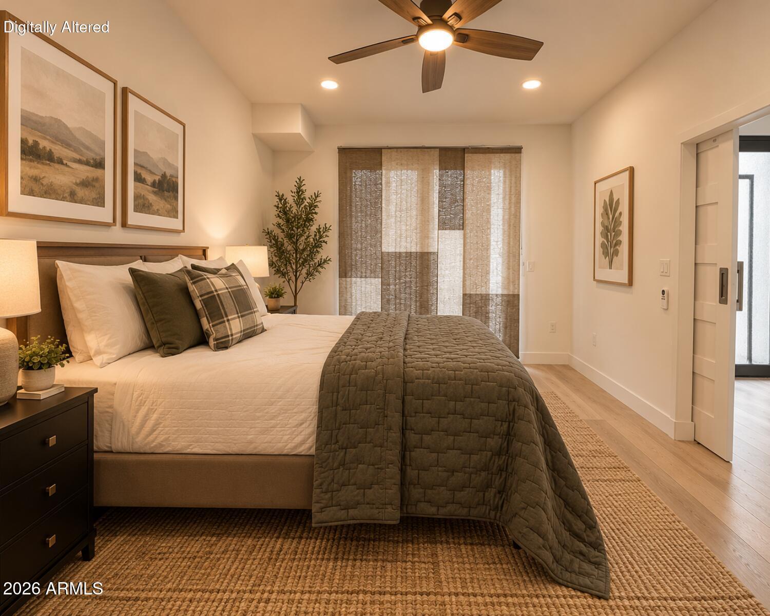
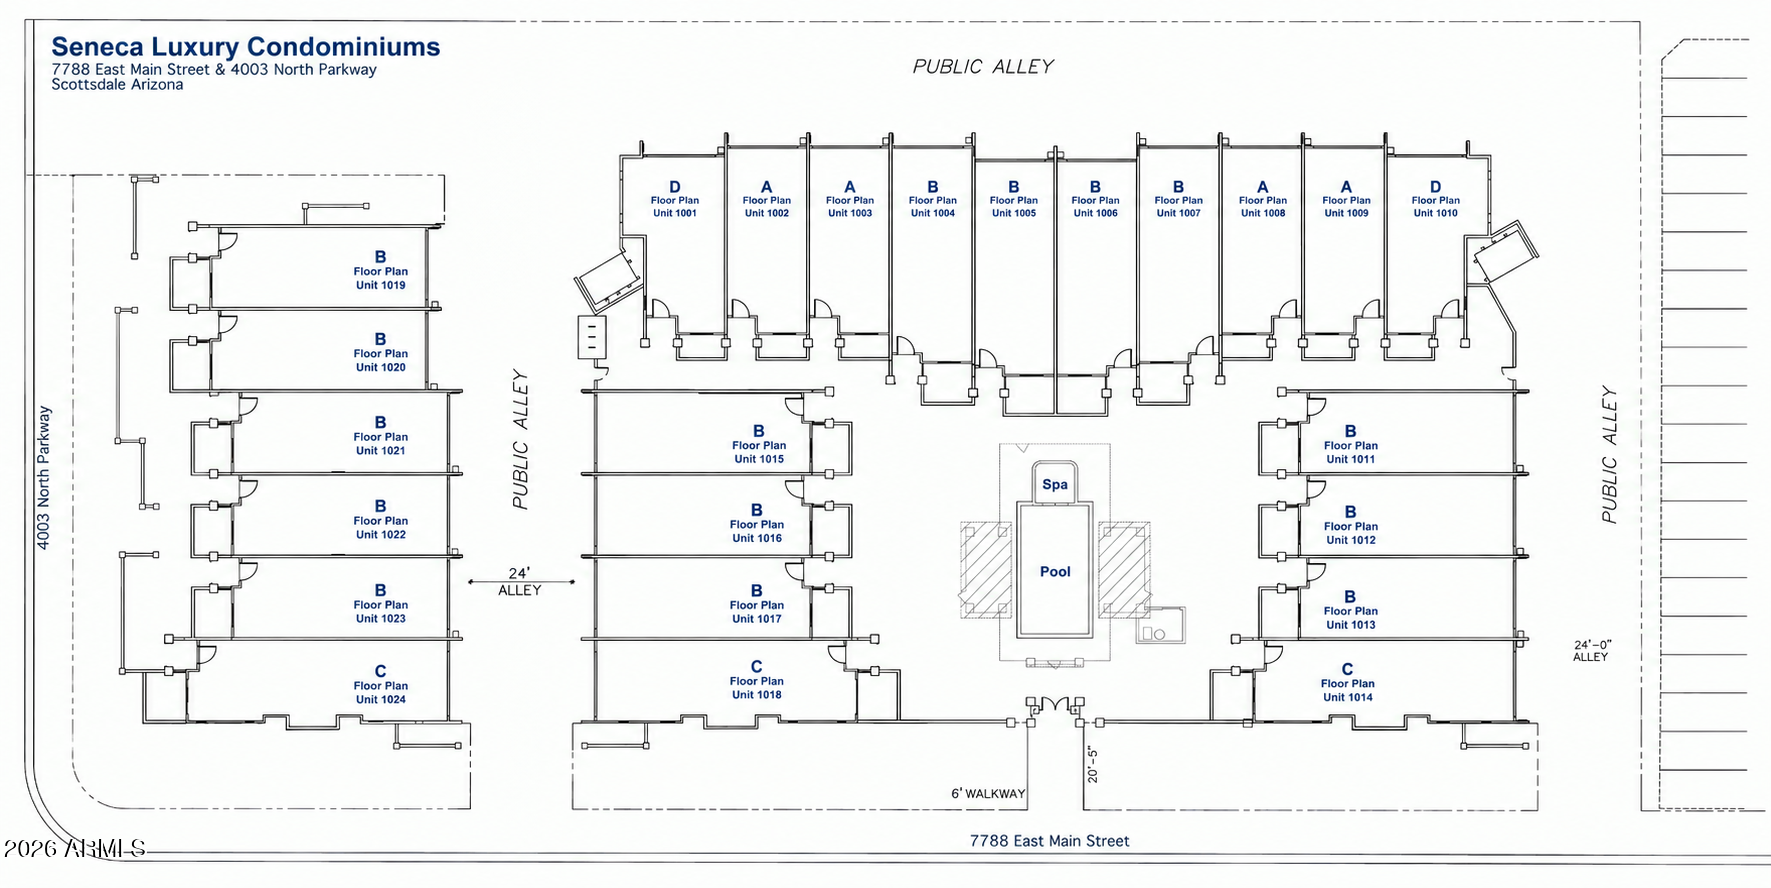
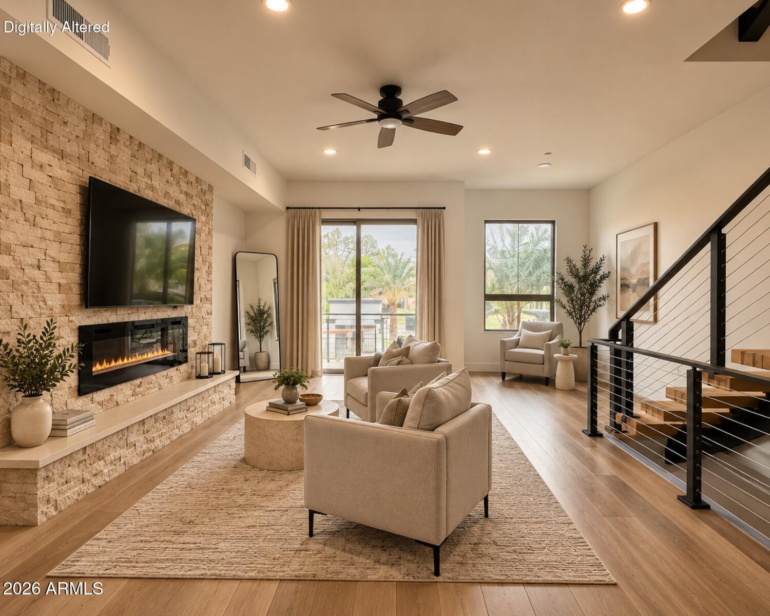
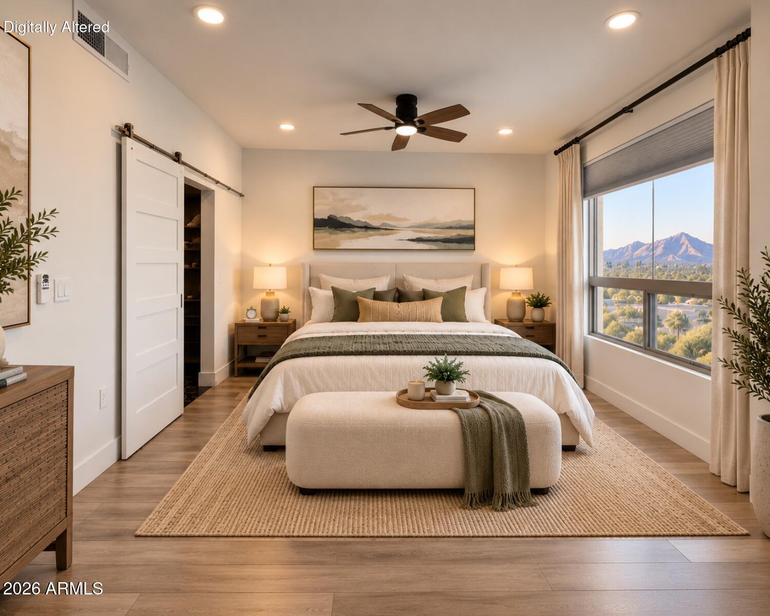
PRIVATE. SECURE. EXCLUSIVELY YOURS. Discover a distinctive approach to contemporary townhome living at Seneca Luxury Condominiums, an intimate gated community in the heart of Old Town Scottsdale. Combining sophisticated architecture, residential privacy and exceptional convenience, Seneca offers the exclusivity of a private retreat with the energy of Scottsdale's premier urban destination just minutes away. Designed for refined, low-maintenance living, THE VISTA at Seneca offers a sophisticated approach to contemporary Scottsdale living, pairing dramatic architecture, residential privacy and thoughtfully designed outdoor spaces with panoramic views of Camelback Mountain, Piestewa Peak, Four Peaks and the McDowell Mountains.

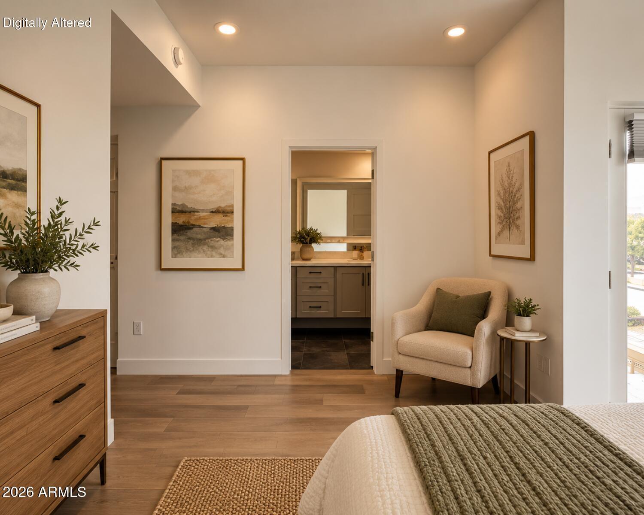
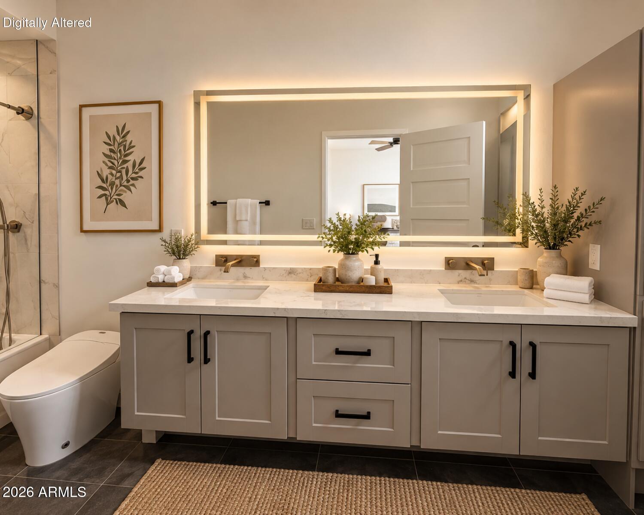
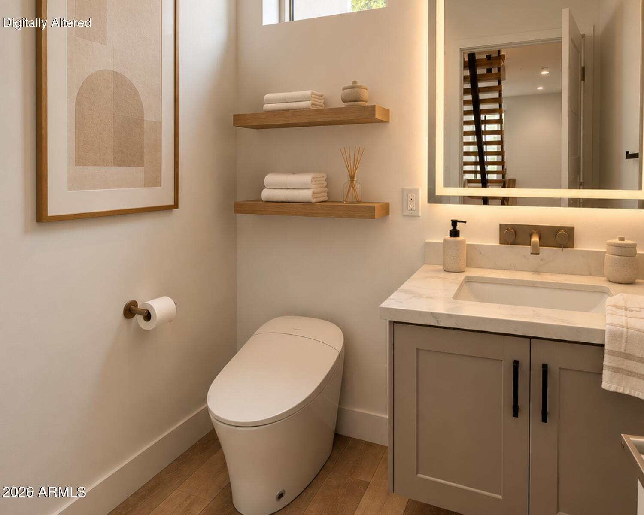
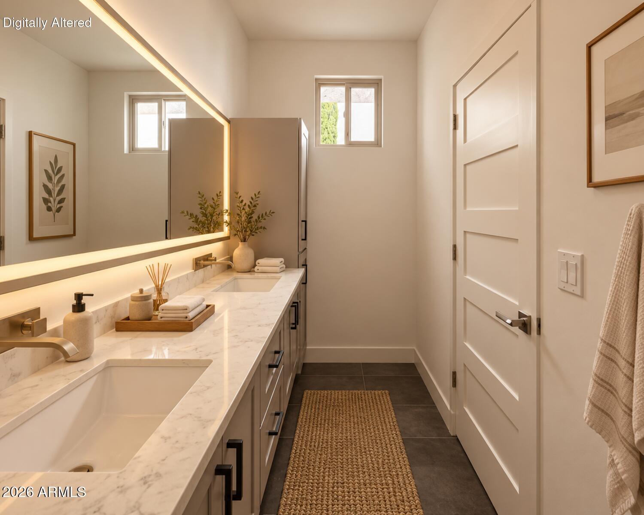
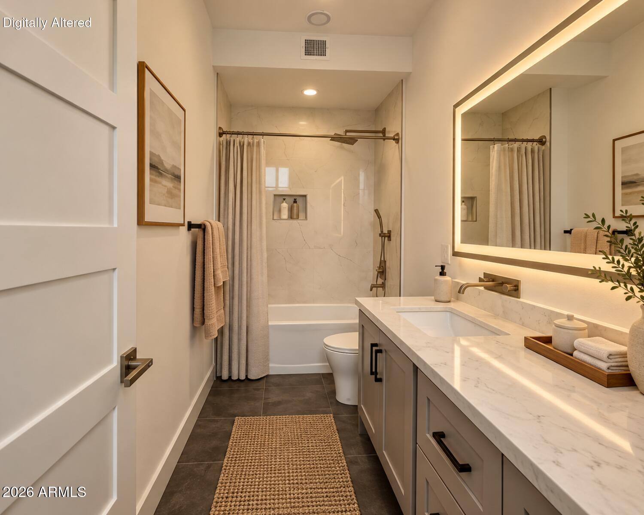
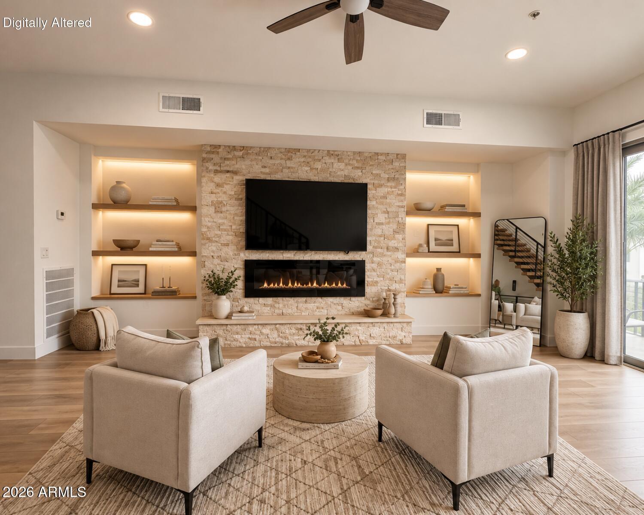
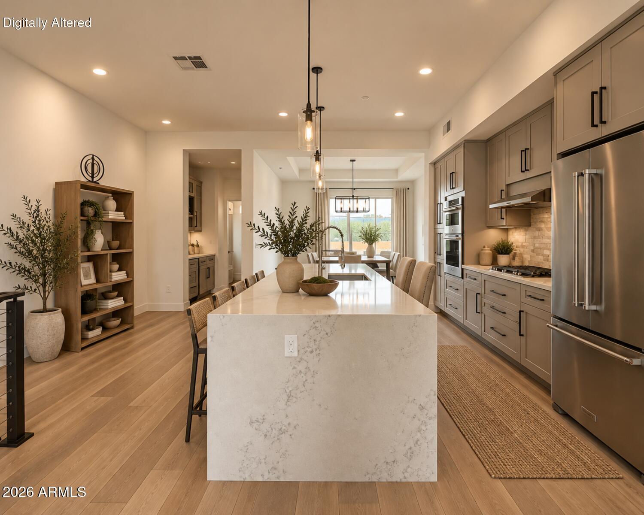
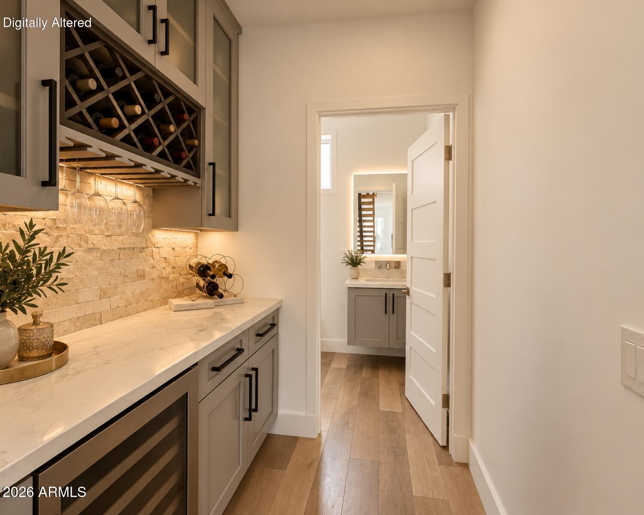
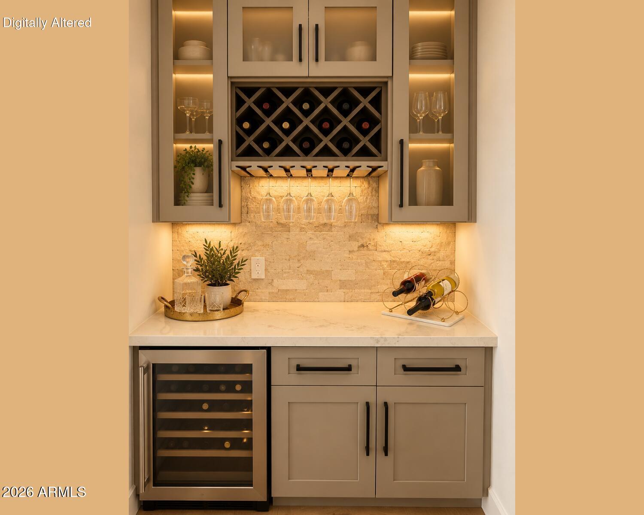
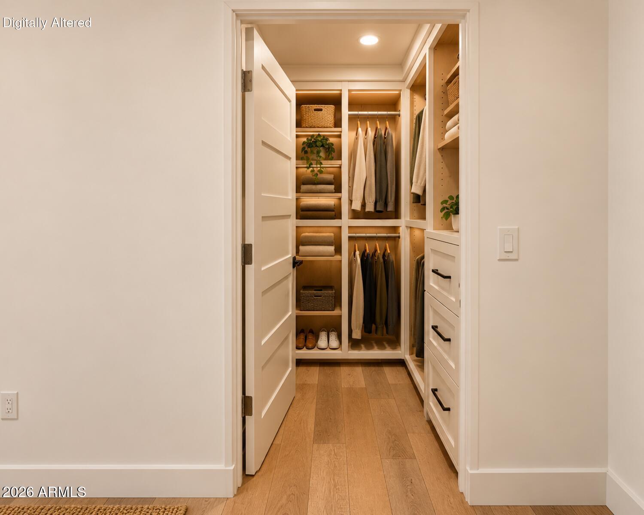
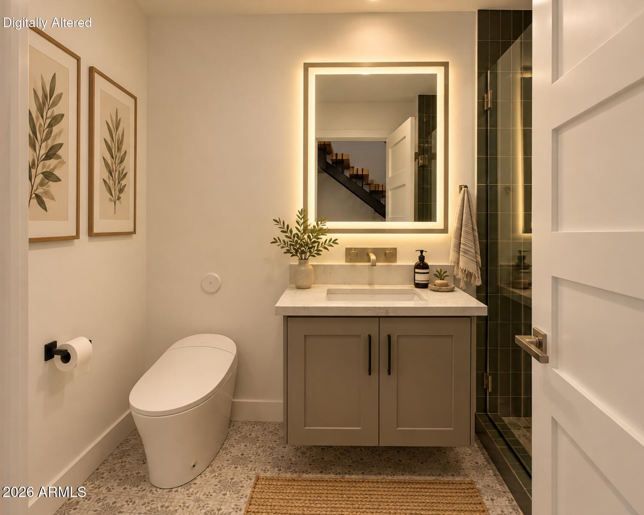
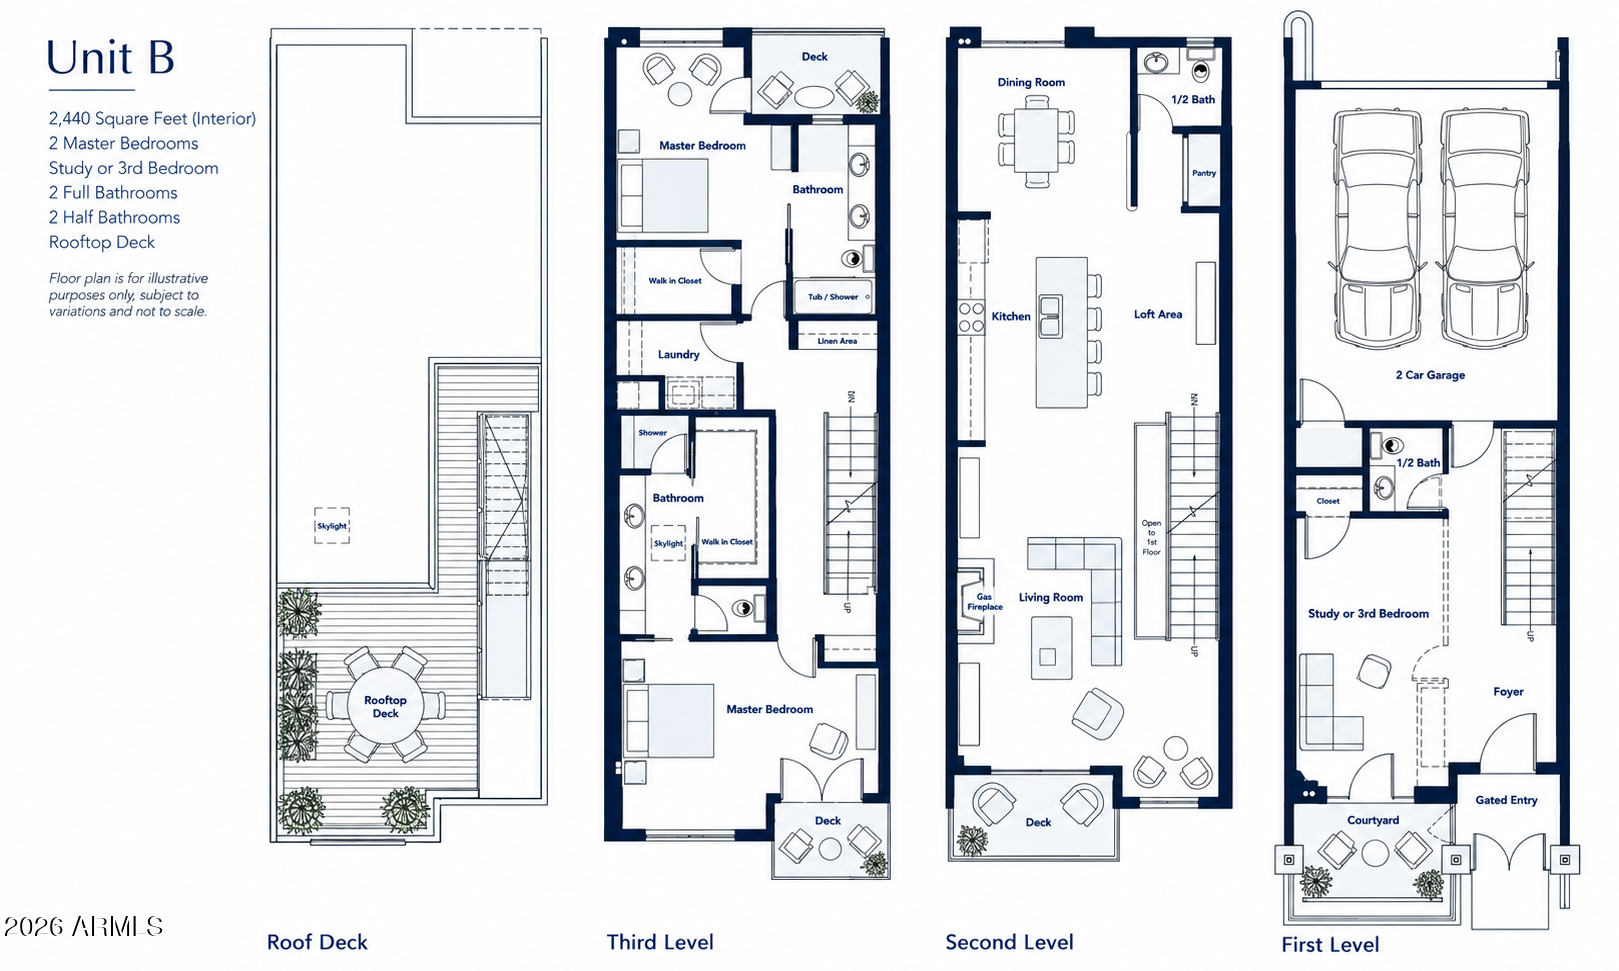
This three-bedroom, three-and-a-half-bath residence features open, light-filled living spaces with premium flooring, contemporary cabinetry, quartz waterfall countertops, KitchenAid appliances and a dedicated coffee bar. A striking custom floating cherrywood staircase with inlaid hickory creates an architectural focal point while preserving the home's light and airy character. The living room is anchored by a gas fireplace with stacked-stone architectural cladding, while beautifully appointed baths feature floating vanities, custom tile inlays and contemporary fixtures.

Outdoor living is incorporated throughout, with balconies on every level, a private courtyard patio and an expansive rooftop deck designed for entertaining, relaxing and taking in sweeping mountain, city, sunrise and sunset views. A custom remote-operated skylight hatch provides distinctive access to the rooftop retreat, while the residence also enjoys a premium view overlooking Seneca's resort-style pool.

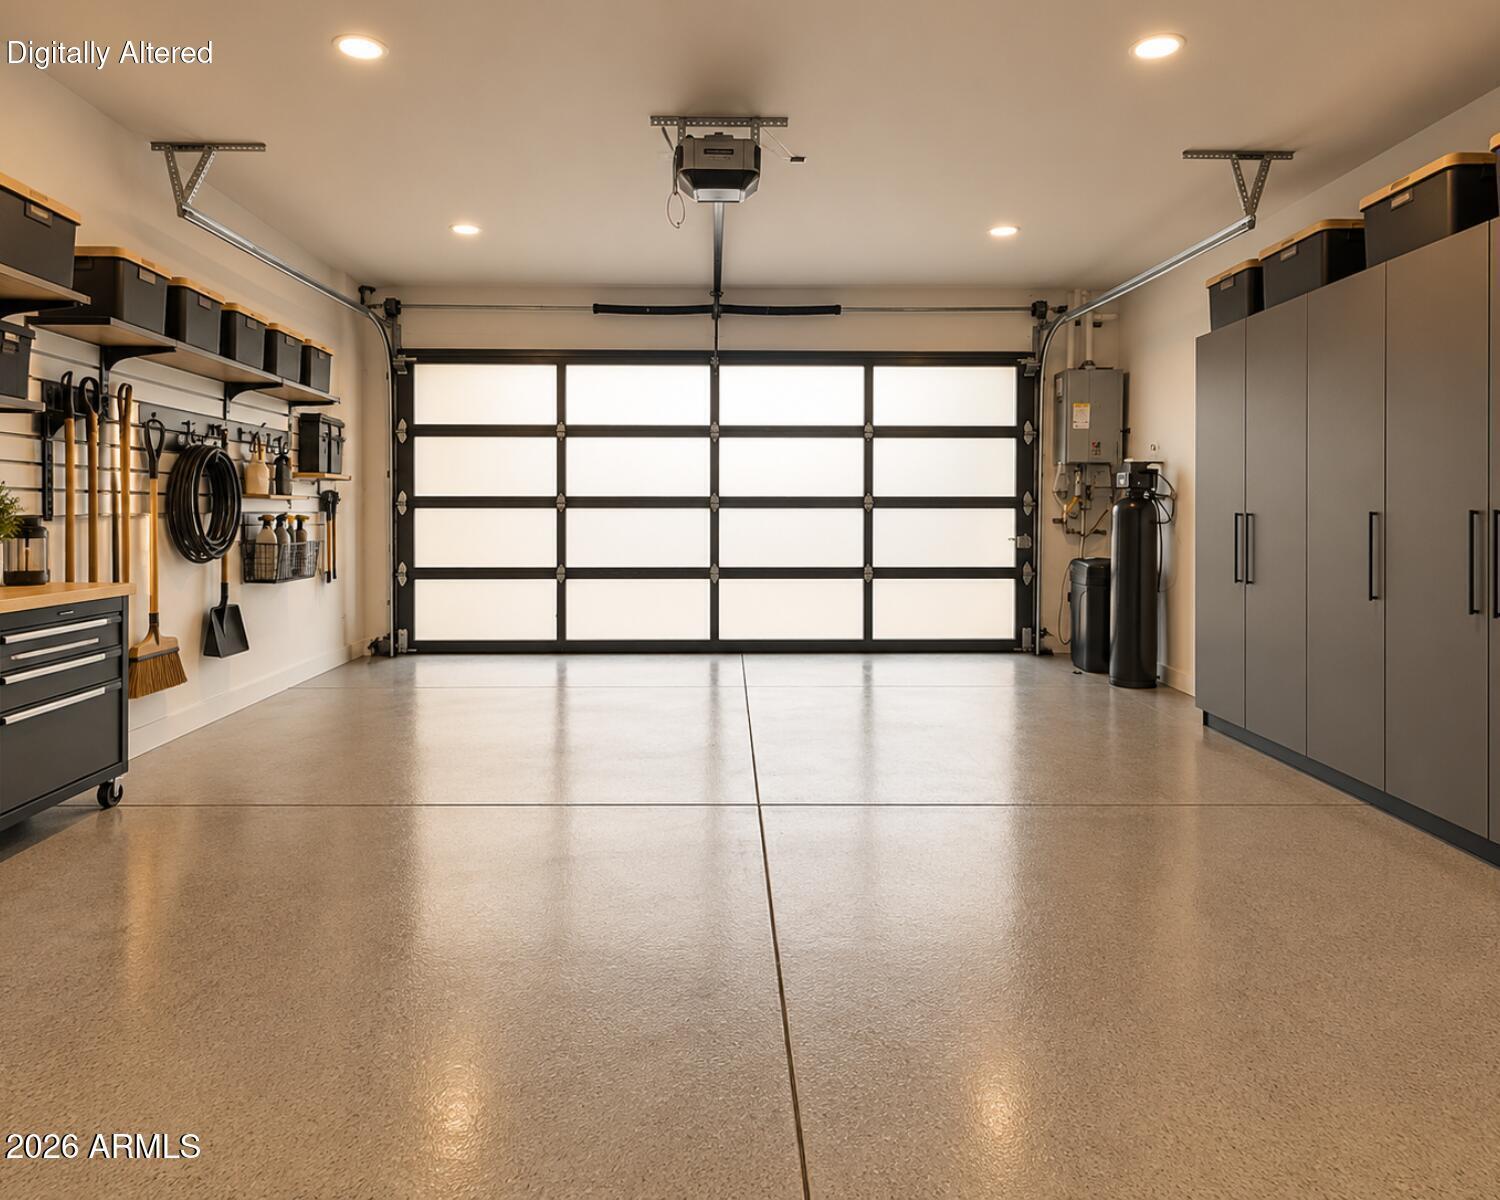
Advanced features include remote-operated skylights, home automation technology, a tankless water heater and an optional EV charging station. A spacious attached two-car garage with direct interior access provides the convenience and privacy of arriving home without navigating shared parking structures or common hallways.

Seneca's private gated entrances, cobblestone courtyards and custom iron-and-glass entry doors create an inviting sense of arrival. Beautifully landscaped grounds and a resort-style heated pool and spa complete the intimate community setting.

Located in the heart of Scottsdale, Seneca combines the privacy and character of a contemporary townhome with a low-maintenance, lock-and-leave lifestyle and convenient access to the dining, shopping, galleries and entertainment of Old Town Scottsdale.

At Seneca, distinction is found in the details: gated privacy, custom contemporary design, a private attached two-car garage and the freedom to enjoy Scottsdale on your own terms.
Share Property

Location

7788 E MAIN Street 1005, Scottsdale, AZ 85251

Status

For Sale

Property Amenities

Interior
Laundry room Upstairs Laundry, Inside, Gas Dryer Hookup, See Remarks, Engy Star (See Rmks)
Fireplace Family Room
Appliances Dryer, Washer, Built In Recycling, Refrigerator, Built-in Microwave, Dishwasher, Disposal, Gas Range, Gas Oven, Gas Cooktop
Flooring Tile, Wood
Total Bedrooms: 2
Half Bathrooms: 2
Full Bathrooms: 2
Other Interior Features High Speed Internet, Granite Counters, Double Vanity, Upstairs, Breakfast Bar, 9 Flat Ceilings, Kitchen Island, 2 Master Baths, Full Bth Master Bdrm
Area & Lot
Open house

10/24/2026 12:00PM - 2:00PM MST

10/25/2026 11:00AM - 3:00PM MST

Total area 2,440 Sq.Ft.
Lot Area 972 Sq.Ft.
Living area 2,440 Sq.Ft.
MLS® ID 7088103
Year Built 2018
School District Scottsdale Unified District
High School Saguaro High School
Middle School Mohave Middle School
Elementary School Navajo Elementary School
View Description City Lights,Mountain(s)
Architecture Styles Contemporary
Type Residential
Status For Sale
Exterior
Stories 3
Air conditioning Central Air, Ceiling Fan(s), Programmable Thmstat
Heat type Electric
Water Source Public
Garage Space 2.0
Security Features Fire Sprinkler System
Sewer Public Sewer
Other Exterior Features Balcony
Parking Garage Door Opener, Direct Access
Lot Features Borders Common Area, North/South Exposure, Sprinklers In Front, Desert Front, Grass Front, Auto Timer H 2 O Front, Irrigation Front
Roof Foam
Finance
Sales Price $1,099,000
HOA Fees $371 monthly
Real Estate Tax $3,019 yearly
image

Schedule a Showing

I would love to show you this beautiful property. Please select your preferred date and time below. I will be in touch shortly to confirm your appointment.

Schedule a Showing

I would love to show you this beautiful property. Please select your preferred date and time below. I will be in touch shortly to confirm your appointment.

Thank you for your interest in 7788 E MAIN Street 1005, Scottsdale, AZ 85251. We are reviewing your request and will be in touch shortly!

Mortgage Calculator

Estimate your monthly mortgage payment, including the principal and interest, property taxes, and HOA. Adjust the values to generate a more accurate rate.

All estimates are provided for informational purposes only. Actual amounts may vary.
$0,000 Your Payment 20 15 65
$0,000 Your Payment

Scottsdale

Work With Casey

When the stakes are high, experience matters. Work with Casey Reinke for disciplined guidance, thoughtful strategy, and a business-minded approach to your real estate goals.