Leave a Message

Thank you for your message. I will be in touch with you shortly.

7745 N 33RD Avenue
7745 N 33RD Avenue
7745 N 33RD Avenue
7745 N 33RD Avenue
7745 N 33RD Avenue
7745 N 33RD Avenue
7745 N 33RD Avenue
7745 N 33RD Avenue
7745 N 33RD Avenue
7745 N 33RD Avenue
7745 N 33RD Avenue
7745 N 33RD Avenue
7745 N 33RD Avenue
7745 N 33RD Avenue
7745 N 33RD Avenue
7745 N 33RD Avenue
7745 N 33RD Avenue
7745 N 33RD Avenue
7745 N 33RD Avenue
7745 N 33RD Avenue
7745 N 33RD Avenue
7745 N 33RD Avenue
7745 N 33RD Avenue
7745 N 33RD Avenue
7745 N 33RD Avenue
7745 N 33RD Avenue
7745 N 33RD Avenue
7745 N 33RD Avenue
7745 N 33RD Avenue
VIEW PHOTOS
Courtesy of Keller Williams Realty Sonoran Living, Klaudio Tuku Listing Contact: 480-948-3338 
$445,000

7745 N 33RD Avenue

4 Beds 2 Baths 1,912 Sq.Ft. 8,773 Sq.Ft.

Description

Seller is offering a 1-0 interest rate buy down with any offer made on or before 04/08/25
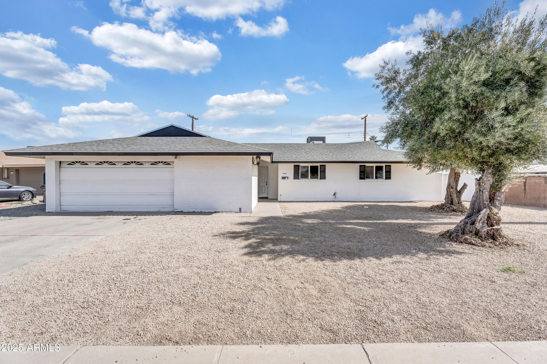
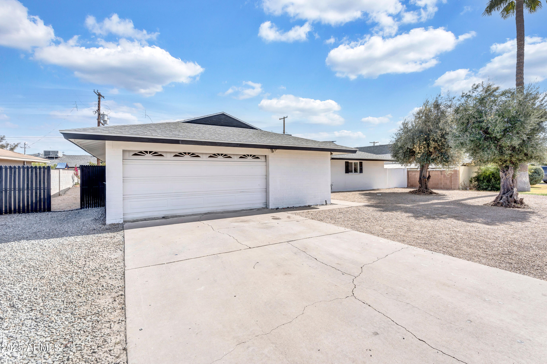
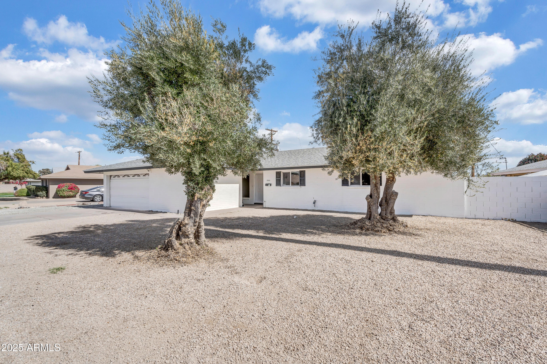
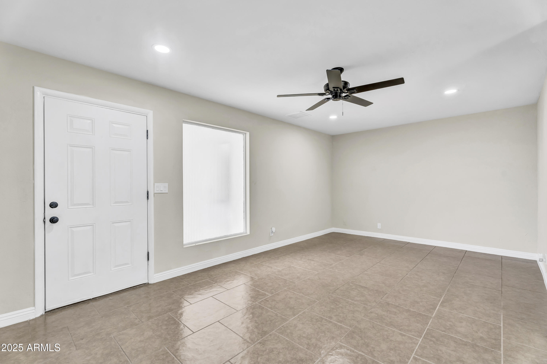
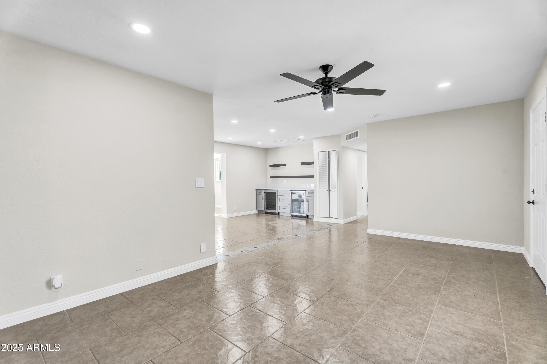
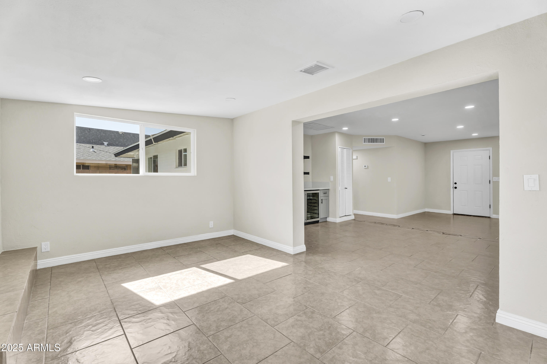
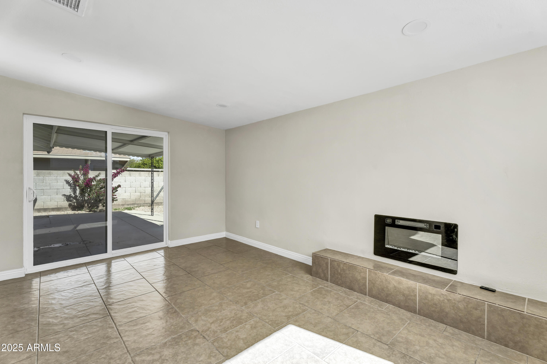
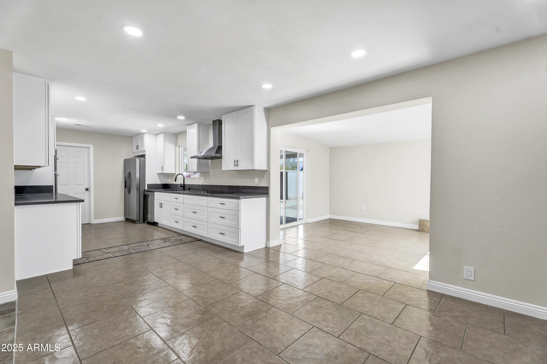
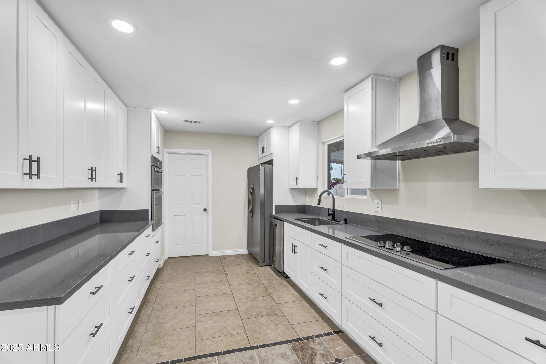
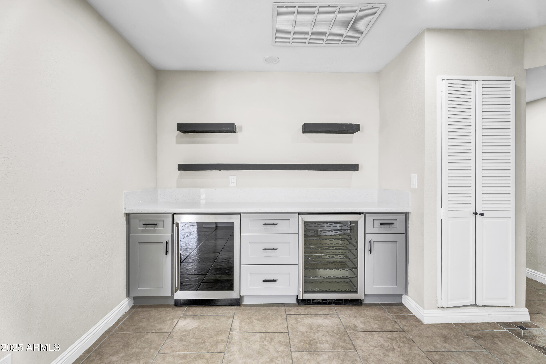
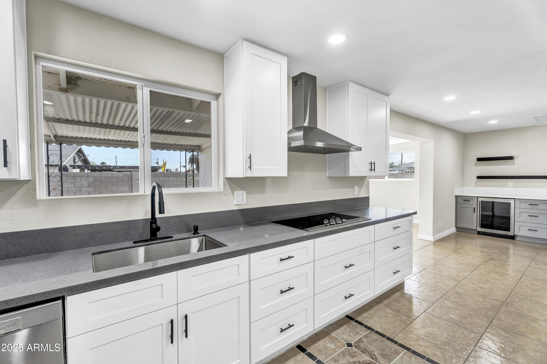
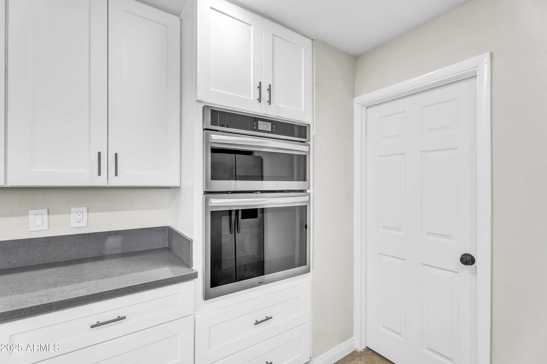
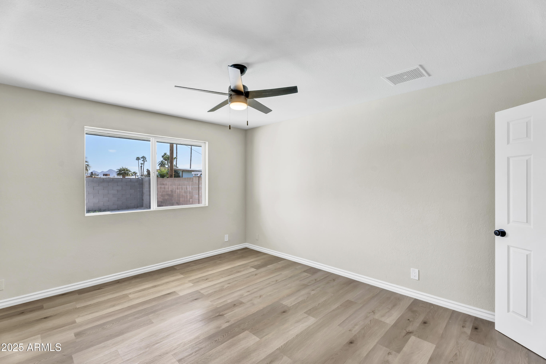
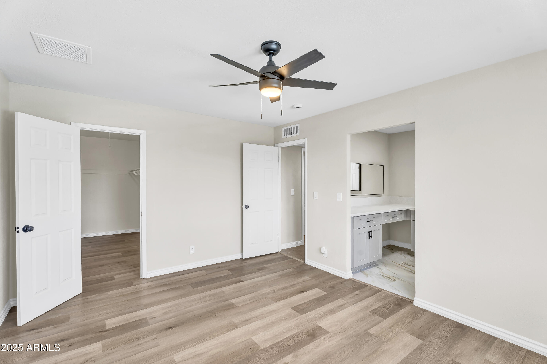
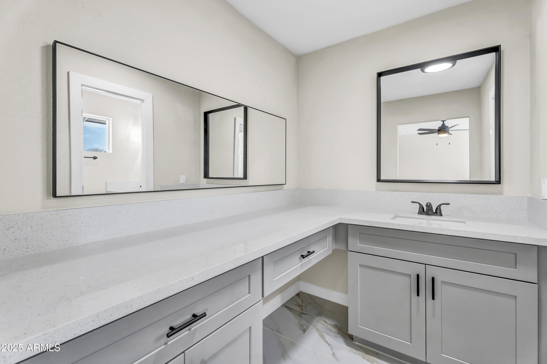
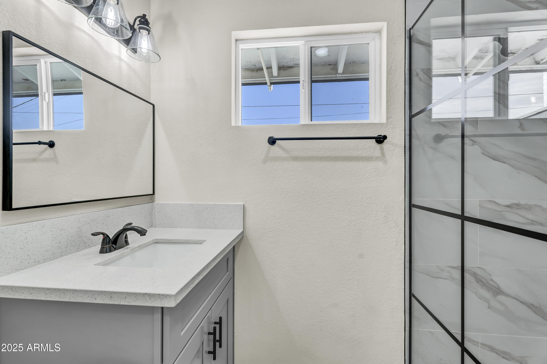
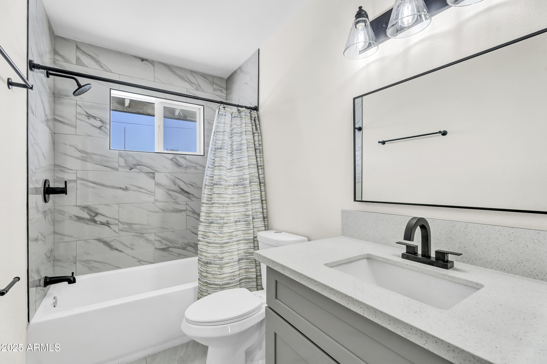
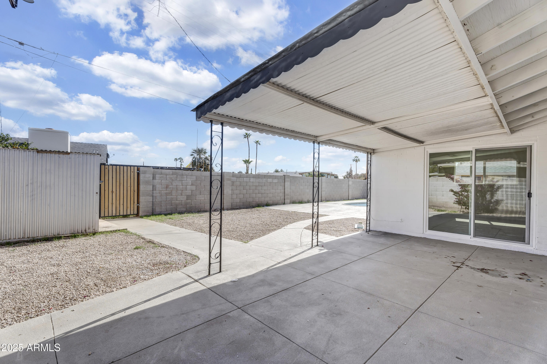
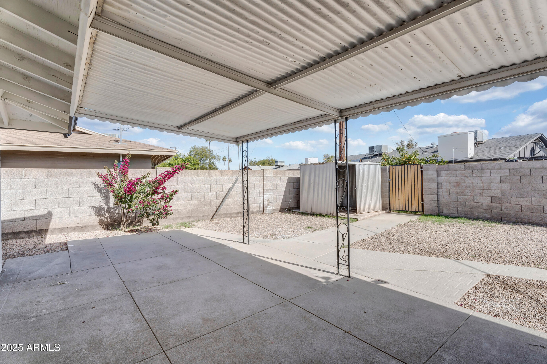
Discover this beautifully remodeled Phoenix home, offering a perfect blend of style, comfort, and modern upgrades. Step inside to find a sleek, contemporary bathroom featuring a tiled shower and elegant finishes. The inviting living spaces are designed for effortless entertaining, while the low-maintenance landscaping ensures a pristine exterior with minimal upkeep.

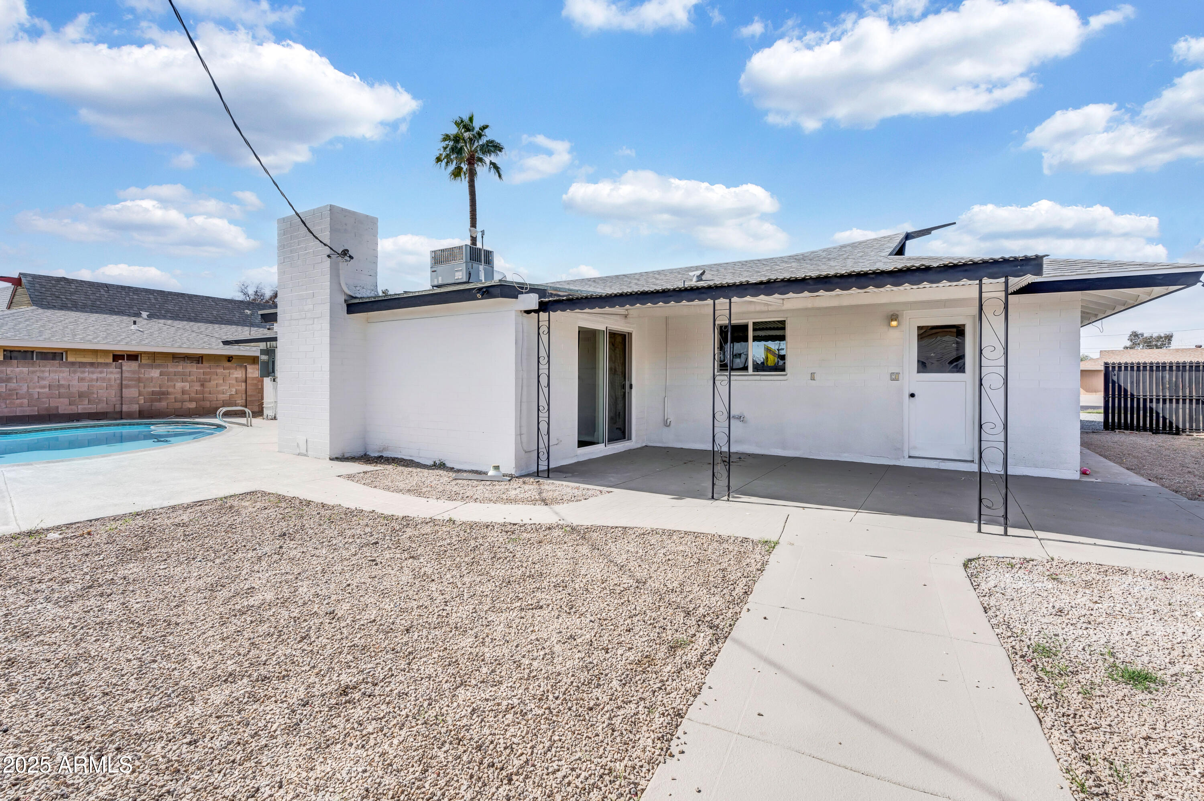
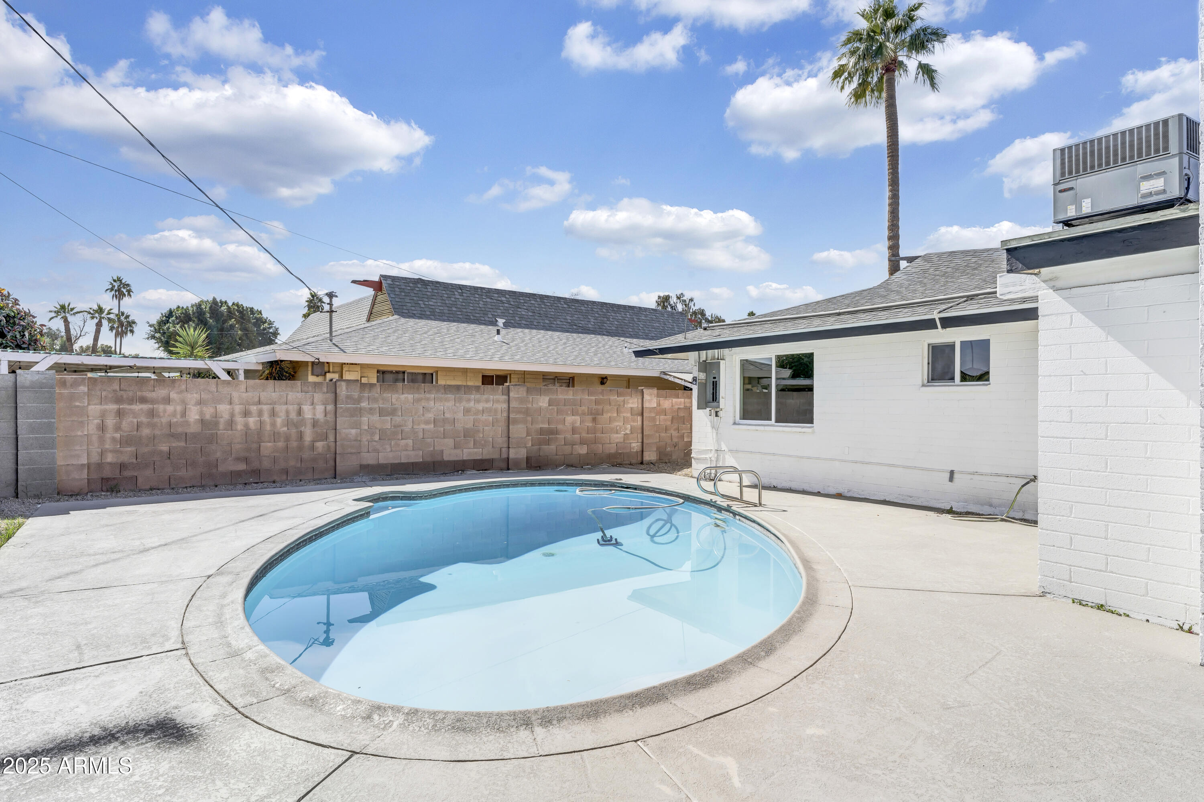
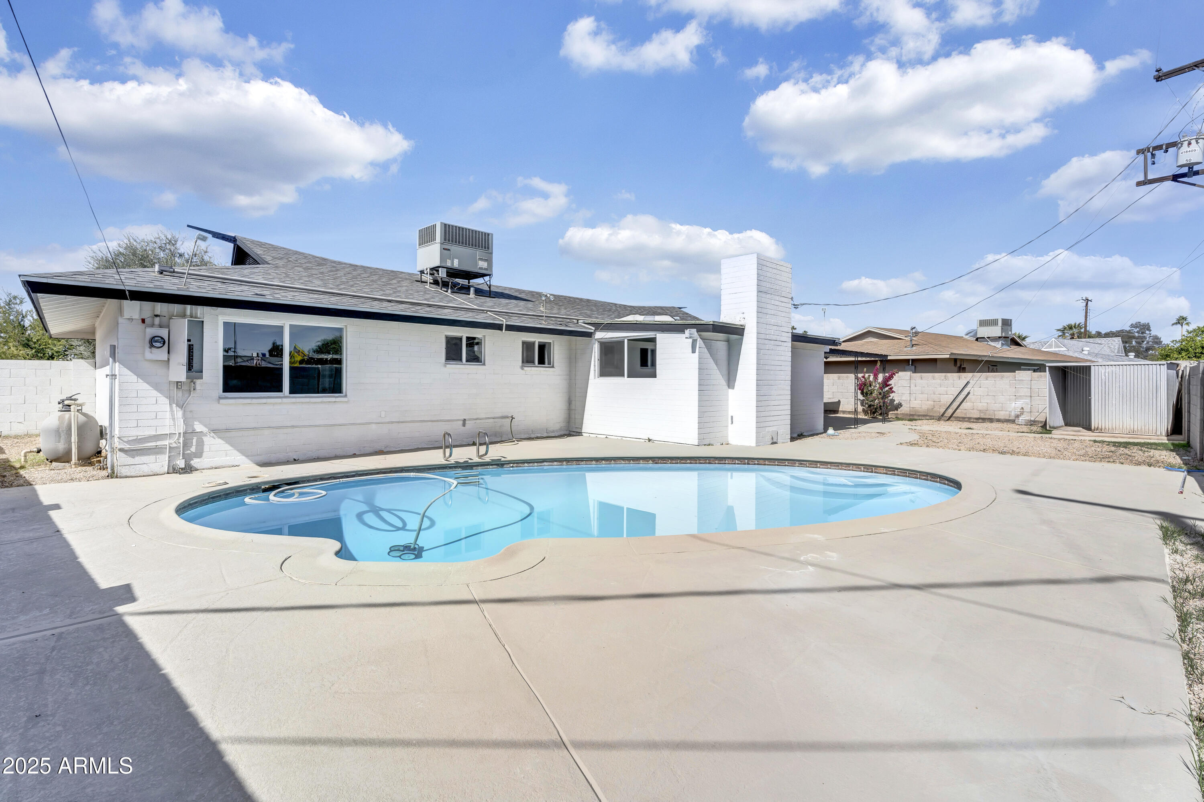
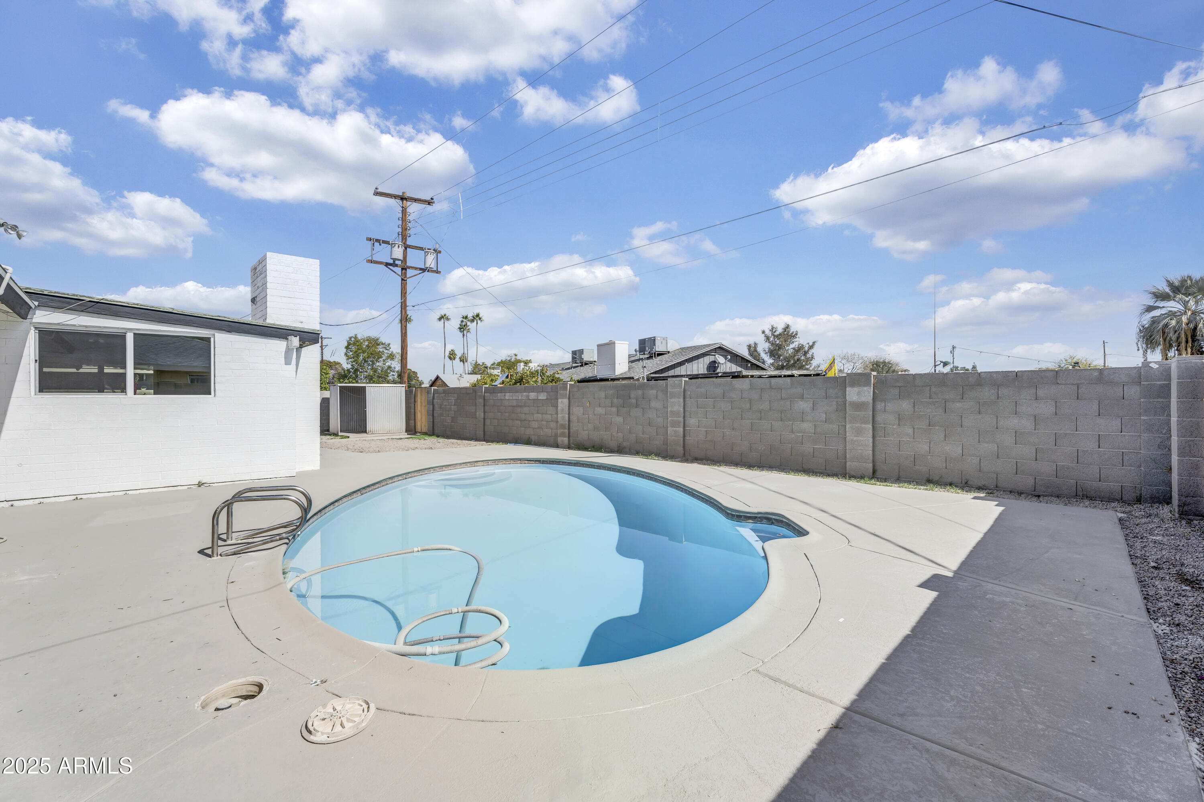
Step outside to your private backyard oasis, where a sparkling pool awaits--perfect for cooling off during Arizona's sunny days. Conveniently located near shopping, dining, and major freeways, this home offers both comfort and convenience. Don't miss your chance to own this exceptional property!

Share Property

Location

7745 N 33RD Avenue, Phoenix, AZ 85051

Status

Sold

Date Sold

August 15, 2025

Property Amenities

Interior
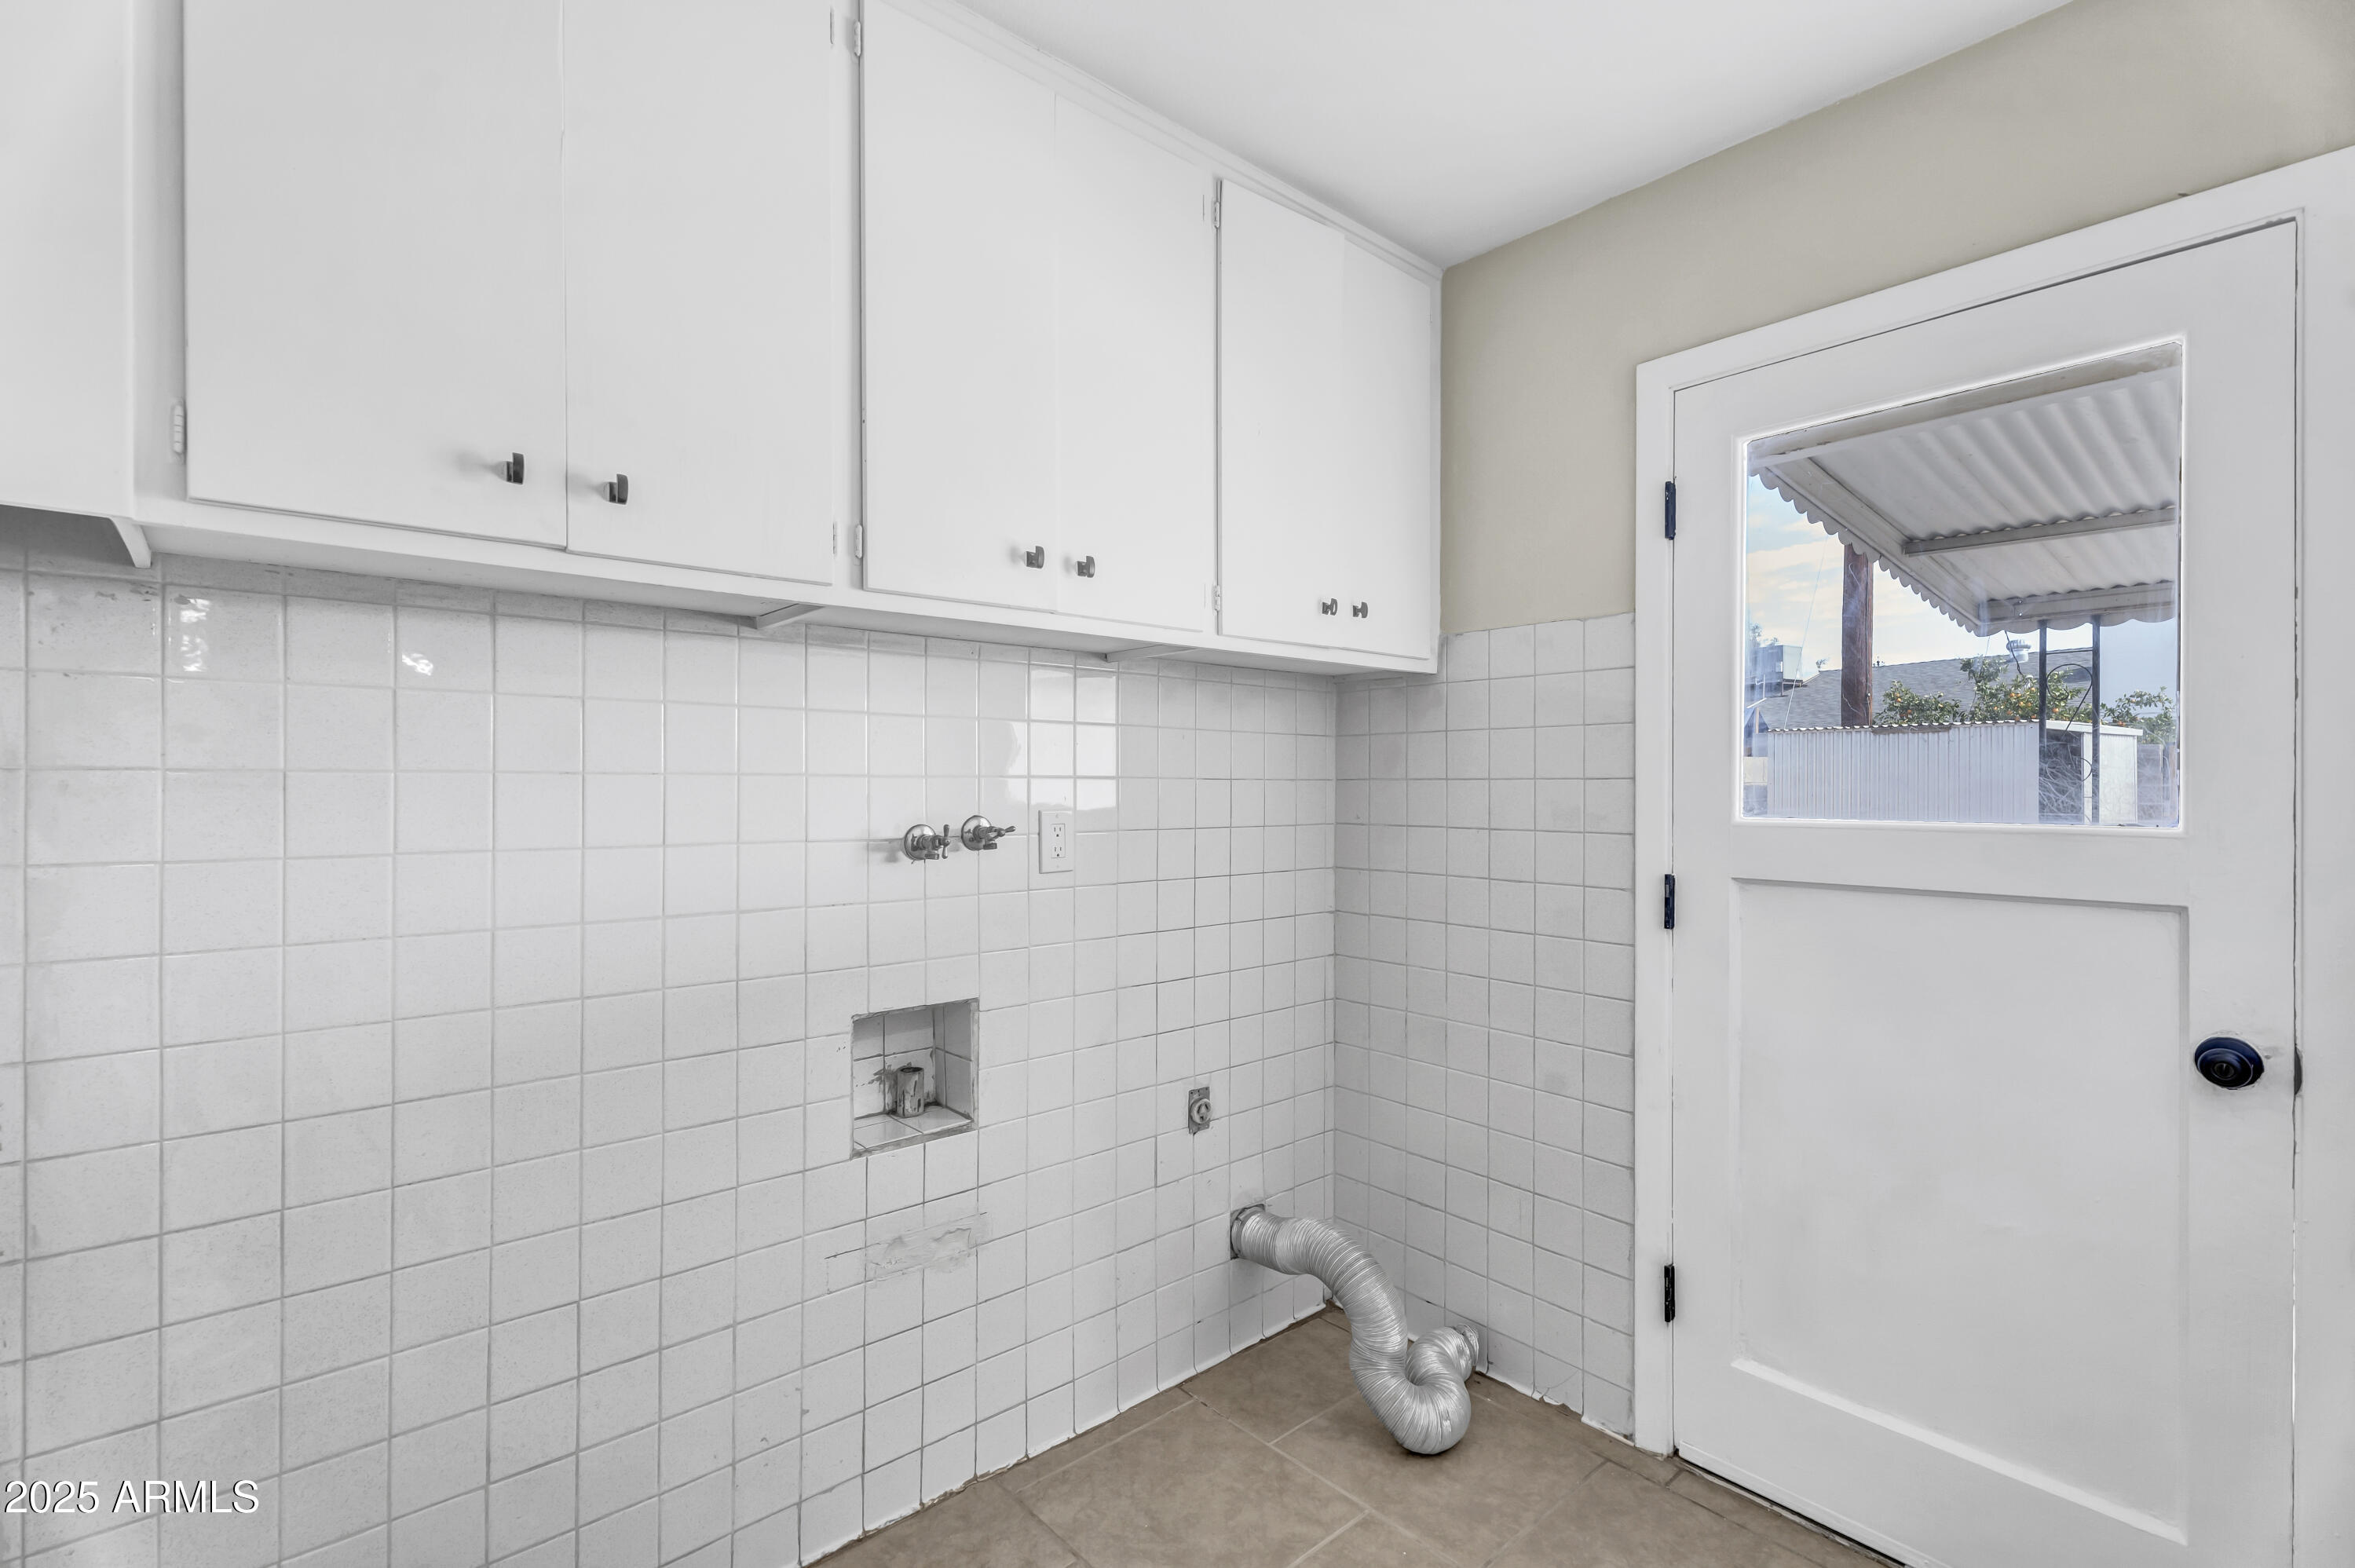
Laundry room Wshr/Dry Hook Up Only
Fireplace Family Room
Appliances Electric Cooktop
Flooring Vinyl, Tile
Total Bedrooms: 4
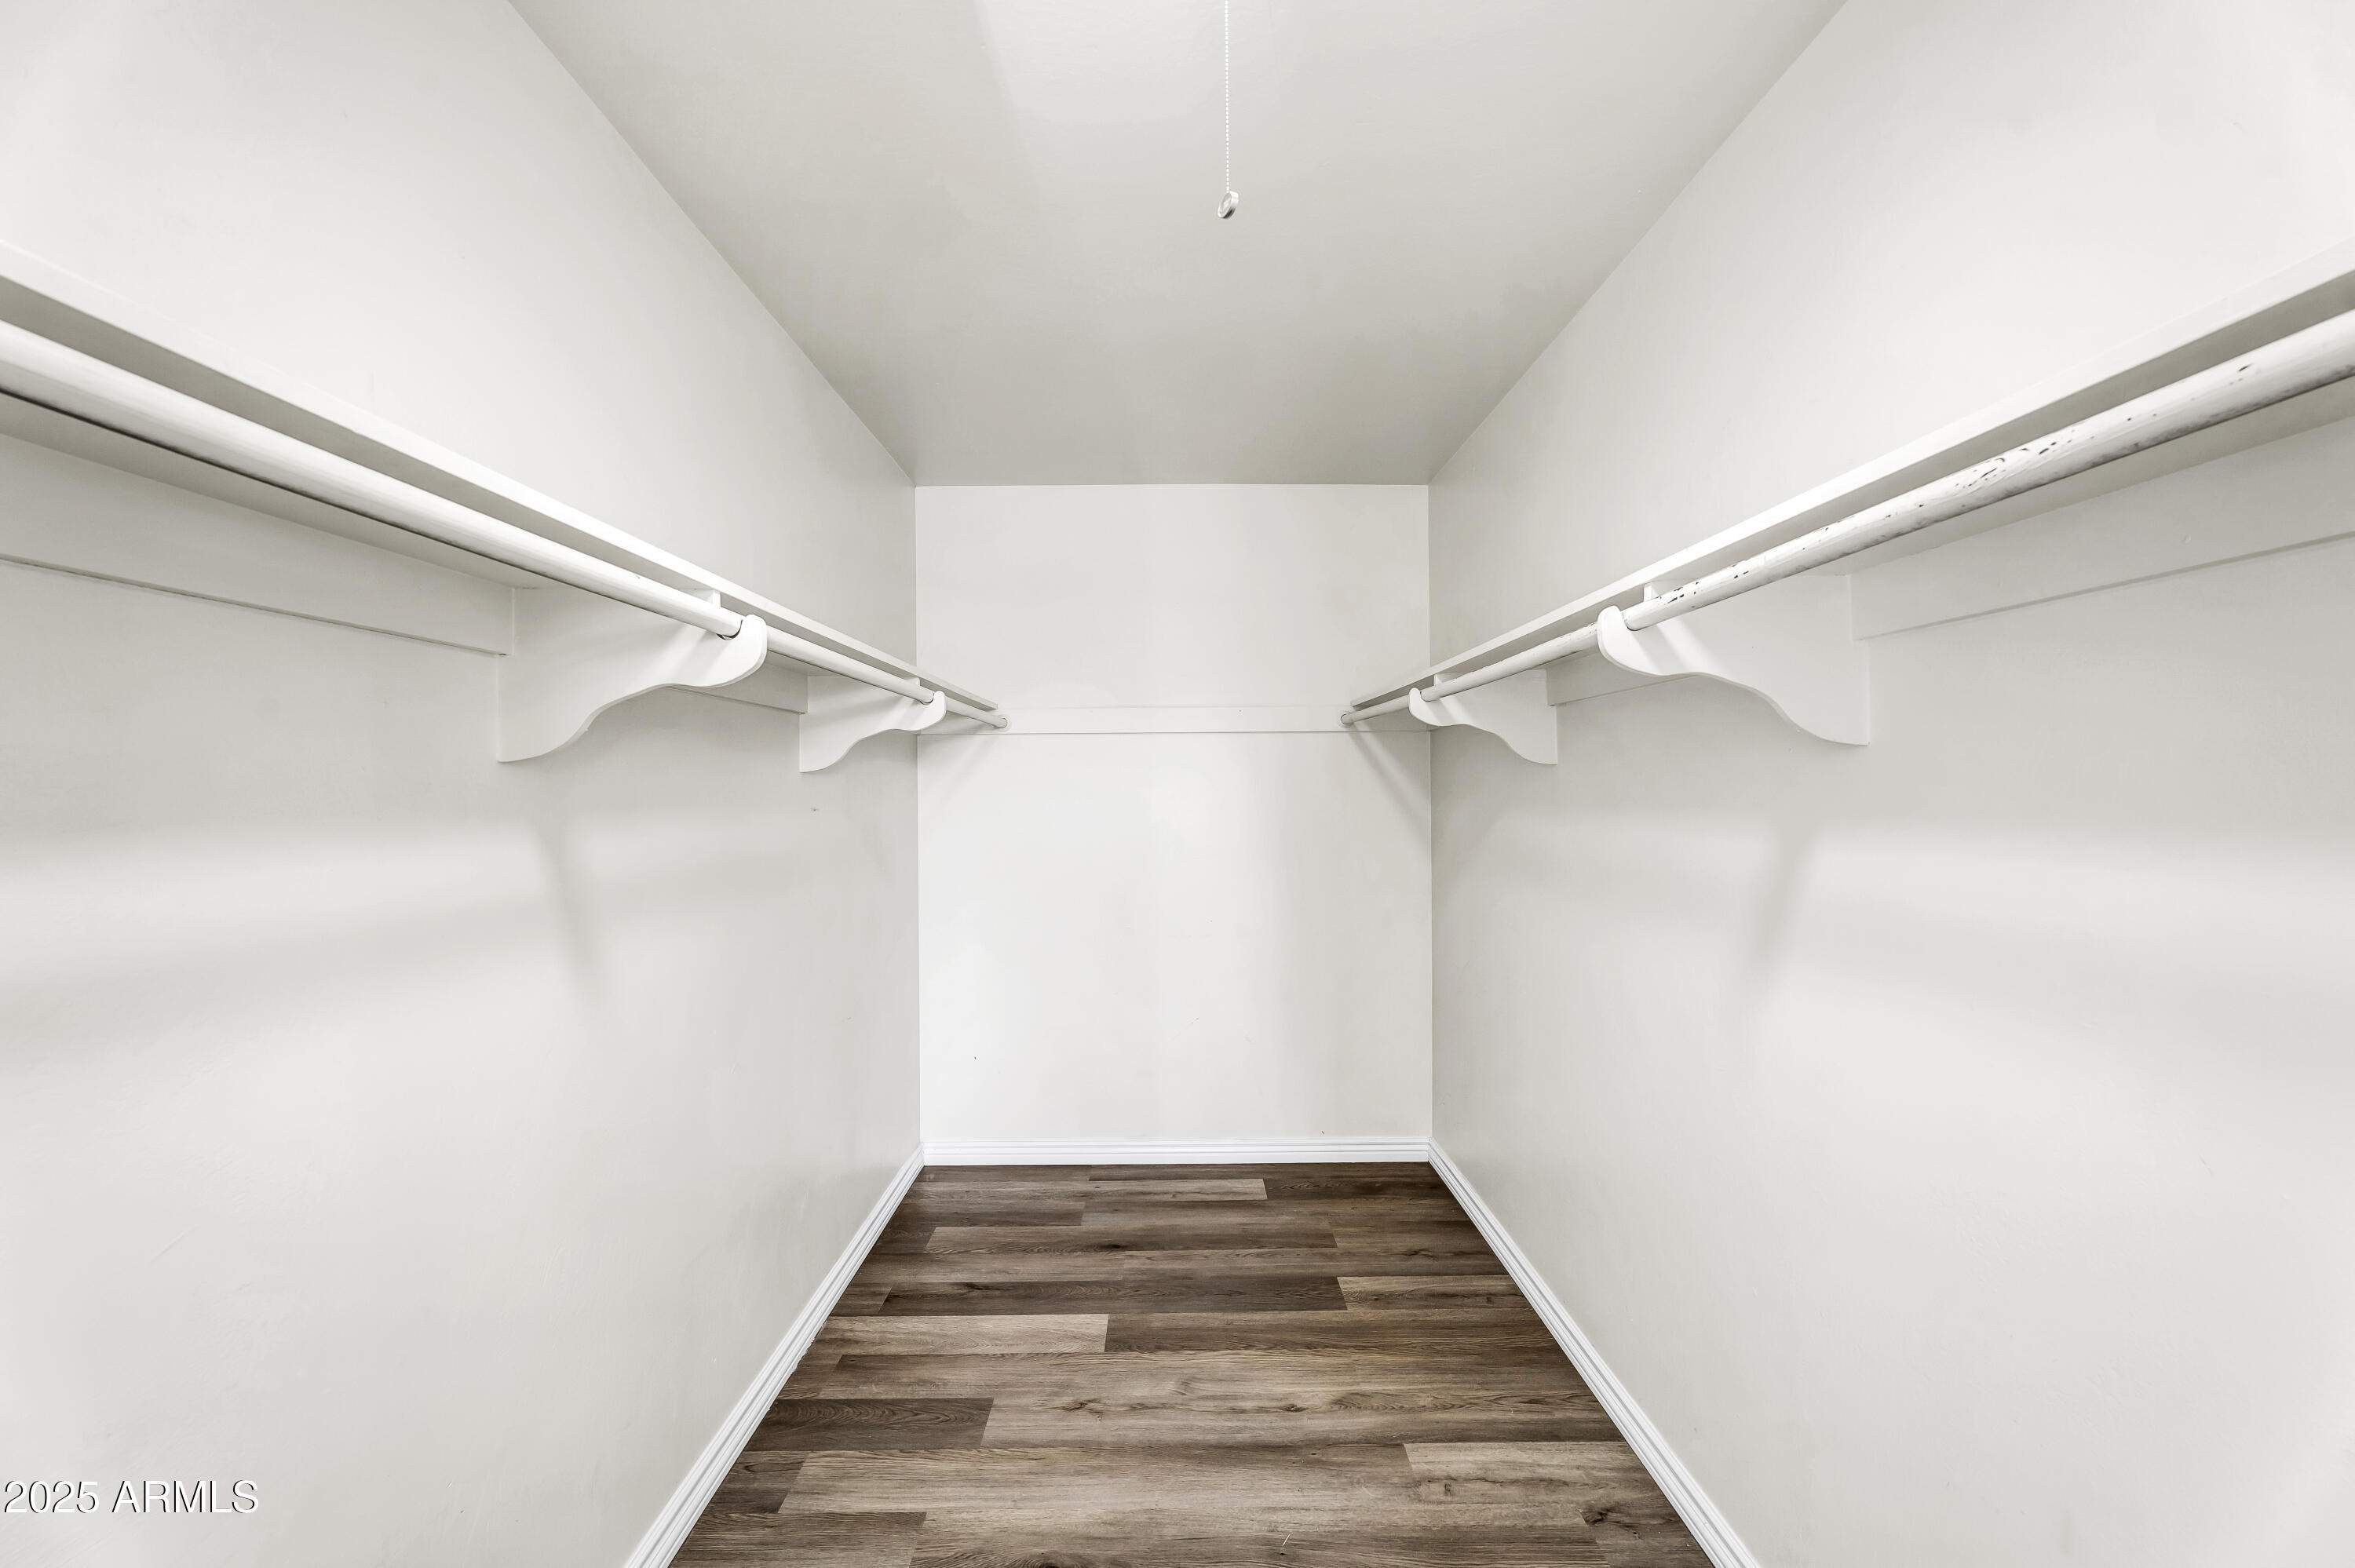
Other Interior Features High Speed Internet, Granite Counters, Double Vanity, Pantry, Full Bth Master Bdrm
Area & Lot
Lot Area 8,773 Sq.Ft.
Living area 1,912 Sq.Ft.
MLS® ID 6824695
Year Built 1960
School District Glendale Union High School District
High School Glendale High School
Middle School Palo Verde Middle School
Elementary School Washington Elementary School
Type Residential
Status Sold
Exterior
Stories 1
Pool Diving Pool
Air conditioning Central Air, Ceiling Fan(s)
Heat type Electric
Water Source City Water
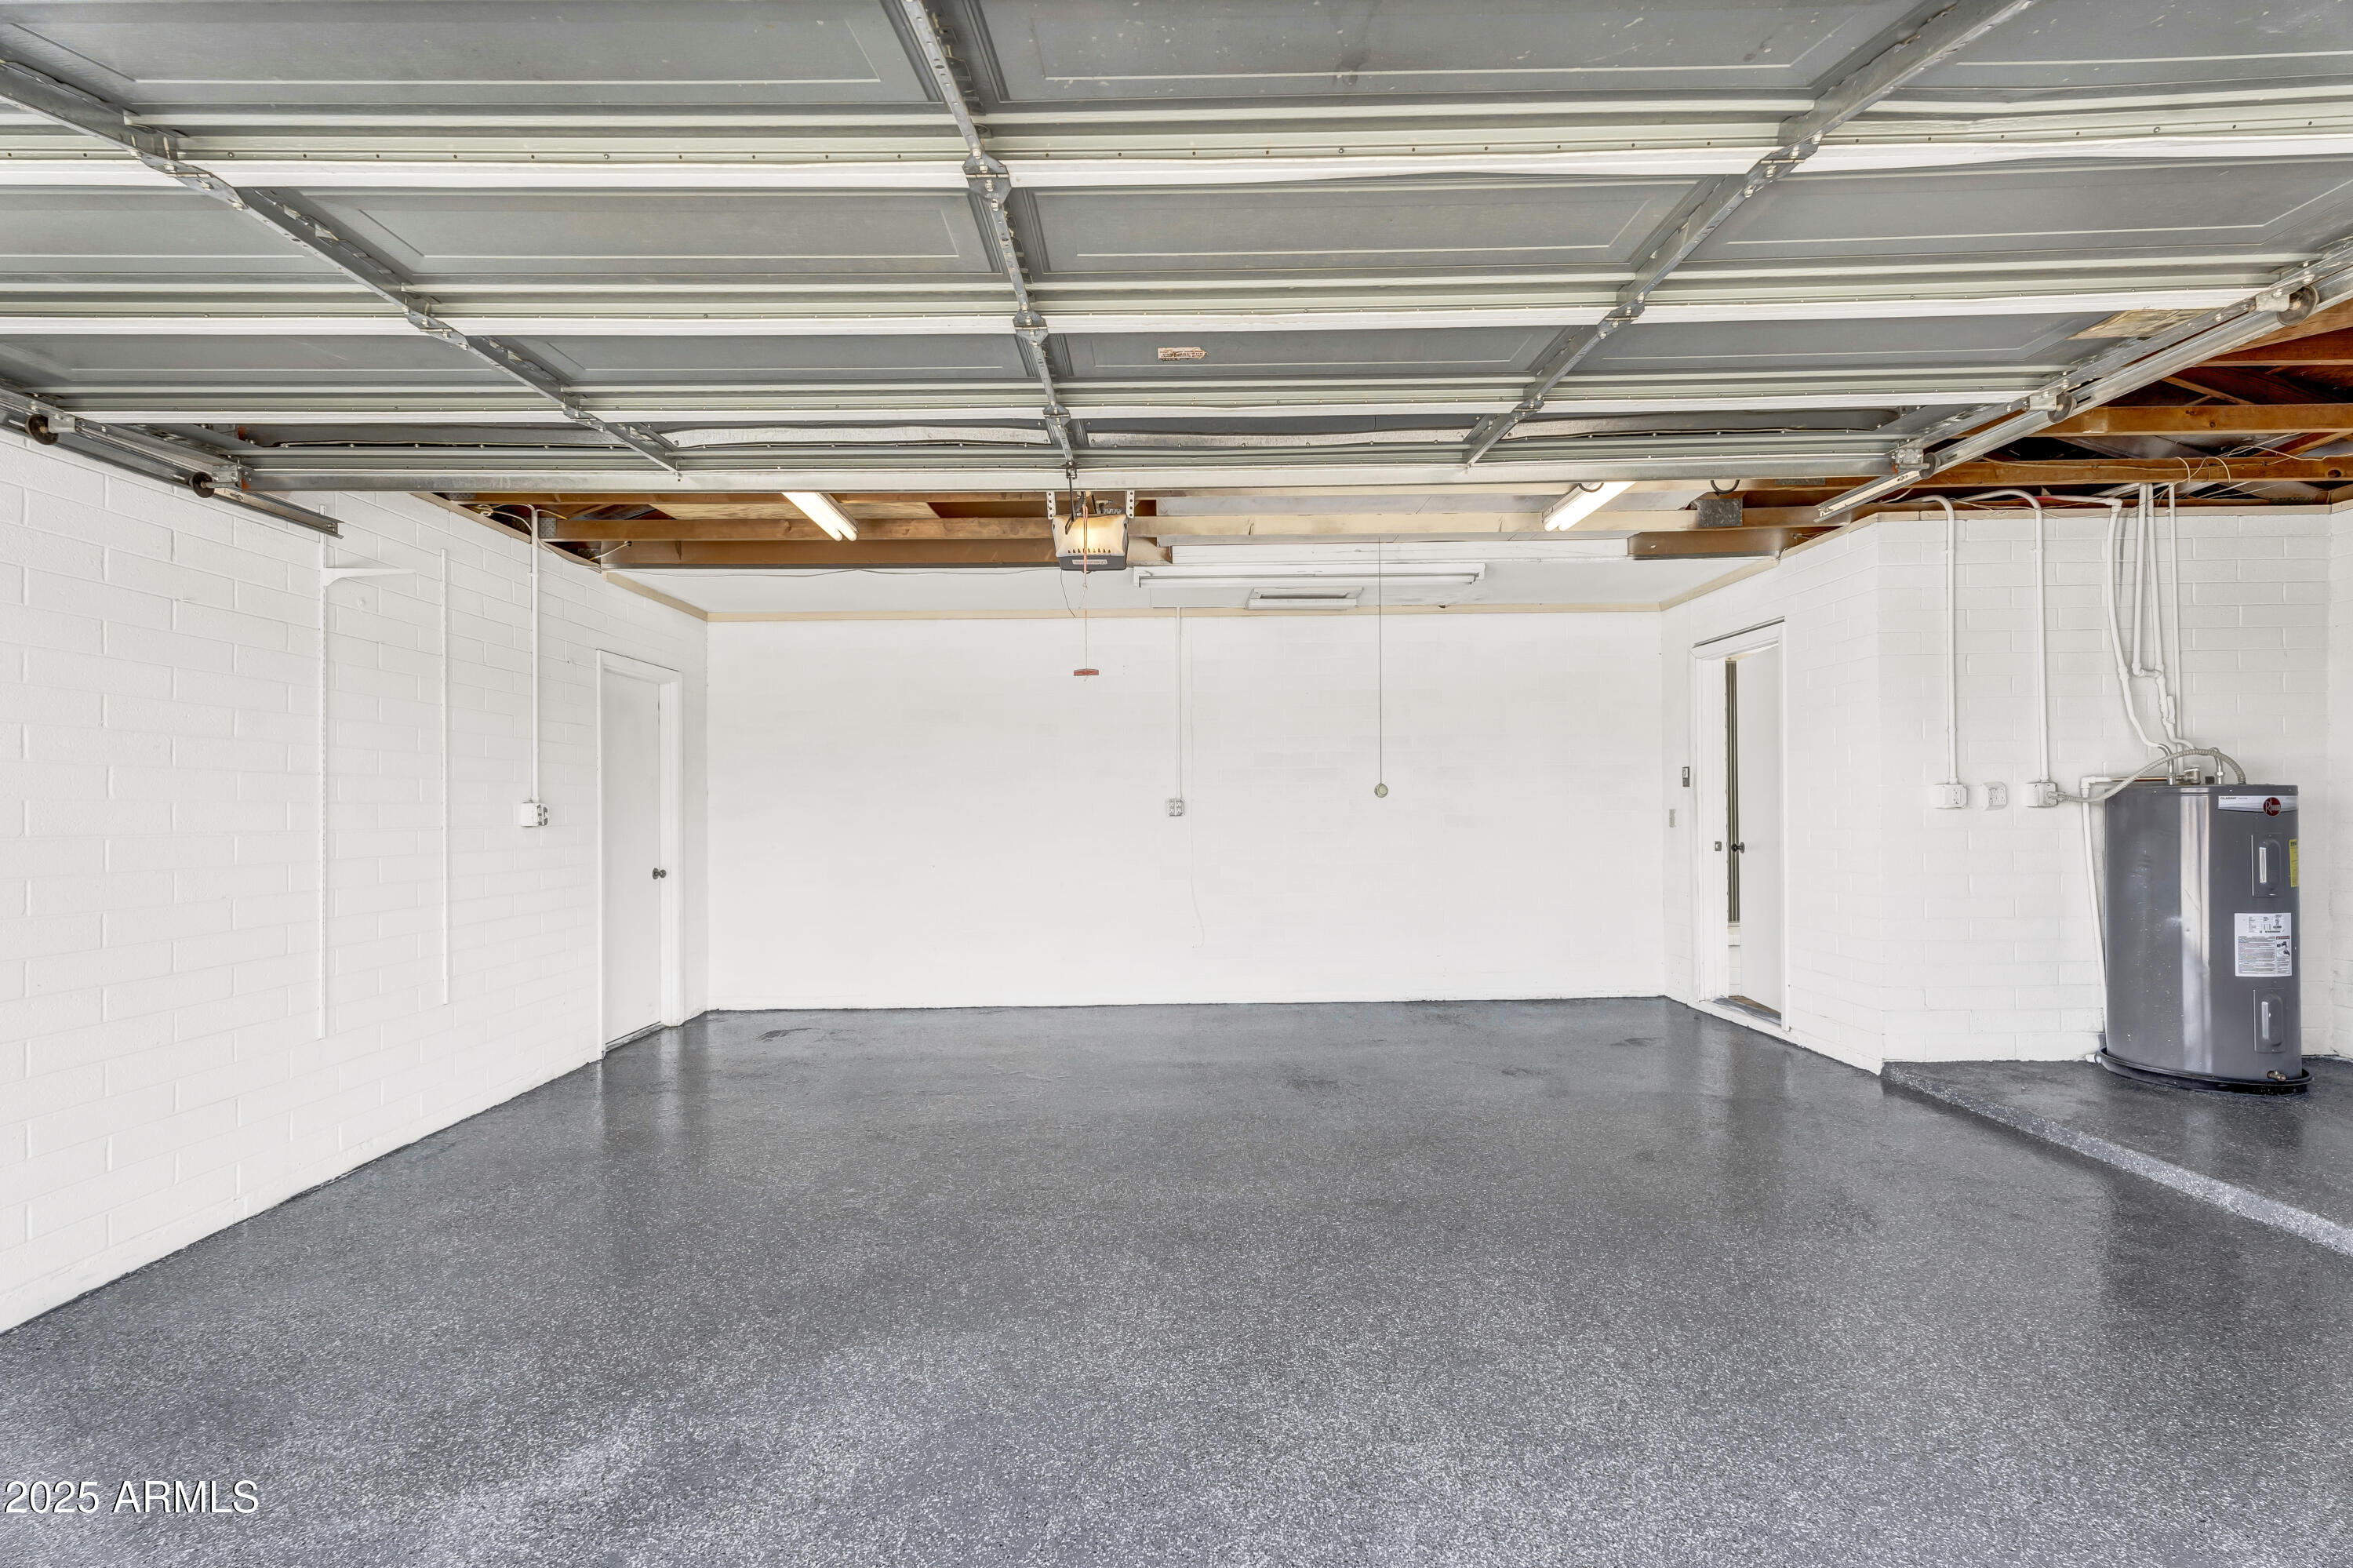
Garage Space 2.0
Sewer Public Sewer
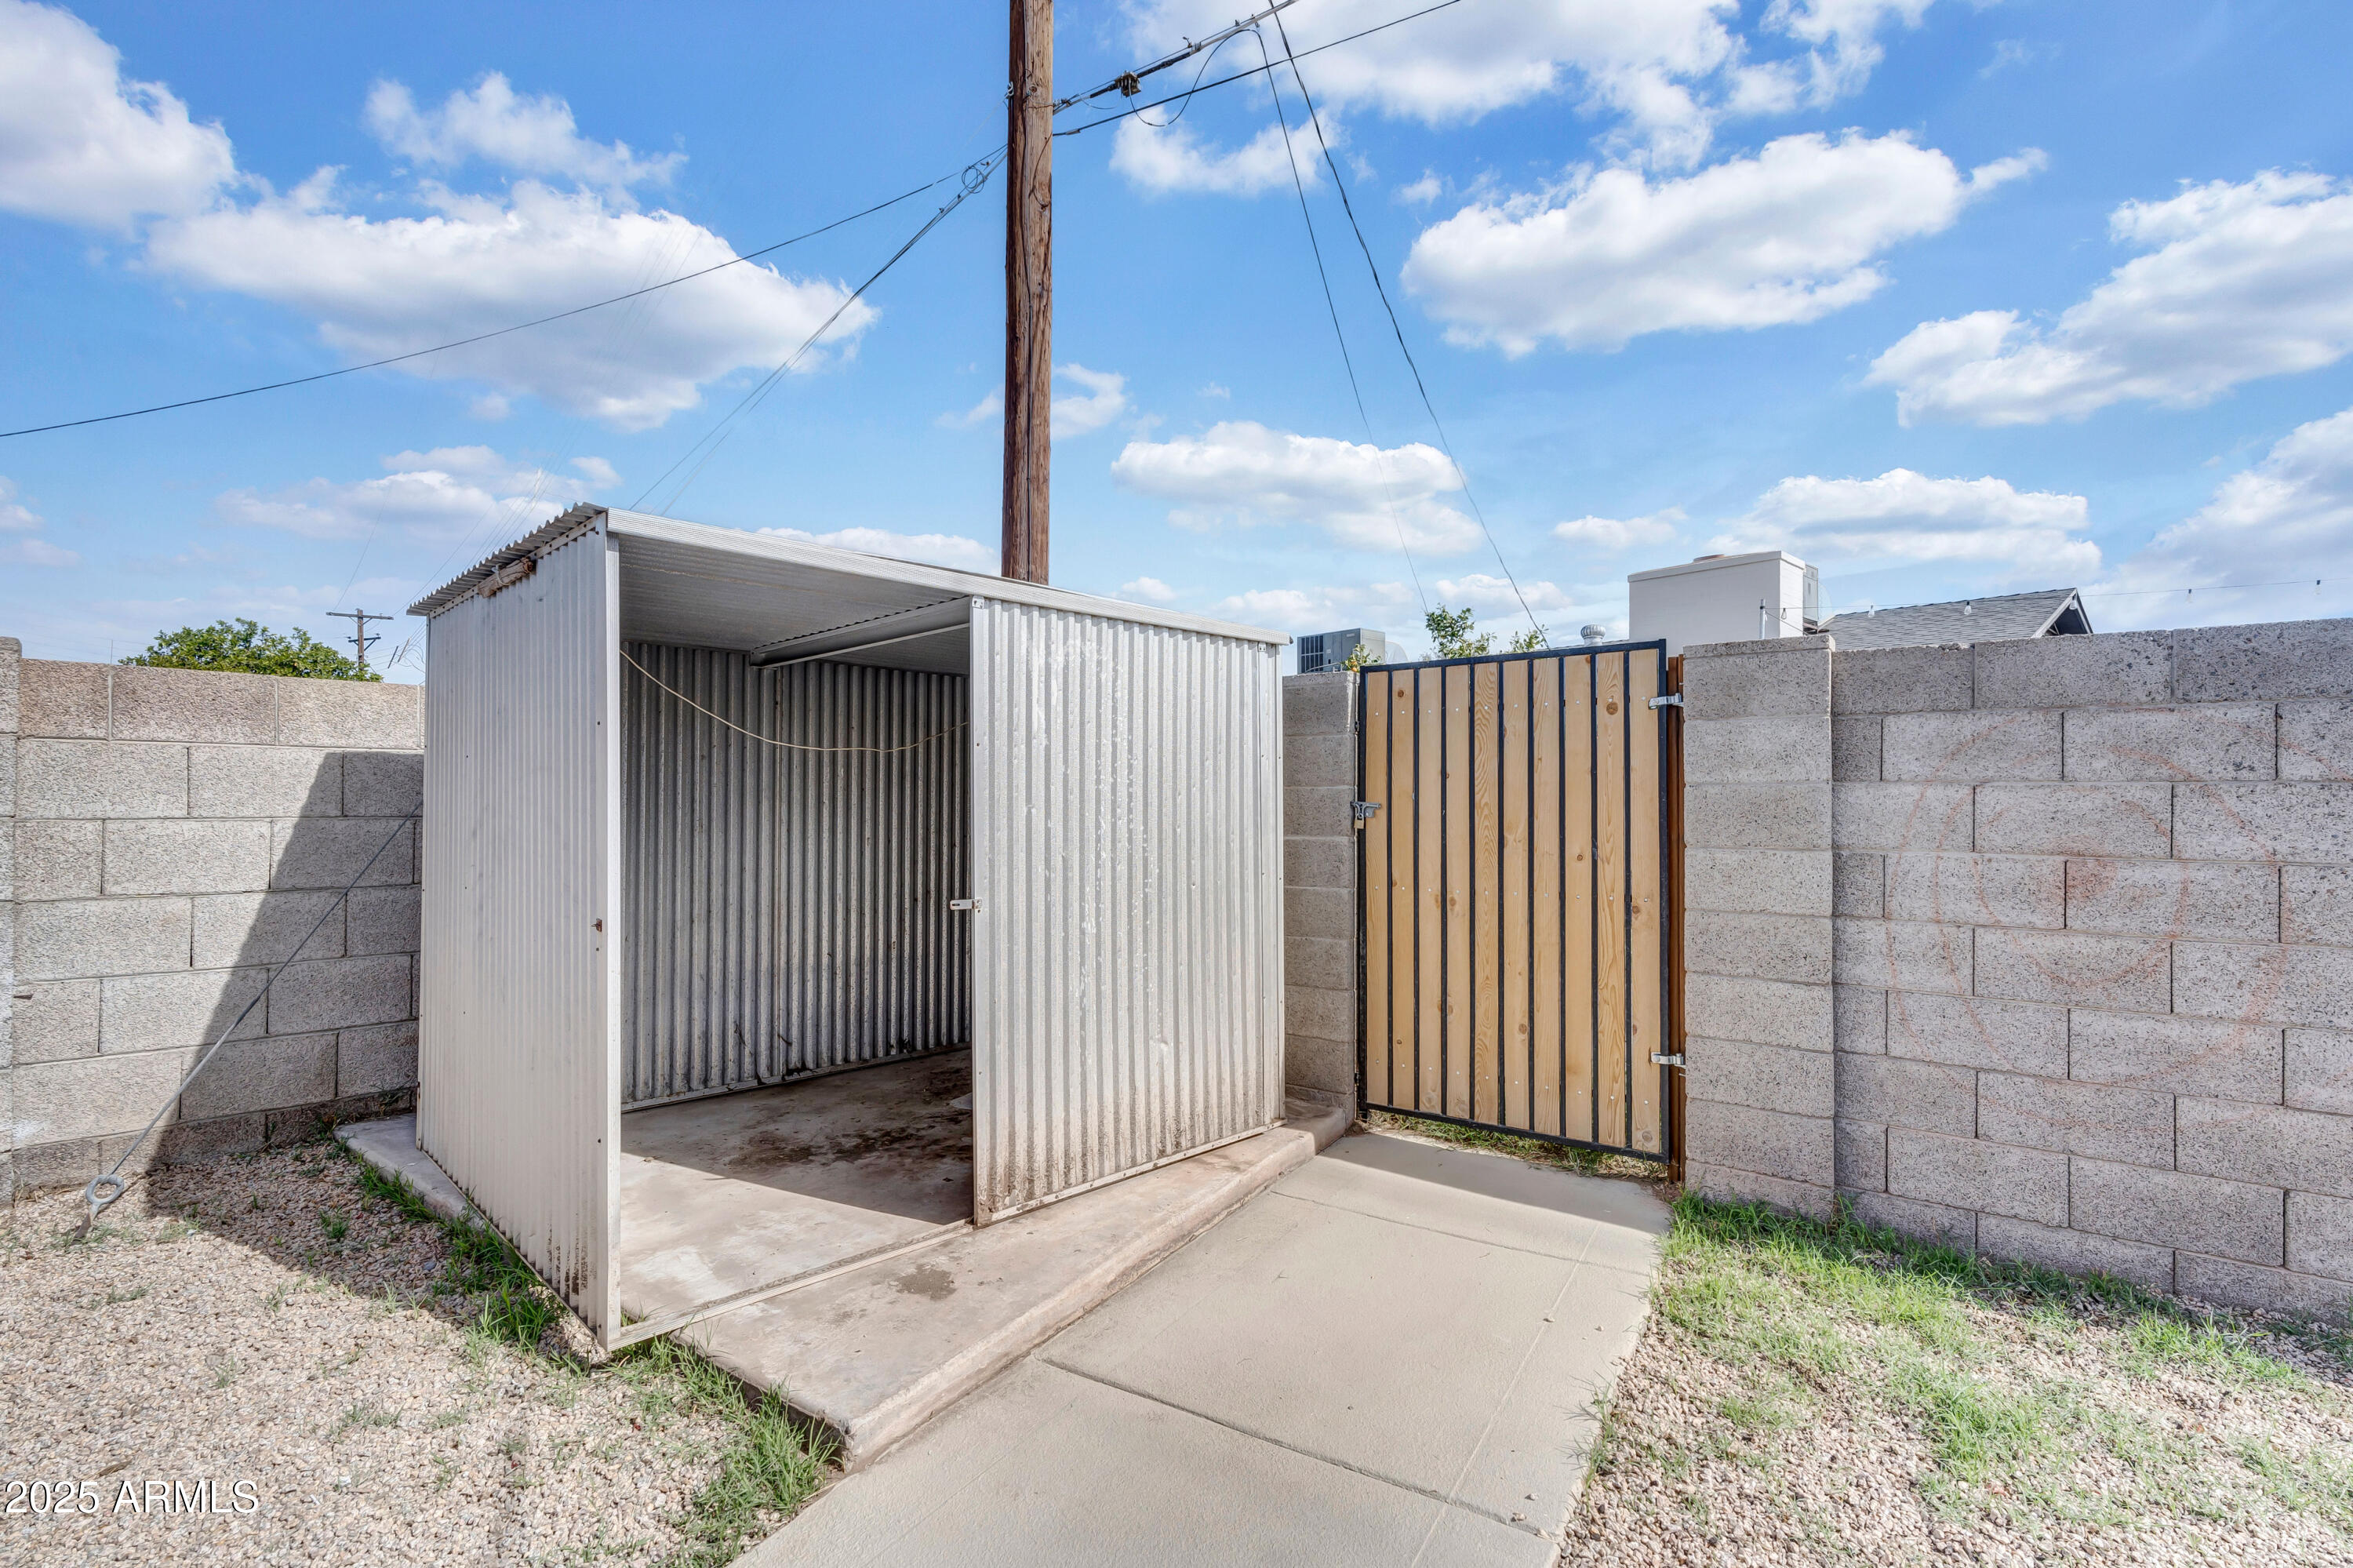
Other Exterior Features Storage
Parking RV Gate, Garage Door Opener
Lot Features Sprinklers In Front, Alley, Gravel/Stone Front, Gravel/Stone Back
Roof Composition
Finance
Sales Price $445,000
Real Estate Tax $969 yearly

Work With Casey

When the stakes are high, experience matters. Work with Casey Reinke for disciplined guidance, thoughtful strategy, and a business-minded approach to your real estate goals.
