Leave a Message

Thank you for your message. I will be in touch with you shortly.

77 E MISSOURI Avenue 57
VIEW PHOTOS
Courtesy of Keller Williams Realty Sonoran Living, Andrea D Garcia Listing Contact: 602-733-2278 
$769,000

77 E MISSOURI Avenue 57

4 Beds 3 Baths 3,184 Sq.Ft. 3,624 Sq.Ft.

Description

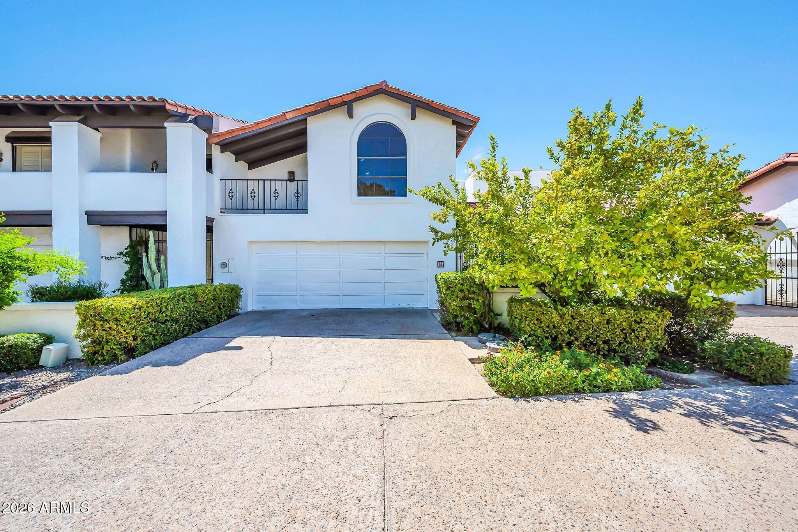
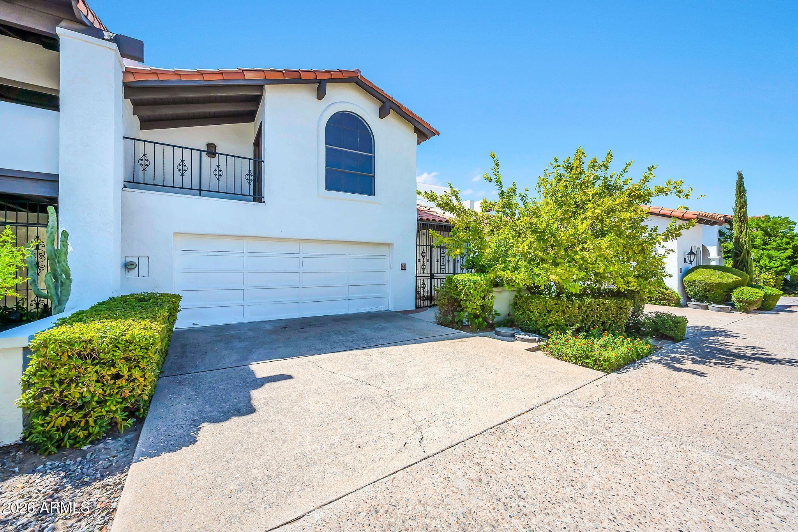
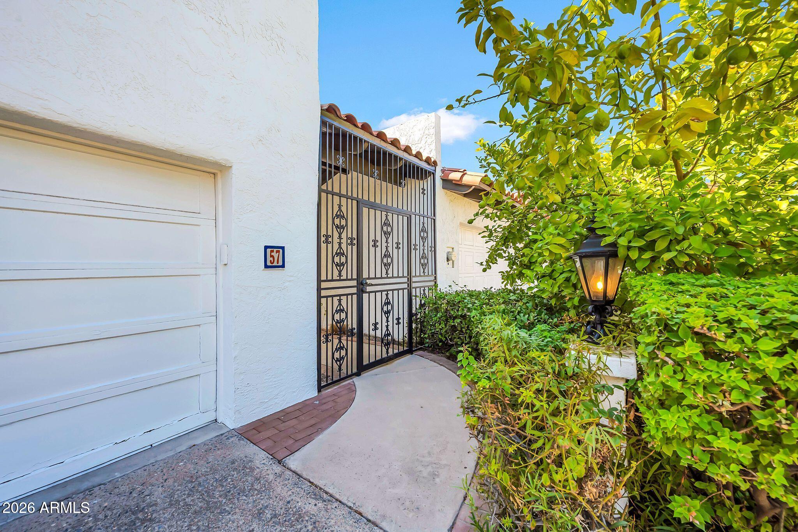
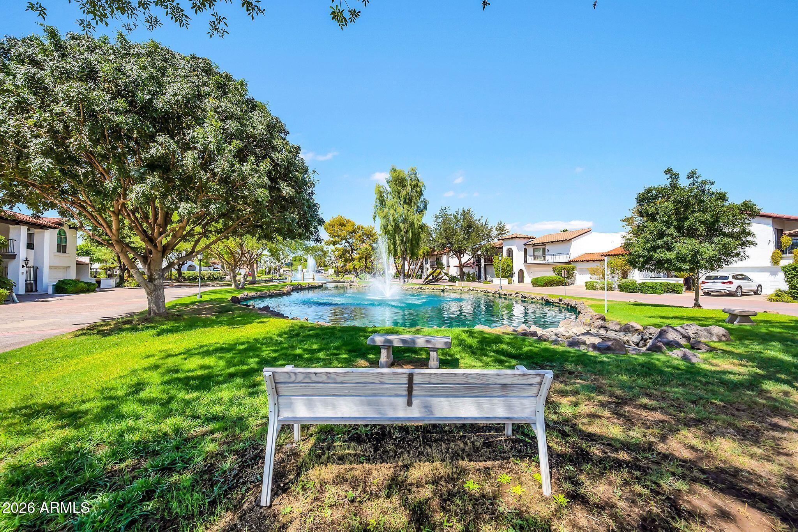
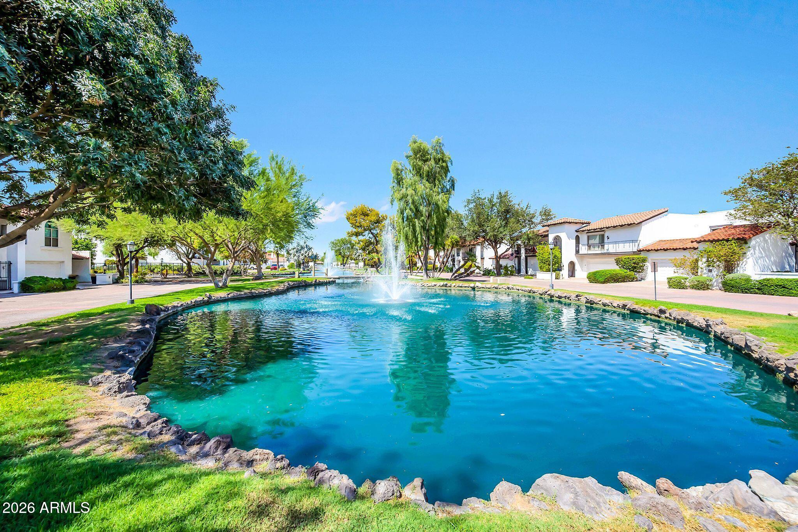
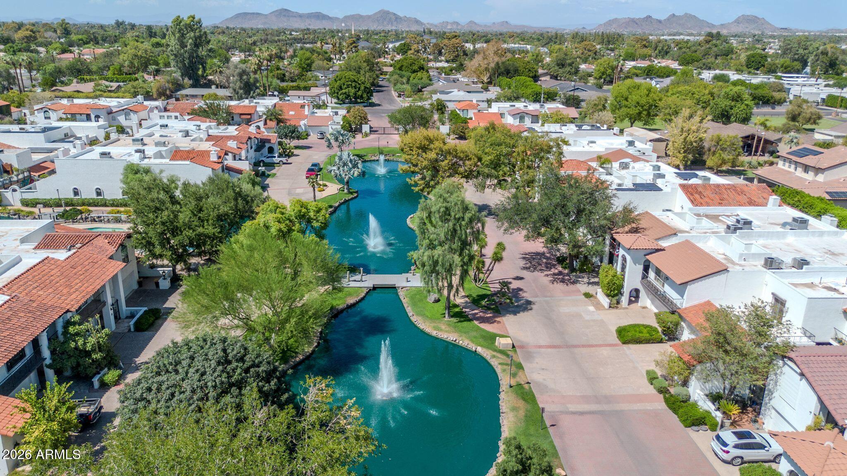
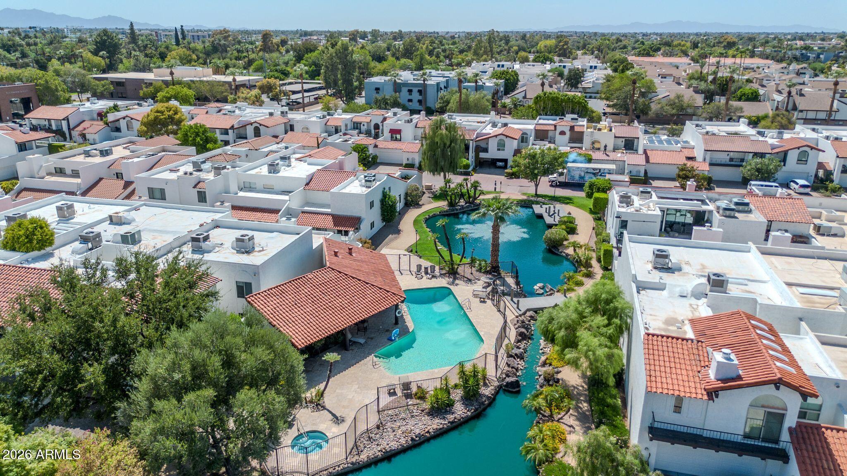
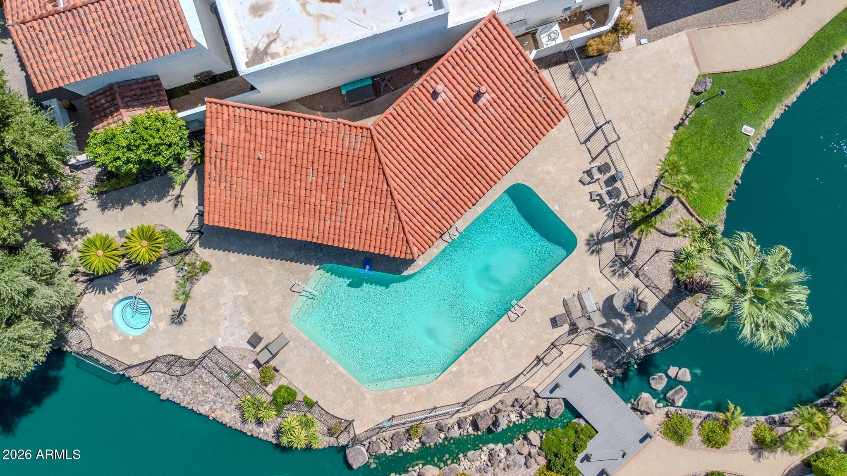
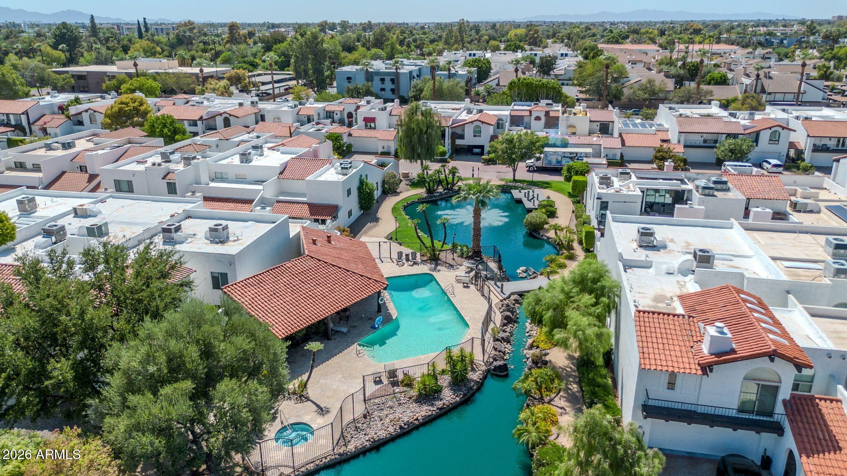
Experience the pinnacle of Uptown Phoenix living at the iconic 77 Missouri, an exclusive guard-gated community ideally positioned in one of the Valley's most desirable urban neighborhoods. From weekend farmers markets and celebrated local restaurants to boutique shopping and neighborhood favorites, the best of Uptown is just minutes from your door. And with Downtown Phoenix nearby, Suns and Diamondbacks games, concerts, arts, entertainment, and some of the city's best dining are all within easy reach.
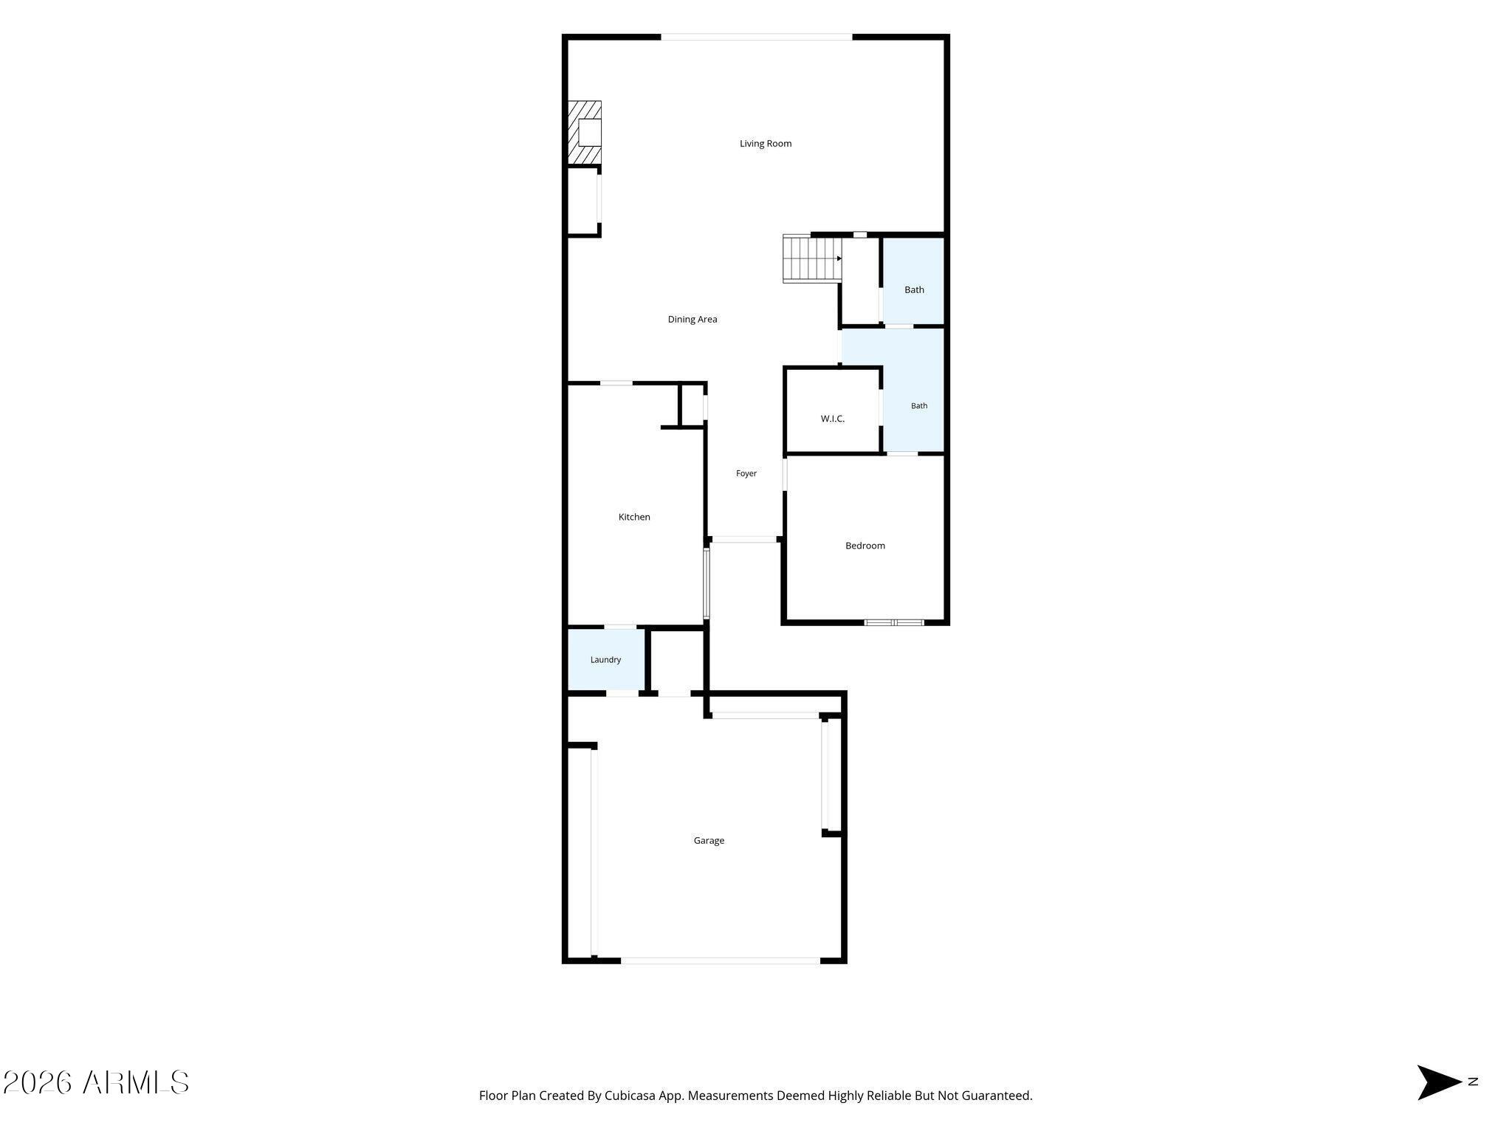
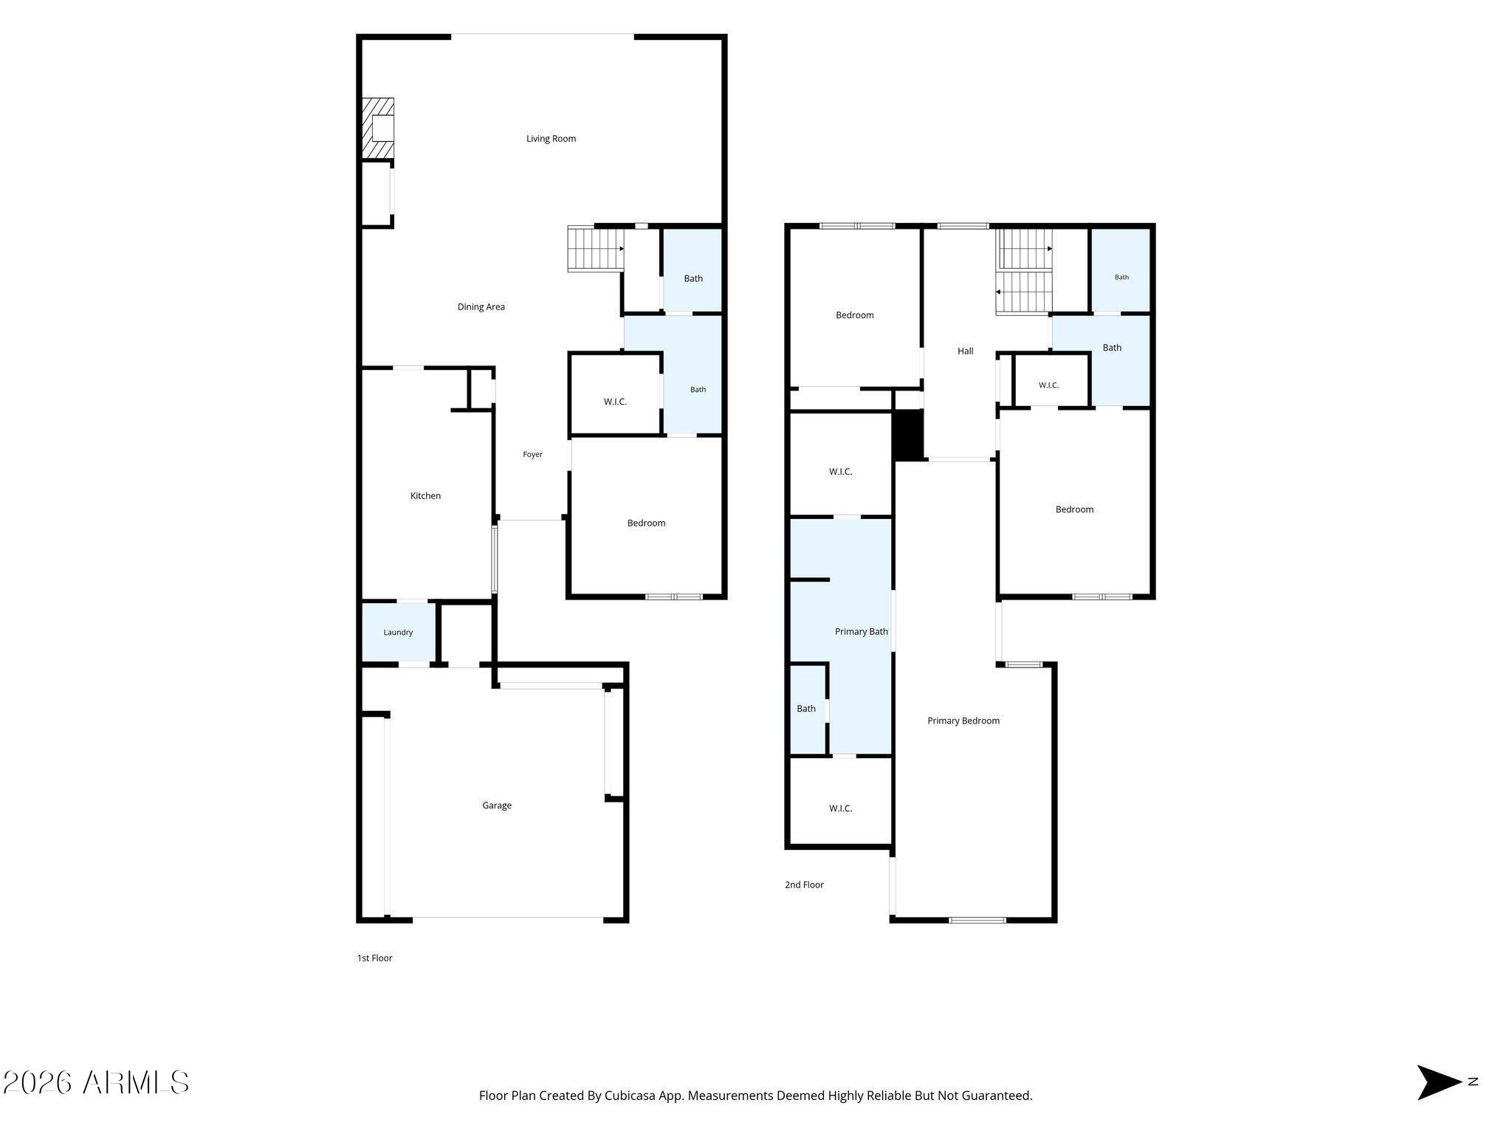
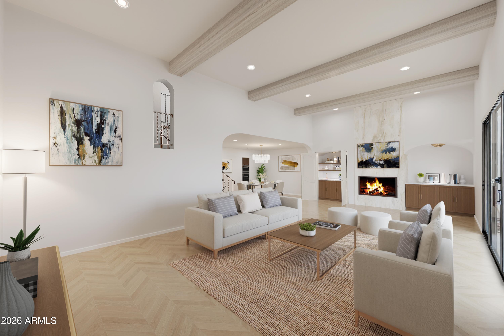
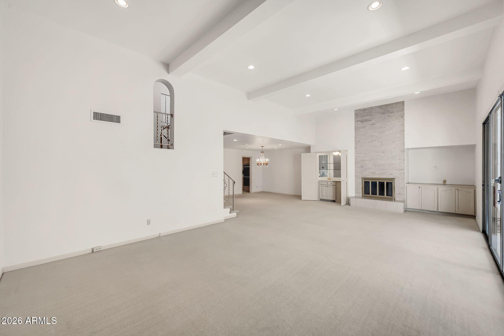
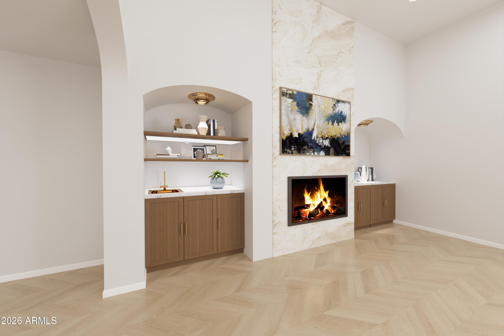
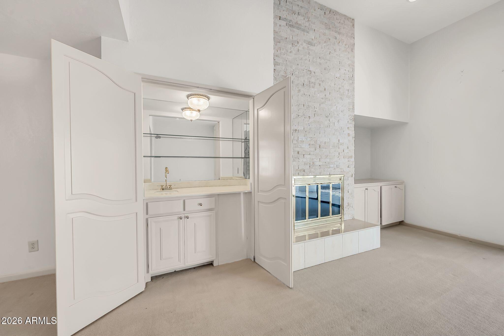
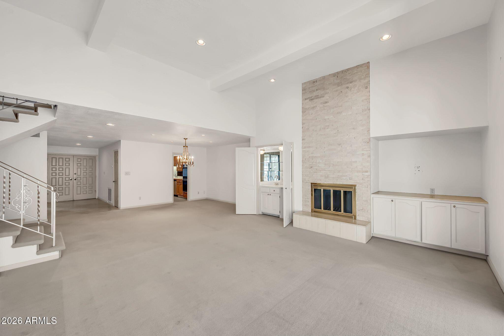
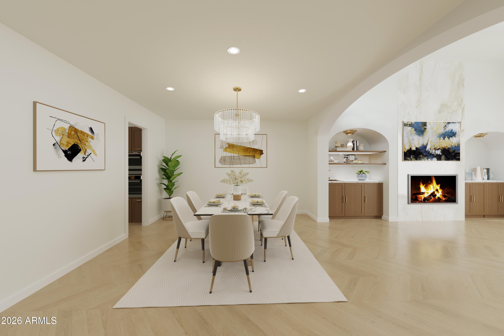
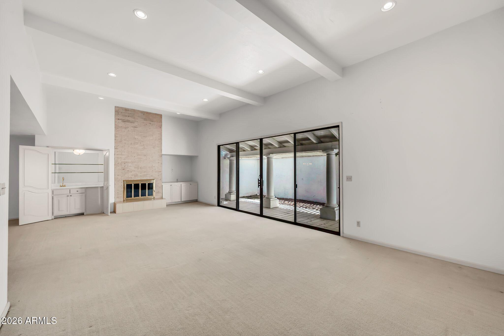
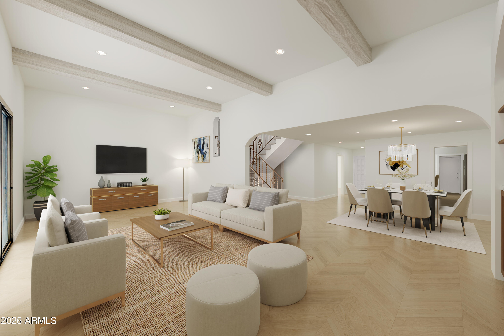
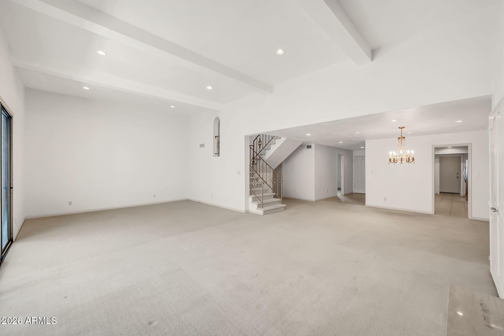
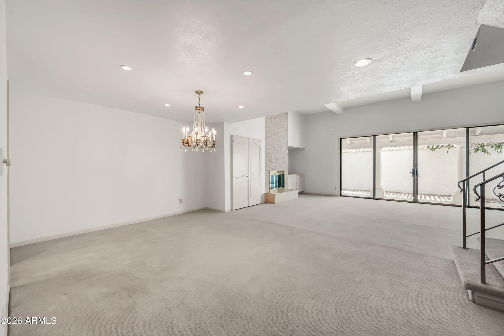
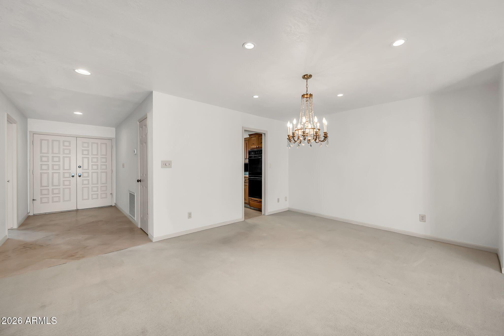
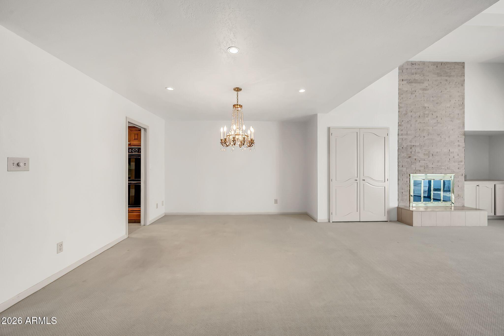
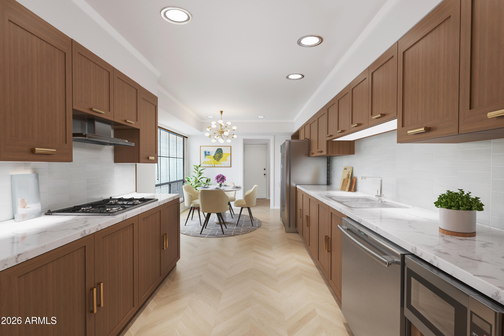
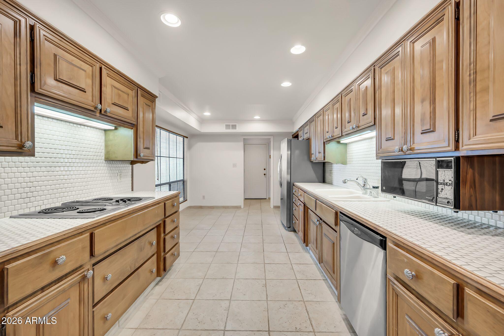
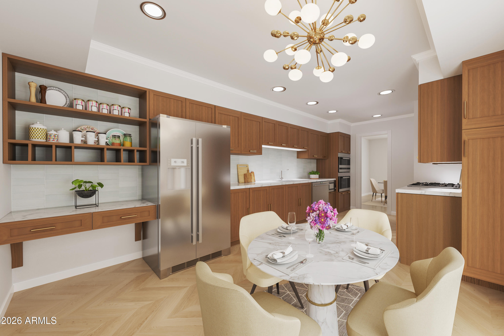
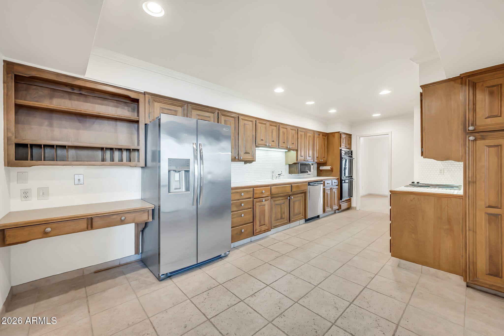
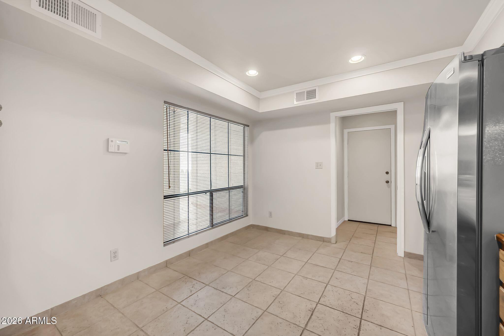
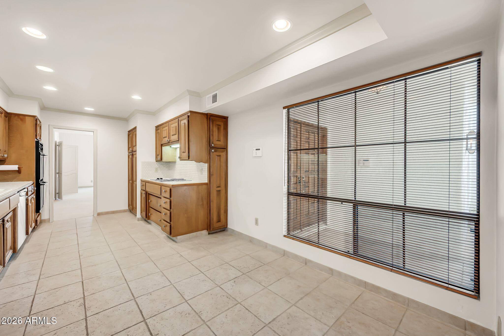
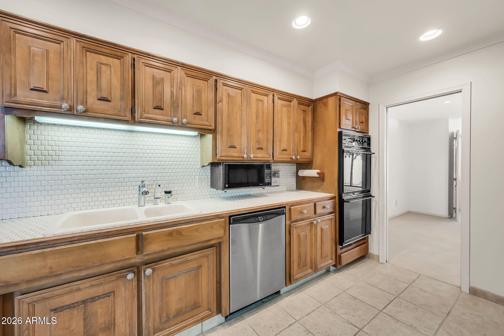
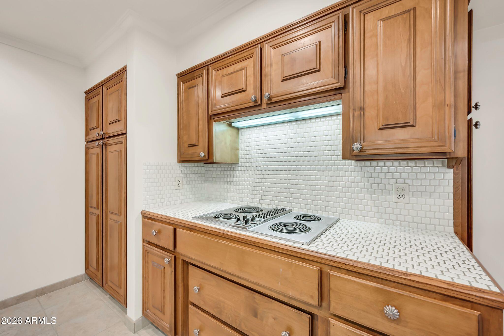
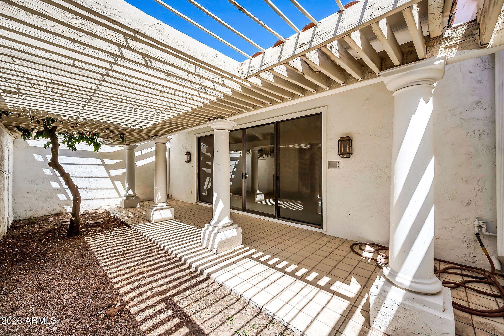
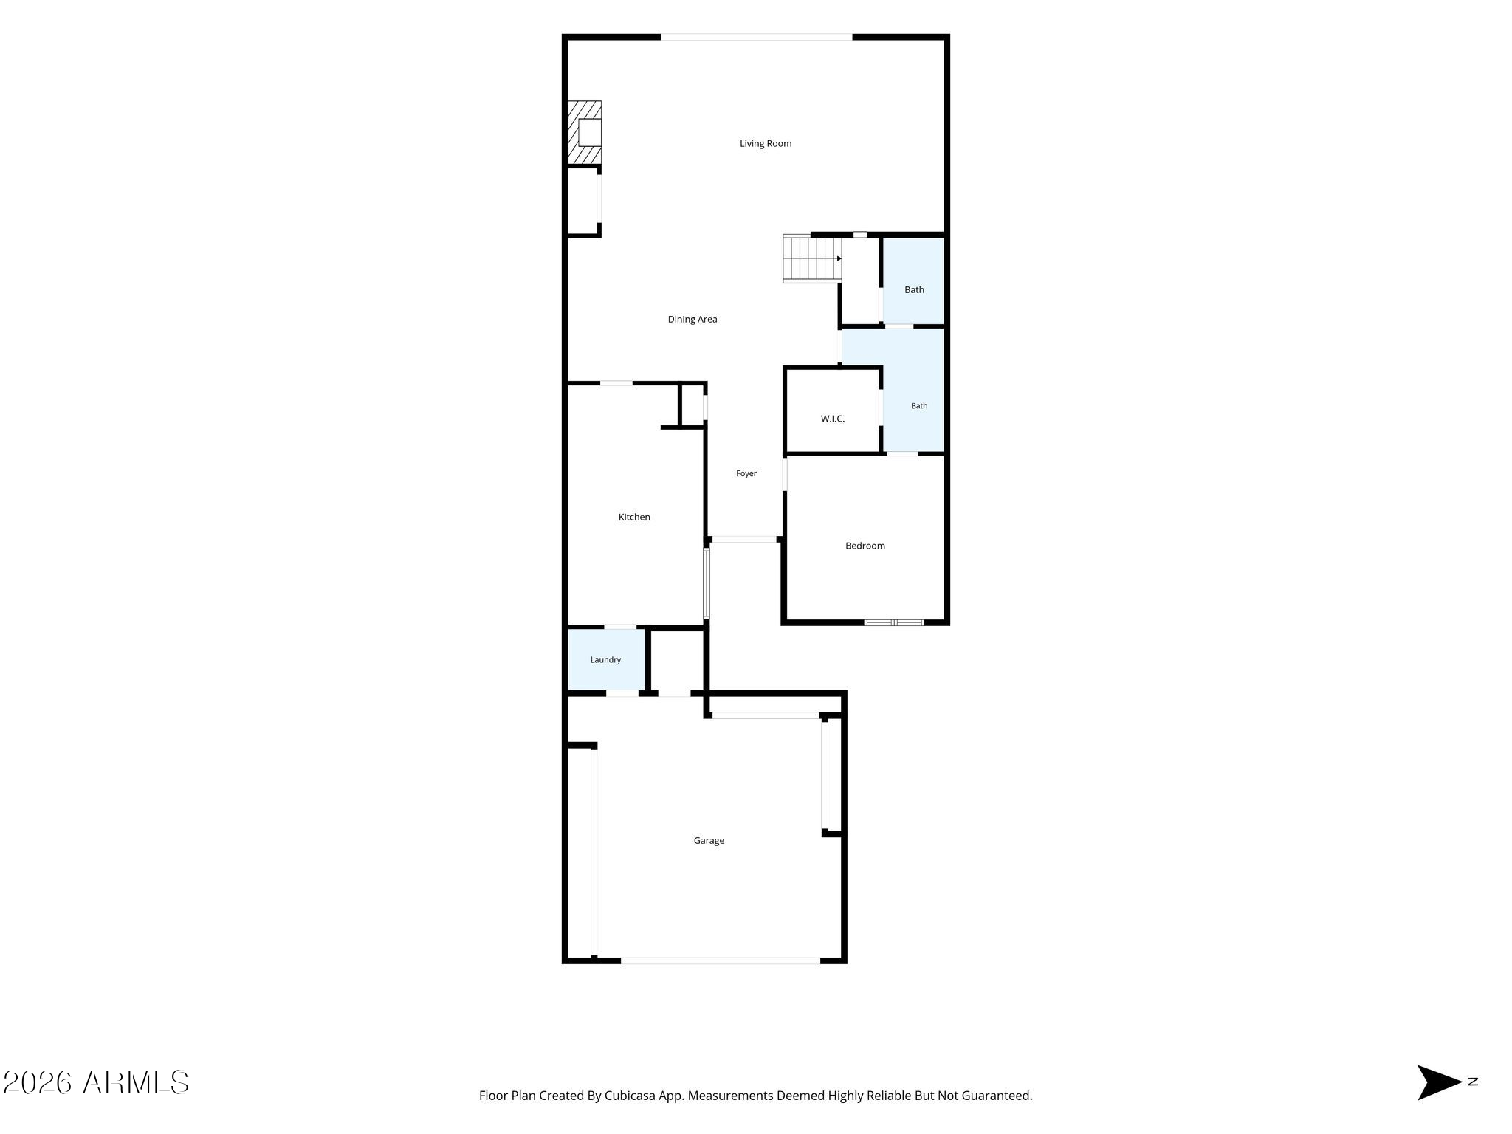
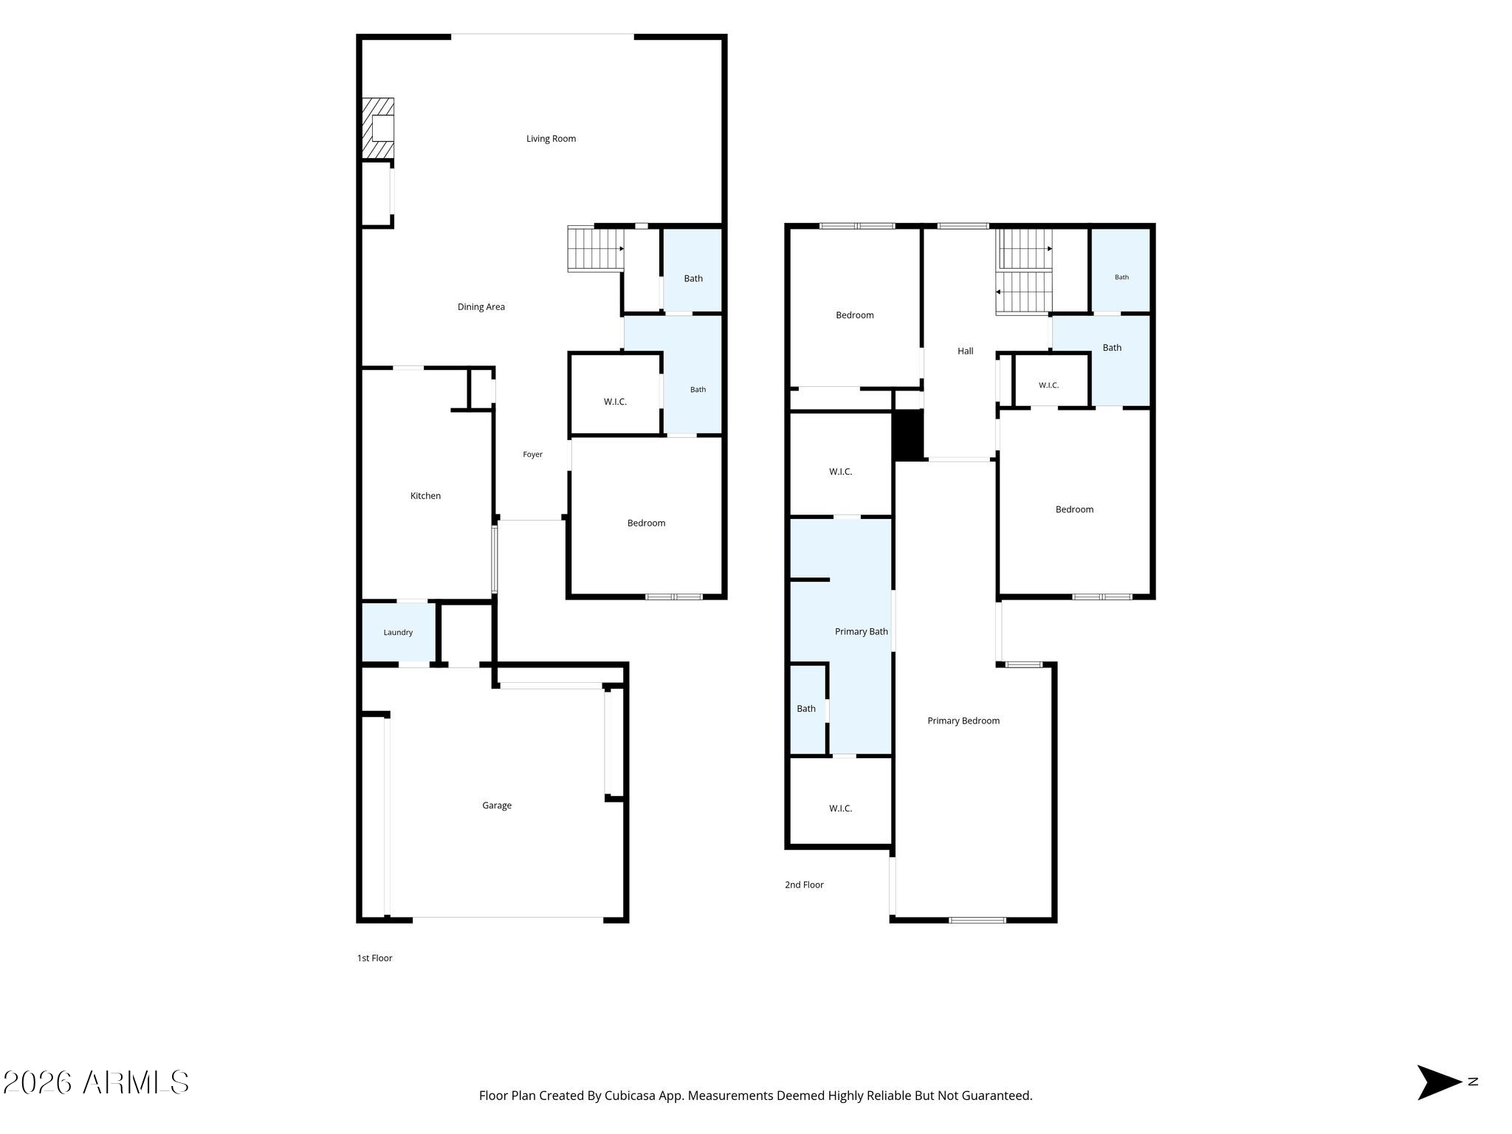
Offering more than 3,100 square feet, four bedrooms, and three bathrooms, this distinctive townhome combines impressive scale, architectural character, and an incredibly versatile floor plan. Inside, soaring 12-foot ceilings create an immediate sense of volume throughout the main living spaces. The great room is anchored by a dramatic stone fireplace, while the adjoining dining area, beverage station, and galley-style kitchen with eat-in space create a natural flow for both entertaining and everyday living.
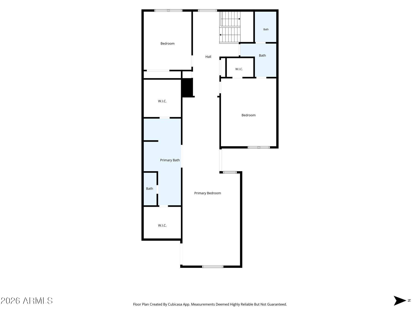
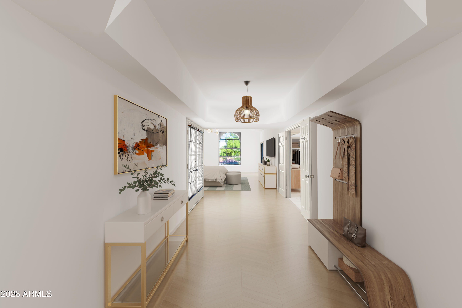
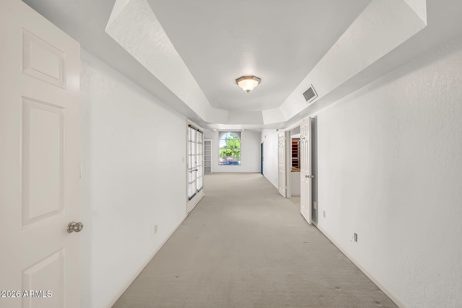
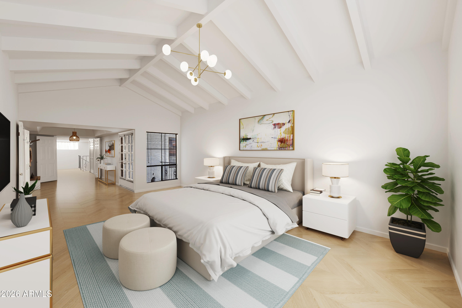
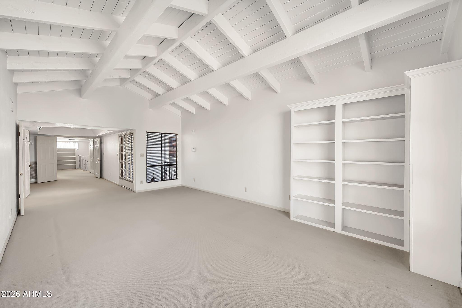
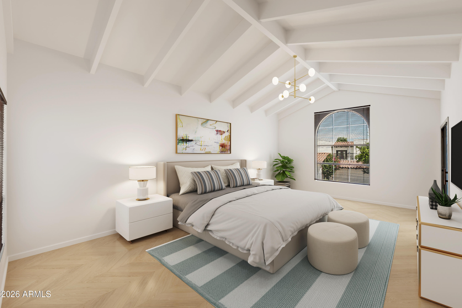
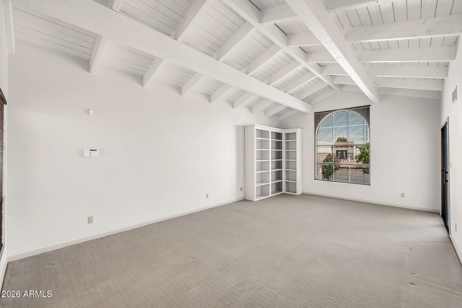
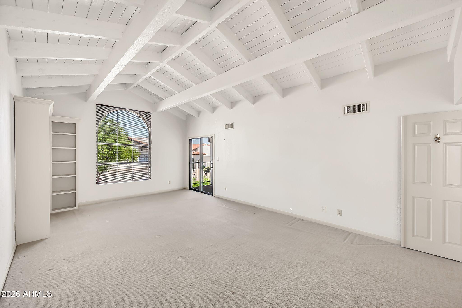
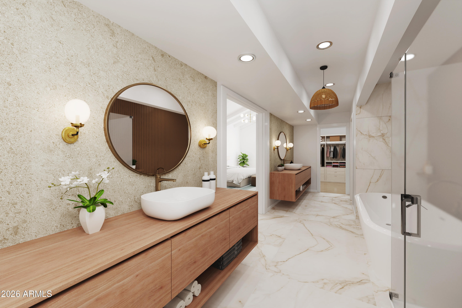
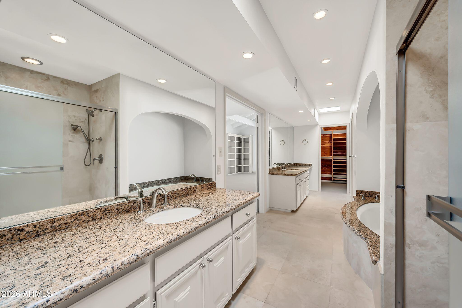
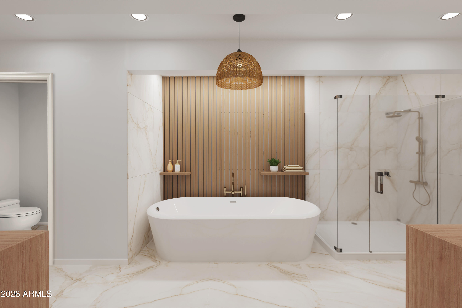
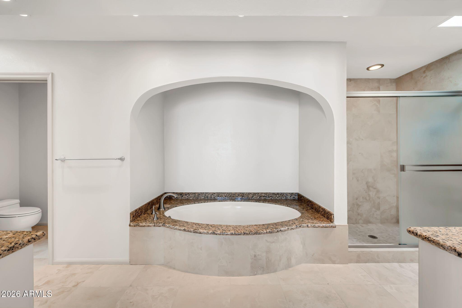
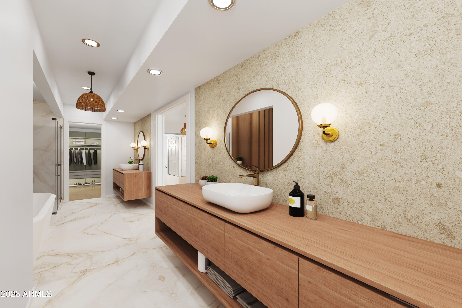
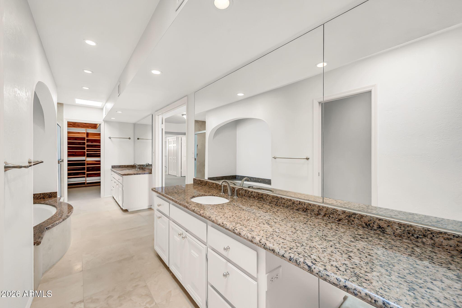
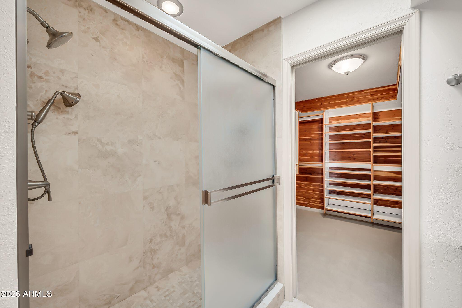
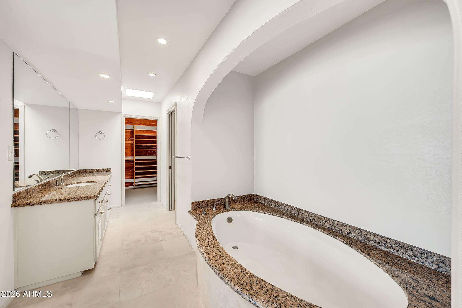
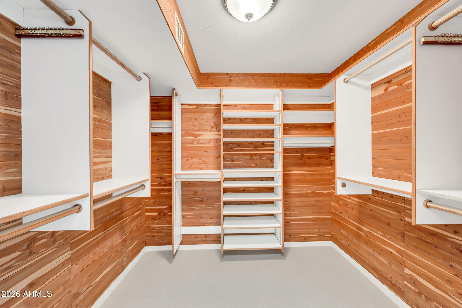
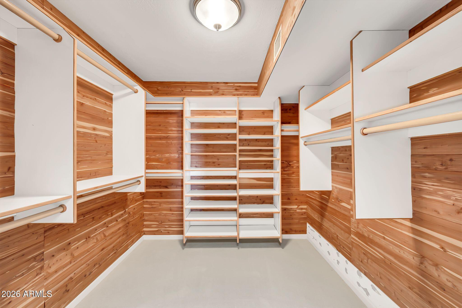
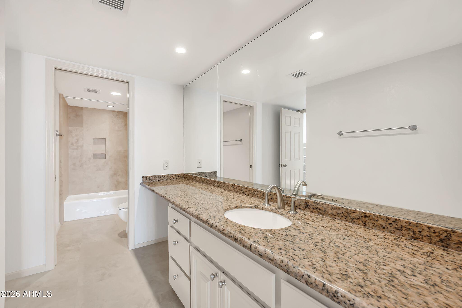
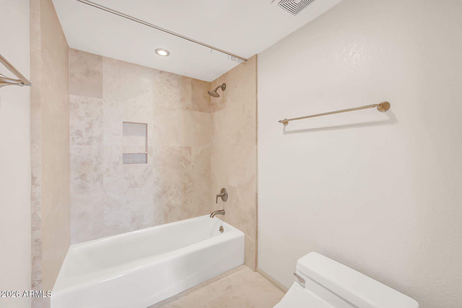
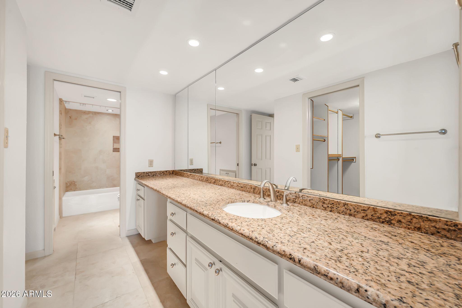
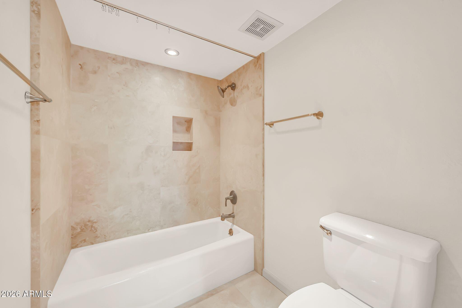
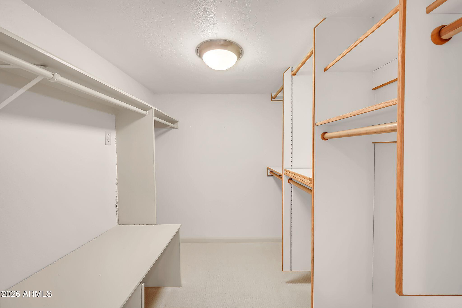
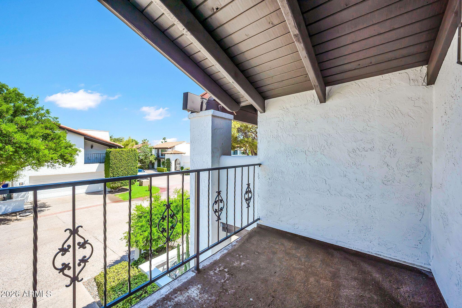
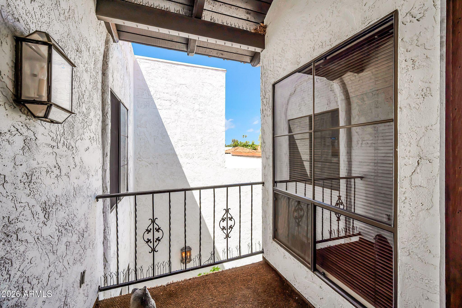
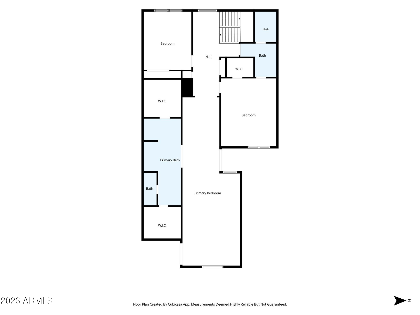
Upstairs, the expansive primary suite feels like a private retreat. French doors open to a striking A-frame design accented by exposed wood beams, while two private balconies extend the living space outdoors. The spa-inspired primary bath is filled with natural light from overhead skylights and features dual walk-in closets, separate vanities, a soaking tub, a travertine-clad walk-in shower, private water closet, and abundant storage.
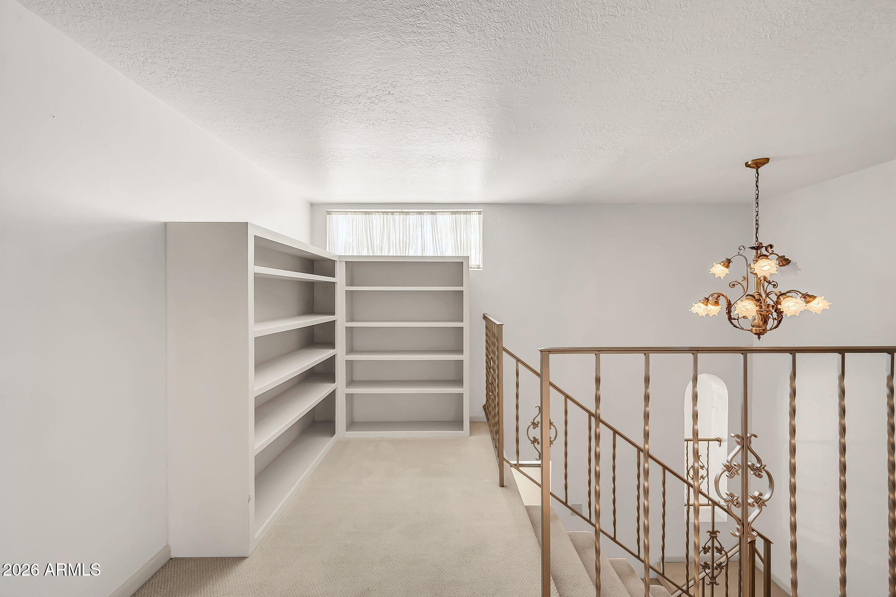
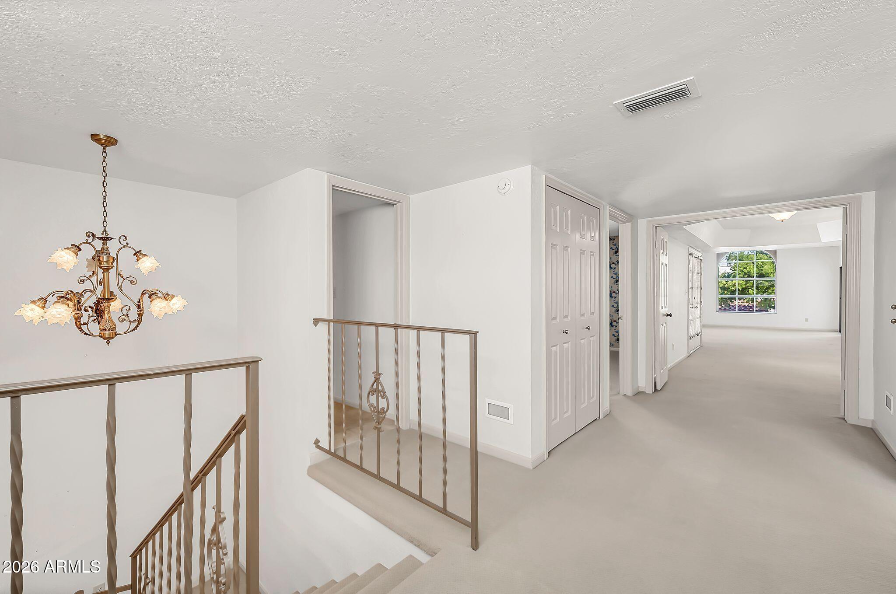
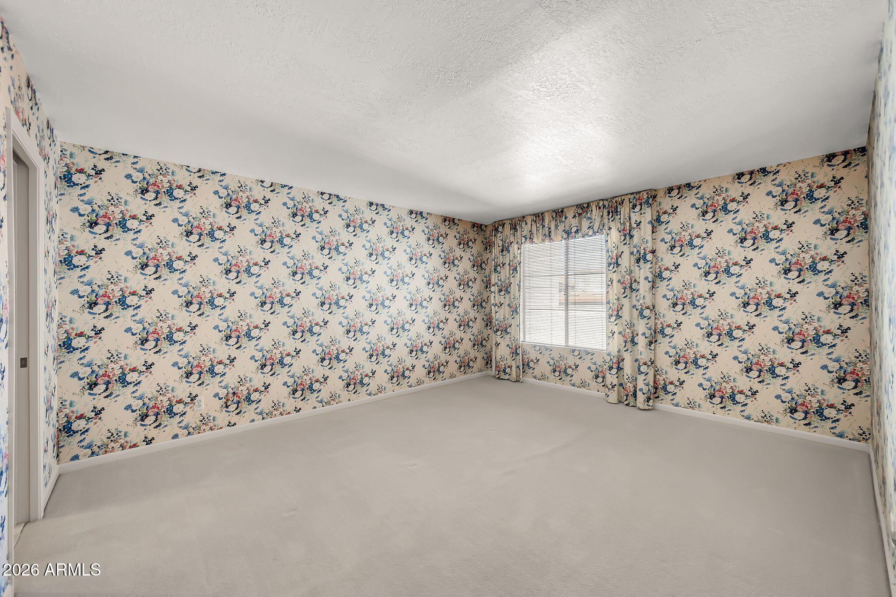
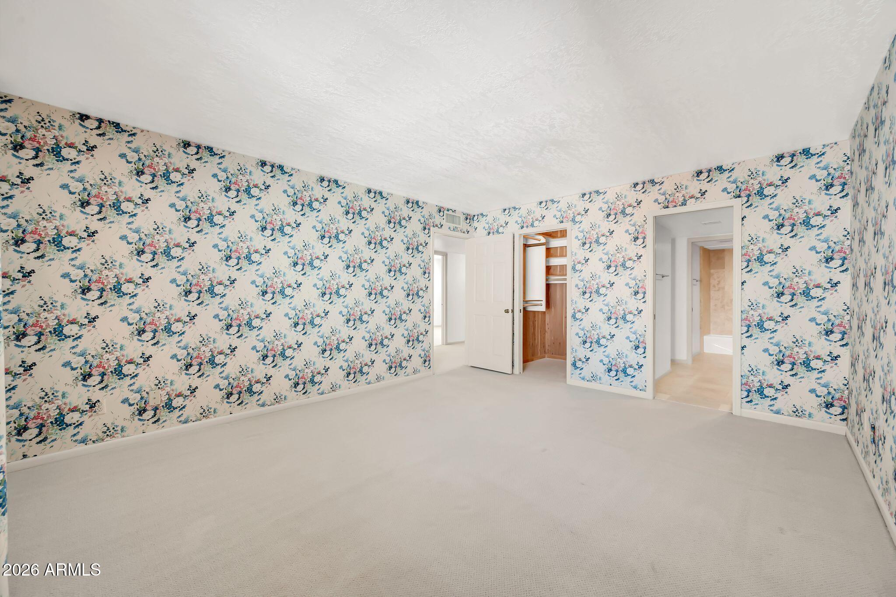
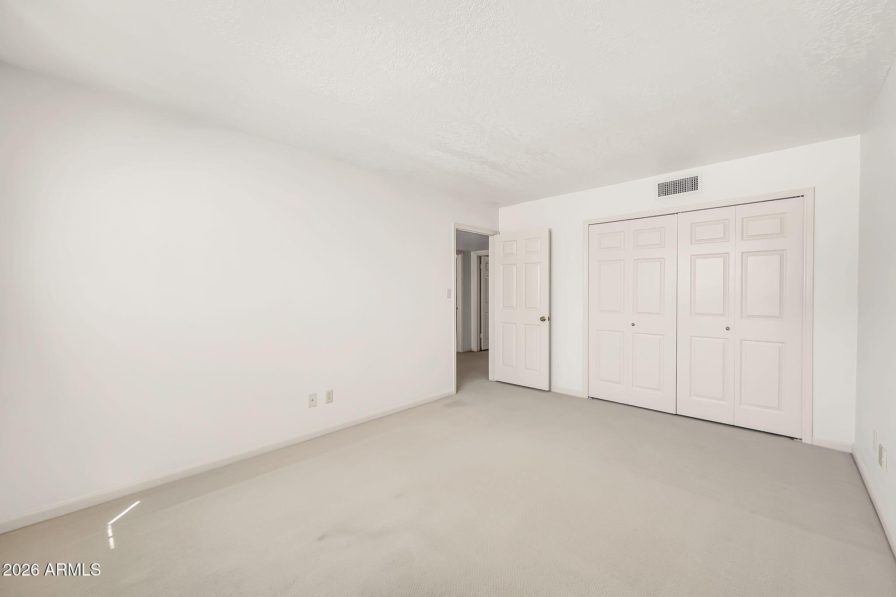
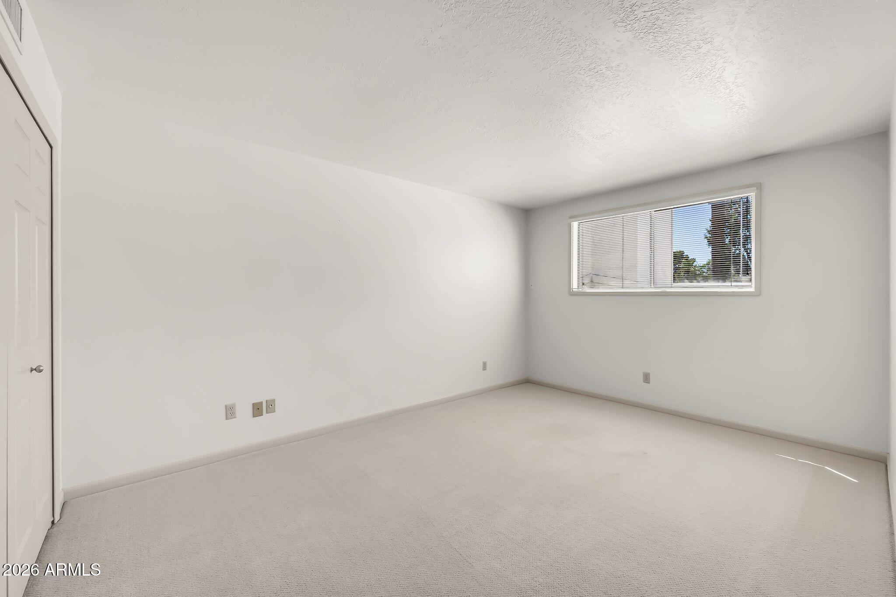
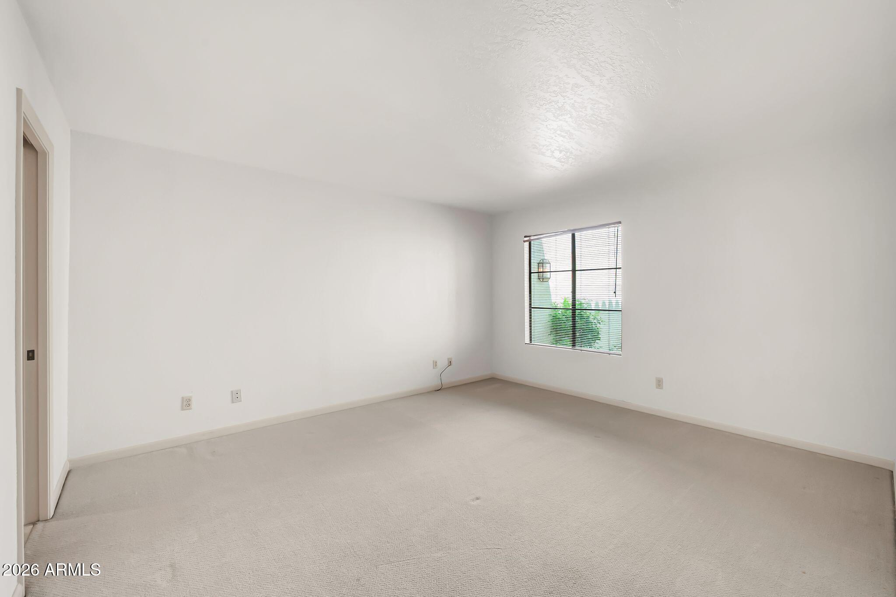
A small loft-style landing and additional upstairs storage add even more functionality, while the home's generous secondary bedrooms provide flexibility for family, guests, or a dedicated office.
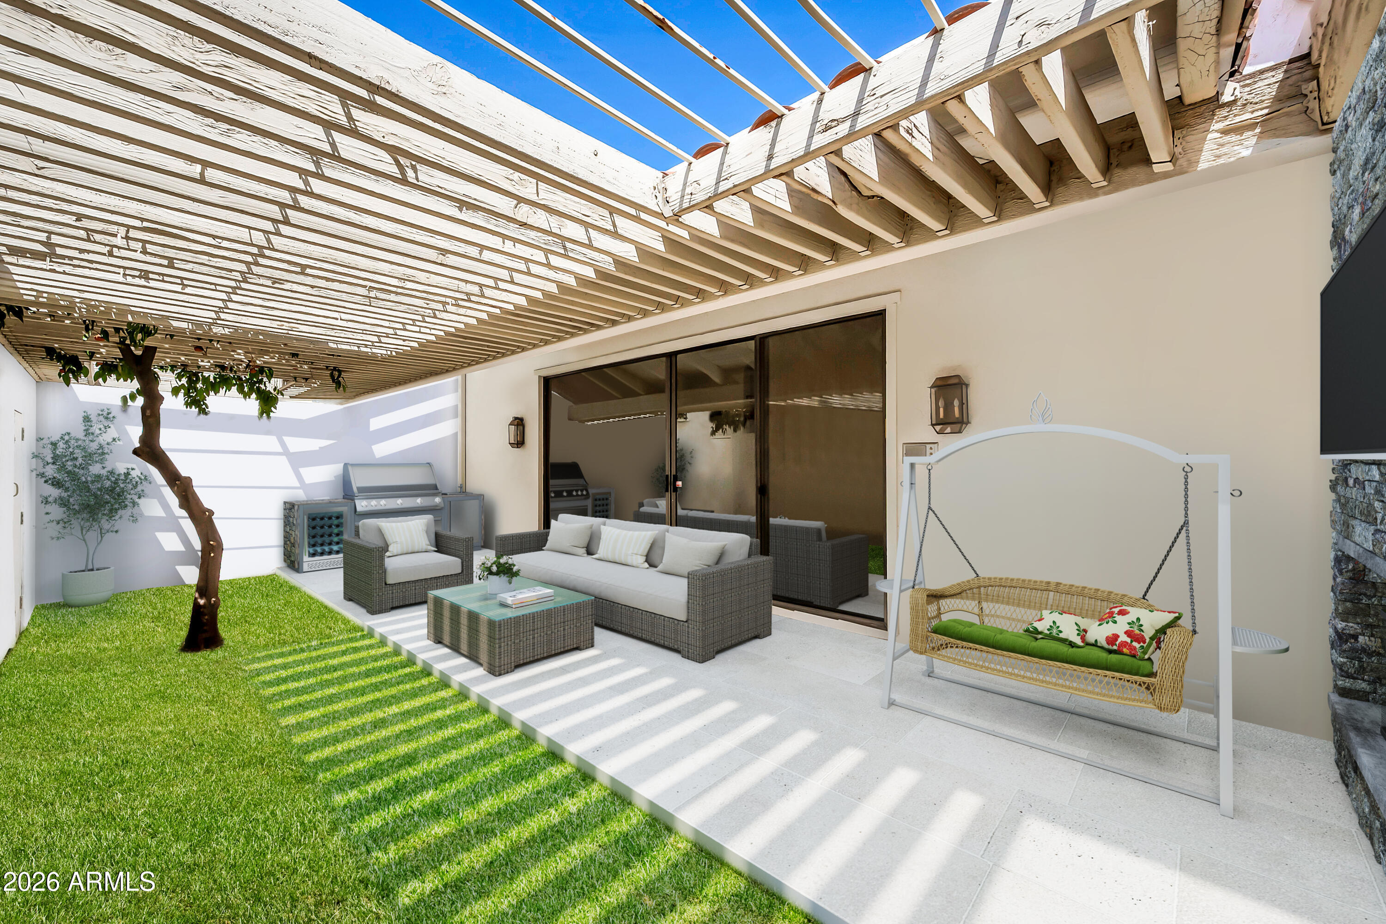
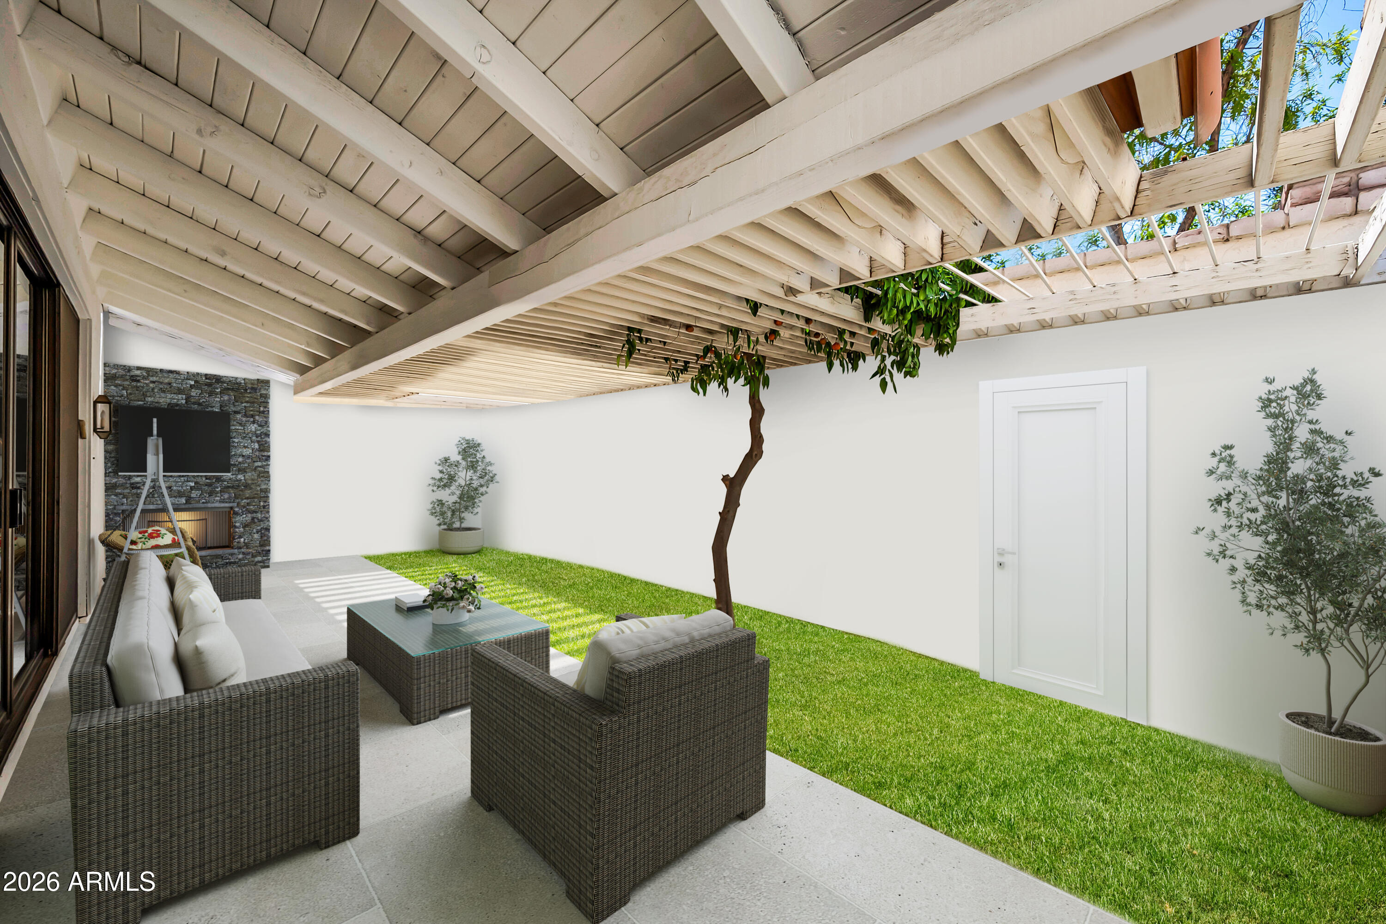
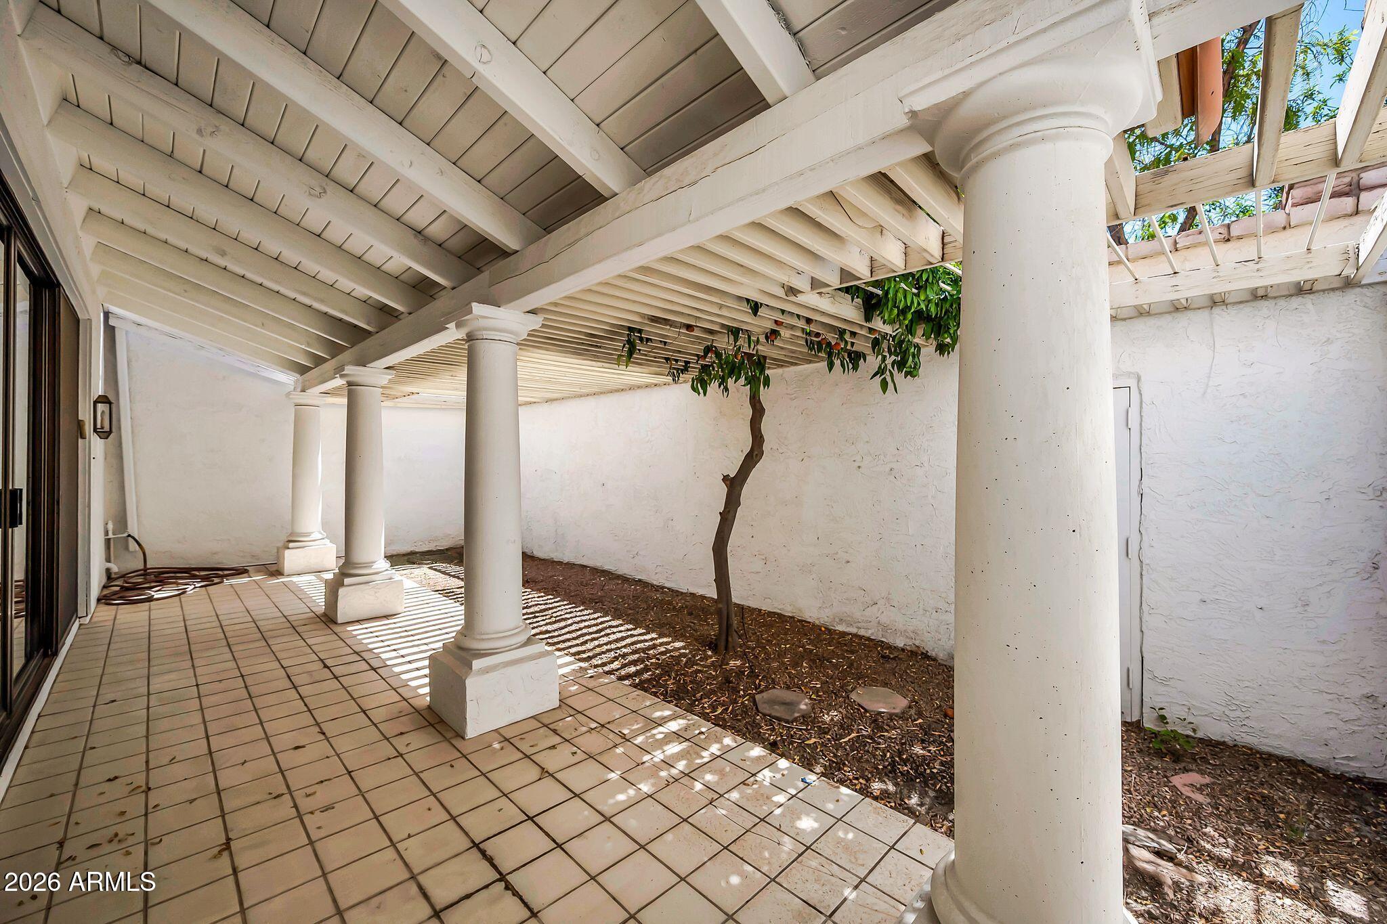
With its impressive proportions, architectural details, multiple outdoor spaces, and coveted location within 77 Missouri, this is a rare opportunity to enjoy privacy and guard-gated living without sacrificing the energy, convenience, and lifestyle of central Phoenix.

Share Property

Location

77 E MISSOURI Avenue 57, Phoenix, AZ 85012

Status

Sold

Date Sold

September 23, 2026

Property Amenities

Interior
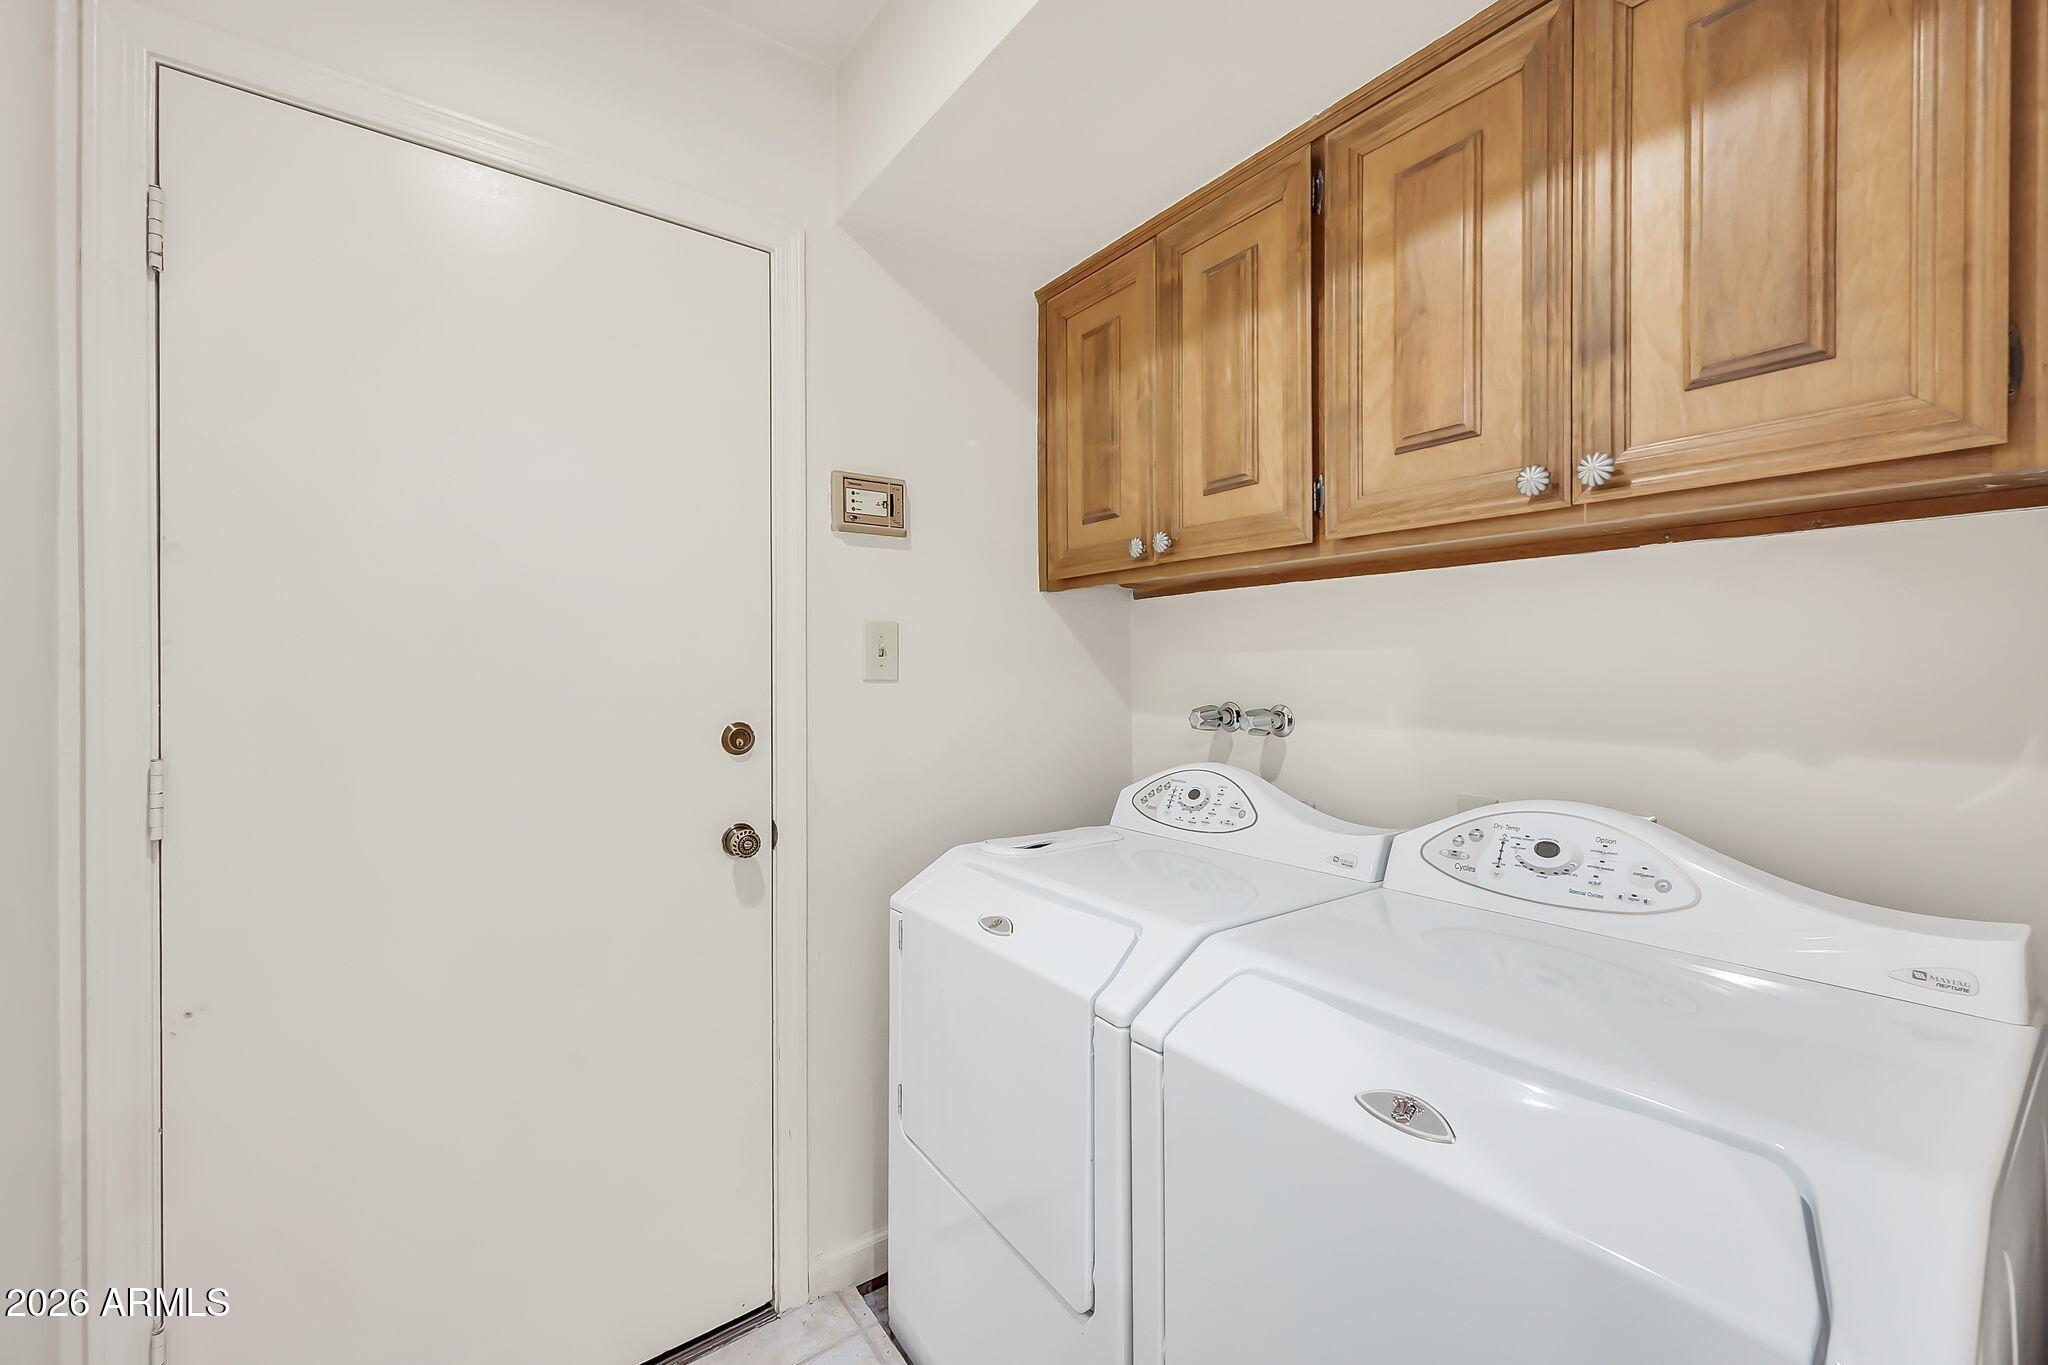
Laundry room Inside
Appliances Dryer, Washer, Refrigerator, Electric Range, Electric Oven, Electric Cooktop
Flooring Carpet, Stone, Tile
Total Bedrooms: 4
Full Bathrooms: 3
Other Interior Features High Speed Internet, Granite Counters, Double Vanity, Upstairs, Eat-in Kitchen, 9 Flat Ceilings, Vaulted Ceiling(s), Full Bth Master Bdrm, Separate Shwr Tub
Area & Lot
Lot Area 3,624 Sq.Ft.
Living area 3,184 Sq.Ft.
MLS® ID 7071555
Year Built 1979
School District Phoenix Union High School District
High School Central High School
Middle School Madison Meadows School
Elementary School Madison Richard Simis School
Type Townhouse
Status Sold
Exterior
Stories 2
Air conditioning Central Air, Ceiling Fan(s)
Heat type Electric
Water Source Public
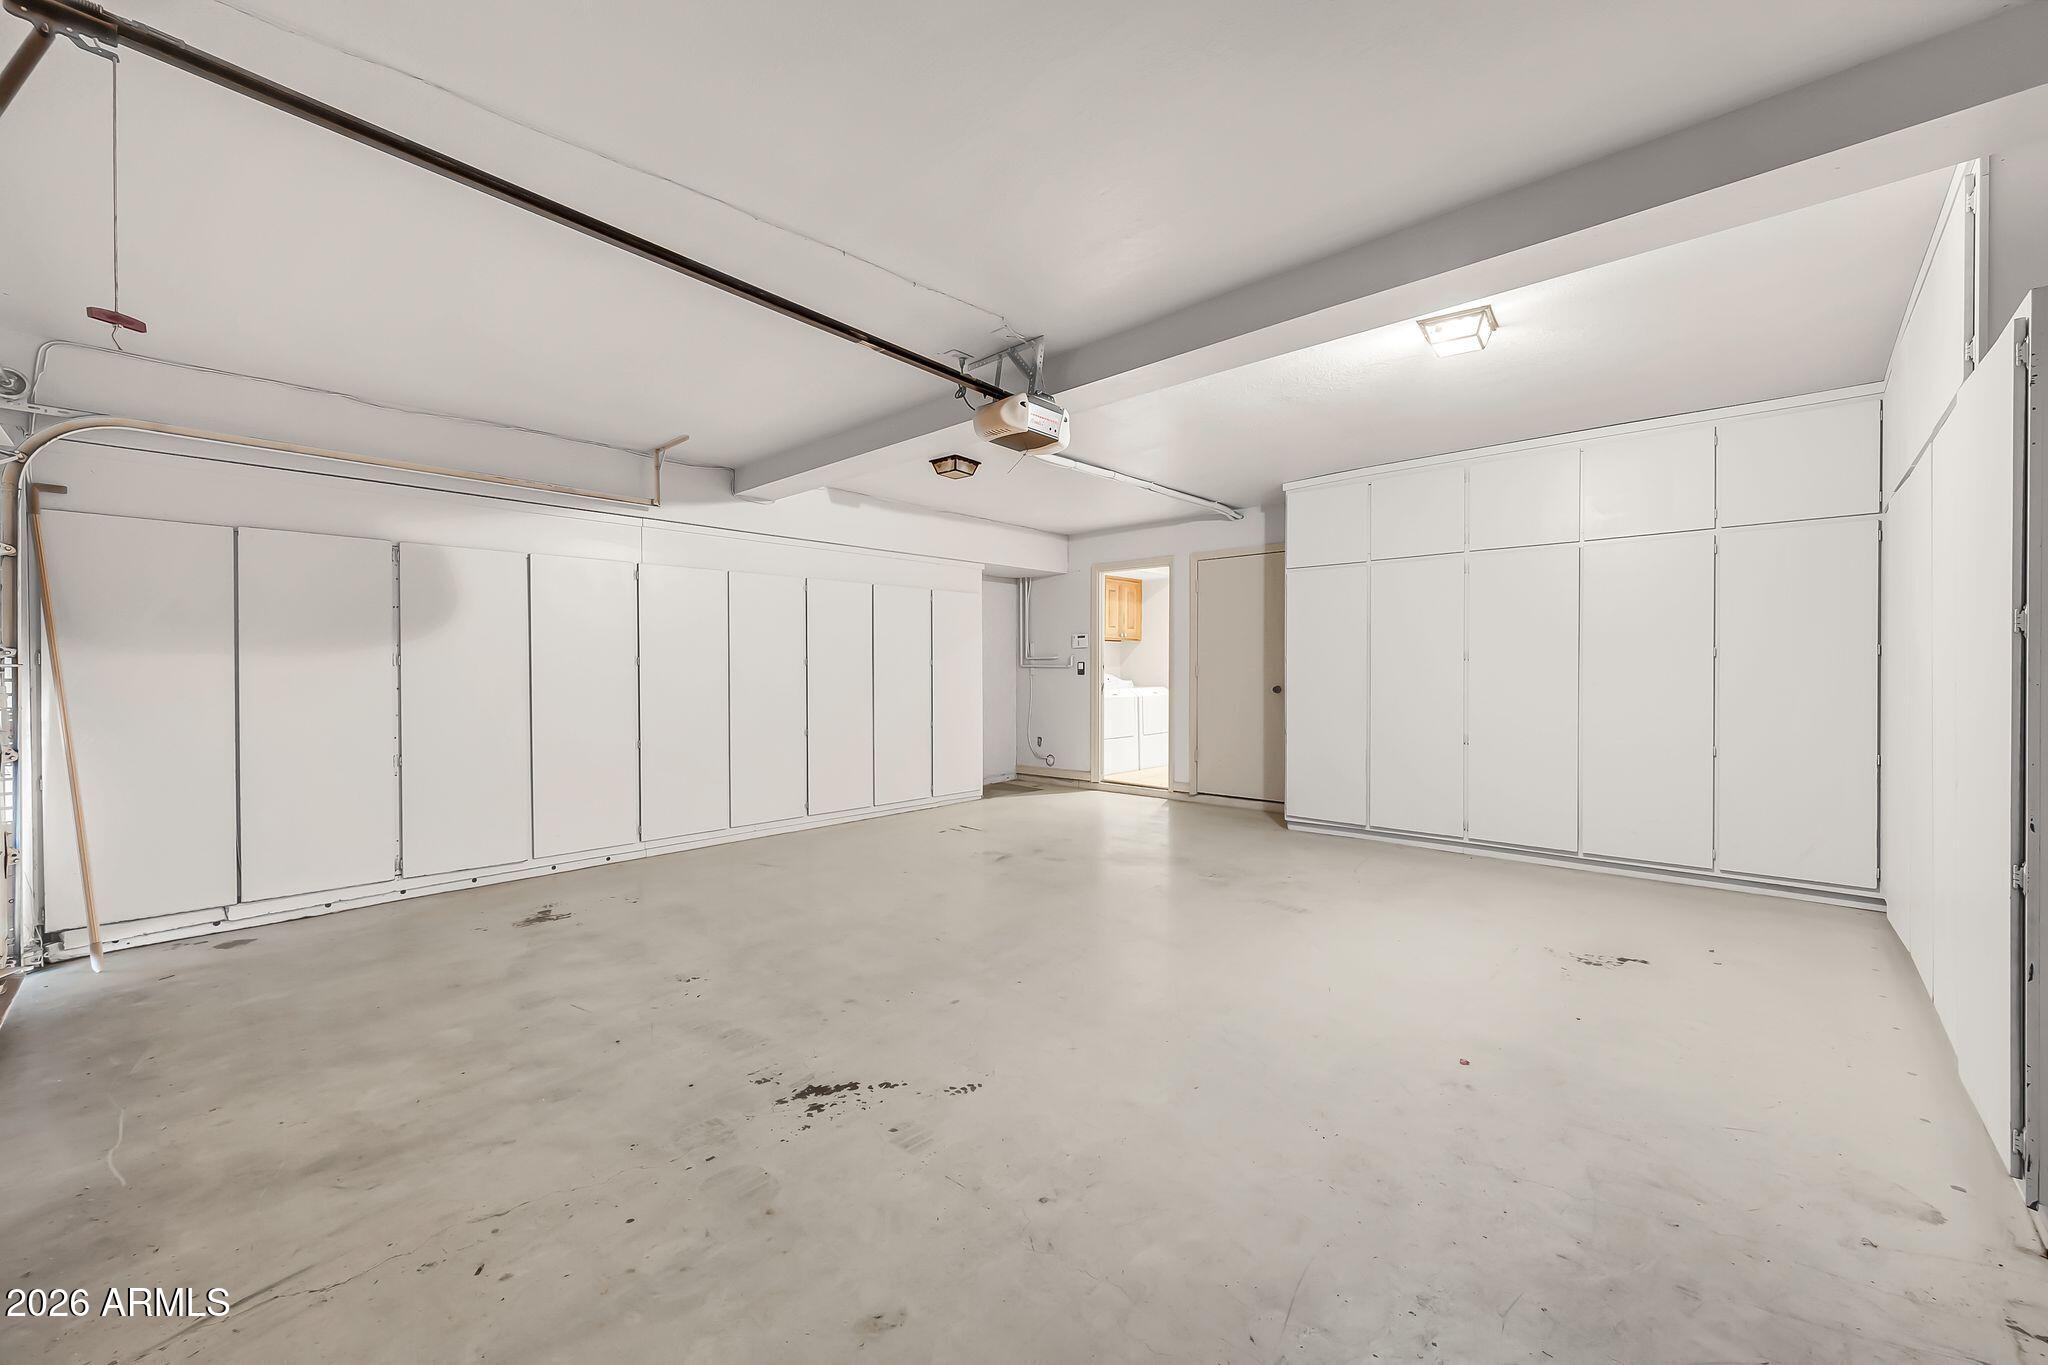
Garage Space 2.0
Sewer Public Sewer
Parking Direct Access
Lot Features Gravel/Stone Front, Gravel/Stone Back
Roof Built-Up
Finance
Sales Price $769,000
HOA Fees $787 monthly
Real Estate Tax $5,626 yearly

360 Virtual Tour

Take a tour of this property

Work With Casey

When the stakes are high, experience matters. Work with Casey Reinke for disciplined guidance, thoughtful strategy, and a business-minded approach to your real estate goals.
