Leave a Message

Thank you for your message. I will be in touch with you shortly.

7181 E CAMELBACK Road 1106
VIEW PHOTOS
Courtesy of Keller Williams Realty Sonoran Living, Andrew R Bloom Listing Contact: 480-508-0715 
$2,495,000

7181 E CAMELBACK Road 1106

2 Beds 3 Baths 2,227 Sq.Ft.

Description

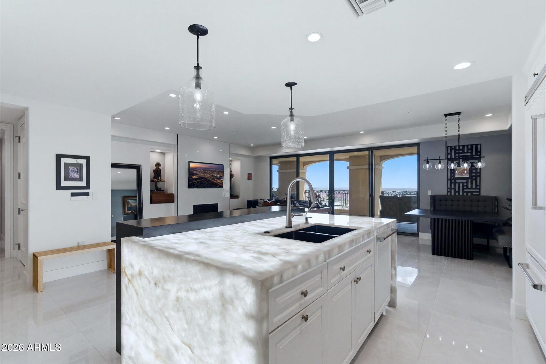
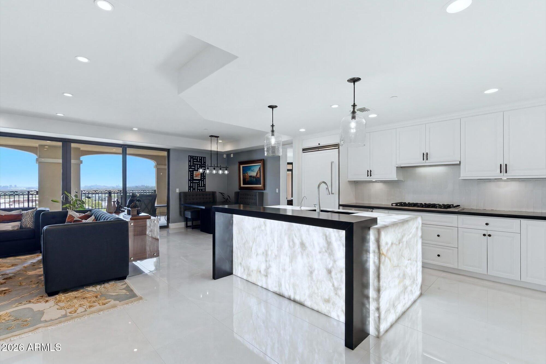
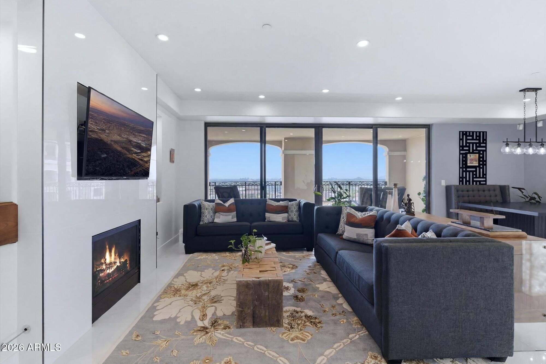
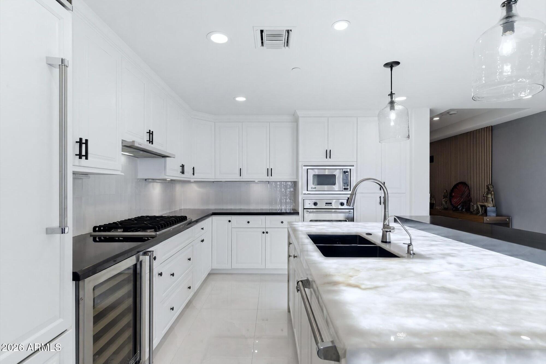
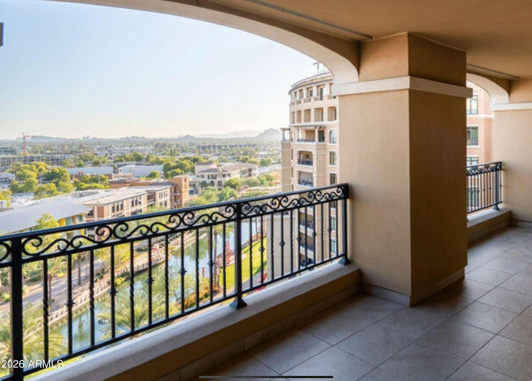
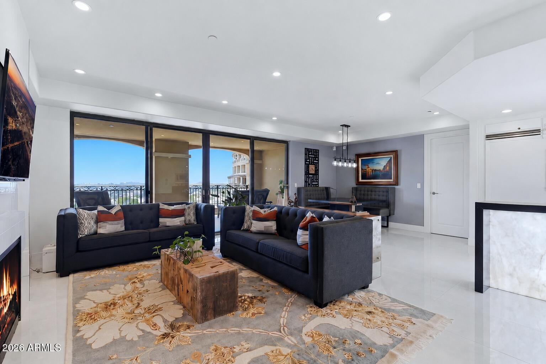
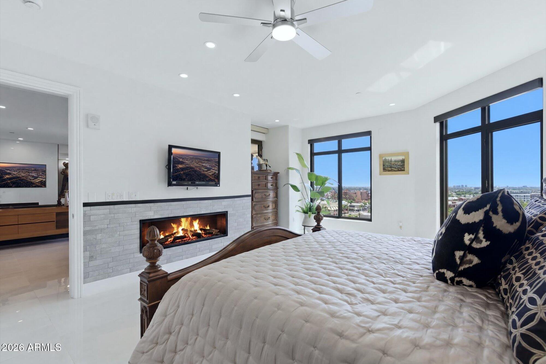
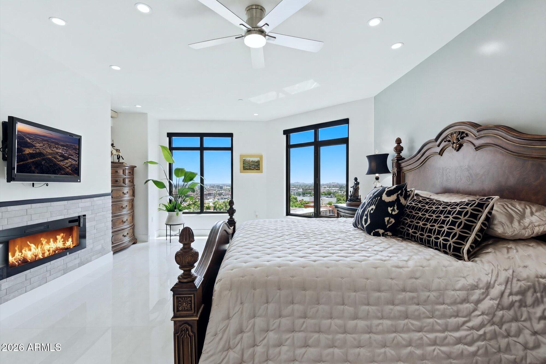
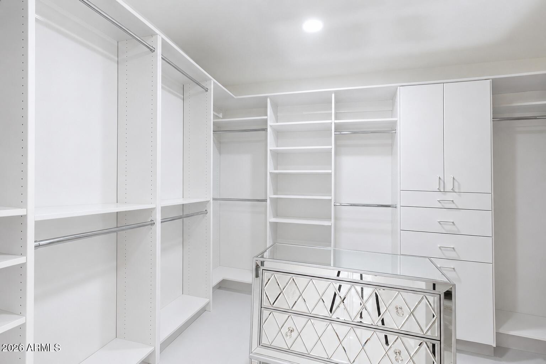
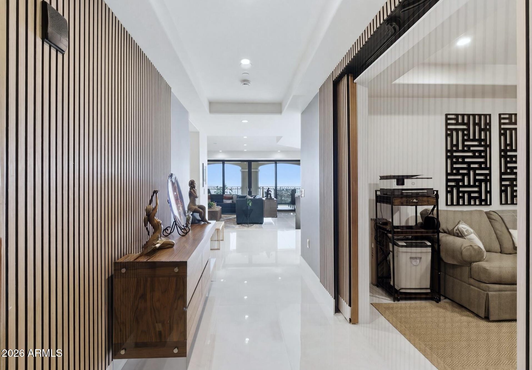
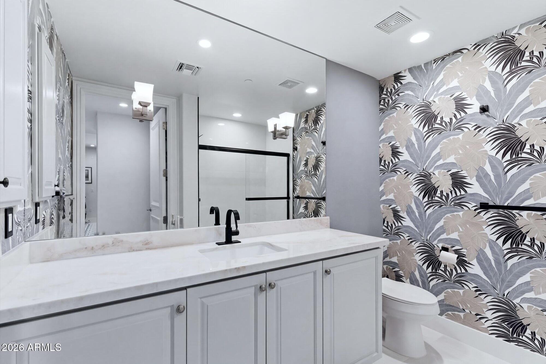
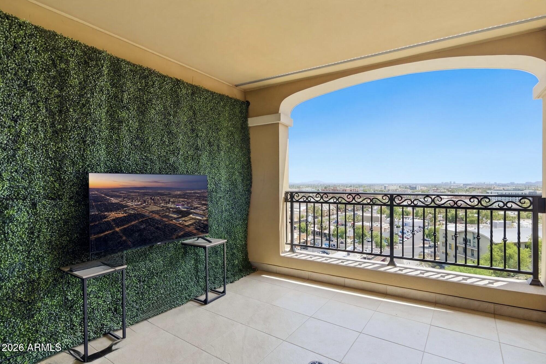
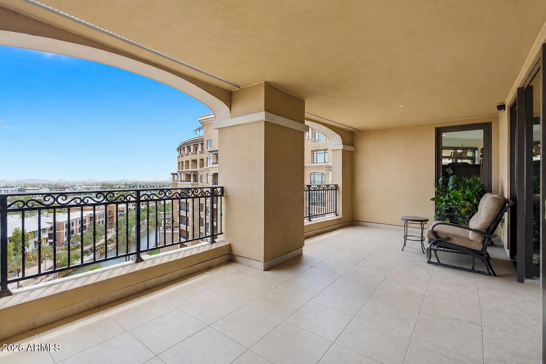
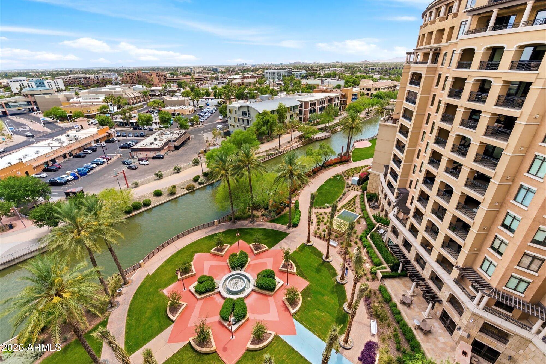
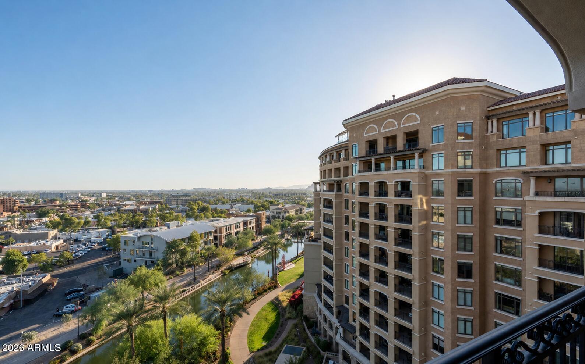
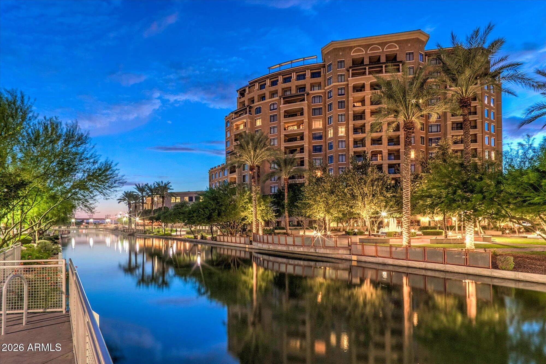
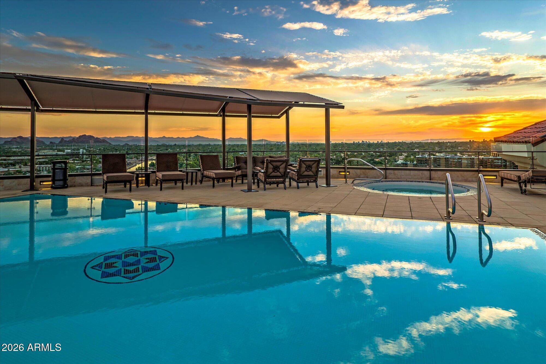
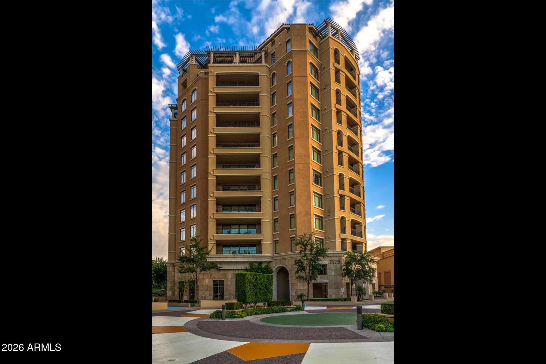
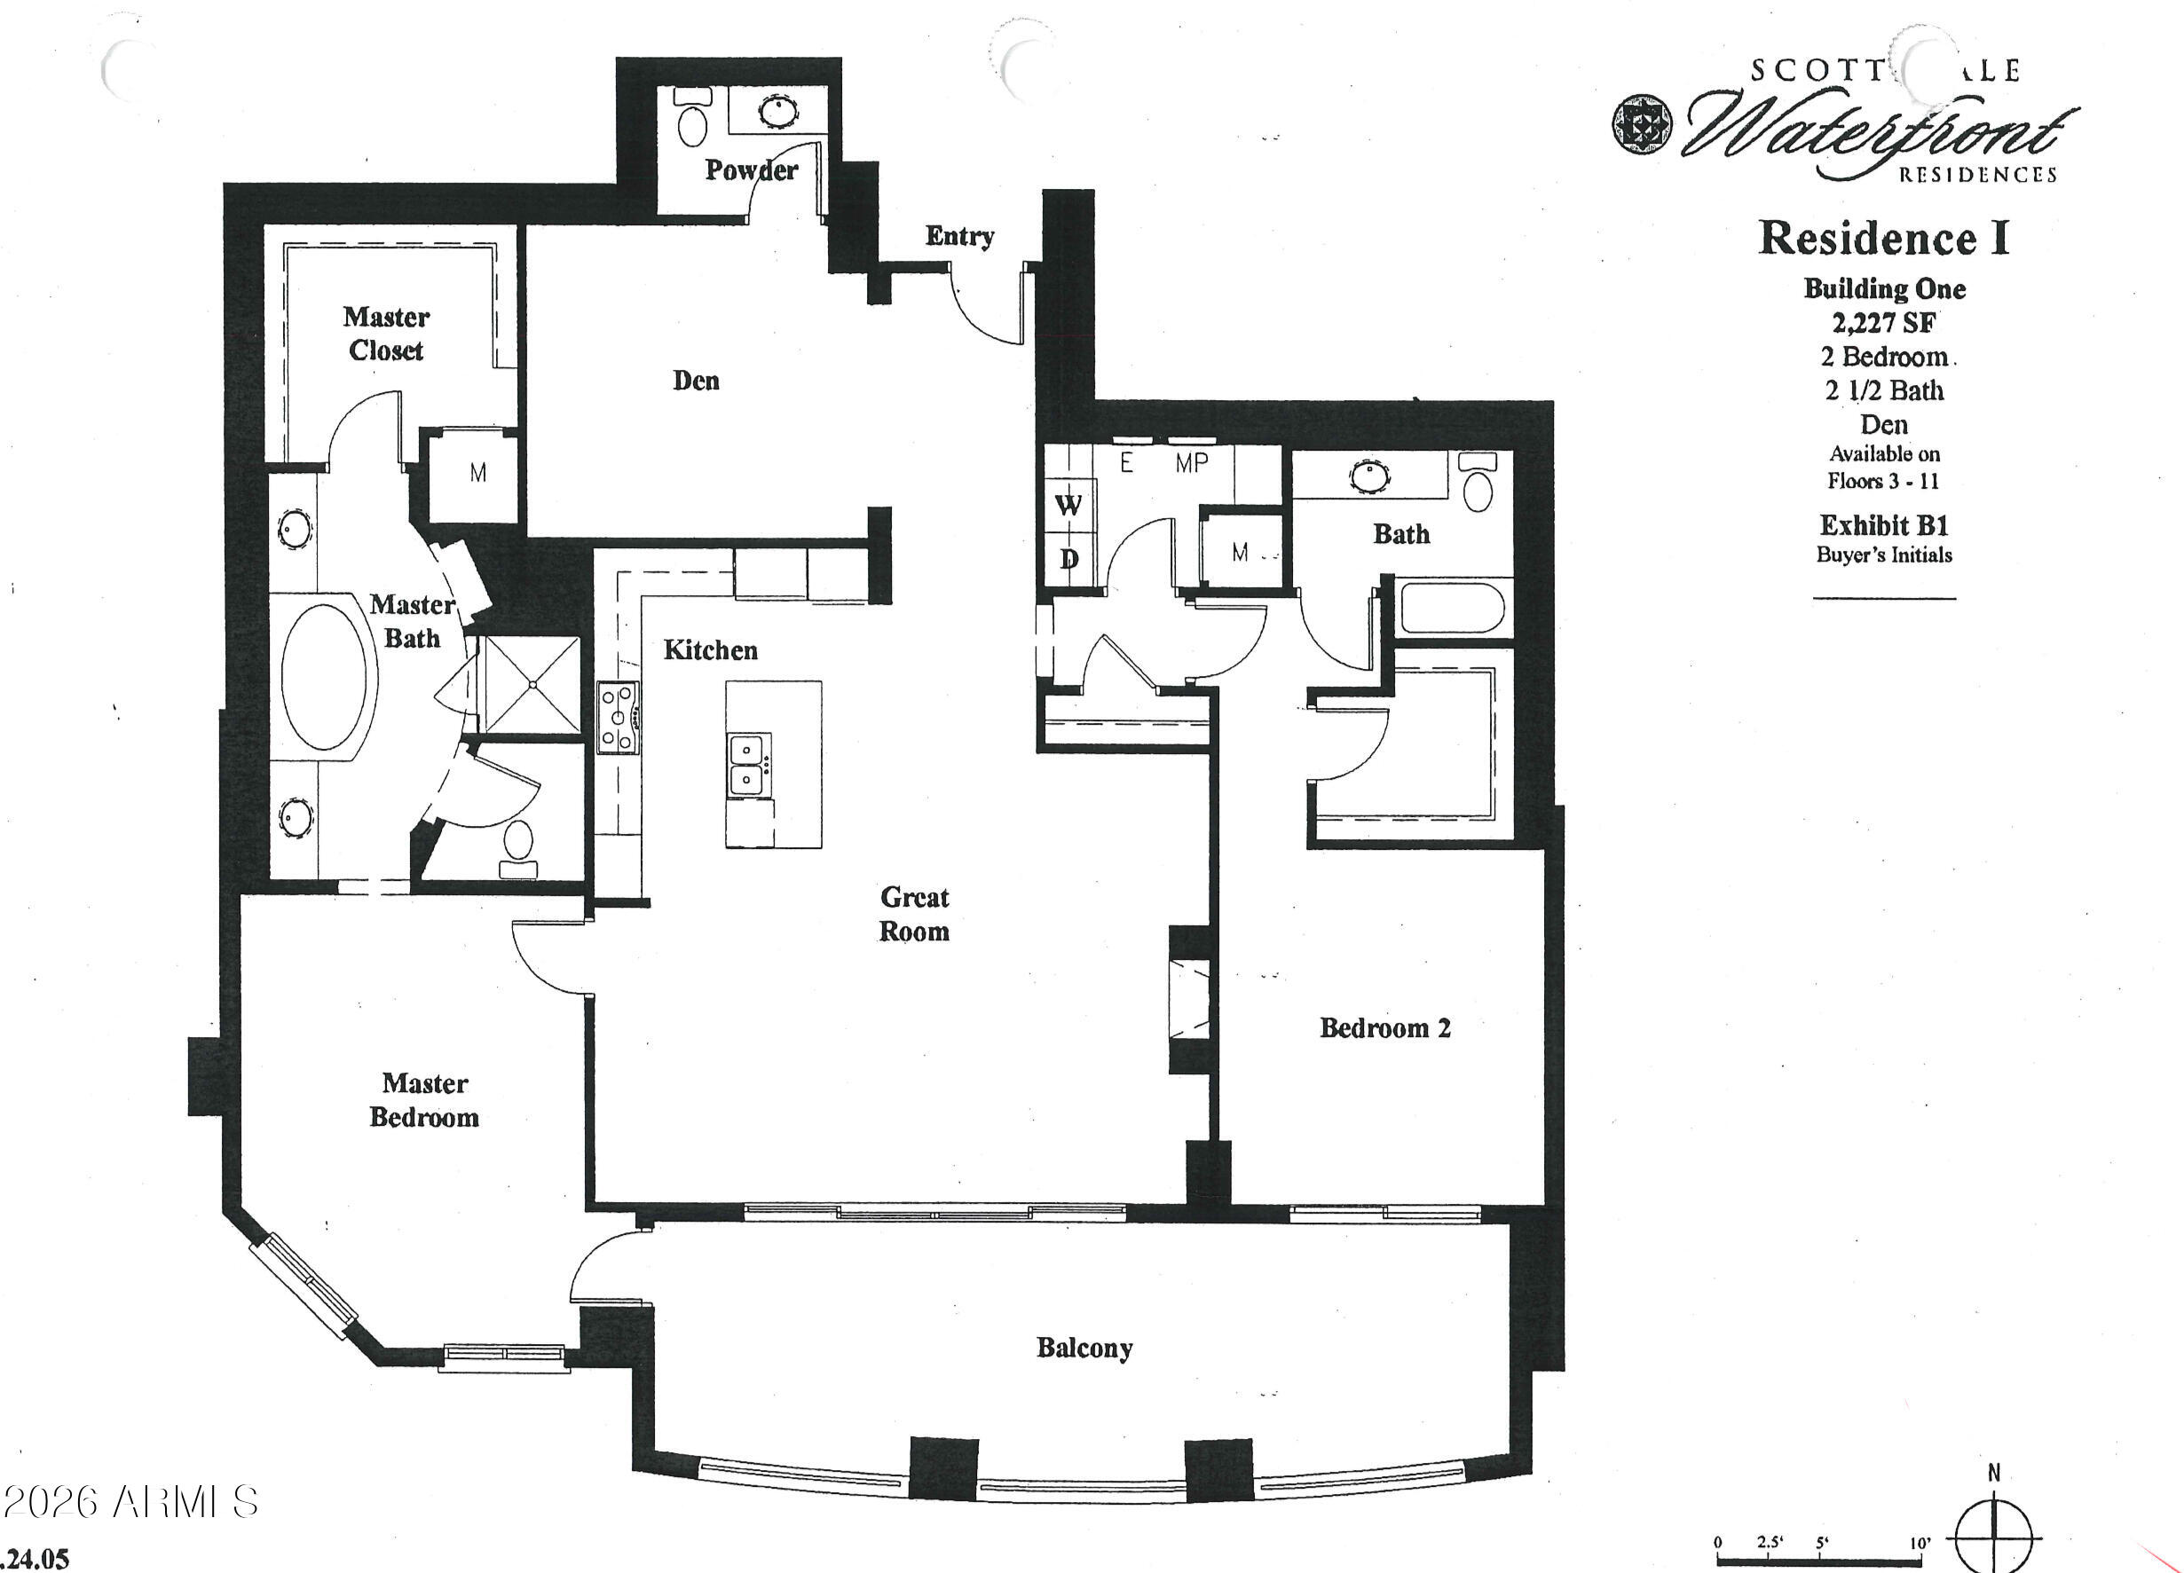
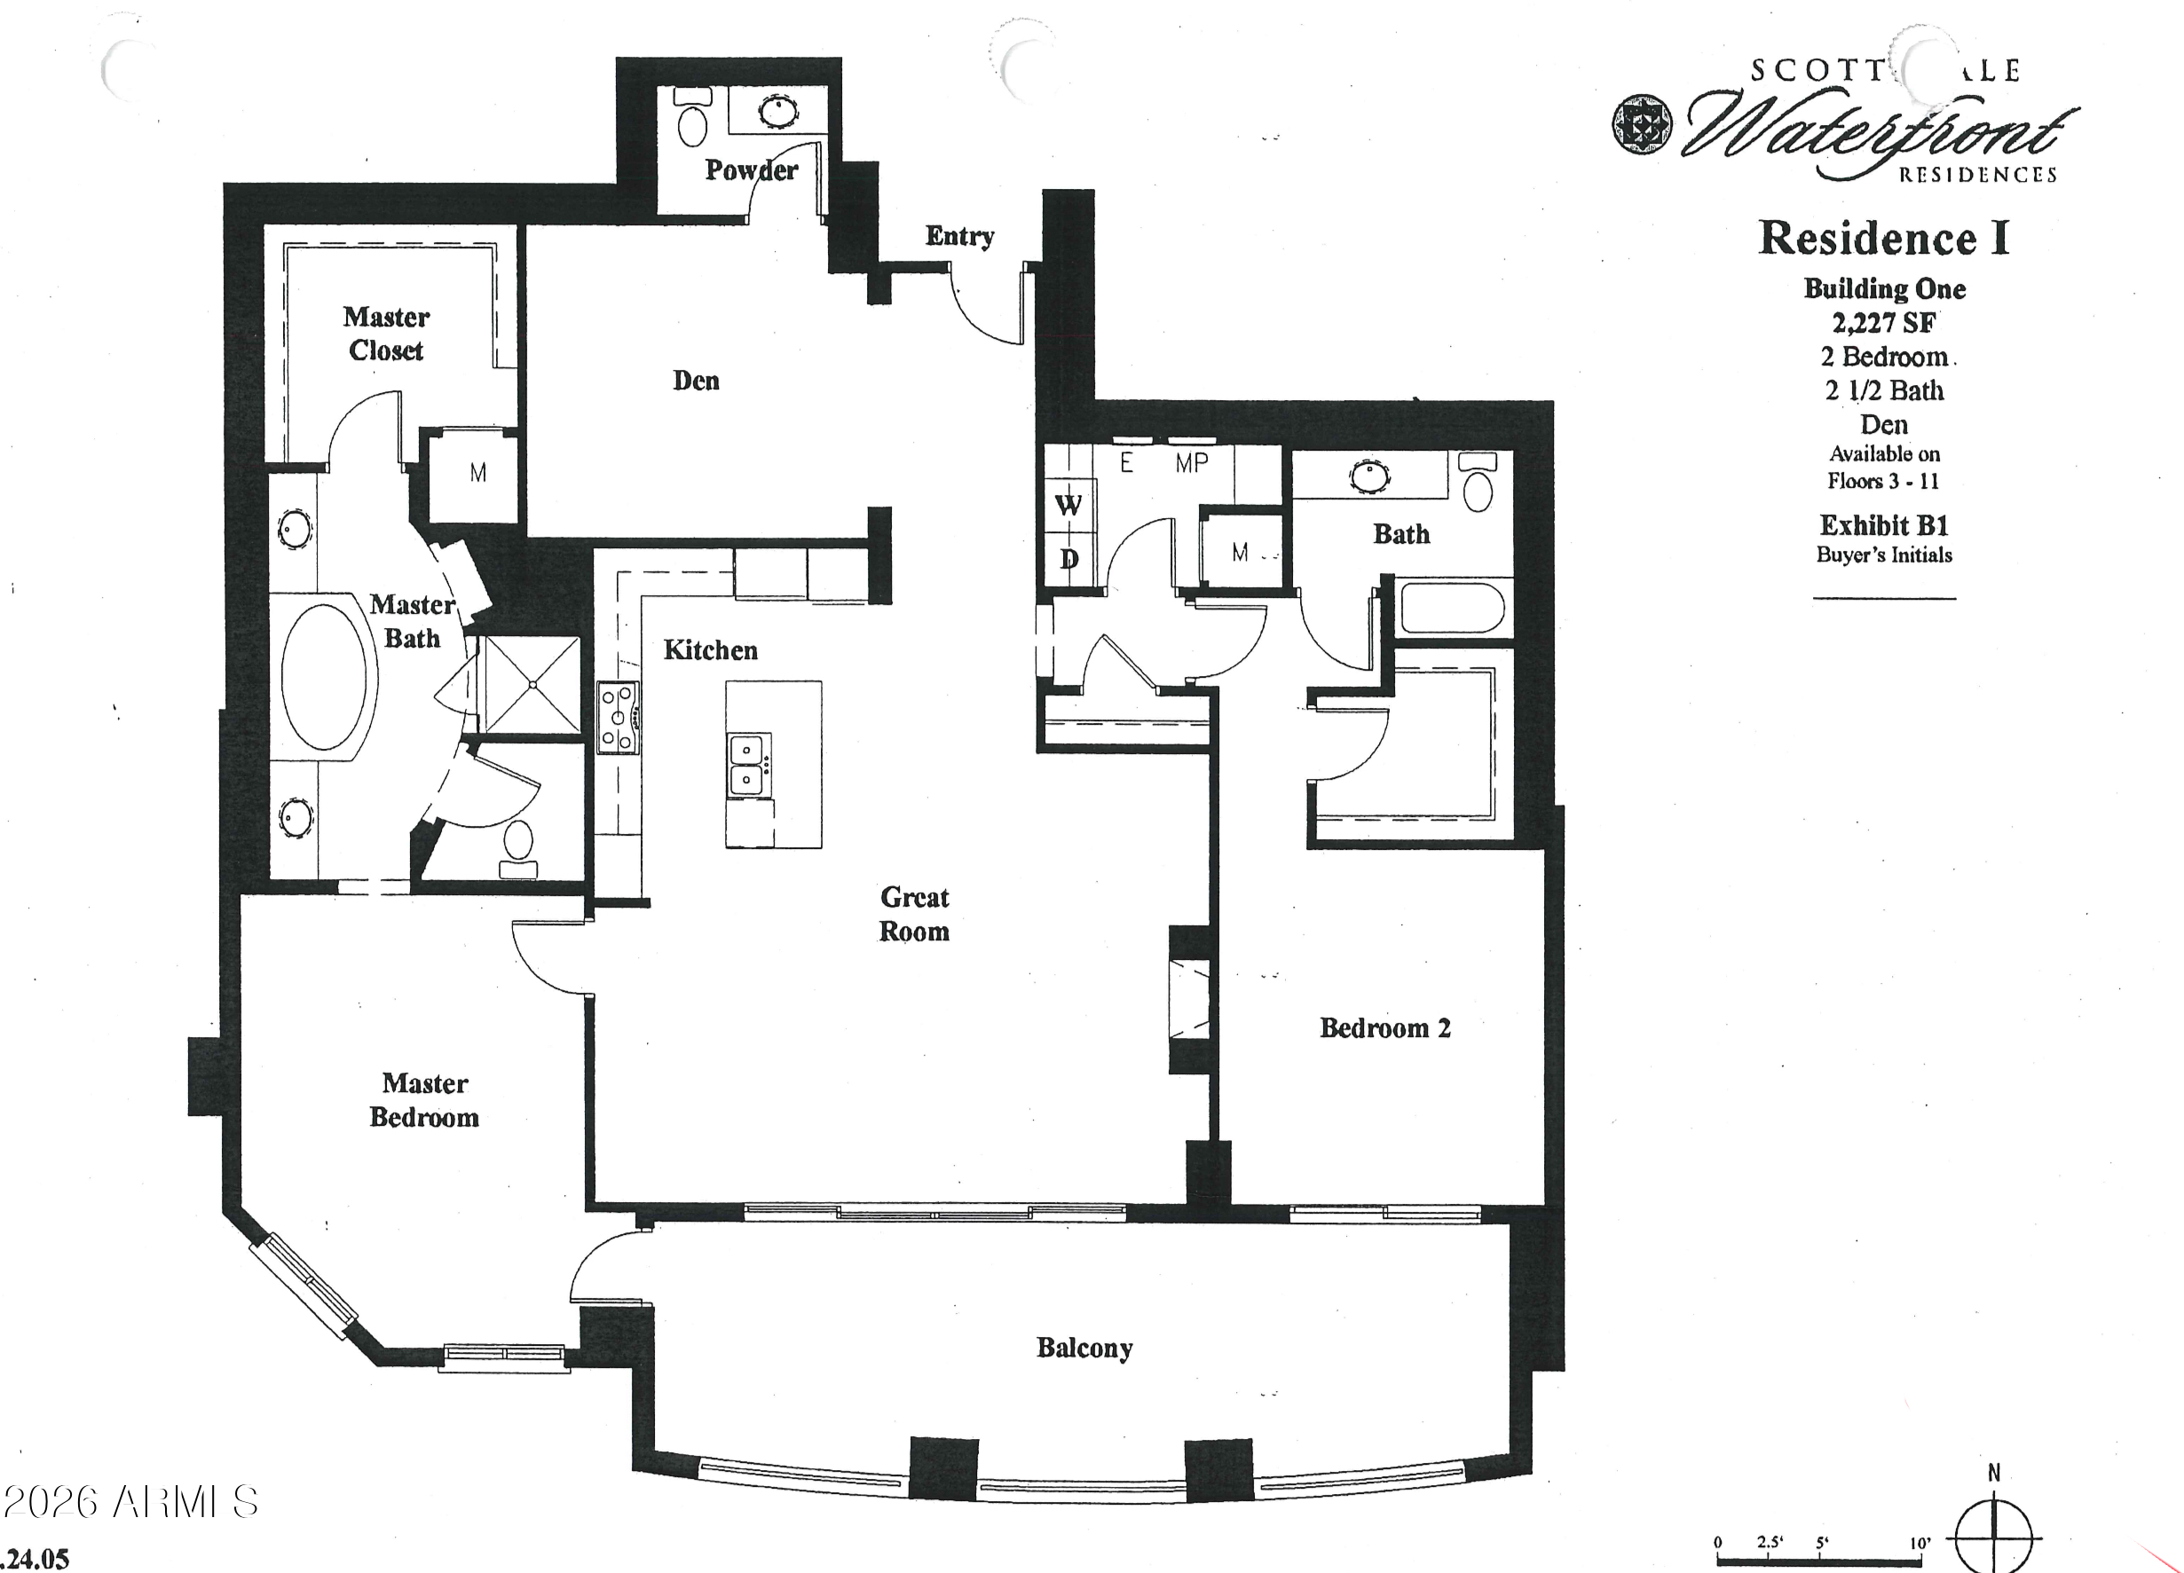
Enjoy 11th-floor living at The Scottsdale Waterfront with beautiful city-light and Waterfront views from a 40-foot covered balcony. This remodeled 2-bedroom, 2.5-bath condo with a den has been updated throughout, while keeping the view and floor plan that make this residence so desirable.

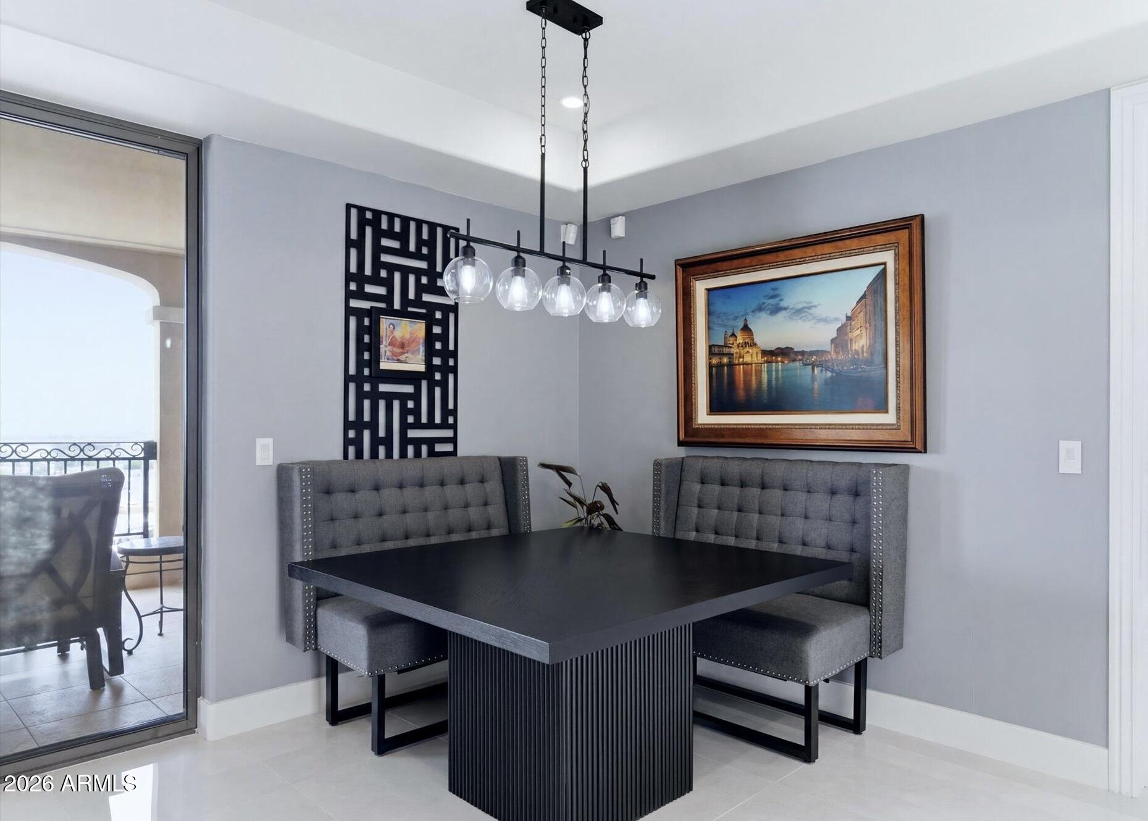
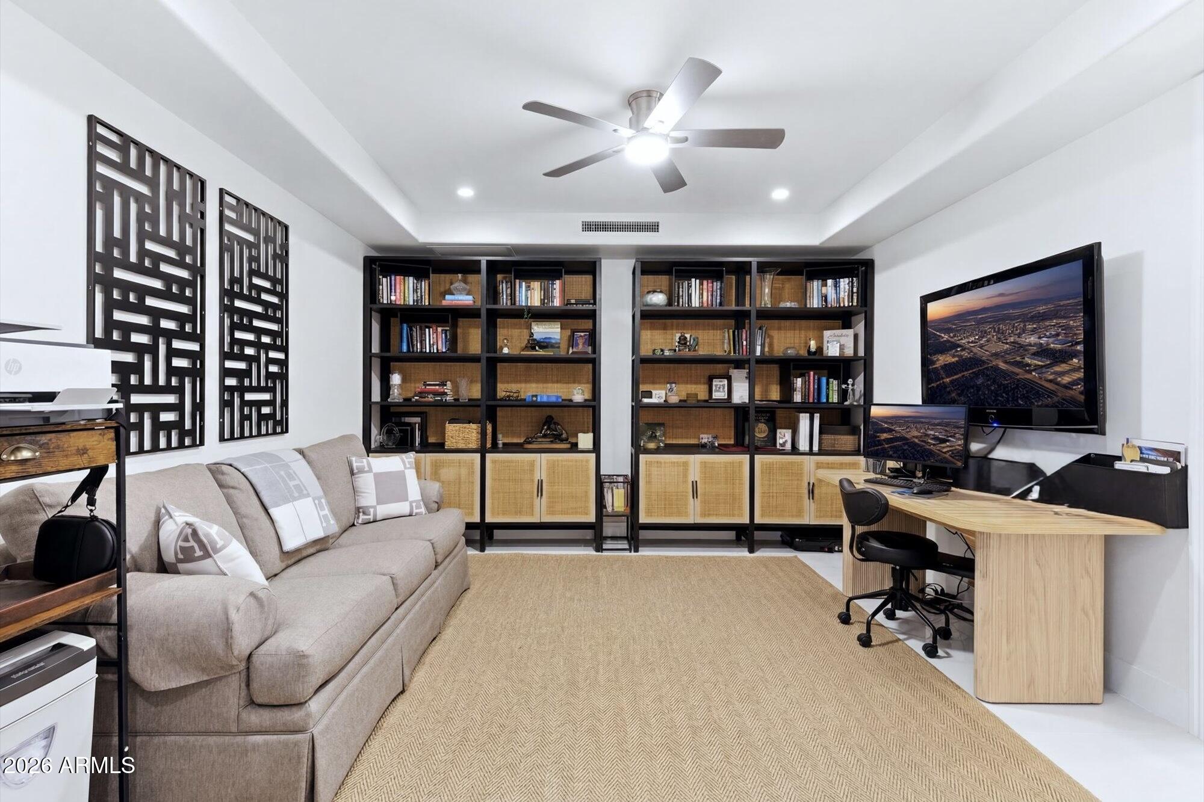
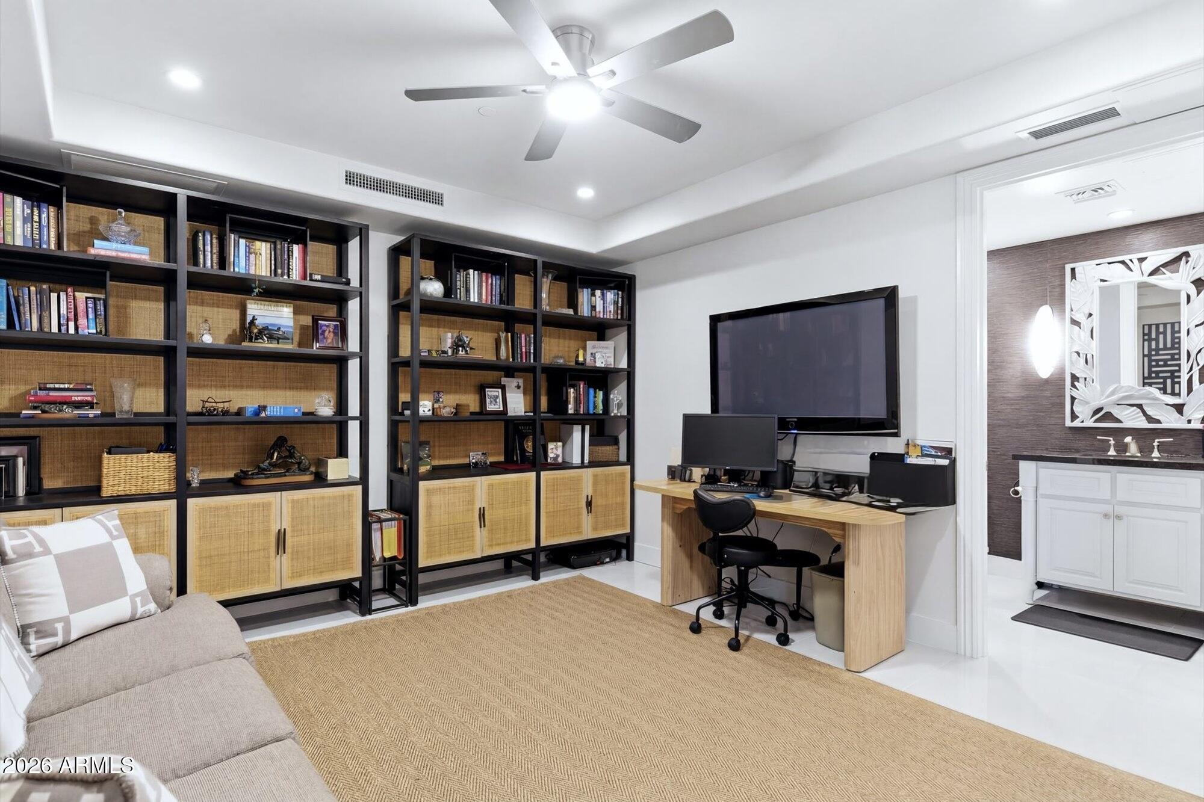
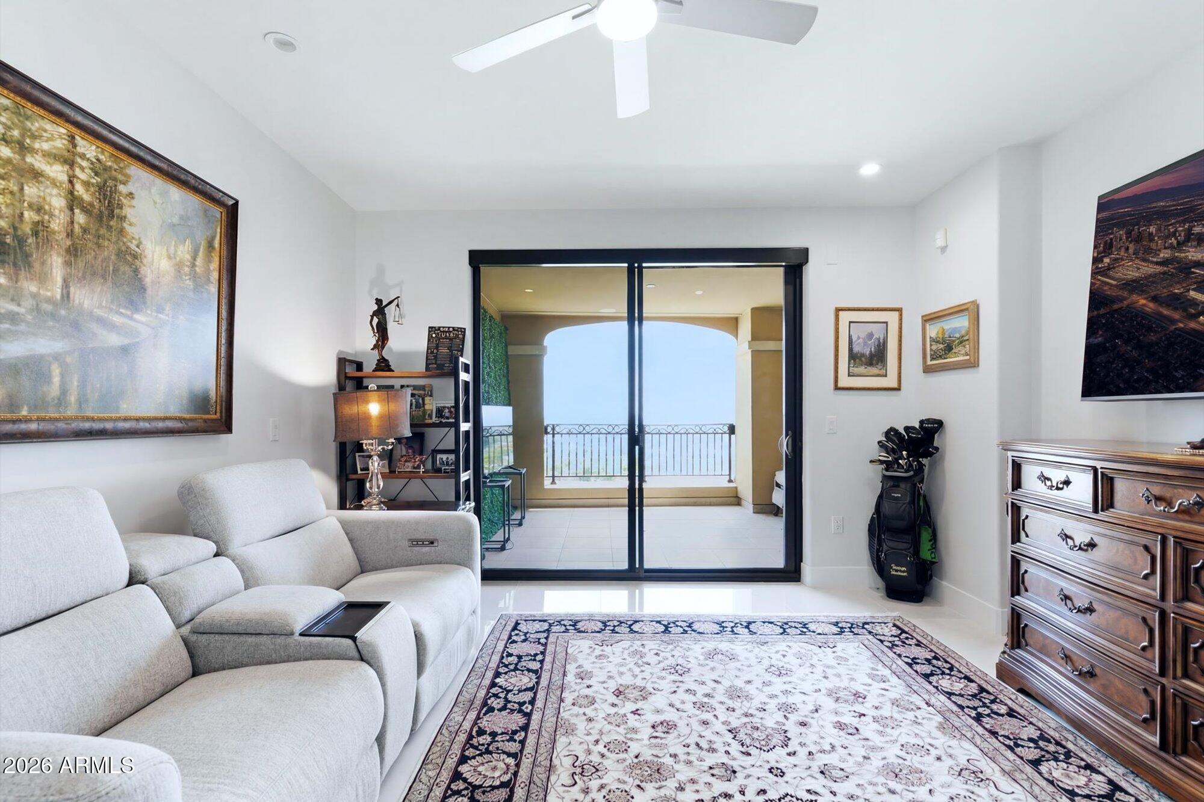
The great room and kitchen open directly to the balcony, creating an easy indoor-outdoor connection. Both bedrooms also have their own separate exits to the balcony -- one of the best features of this floor plan. The den adds real flexibility and can be closed off for privacy or opened up to feel connected to the main living space. It works well as an office, TV room, workout space, or occasional guest area.

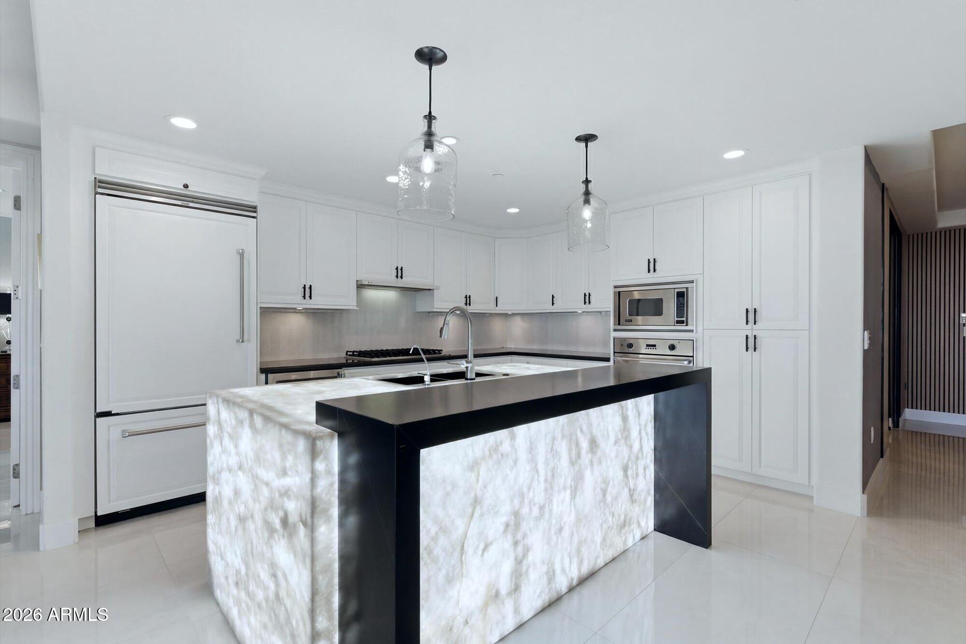
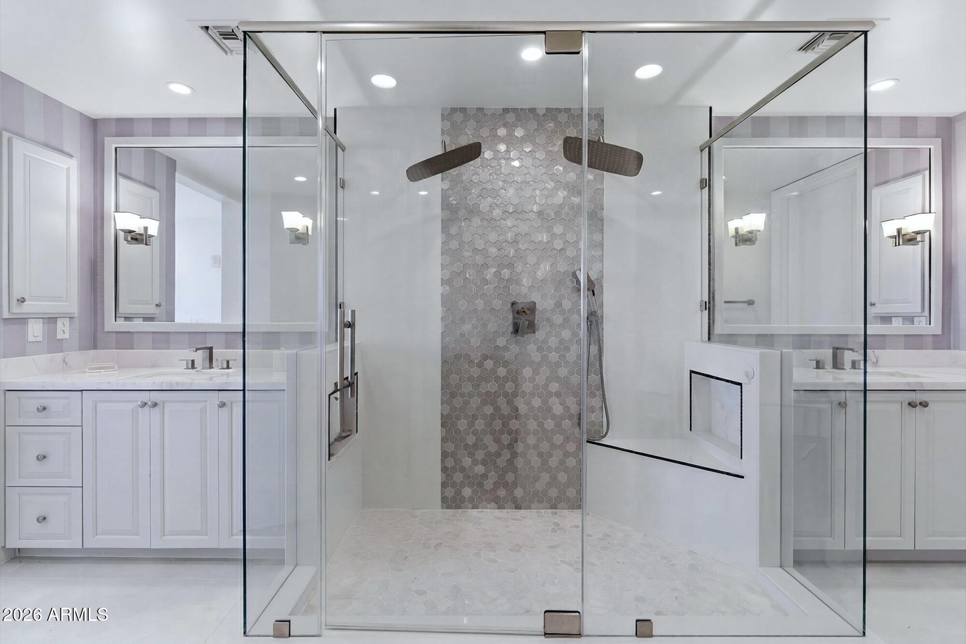
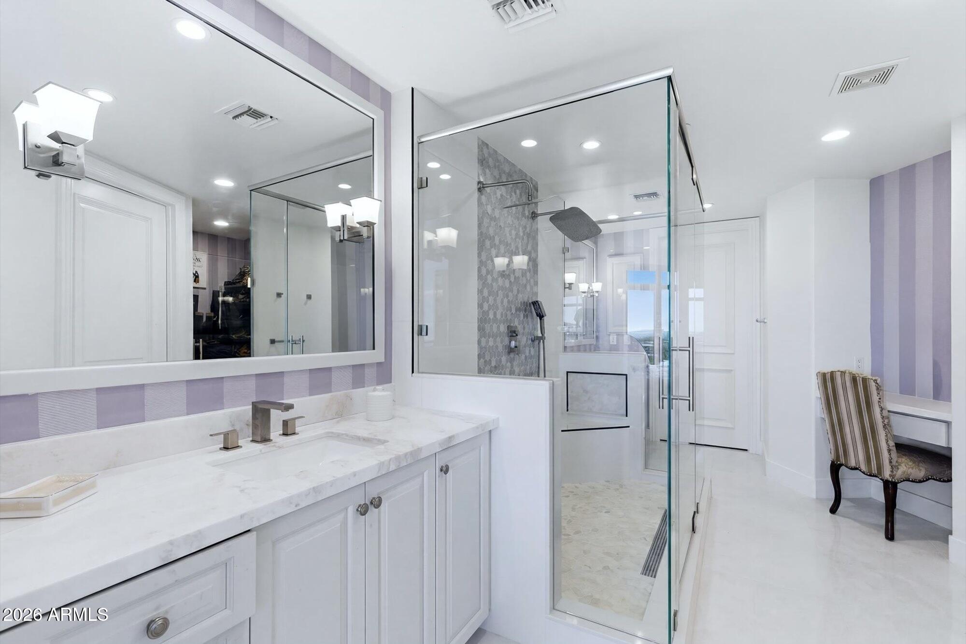
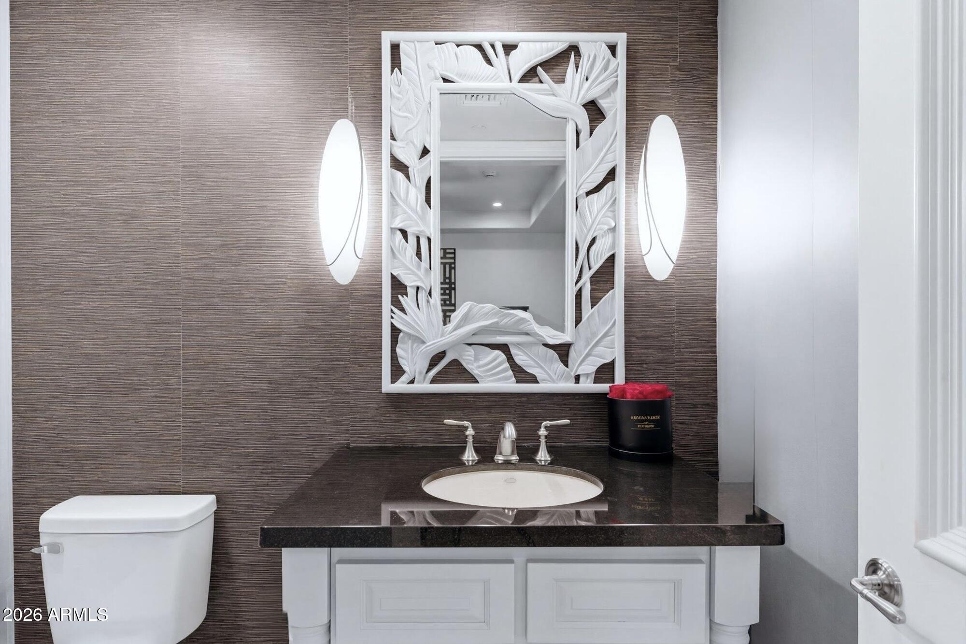
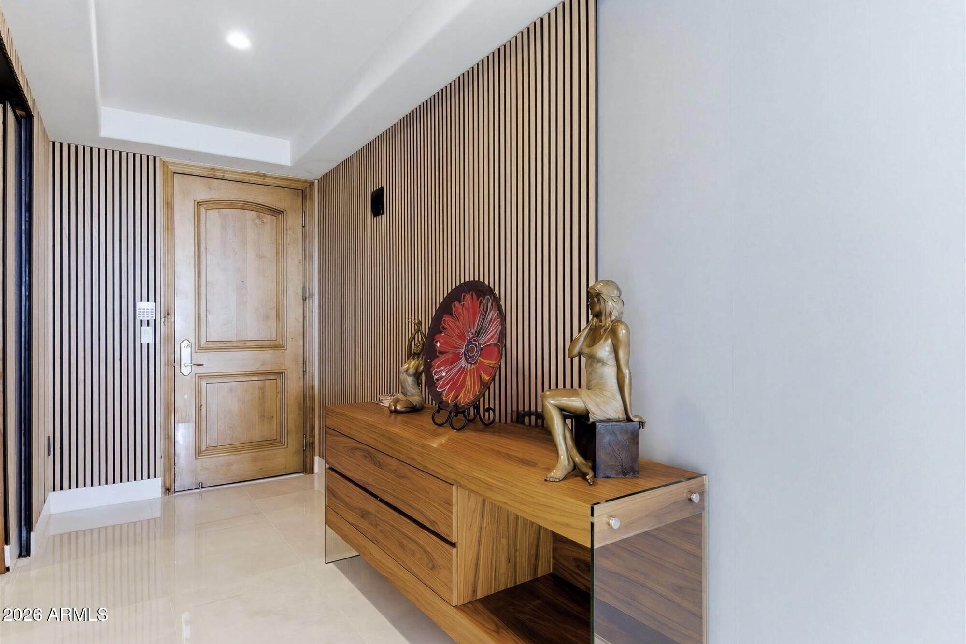
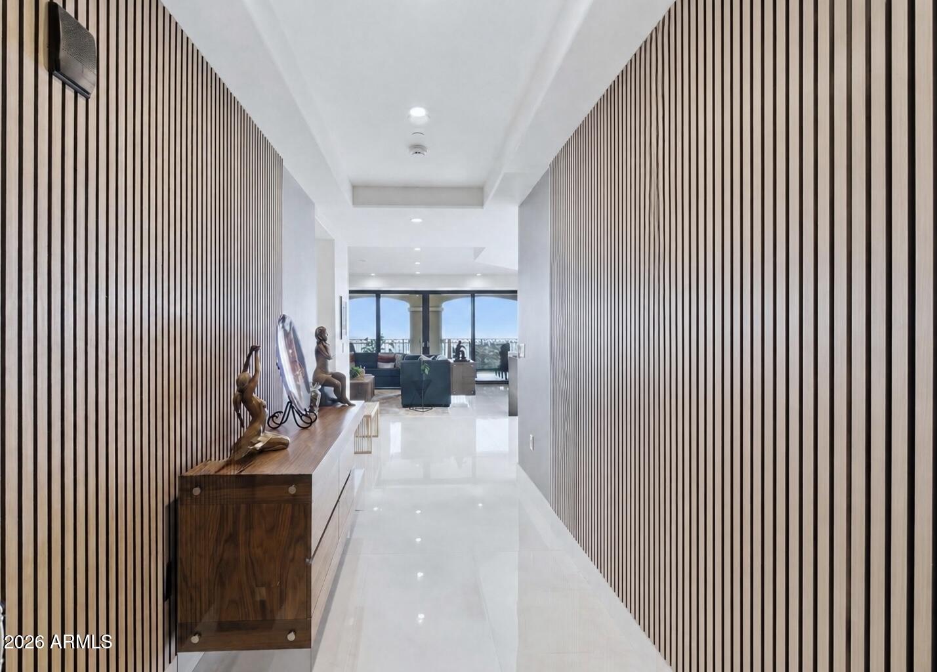
The remodel brings a fresh, current feel with clean finishes and several unexpected upgrades

Share Property

Location

7181 E CAMELBACK Road 1106, Scottsdale, AZ 85251

Status

Sold

Date Sold

August 20, 2026

Property Amenities

Interior
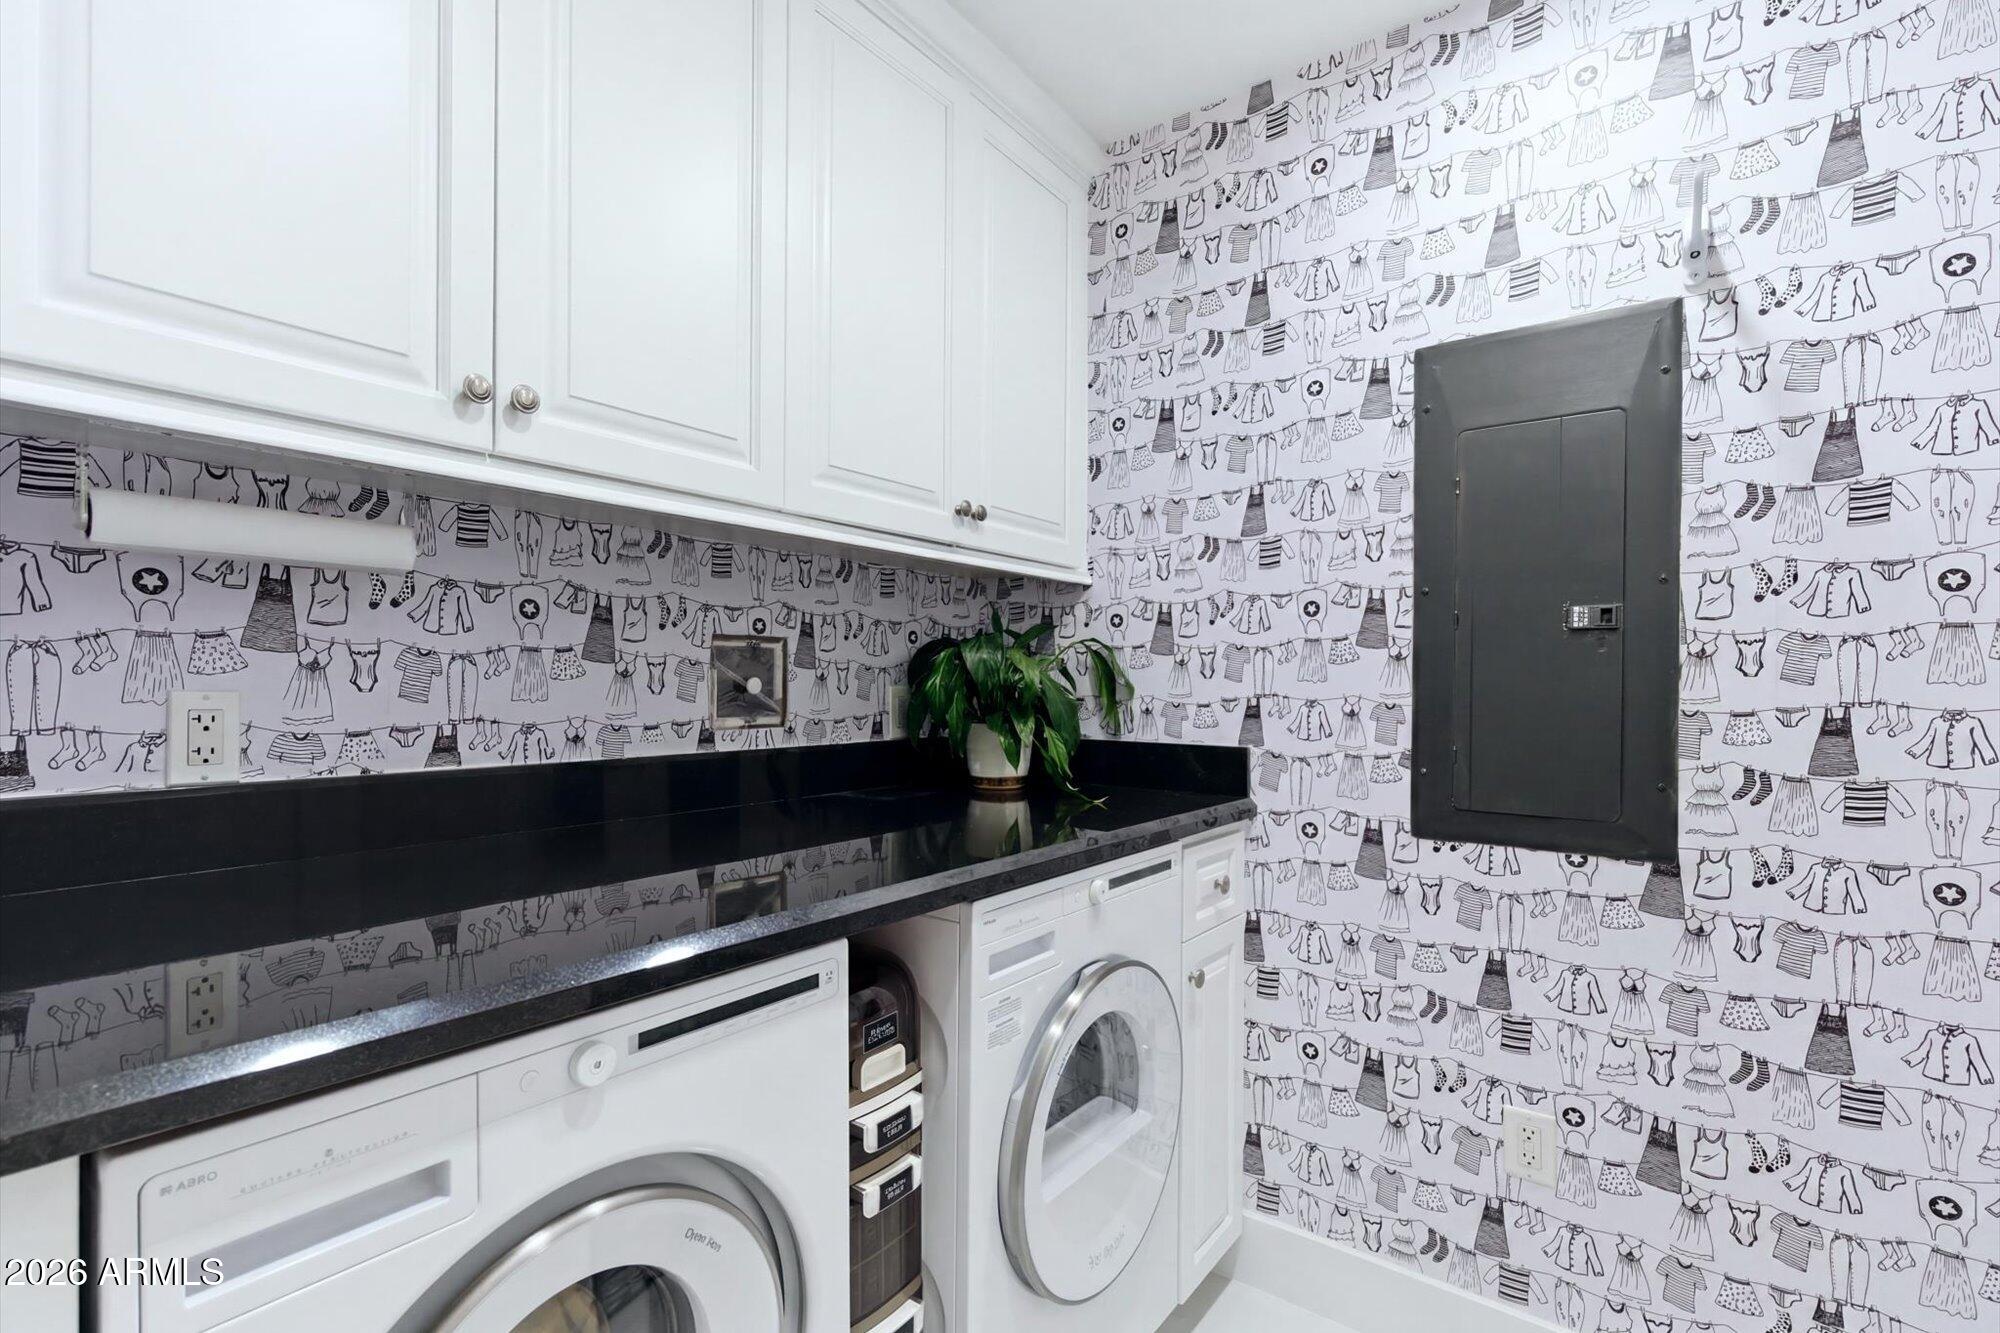
Laundry room Inside, Engy Star (See Rmks)
Fireplace Living Room, Gas
Appliances Dryer, Washer, Water Softener Owned, Refrigerator, Built-in Microwave, Dishwasher, Disposal, Gas Cooktop, Built-In Gas Oven
Flooring Stone
Total Bedrooms: 2
Half Bathrooms: 1
Full Bathrooms: 2
Other Interior Features Non-laminate Counter, Quartz Countertops, High Speed Internet, Double Vanity, Eat-in Kitchen, 9 Flat Ceilings, Elevator, No Interior Steps, Kitchen Island, Full Bth Master Bdrm, Tub with Jets
Area & Lot
Living area 2,227 Sq.Ft.
MLS® ID 7025347
Year Built 2007
School District Scottsdale Unified District
High School Arcadia High School
Middle School Ingleside Middle School
Elementary School Hopi Elementary School
View Description City,River,City Lights,Mountain(s)
Architecture Styles Other
Type Condo
Status Sold
Exterior
Stories 13
Air conditioning Central Air, Ceiling Fan(s), Programmable Thmstat
Heat type Natural Gas
Disability Features Accessible Door 32 in Wide
Water Source City Water
Garage Space 3.0
Security Features Fire Sprinkler System, Security System Owned, Security Guard
Sewer Public Sewer
Other Exterior Features Balcony, Storage
Parking Gated, Circular Driveway, Over Height Garage, Separate Strge Area, Assigned, Community Structure, Valet, Common
Lot Features None, North/South Exposure, Waterfront Lot
Roof Tile, Concrete
Finance
Sales Price $2,495,000
HOA Fees $2,943 monthly
Real Estate Tax $8,328 yearly

Scottsdale

Work With Casey

When the stakes are high, experience matters. Work with Casey Reinke for disciplined guidance, thoughtful strategy, and a business-minded approach to your real estate goals.
