Leave a Message

Thank you for your message. I will be in touch with you shortly.

7113 N 183RD Avenue
7113 N 183RD Avenue
7113 N 183RD Avenue
7113 N 183RD Avenue
7113 N 183RD Avenue
7113 N 183RD Avenue
7113 N 183RD Avenue
7113 N 183RD Avenue
7113 N 183RD Avenue
7113 N 183RD Avenue
7113 N 183RD Avenue
7113 N 183RD Avenue
7113 N 183RD Avenue
7113 N 183RD Avenue
7113 N 183RD Avenue
7113 N 183RD Avenue
7113 N 183RD Avenue
7113 N 183RD Avenue
7113 N 183RD Avenue
7113 N 183RD Avenue
7113 N 183RD Avenue
7113 N 183RD Avenue
7113 N 183RD Avenue
7113 N 183RD Avenue
7113 N 183RD Avenue
7113 N 183RD Avenue
7113 N 183RD Avenue
7113 N 183RD Avenue
7113 N 183RD Avenue
7113 N 183RD Avenue
7113 N 183RD Avenue
7113 N 183RD Avenue
7113 N 183RD Avenue
7113 N 183RD Avenue
7113 N 183RD Avenue
7113 N 183RD Avenue
7113 N 183RD Avenue
7113 N 183RD Avenue
7113 N 183RD Avenue
7113 N 183RD Avenue
7113 N 183RD Avenue
7113 N 183RD Avenue
7113 N 183RD Avenue
7113 N 183RD Avenue
7113 N 183RD Avenue
7113 N 183RD Avenue
7113 N 183RD Avenue
7113 N 183RD Avenue
7113 N 183RD Avenue
7113 N 183RD Avenue
7113 N 183RD Avenue
7113 N 183RD Avenue
7113 N 183RD Avenue
7113 N 183RD Avenue
7113 N 183RD Avenue
7113 N 183RD Avenue
7113 N 183RD Avenue
7113 N 183RD Avenue
7113 N 183RD Avenue
7113 N 183RD Avenue
7113 N 183RD Avenue
7113 N 183RD Avenue
VIEW PHOTOS
Courtesy of Keller Williams Realty Sonoran Living, Edyi Fawcett-Nickola Listing Contact: 480-948-3338 
$1,350,000

7113 N 183RD Avenue

3 Beds 4 Baths 4,122 Sq.Ft. 1.86 Acres

Description

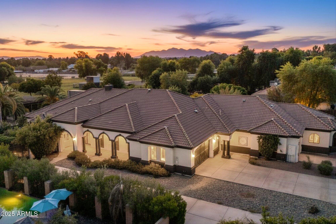
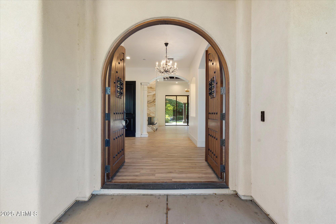
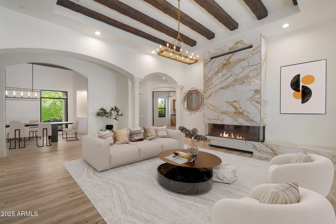
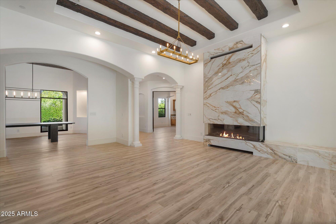
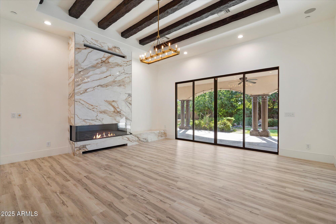
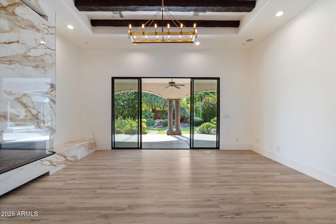
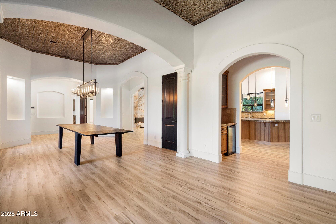
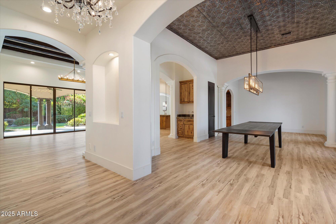
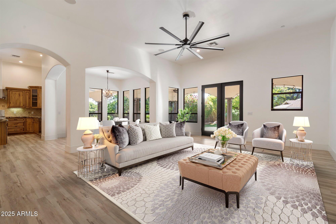
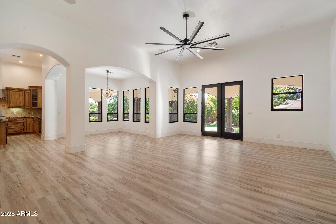
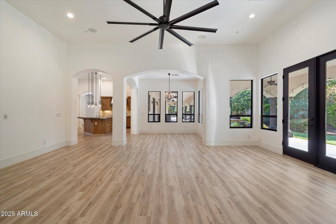
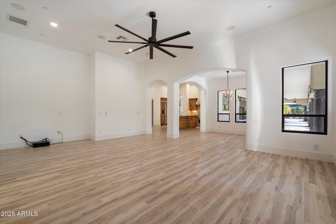
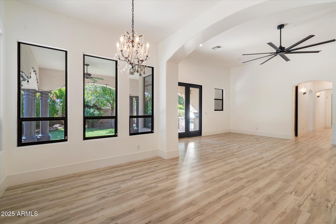
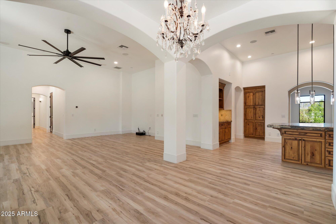
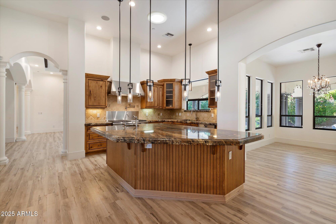
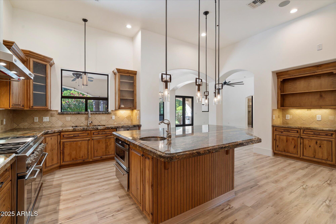
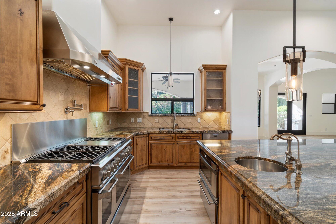
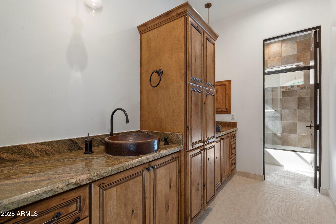
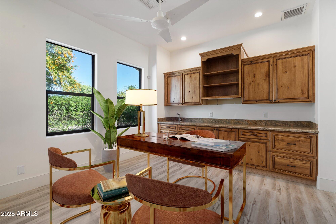
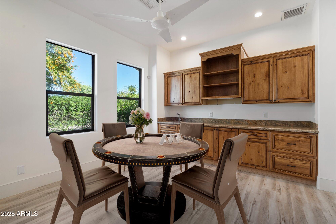
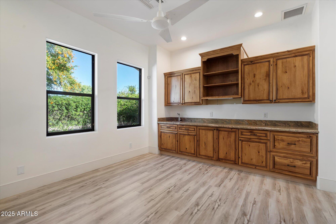
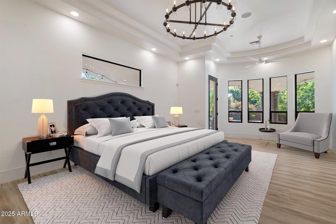
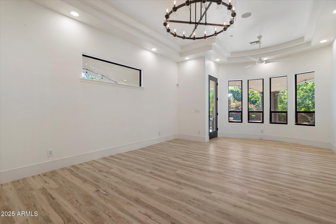
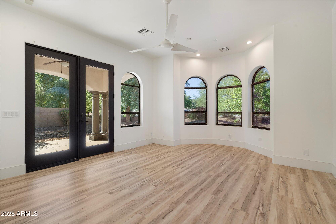
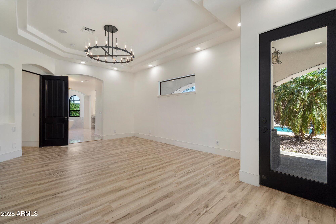
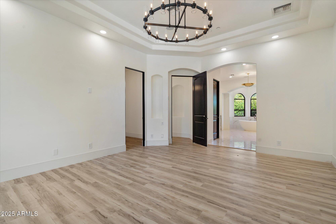
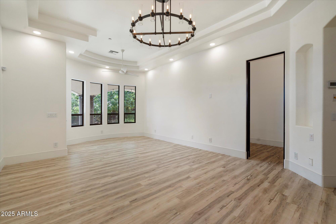
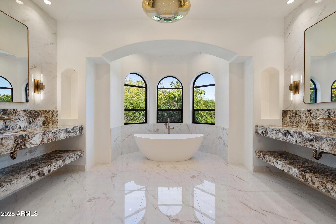
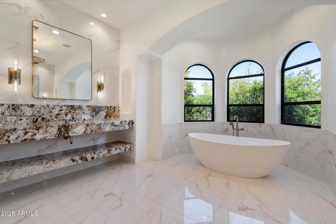
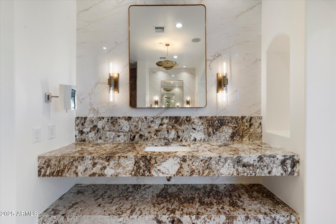
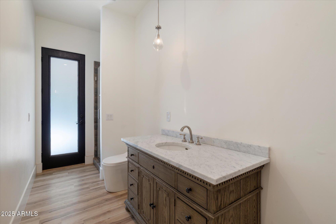
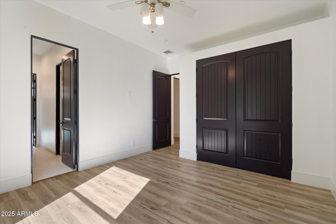
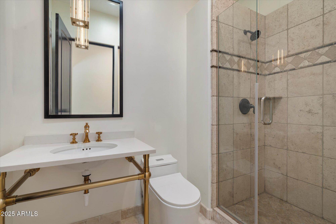
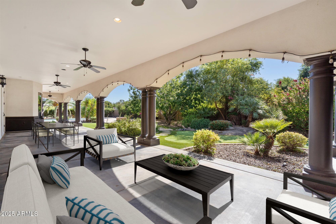
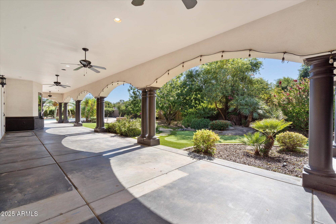
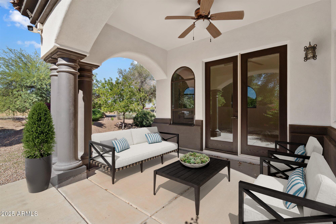
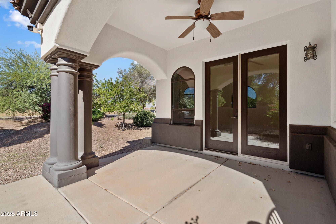
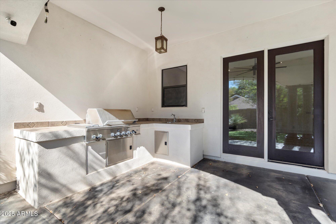
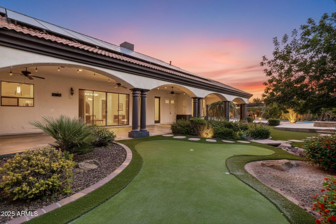
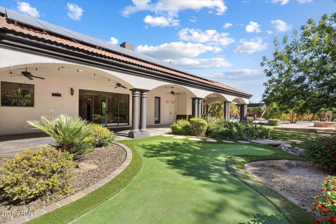
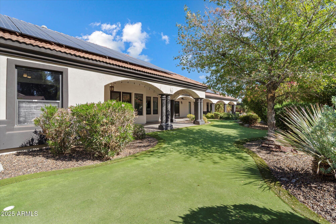
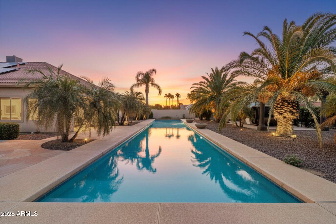
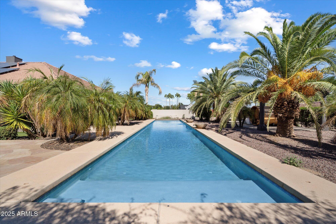
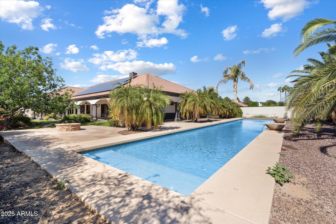
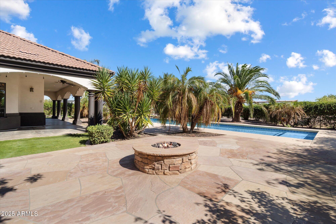
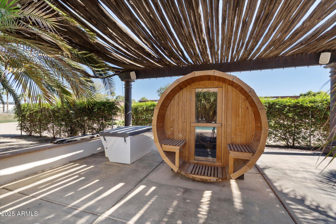
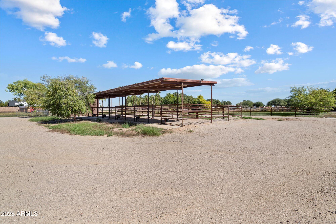
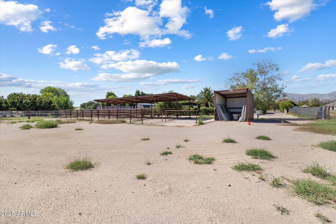
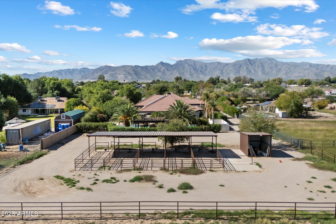
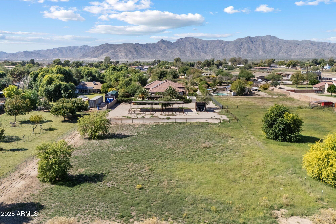
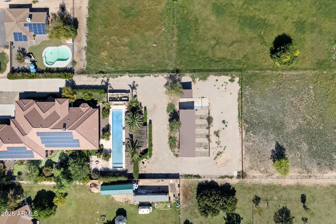
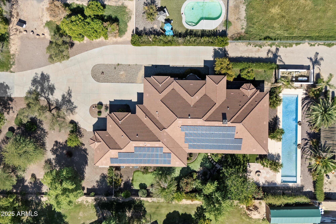
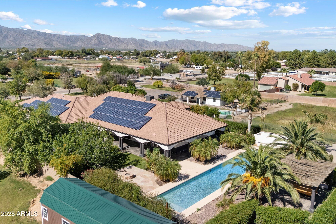
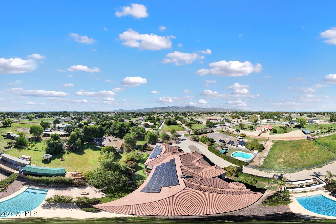
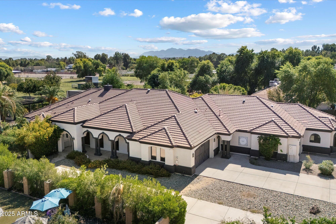
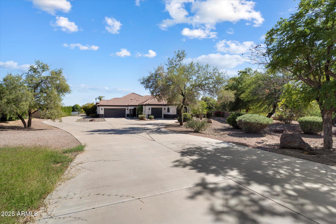
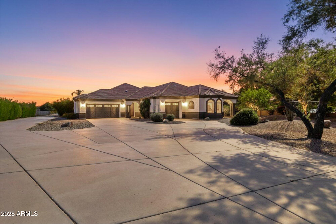
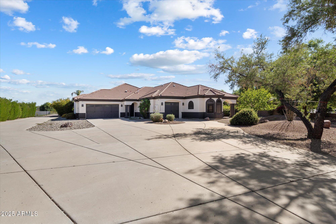
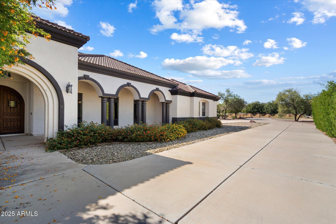
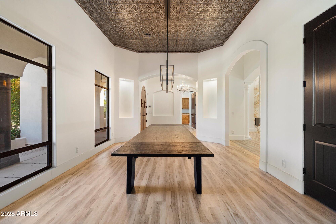
Welcome to a place where luxury living feels effortlessly warm and inviting. Set on nearly two acres of lush, private land in the heart of Romola, this charming horse property blends elegance, comfort, and Arizona beauty in perfect harmony. The home greets you with fresh exterior paint, a manicured yard, and a spacious three-car garage, setting the tone for the thoughtful details found inside. Step through the door and feel an instant sense of home. The living room's decorative wood beams, cozy fireplace, and soft natural light create a space that's both refined and perfect for gathering with friends or unwinding after a long day. The gourmet kitchen is a showstopper, featuring tall cabinets, stainless steel appliances, granite...CONTINUE READING... .....counters, and a large island that invites conversation over morning coffee. Just off the kitchen, a charming breakfast nook, comfortable family room, and private den offer versatile spaces for work or play. The primary suite is your own private retreat, with patio access, a spacious walk-in closet, and a luxurious ensuite adorned with dual sinks and elegant granite finishes. Every detail feels designed with both comfort and sophistication in mind. Step outside to your personal oasis an entertainer's dream and a peaceful escape all in one. The resort-style backyard features a sparkling lap pool, relaxing spa, built-in BBQ and bar, gazebo, putting green, and firepit for cozy desert evenings under the stars. With five well-kept horse stalls, irrigated grounds, and plenty of room to roam, this property offers the perfect blend of country charm and modern luxury. Beautiful, welcoming, and full of heart this is more than a house. It's the kind of home that feels like it was meant just for you.
SEE DOCUMENTS TAB FOR LIST OF UPGRADES

Share Property

Location

7113 N 183RD Avenue, Waddell, AZ 85355

Status

Sold

Date Sold

February 13, 2026

Property Amenities

Interior
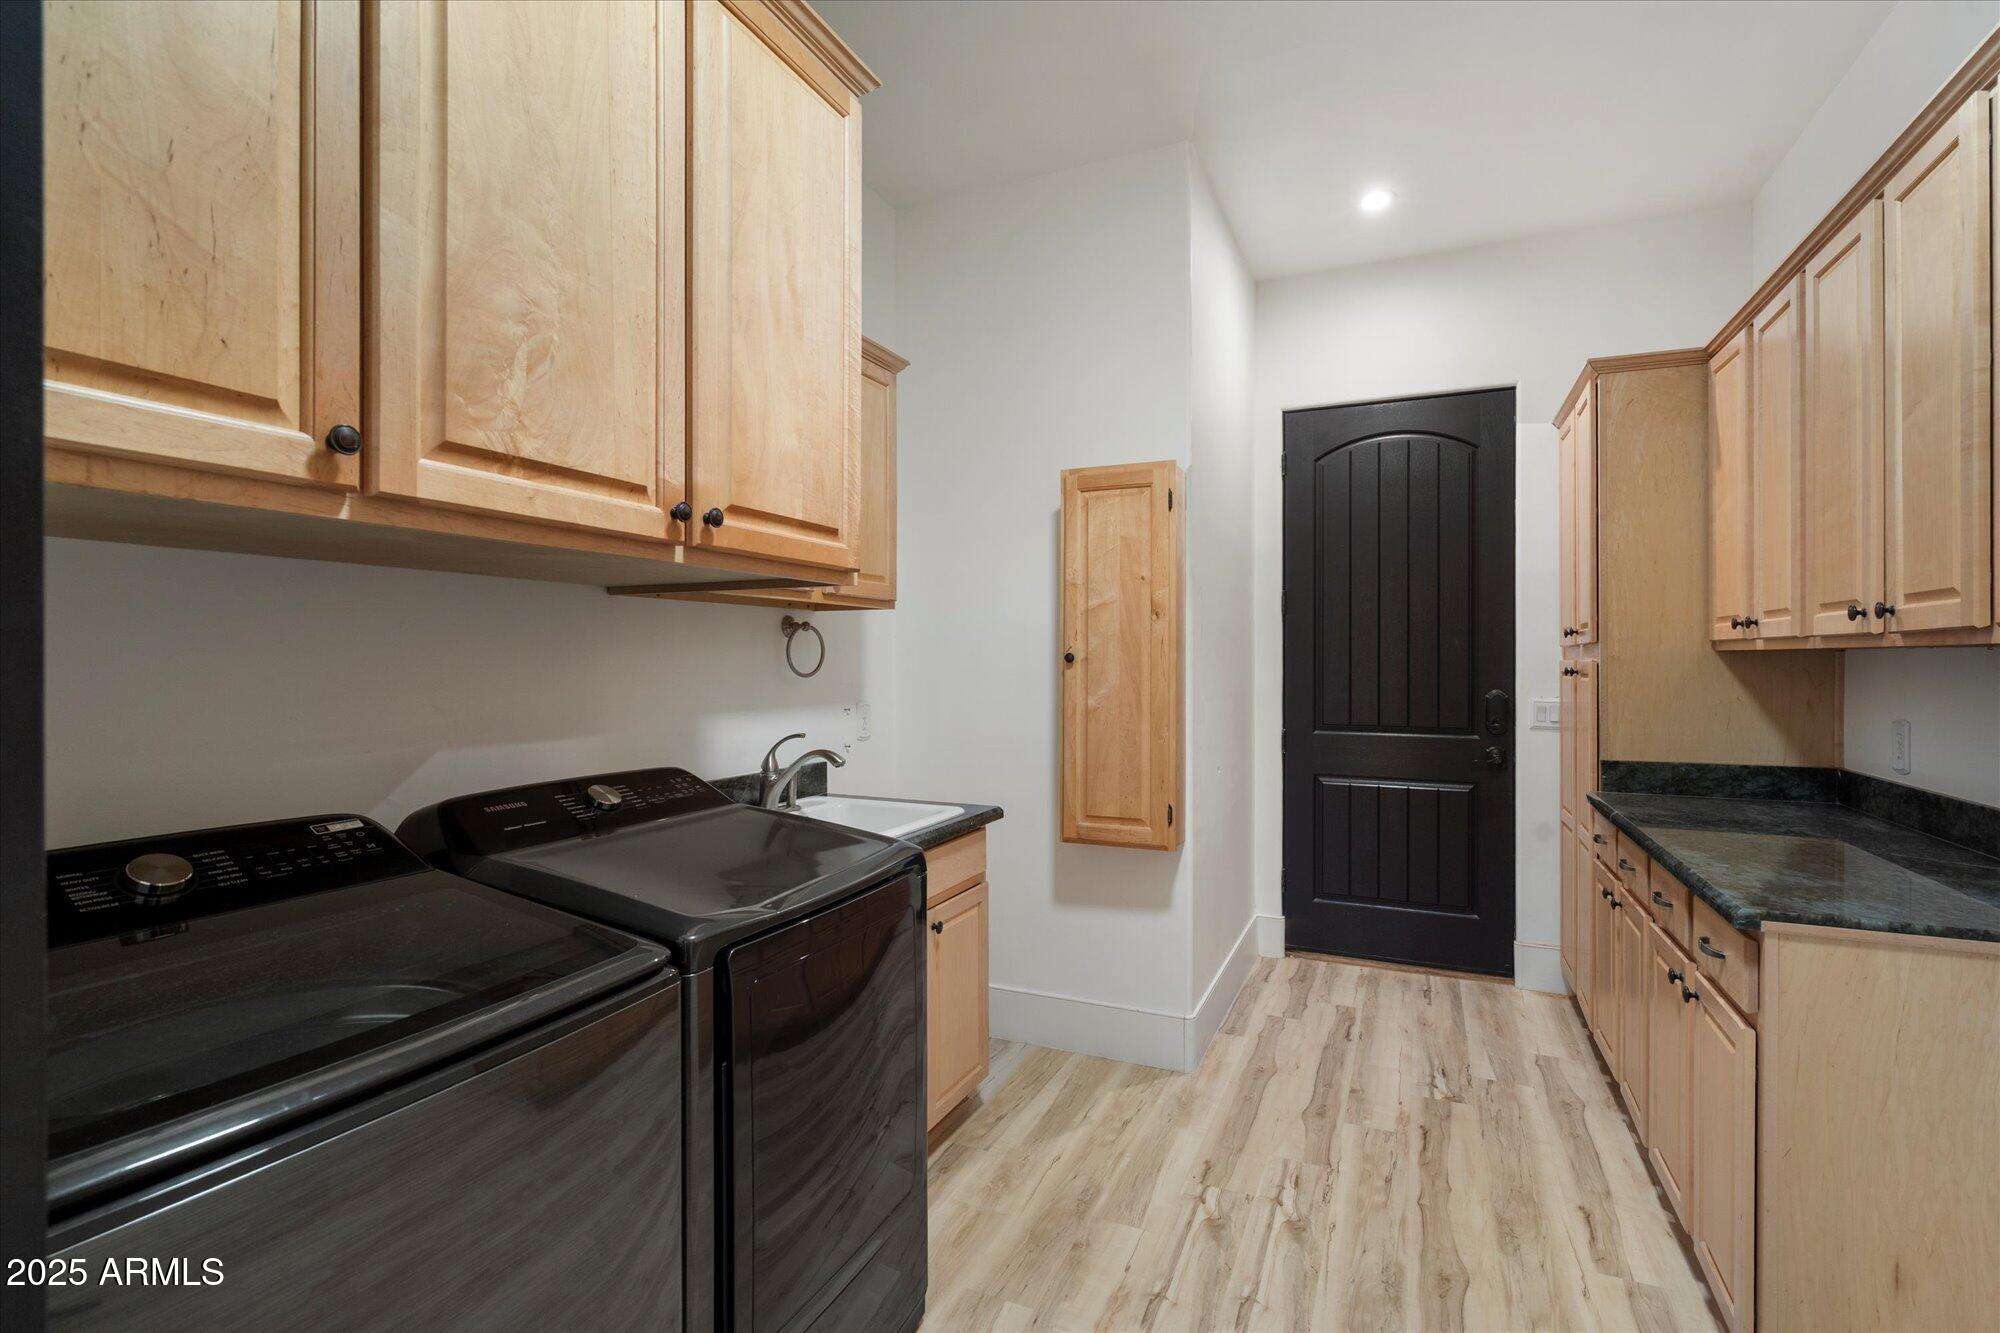
Laundry room Inside, Wshr/Dry Hook Up Only
Fireplace Fire Pit, Living Room
Appliances Water Softener Owned, Built-in Microwave, Dishwasher, Disposal, Gas Range, Gas Oven, Water Purifier
Flooring Tile
Total Bedrooms: 3
Full Bathrooms: 4
Other Interior Features High Speed Internet, Granite Counters, Double Vanity, Breakfast Bar, 9 Flat Ceilings, No Interior Steps, Vaulted Ceiling(s), Kitchen Island, Pantry, Full Bth Master Bdrm, Separate Shwr Tub
Area & Lot
Lot Area 1.86 Acres
Living area 4,122 Sq.Ft.
MLS® ID 6940056
Year Built 2007
School District Agua Fria Union High School District
High School Canyon View High School
Middle School Verrado Middle School
Elementary School Scott L Libby Elementary School
View Description Mountain(s)
Architecture Styles Ranch
Type Residential
Status Sold
Exterior
Stories 1
Pool Outdoor, Lap
Air conditioning Central Air, Ceiling Fan(s)
Heat type Natural Gas
Water Source Pvt Water Company
Garage Space 3.0
Sewer Septic in Cnctd, Septic Tank
Other Exterior Features Private Yard, Built-in Barbecue
Parking RV Gate, Direct Access, Rear Vehicle Entry, Side Vehicle Entry
Lot Features East/West Exposure, Desert Back, Desert Front, Synthetic Grass Back
Roof Tile
Finance
Sales Price $1,350,000
HOA Fees $480 yearly
Real Estate Tax $6,218 yearly

360 Virtual Tour

Take a tour of this property

Glendale

Work With Casey

When the stakes are high, experience matters. Work with Casey Reinke for disciplined guidance, thoughtful strategy, and a business-minded approach to your real estate goals.