Leave a Message

Thank you for your message. I will be in touch with you shortly.

7052 E EAGLE FEATHER Road
VIEW PHOTOS
Courtesy of Keller Williams Realty Sonoran Living, Barbara Woyak Listing Contact: 602-329-6655 
$860,000

7052 E EAGLE FEATHER Road

2 Beds 2 Baths 1,959 Sq.Ft. 8,050 Sq.Ft.

Description

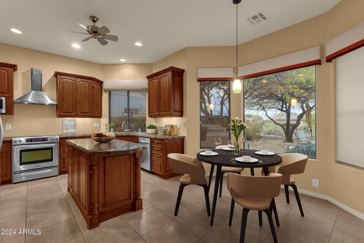
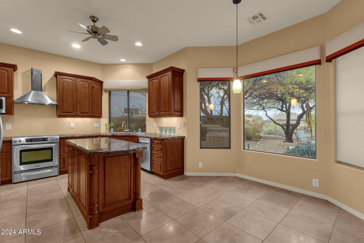
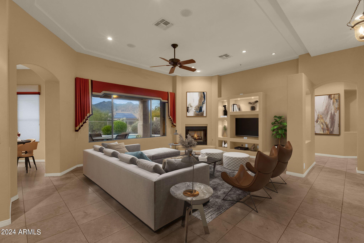
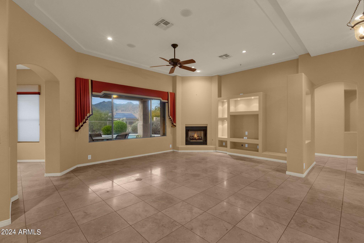
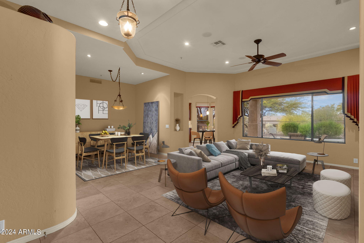
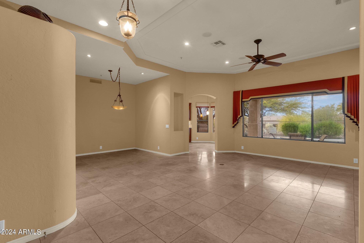
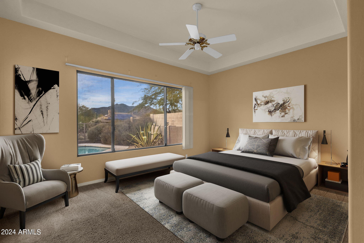
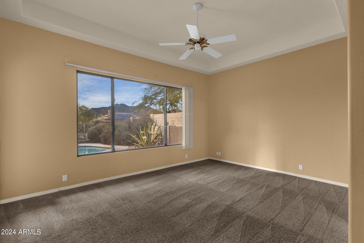
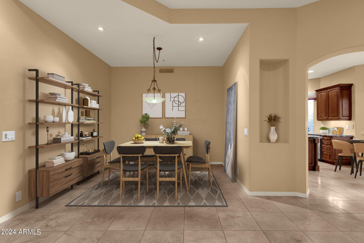
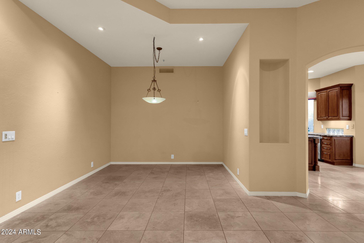
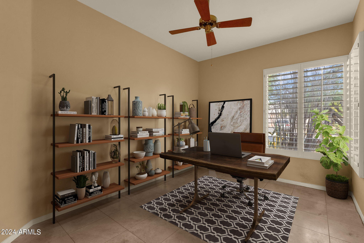
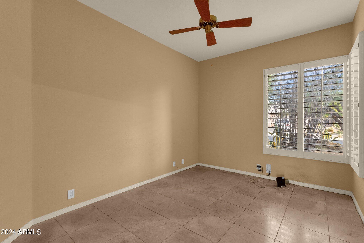
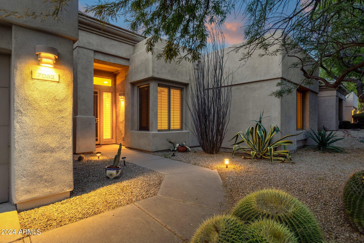
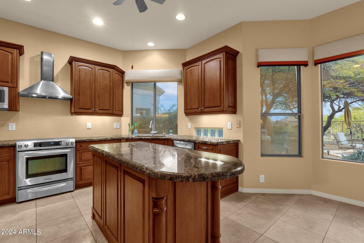
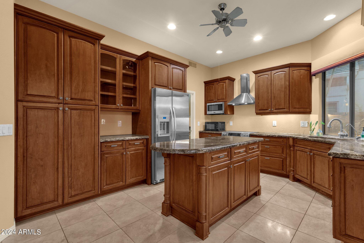
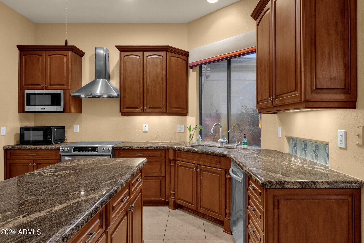
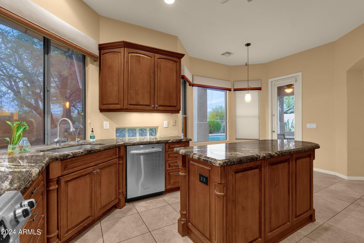
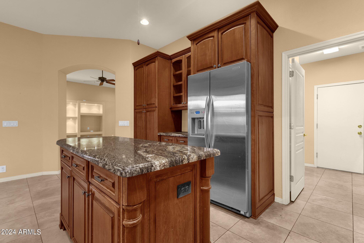
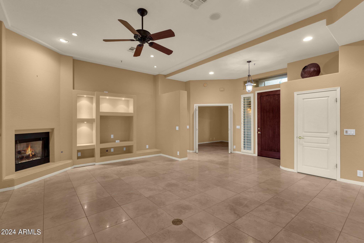
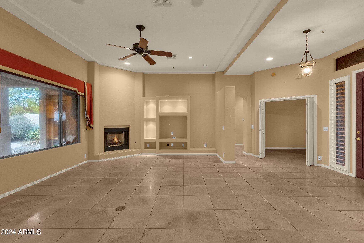
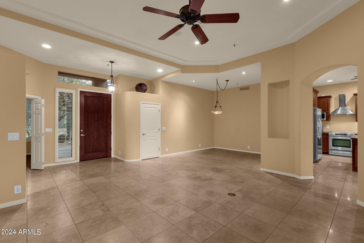
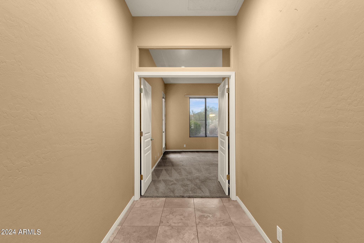
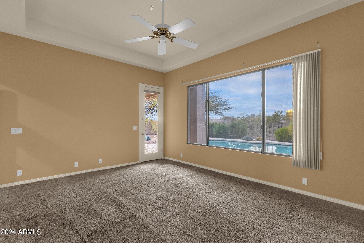
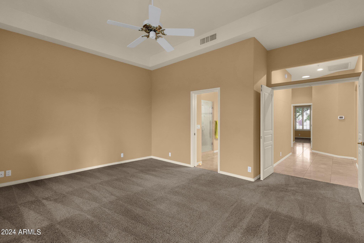
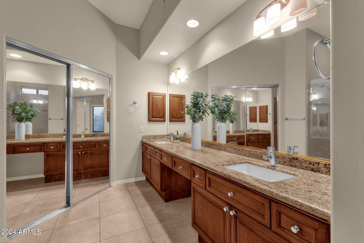
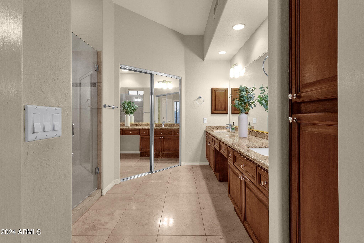
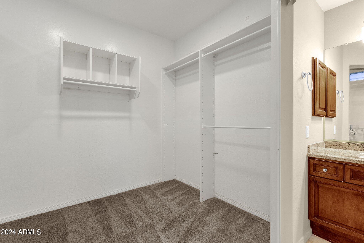
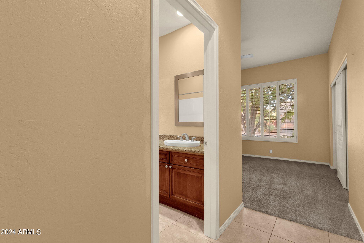
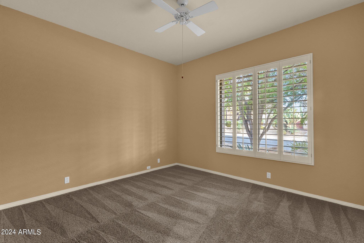
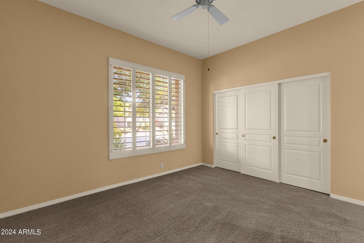
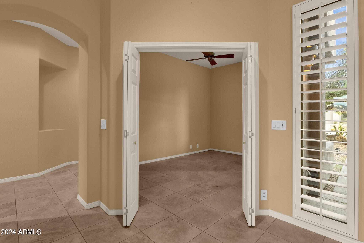
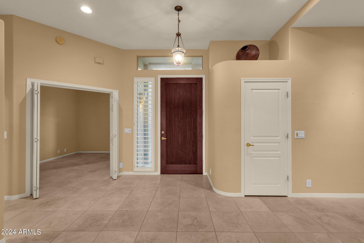
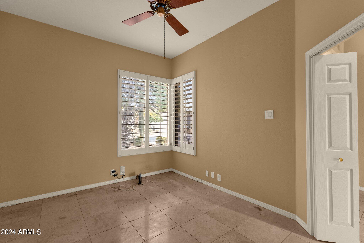
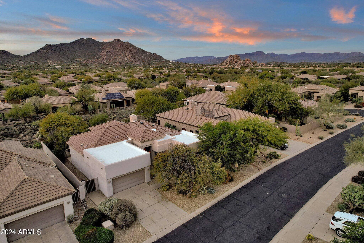
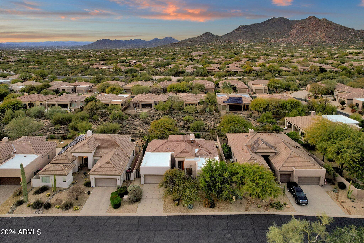
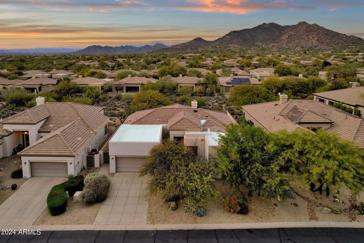
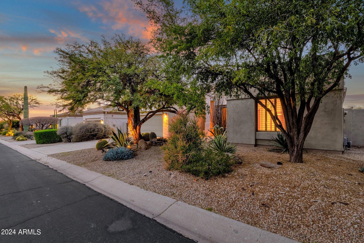
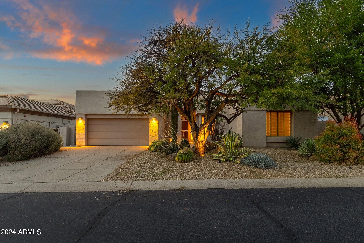
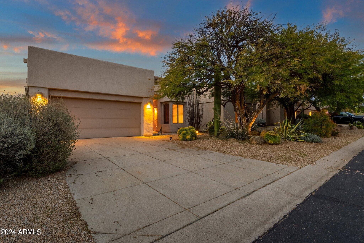
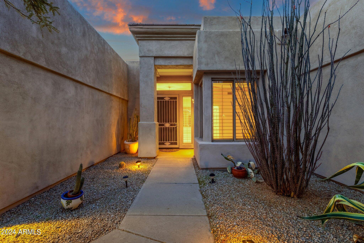
Nestled in the prestigious guard-gated golf community of Terravita in North Scottsdale, this exquisite 2-bedroom plus den residence epitomizes comfort and elegance. As you step inside, you're greeted by a beautifully appointed formal dining room, perfect for hosting dinner parties. The heart of the home is the family room, anchored by a cozy gas fireplace, creating an inviting ambiance for relaxation and entertainment. The well-designed kitchen features a breakfast room and breakfast bar, offering multiple dining options to suit any occasion. Each bedroom is a serene retreat, promising restful nights, while the additional den provides versatile space for an office, hobby room, or additional guest accommodations. Two well-appointed bathrooms cater to both privacy and convenience, ensuring a seamless living experience.

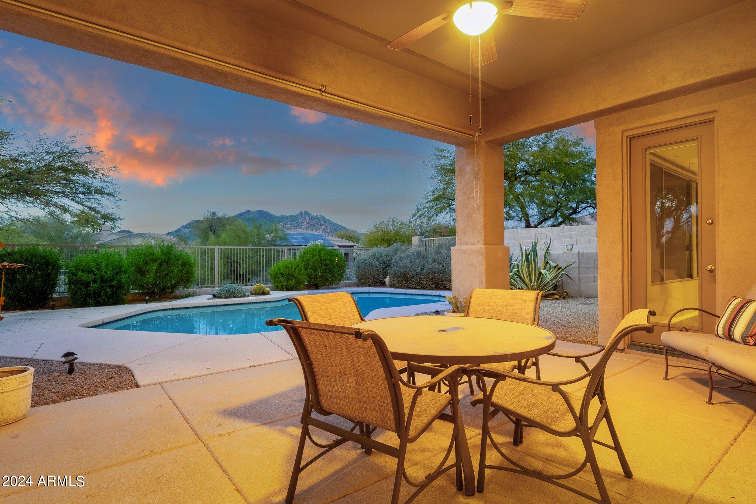
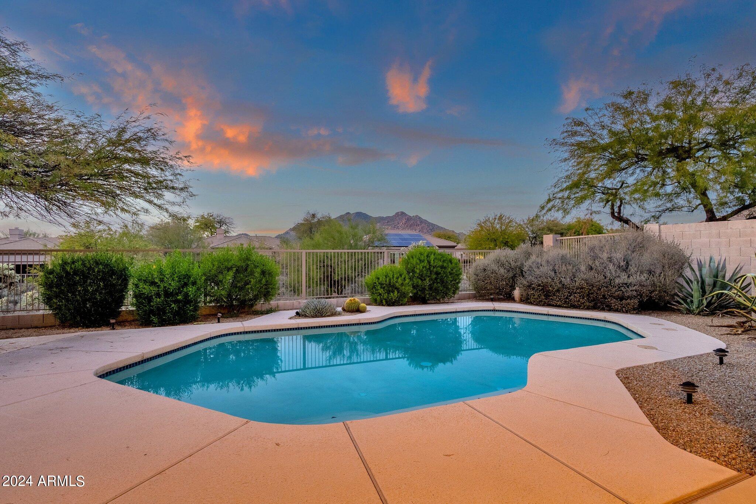
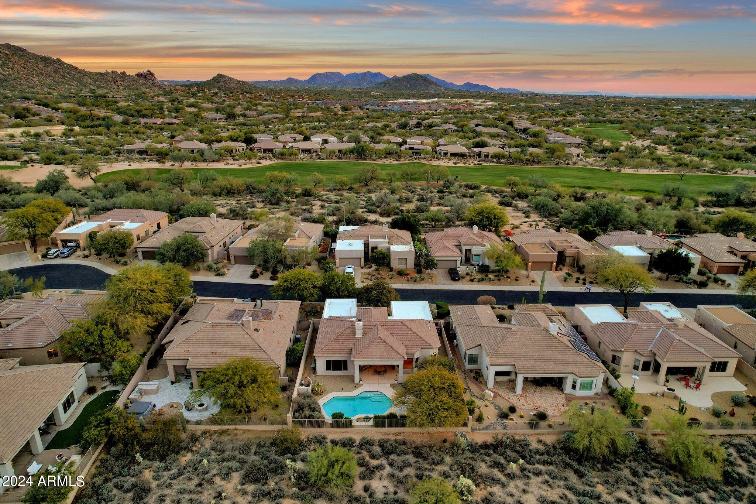
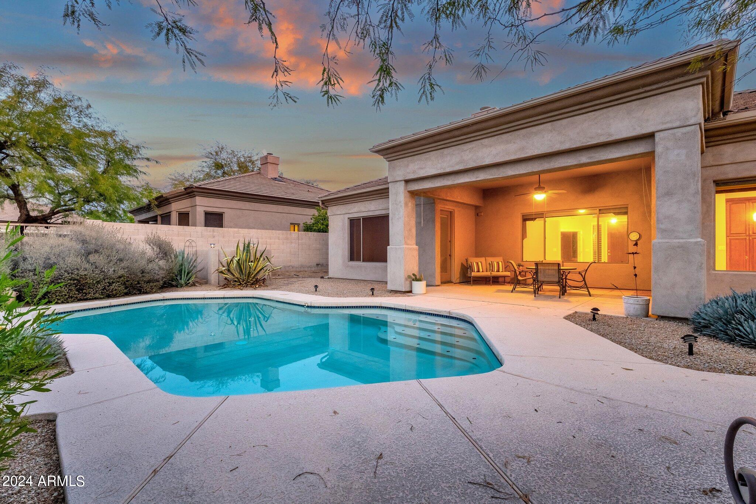
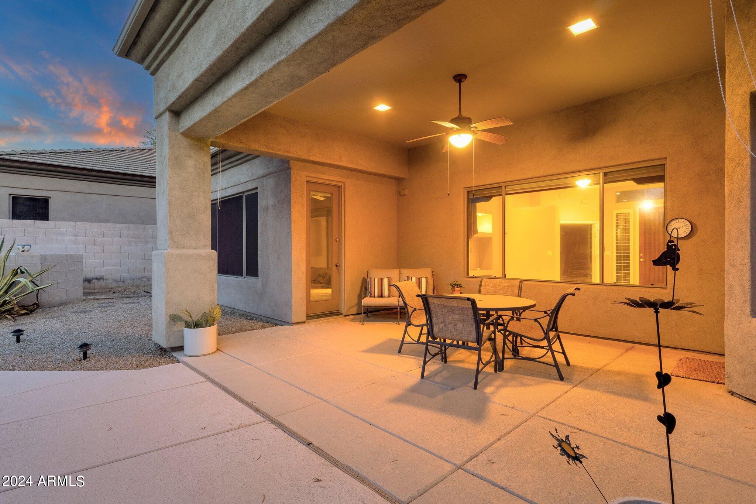
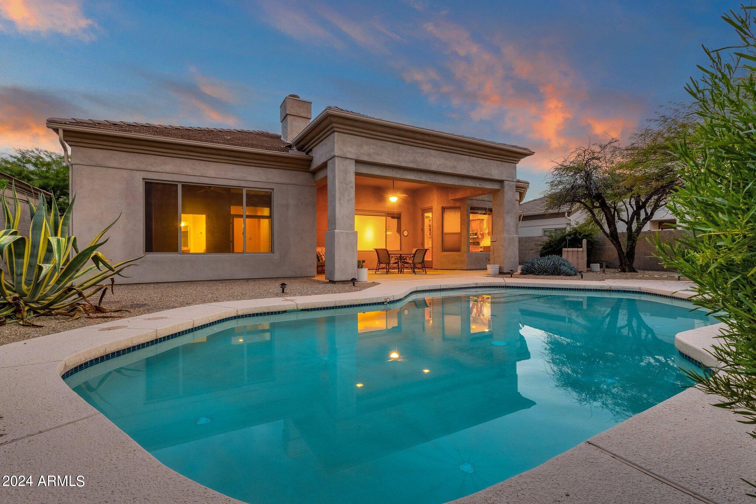
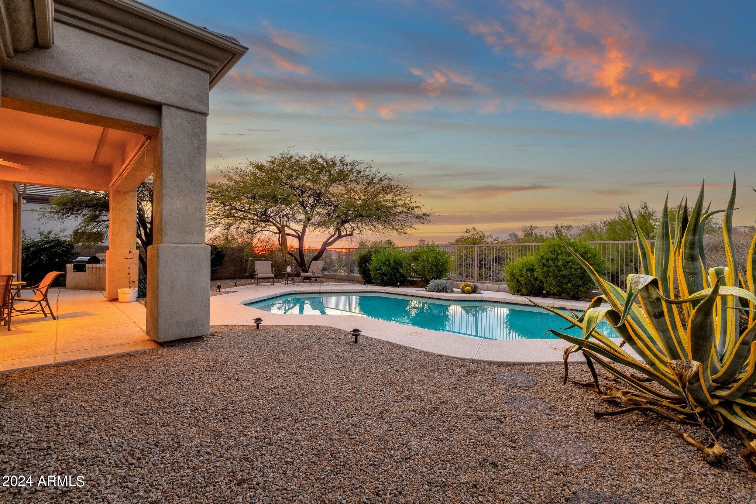
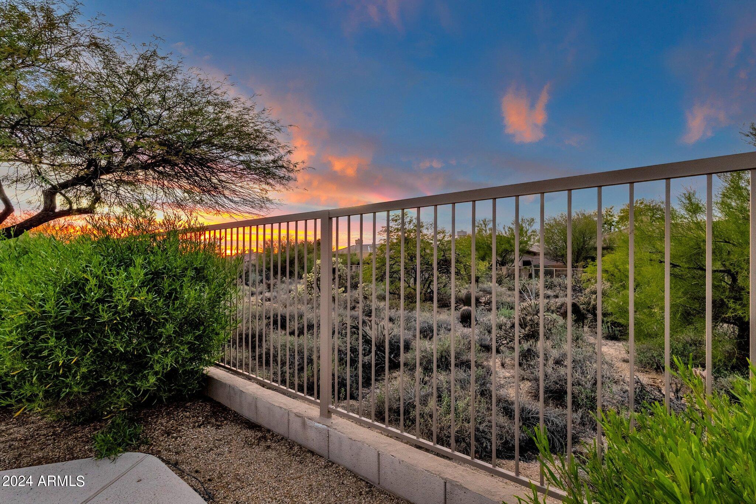
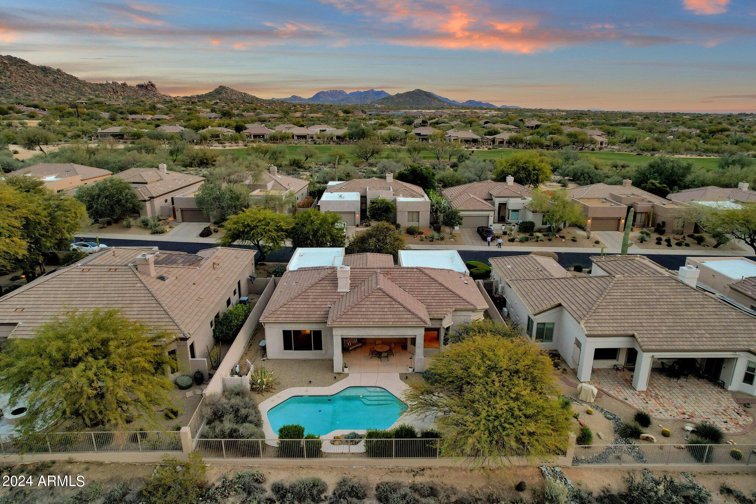
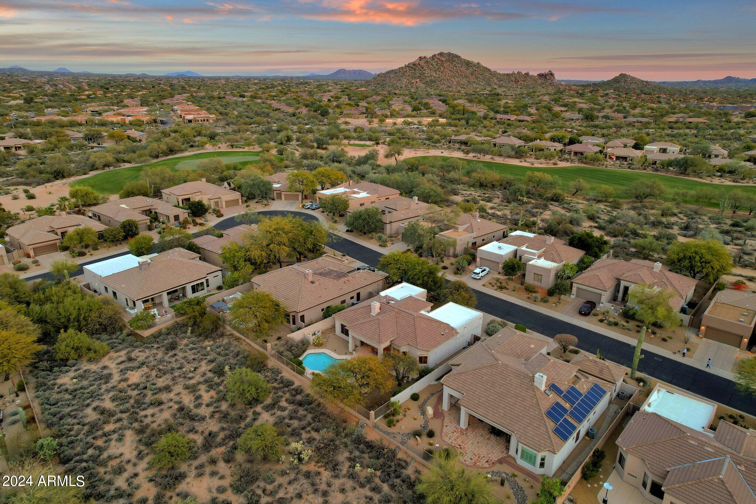
Outside, your personal oasis awaits. The backyard, backing onto a natural open space area, ensures utmost privacy and is an entertainer's dream. Enjoy the Arizona sunshine from the comfort of your covered or uncovered patio, take a refreshing dip in the sparkling pool, or showcase your grilling skills at the built-in BBQ. The breathtaking mountain views add a picturesque backdrop to this outdoor haven.

Residents of Terravita enjoy access to a plethora of community amenities. Engage in an active lifestyle with facilities including a private golf club (available for an extra fee), a community center complete with fitness amenities, tennis and pickleball courts, and a swimming pool. This home offers not just a living space but a lifestyle, making it a perfect sanctuary for those seeking luxury, comfort, and privacy in a vibrant community. Embrace the opportunity to make this North Scottsdale gem your own. What are you waiting for? Come and take a look for yourself.

Golf cart in garage and outdoor furniture are included with the sale of this home

Share Property

Location

7052 E EAGLE FEATHER Road, Scottsdale, AZ 85266

Status

Sold

Date Sold

January 8, 2025

Property Amenities

Interior
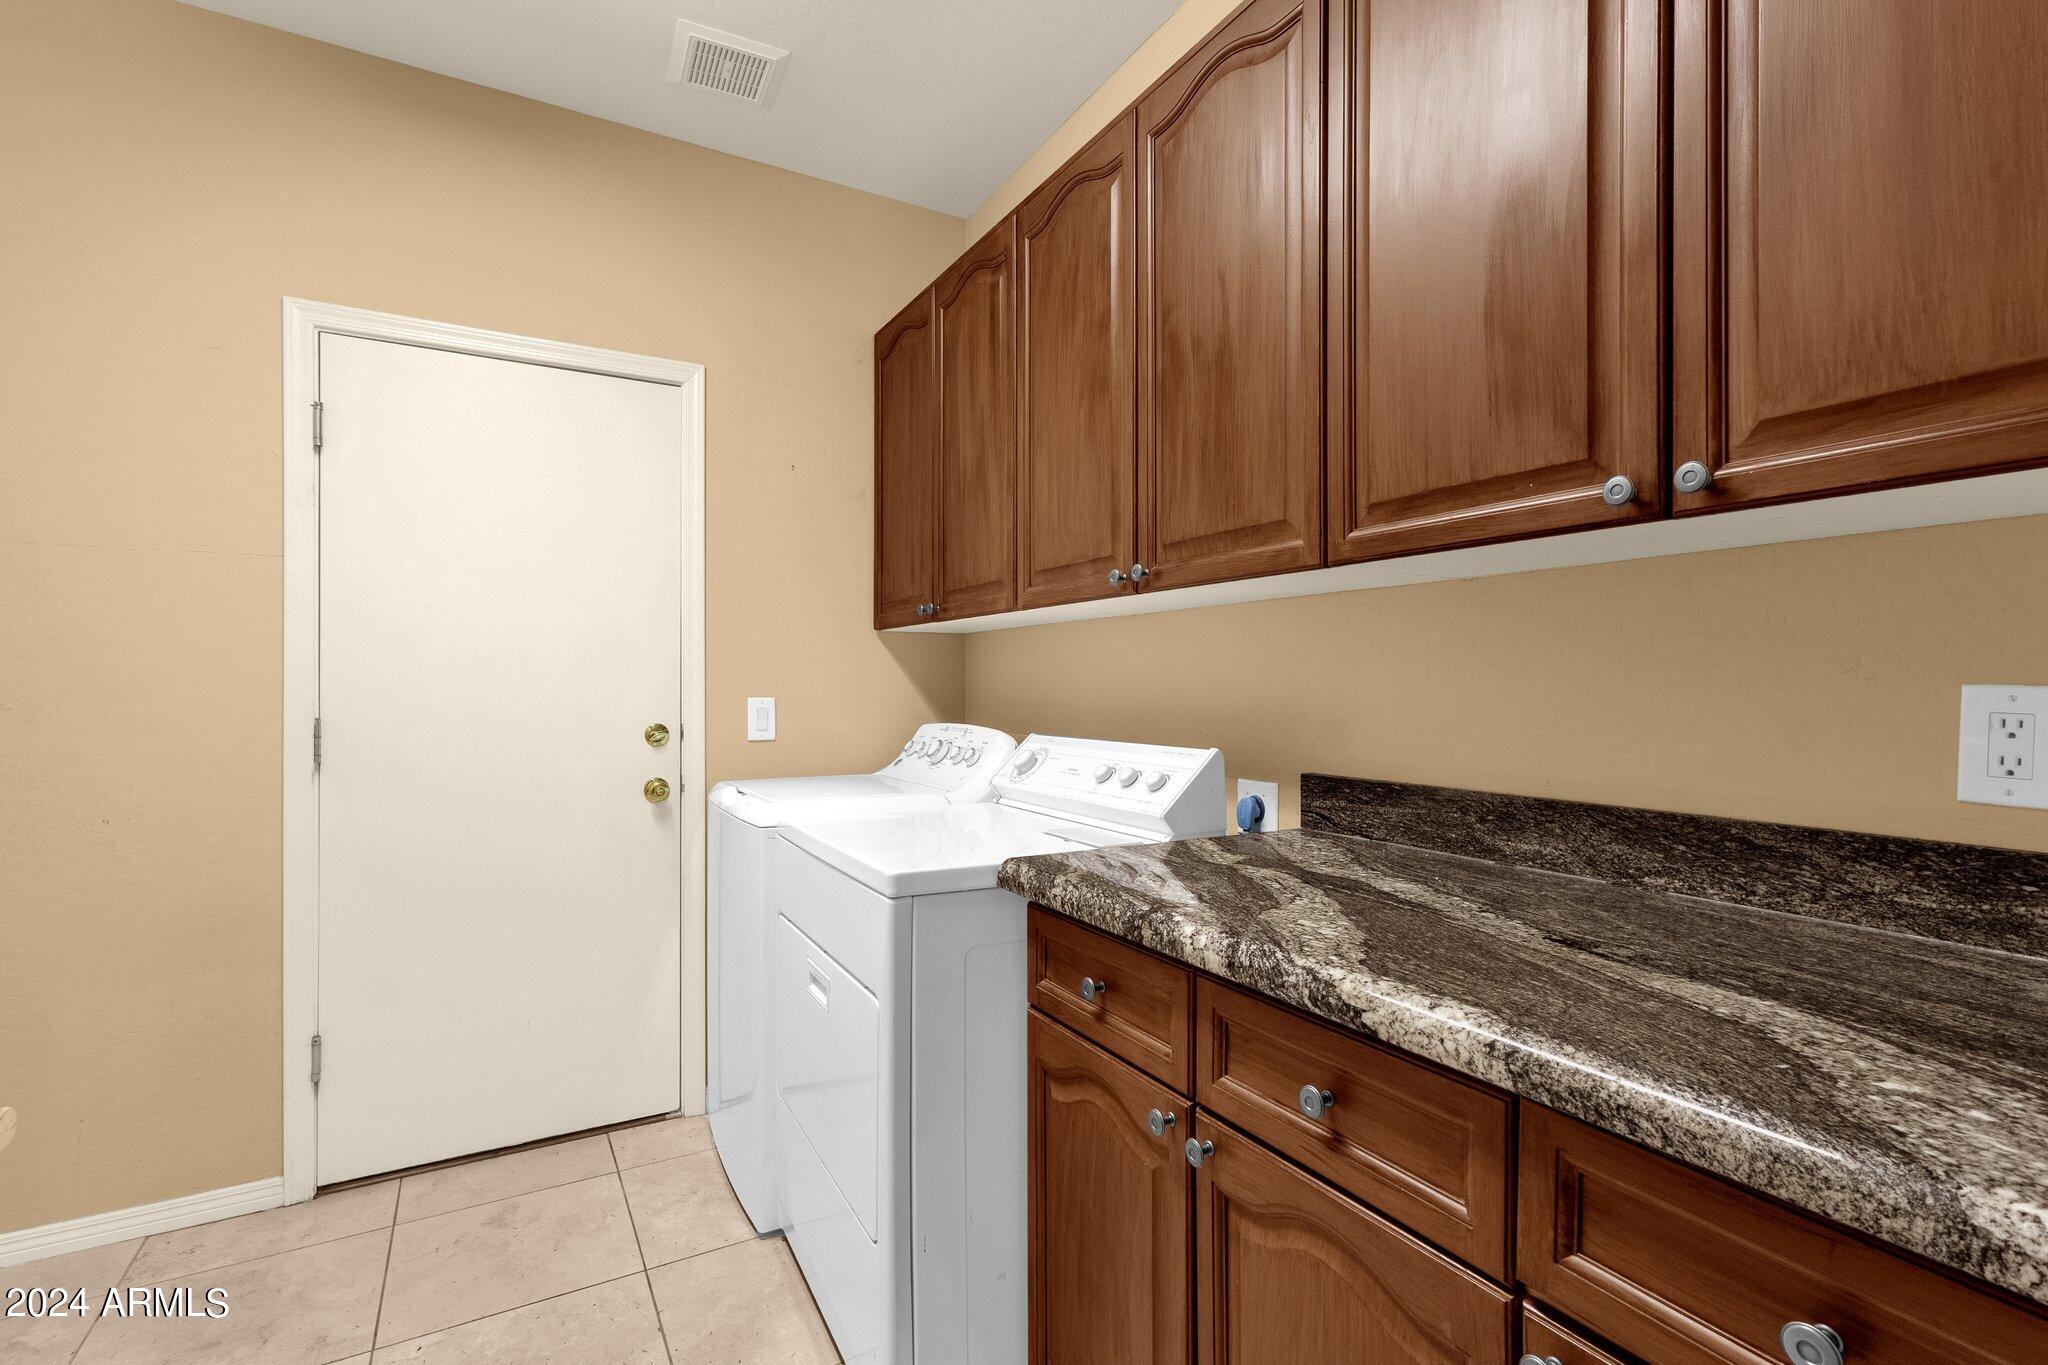
Laundry room Inside
Fireplace Family Room, Gas
Appliances Dryer, Washer, Water Softener Owned, Reverse Osmosis, Refrigerator, Built-in Microwave, Dishwasher, Disposal
Flooring Carpet, Tile
Total Bedrooms: 2
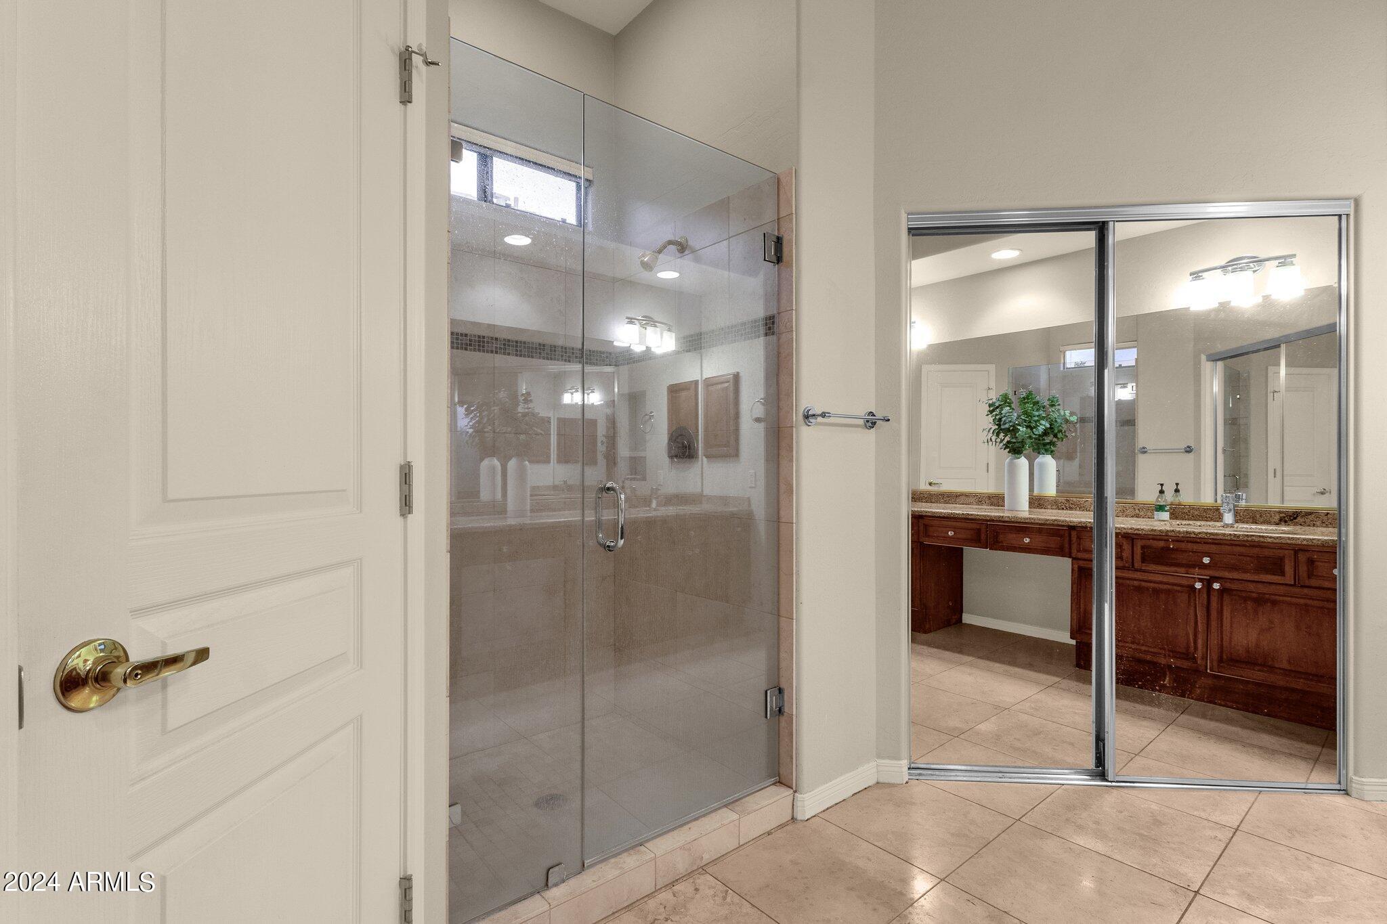
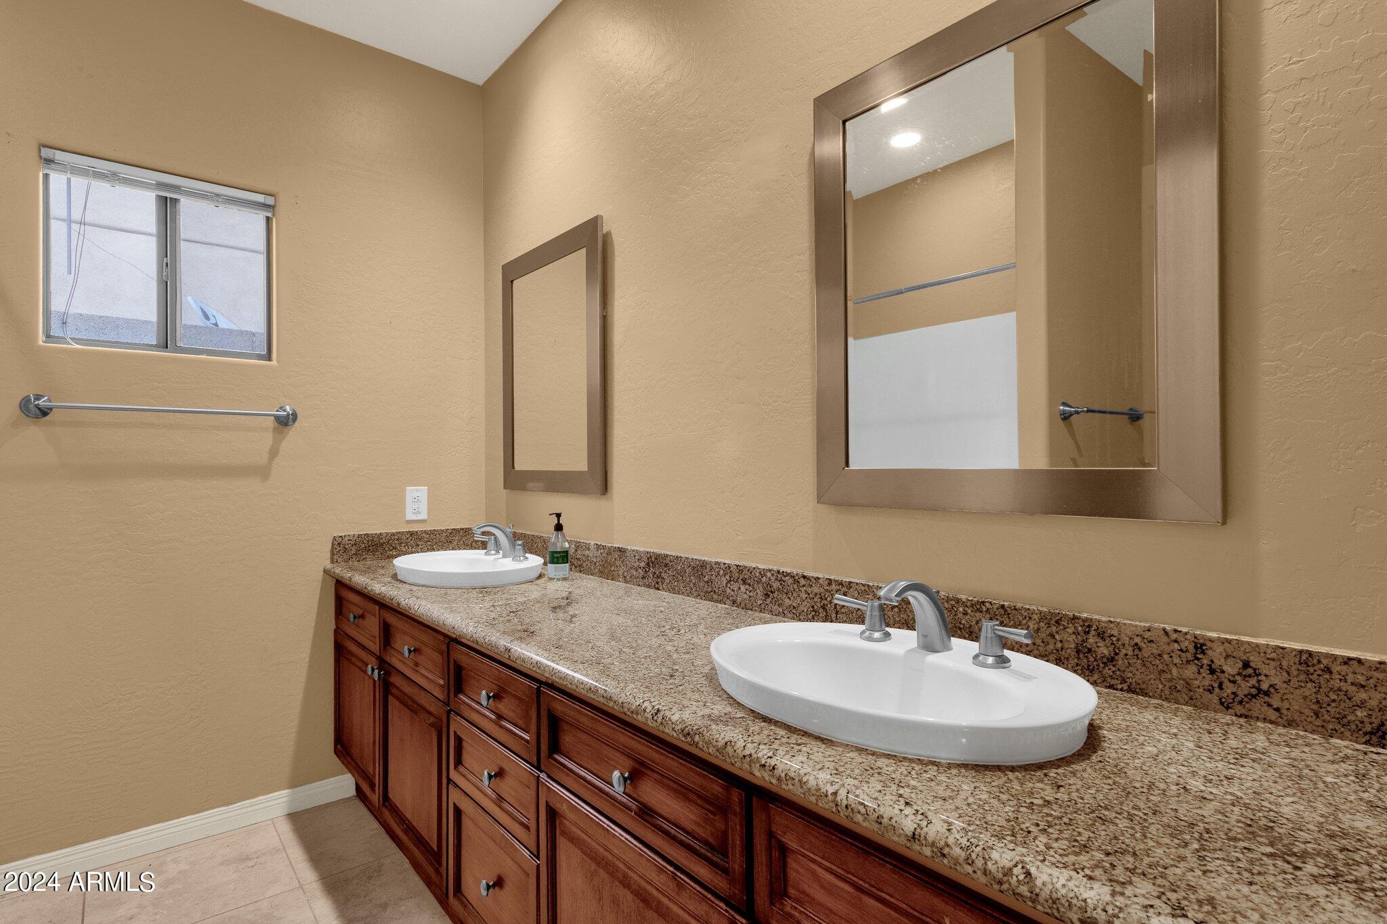
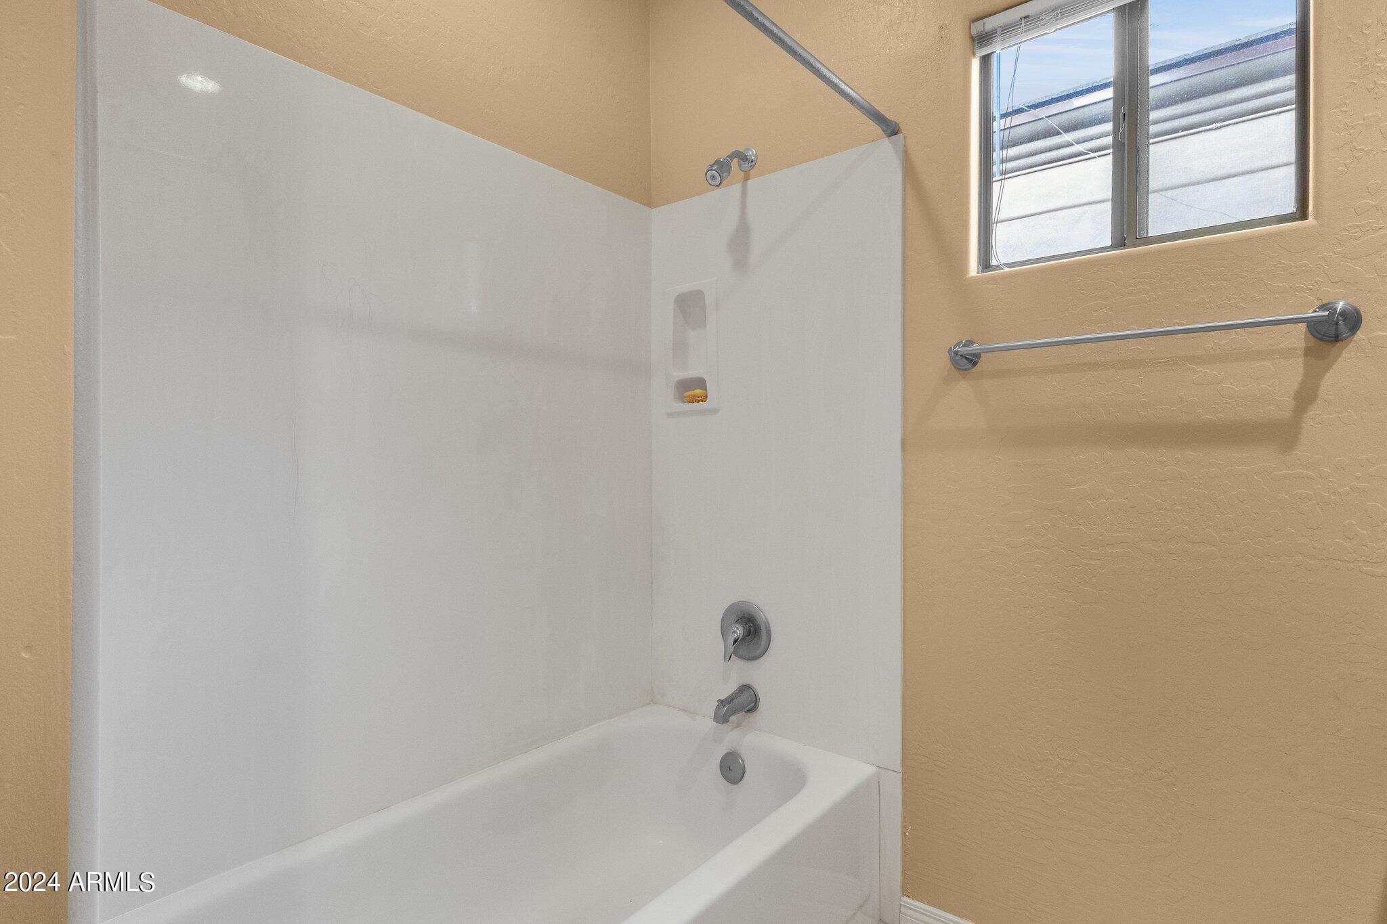
Other Interior Features High Speed Internet, Granite Counters, Double Vanity, Breakfast Bar, 9 Flat Ceilings, Kitchen Island, 3/4 Bath Master Bdrm
Area & Lot
Lot Area 8,050 Sq.Ft.
Living area 1,959 Sq.Ft.
MLS® ID 6775202
Year Built 1994
School District Cave Creek Unified District
High School Cactus Shadows High School
Middle School Sonoran Trails Middle School
Elementary School Black Mountain Elementary School
View Description Mountain(s)
Architecture Styles Other
Type Residential
Status Sold
Exterior
Stories 1
Air conditioning Central Air
Heat type Natural Gas
Water Source City Water
Garage Space 2.0
Security Features Fire Sprinkler System
Sewer Public Sewer
Other Exterior Features Built-in Barbecue
Parking Garage Door Opener, Direct Access, Attchd Gar Cabinets
Lot Features North/South Exposure, Borders Preserve/Public Land, Sprinklers In Rear, Sprinklers In Front, Desert Back, Desert Front, Auto Timer H 2 O Front, Auto Timer H 2 O Back
Roof Tile, Built-Up
Finance
Sales Price $860,000
HOA Fees $305 monthly
Real Estate Tax $3,068 yearly

Scottsdale

Work With Casey

When the stakes are high, experience matters. Work with Casey Reinke for disciplined guidance, thoughtful strategy, and a business-minded approach to your real estate goals.
