Leave a Message

Thank you for your message. I will be in touch with you shortly.

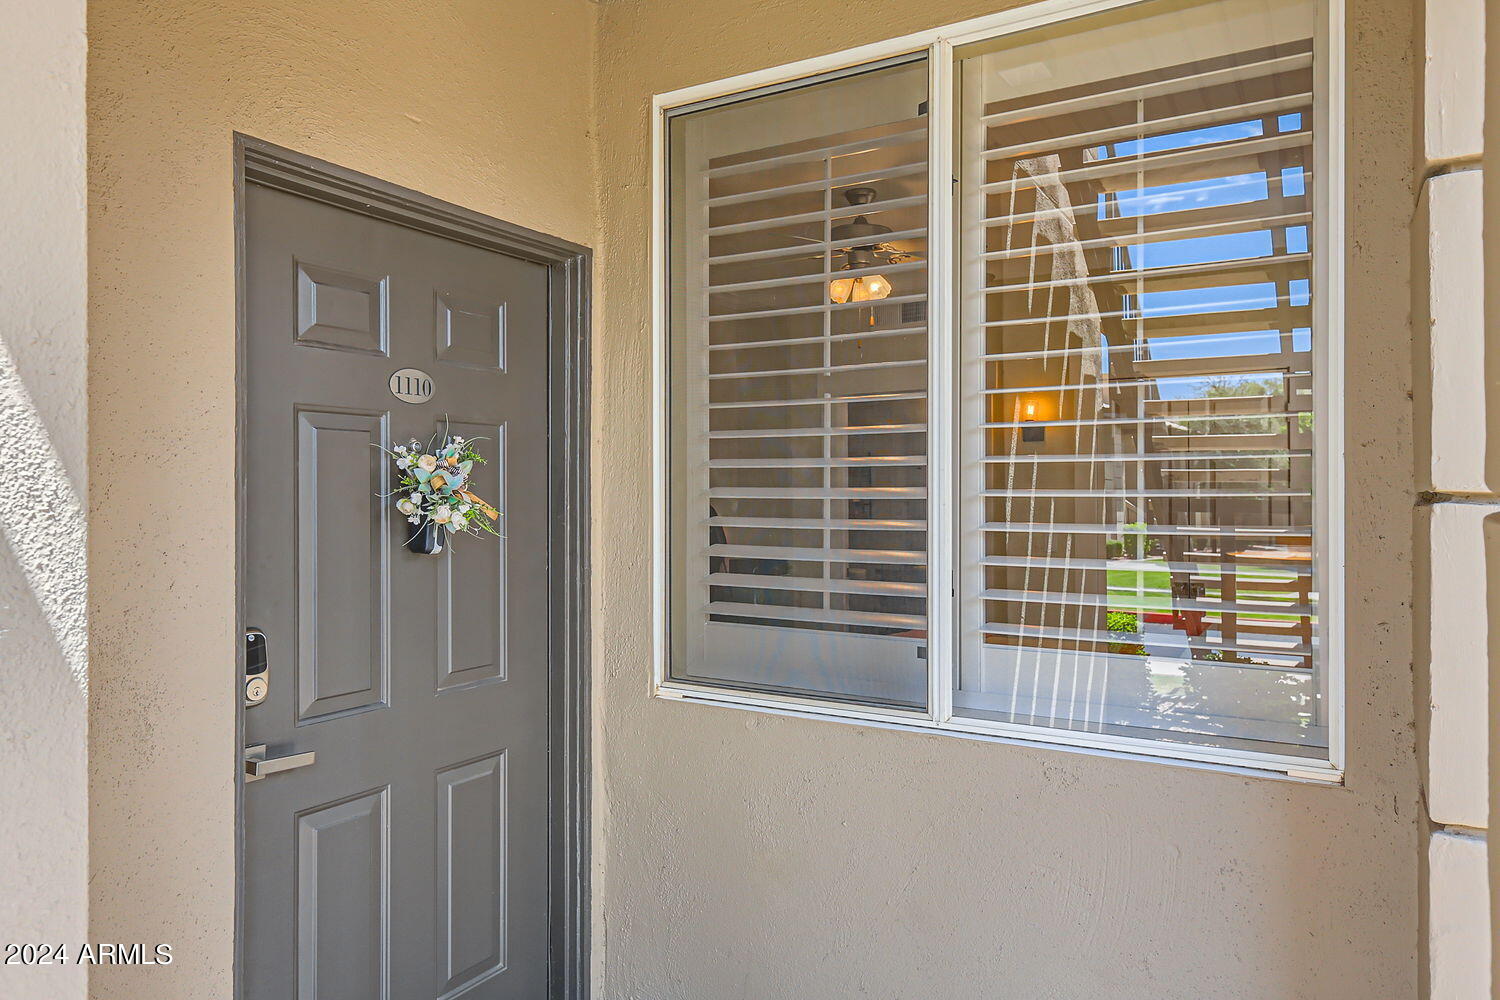
7009 E ACOMA Drive, 1110
VIEW PHOTOS
Courtesy of Keller Williams Realty Sonoran Living, Katie Baccus Listing Contact: 480-948-3338 
$457,500

7009 E ACOMA Drive, 1110

2 Beds 2 Baths 972 Sq.Ft. 973 Sq.Ft.

Description

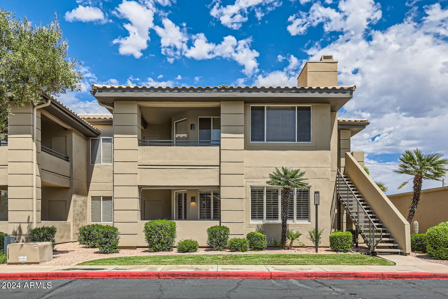
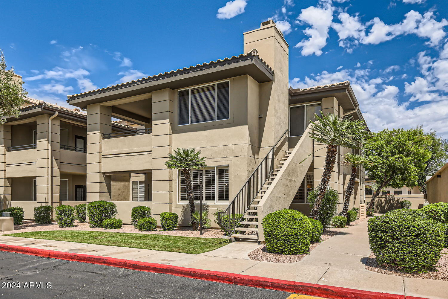
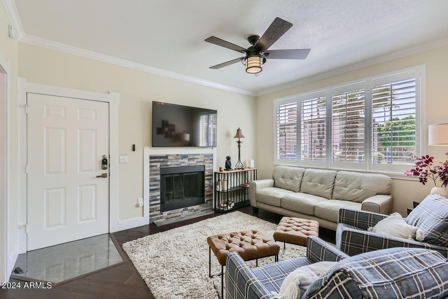
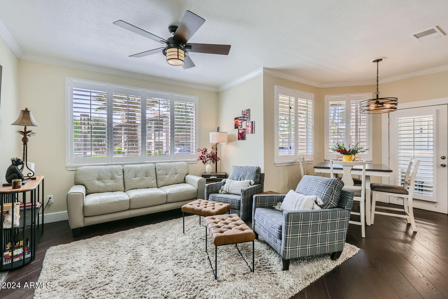
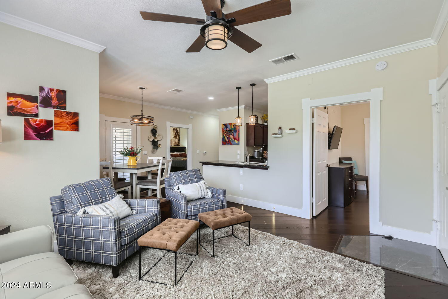
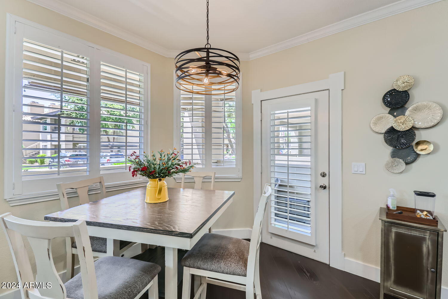
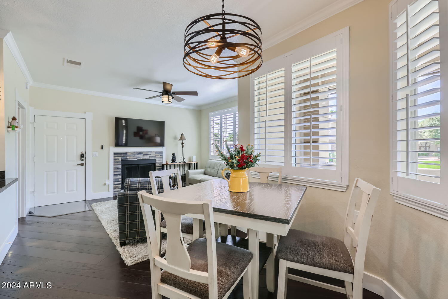
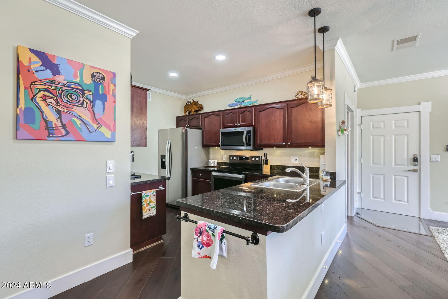
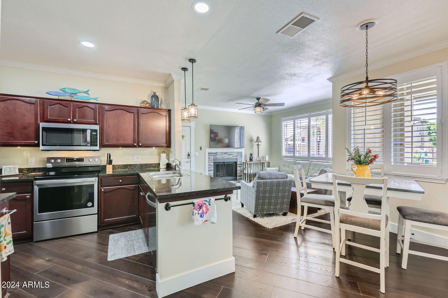
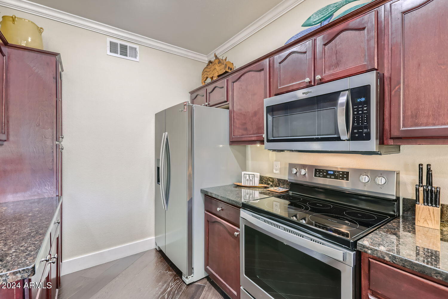
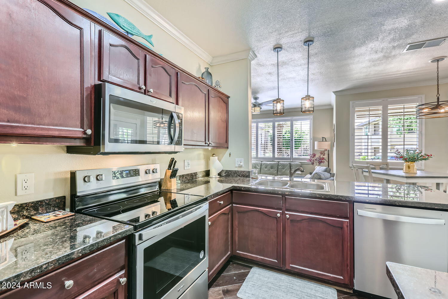
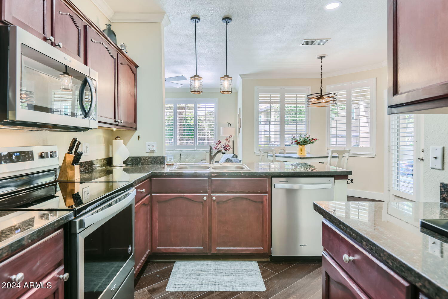
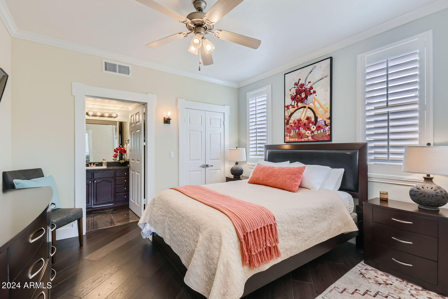
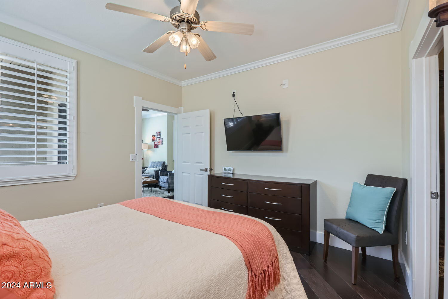
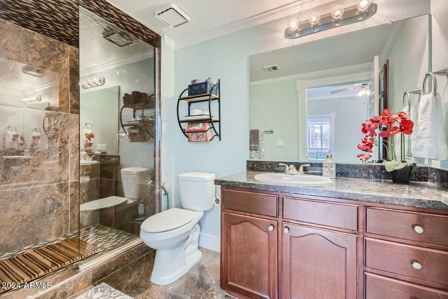
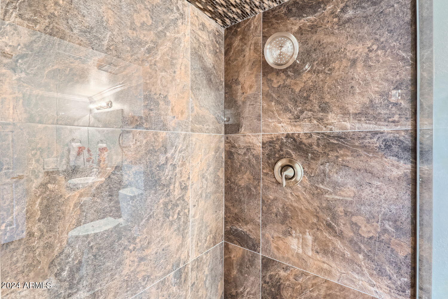
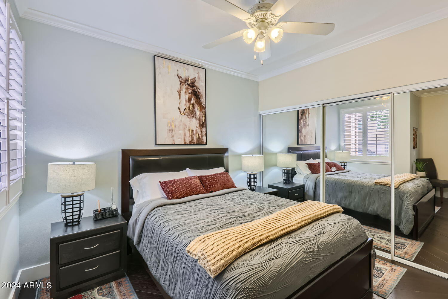
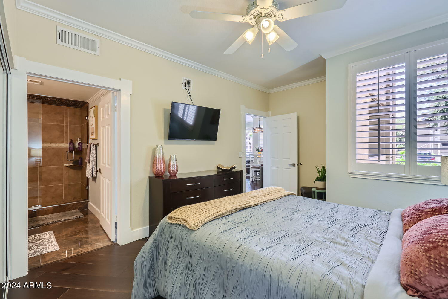
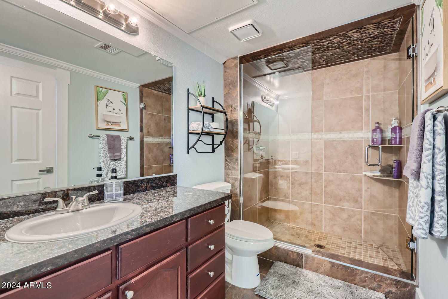
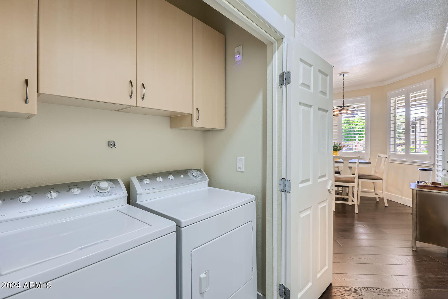
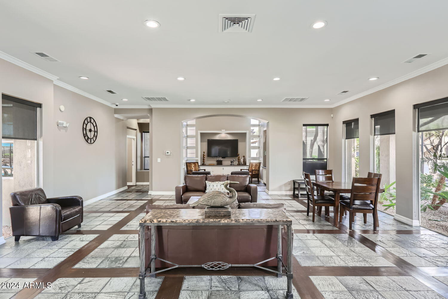
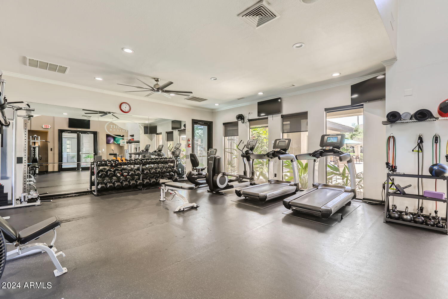
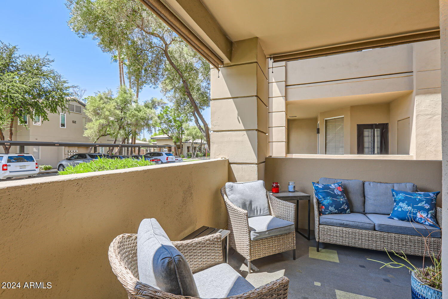
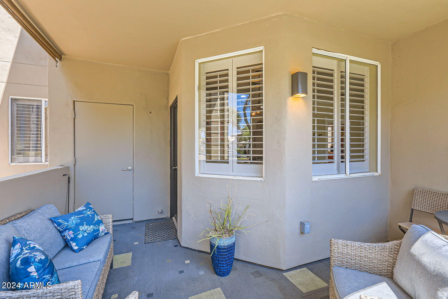
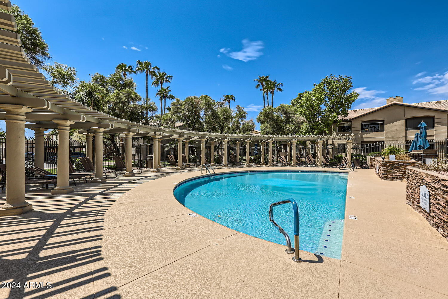
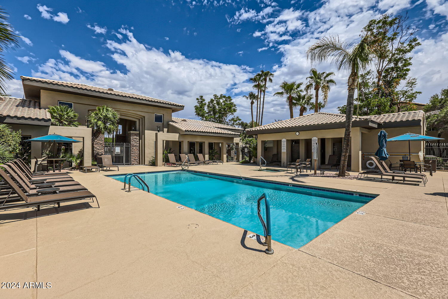
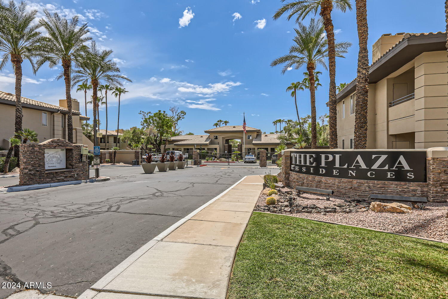
Welcome to your updated and fully furnished 2-bedroom, 2-bathroom condo at The Plaza Residences! This desirable end unit offers convenience and luxury, located just steps away from the pool, fitness center, and community center. A detached one-car garage--a rare find in this community--adds extra value. The spacious split floor plan ensures privacy while providing a bright and open living area. Enjoy modern updates throughout, including granite countertops in the kitchen and bathrooms, plantation shutters, fresh interior paint, and a newer water heater. Nestled in a gated and highly sought-after Scottsdale community, this condo offers a true sense of belonging. Close to Kierland in North Scottsdale, this prime location offers easy walking access to world-class shopping, dining, golf, hiking, and biking. Immerse yourself in the vibrant lifestyle of Scottsdale Quarter and Kierland Commons!

Share Property

Location

7009 E ACOMA Drive, 1110, Scottsdale, AZ 85254

Status

Sold

Date Sold

November 8, 2024

Property Amenities

Interior
Fireplace Living Room
Appliances Electric Cooktop
Flooring Tile, Wood
Total Bedrooms: 2
Other Interior Features High Speed Internet, Granite Counters, Double Vanity, Breakfast Bar, 9 Flat Ceilings, Furnished(See Rmrks), No Interior Steps, Pantry, 2 Master Baths
Area & Lot
Lot Area 973 Sq.Ft.
Living area 972 Sq.Ft.
MLS® ID 6753110
Year Built 1994
School District Paradise Valley Unified District
High School Horizon High School
Middle School Desert Shadows Middle School - Scottsdale
Elementary School Sandpiper Elementary School
Type Condo
Status Sold
Exterior
Stories 2
Pool None
Air conditioning Central Air, Ceiling Fan(s)
Heat type Electric
Water Source City Water
Garage Space 1.0
Sewer Public Sewer
Parking Gated, Assigned, Detached
Roof Tile
Finance
Sales Price $457,500
HOA Fees $379 monthly
Real Estate Tax $1,620 yearly

Work With Casey

When the stakes are high, experience matters. Work with Casey Reinke for disciplined guidance, thoughtful strategy, and a business-minded approach to your real estate goals.
