Leave a Message

Thank you for your message. I will be in touch with you shortly.

6737 N 60TH Street
6737 N 60TH Street
6737 N 60TH Street
6737 N 60TH Street
6737 N 60TH Street
6737 N 60TH Street
6737 N 60TH Street
6737 N 60TH Street
6737 N 60TH Street
6737 N 60TH Street
6737 N 60TH Street
6737 N 60TH Street
6737 N 60TH Street
6737 N 60TH Street
6737 N 60TH Street
6737 N 60TH Street
6737 N 60TH Street
6737 N 60TH Street
6737 N 60TH Street
6737 N 60TH Street
6737 N 60TH Street
6737 N 60TH Street
6737 N 60TH Street
6737 N 60TH Street
6737 N 60TH Street
6737 N 60TH Street
6737 N 60TH Street
6737 N 60TH Street
6737 N 60TH Street
6737 N 60TH Street
6737 N 60TH Street
6737 N 60TH Street
VIEW PHOTOS
Courtesy of Keller Williams Realty Sonoran Living, Andrew R Bloom Listing Contact: 480-508-0715 
$4,200,000

6737 N 60TH Street

5 Beds 5 Baths 4,990 Sq.Ft. 1.3 Acres

Description

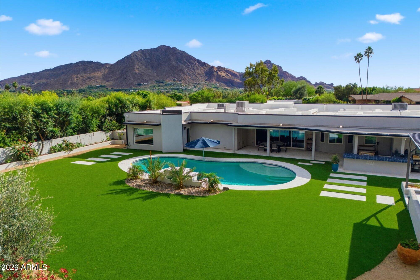
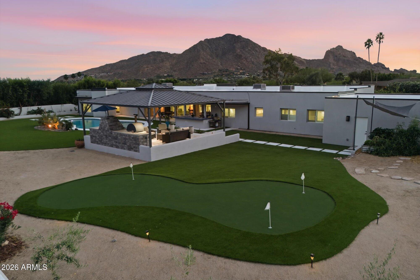
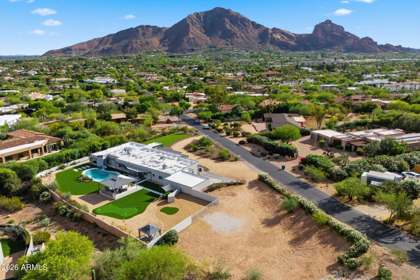
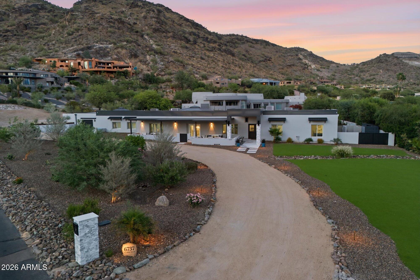
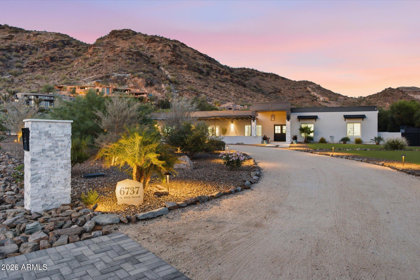
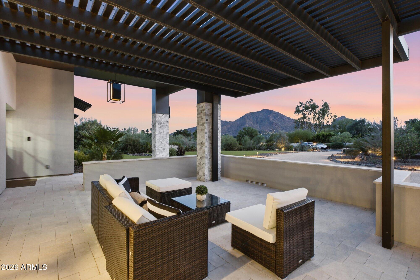
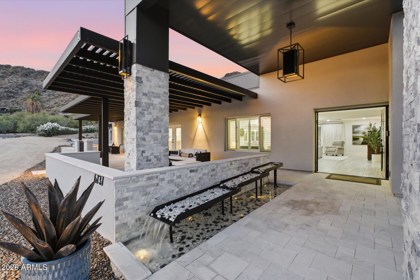
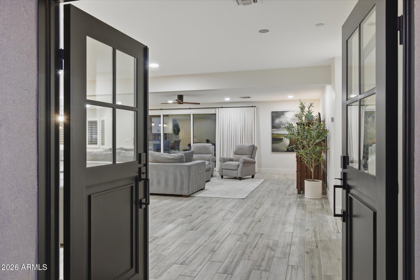
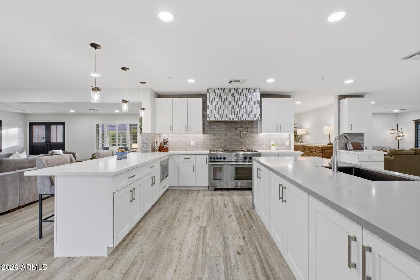
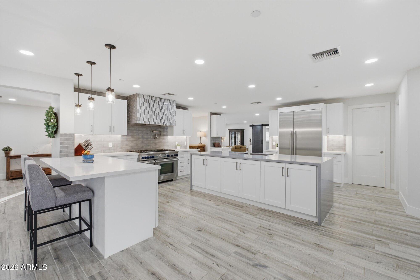
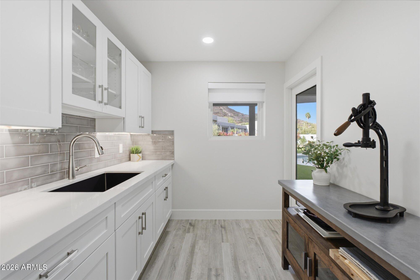
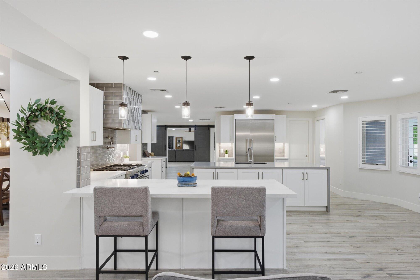
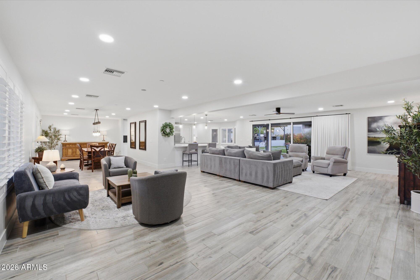
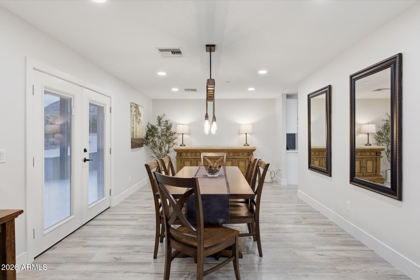
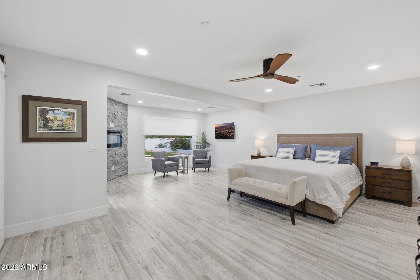
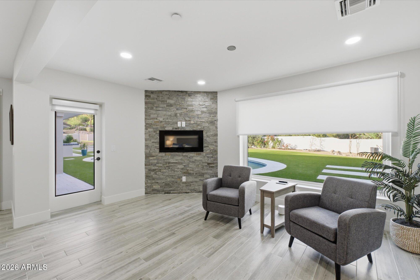
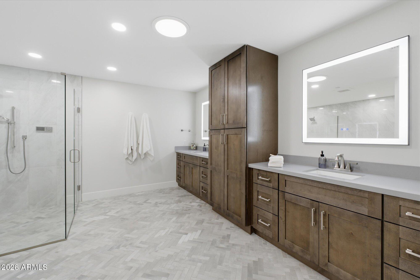
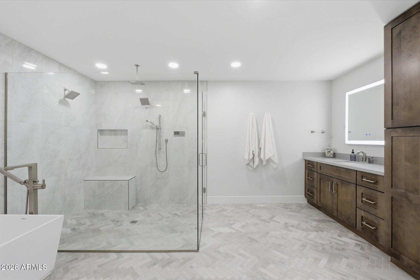
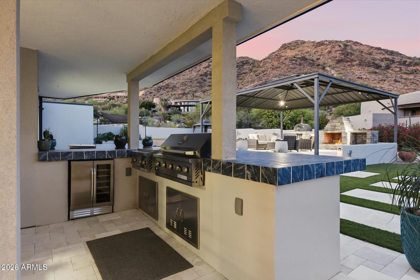
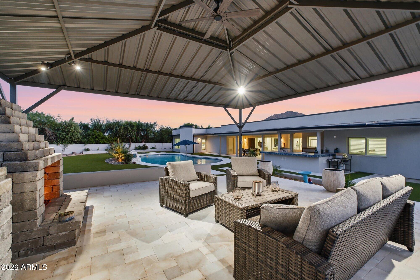
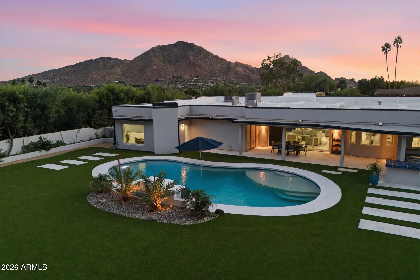
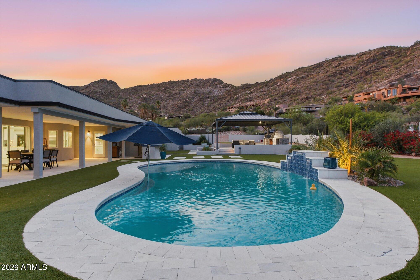
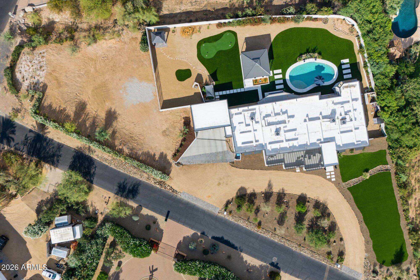
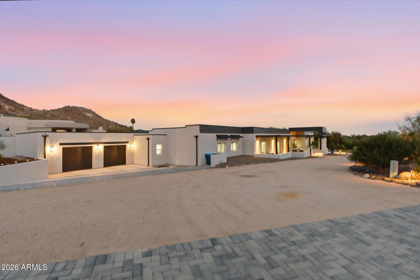
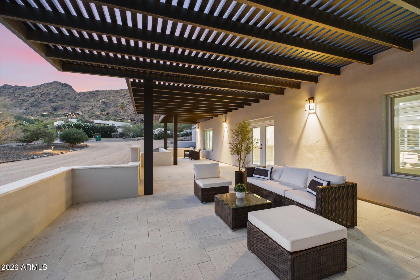
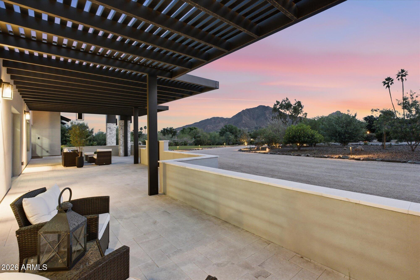
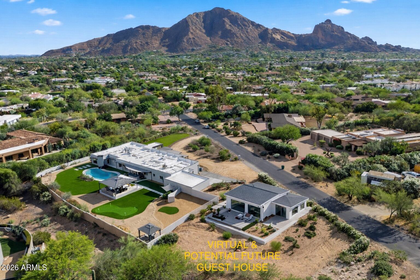
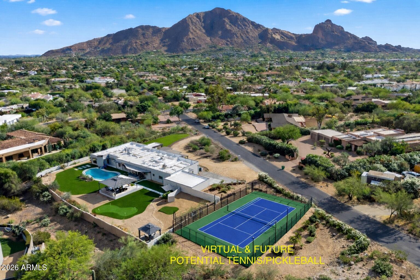
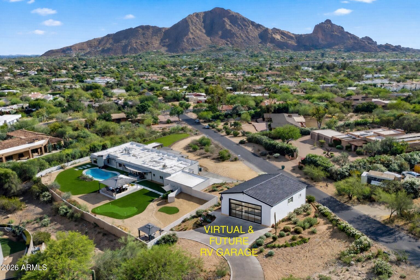
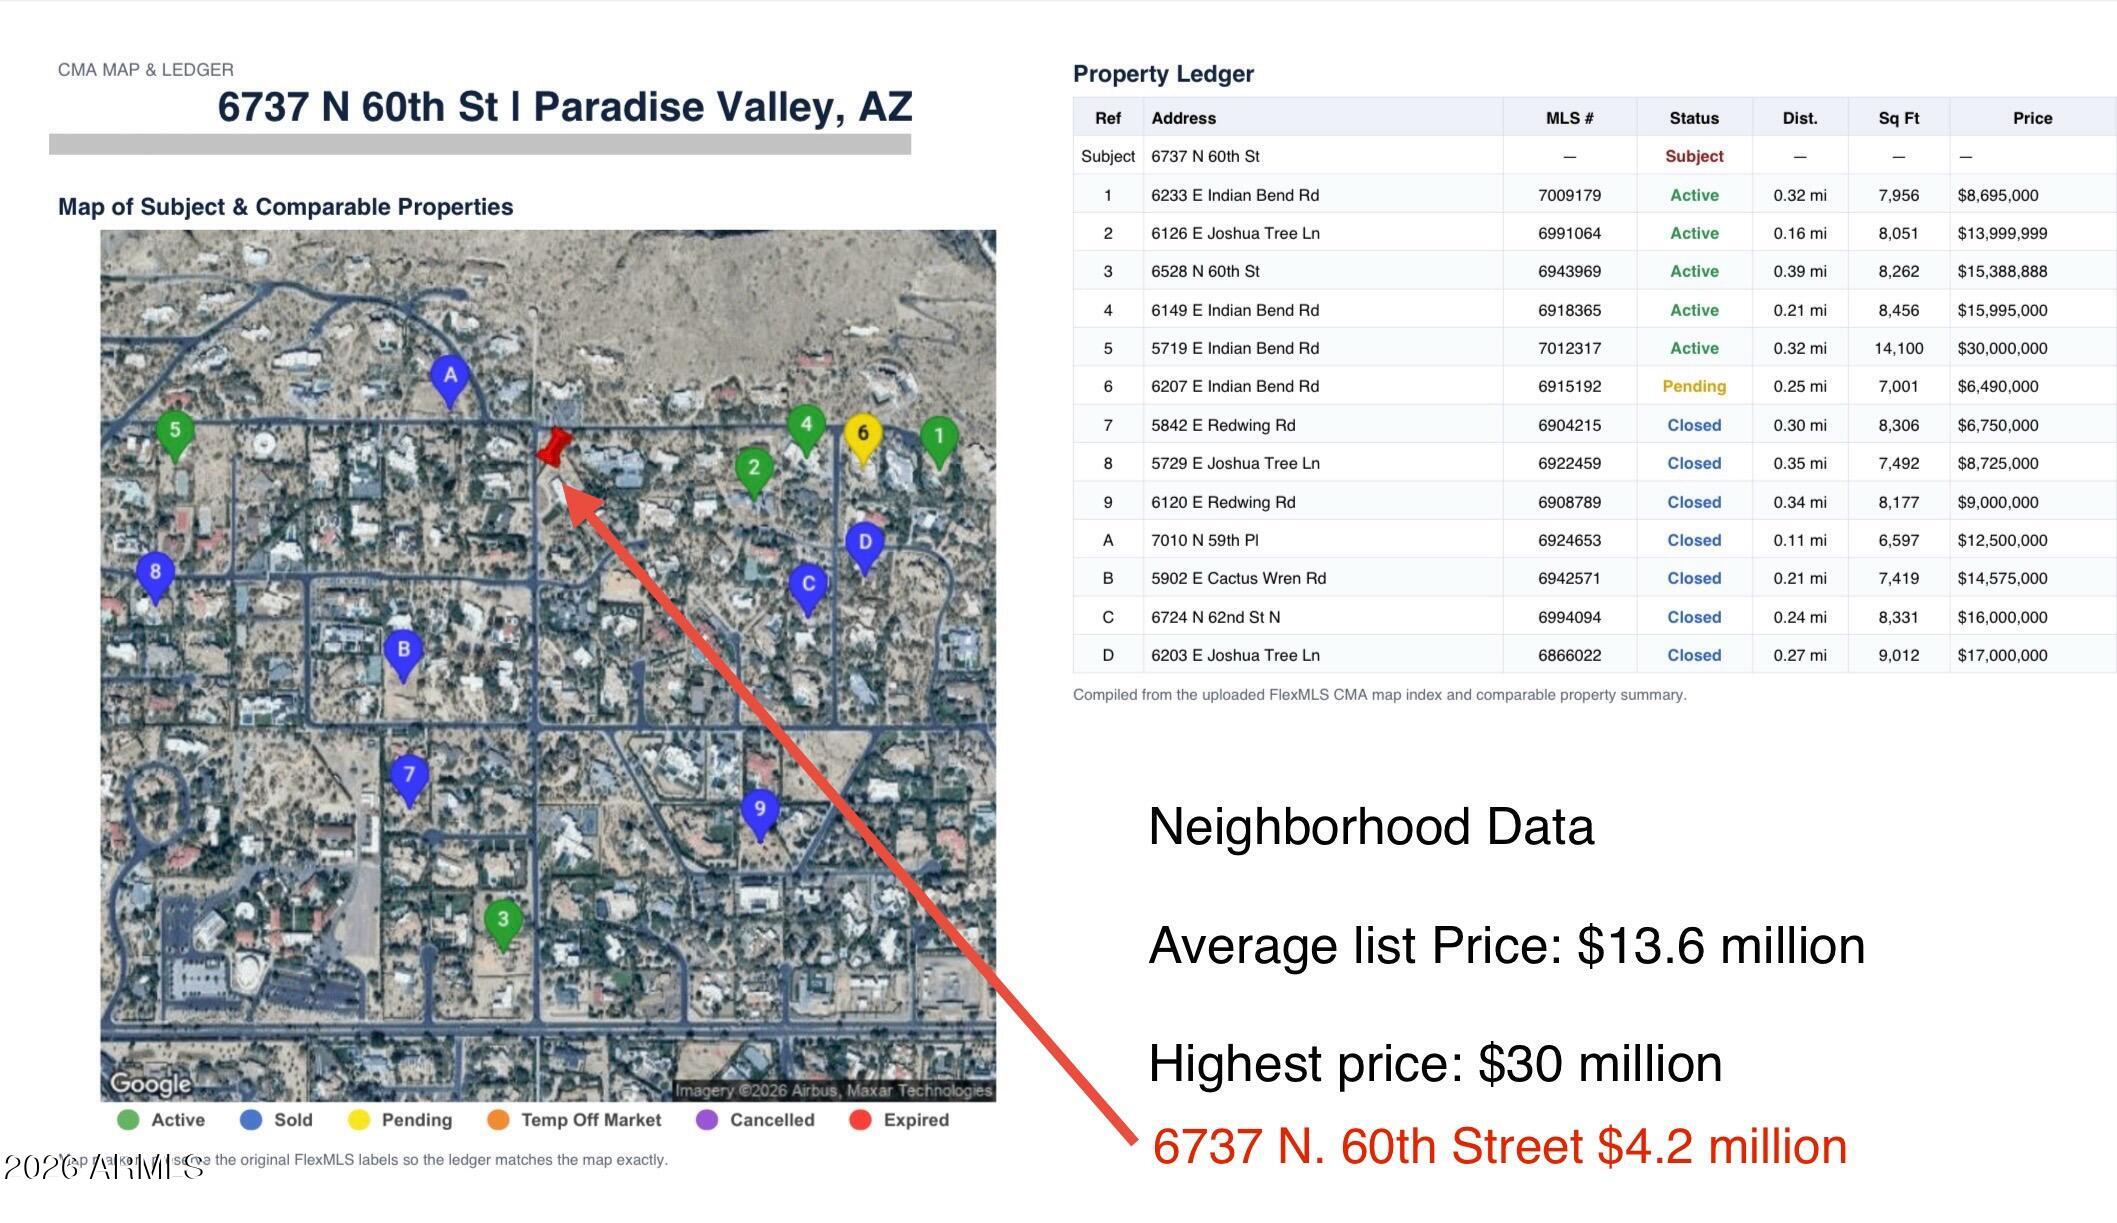
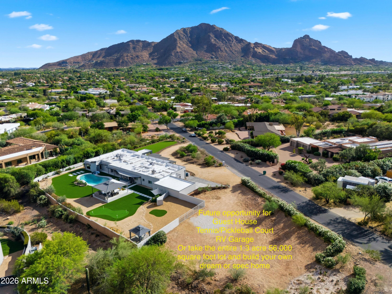
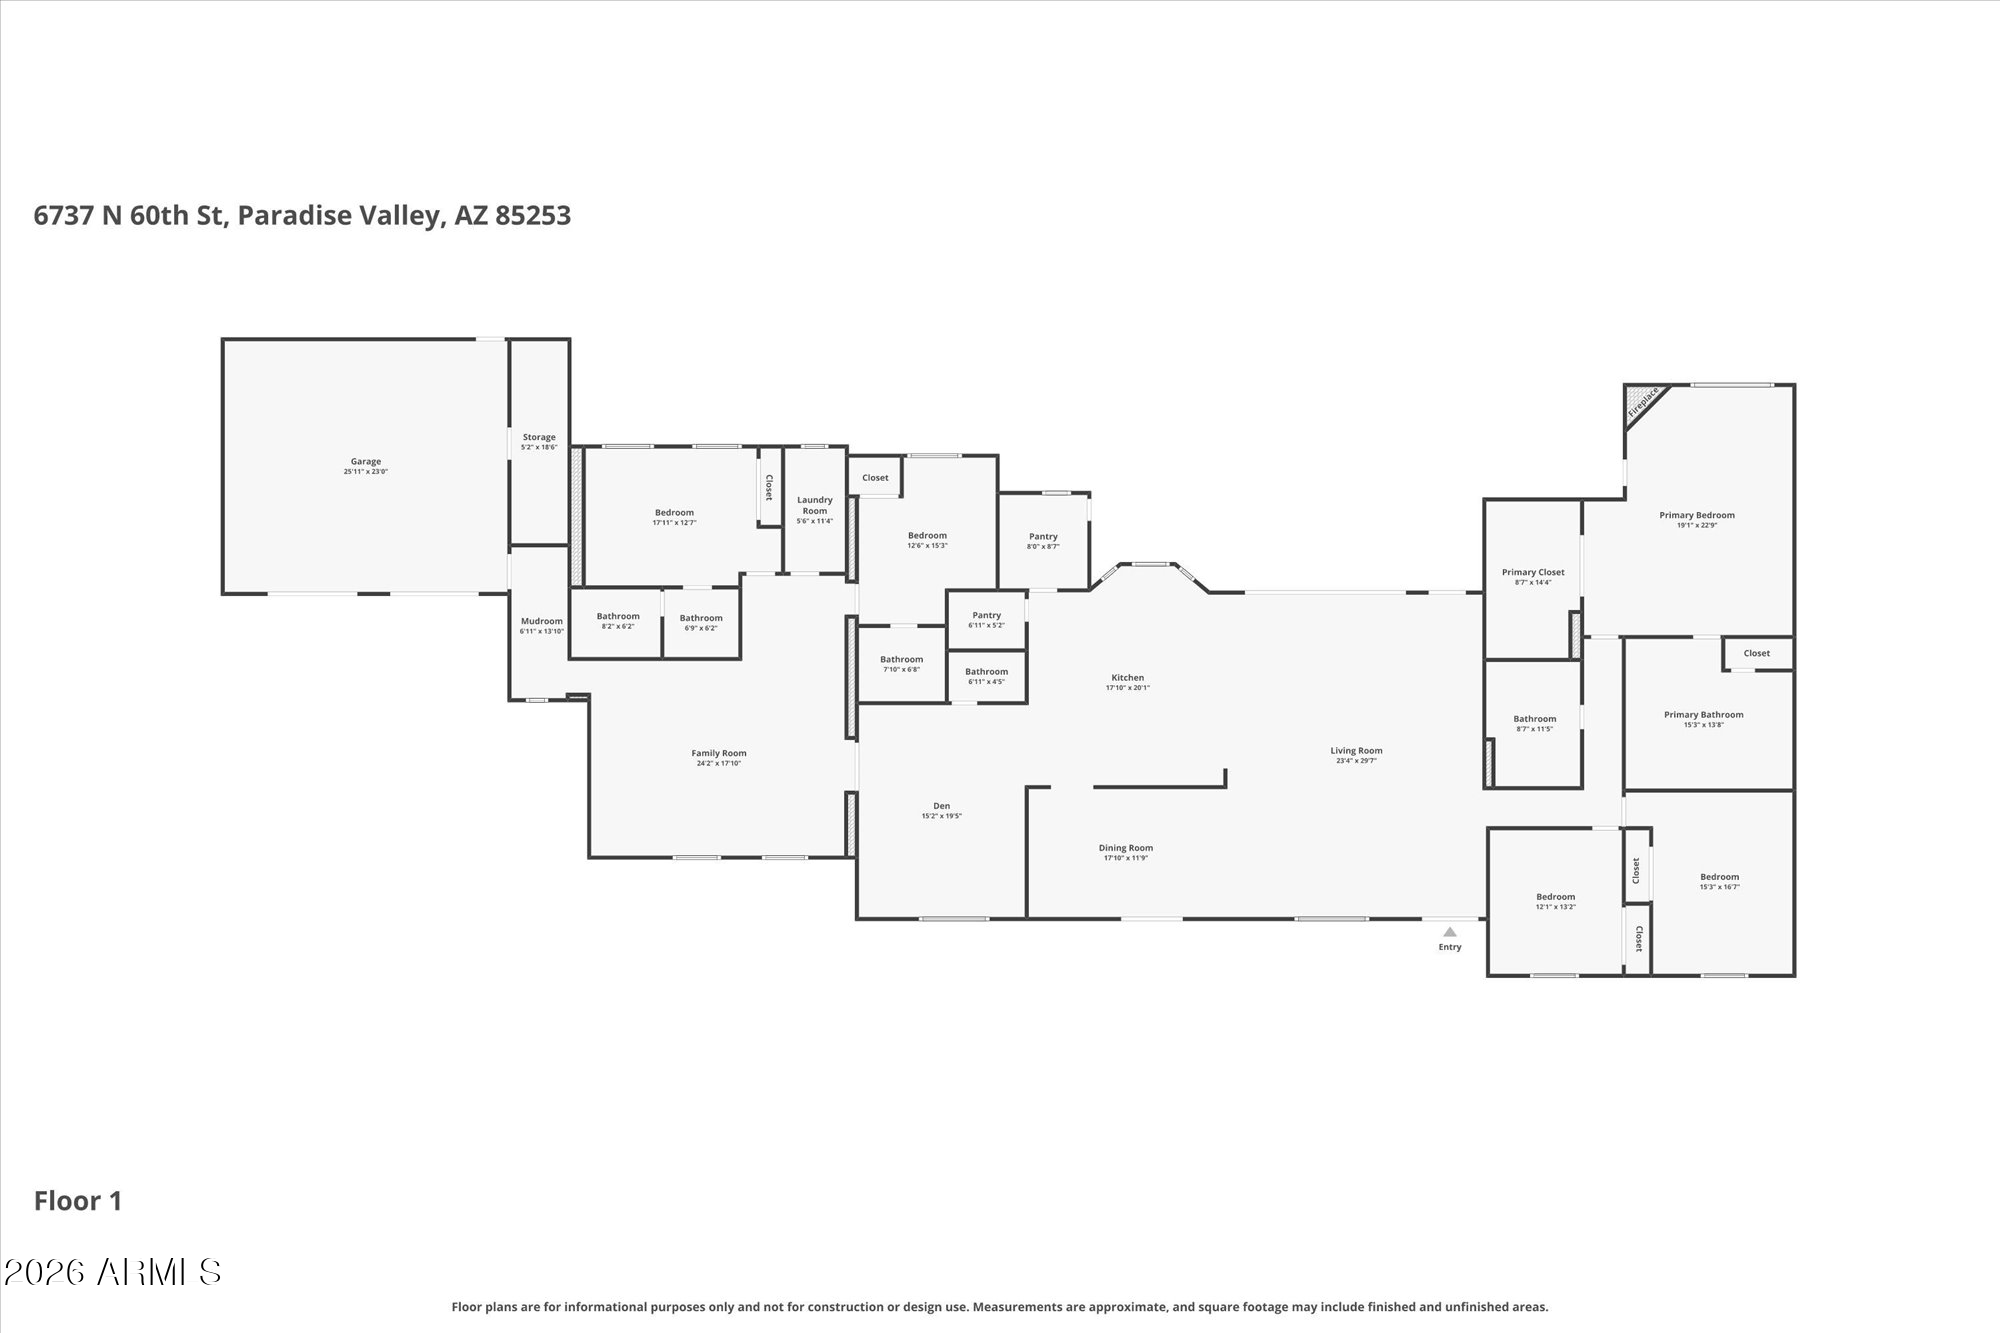
Located in the most significant neighborhood of Paradise Valley! Move right in or buy at lot value! This totally rebuilt home with sweeping views of the north side of Camelback Mountain. This nearly 1.3-acre estate offers 5 bedrooms and 4.5 baths, plus game room! The private primary suite features a spa-like bath and is separated from a newer addition that includes a large flex room and two ensuite bedrooms--ideal for guests or multigenerational living. Entertain effortlessly in the roomy chef's kitchen and butler's pantry that open to a comfortable great room with an additional front seating area. Outdoors, enjoy an equipped kitchen, a dramatic gazebo with fireplace and pizza ovens, and ample space to add a casita, pickleball court, or extra garage. Close to everything that is PV

Share Property

Location

6737 N 60TH Street, Paradise Valley, AZ 85253

Status

Sold

Date Sold

May 28, 2026

Property Amenities

Interior
Laundry room Inside
Fireplace Exterior Fireplace, Master Bedroom
Appliances Dryer, Washer, Water Softener Owned, Refrigerator, Built-in Microwave, Dishwasher, Disposal, Gas Range, Gas Oven
Flooring Tile
Total Bedrooms: 5
Half Bathrooms: 1
Full Bathrooms: 4
Other Interior Features Walk-in Pantry, Non-laminate Counter, Quartz Countertops, High Speed Internet, Double Vanity, No Interior Steps, Kitchen Island, Pantry, Full Bth Master Bdrm, Separate Shwr Tub
Area & Lot
Lot Area 1.3 Acres
Living area 4,990 Sq.Ft.
MLS® ID 7017013
Year Built 1970
School District Scottsdale Unified District
High School Saguaro High School
Middle School Mohave Middle School
Elementary School Kiva Elementary School
View Description Mountain(s)
Architecture Styles Ranch
Type Residential
Status Sold
Exterior
Stories 1
Pool Diving Pool
Air conditioning Central Air
Heat type Natural Gas
Water Source City Water
Garage Space 2.0
Security Features Fire Sprinkler System
Sewer Sewer in Cnctd, Public Sewer
Other Exterior Features Built-in Barbecue
Parking Attached Garage, Garage Door Opener, Direct Access, Circular Driveway, Side Vehicle Entry
Lot Features Sprinklers In Rear, Sprinklers In Front, Corner Lot, Desert Back, Desert Front, Synthetic Grass Frnt, Synthetic Grass Back
Roof Built-Up
Finance
Sales Price $4,200,000
Real Estate Tax $7,448 yearly

360 Virtual Tour

Take a tour of this property

Work With Casey

When the stakes are high, experience matters. Work with Casey Reinke for disciplined guidance, thoughtful strategy, and a business-minded approach to your real estate goals.
