Leave a Message

Thank you for your message. I will be in touch with you shortly.

6725 E KINGS Avenue
6725 E KINGS Avenue
6725 E KINGS Avenue
6725 E KINGS Avenue
6725 E KINGS Avenue
6725 E KINGS Avenue
6725 E KINGS Avenue
6725 E KINGS Avenue
6725 E KINGS Avenue
6725 E KINGS Avenue
6725 E KINGS Avenue
6725 E KINGS Avenue
6725 E KINGS Avenue
6725 E KINGS Avenue
6725 E KINGS Avenue
6725 E KINGS Avenue
6725 E KINGS Avenue
6725 E KINGS Avenue
6725 E KINGS Avenue
6725 E KINGS Avenue
6725 E KINGS Avenue
6725 E KINGS Avenue
6725 E KINGS Avenue
6725 E KINGS Avenue
6725 E KINGS Avenue
6725 E KINGS Avenue
6725 E KINGS Avenue
6725 E KINGS Avenue
6725 E KINGS Avenue
6725 E KINGS Avenue
6725 E KINGS Avenue
6725 E KINGS Avenue
6725 E KINGS Avenue
VIEW PHOTOS
Courtesy of Keller Williams Realty Sonoran Living, Andrew R Bloom Listing Contact: 480-508-0715 
$820,000

6725 E KINGS Avenue

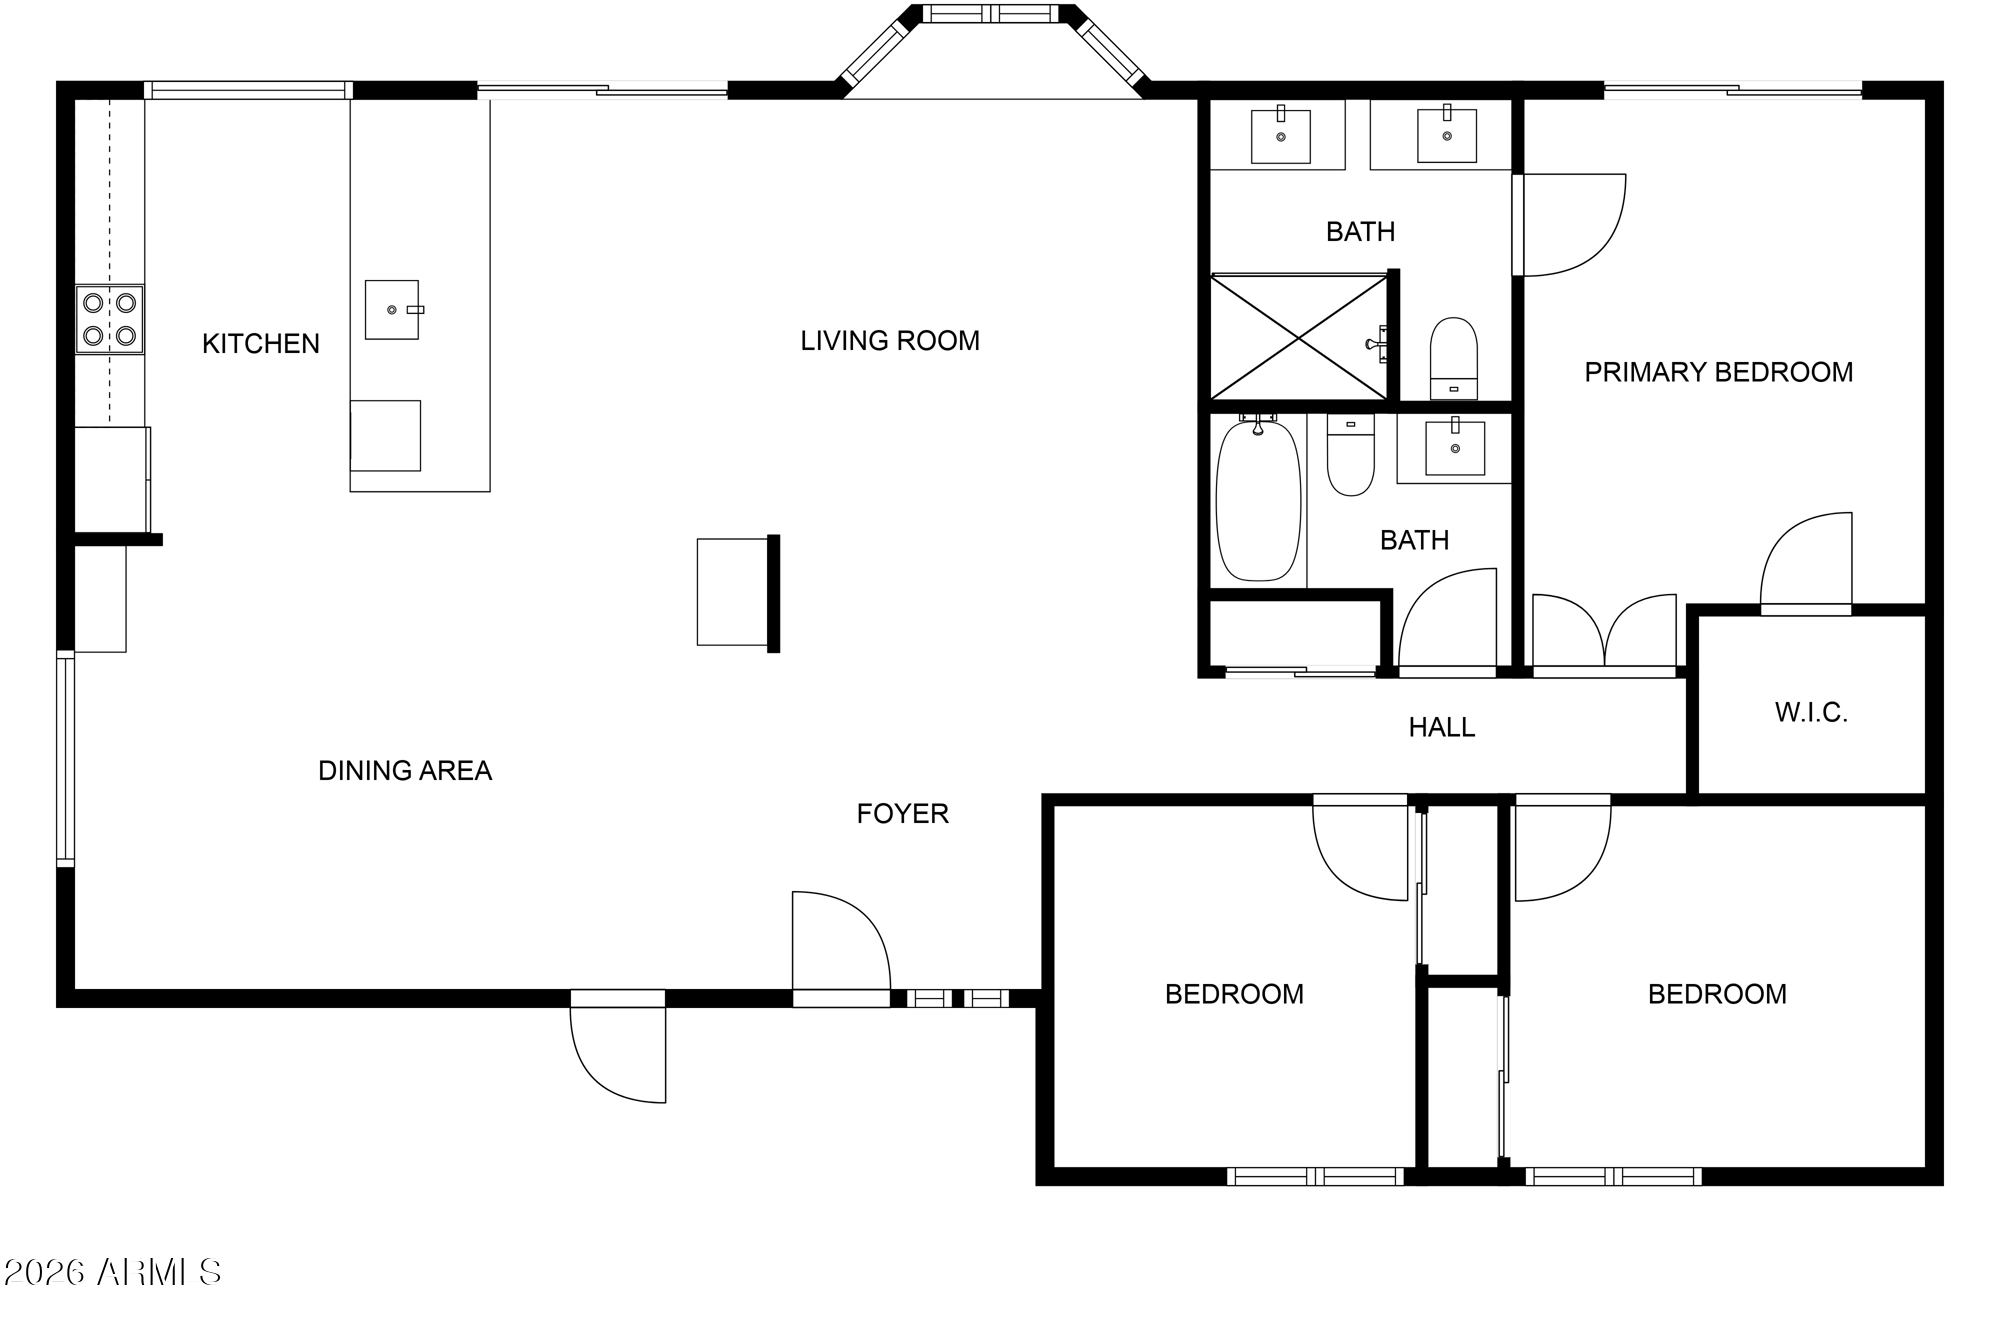
3 Beds 2 Baths 1,616 Sq.Ft. 8,176 Sq.Ft.

Description

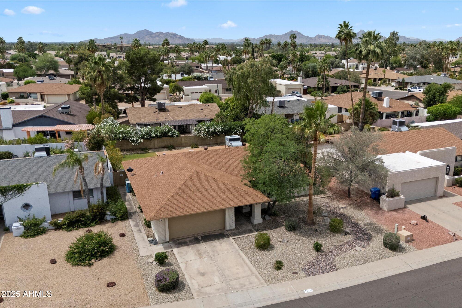
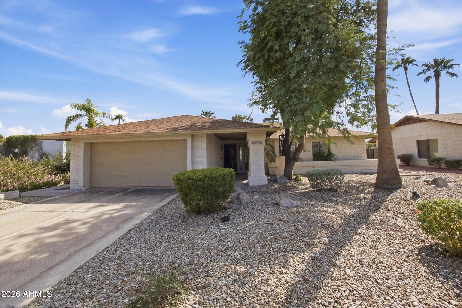
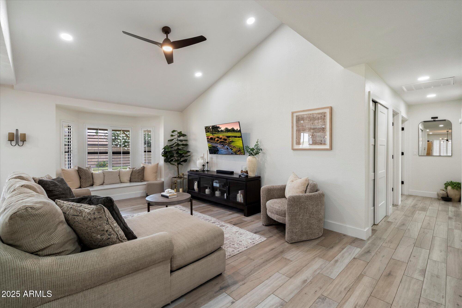
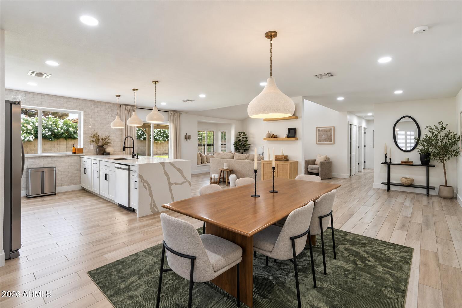
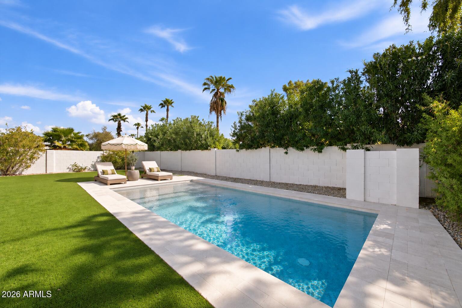
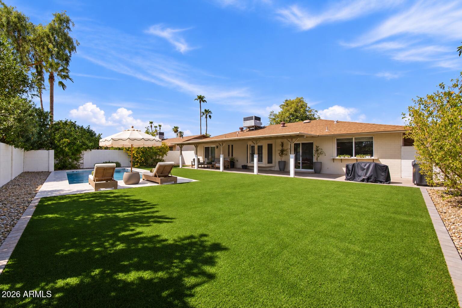
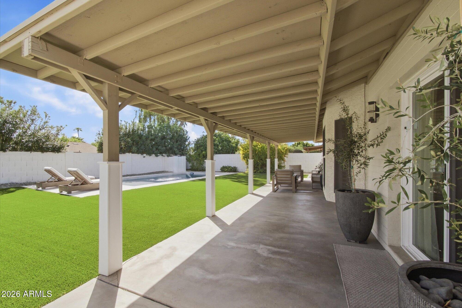
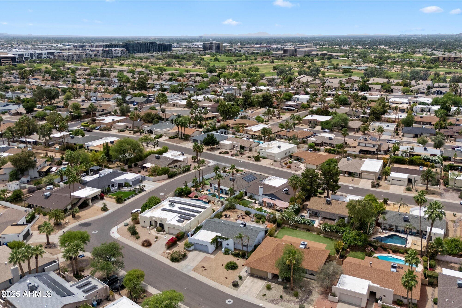
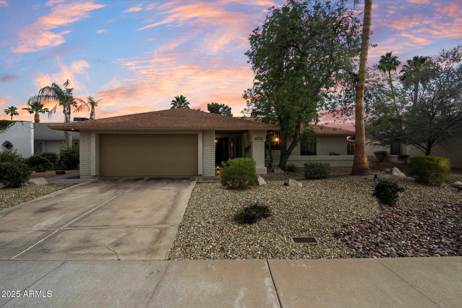
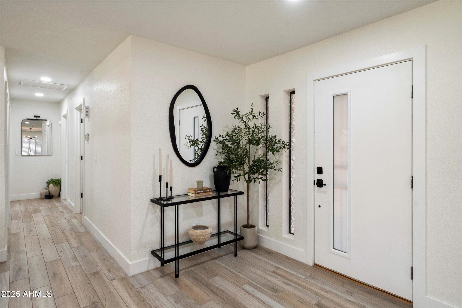
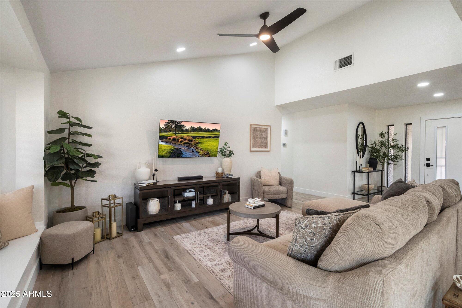
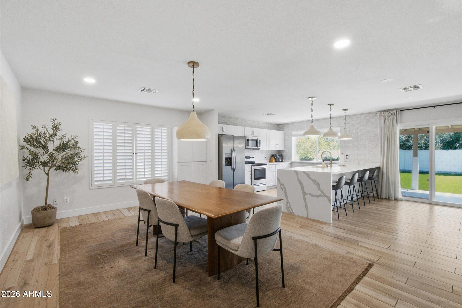
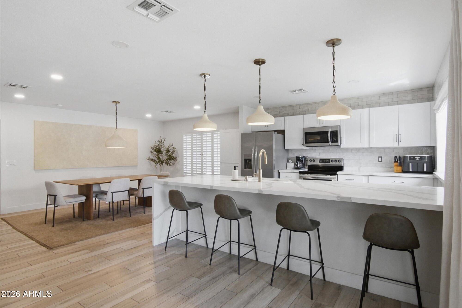
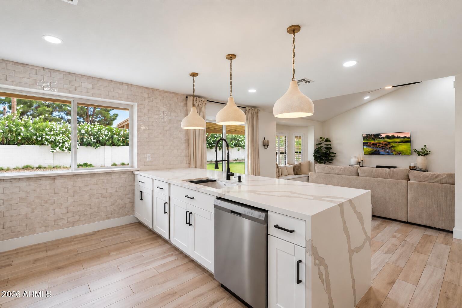
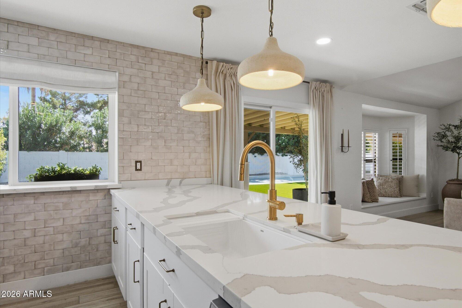
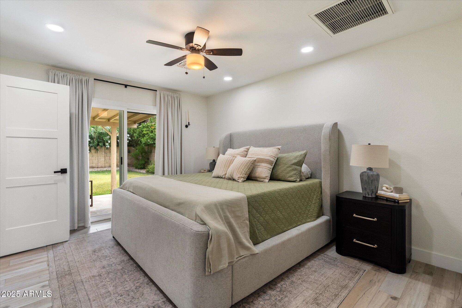
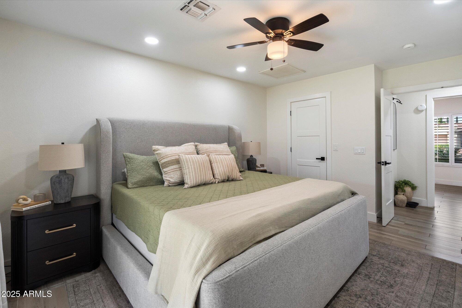
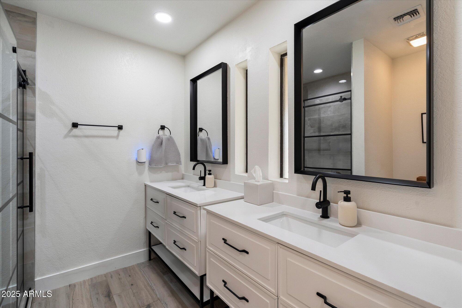
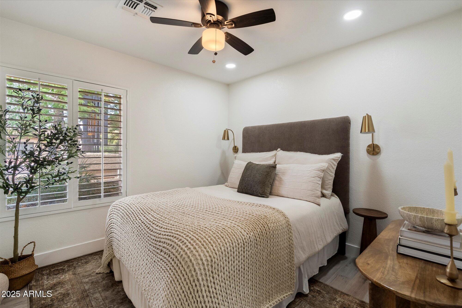
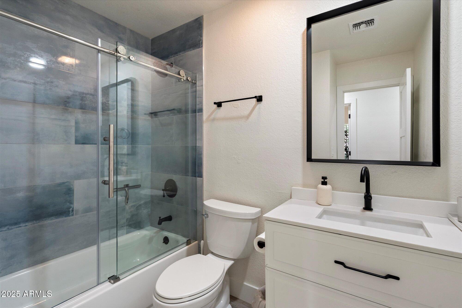
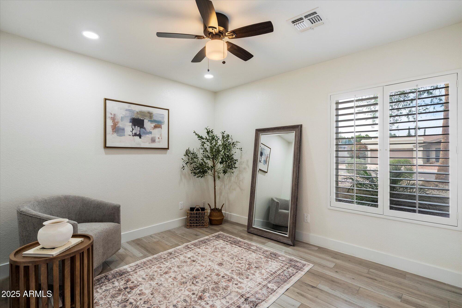
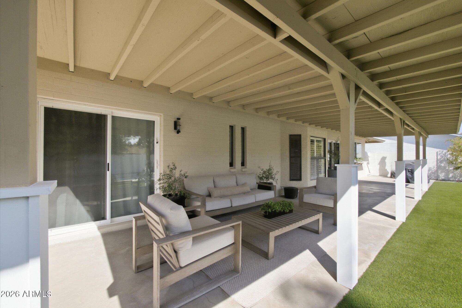
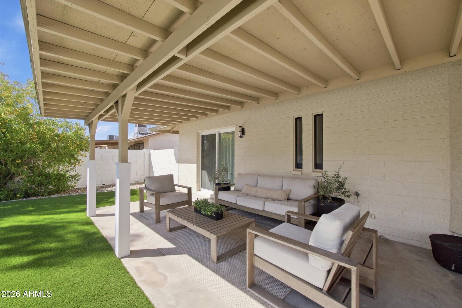
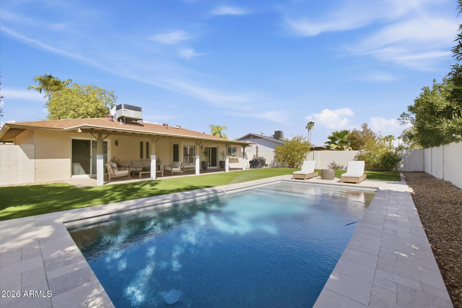
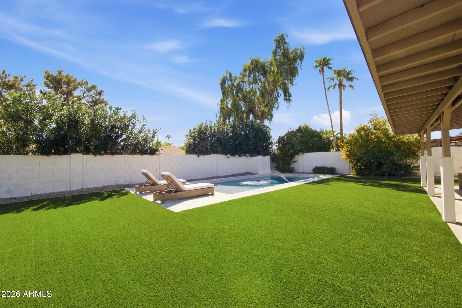
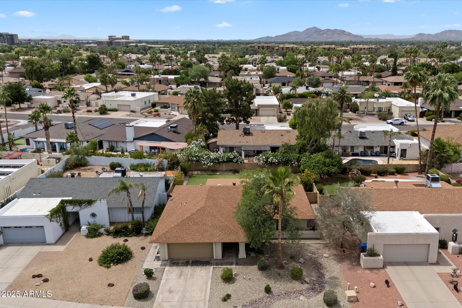
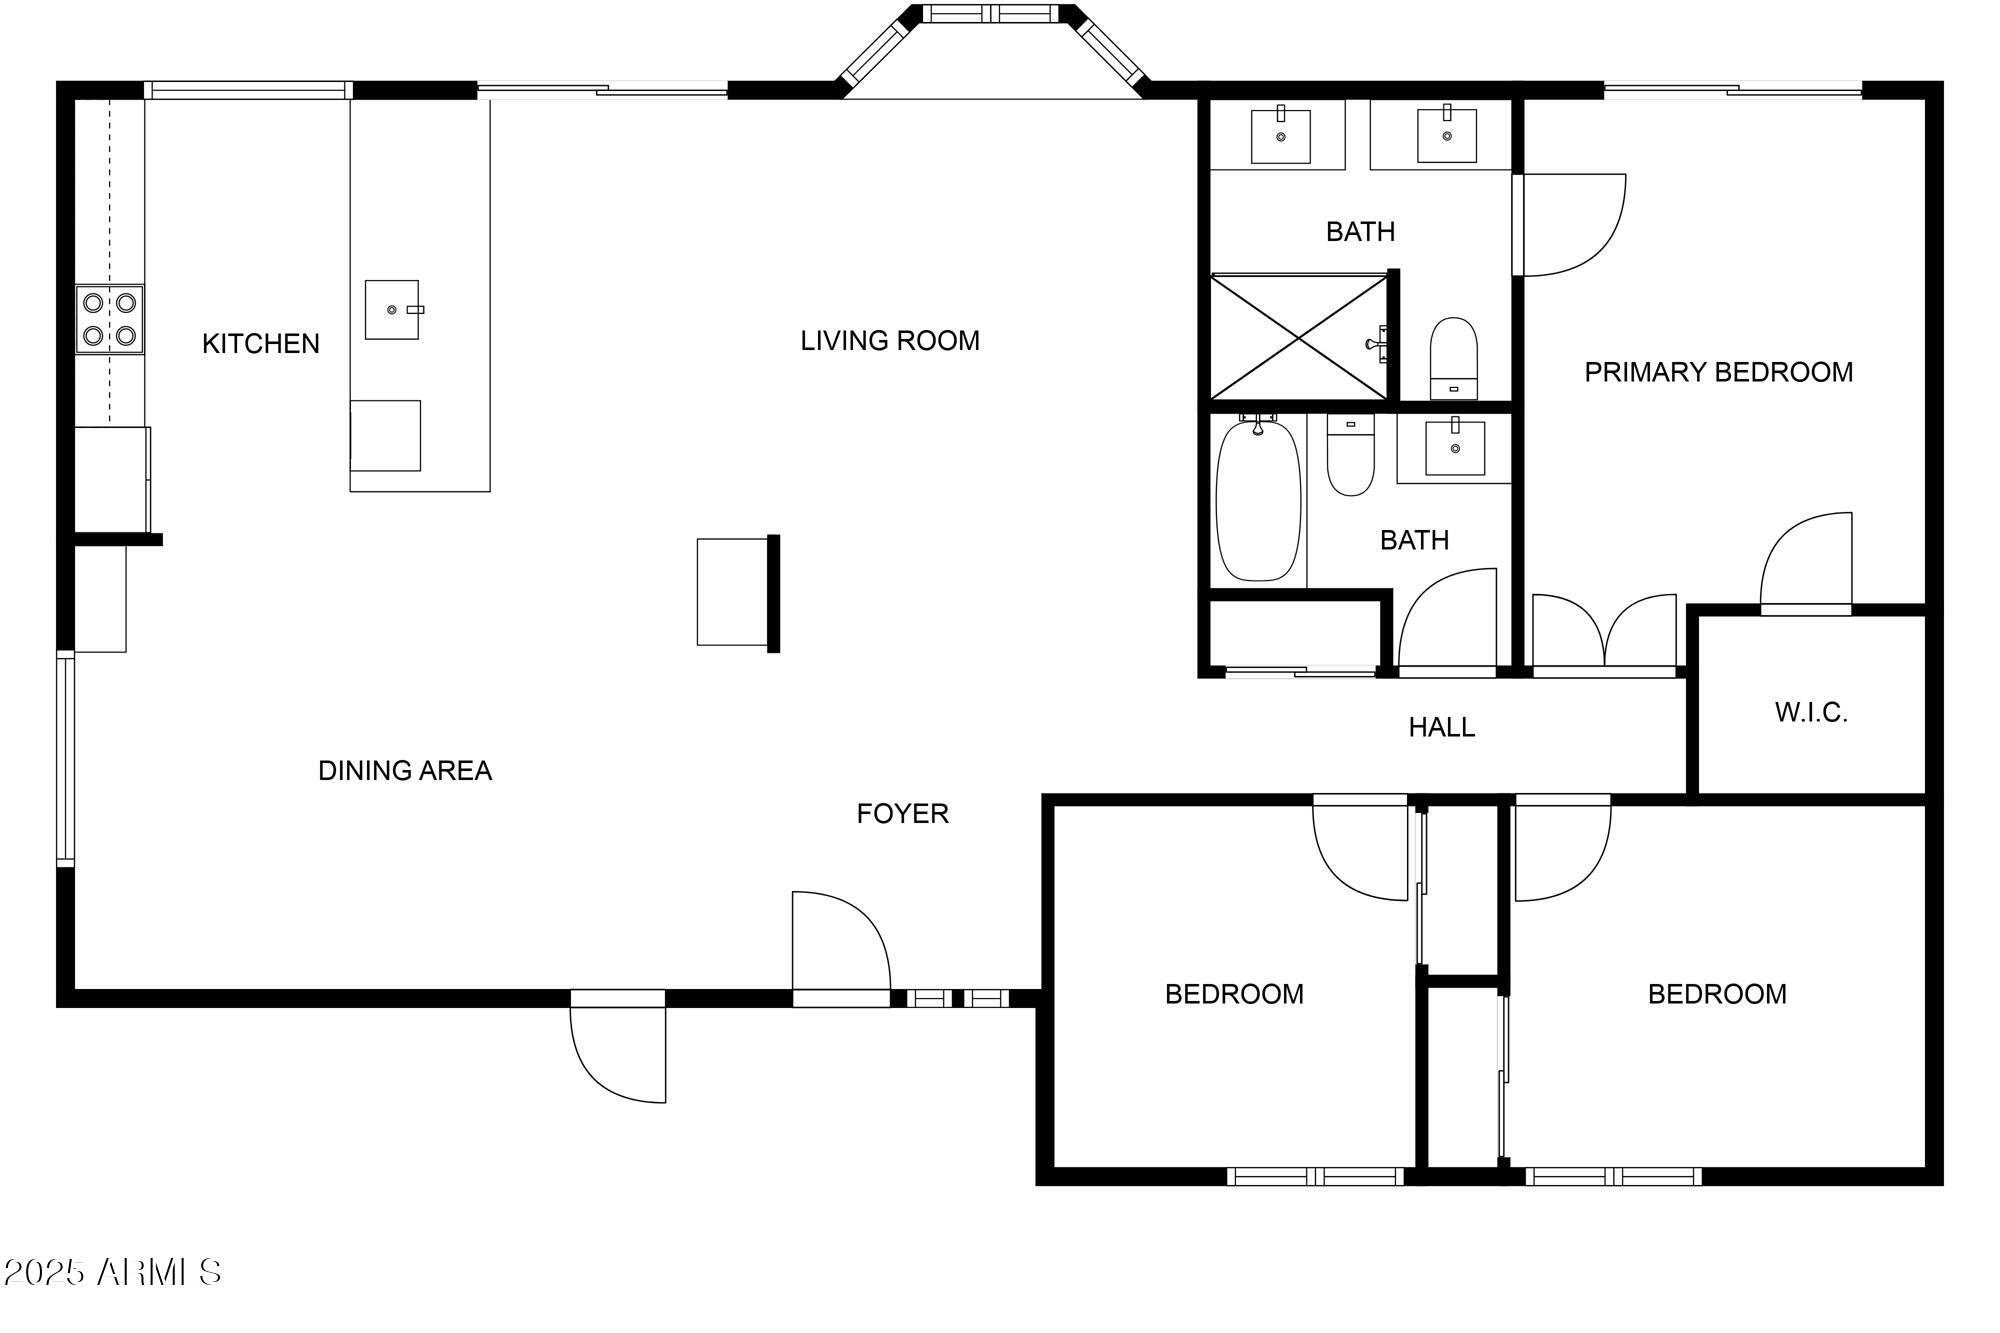
A rare find in Scottsdale's coveted ''Magic Zip Code'' 85254! Thoughtfully curated, this move-in-ready single-level Country Trace home is anything but a cookie-cutter remodel. BRAND-NEW modern pool with Baja shelf and freshly completed backyard landscaping create a private outdoor retreat ready to enjoy year-round! Inside, the open floor plan features vaulted ceilings, porcelain wood-look tile, modern LED lighting and a stylish kitchen with waterfall quartz countertops and stainless appliances. Primary suite offers dual vanities, walk-in closet and private patio access. Two additional bedrooms provide flexibility for guests or office space. Minutes from Kierland Commons, Scottsdale Quarter, world-class golf, dining, shopping and Scottsdale Airport. A truly turnkey 85254 lifestyle!

Share Property

Location

6725 E KINGS Avenue, Scottsdale, AZ 85254

Status

Sold

Date Sold

October 14, 2026

Property Amenities

Interior
Laundry room In Garage, Inside, Wshr/Dry Hook Up Only
Appliances Refrigerator, Built-in Microwave, Dishwasher, Disposal, Electric Range, Electric Oven
Flooring Tile
Total Bedrooms: 3
Full Bathrooms: 2
Other Interior Features Non-laminate Counter, High Speed Internet, Double Vanity, Eat-in Kitchen, No Interior Steps, Vaulted Ceiling(s), Kitchen Island, Pantry, Full Bth Master Bdrm
Area & Lot
Total area 1,616 Sq.Ft.
Lot Area 8,176 Sq.Ft.
Living area 1,616 Sq.Ft.
MLS® ID 7084986
Year Built 1985
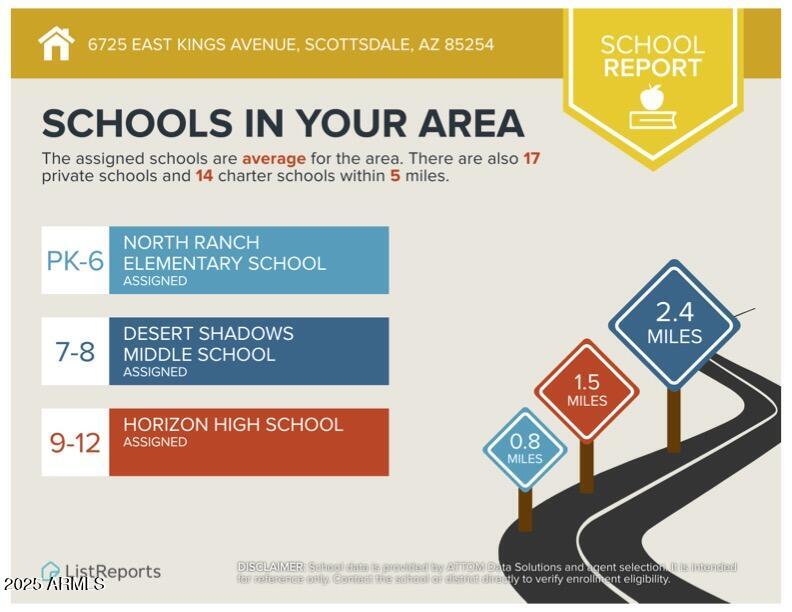
School District Paradise Valley Unified District
High School Horizon High School
Middle School Desert Shadows Middle School
Elementary School North Ranch Elementary School
Architecture Styles Ranch
Type Residential
Status Sold
Exterior
Stories 1
Pool Outdoor, Play Pool
Air conditioning Central Air, Ceiling Fan(s), Programmable Thmstat
Heat type Electric
Water Source Public
Garage Space 2.0
Security Features Security System Owned
Sewer Public Sewer
Parking Attached Garage, Garage Door Opener, Direct Access, Attchd Gar Cabinets
Lot Features North/South Exposure, Desert Front, Synthetic Grass Back
Roof Composition
Finance
Sales Price $820,000
HOA Fees $235 yearly
Real Estate Tax $2,338 yearly

Work With Casey

When the stakes are high, experience matters. Work with Casey Reinke for disciplined guidance, thoughtful strategy, and a business-minded approach to your real estate goals.
