Leave a Message

Thank you for your message. I will be in touch with you shortly.

6720 W PALM Lane
6720 W PALM Lane
6720 W PALM Lane
6720 W PALM Lane
6720 W PALM Lane
6720 W PALM Lane
6720 W PALM Lane
6720 W PALM Lane
6720 W PALM Lane
6720 W PALM Lane
6720 W PALM Lane
6720 W PALM Lane
6720 W PALM Lane
6720 W PALM Lane
6720 W PALM Lane
6720 W PALM Lane
6720 W PALM Lane
6720 W PALM Lane
6720 W PALM Lane
6720 W PALM Lane
6720 W PALM Lane
6720 W PALM Lane
6720 W PALM Lane
6720 W PALM Lane
VIEW PHOTOS
Courtesy of Keller Williams Realty Sonoran Living, Andrea D Garcia Listing Contact: 602-733-2278 
$275,000

6720 W PALM Lane

4 Beds 2 Baths 1,312 Sq.Ft. 7,701 Sq.Ft.

Description

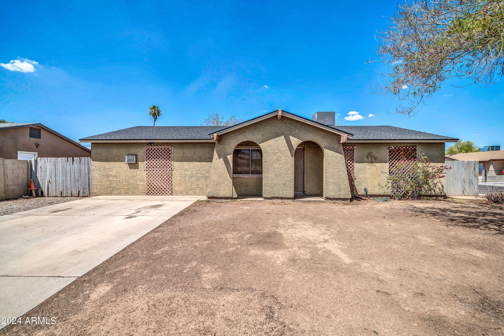
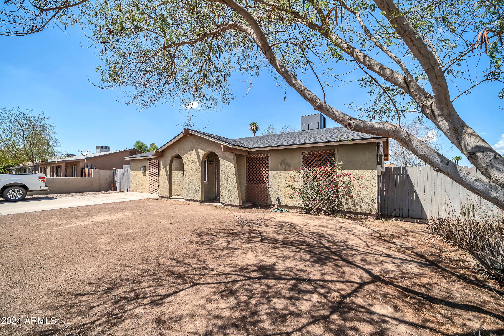
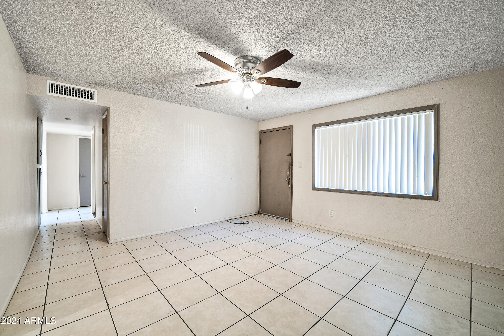
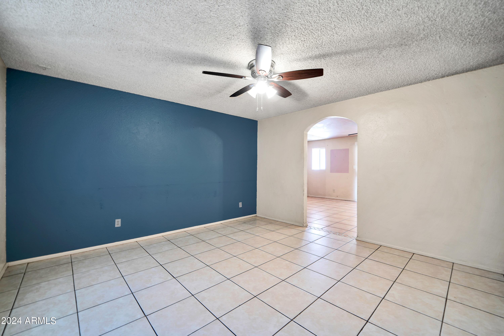
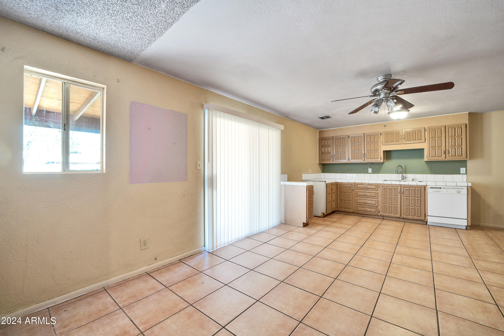
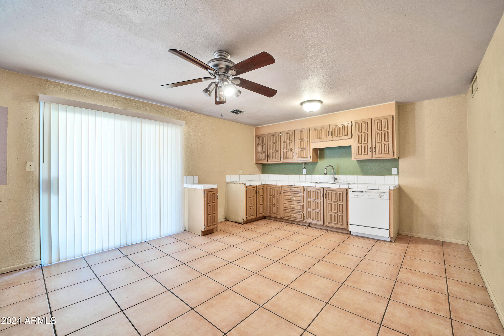
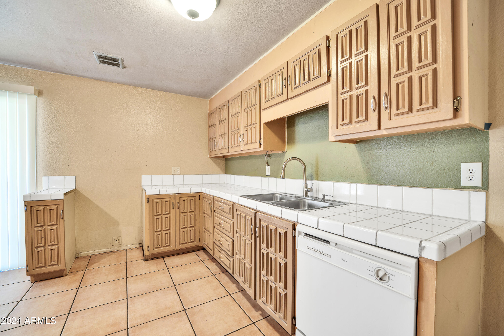
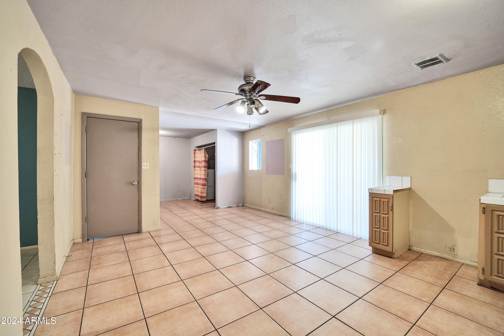
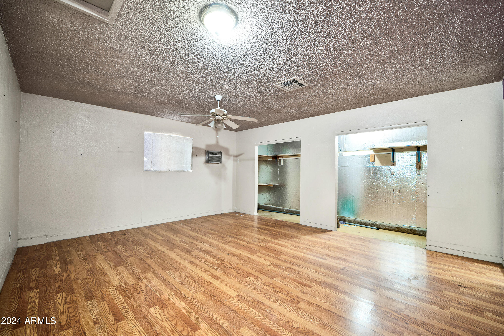
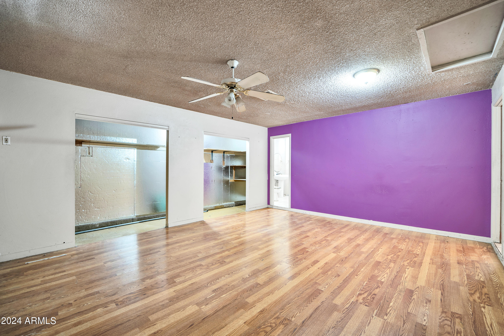
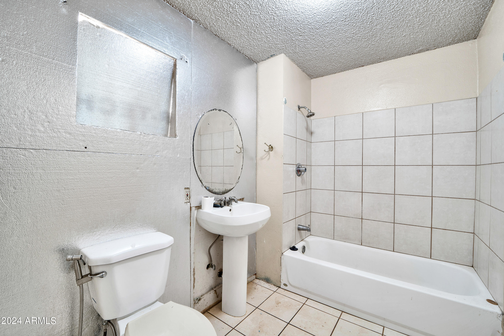
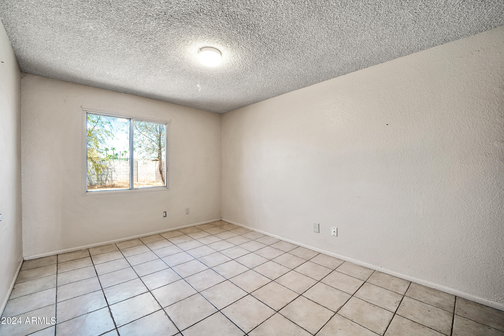
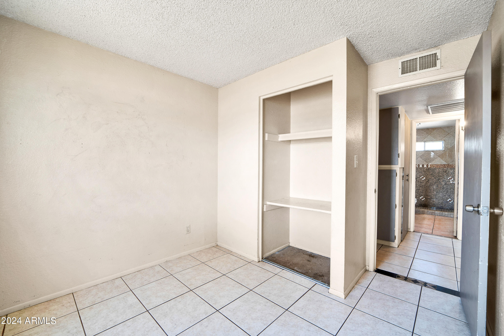
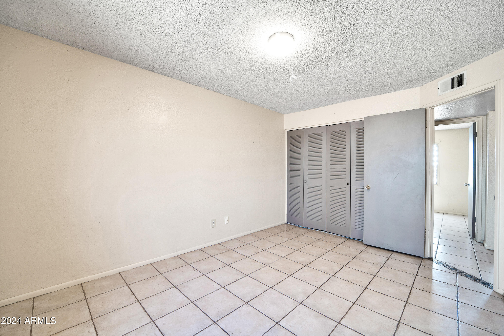
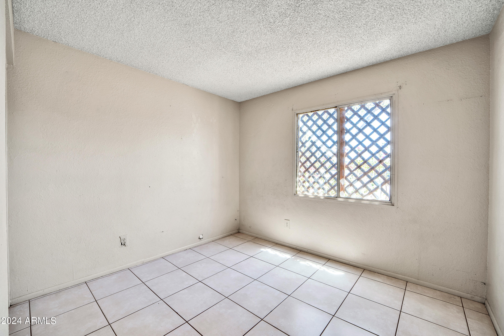
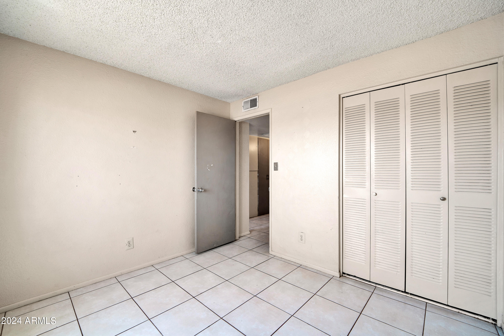
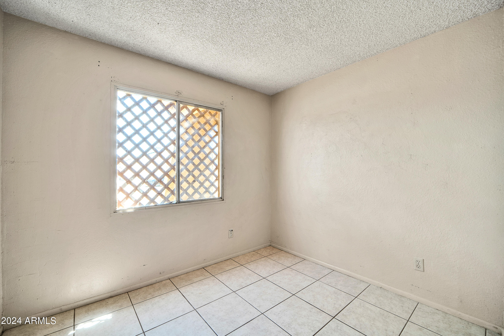
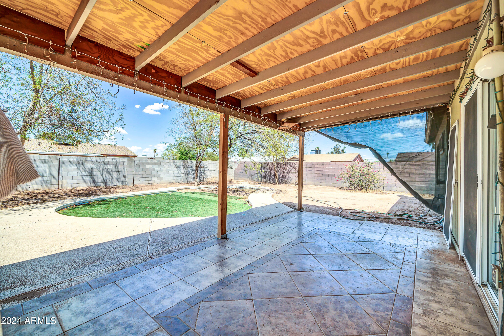
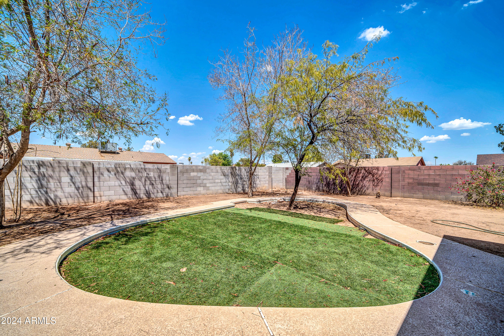
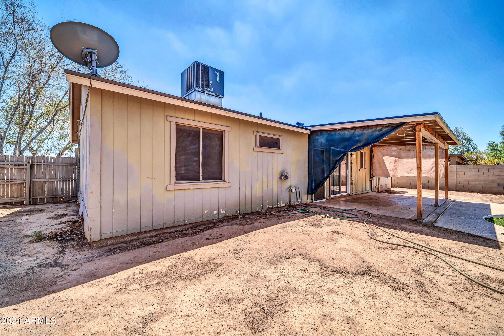
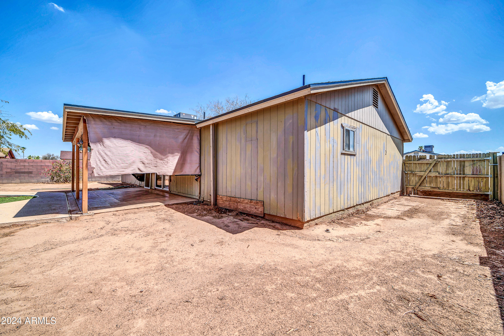
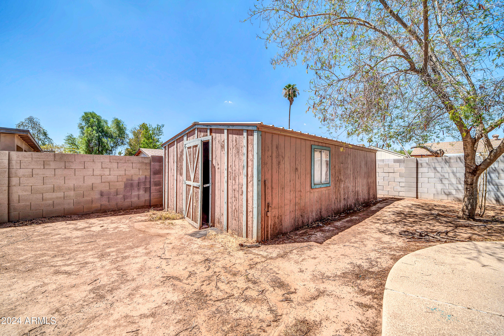
Welcome to your new home! This delightful 4-bedroom, 2-bathroom house offers the perfect blend of comfort and potential. Nestled on a spacious corner lot and oriented North-South, this property provides excellent natural light and a wonderful sense of space. With its split floorplan, you'll enjoy privacy and convenience, as the layout separates the primary suite from the other bedrooms, making it ideal for families or guests. The home is in great condition and ready for you to move in immediately, yet it also offers the opportunity for light, fun upgrades to truly make it your own. Situated on a prime corner lot, the property boasts ample outdoor space, perfect for gardening, entertaining, or simply relaxing. Thanks to its North-South orientation, the house benefits from abundant natural light throughout the day, creating a warm and inviting atmosphere. Four generously sized bedrooms provide plenty of room for everyone, whether you need a home office, guest room, or playroom. This charming home is perfect for those looking for a move-in-ready option with the potential to add personal touches.

Share Property

Location

6720 W PALM Lane, Phoenix, AZ 85035

Status

Sold

Date Sold

September 13, 2024

Property Amenities

Interior
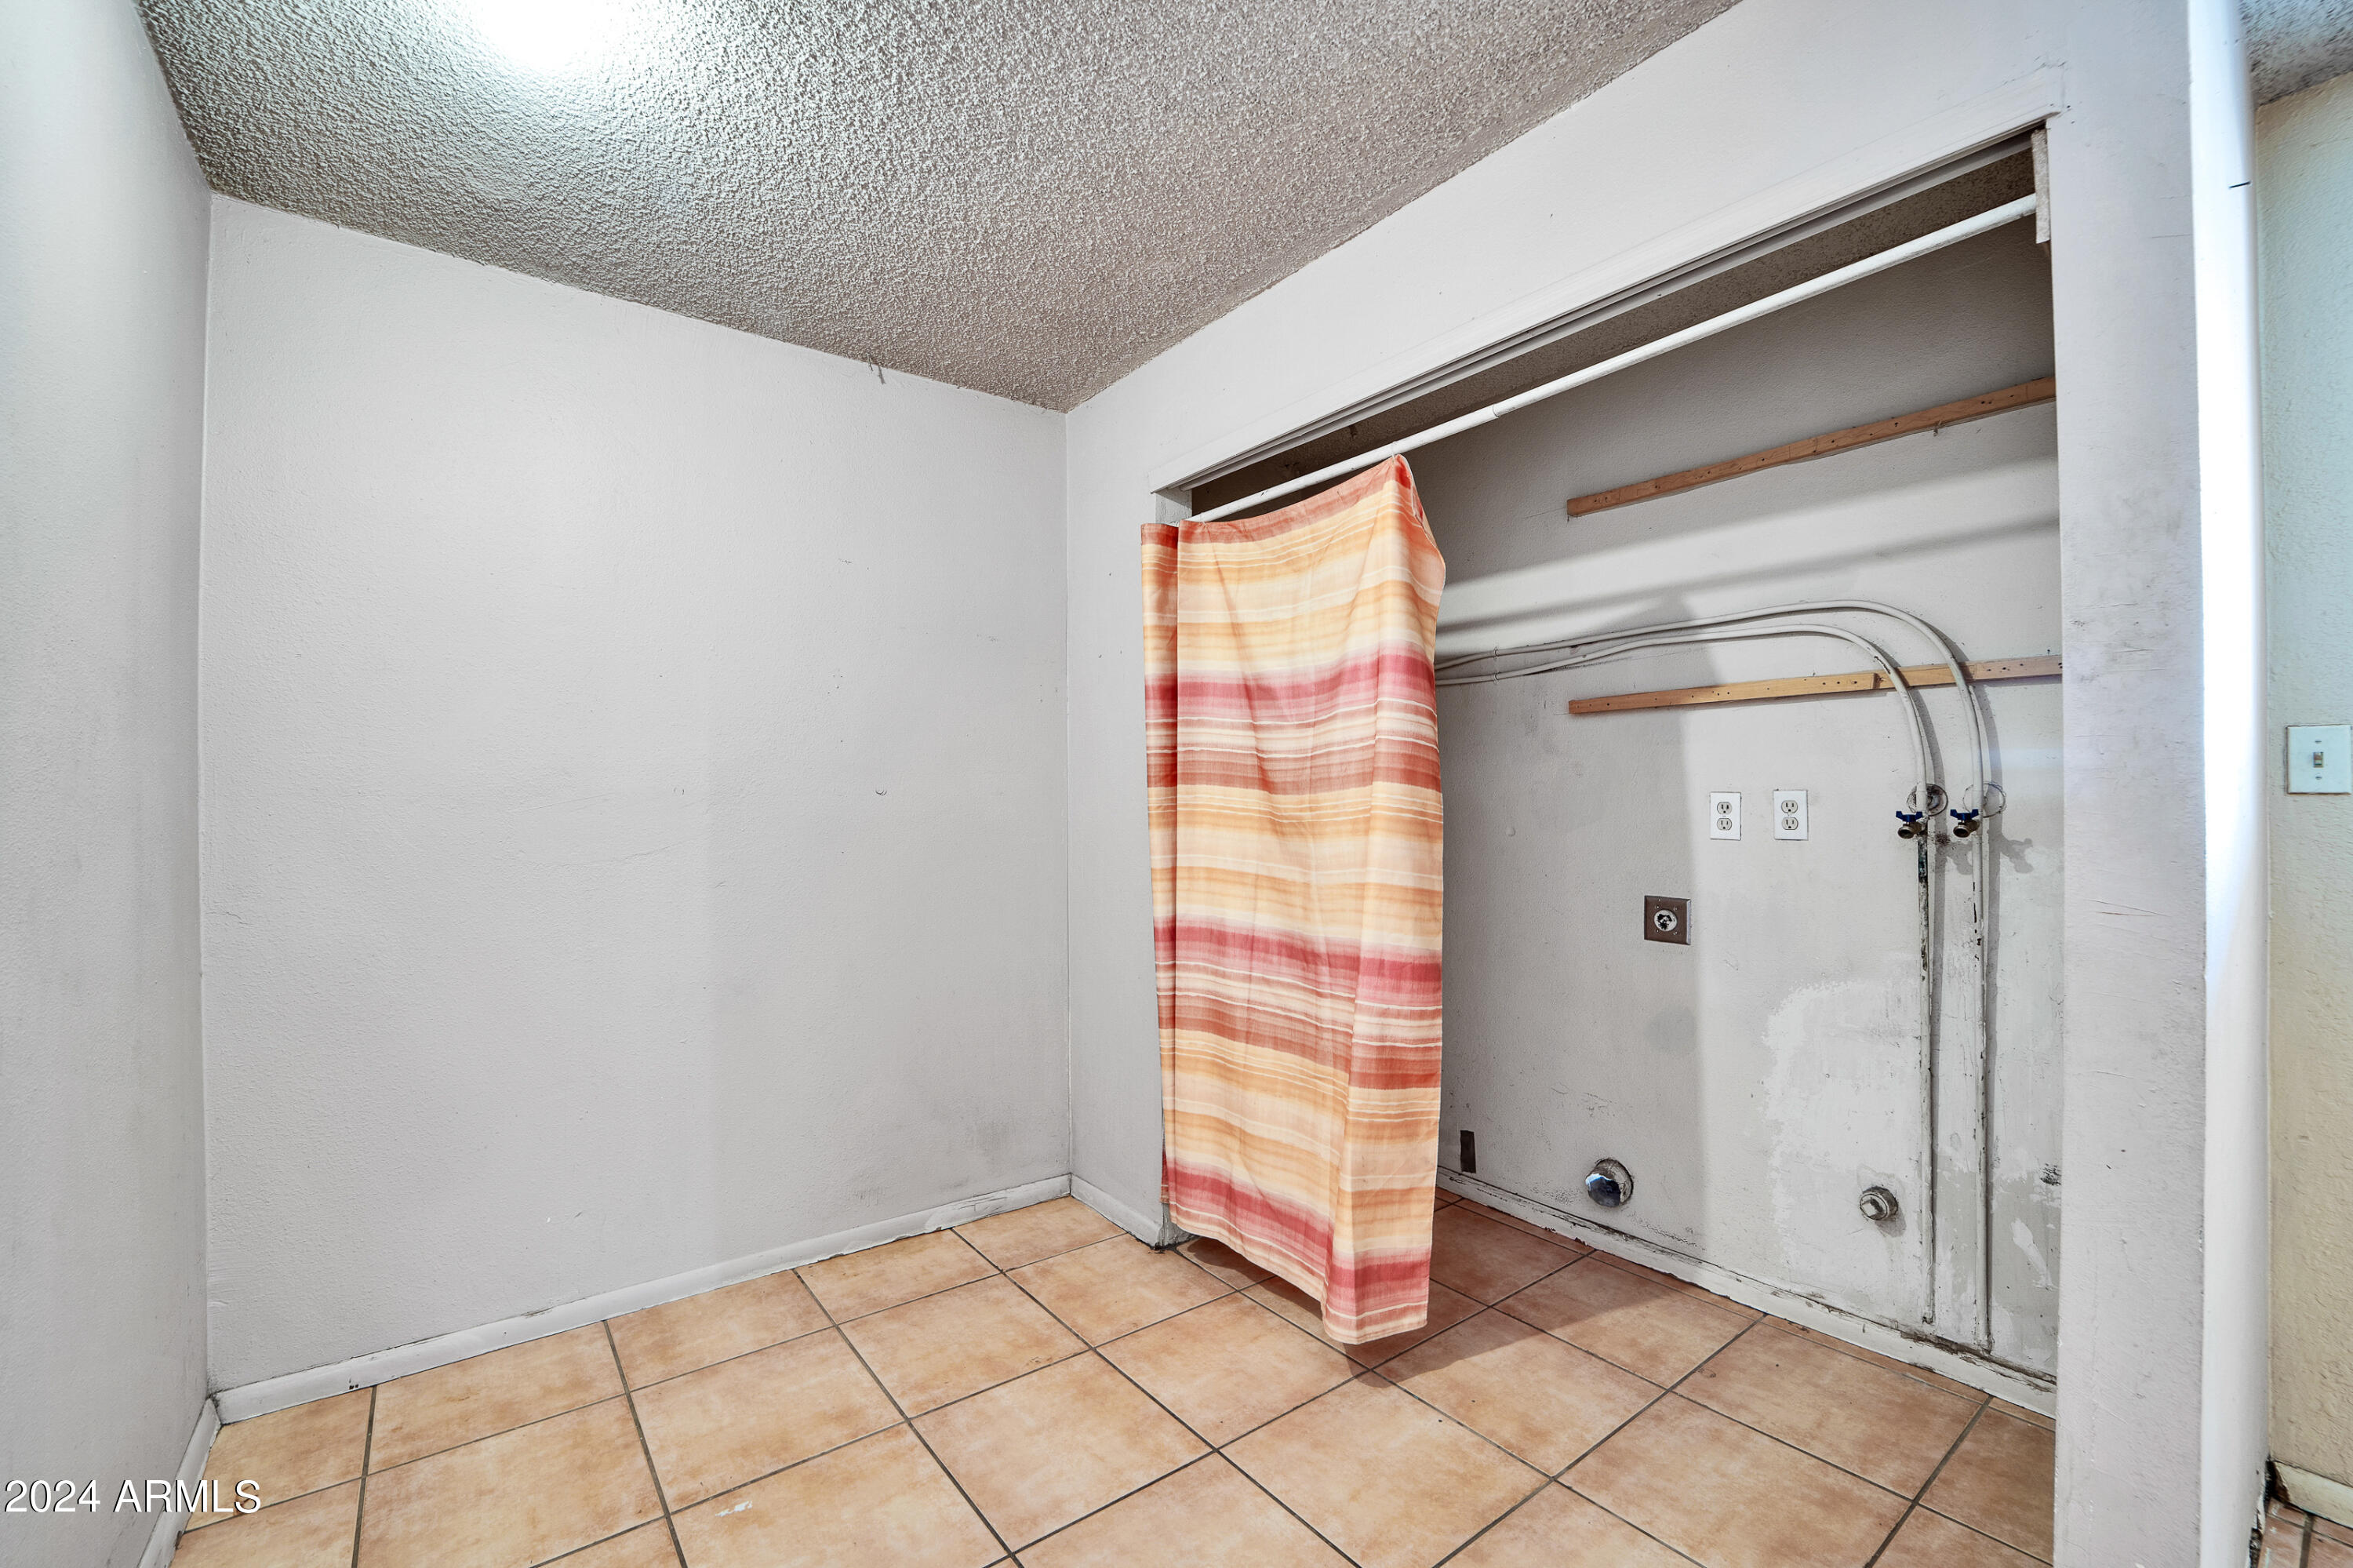
Laundry room Wshr/Dry Hook Up Only
Flooring Tile
Total Bedrooms: 4
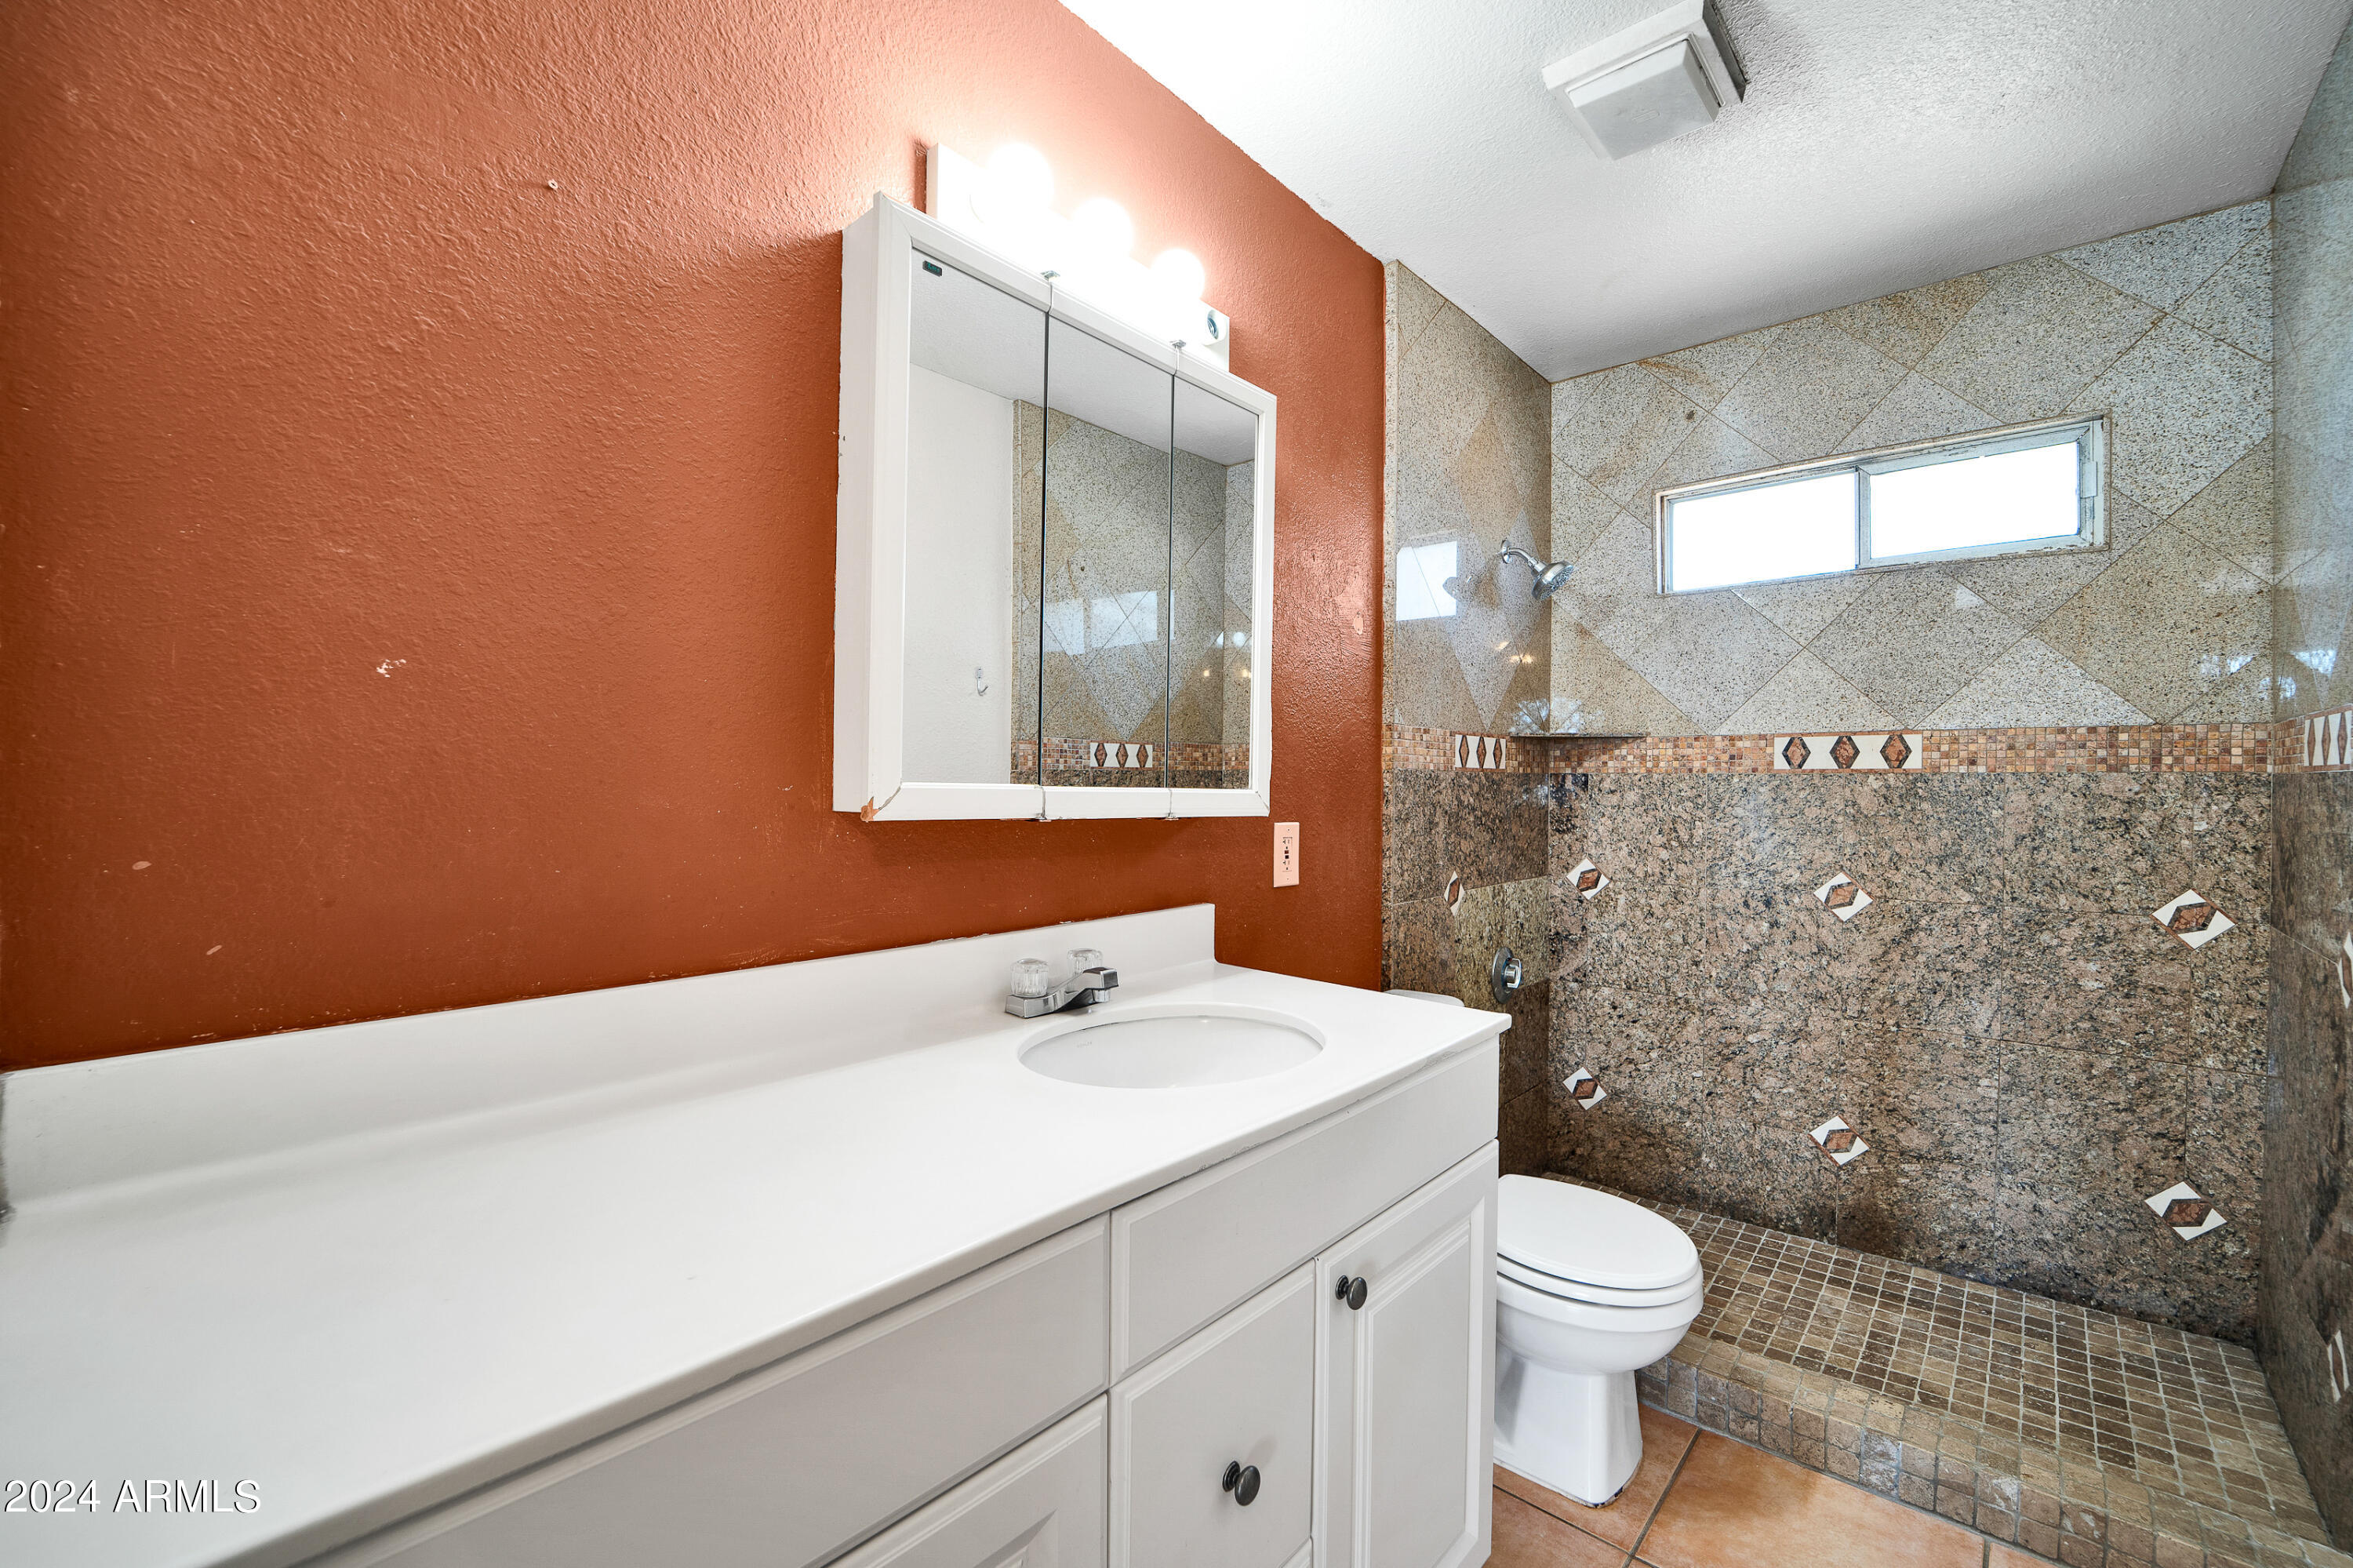
Other Interior Features High Speed Internet, Eat-in Kitchen, 3/4 Bath Master Bdrm
Area & Lot
Lot Area 7,701 Sq.Ft.
Living area 1,312 Sq.Ft.
MLS® ID 6726186
Year Built 1977
School District Phoenix Union High School District
High School Trevor Browne High School
Elementary School Peralta School
Architecture Styles Ranch
Type Residential
Status Sold
Exterior
Stories 1
Pool None
Air conditioning Central Air, Ceiling Fan(s)
Heat type Electric
Water Source City Water
Sewer Public Sewer
Parking RV Gate
Lot Features Grass Front, Grass Back
Roof Composition
Finance
Sales Price $275,000
Real Estate Tax $1,067 yearly

Work With Casey

When the stakes are high, experience matters. Work with Casey Reinke for disciplined guidance, thoughtful strategy, and a business-minded approach to your real estate goals.
