Leave a Message

Thank you for your message. I will be in touch with you shortly.

6515 E FRIESS Drive
6515 E FRIESS Drive
6515 E FRIESS Drive
6515 E FRIESS Drive
6515 E FRIESS Drive
6515 E FRIESS Drive
6515 E FRIESS Drive
6515 E FRIESS Drive
6515 E FRIESS Drive
6515 E FRIESS Drive
6515 E FRIESS Drive
6515 E FRIESS Drive
6515 E FRIESS Drive
6515 E FRIESS Drive
6515 E FRIESS Drive
6515 E FRIESS Drive
6515 E FRIESS Drive
6515 E FRIESS Drive
6515 E FRIESS Drive
6515 E FRIESS Drive
6515 E FRIESS Drive
6515 E FRIESS Drive
6515 E FRIESS Drive
6515 E FRIESS Drive
6515 E FRIESS Drive
6515 E FRIESS Drive
6515 E FRIESS Drive
6515 E FRIESS Drive
6515 E FRIESS Drive
6515 E FRIESS Drive
6515 E FRIESS Drive
6515 E FRIESS Drive
6515 E FRIESS Drive
6515 E FRIESS Drive
6515 E FRIESS Drive
6515 E FRIESS Drive
6515 E FRIESS Drive
6515 E FRIESS Drive
6515 E FRIESS Drive
6515 E FRIESS Drive
6515 E FRIESS Drive
6515 E FRIESS Drive
6515 E FRIESS Drive
VIEW PHOTOS
Courtesy of Keller Williams Realty Sonoran Living, William Hawking Listing Contact: 602-363-1836 
$1,400,000

6515 E FRIESS Drive

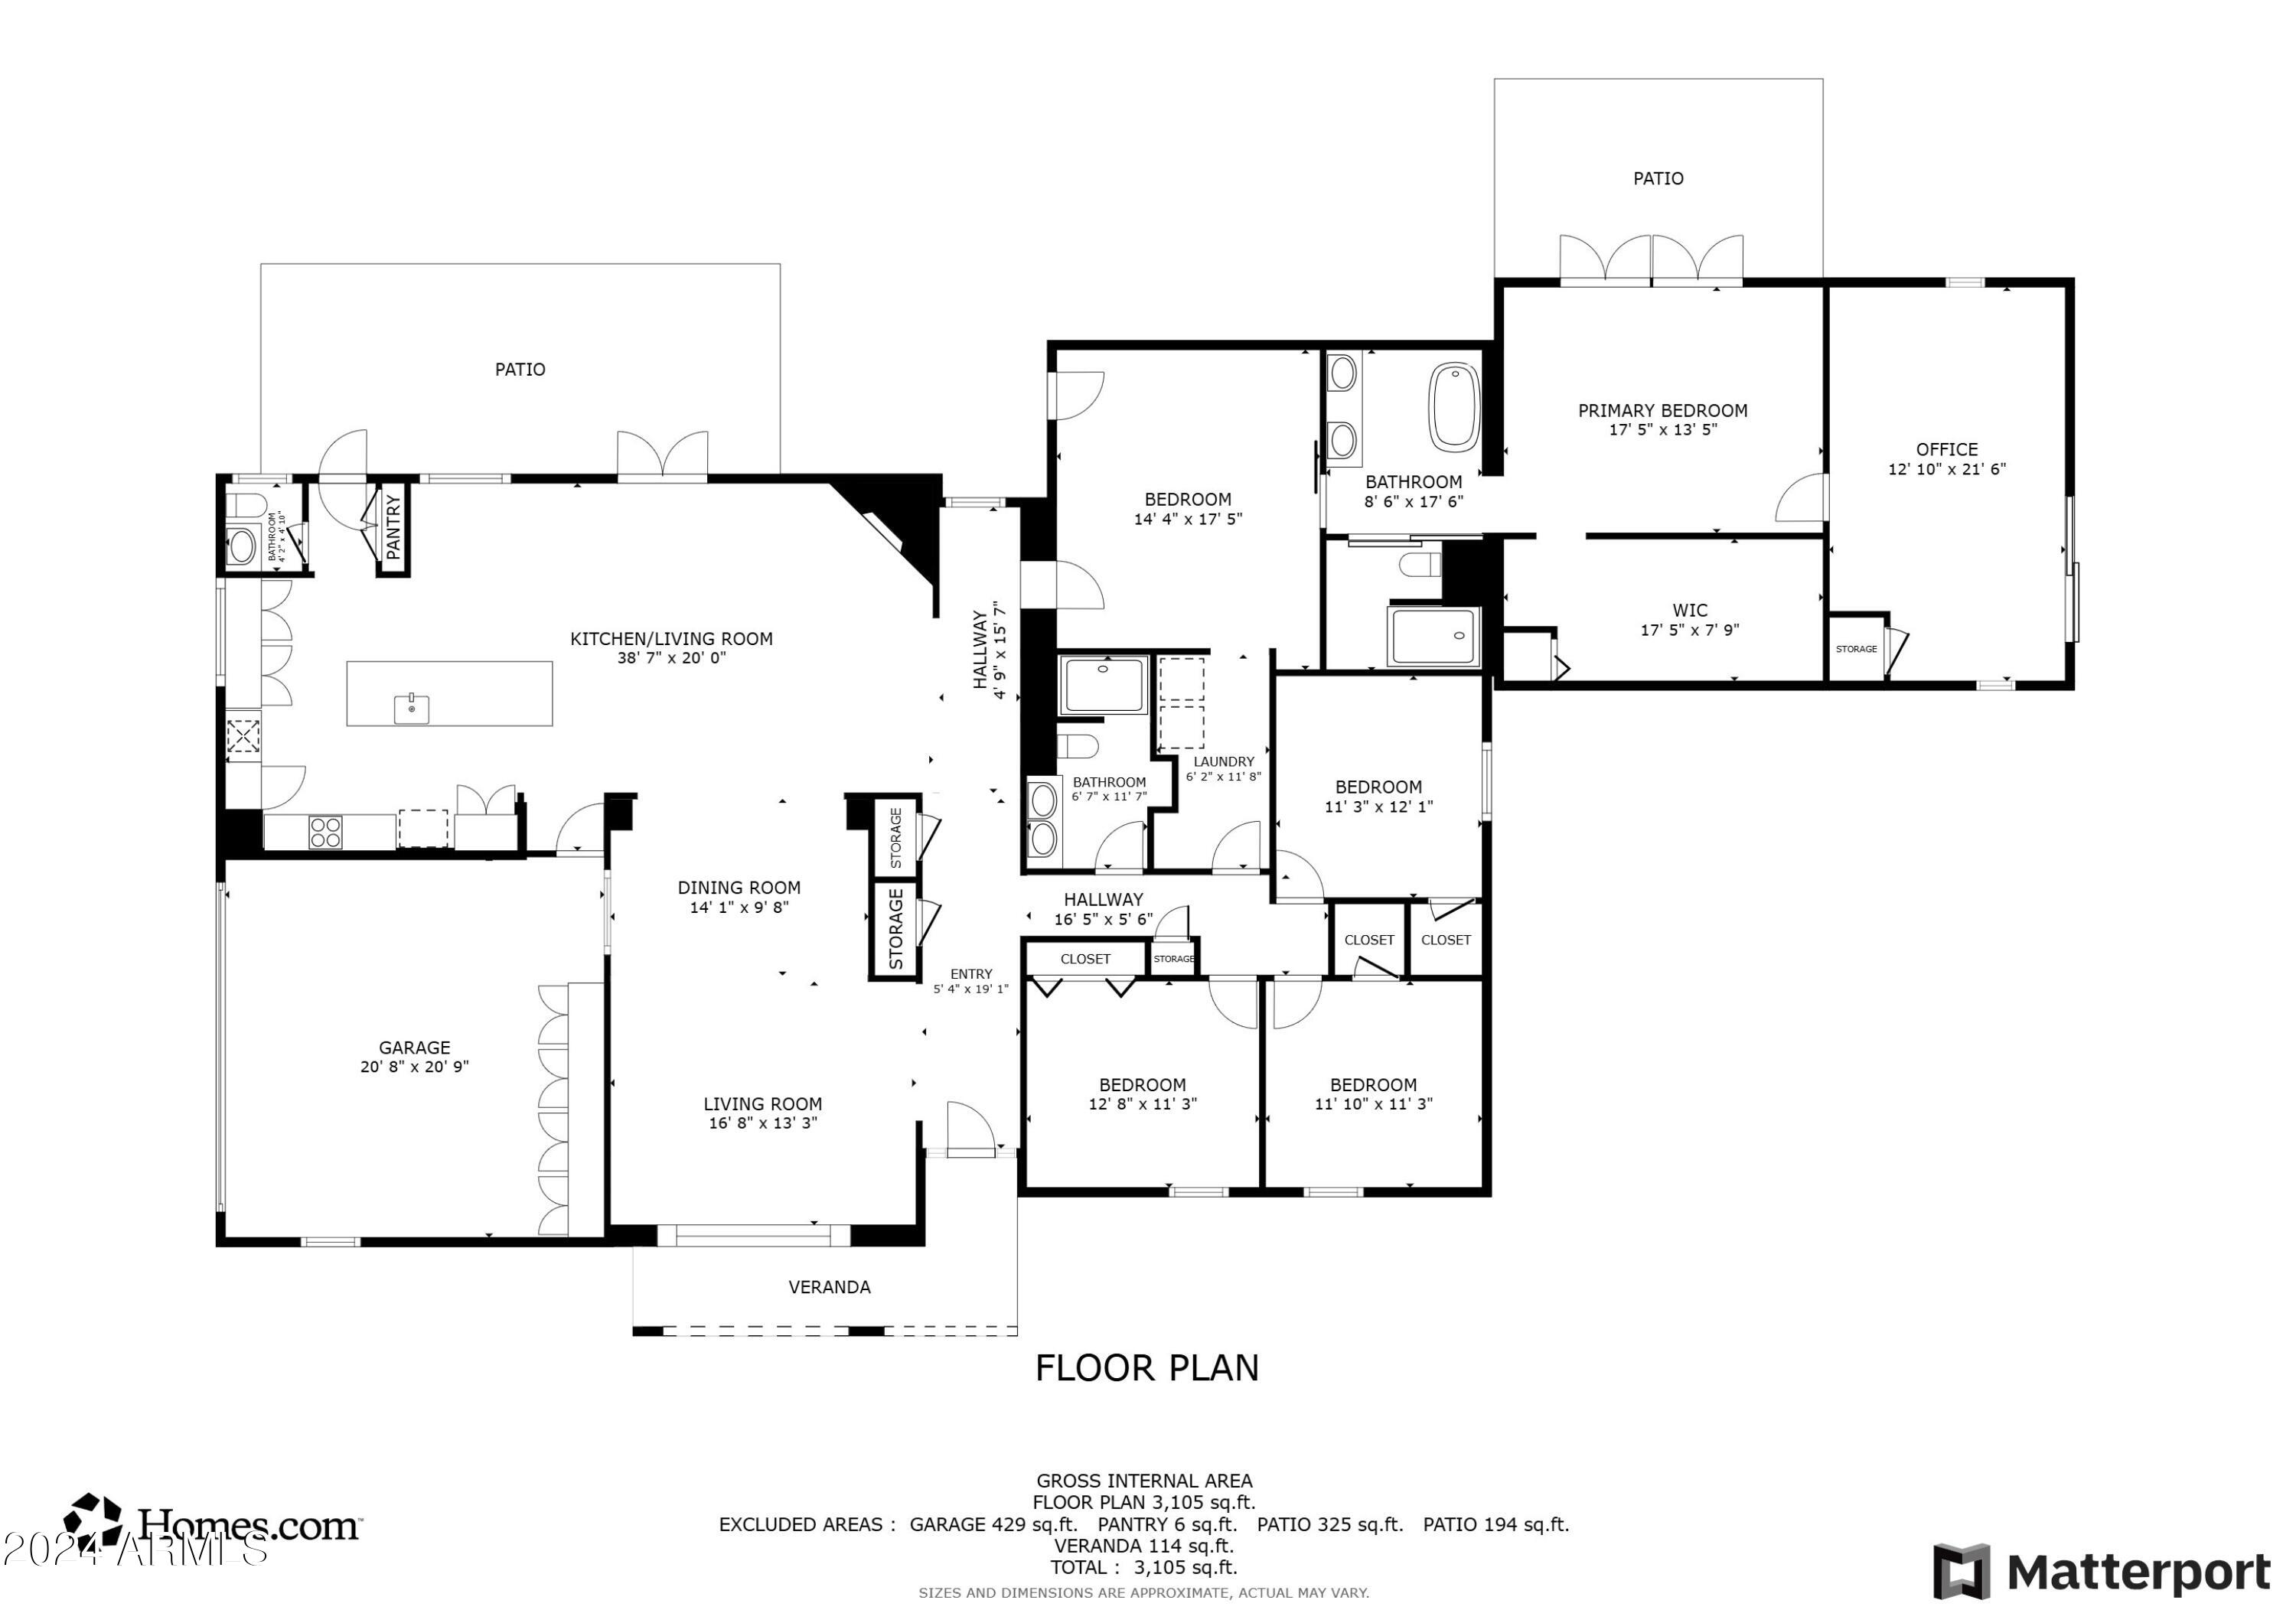
4 Beds 3 Baths 3,390 Sq.Ft. 0.59 Acres

Description

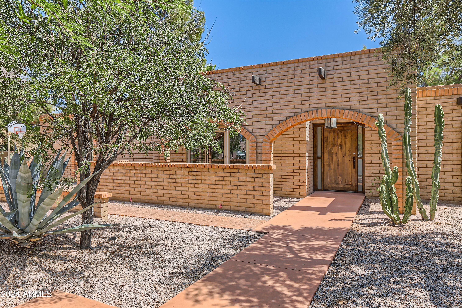
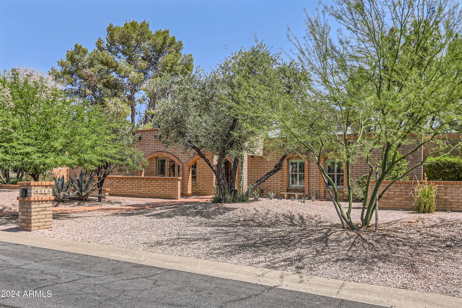
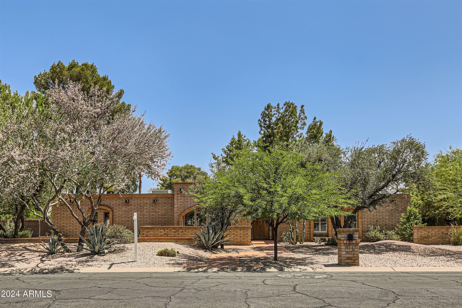
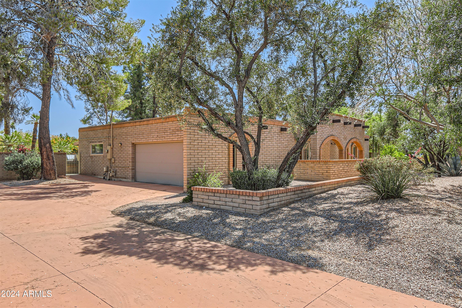
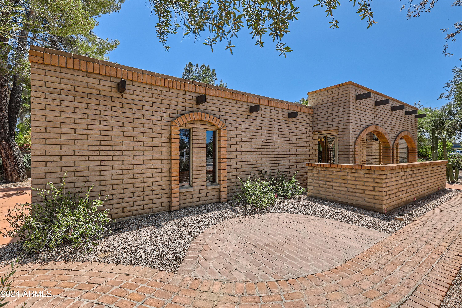
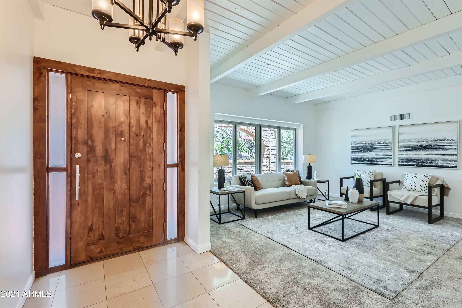
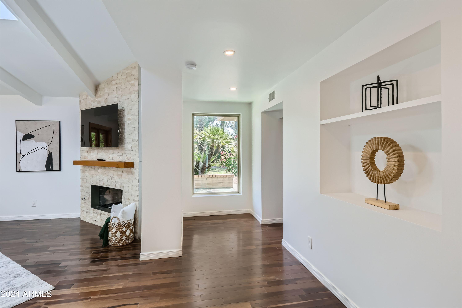
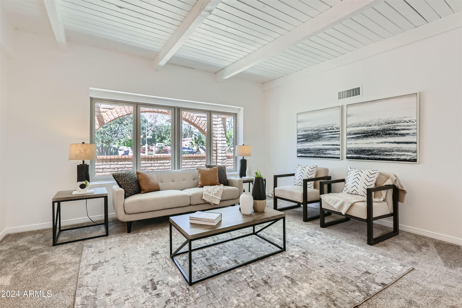
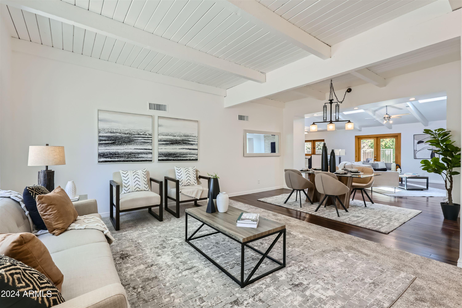
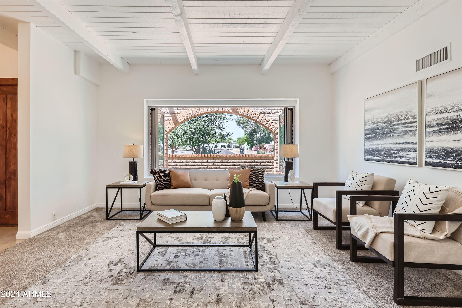
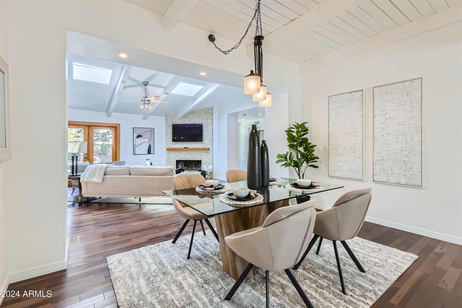
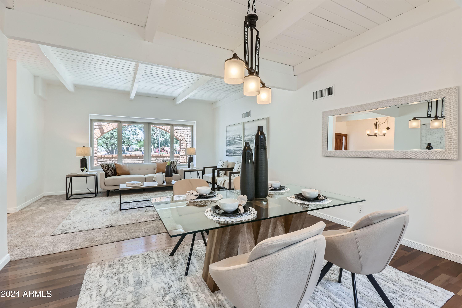
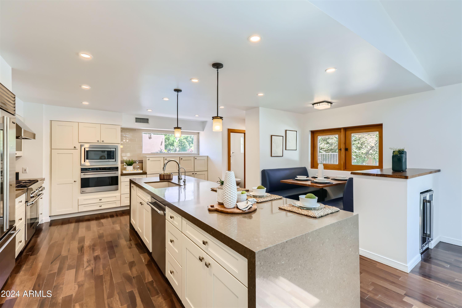
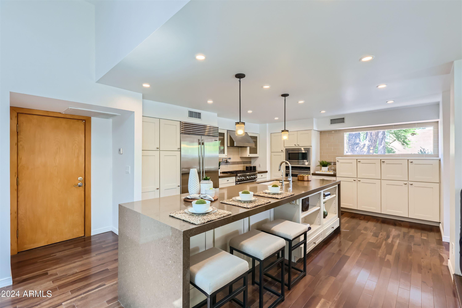
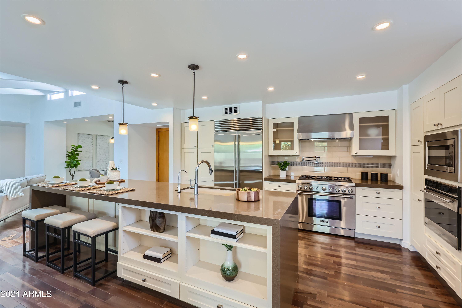
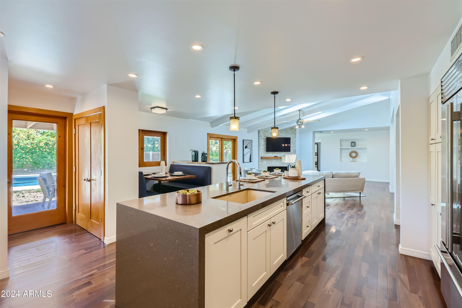
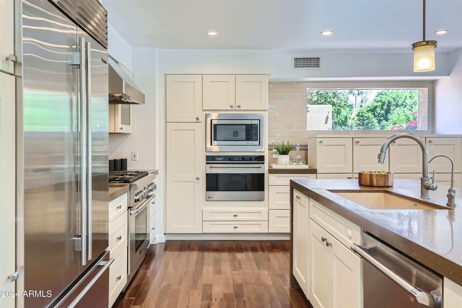
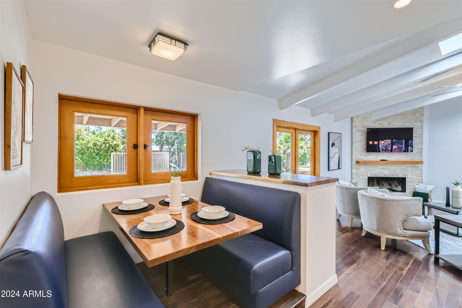
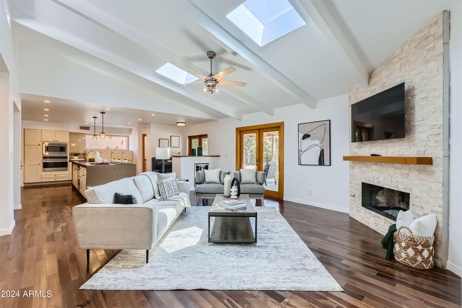
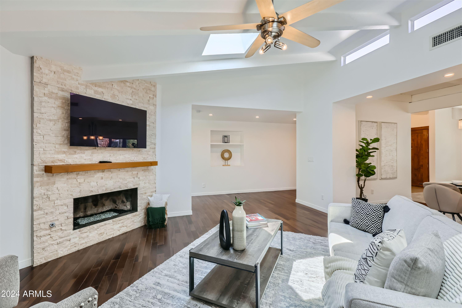
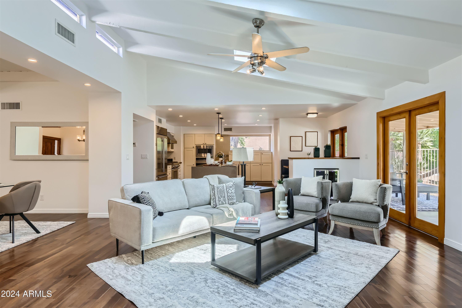
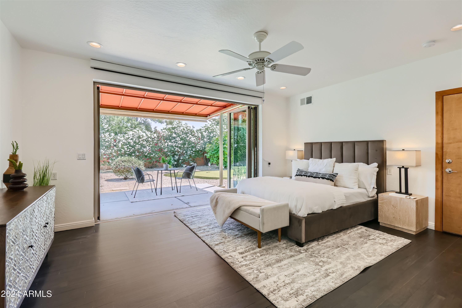
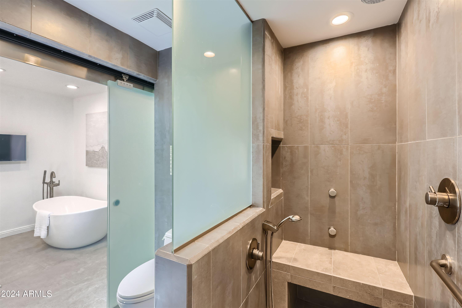
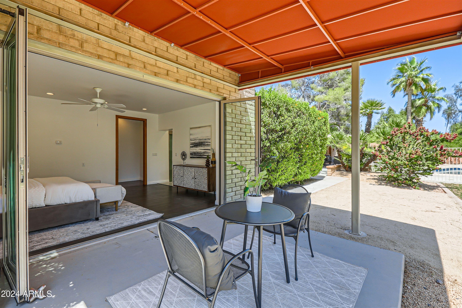
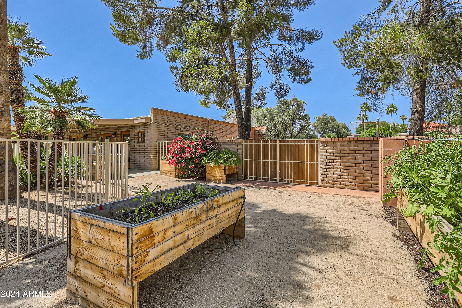
This warm contemporary residence in one of the best locations in Scottsdale, has understated details throughout including Nana Wall sliding window systems a comfortable flow with the open space between kitchen, living room, dining room and family rooms make a entertainer's dream. The soaring high ceilings with clearstory windows and skylights in the family room and dining room make the space bright and inviting. The chef's kitchen boasts top quality appliances with quartz countertop with waterfall edge on the oversized island.
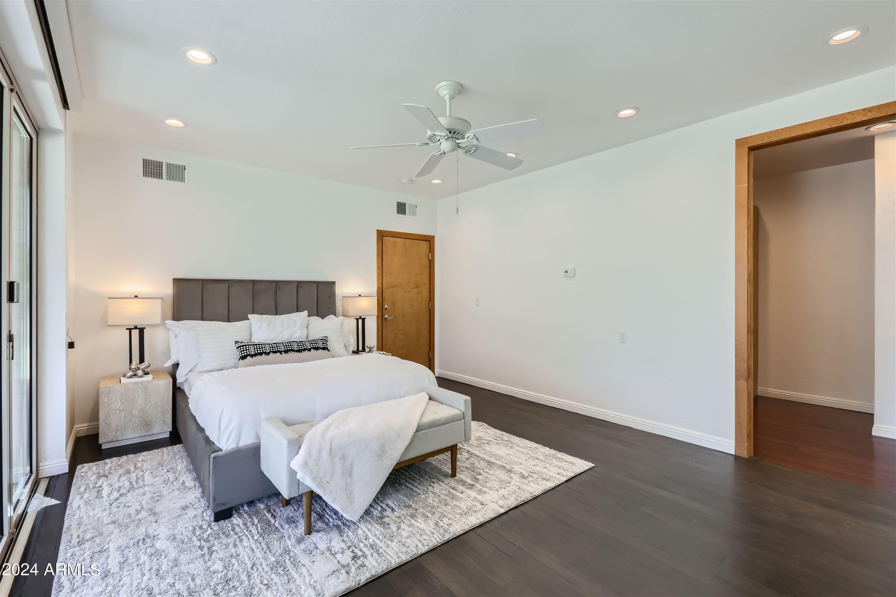
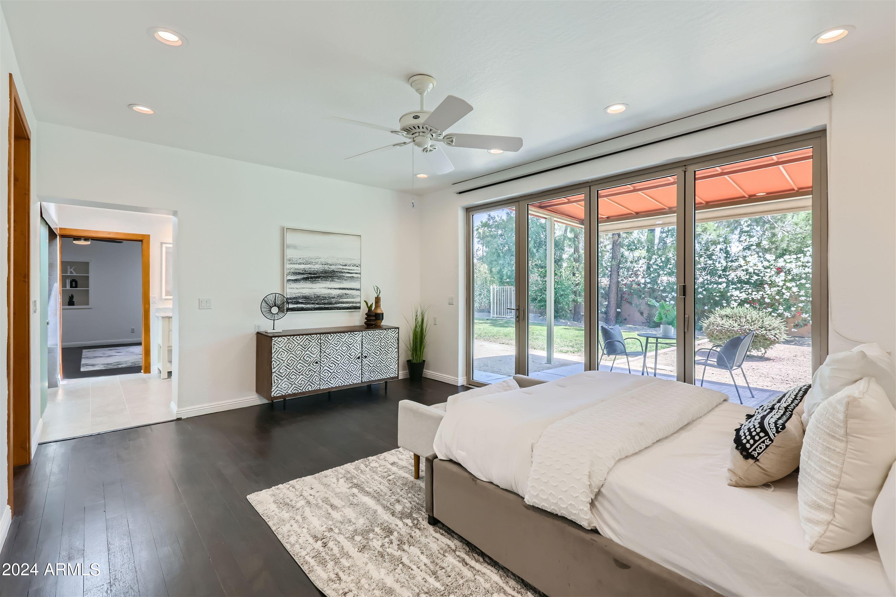
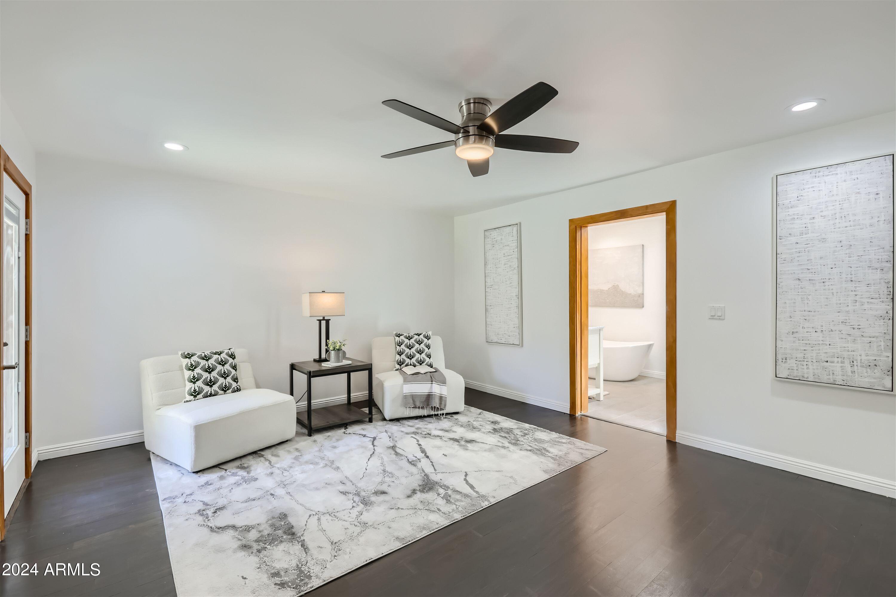
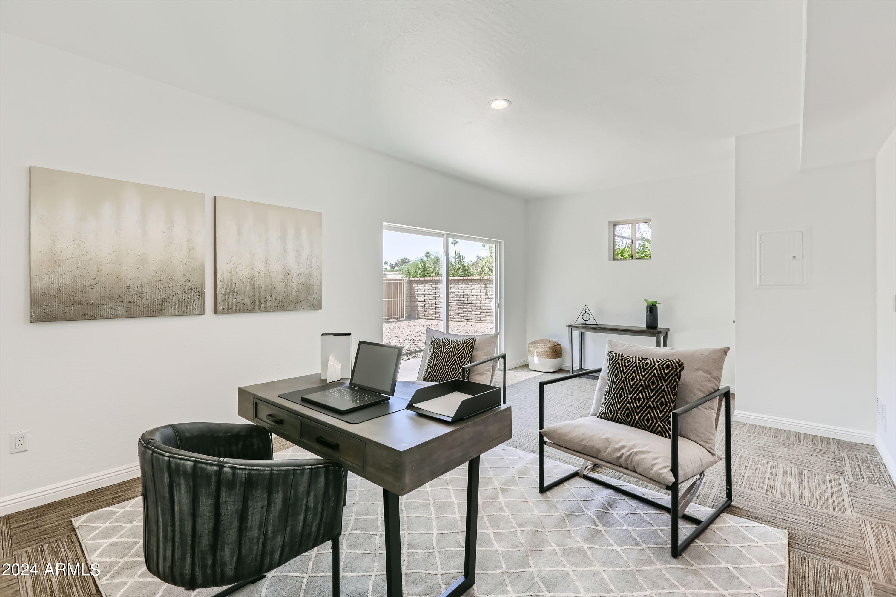
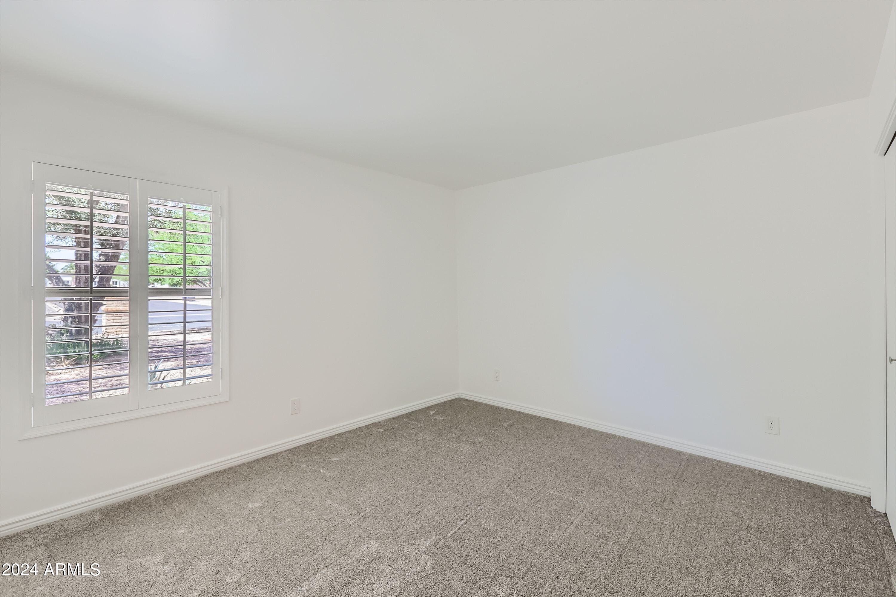
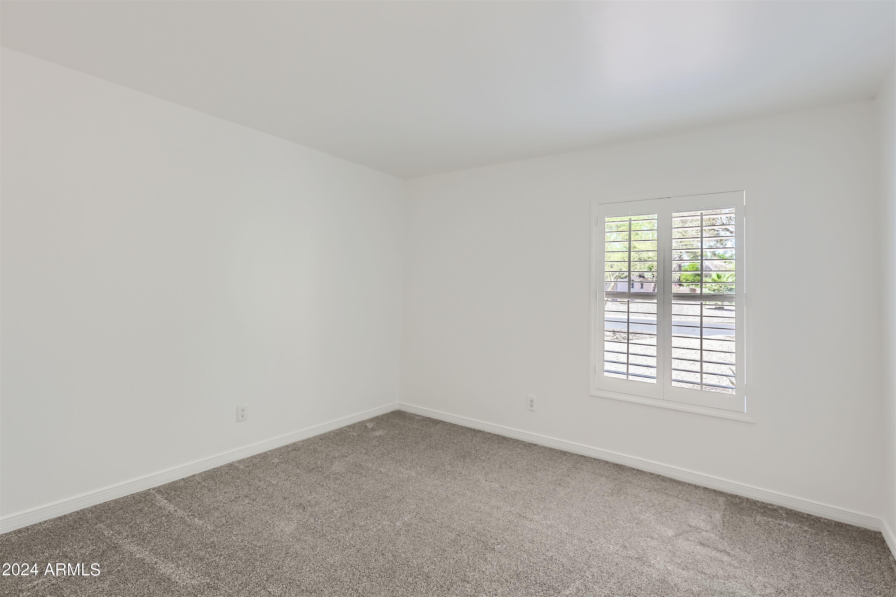
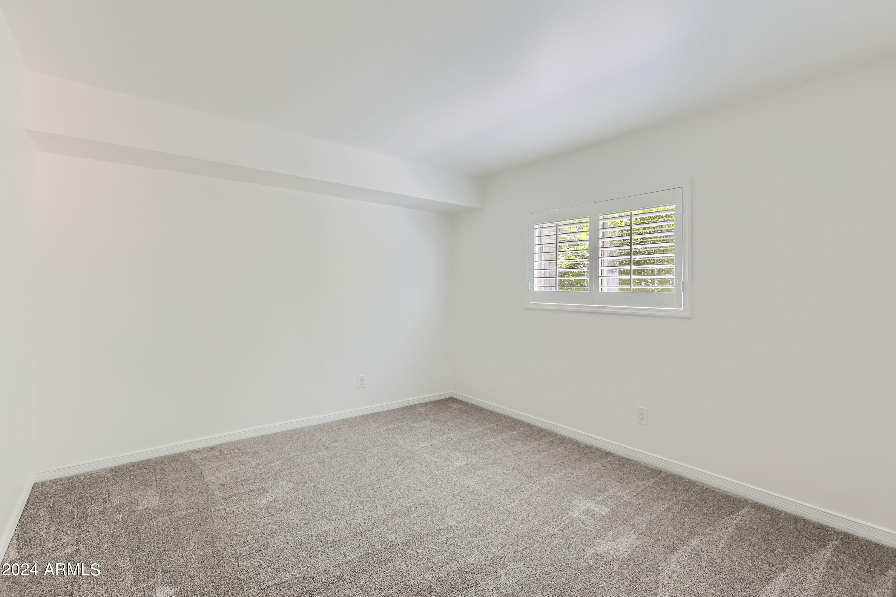
The spacious primary extended suite with sitting areas including a private gym/office bonus room that could be used for a nursery. Generously sized secondary bedroom and a convenient pool bathroom makes the home truly livable.

Share Property

Location

6515 E FRIESS Drive, Scottsdale, AZ 85254

Status

Sold

Date Sold

September 13, 2024

Property Amenities

Interior
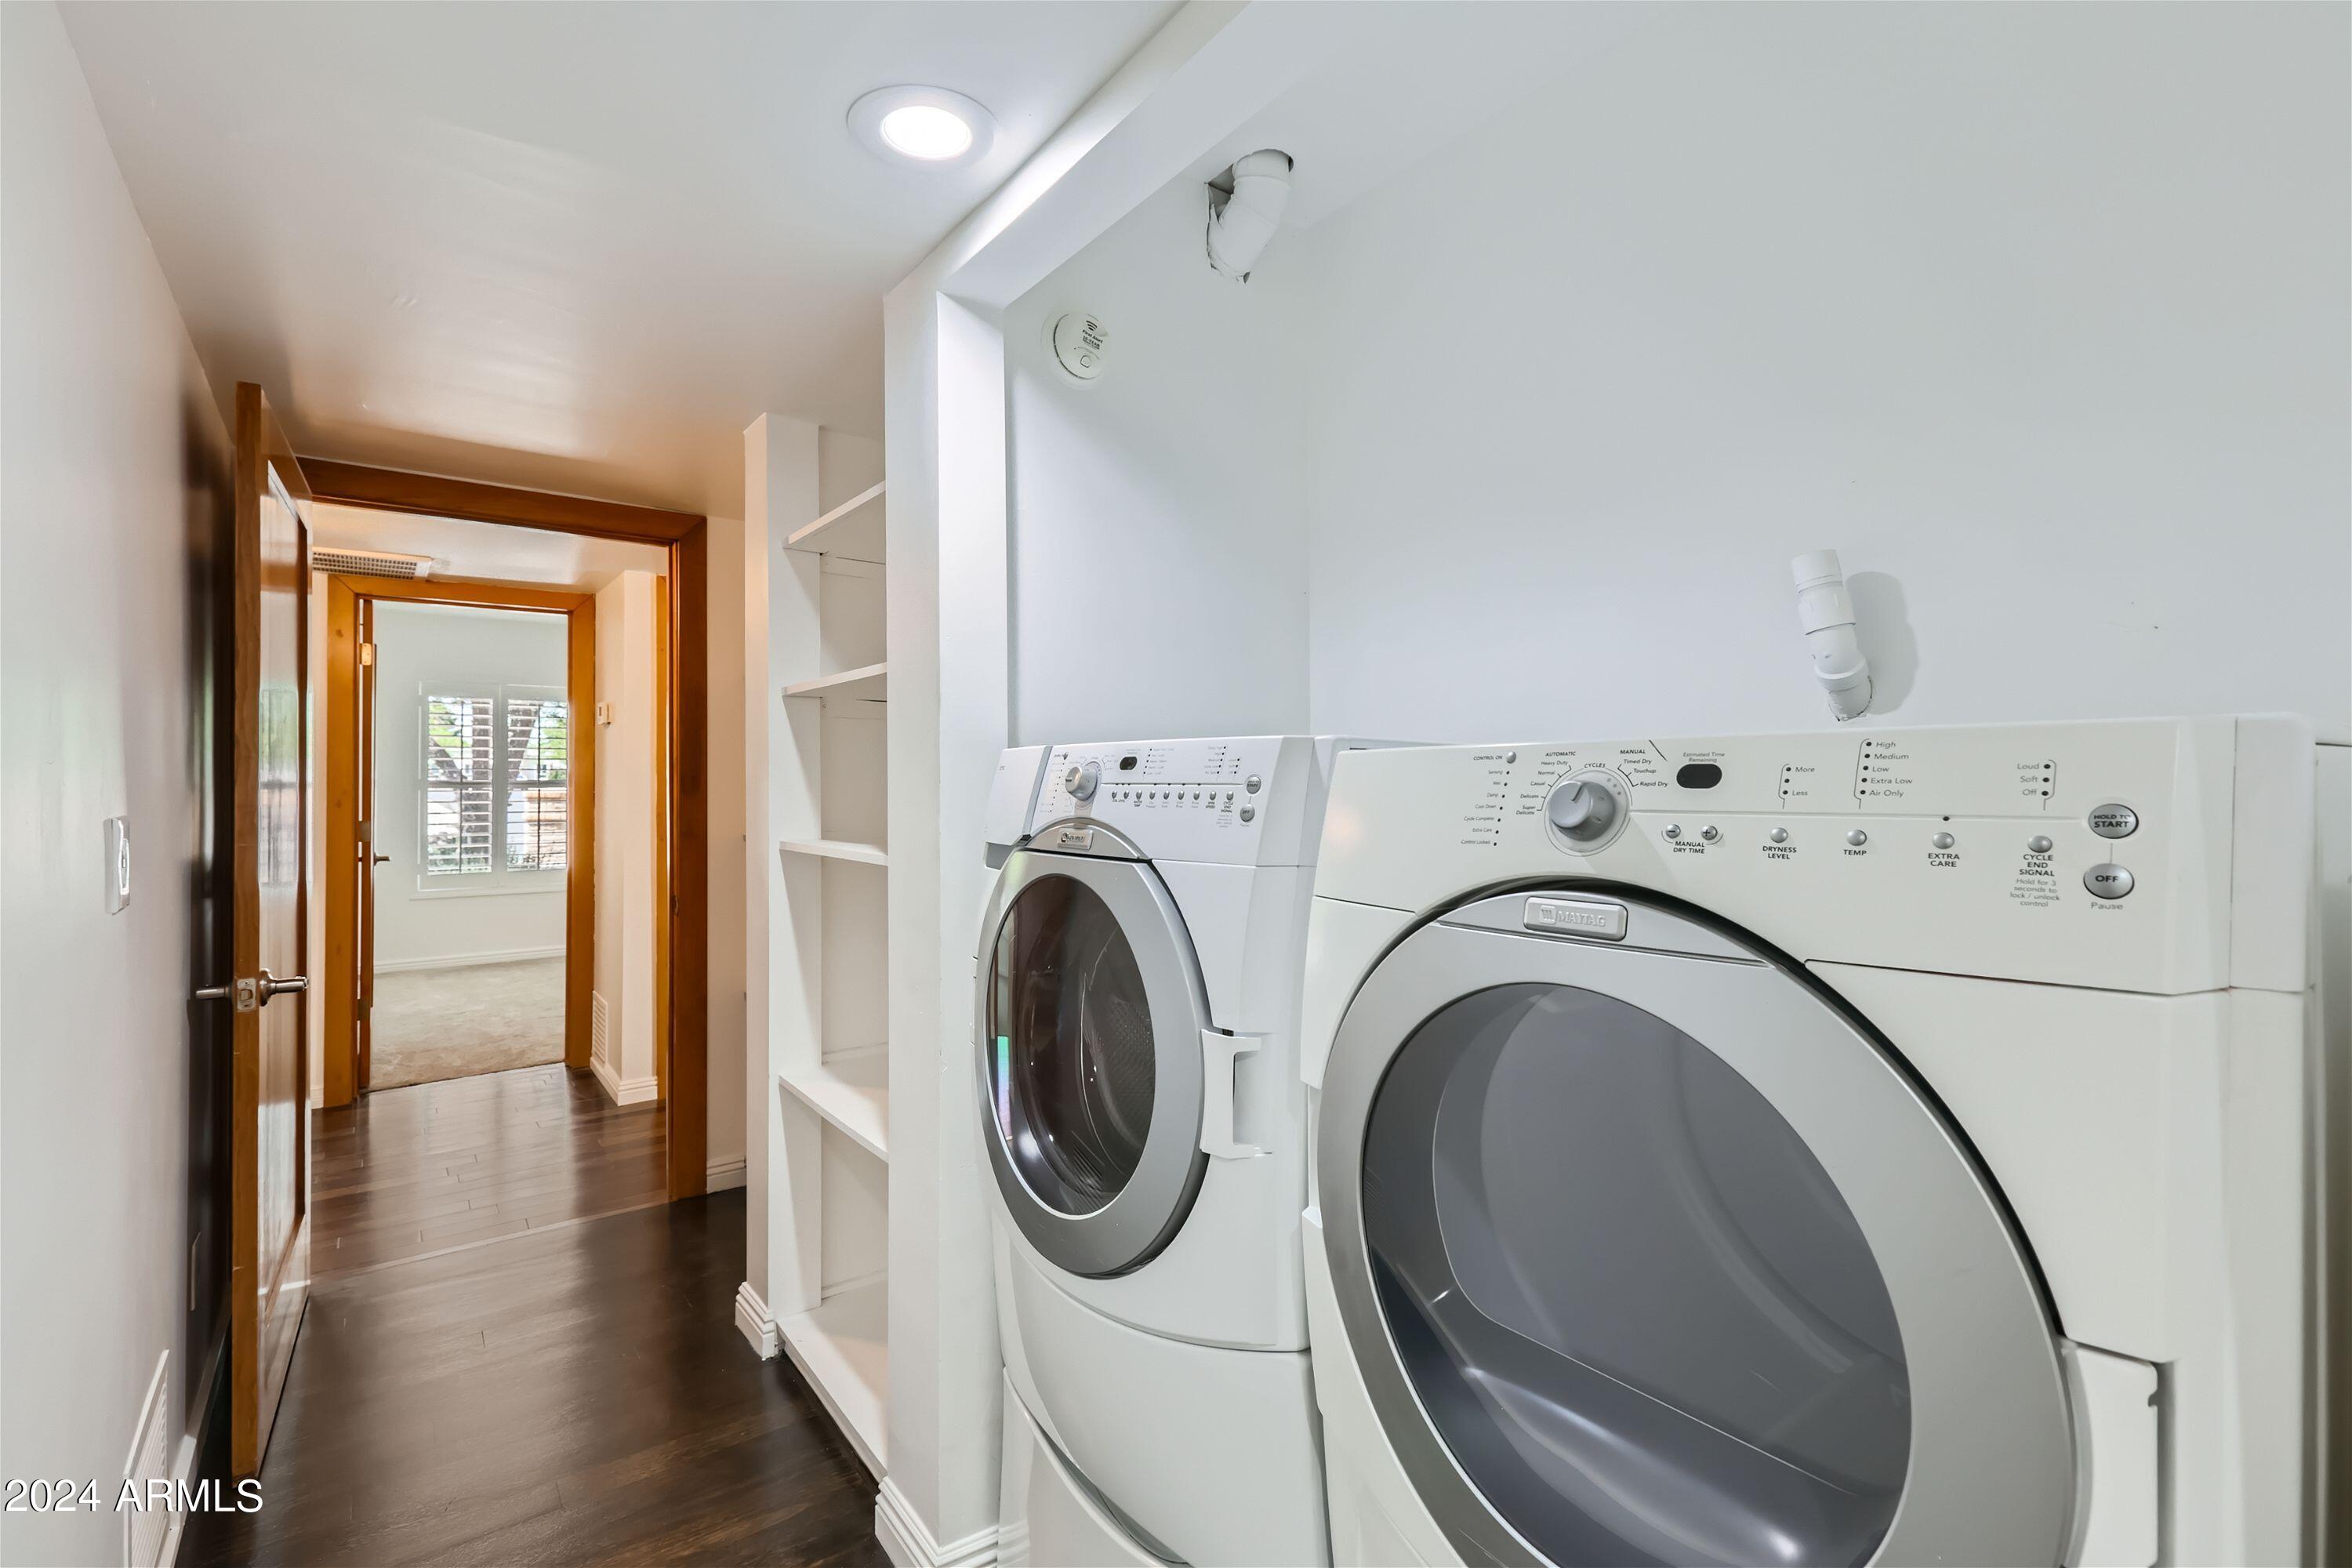
Laundry room Inside
Appliances Dryer, Washer, Reverse Osmosis, Refrigerator, Built-in Microwave, Dishwasher, Disposal, Gas Range, Gas Oven, Gas Cooktop
Flooring Carpet, Tile, Wood
Total Bedrooms: 4
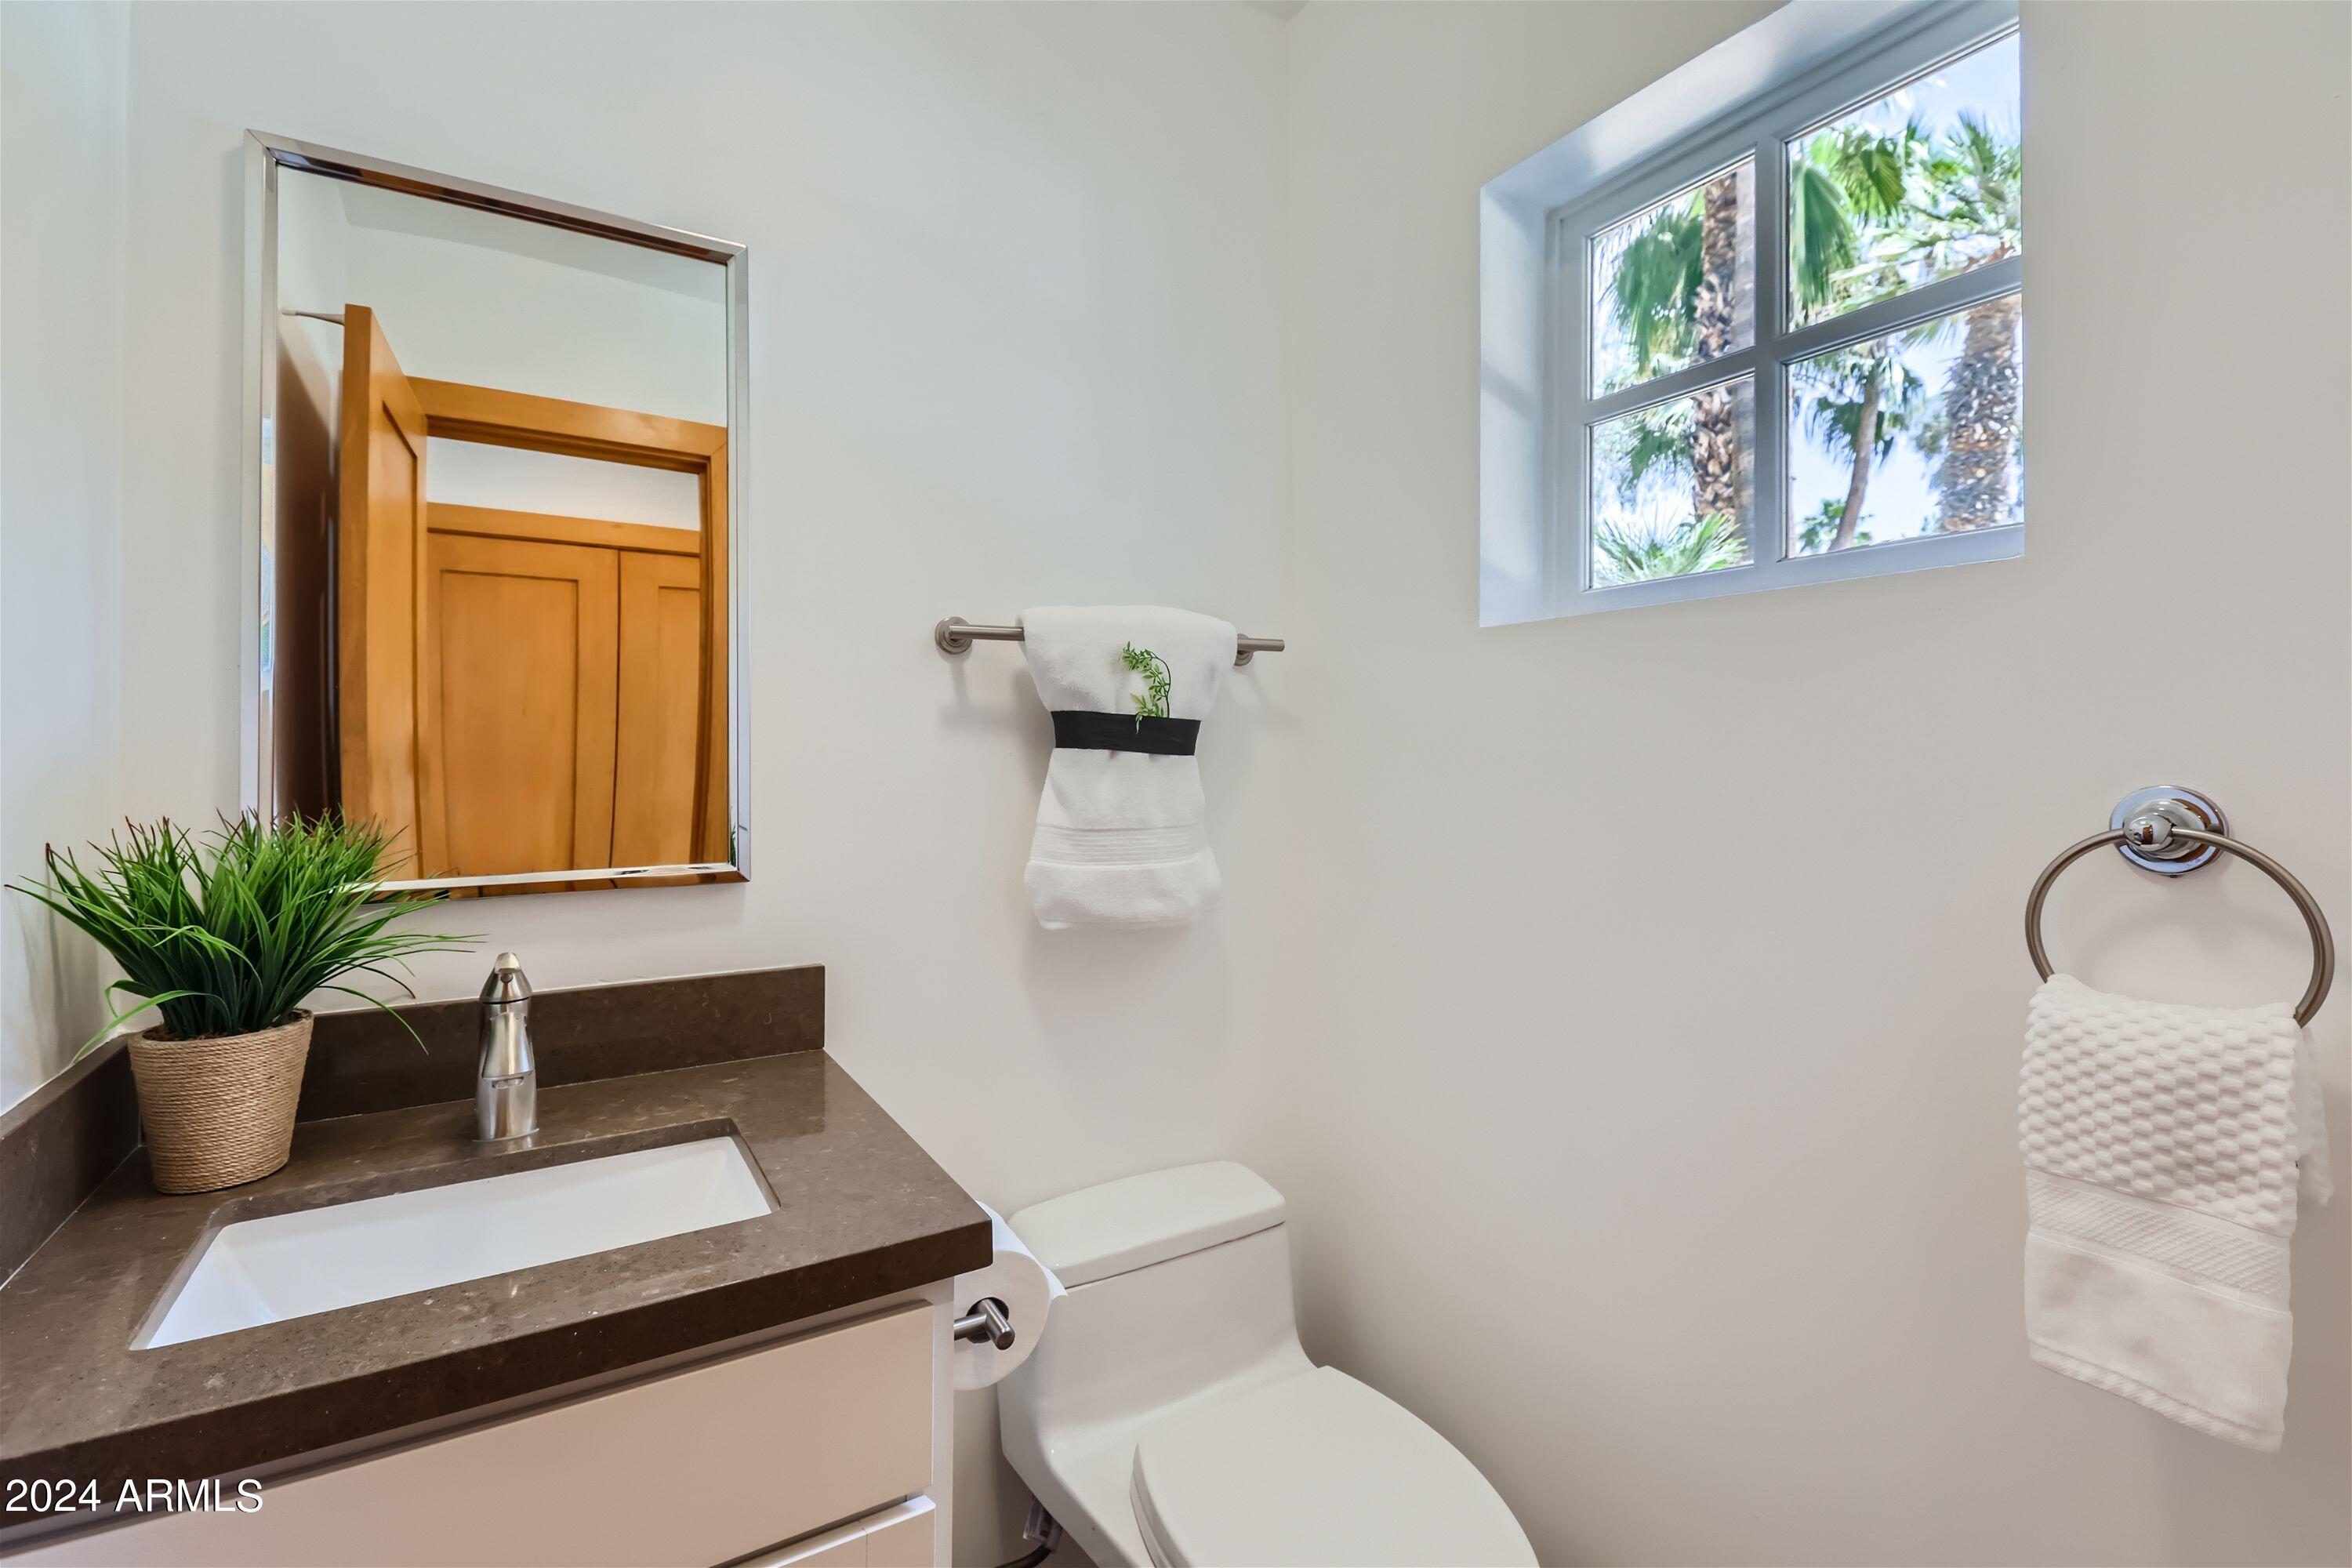
Half Bathrooms: 1
Full Bathrooms: 2
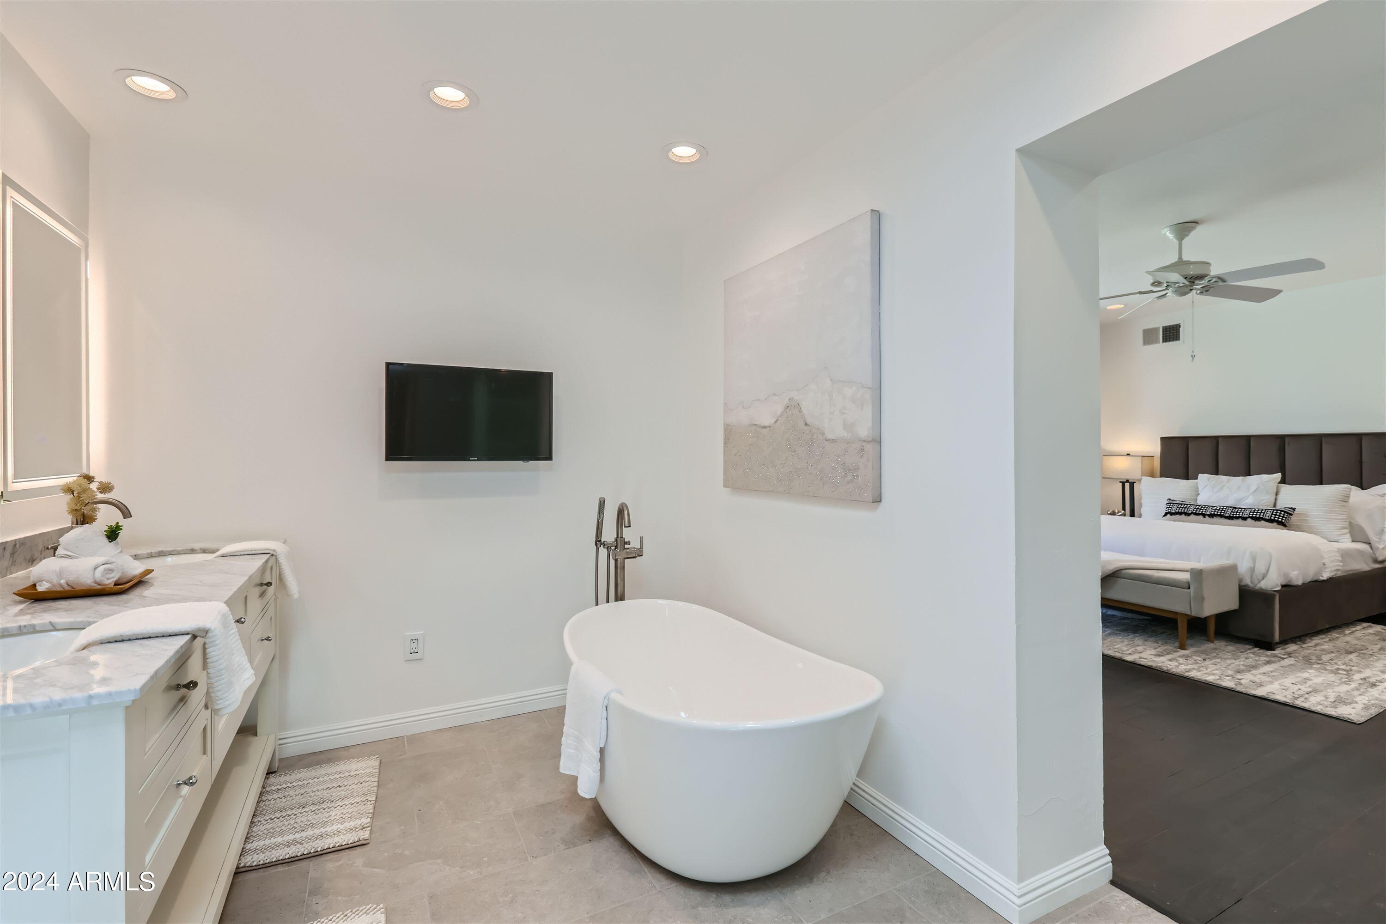
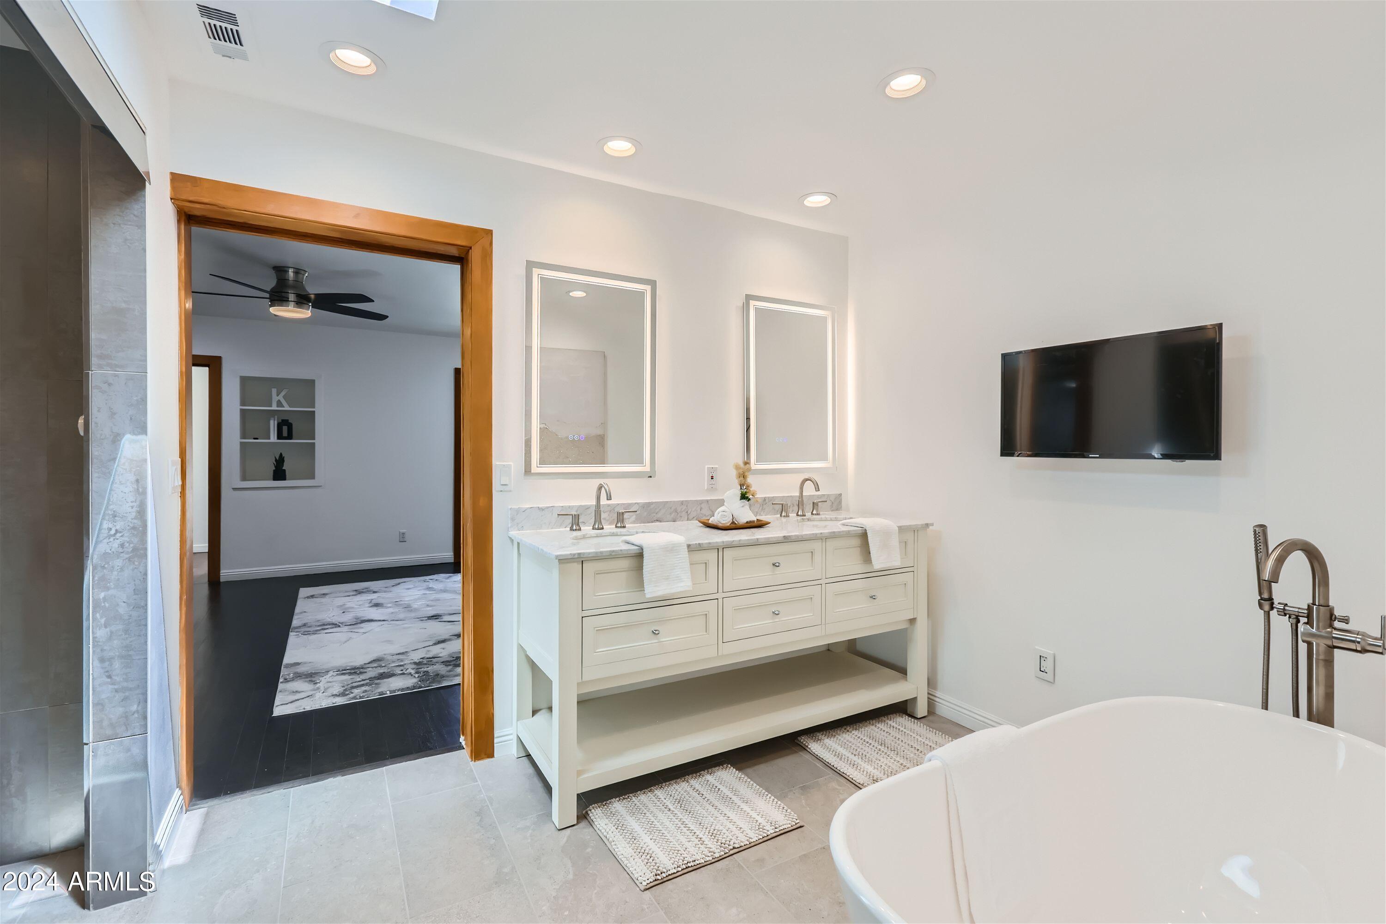
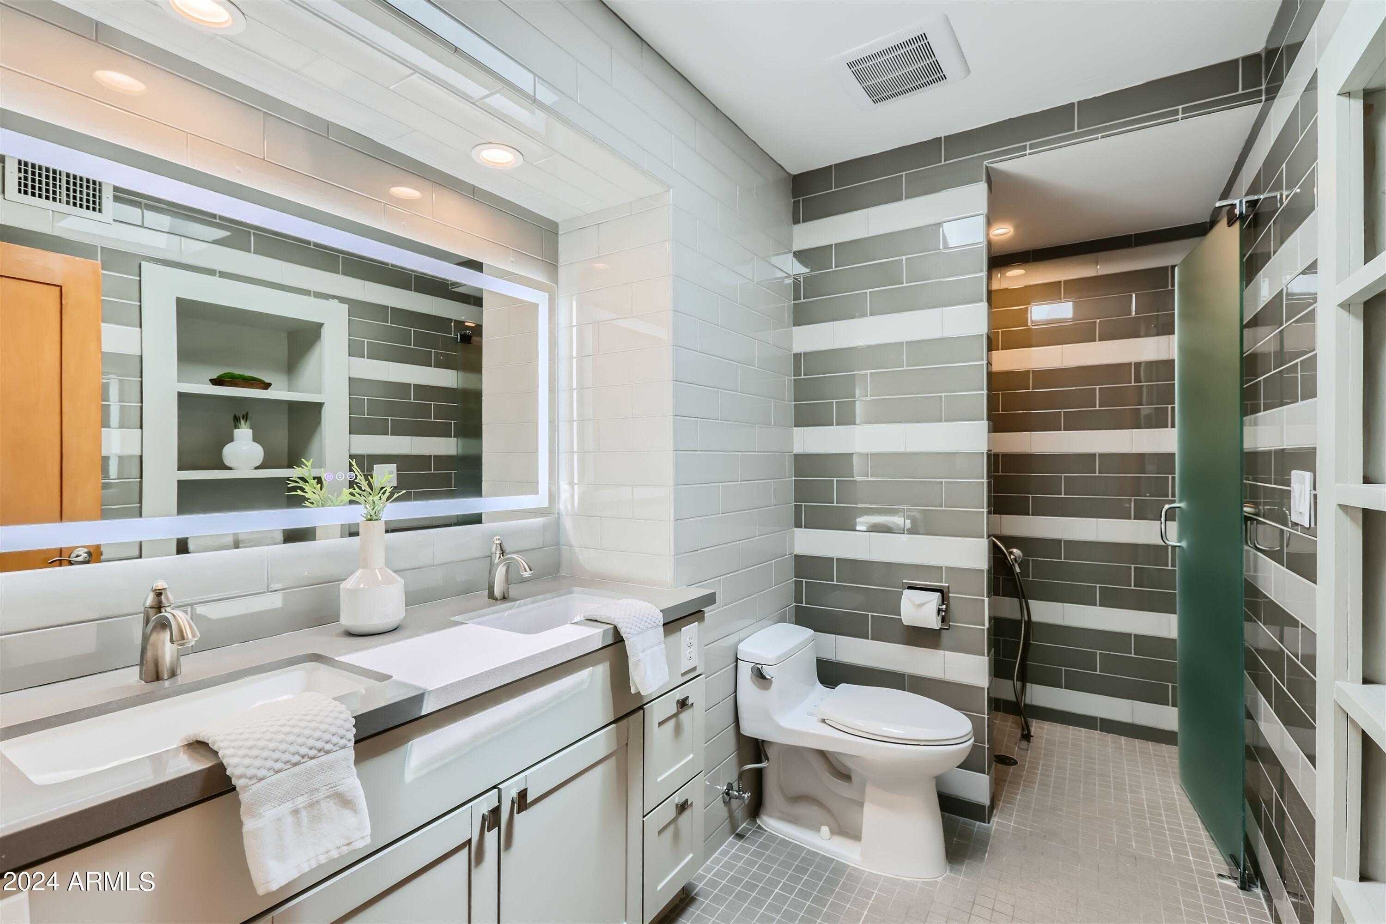
Other Interior Features High Speed Internet, Double Vanity, Eat-in Kitchen, No Interior Steps, Vaulted Ceiling(s), Kitchen Island, Pantry, Full Bth Master Bdrm, Separate Shwr Tub
Area & Lot
Lot Area 0.59 Acres
Living area 3,390 Sq.Ft.
MLS® ID 6709624
Year Built 1976
School District Paradise Valley Unified District
High School Horizon High School
Middle School Desert Shadows Middle School - Scottsdale
Elementary School Sandpiper Elementary School
Architecture Styles Ranch
Type Residential
Status Sold
Exterior
Stories 1
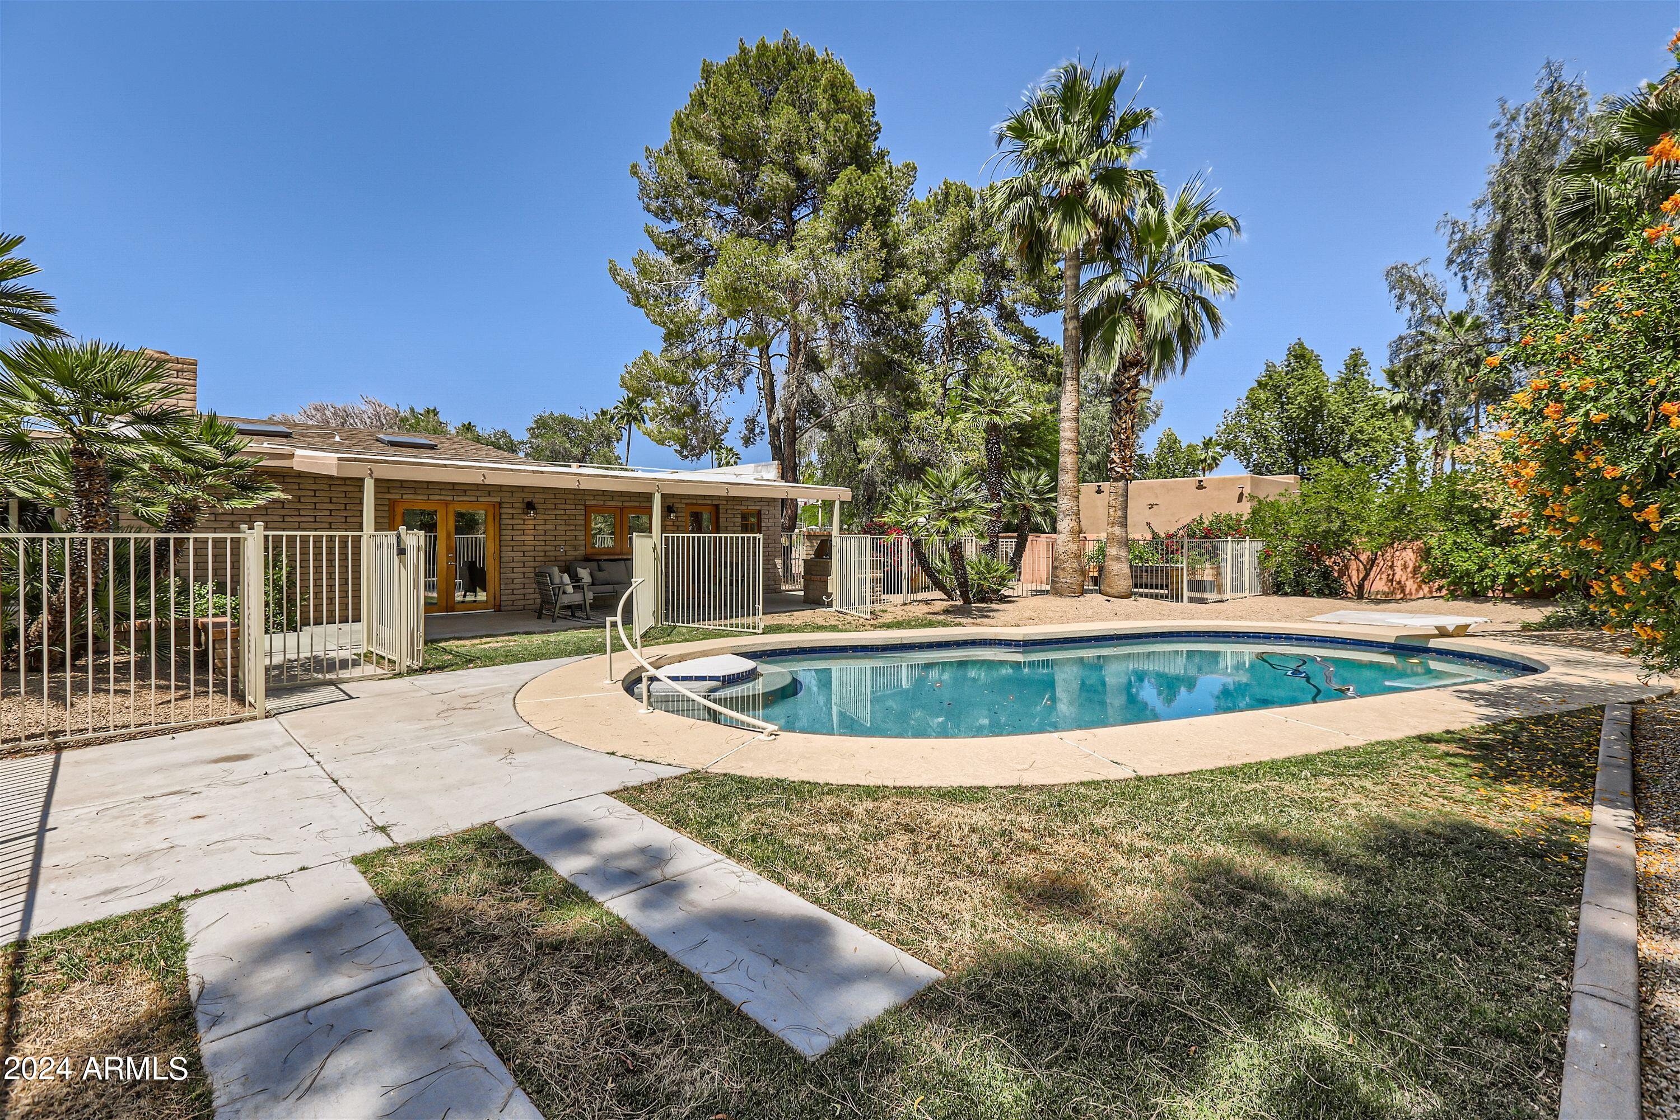
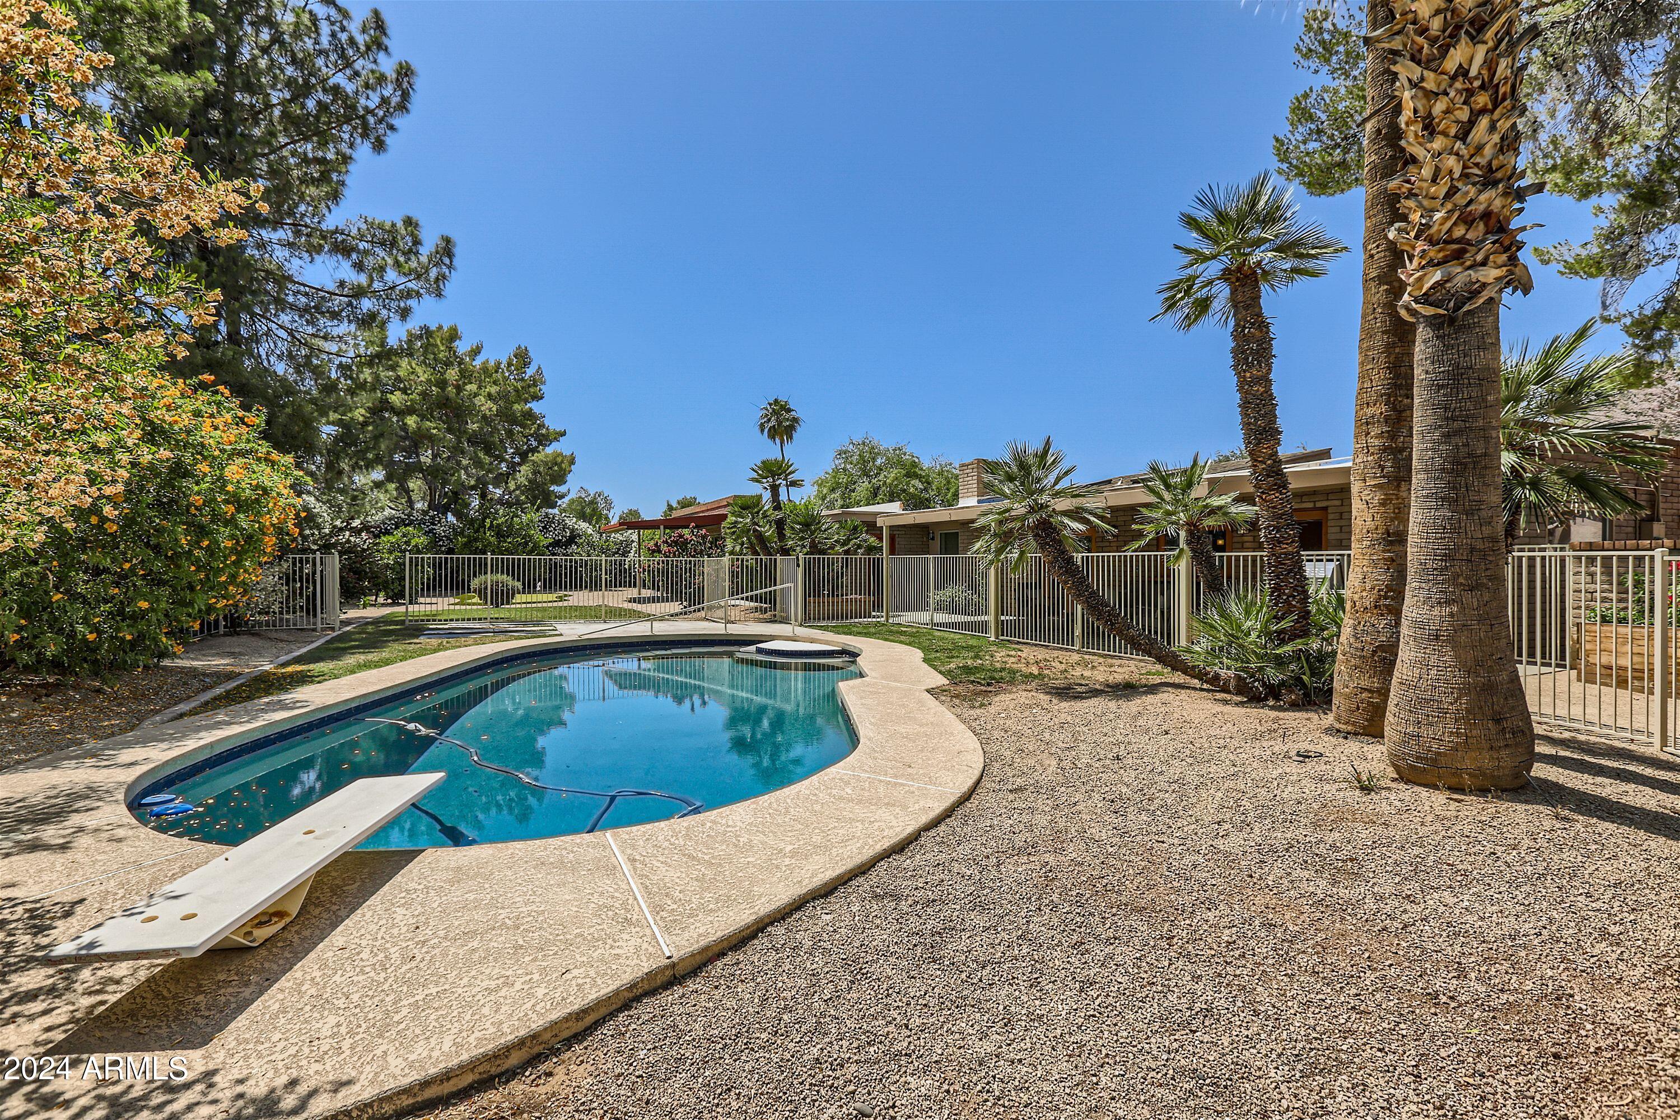
Pool Diving Pool, Fenced
Air conditioning Central Air, Ceiling Fan(s), Programmable Thmstat
Heat type Electric
Disability Features Bath Roll-In Shower
Water Source City Water
Garage Space 2.0
Sewer Public Sewer
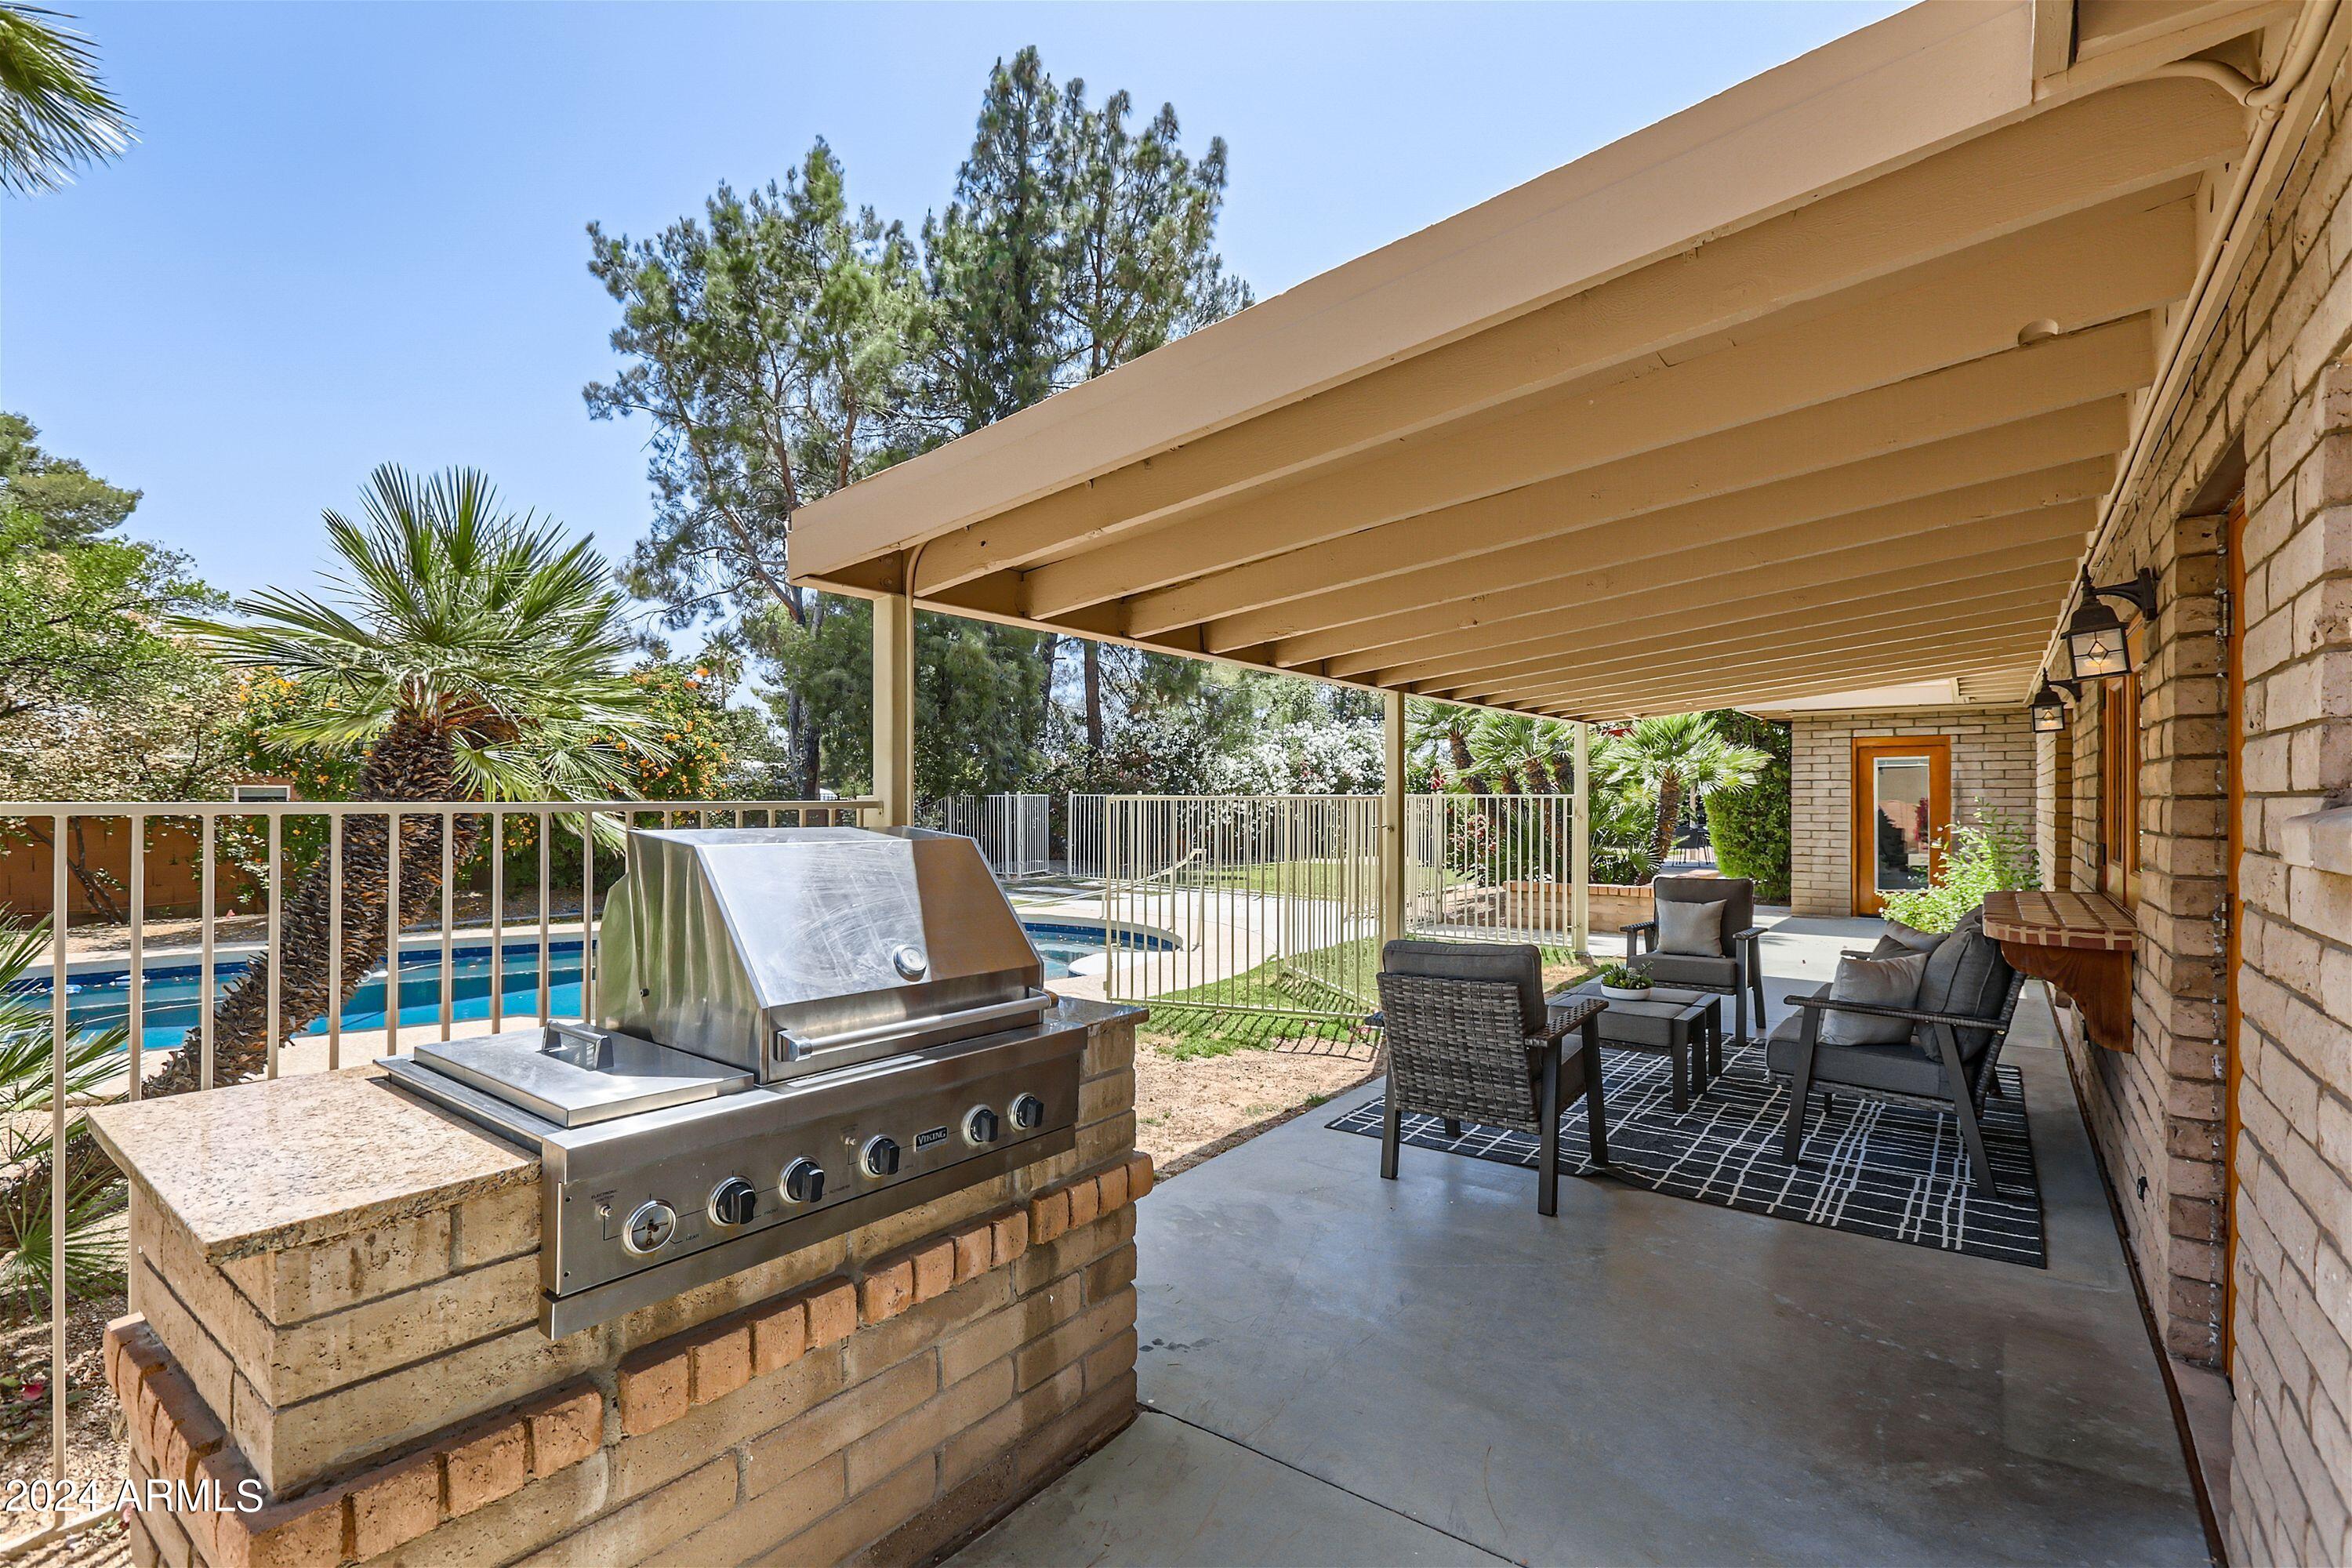
Other Exterior Features Built-in Barbecue
Parking RV Gate, Garage Door Opener, Side Vehicle Entry
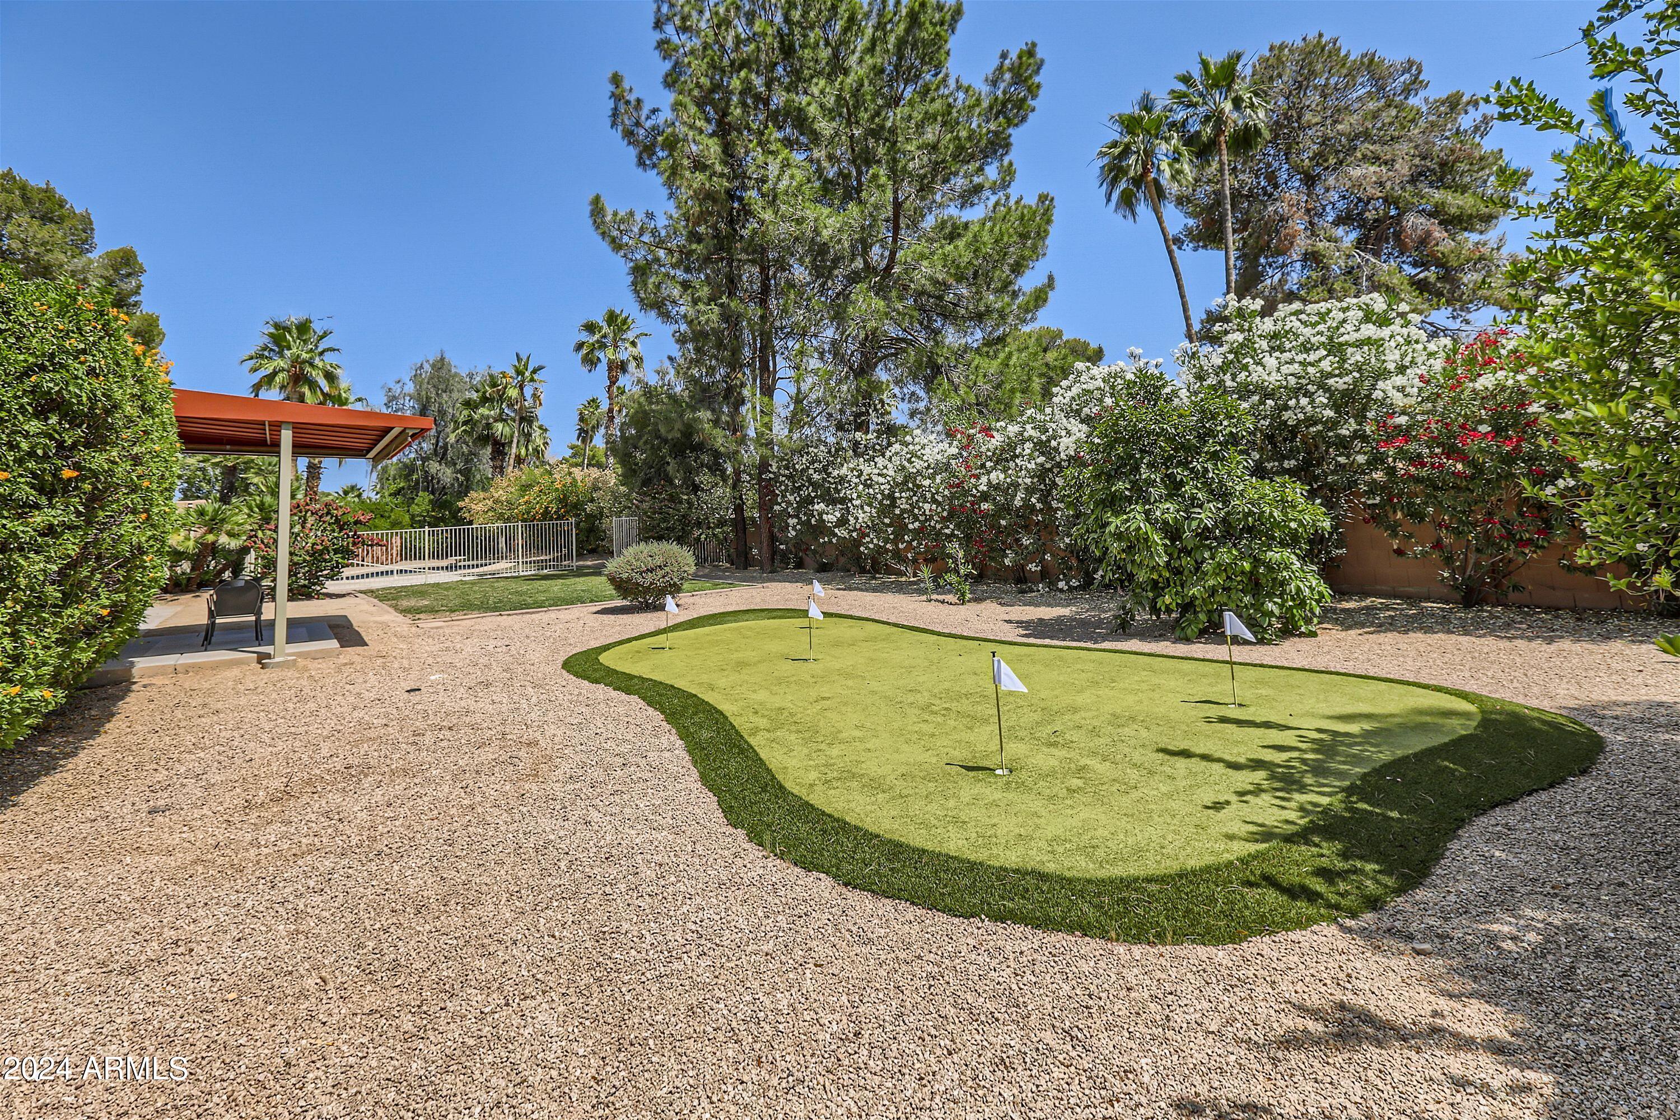
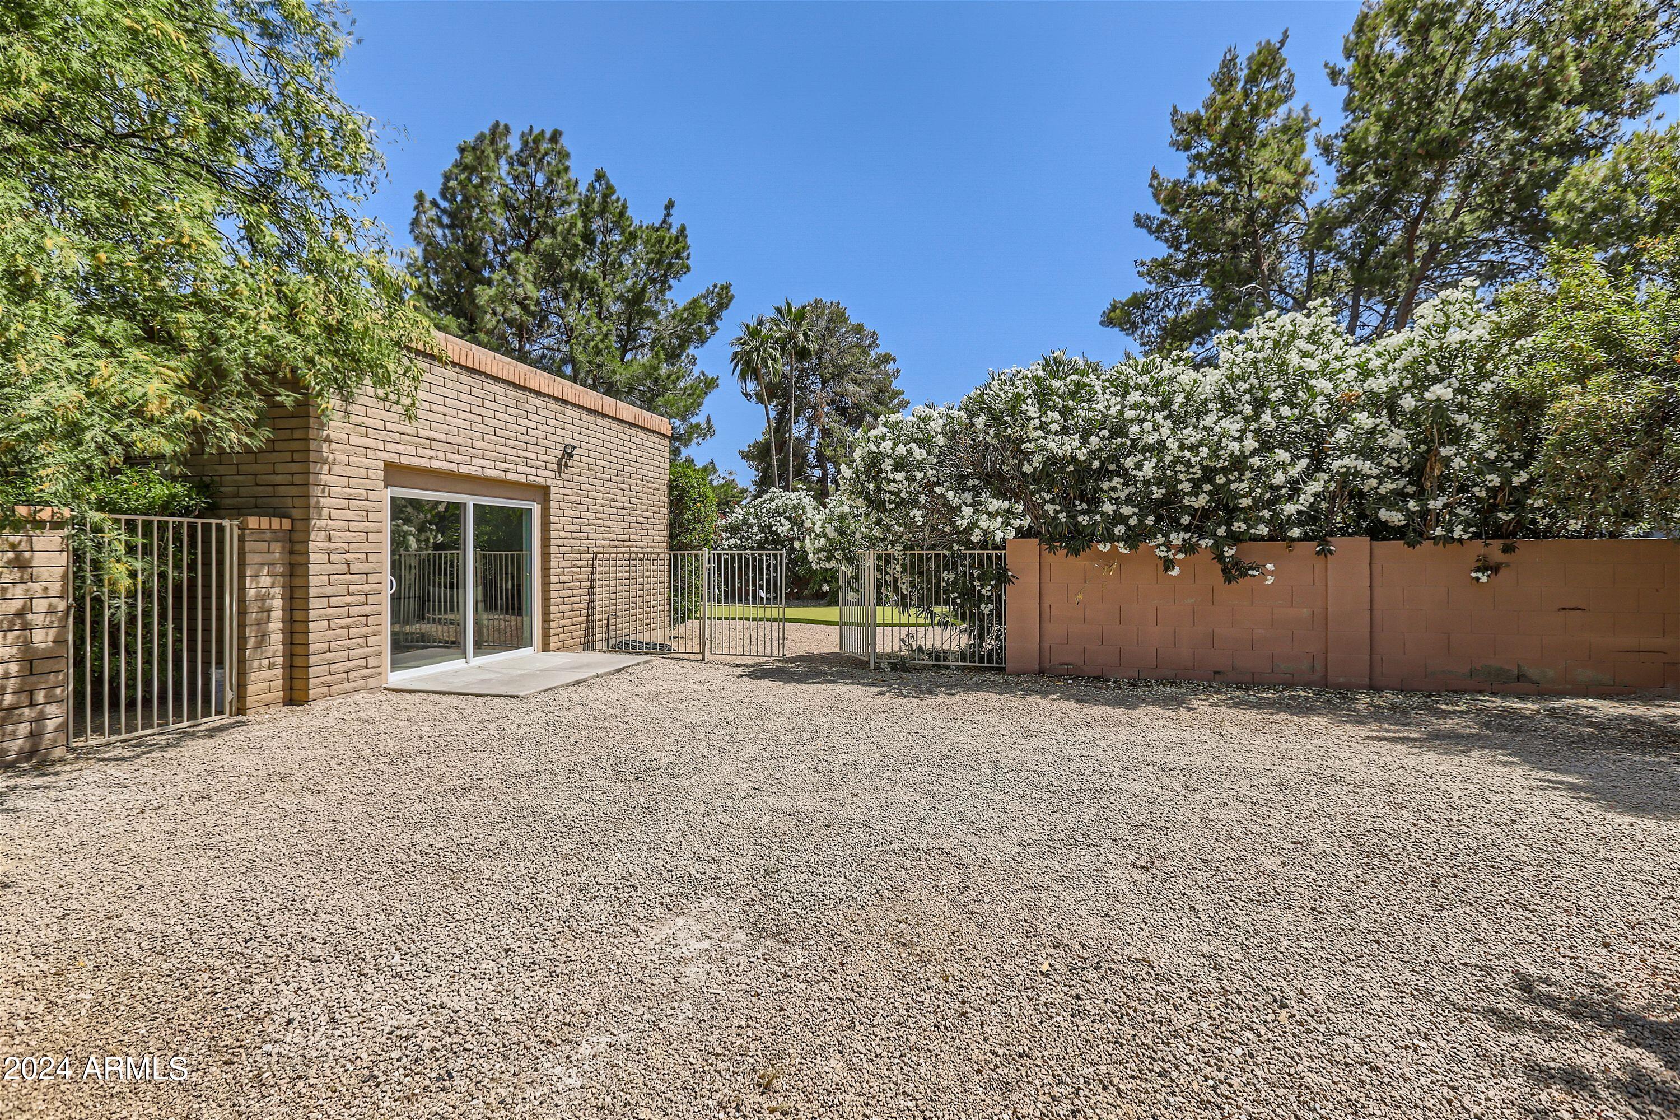
Lot Features Desert Back, Desert Front, Grass Back, Synthetic Grass Back
Roof Foam
Finance
Sales Price $1,400,000
Real Estate Tax $4,371 yearly

Work With Casey

When the stakes are high, experience matters. Work with Casey Reinke for disciplined guidance, thoughtful strategy, and a business-minded approach to your real estate goals.
