Leave a Message

Thank you for your message. I will be in touch with you shortly.

6506 S 50TH Lane
6506 S 50TH Lane
6506 S 50TH Lane
6506 S 50TH Lane
6506 S 50TH Lane
6506 S 50TH Lane
6506 S 50TH Lane
6506 S 50TH Lane
6506 S 50TH Lane
6506 S 50TH Lane
6506 S 50TH Lane
6506 S 50TH Lane
6506 S 50TH Lane
6506 S 50TH Lane
6506 S 50TH Lane
6506 S 50TH Lane
6506 S 50TH Lane
6506 S 50TH Lane
6506 S 50TH Lane
6506 S 50TH Lane
6506 S 50TH Lane
6506 S 50TH Lane
6506 S 50TH Lane
6506 S 50TH Lane
6506 S 50TH Lane
6506 S 50TH Lane
6506 S 50TH Lane
6506 S 50TH Lane
6506 S 50TH Lane
6506 S 50TH Lane
6506 S 50TH Lane
6506 S 50TH Lane
6506 S 50TH Lane
6506 S 50TH Lane
VIEW PHOTOS
Courtesy of Keller Williams Realty Sonoran Living, Barbara Woyak Listing Contact: 602-329-6655 
$420,000

6506 S 50TH Lane

4 Beds 4 Baths 2,949 Sq.Ft. 6,049 Sq.Ft.

Description

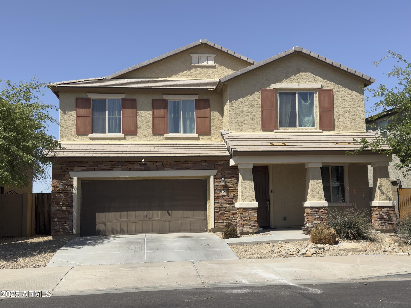
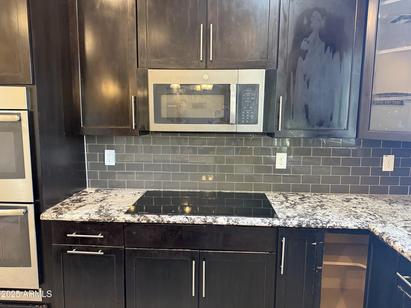
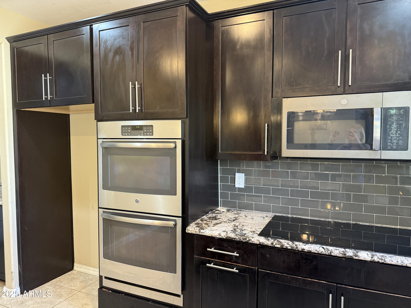
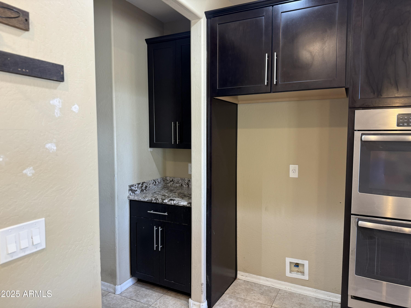
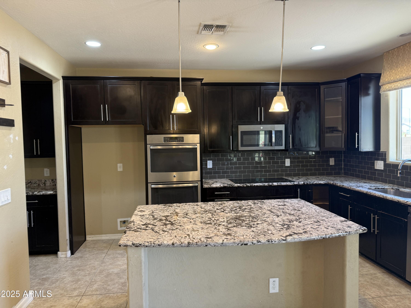
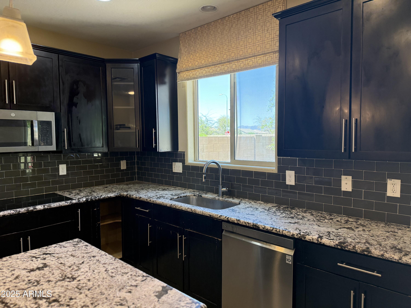
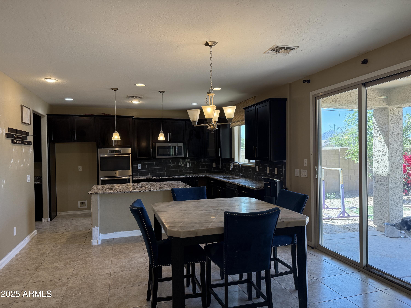
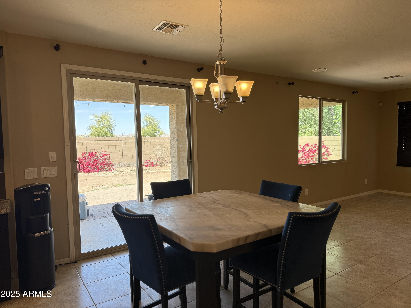
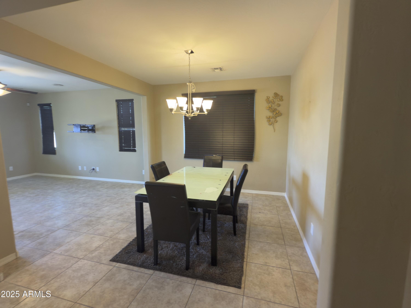
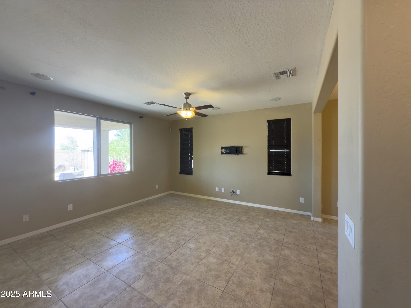
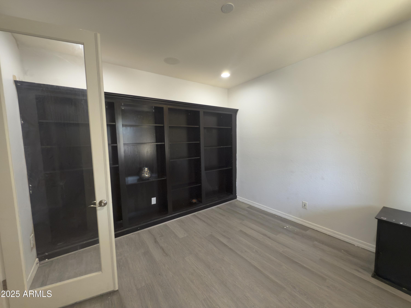
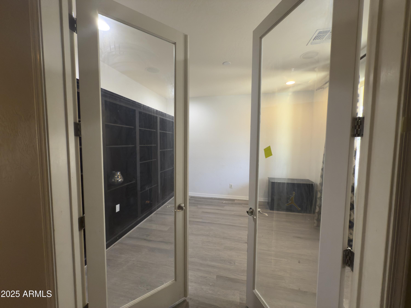
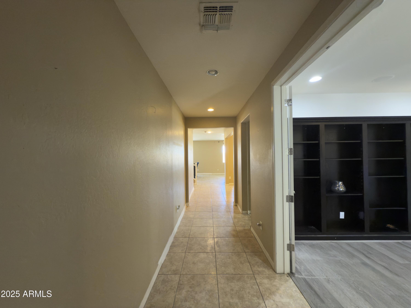
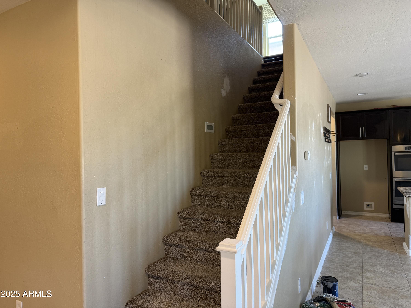
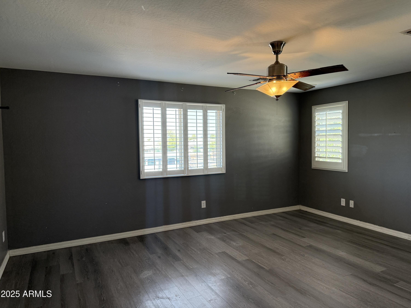
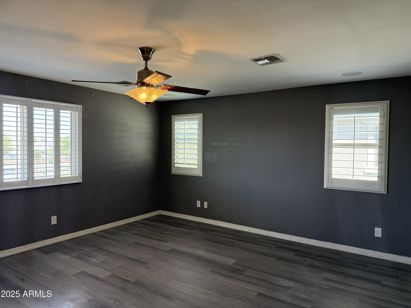
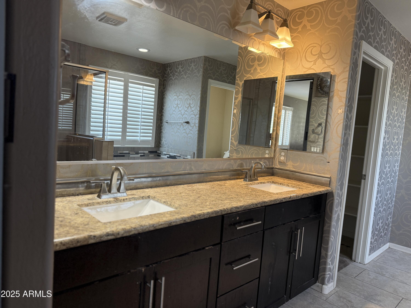
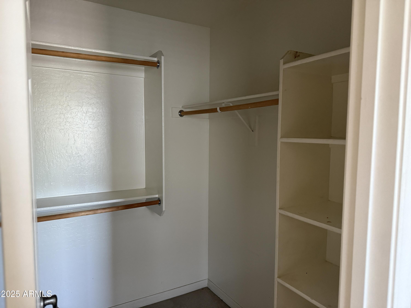
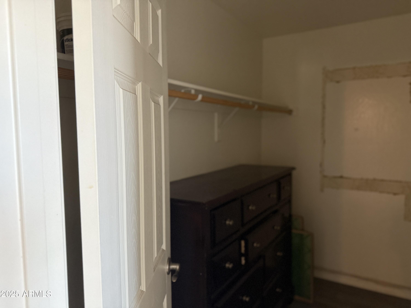
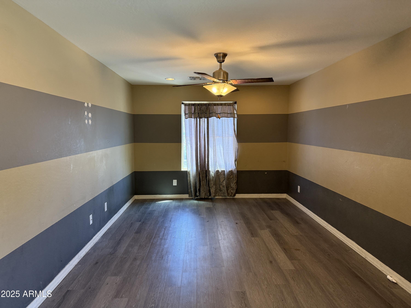
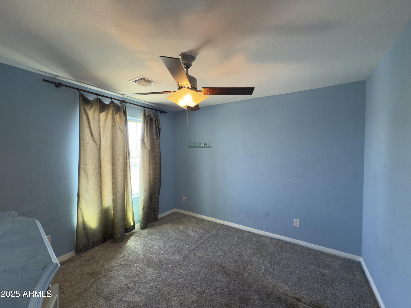
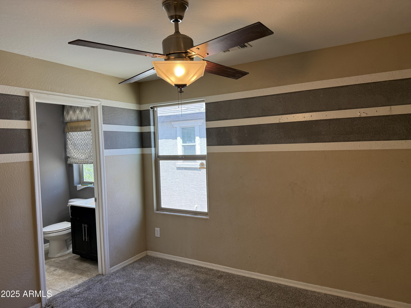
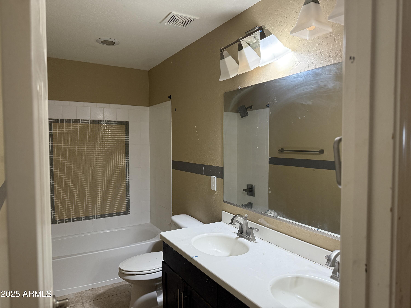
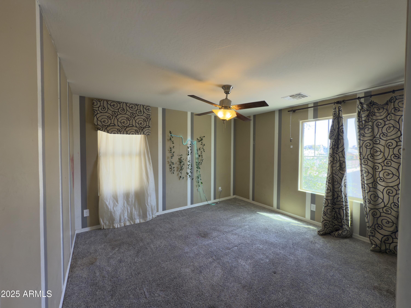
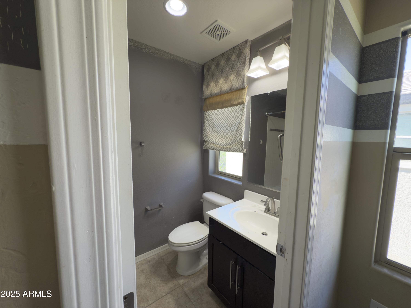
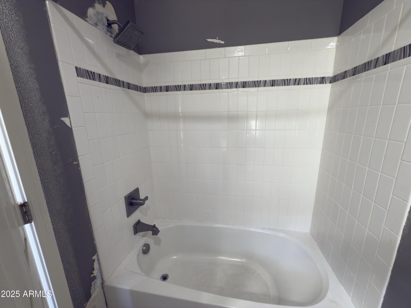
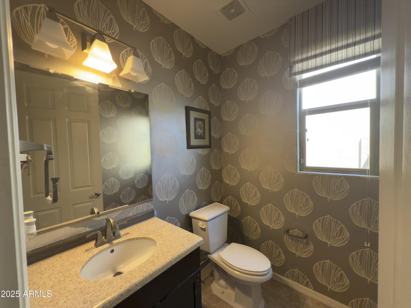
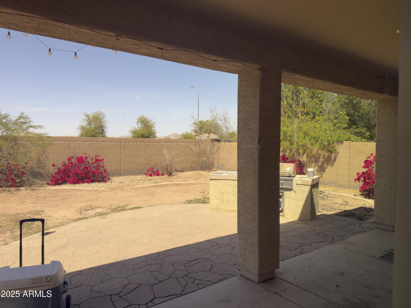
Opportunity awaits in this spacious 4-bedroom, 3.5-bathroom home nestled in the desirable community of Laveen. Built in 2014, this two-story property features nearly 3,000 square feet of comfortable living space and offers great potential for those willing to add their personal touch. The home boasts a convenient open floor plan, granite countertops in the kitchen, and a generous 2-car garage. With some TLC--primarily cosmetic updates like fresh paint and minor drywall repairs--you can easily transform this property into your ideal home. Located in a neighborhood where homes have recently sold at higher values, this property represents an excellent opportunity to build equity quickly. Perfect for buyers ready to roll up their sleeves and create the home they've envisioned.

Share Property

Location

6506 S 50TH Lane, Laveen, AZ 85339

Status

Sold

Date Sold

August 22, 2025

Property Amenities

Interior
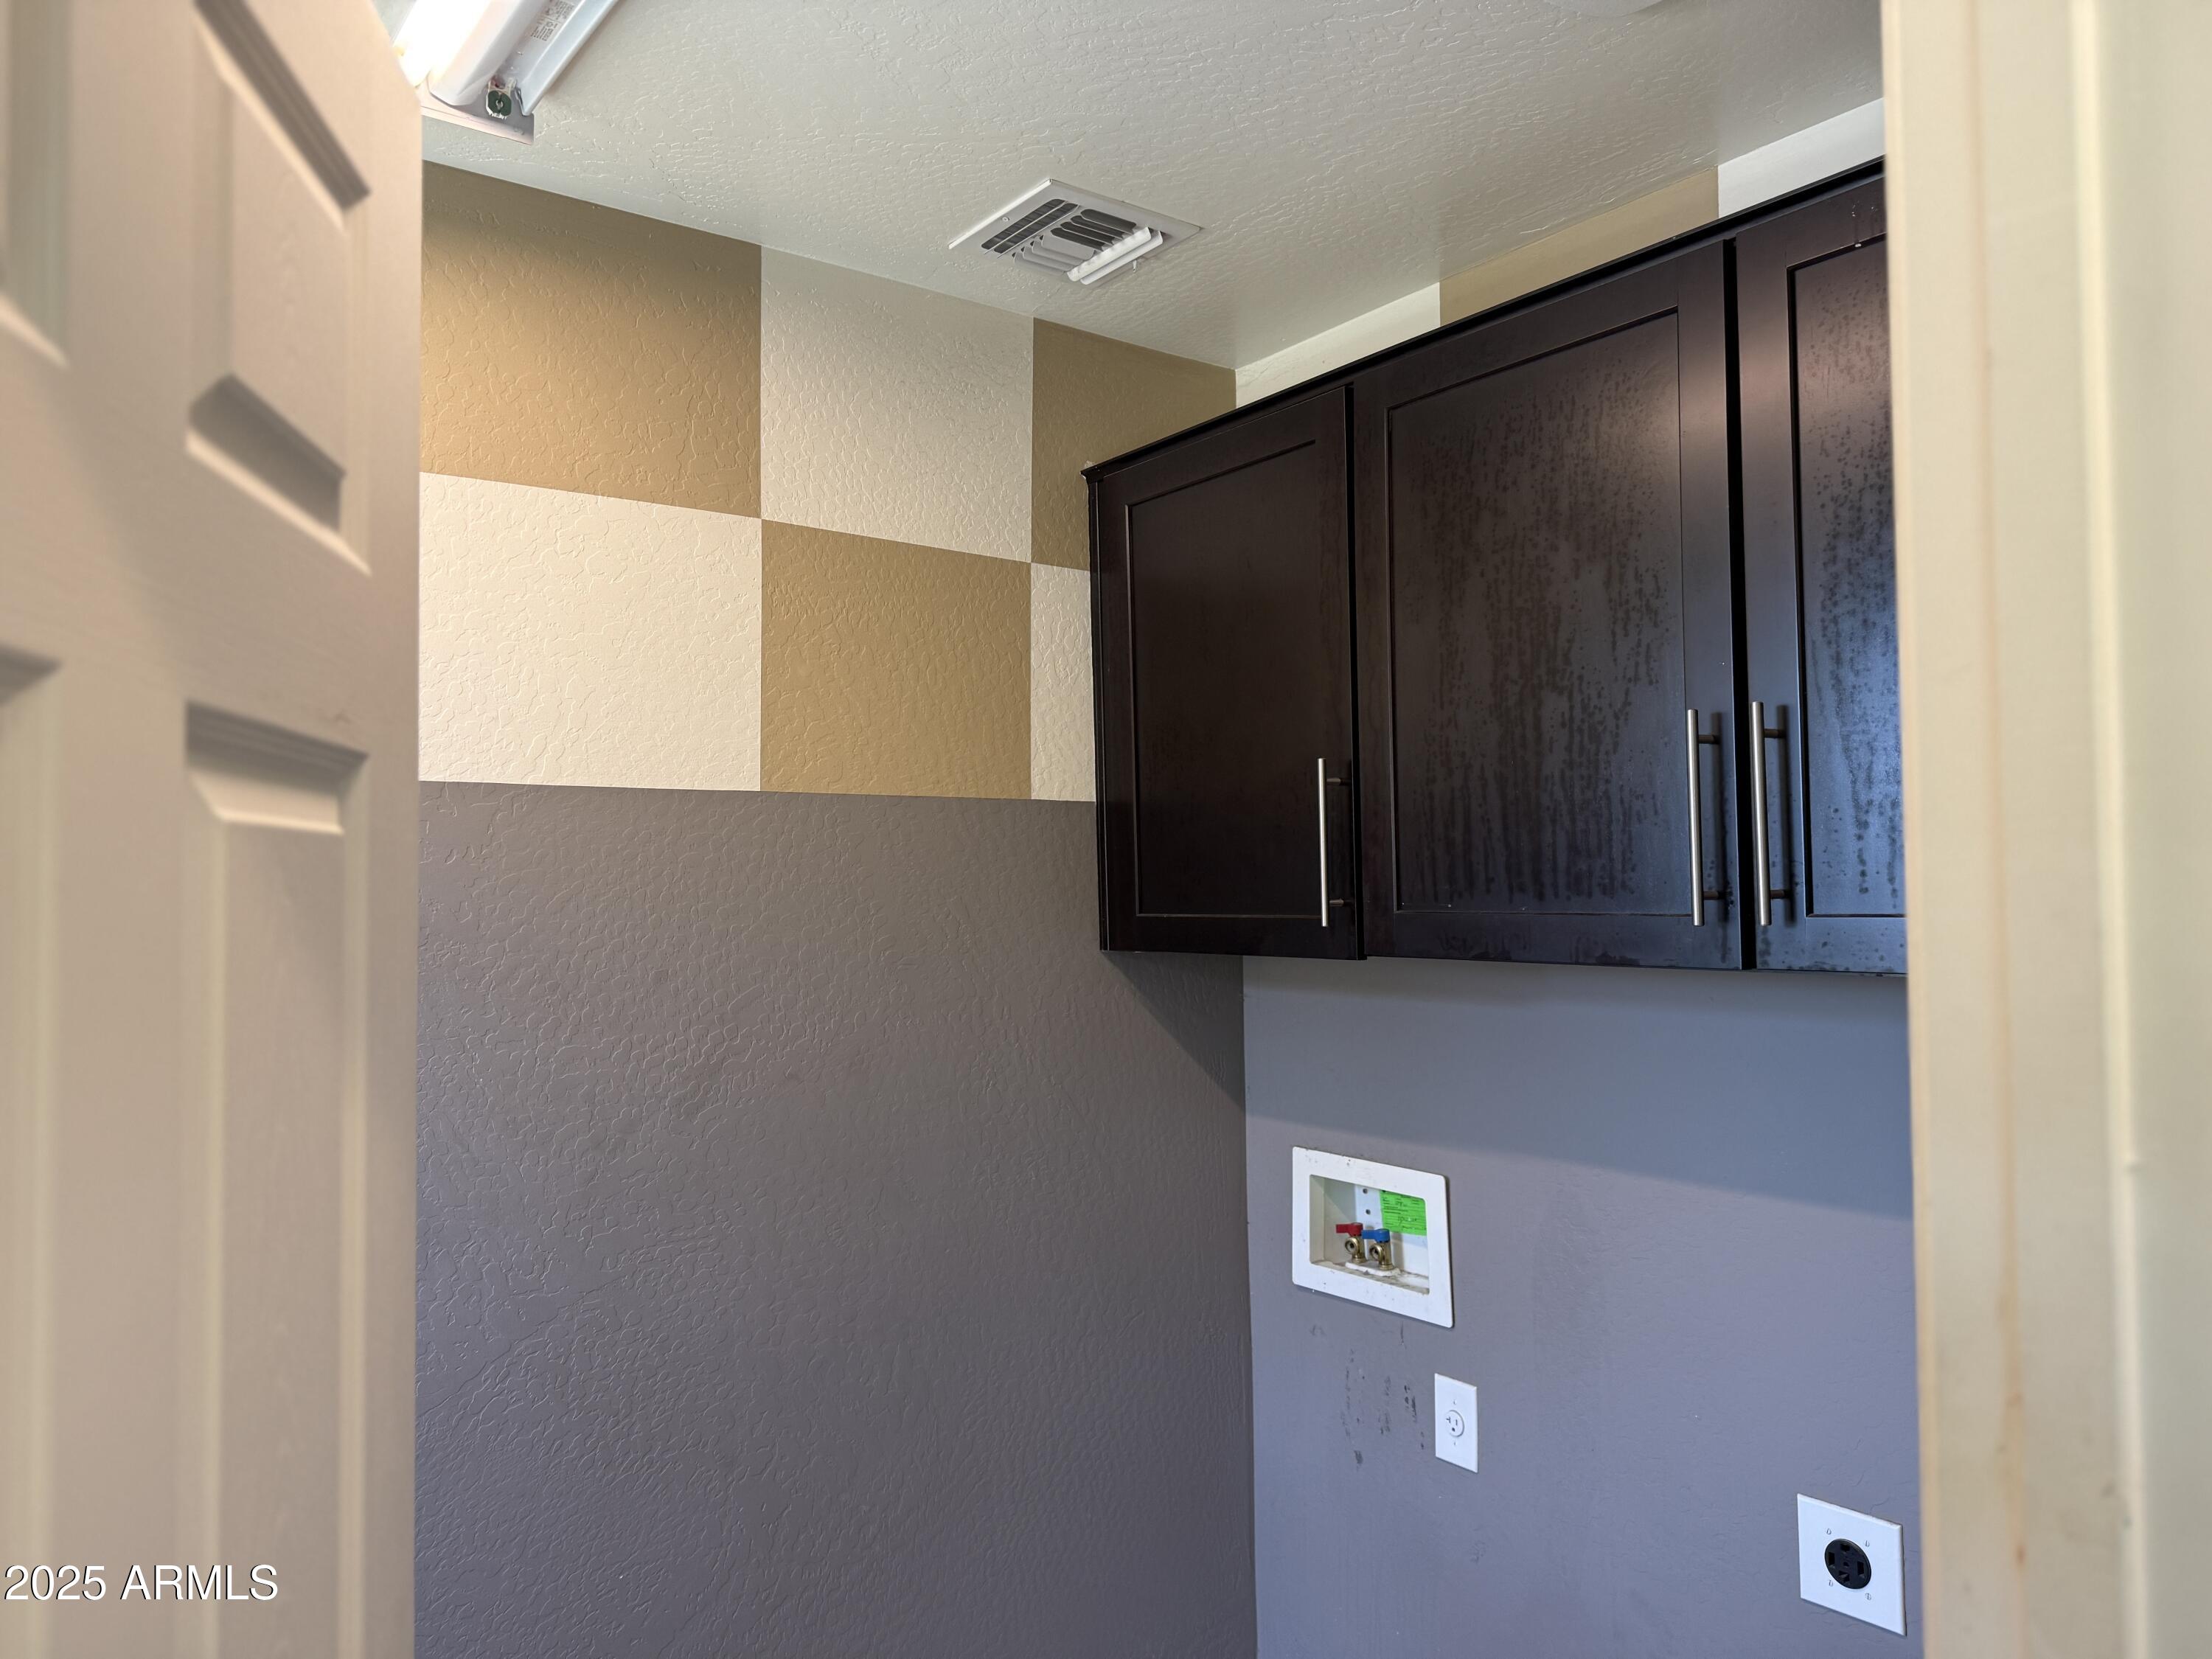
Laundry room Wshr/Dry Hook Up Only
Appliances Electric Cooktop
Flooring Carpet, Tile
Total Bedrooms: 4
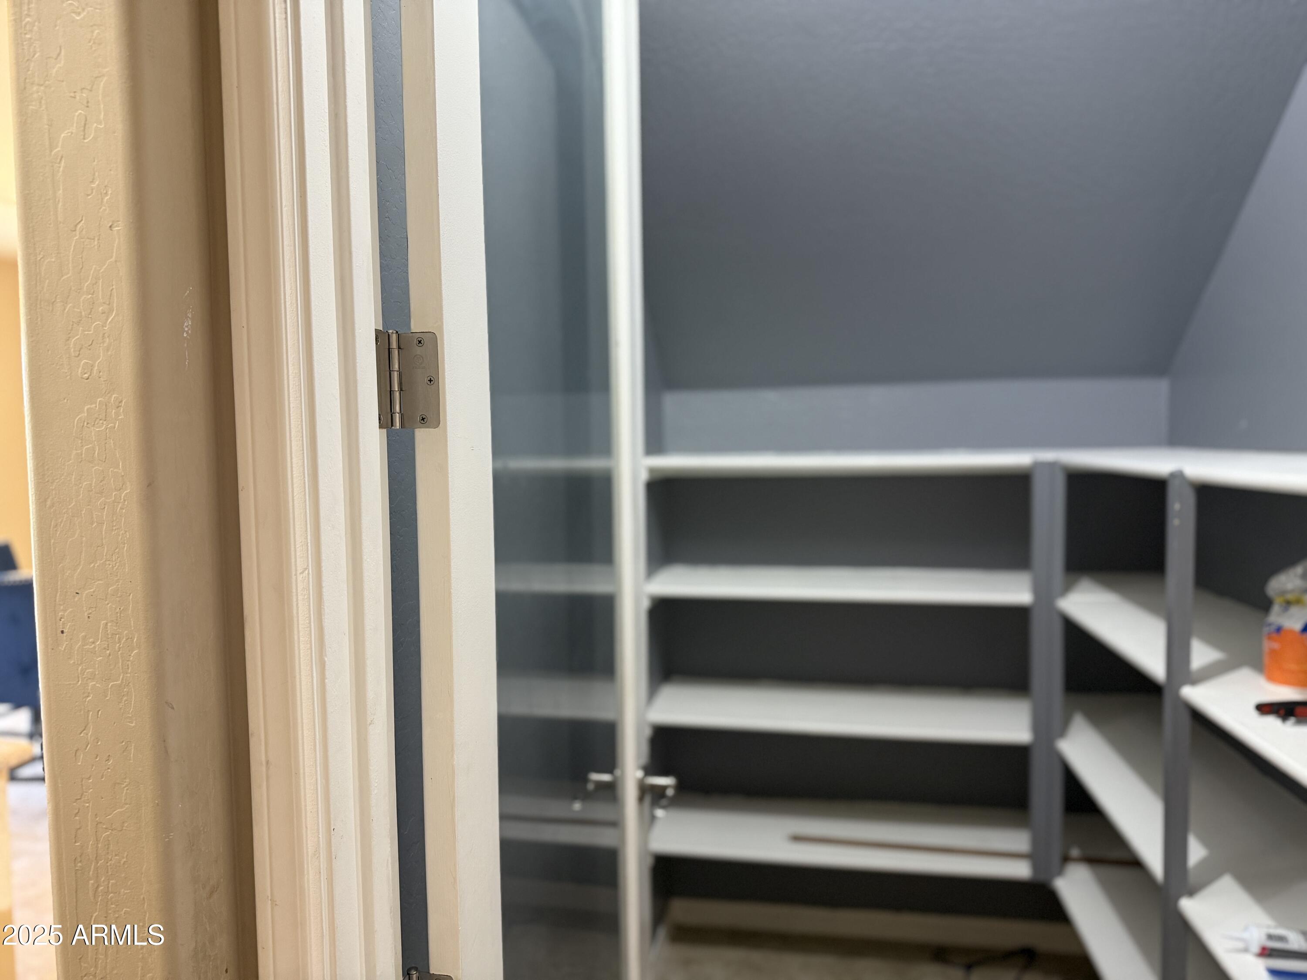
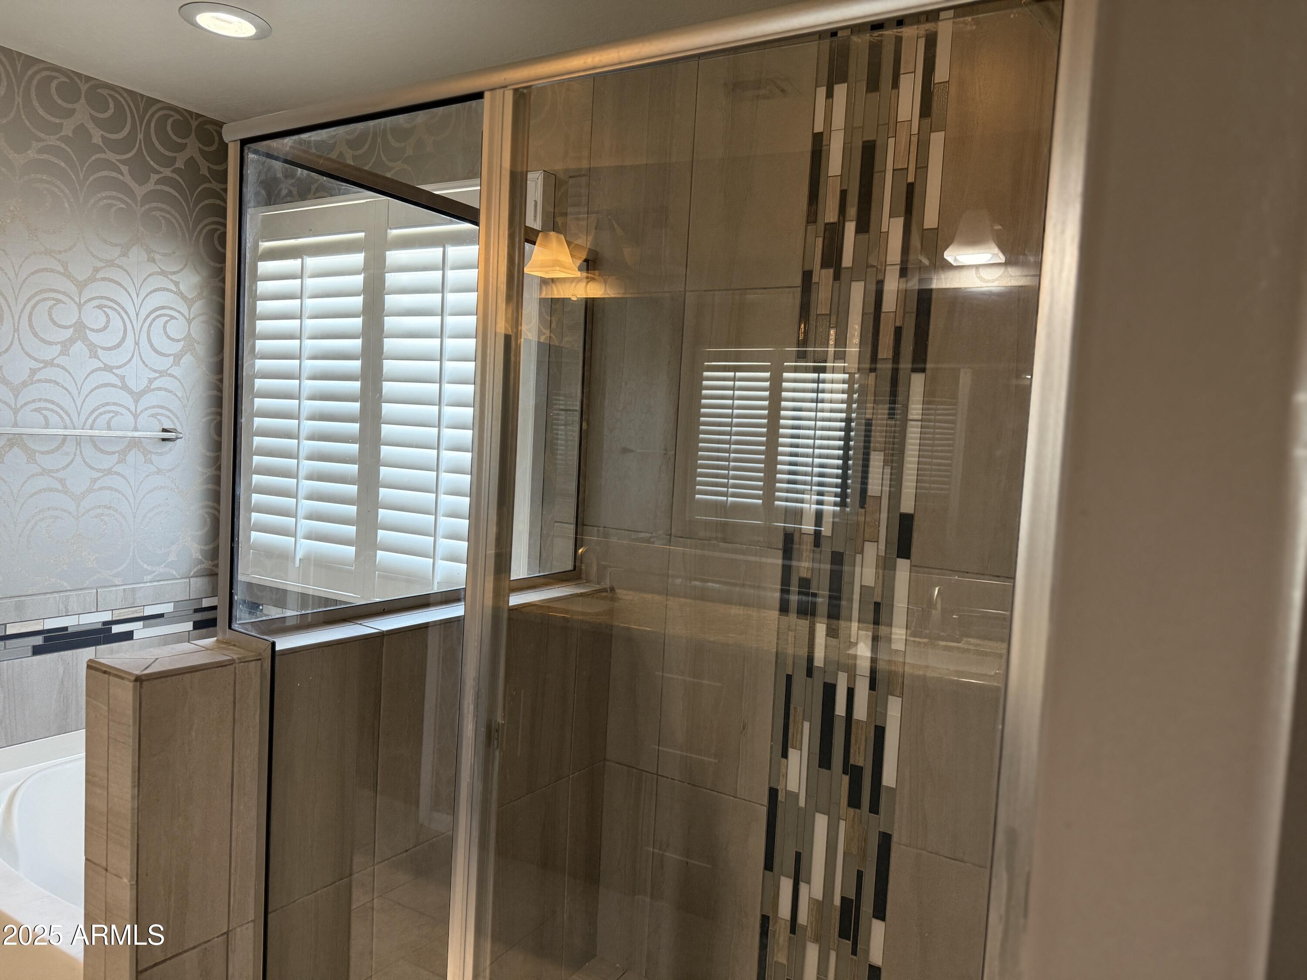
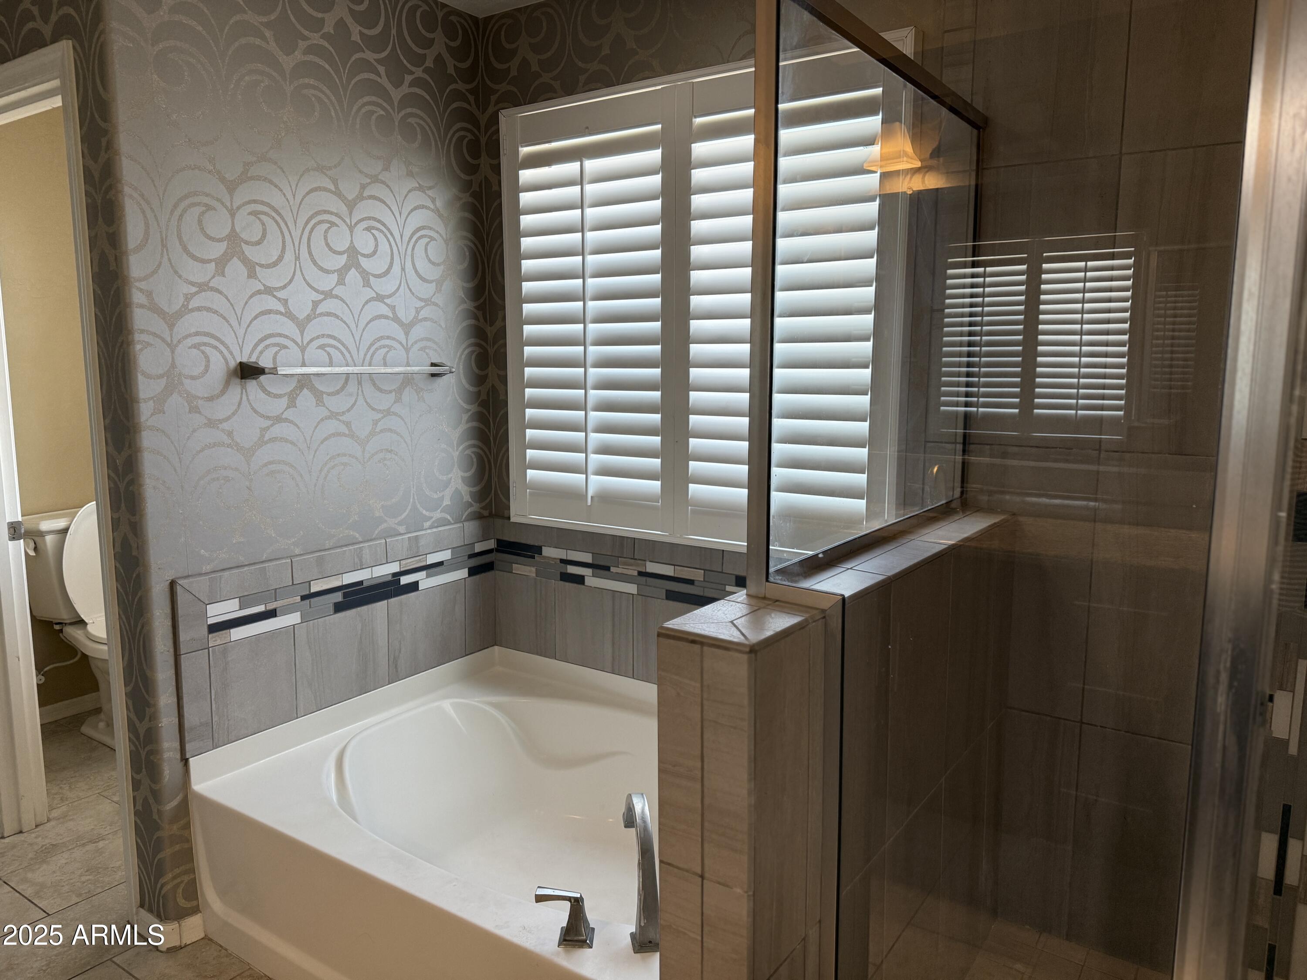
Other Interior Features High Speed Internet, Granite Counters, Double Vanity, Upstairs, Breakfast Bar, Kitchen Island, Pantry, Full Bth Master Bdrm, Separate Shwr Tub
Area & Lot
Lot Area 6,049 Sq.Ft.
Living area 2,949 Sq.Ft.
MLS® ID 6848135
Year Built 2014
School District Phoenix Union High School District
High School Betty Fairfax High School
Middle School Rogers Ranch School
Elementary School Rogers Ranch School
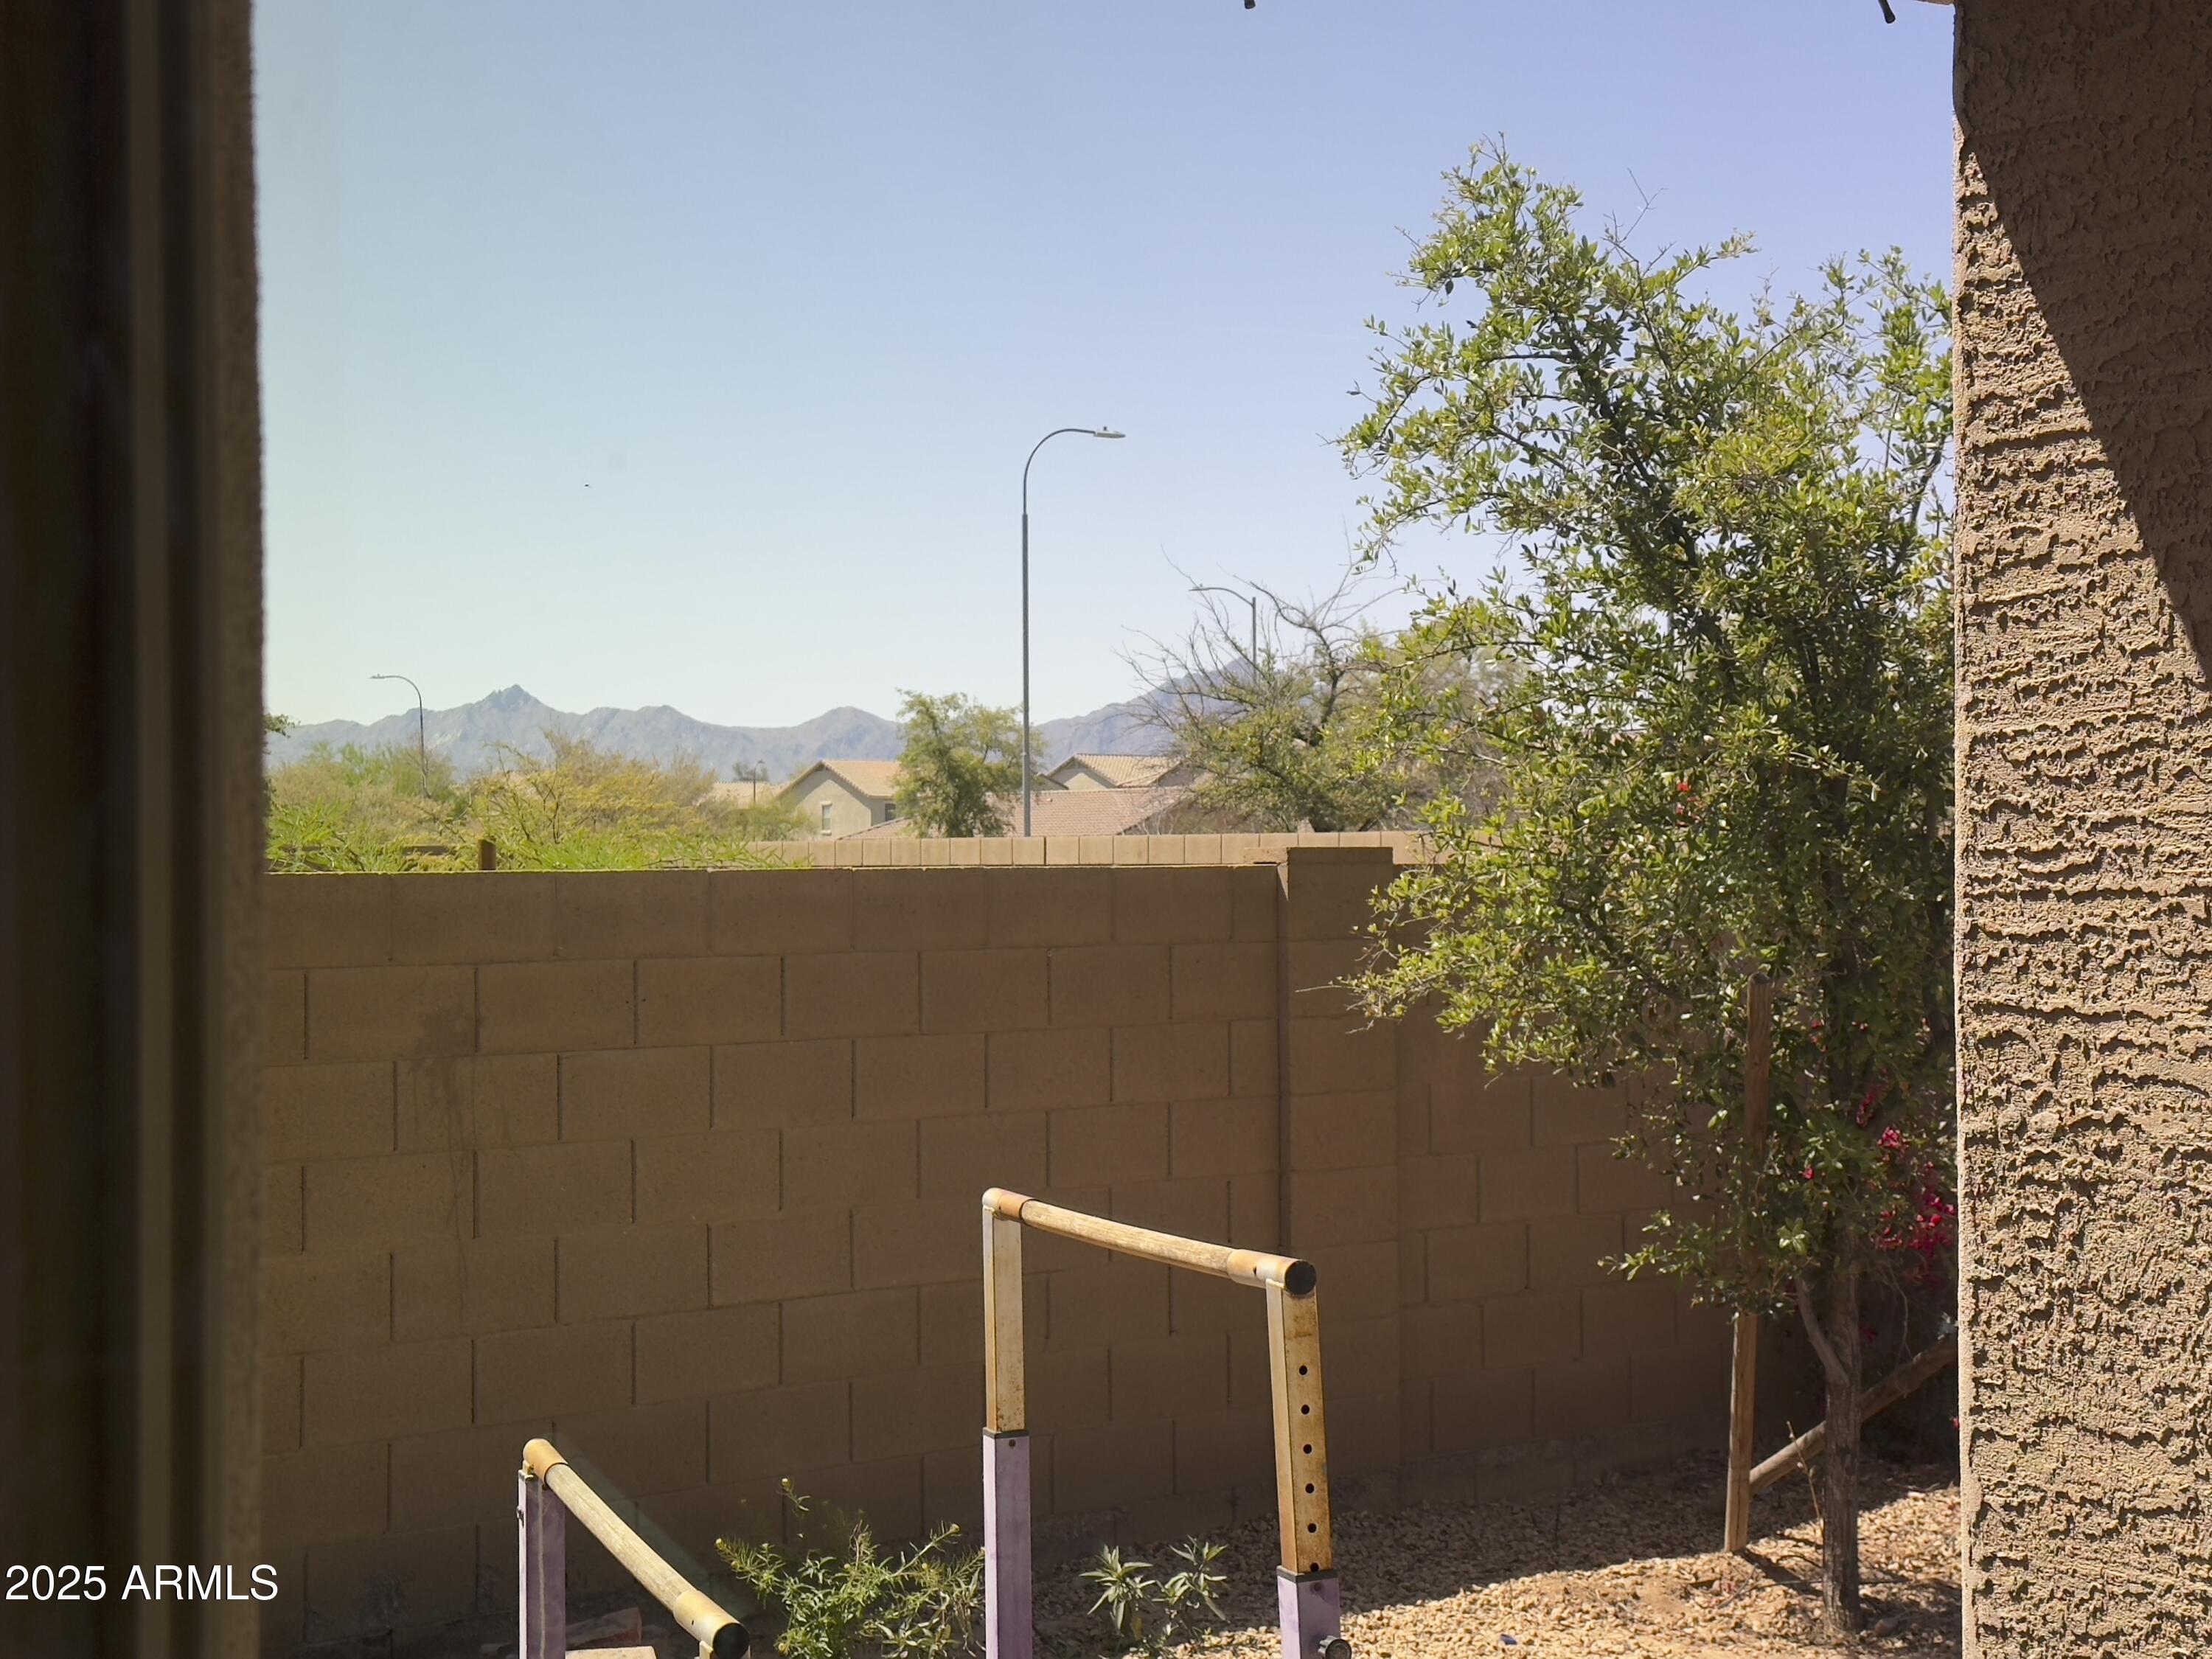
View Description Mountain(s)
Type Residential
Status Sold
Exterior
Stories 2
Pool None
Air conditioning Central Air
Heat type Natural Gas
Water Source City Water
Garage Space 2.0
Sewer Public Sewer
Other Exterior Features Built-in Barbecue
Parking Direct Access
Lot Features East/West Exposure, Desert Front
Roof Tile
Finance
Sales Price $420,000
HOA Fees $76 monthly
Real Estate Tax $2,560 yearly

Work With Casey

When the stakes are high, experience matters. Work with Casey Reinke for disciplined guidance, thoughtful strategy, and a business-minded approach to your real estate goals.
