Leave a Message

Thank you for your message. I will be in touch with you shortly.

6358 E Evening Glow Drive
VIEW PHOTOS
Courtesy of Keller Williams Realty Sonoran Living, John A Sposato Listing Contact: 602-571-3730 
$1,375,000

6358 E Evening Glow Drive

3 Beds 3 Baths 2,750 Sq.Ft. 9,605 Sq.Ft.

Description

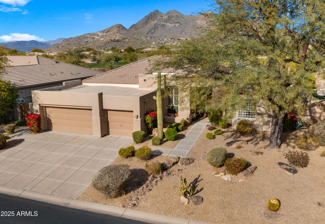
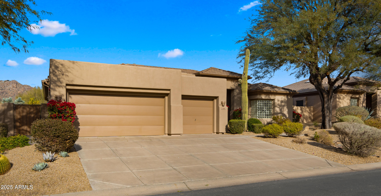
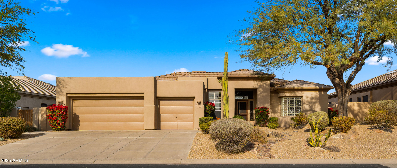
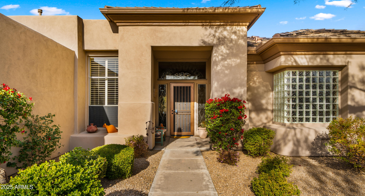
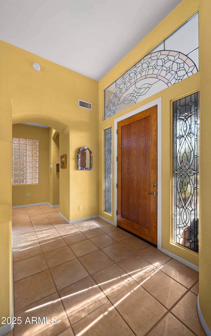
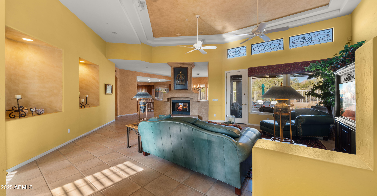
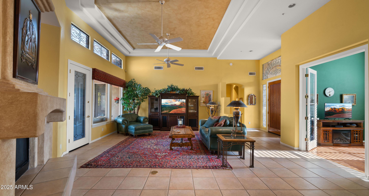
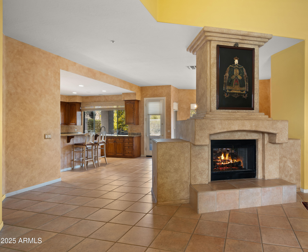
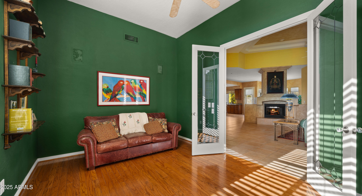
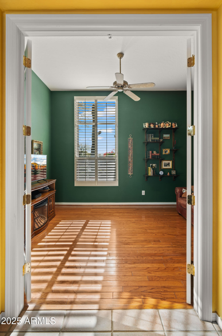
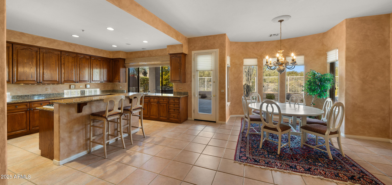
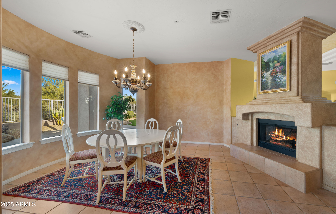
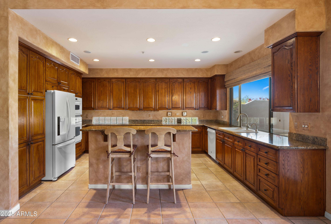
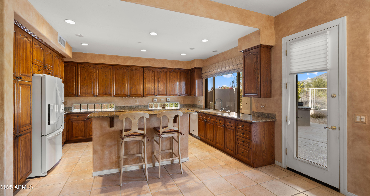
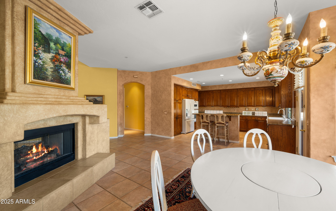
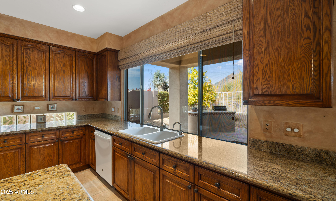
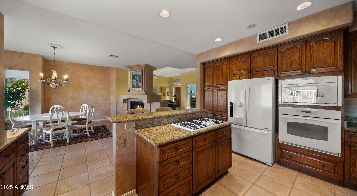
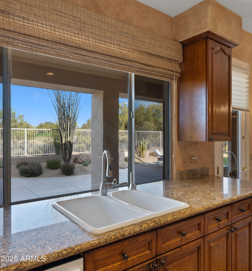
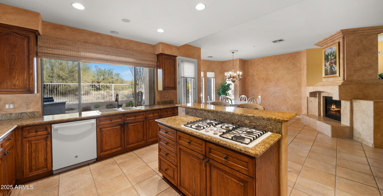
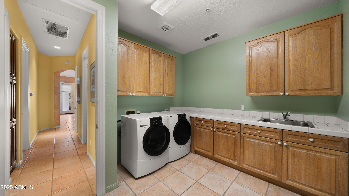
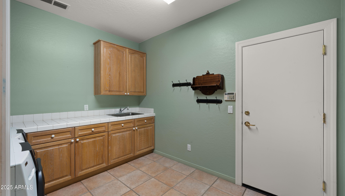
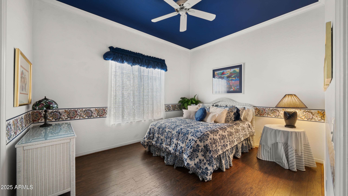
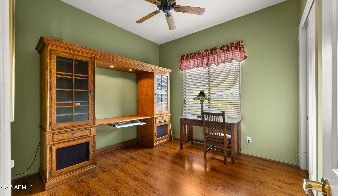
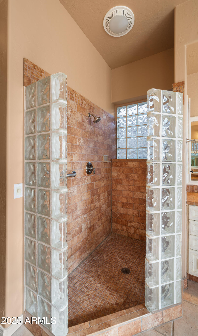
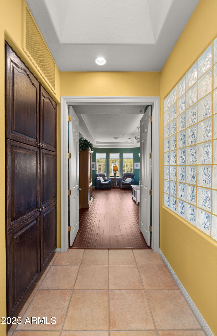
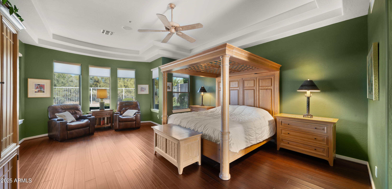
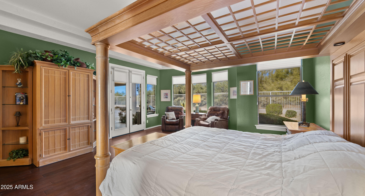
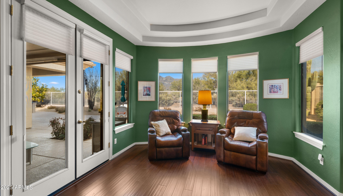
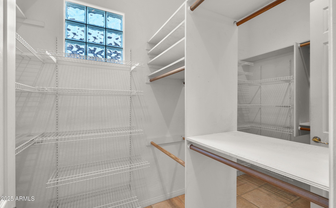
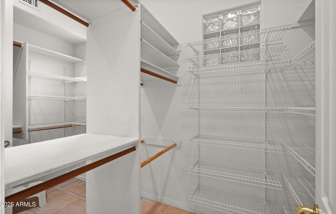
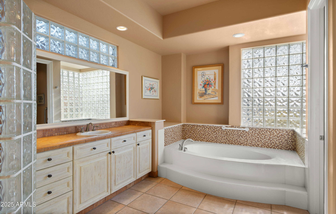
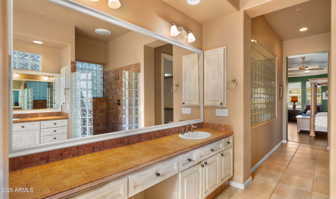
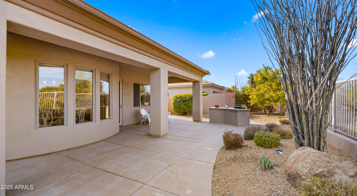
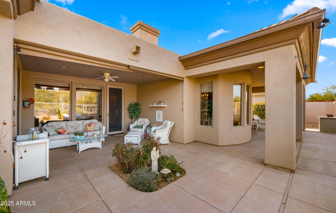
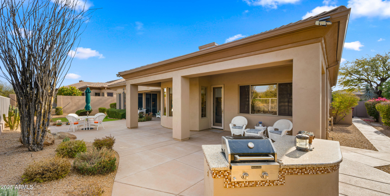
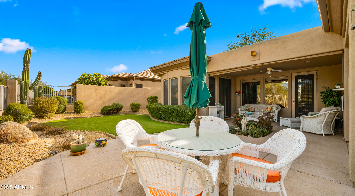
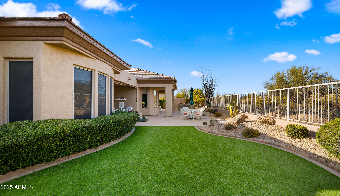
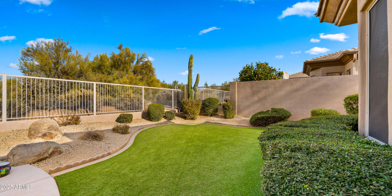
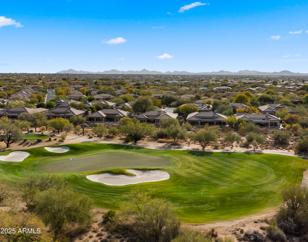
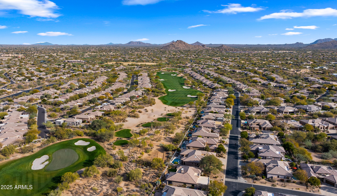
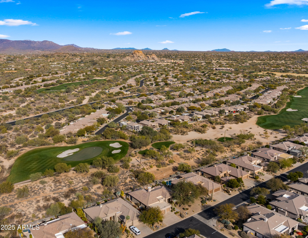
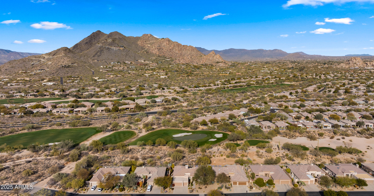
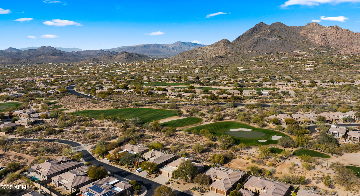
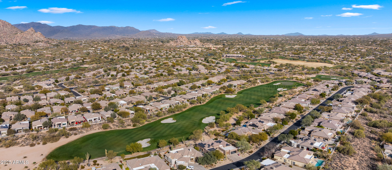
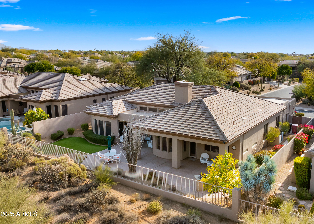
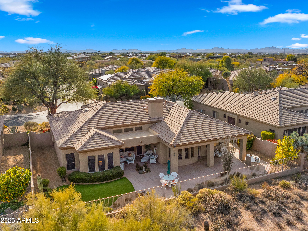
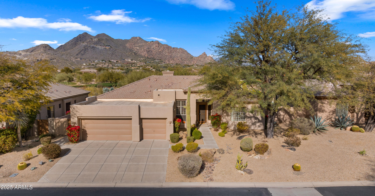
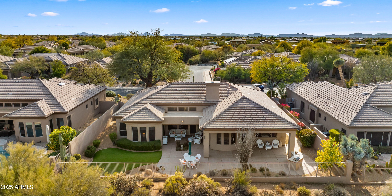
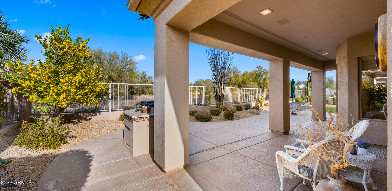
Welcome to this one of a kind home in North Scottsdales premier, gated, active adult community, Terravita. This is the expanded Aurora model, that was custom designed to have an oversized kitchen with island and eat in Breakfast room, with bay windows overlooking the backyard with fabulous Mountain Views. This home is on the 6th fairway, with plenty of distance away from the golf course for privacy and lack of wandering golf balls. Step into this home through custom, iron security screen doors and custom stained glass entry and into a wide open great room floor plan with soaring ceilings and lots of natural light. This split floor plan has three bedrooms plus an office and 2 1/2 baths. There is extensive tile throughout the house, and hardwood floors in the office and bedrooms... the oversized primary bedroom has a double door entry, hardwood floors, a Bay window sitting area, and double glass French doors out to the private patio. There are his and her walk in closets, separate dual vanities, a Jacuzzi tub with custom tile work, and a walk-in shower with glass blocks and custom tile. There is a nice sized office or den off the main living area that has glass French doors, and real hardwood floors. There is a beautiful two-way fireplace, which is the centerpiece of the house and provides nice, natural separation between the great room and the eat in kitchen. As mentioned, this is a fantastic oversized kitchen, with tons of upper and lower cabinets, pull out drawers, granite countertops, and a kitchen island with a breakfast bar. There is also a convenient door out to the oversized covered patio and access to the BBQ Island. Enough cannot be said about the privacy and views from this premium golf course lot. You can enjoy evenings and afternoons in tranquility, with amazing views of Black Mountain through the wrought iron view fence. This is a low maintenance backyard with synthetic grass, and low water, low maintenance desert landscaping. Back inside the house you have two oversized secondary bedrooms with closets and hardwood floors, and there is a large laundry room with extensive cabinets and tile countertops and mud sink that leads out to the three car epoxy garage with storage cabinets, workbench, exterior door out to the side yard, and water softener system.
Share Property

Location

6358 E Evening Glow Drive, Scottsdale, AZ 85266

Status

Sold

Date Sold

February 21, 2025

Property Amenities

Interior
Fireplace Two Way Fireplace, Family Room
Appliances Gas Cooktop
Flooring Tile, Wood
Total Bedrooms: 3
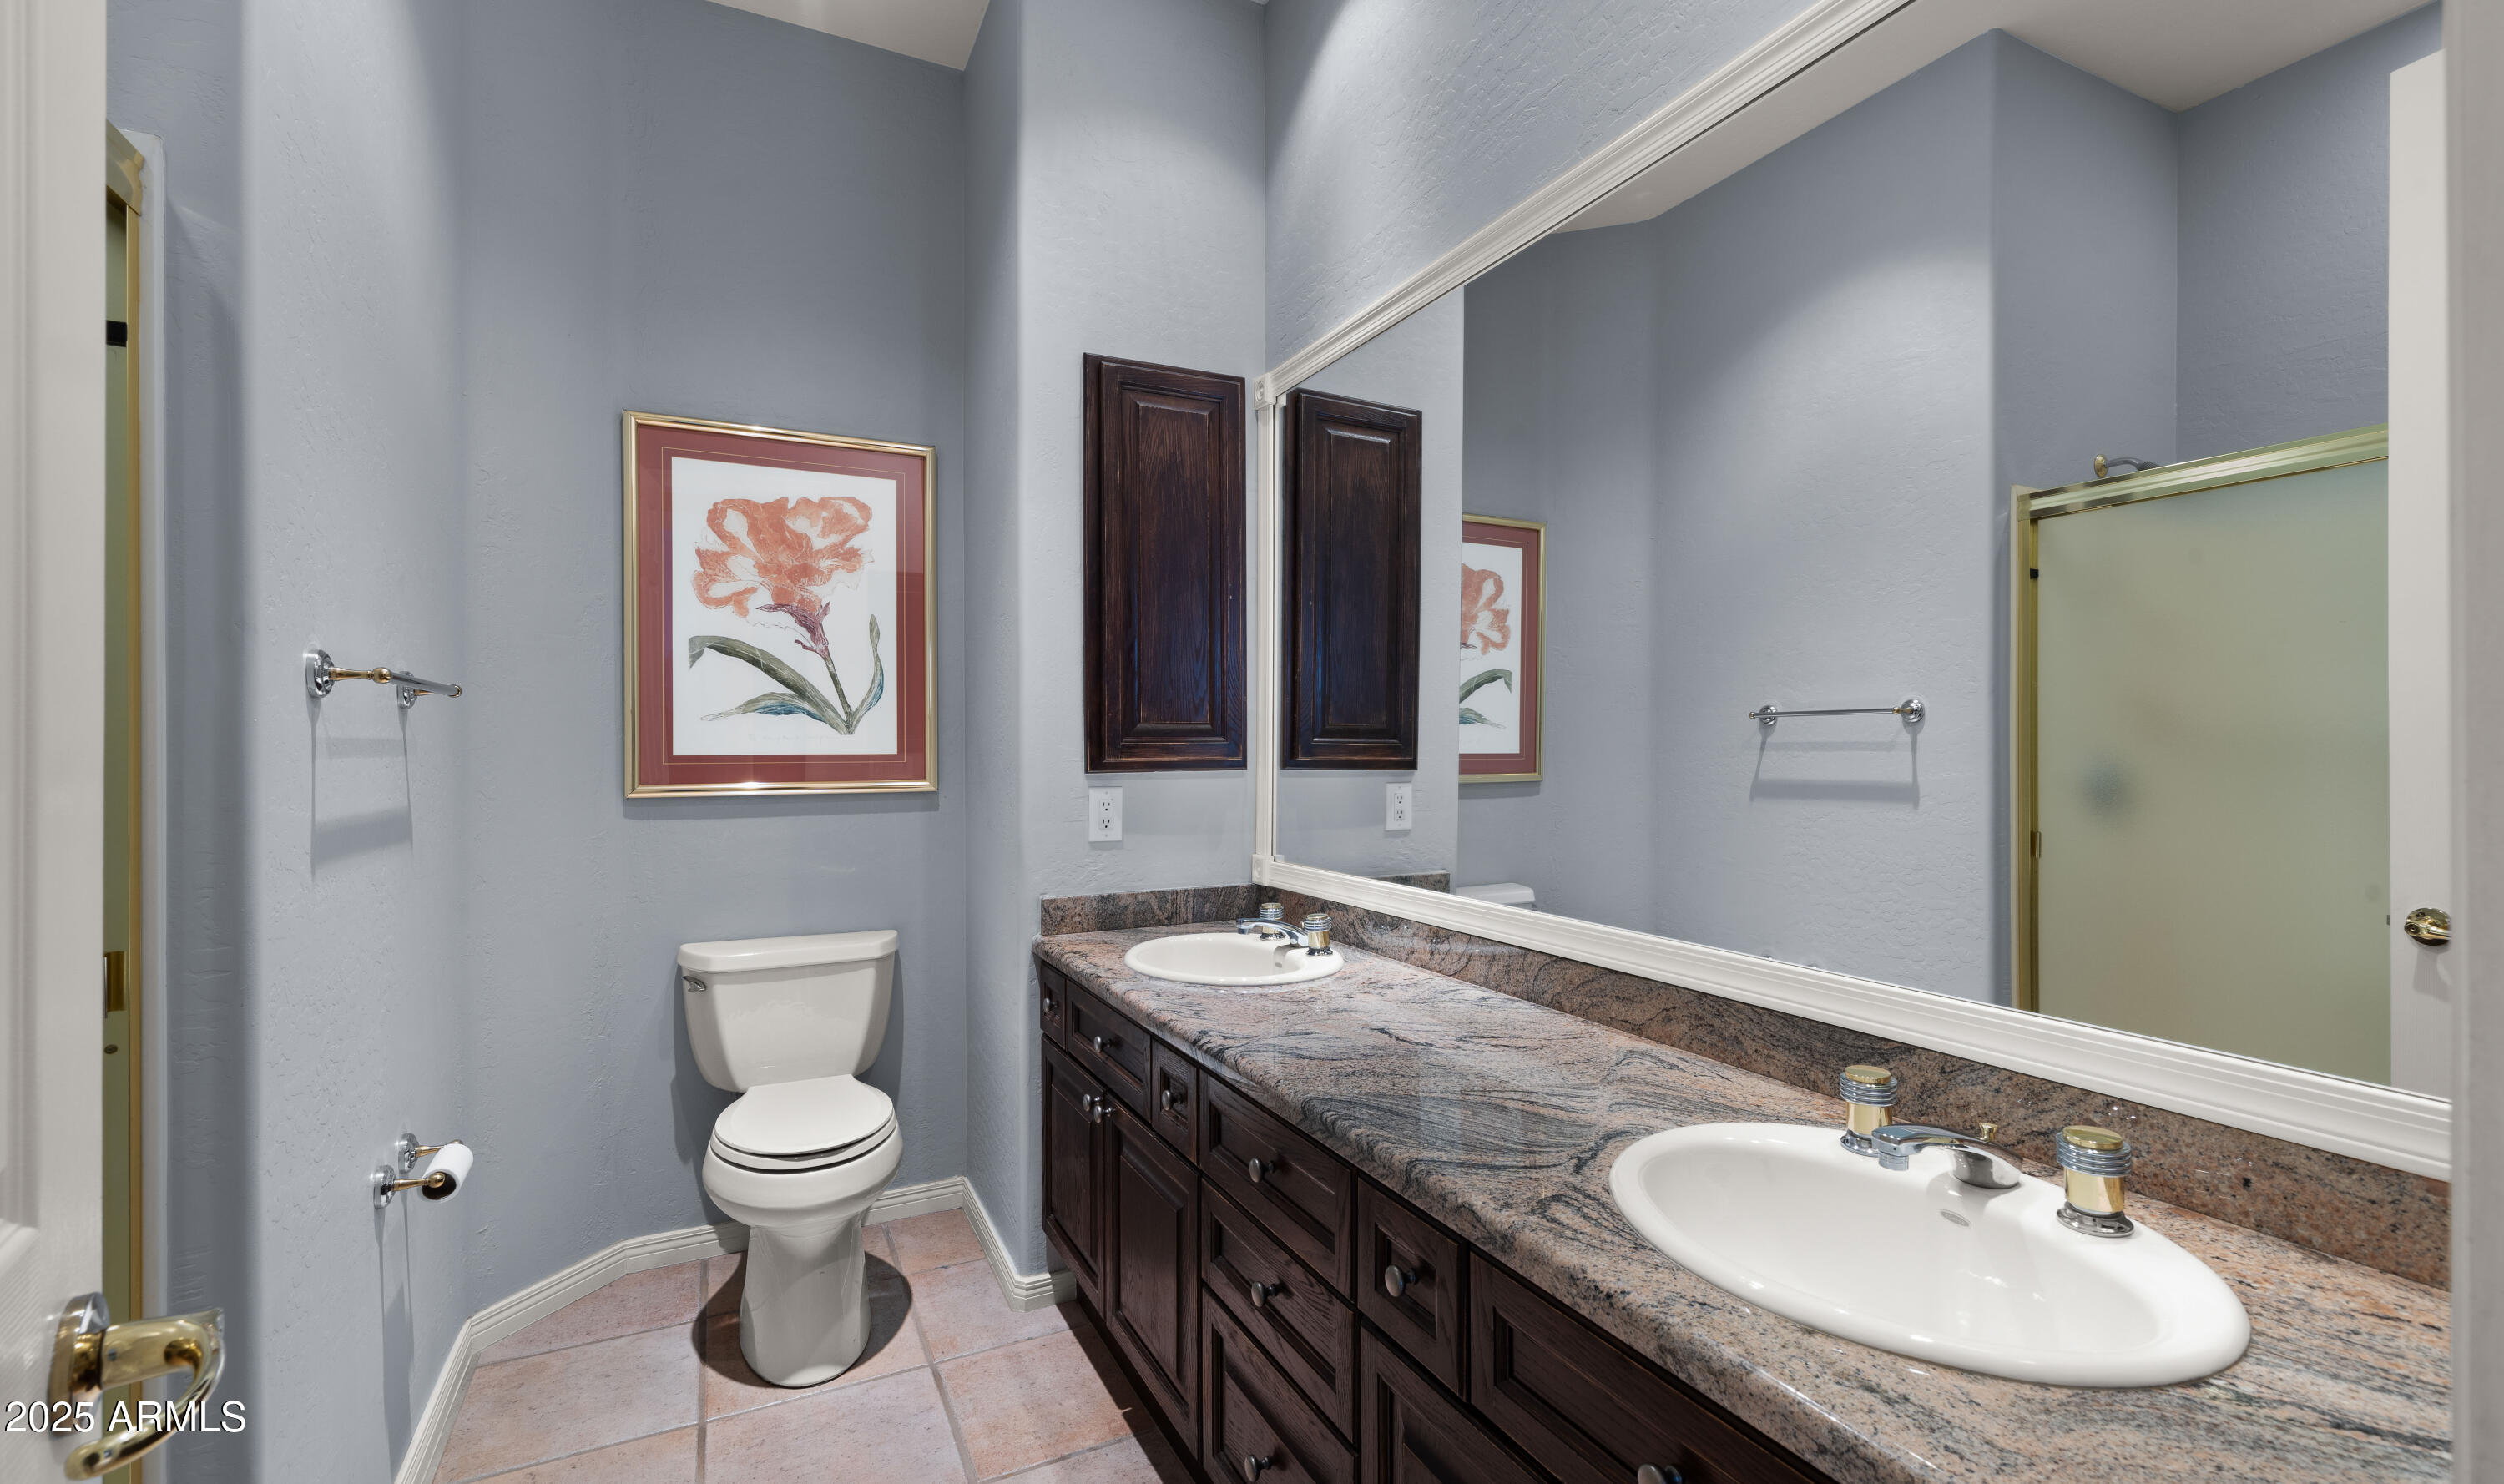
Other Interior Features Granite Counters, Double Vanity, Master Downstairs, Eat-in Kitchen, Breakfast Bar, 9 Flat Ceilings, Kitchen Island, Pantry, Full Bth Master Bdrm, Separate Shwr Tub, Tub with Jets
Area & Lot
Lot Area 9,605 Sq.Ft.
Living area 2,750 Sq.Ft.
MLS® ID 6805914
Year Built 1995
School District Cave Creek Unified District
High School Cactus Shadows High School
Middle School Sonoran Trails Middle School
Elementary School Black Mountain Elementary School
View Description City Light View(s)
Architecture Styles Contemporary
Type Residential
Status Sold
Exterior
Stories 1
Pool None
Air conditioning Central Air, Ceiling Fan(s)
Heat type Natural Gas
Disability Features Bath Grab Bars
Water Source City Water
Garage Space 3.0
Security Features Fire Sprinkler System, Security Guard
Sewer Public Sewer
Parking Garage Door Opener, Attchd Gar Cabinets
Lot Features Sprinklers In Rear, Sprinklers In Front, Desert Back, Desert Front, On Golf Course, Synthetic Grass Back, Auto Timer H 2 O Front, Auto Timer H 2 O Back
Roof Tile, Concrete
Finance
Sales Price $1,375,000
HOA Fees $441 quarterly
Real Estate Tax $3,451 yearly

Scottsdale

Work With Casey

When the stakes are high, experience matters. Work with Casey Reinke for disciplined guidance, thoughtful strategy, and a business-minded approach to your real estate goals.