Leave a Message

Thank you for your message. I will be in touch with you shortly.

6203 E JUNIPER Avenue
VIEW PHOTOS
Courtesy of Keller Williams Realty Sonoran Living, Alishya Sibbio Listing Contact: 602-373-1176 
$695,000

6203 E JUNIPER Avenue

4 Beds 3 Baths 2,084 Sq.Ft. 7,150 Sq.Ft.

Description

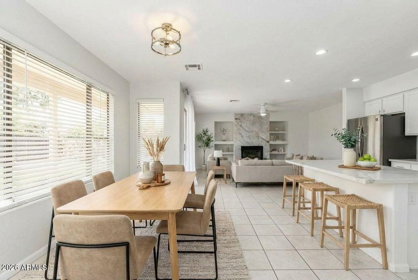
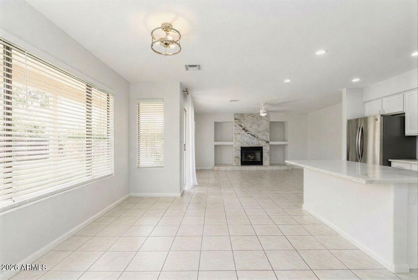
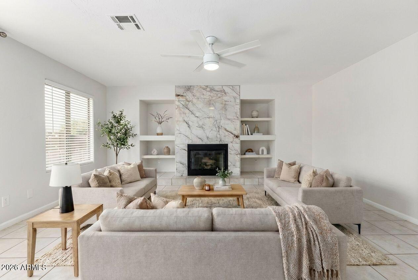
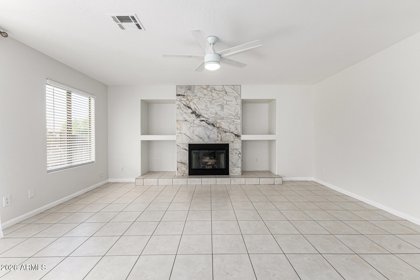
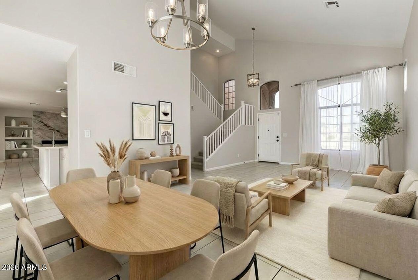
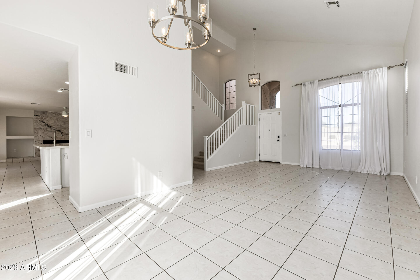
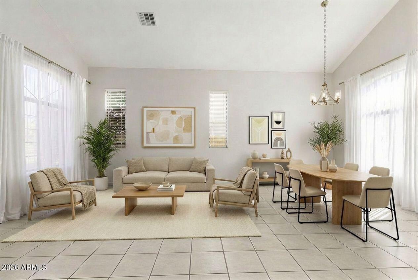
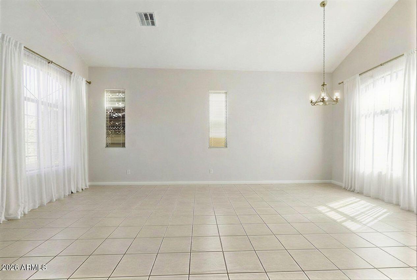
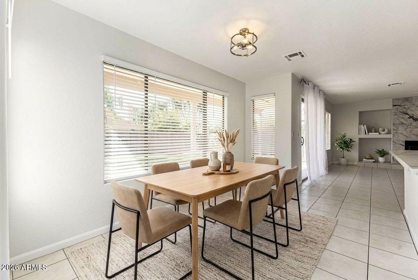
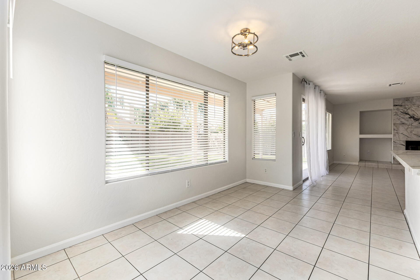
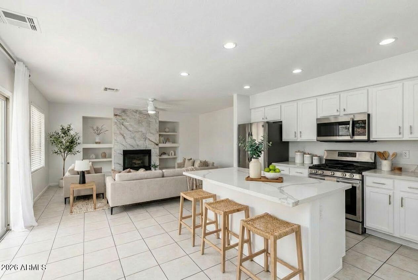
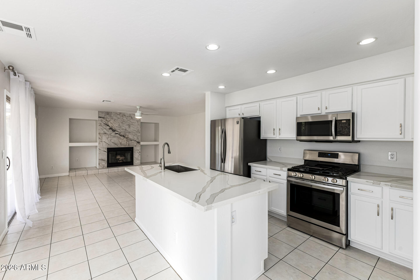
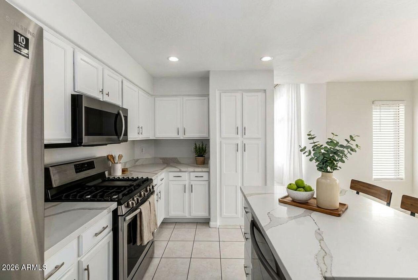
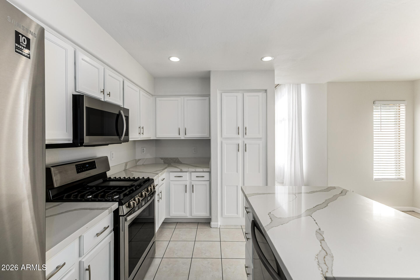
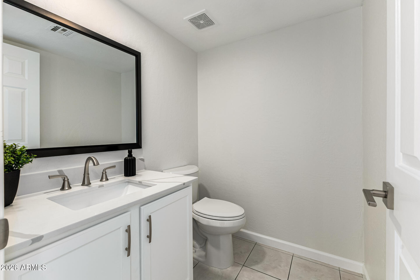
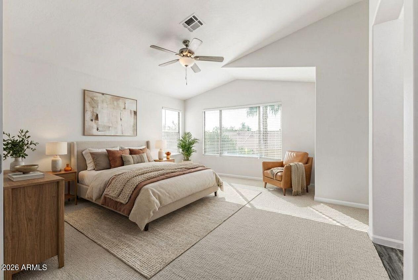
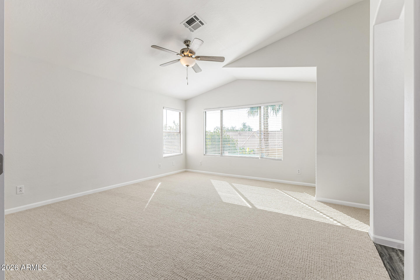
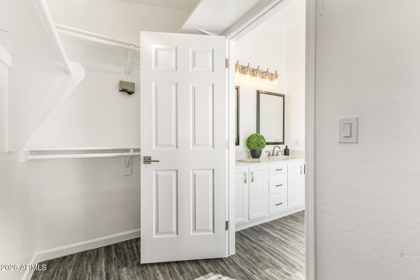
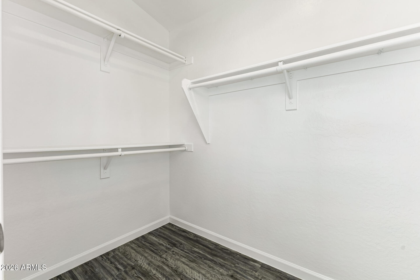
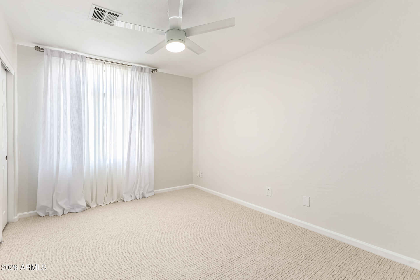
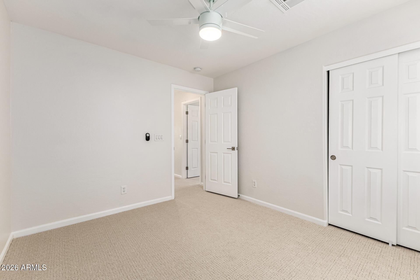
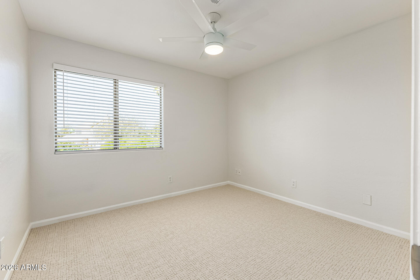
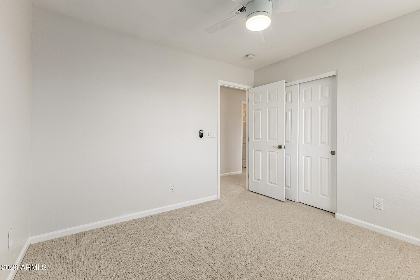
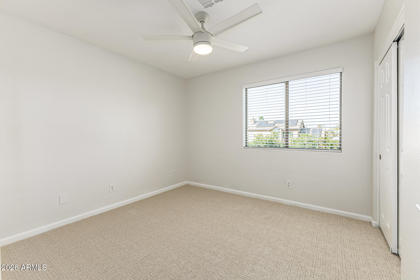
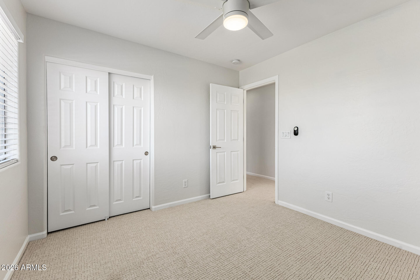
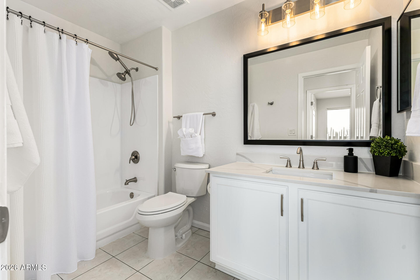
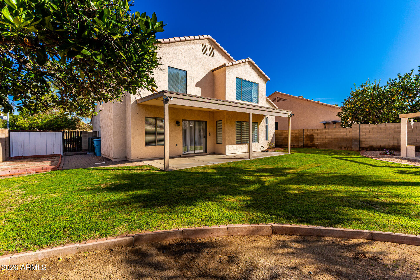
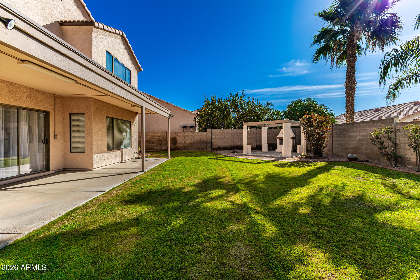
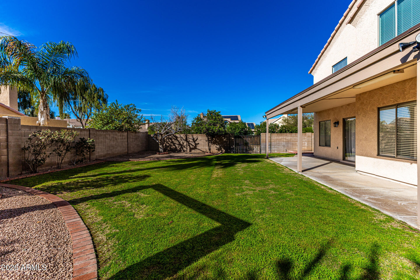
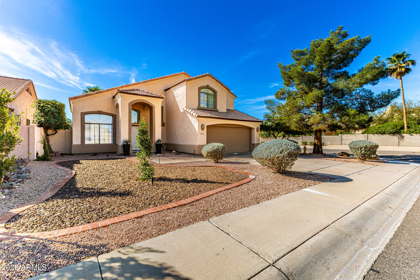
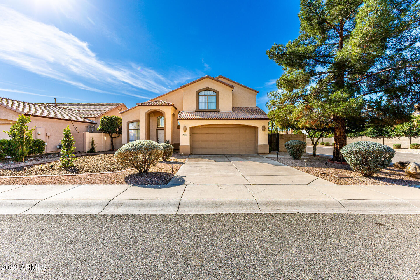
Excellent opportunity in the 85254 ''Magic Zip Code'' within the Paradise Valley Unified School District! Updated 4-bedroom, 2.5-bath home on a spacious corner lot with vaulted ceilings and a functional open layout. Great room accommodates both living and dining, plus a separate family room with gas fireplace. Kitchen features quartz countertops, brushed nickel hardware, stainless steel Samsung appliances, and gas cooktop. Fresh interior paint and new carpet create a clean, move-in-ready feel. Backyard offers grass, covered patio, outdoor fireplace, RV gate, and room to add a pool. Prime location near Kierland, Scottsdale Quarter, Desert Ridge, and easy freeway access.

Share Property

Location

6203 E JUNIPER Avenue, Scottsdale, AZ 85254

Status

Sold

Date Sold

July 1, 2026

Property Amenities

Interior
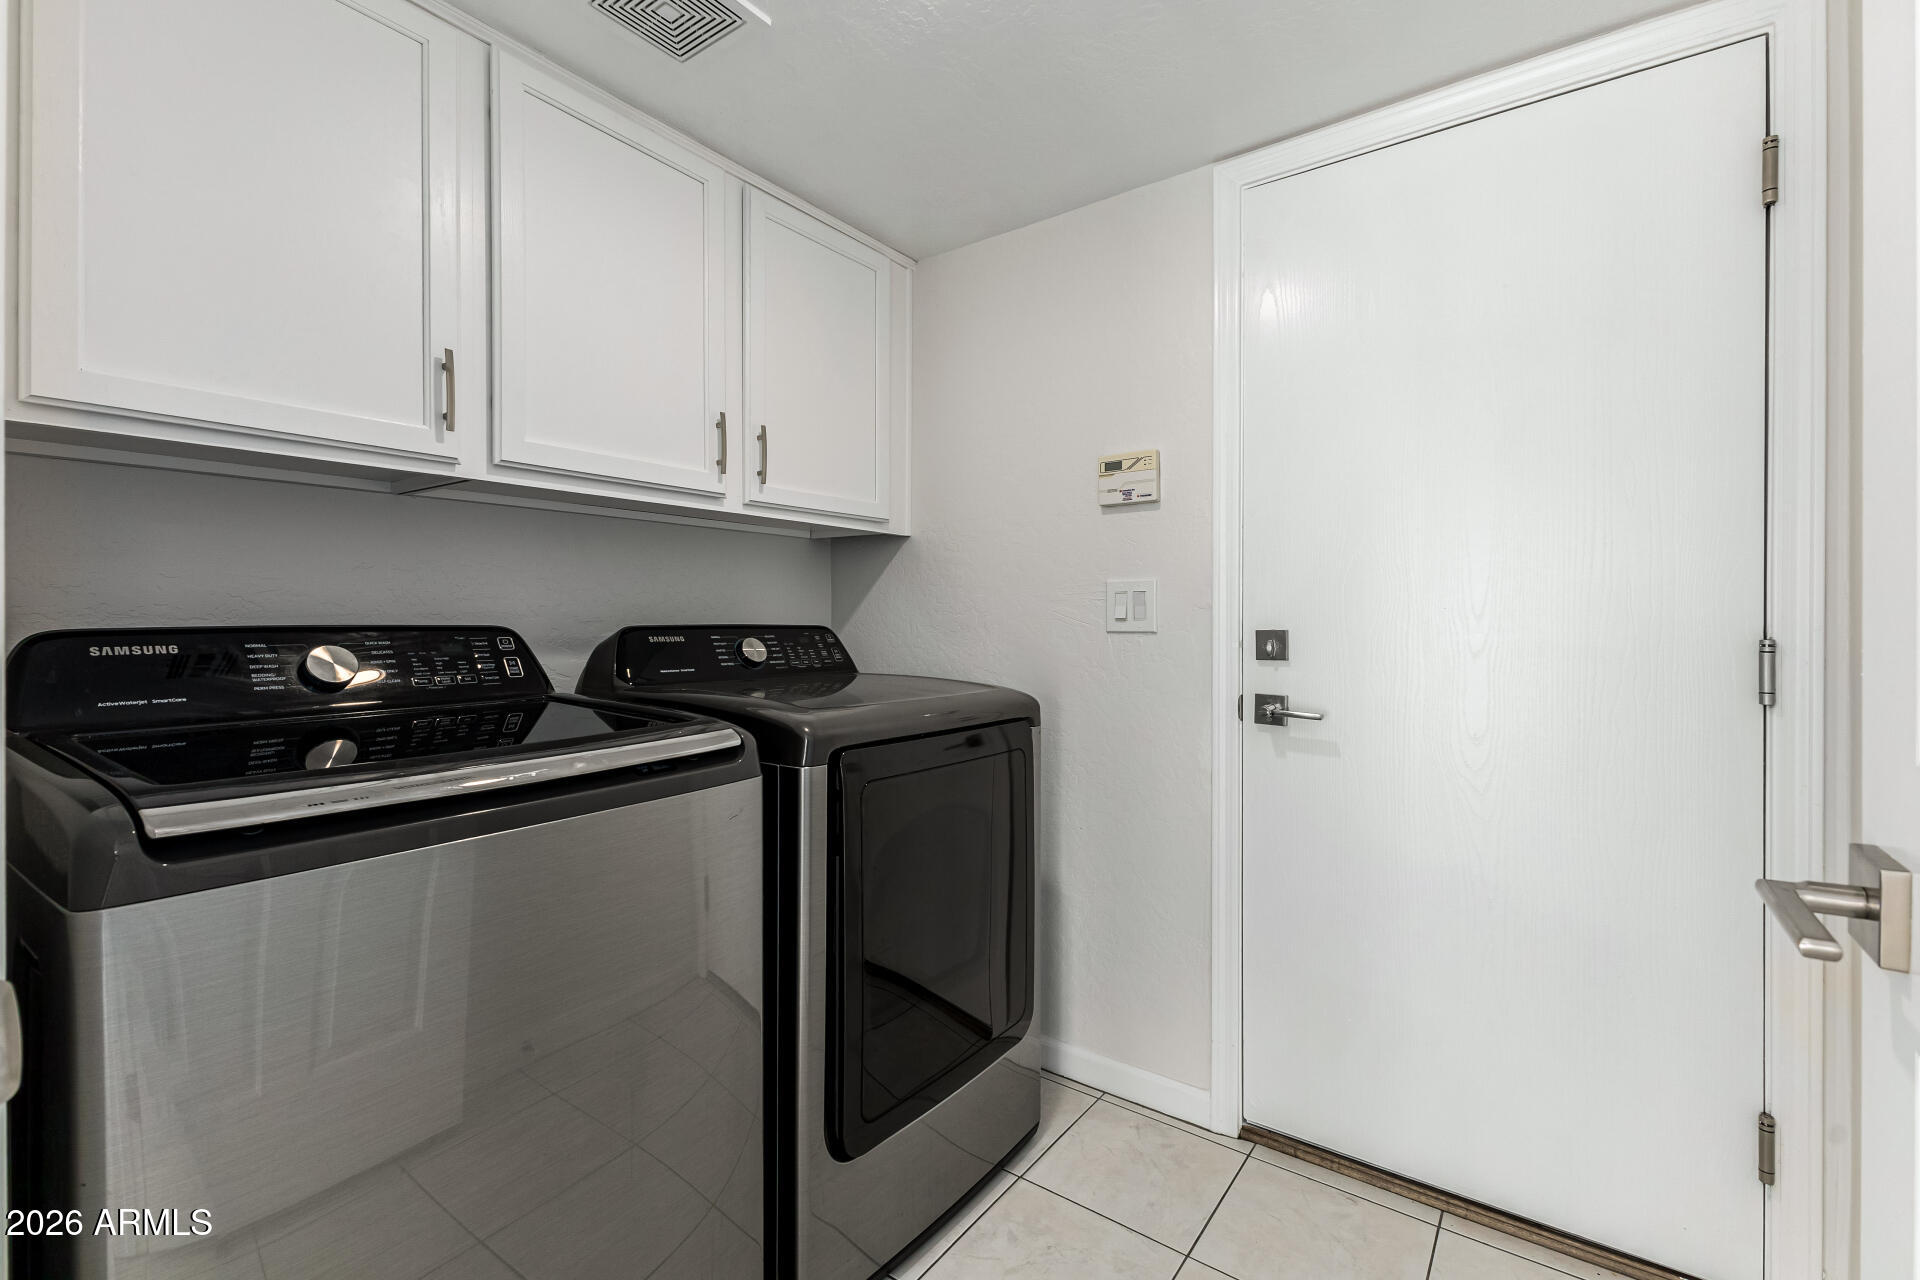
Laundry room Inside
Fireplace Exterior Fireplace, Family Room, Gas
Appliances Dryer, Washer, Refrigerator, Built-in Microwave, Dishwasher, Disposal, Gas Range, Gas Oven, Gas Cooktop
Flooring Carpet, Laminate, Tile
Total Bedrooms: 4
Half Bathrooms: 1
Full Bathrooms: 2
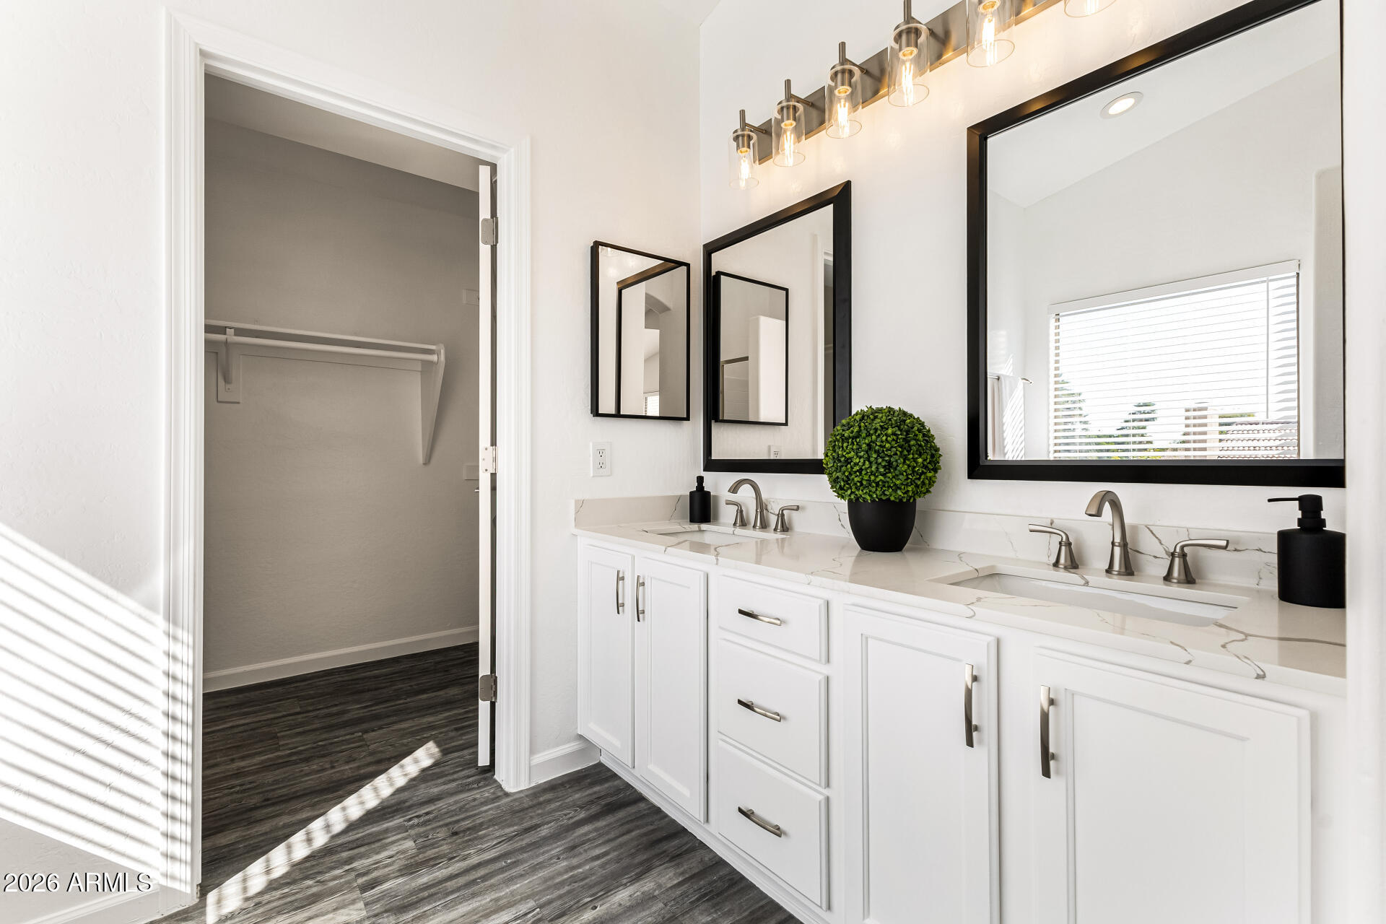
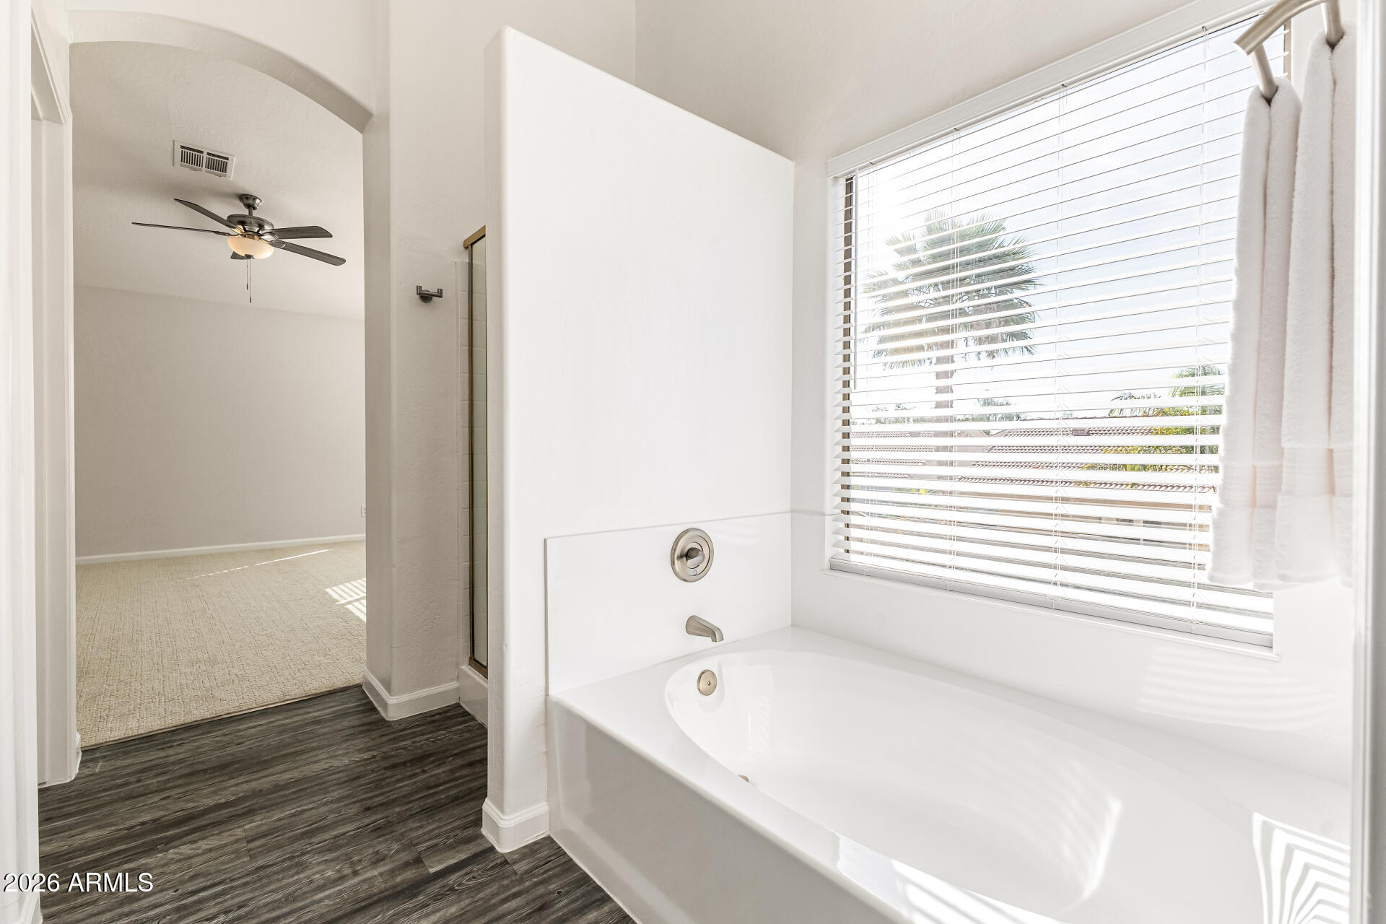
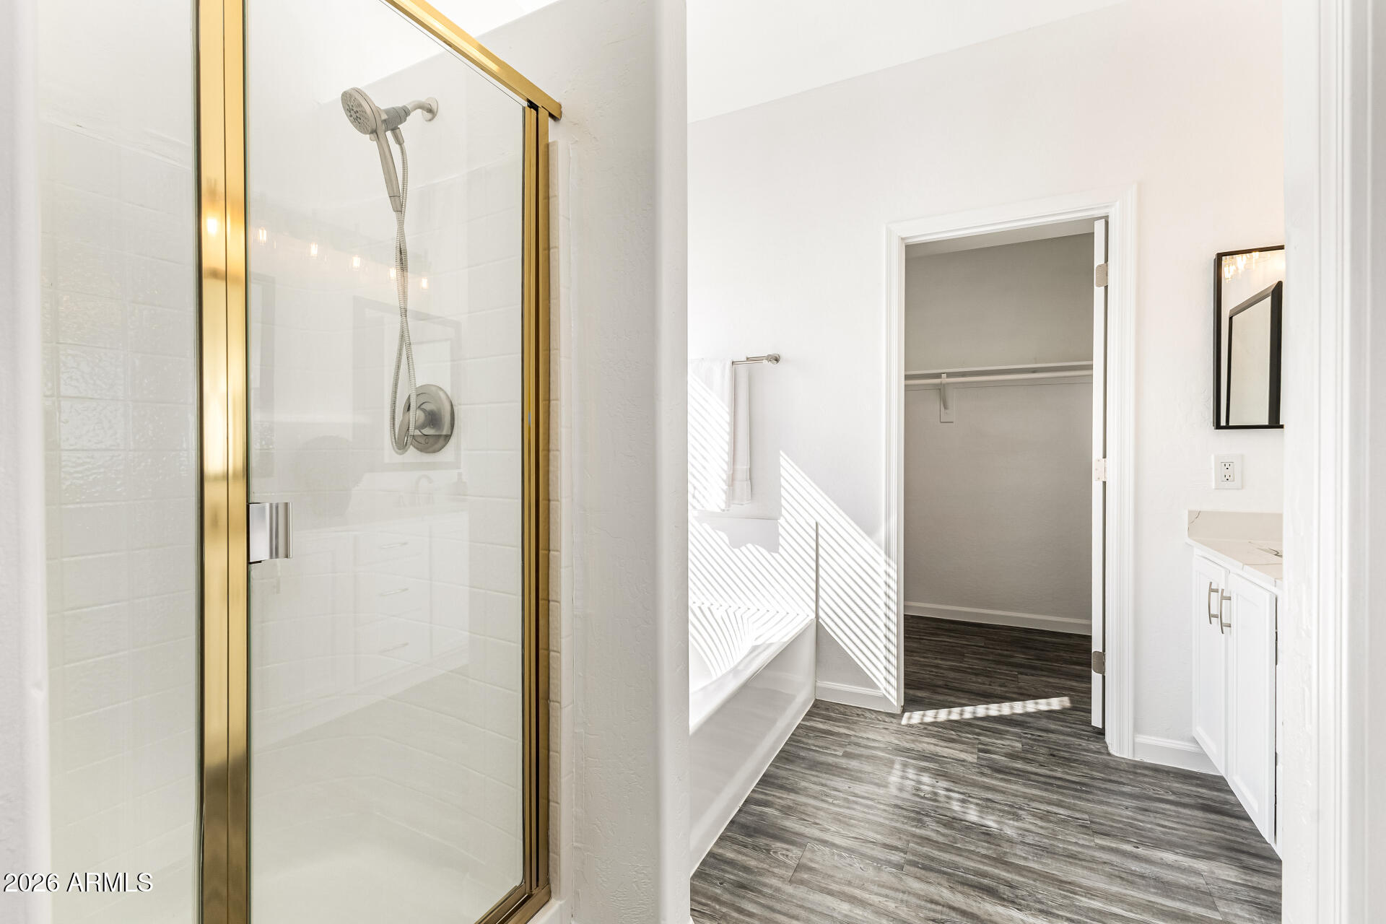
Other Interior Features Quartz Countertops, High Speed Internet, Double Vanity, Upstairs, Eat-in Kitchen, Vaulted Ceiling(s), Kitchen Island, Pantry, Full Bth Master Bdrm, Separate Shwr Tub
Area & Lot
Lot Area 7,150 Sq.Ft.
Living area 2,084 Sq.Ft.
MLS® ID 6991586
Year Built 1995
School District Paradise Valley Unified District
High School Horizon High School
Middle School Desert Shadows Middle School
Elementary School North Ranch Elementary School
Architecture Styles Spanish
Type Residential
Status Sold
Exterior
Stories 2
Air conditioning Central Air, Ceiling Fan(s), Programmable Thmstat
Heat type Electric
Water Source City Water
Garage Space 2.0
Sewer Public Sewer
Parking RV Gate, Garage Door Opener, Direct Access, Attchd Gar Cabinets
Lot Features North/South Exposure, Sprinklers In Rear, Sprinklers In Front, Corner Lot, Desert Back, Desert Front, Gravel/Stone Front, Gravel/Stone Back, Grass Back, Auto Timer H 2 O Front, Auto Timer H 2 O Back
Roof Tile
Finance
Sales Price $695,000
HOA Fees $96 monthly
Real Estate Tax $4,370 yearly

360 Virtual Tour

Take a tour of this property

Work With Casey

When the stakes are high, experience matters. Work with Casey Reinke for disciplined guidance, thoughtful strategy, and a business-minded approach to your real estate goals.
