Leave a Message

Thank you for your message. I will be in touch with you shortly.

616 S HARDY Drive 233
VIEW PHOTOS
Courtesy of Keller Williams Realty Sonoran Living, Austin Bloom Listing Contact: 602-313-3352 
$252,000

616 S HARDY Drive 233

2 Beds 2 Baths 779 Sq.Ft. 827 Sq.Ft.

Description

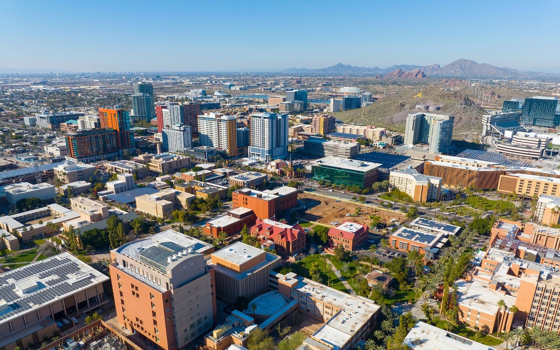
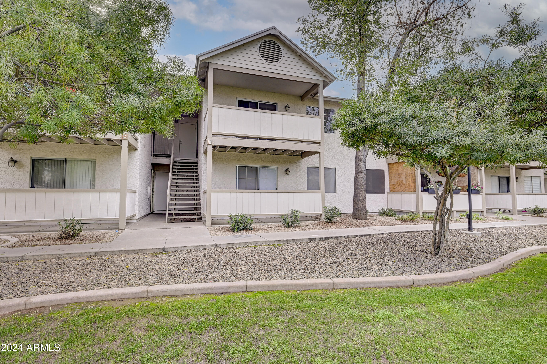
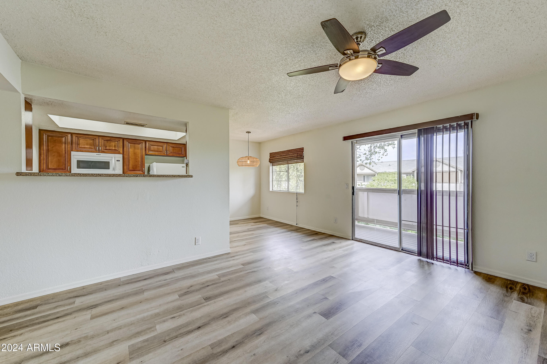
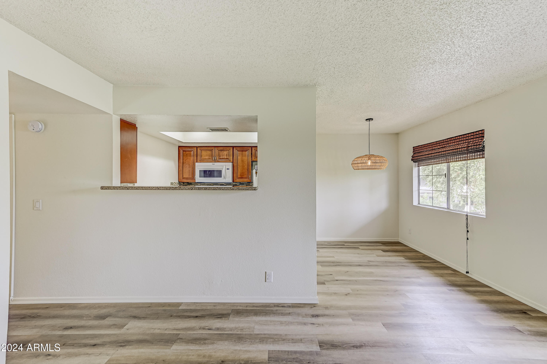
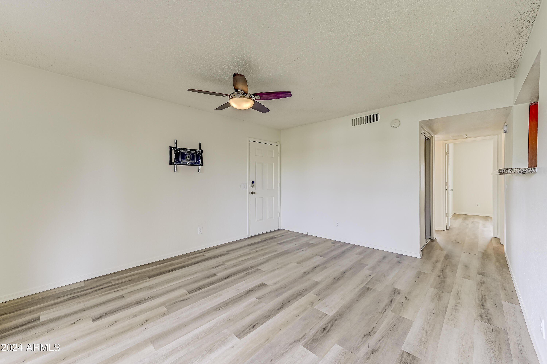
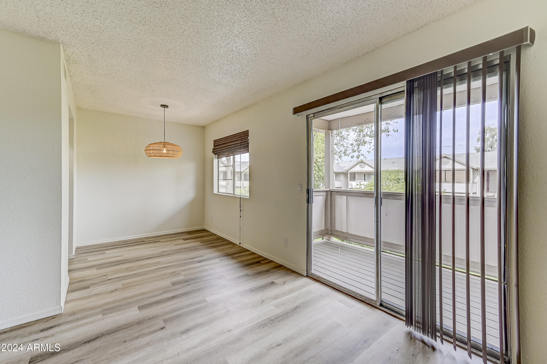
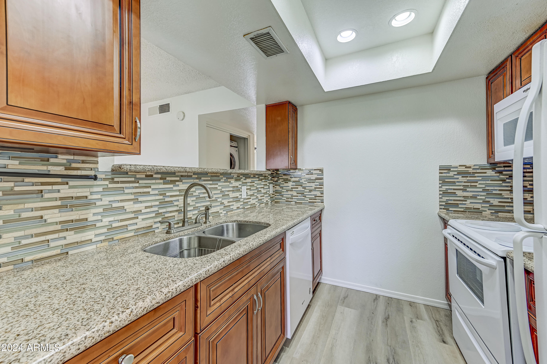
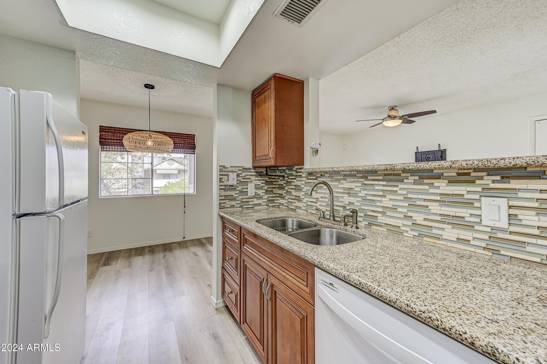
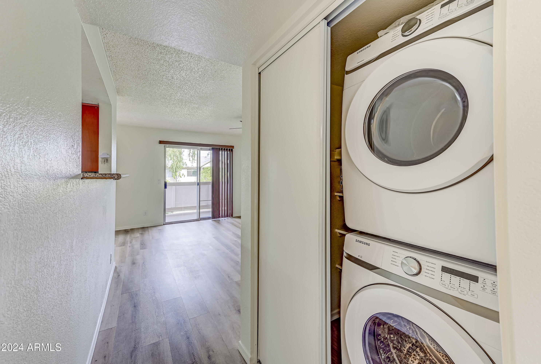
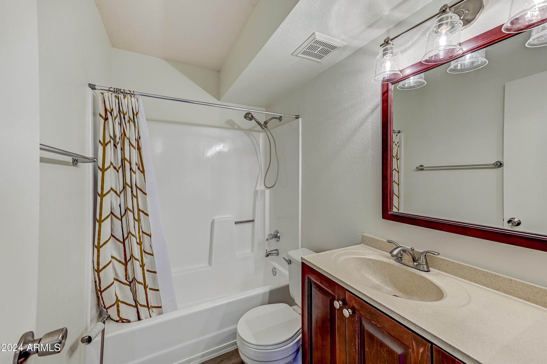
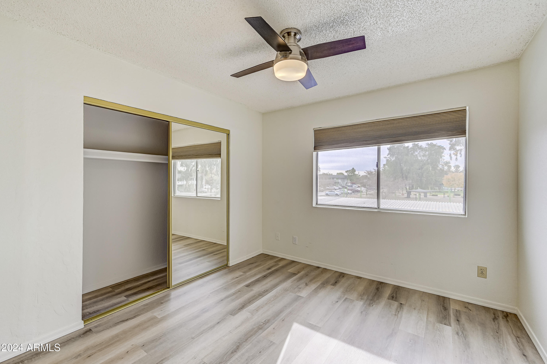
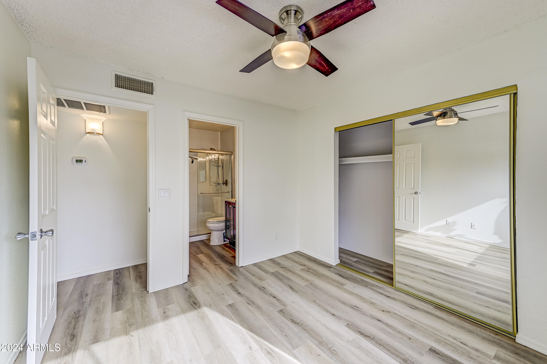
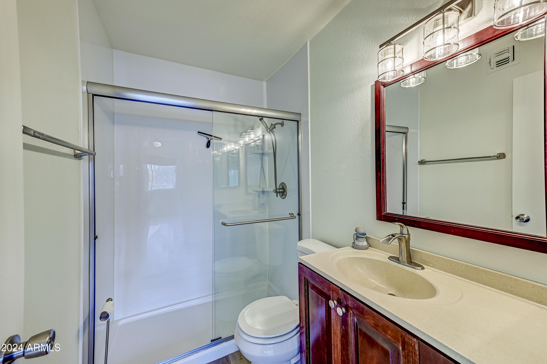
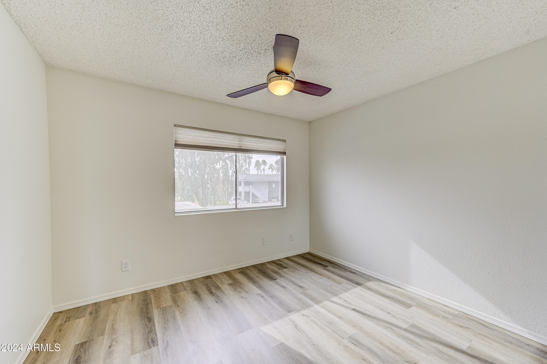
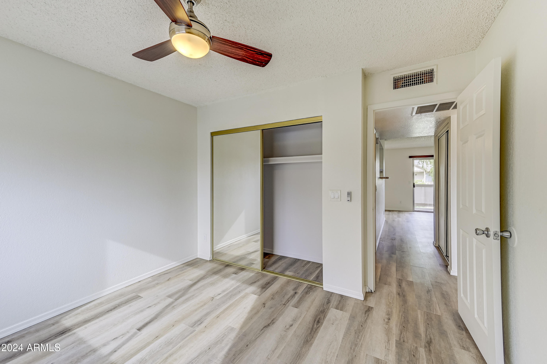
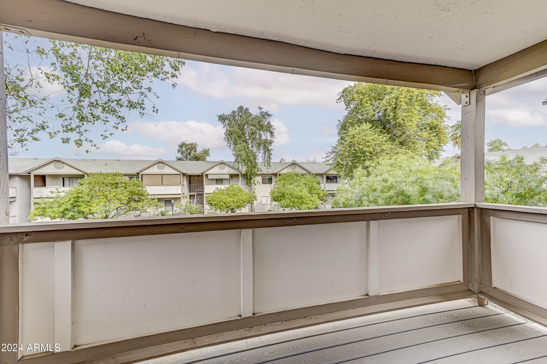
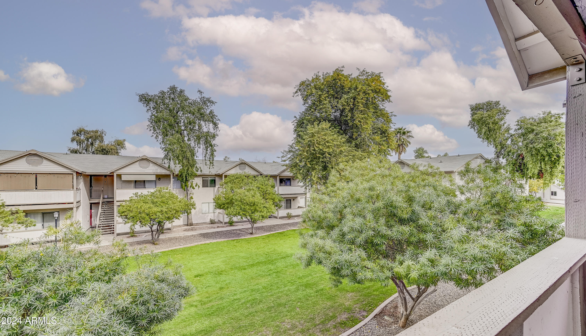
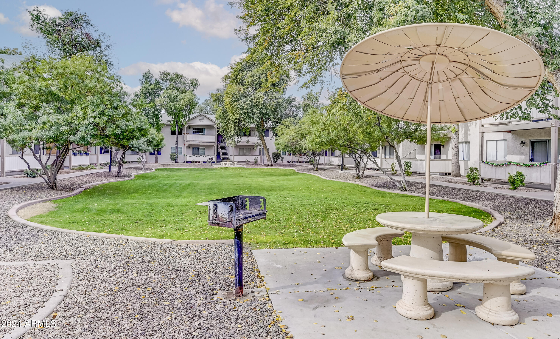
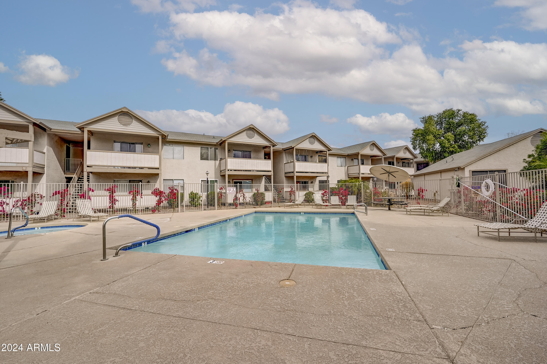
Incredible value. This condo is Located just over a mile from ASU and 1 mile from Mill Ave. This is a 2 bedroom, 2 bathroom Unit located upstairs across from the grassy area/community BBQ area. Kitchen features granite counter tops, wood laminate flooring,and a Refrigerator. Stacked washer and dryer included. Master bedroom has a 3/4 bath. 1 assigned covered parking space and more open parking is available.Sorry, this is a No Pet Community.Community amenities include pool,spa, club house, bike racks.Walking distance to ASU,light rail,Downtown Tempe and Tempe Town Lake. Great central location to live, work and play. Minutes from the airport.

Share Property

Location

616 S HARDY Drive 233, Tempe, AZ 85281

Status

Sold

Date Sold

May 26, 2025

Property Amenities

Interior
Laundry room Inside
Appliances Stacked Washer/Dryer, Dryer, Washer, Refrigerator, Dishwasher, Disposal
Flooring Vinyl, Wood
Total Bedrooms: 2
Other Interior Features High Speed Internet, Granite Counters, No Interior Steps, 3/4 Bath Master Bdrm
Area & Lot
Lot Area 827 Sq.Ft.
Living area 779 Sq.Ft.
MLS® ID 6798102
Year Built 1984
School District Tempe Union High School District
High School Tempe High School
Middle School Geneva Epps Mosley Middle School
Elementary School Scales Technology Academy
Architecture Styles Other
Type Condo
Status Sold
Exterior
Stories 2
Pool None
Air conditioning Central Air, Ceiling Fan(s)
Heat type Electric
Water Source City Water
Sewer Public Sewer
Other Exterior Features Balcony
Parking Assigned
Lot Features None, North/South Exposure
Roof Built-Up
Finance
Sales Price $252,000
HOA Fees $265 monthly
Real Estate Tax $811 yearly

360 Virtual Tour

Take a tour of this property

Work With Casey

When the stakes are high, experience matters. Work with Casey Reinke for disciplined guidance, thoughtful strategy, and a business-minded approach to your real estate goals.