Leave a Message

Thank you for your message. I will be in touch with you shortly.

5901 E Aire Libre Lane
VIEW PHOTOS
Courtesy of Keller Williams Realty Sonoran Living, John A Sposato Listing Contact: 602-571-3730 
$645,000

5901 E Aire Libre Lane

3 Beds 2 Baths 1,497 Sq.Ft. 5,655 Sq.Ft.

Description

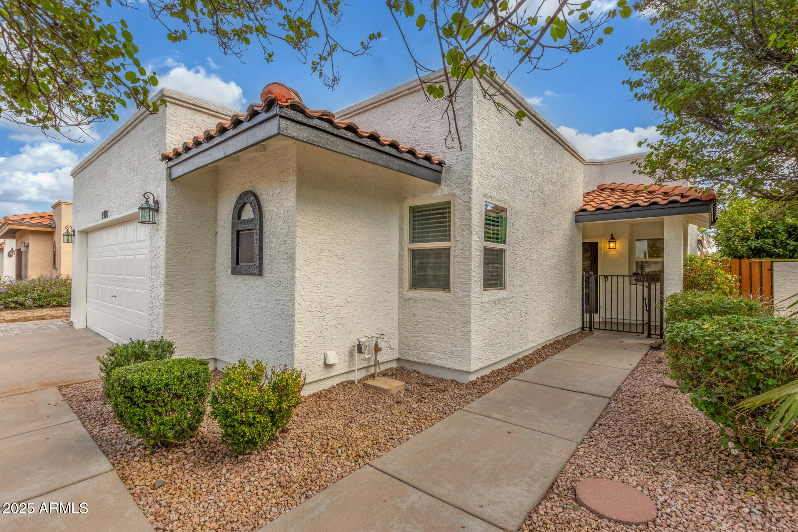
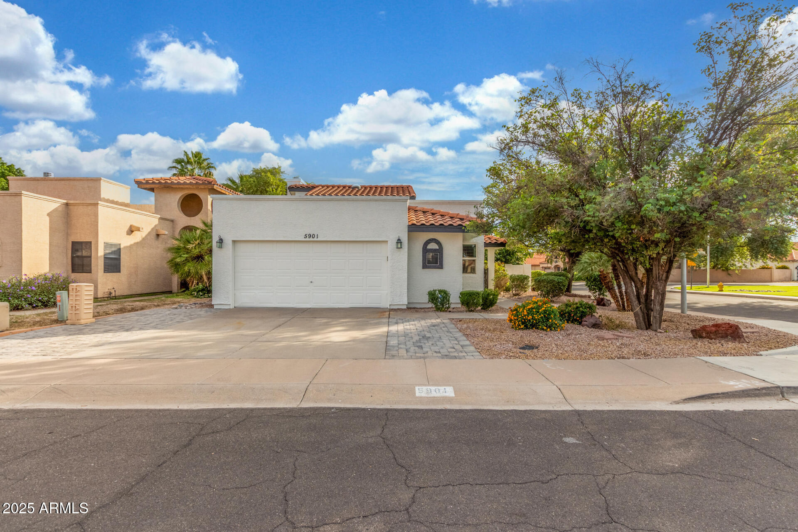
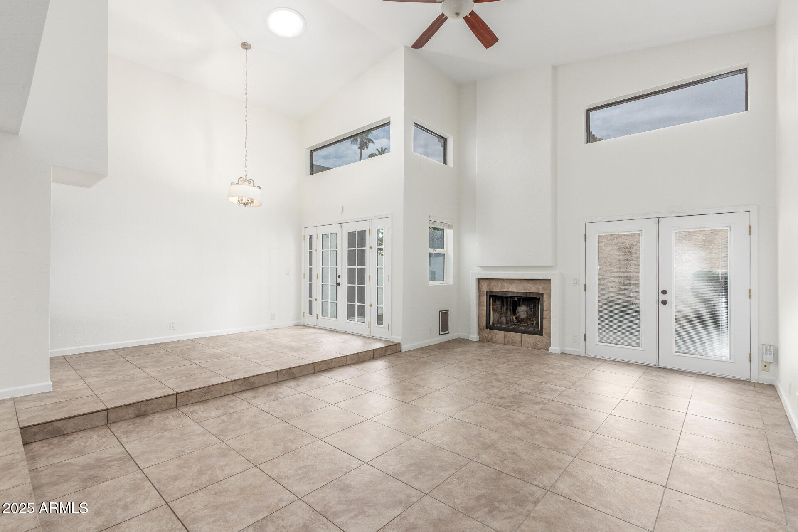
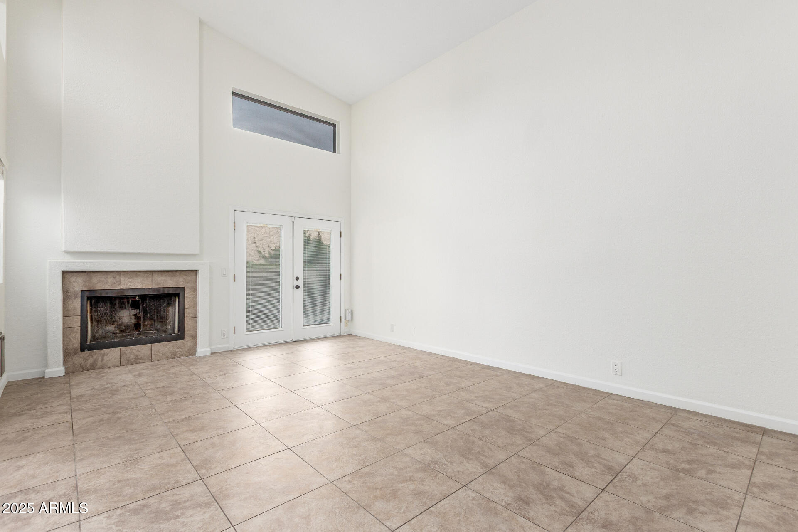
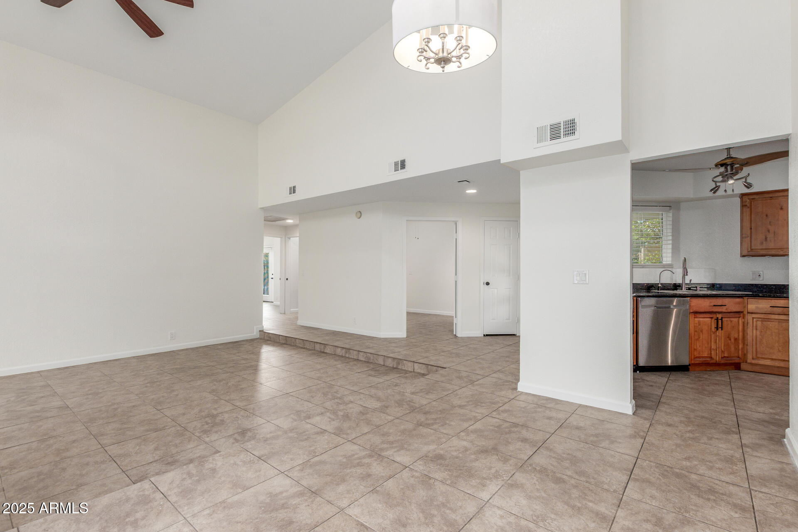
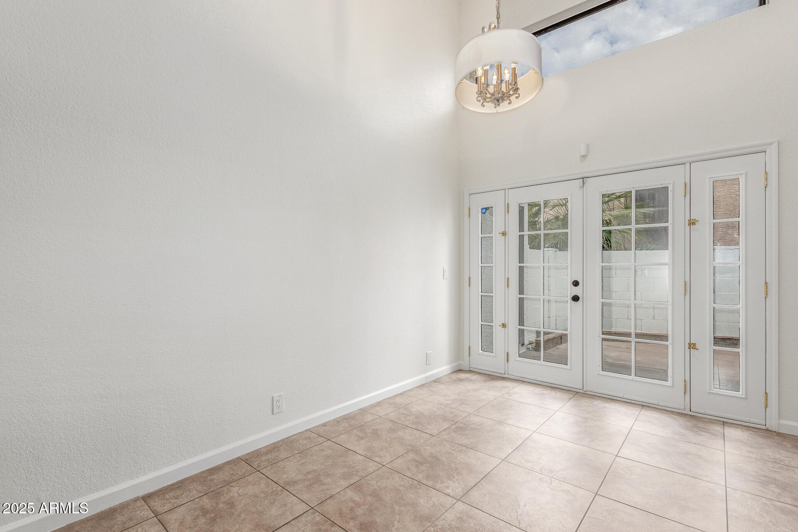
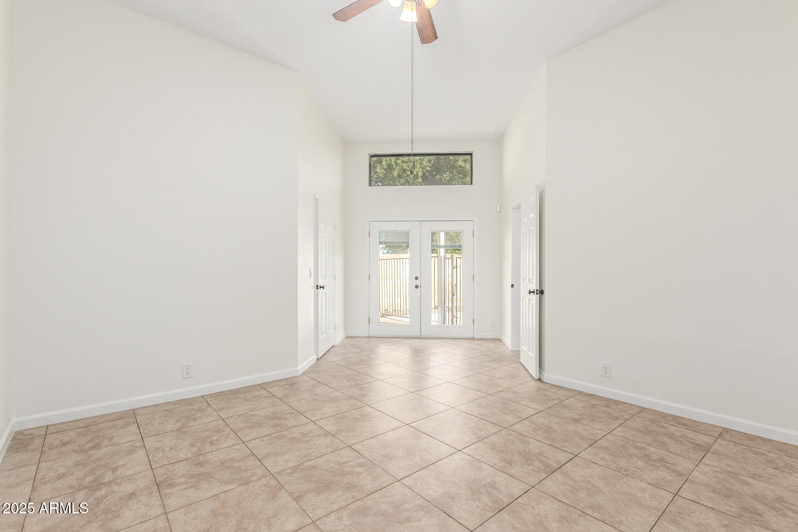
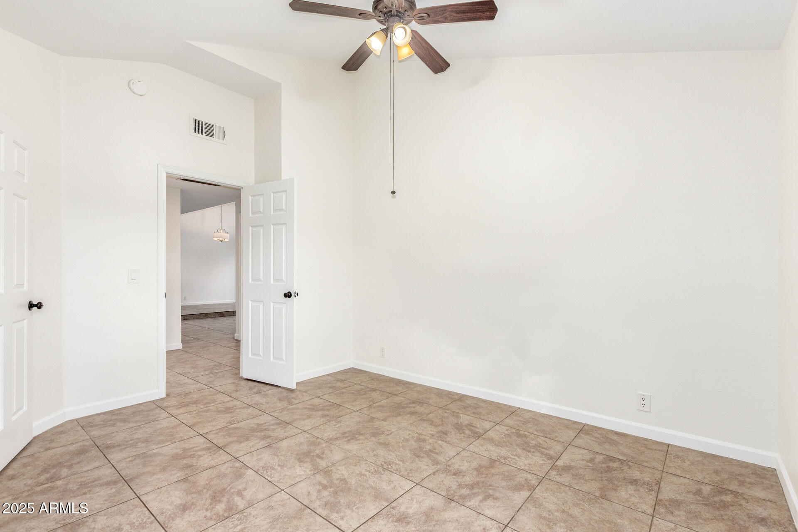
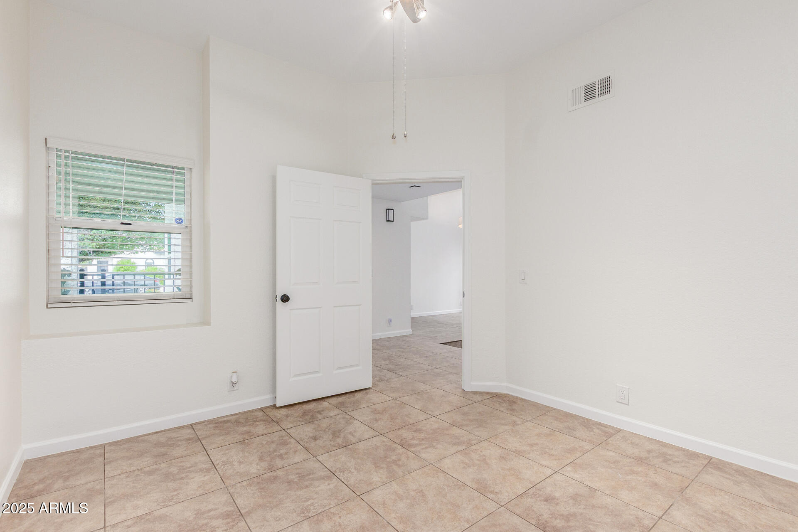
Attention! NO HOA! This home is absolutely adorable--freshly painted inside and out, sparkling clean, and move-in ready! The flat roof has just been re-coated, adding even more value and peace of mind for the next owner. Numerous skylights fill the home with natural light, enhancing the warm, open feel created by soaring ceilings and thoughtful design.

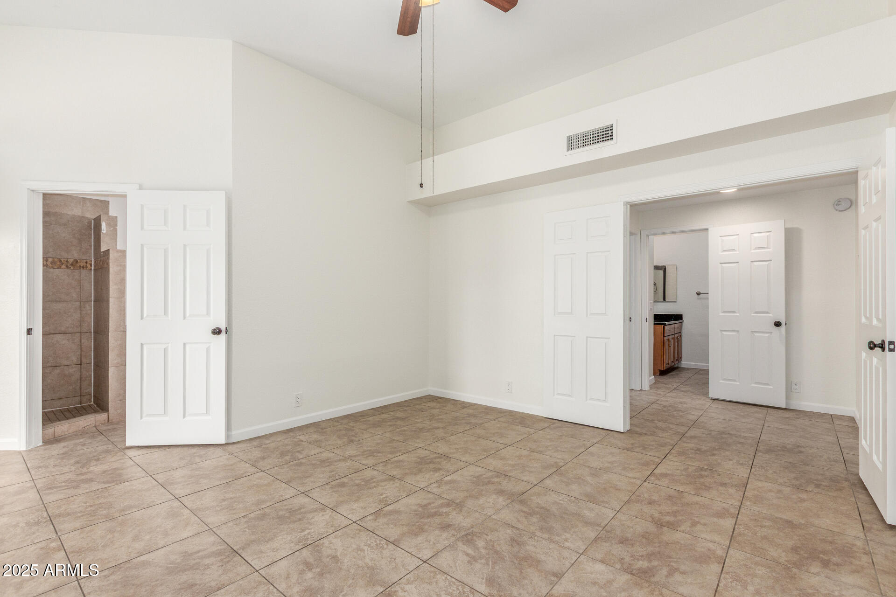
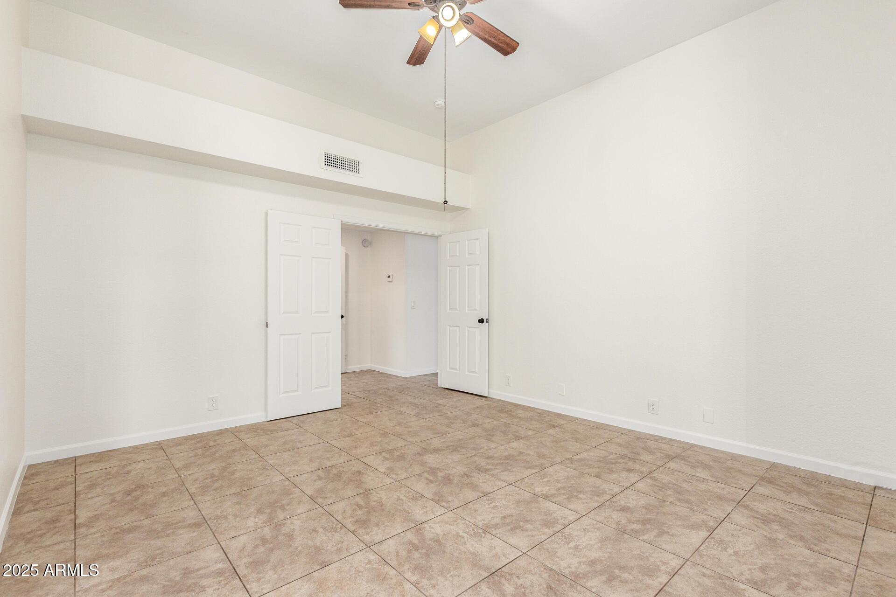
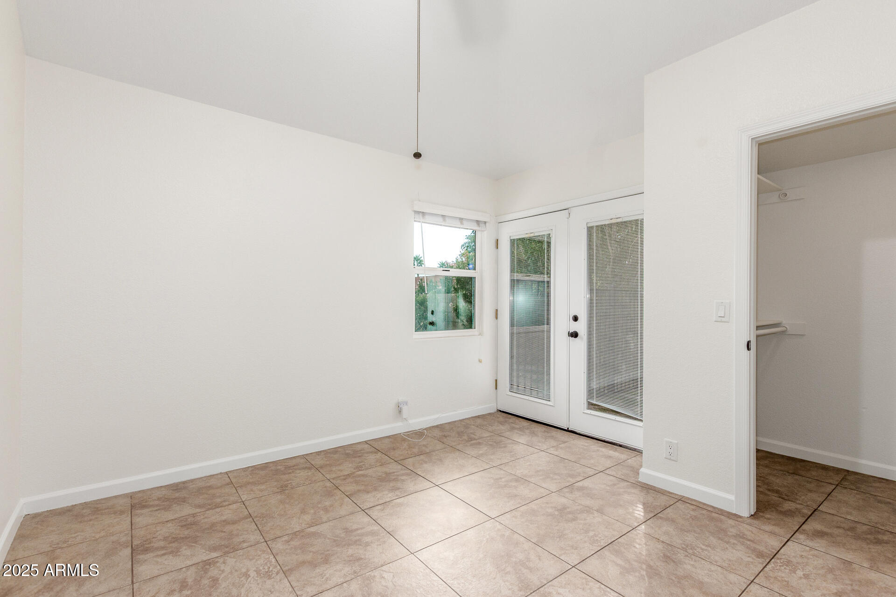
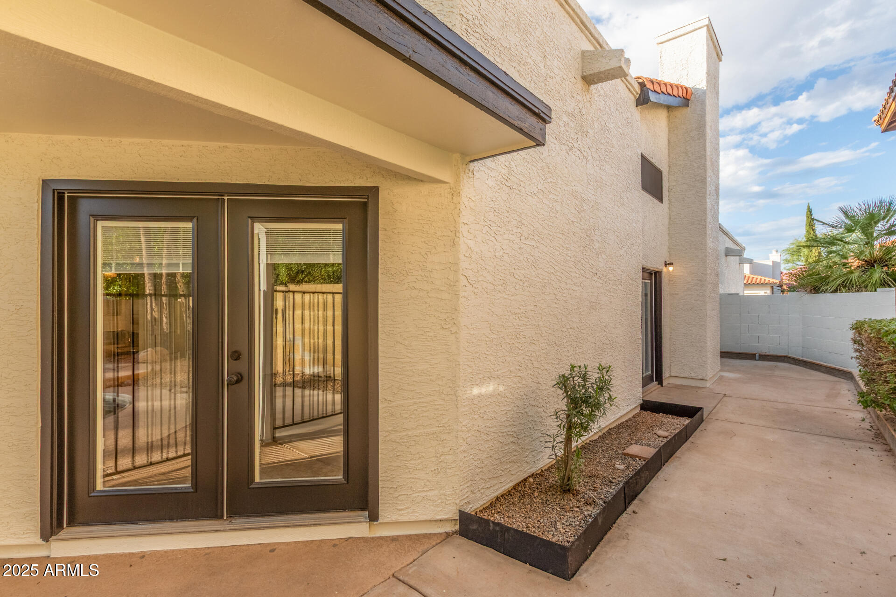
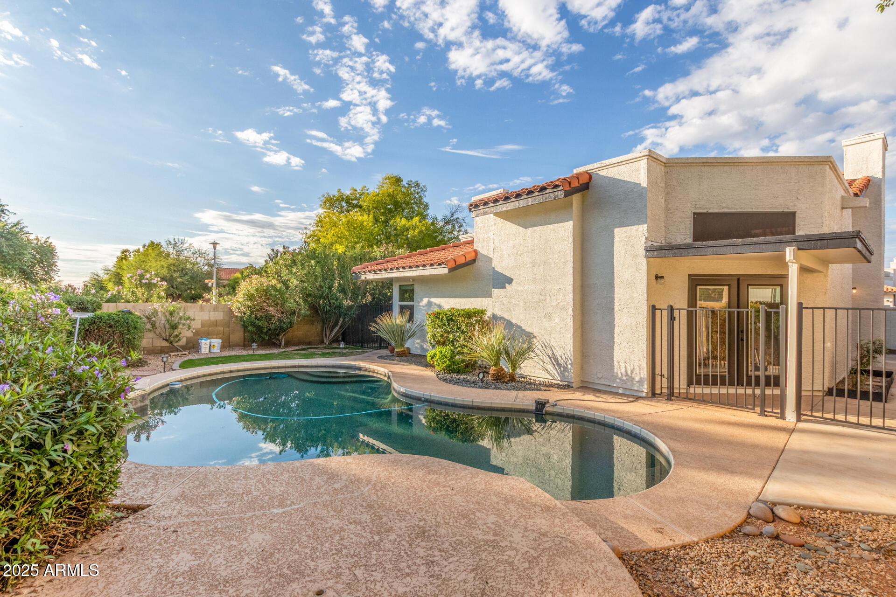
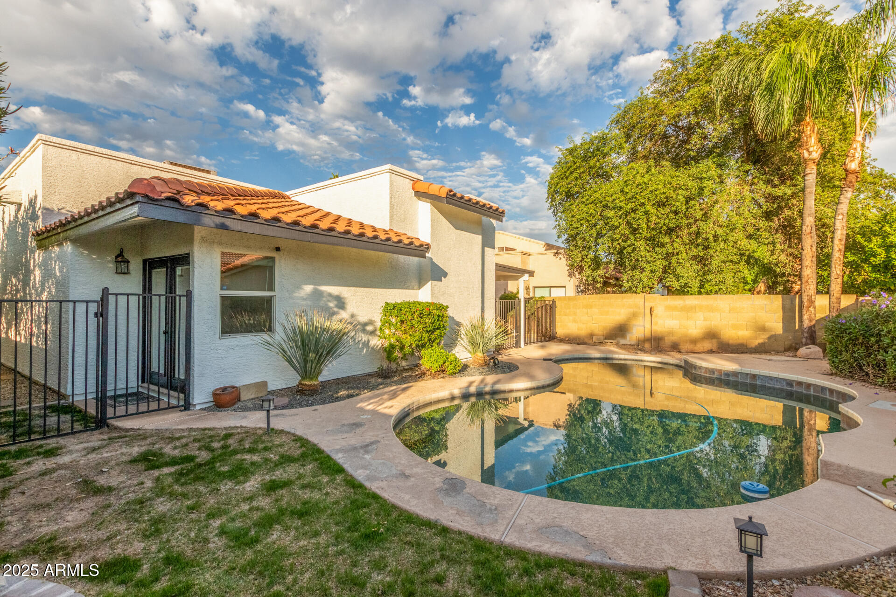
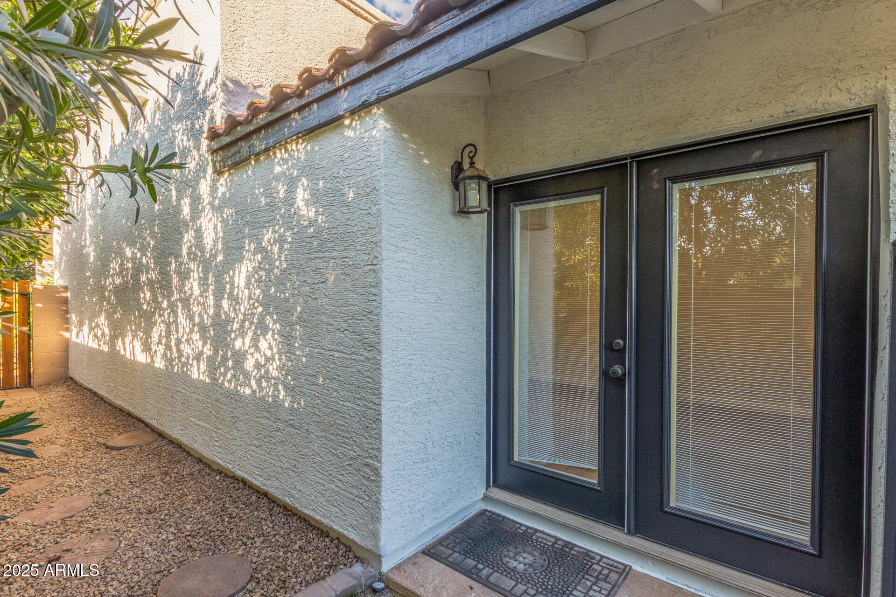
Four sets of French doors also add light, charm, and convenience, with direct access from both the primary suite and second bedroom to the backyard.

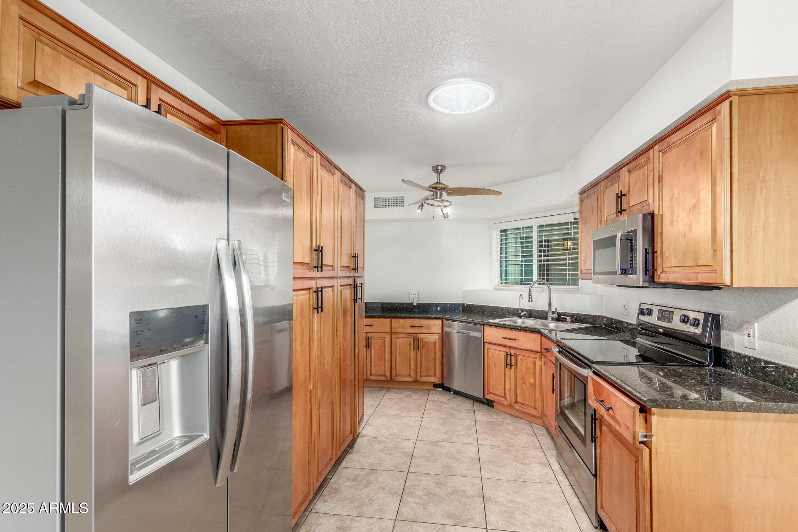
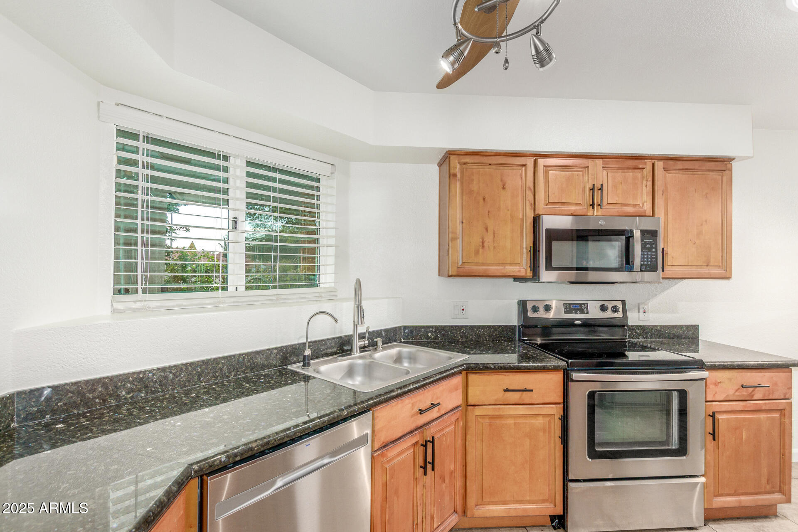
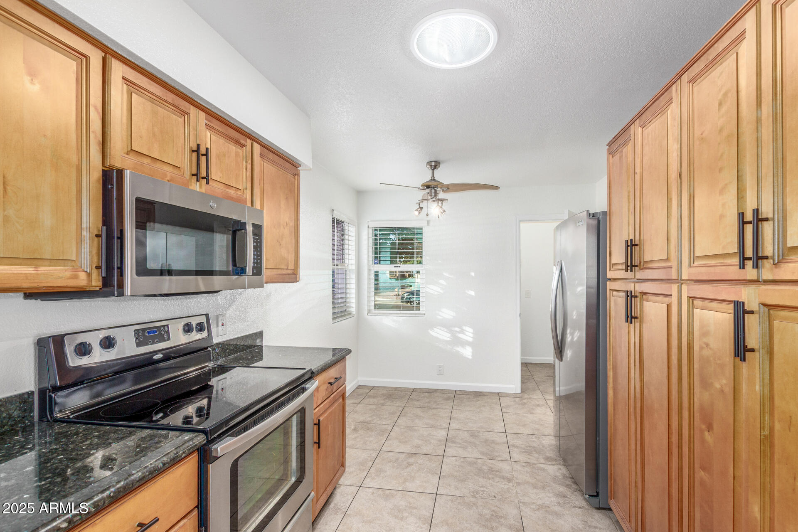
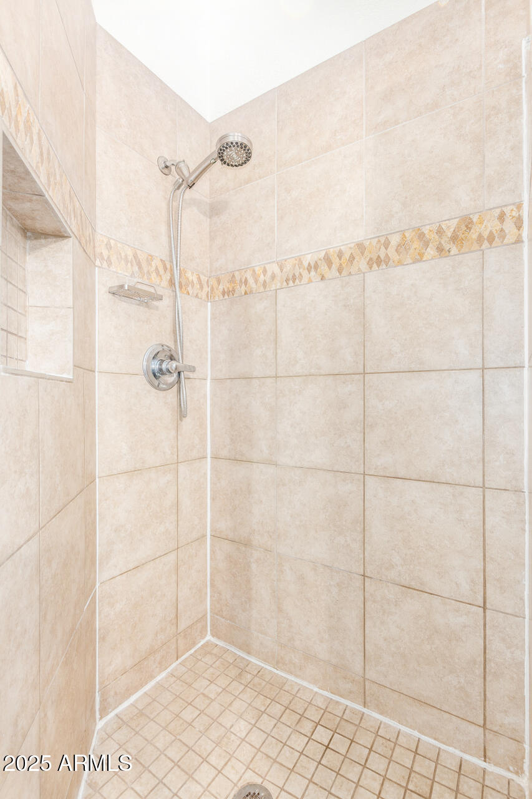
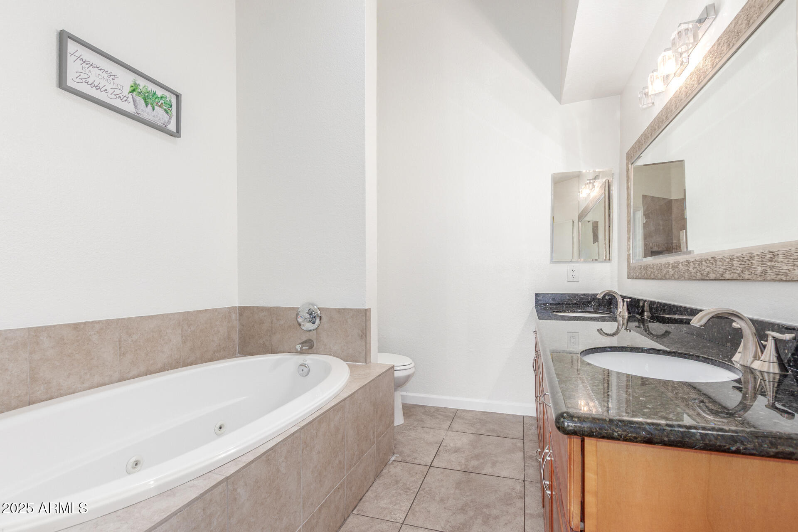
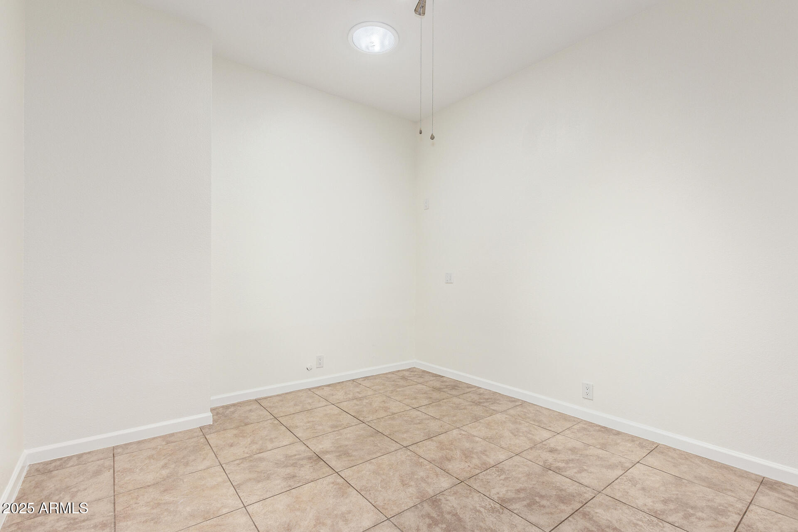
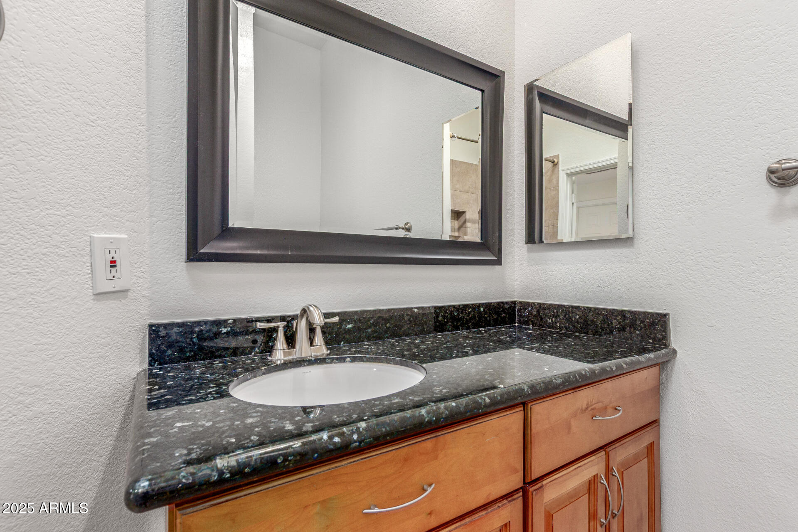
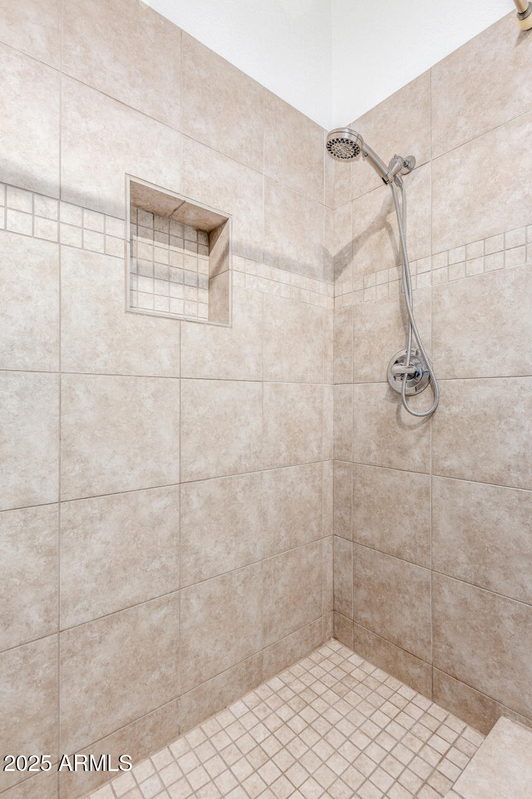
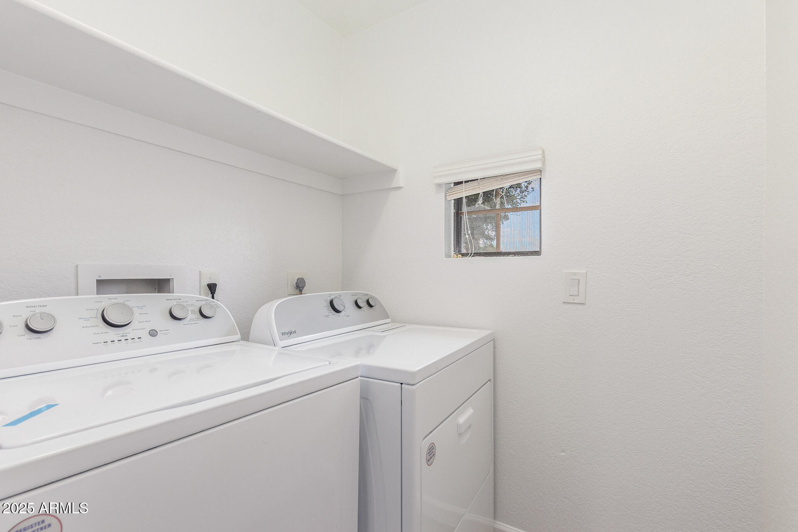
Inside, you'll find no carpeting anywhere--simply large 20-inch ceramic tile throughout the entire home. Additional features include custom tile in the baths, a cozy fireplace, and a separate laundry room with washer and dryer included. The kitchen shines with granite counters, stainless steel appliances, and loads of cherrywood cabinets for storage.

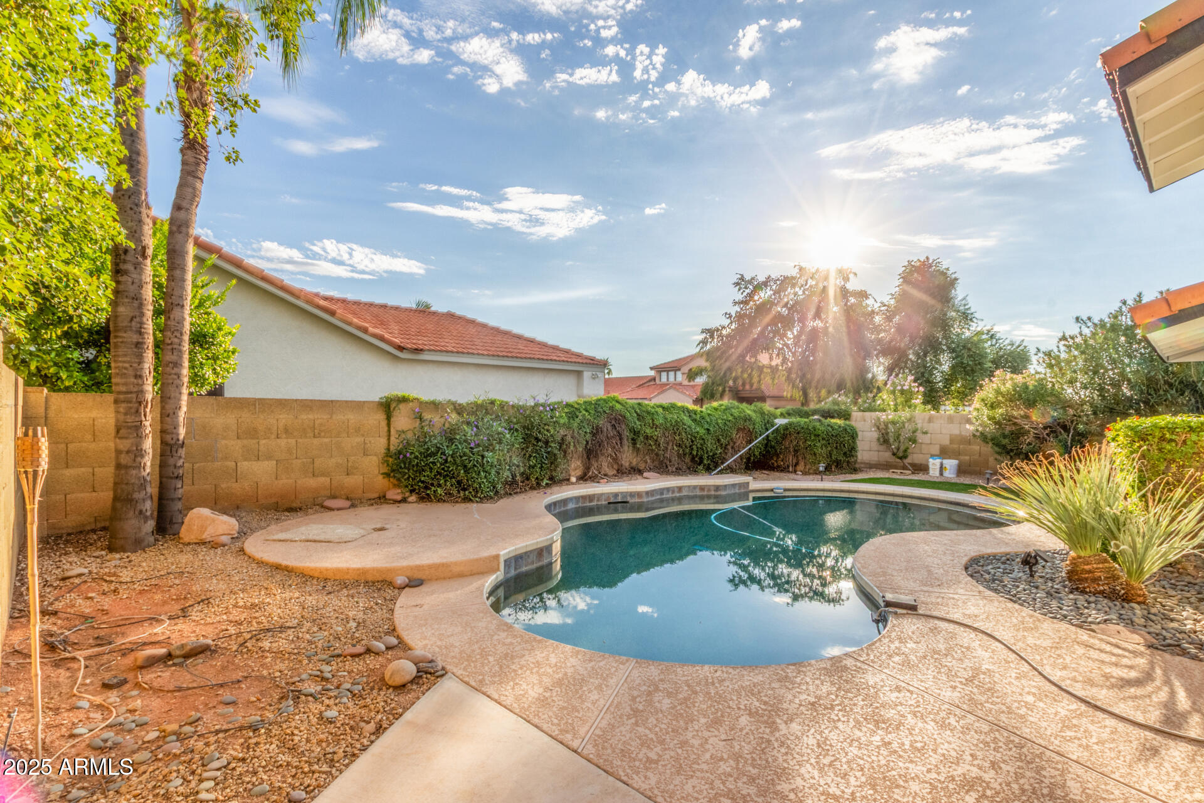
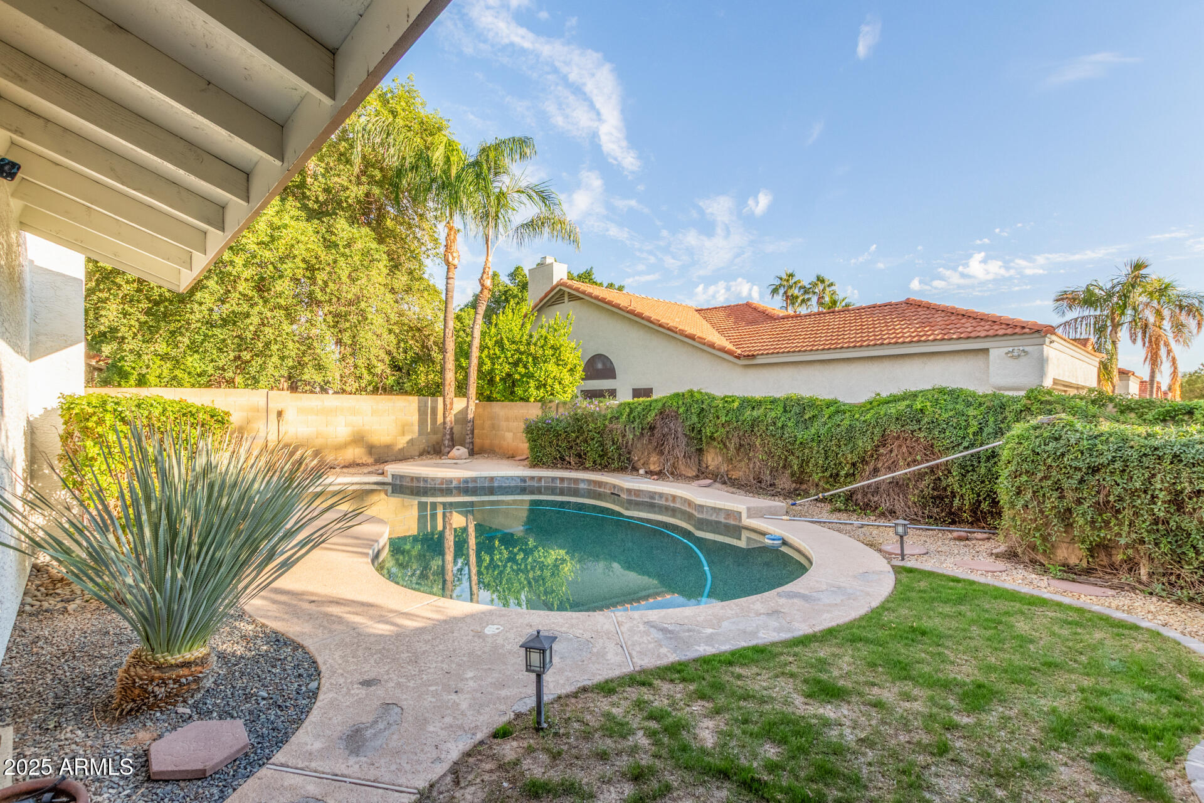
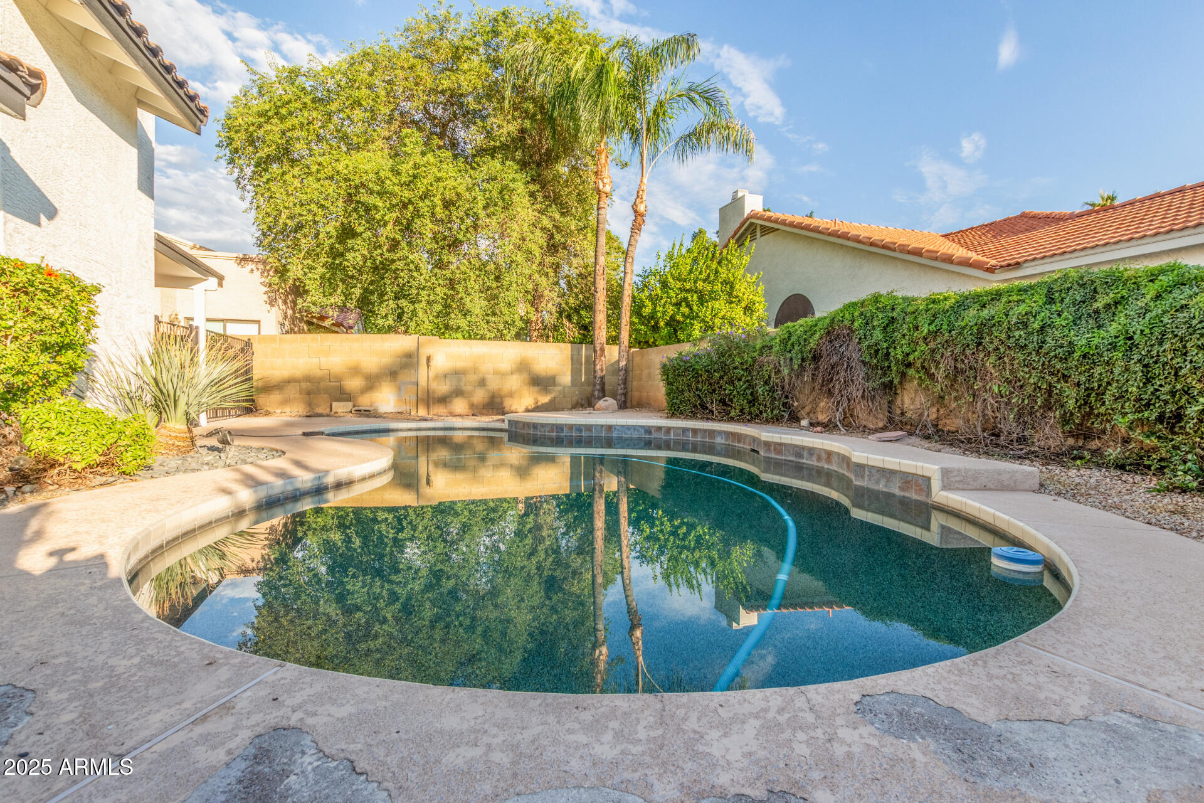
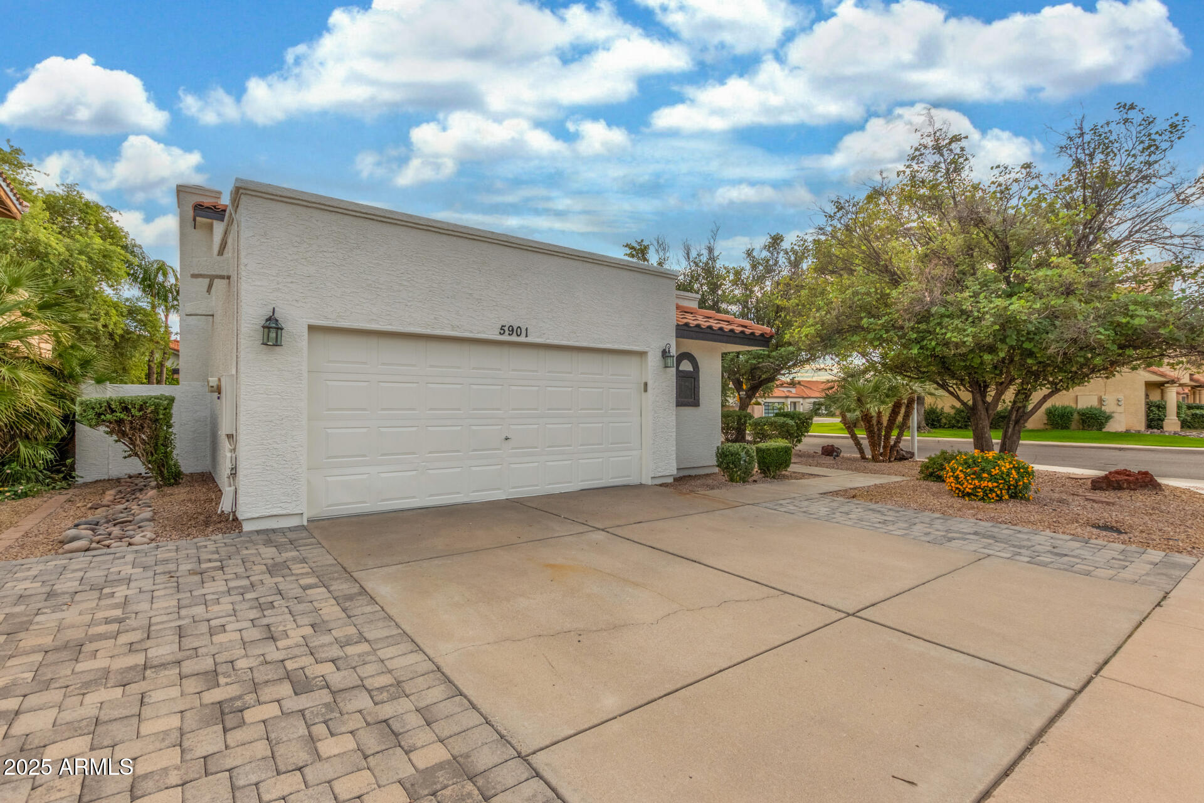
Step outside to your own private retreat, where a fenced Pebble Tec pool offers both fun and peace of mind. The incredibly private backyard is ideal for relaxation or entertaining, and being on a corner lot means no neighbor to the westjust extra space, light, and privacy. Mature citrus trees provide fresh fruit and added shade, while low-maintenance landscaping completes the perfect outdoor setting.

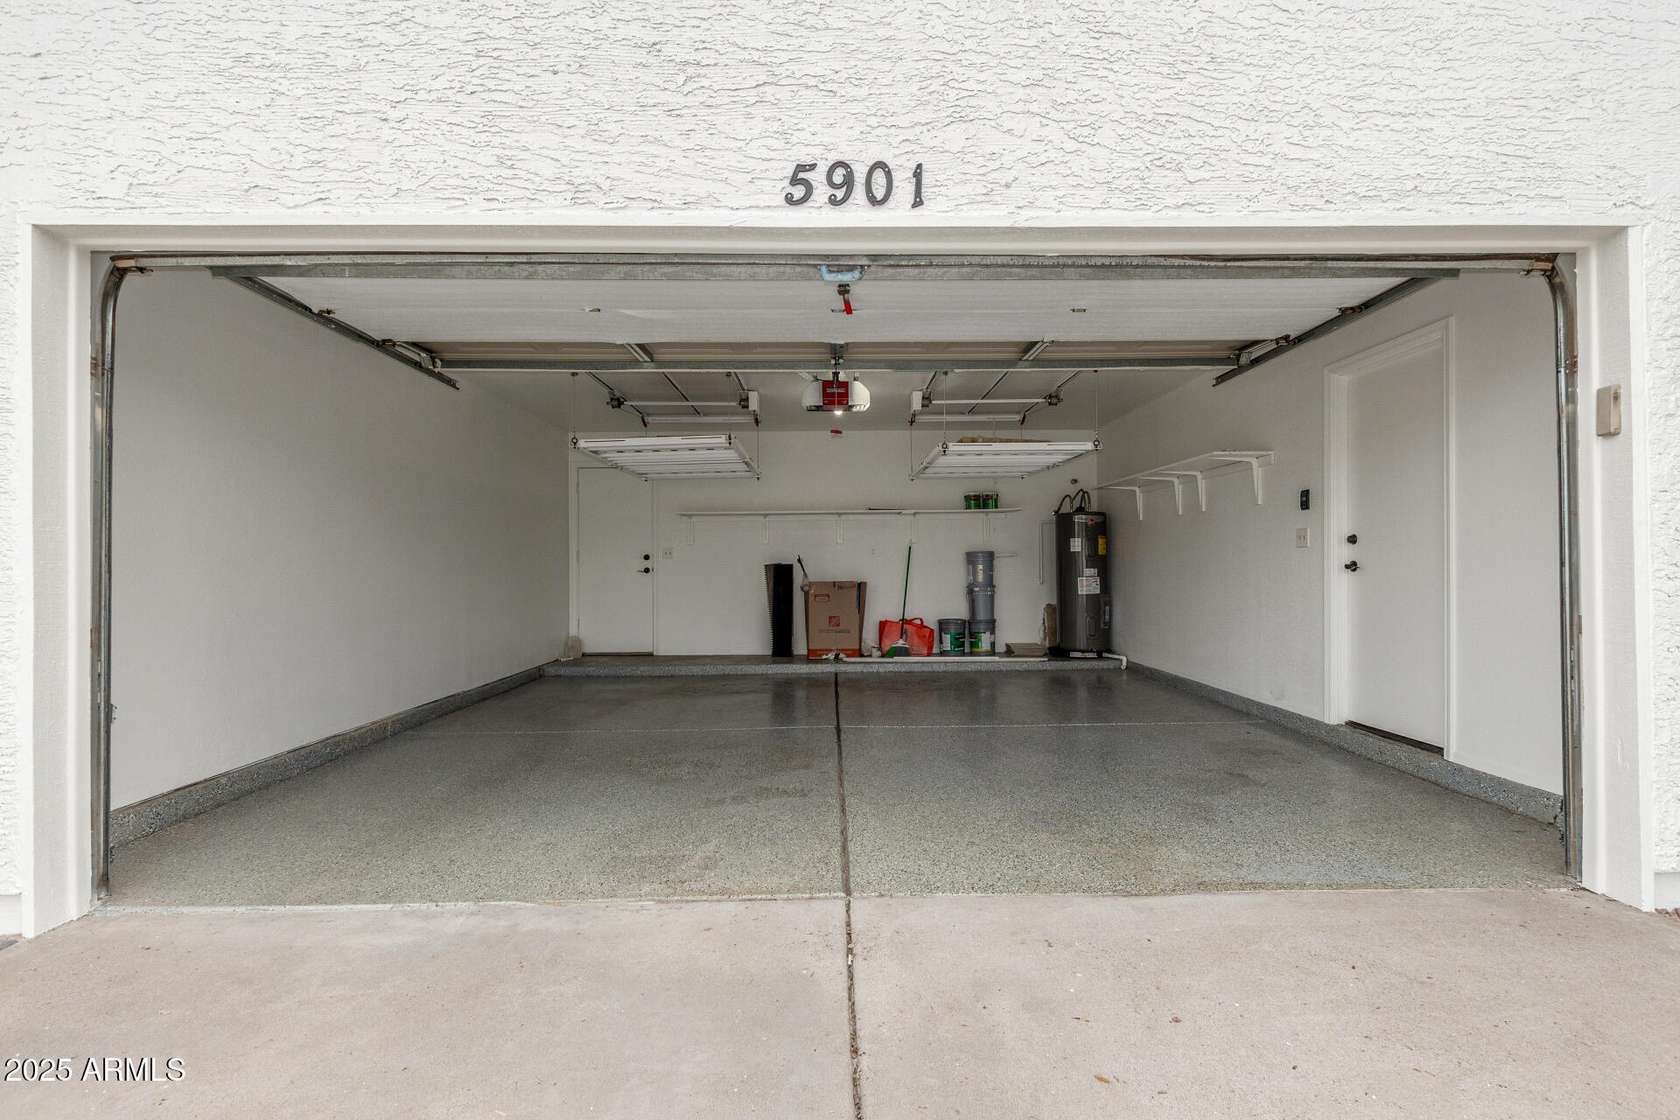
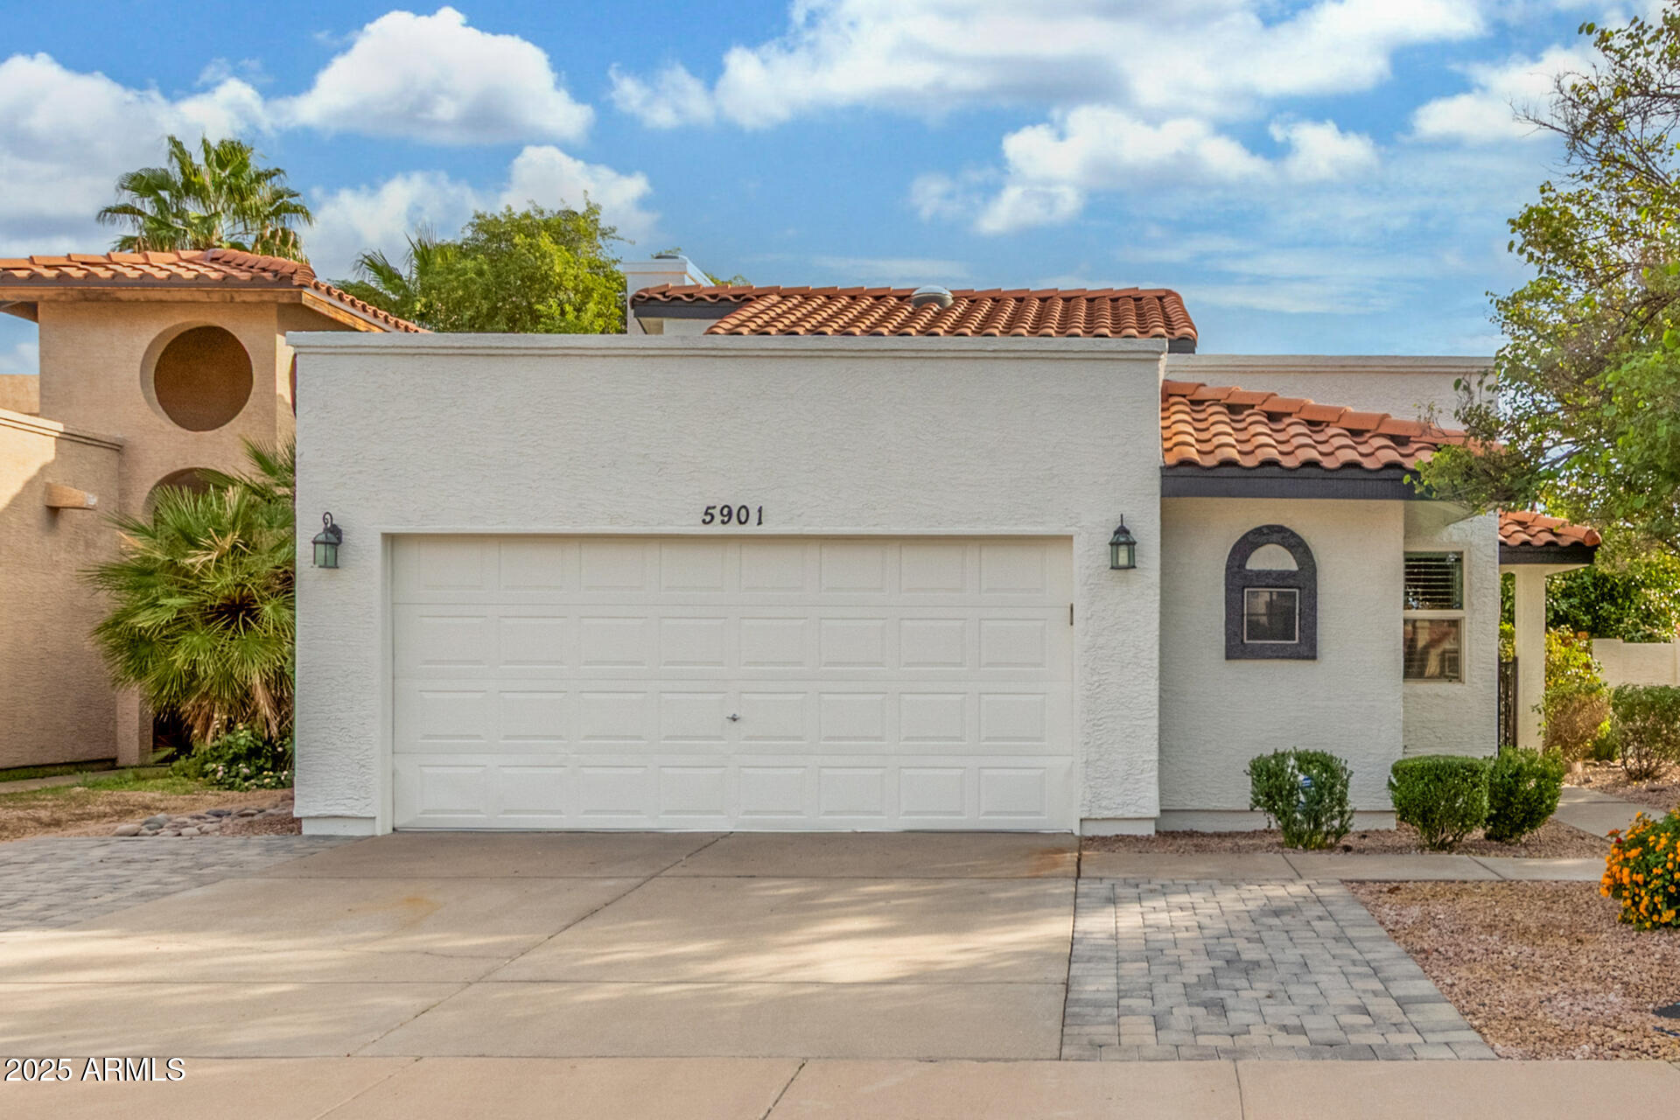
The 2-car garage is both practical and efficient, featuring retractable ceiling-mounted storage racks that maximize space and keep everything organized.

And the location? It's hard to beat. Just minutes from Horizon High School, Desert Ridge Marketplace, and with quick access to the Loop 101 and SR-51 freeways, you'll enjoy seamless connections to shopping, dining, and the entire Valley.

This sweet Scottsdale home combines charm, light, privacy, and convenience an adorable package waiting for its next owner!
Share Property

Location

5901 E Aire Libre Lane, Scottsdale, AZ 85254

Status

Sold

Date Sold

November 25, 2025

Property Amenities

Interior
Flooring Tile
Total Bedrooms: 3
Full Bathrooms: 2
Other Interior Features High Speed Internet, Granite Counters, Double Vanity, Eat-in Kitchen, Vaulted Ceiling(s), Full Bth Master Bdrm, Separate Shwr Tub
Area & Lot
Lot Area 5,655 Sq.Ft.
Living area 1,497 Sq.Ft.
MLS® ID 6936939
Year Built 1986
School District Paradise Valley Unified District
High School Horizon High School
Middle School Desert Shadows Middle School
Elementary School North Ranch Elementary School
Architecture Styles Ranch, Spanish
Type Residential
Status Sold
Exterior
Stories 1
Pool Play Pool, Fenced
Air conditioning Central Air, Ceiling Fan(s), Programmable Thmstat
Heat type Electric
Water Source City Water
Garage Space 2.0
Sewer Public Sewer
Parking Garage Door Opener
Lot Features North/South Exposure, Sprinklers In Rear, Sprinklers In Front, Corner Lot, Gravel/Stone Front, Gravel/Stone Back, Grass Back, Auto Timer H 2 O Front, Auto Timer H 2 O Back
Roof Tile
Finance
Sales Price $645,000
Real Estate Tax $2,598 yearly

Work With Casey

When the stakes are high, experience matters. Work with Casey Reinke for disciplined guidance, thoughtful strategy, and a business-minded approach to your real estate goals.