Leave a Message

Thank you for your message. I will be in touch with you shortly.

59 W BURKHALTER Drive
VIEW PHOTOS
Courtesy of Keller Williams Realty Sonoran Living, Joey Gutierrez Rodriguez Listing Contact: 480-948-3338 
$530,000

59 W BURKHALTER Drive

4 Beds 3 Baths 2,601 Sq.Ft. 6,017 Sq.Ft.

Description

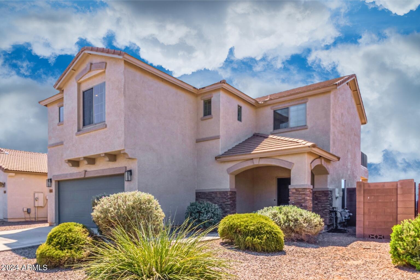
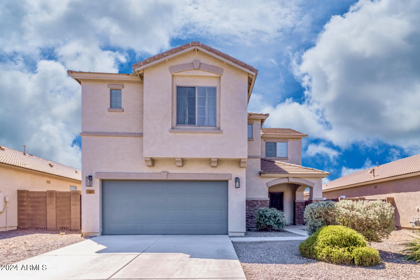
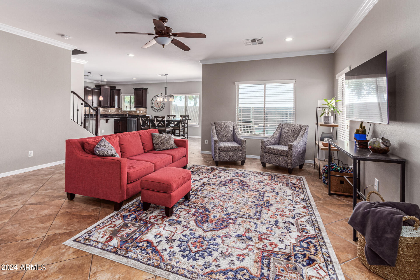
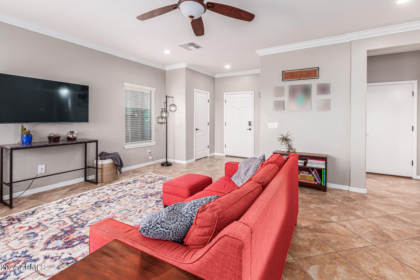
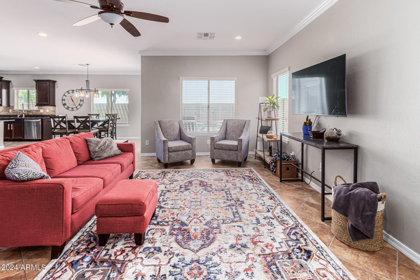
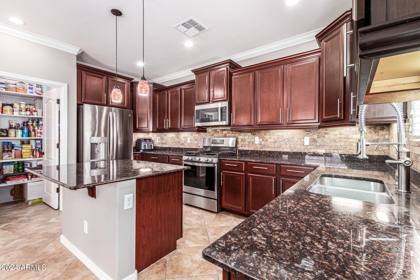
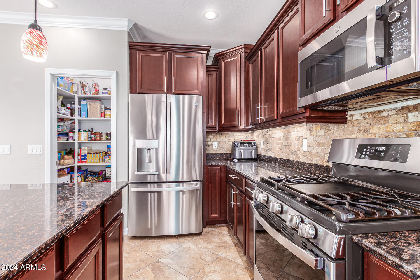
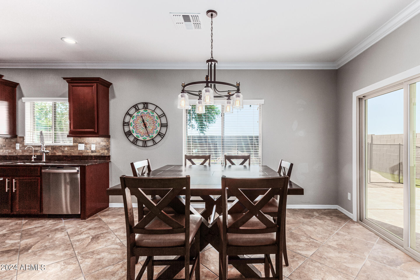
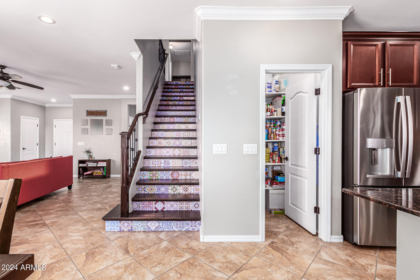
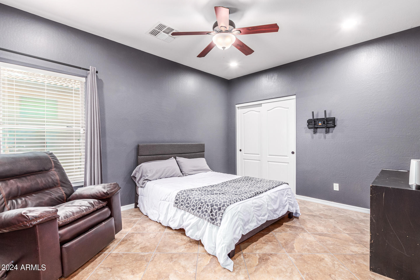
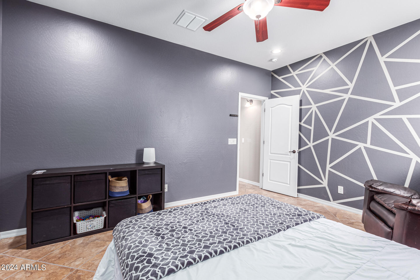
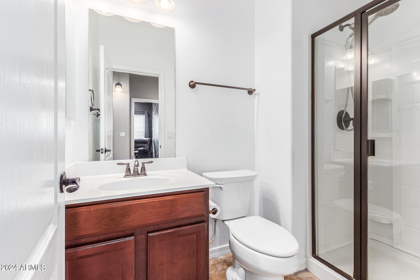
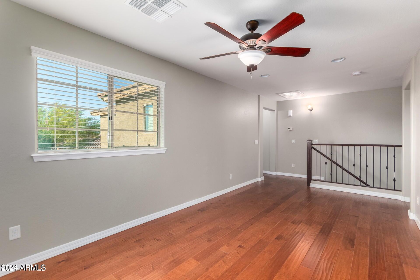
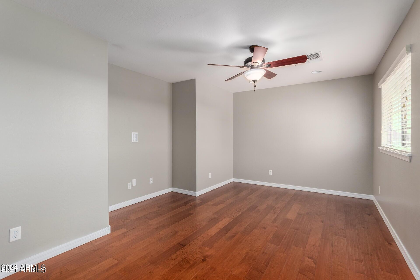
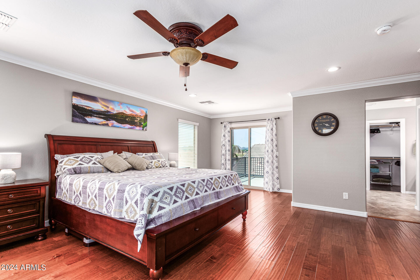
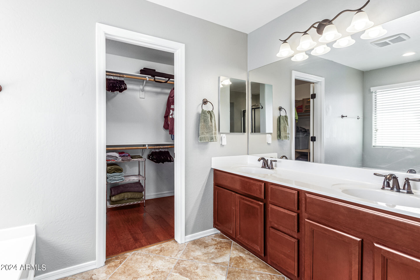
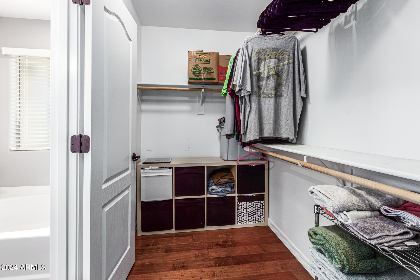
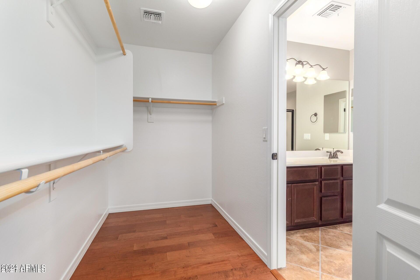
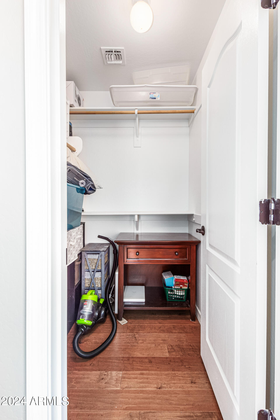
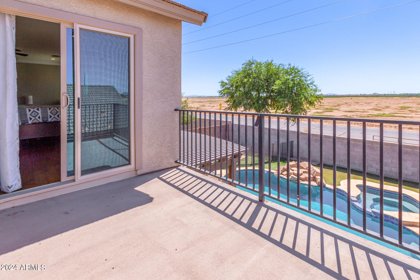
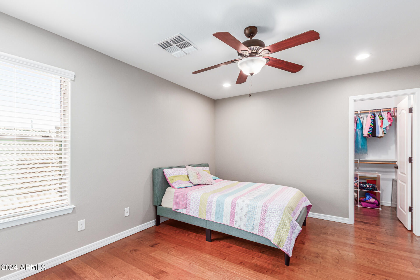
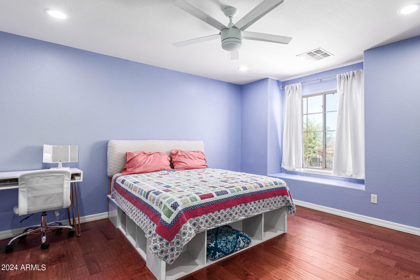
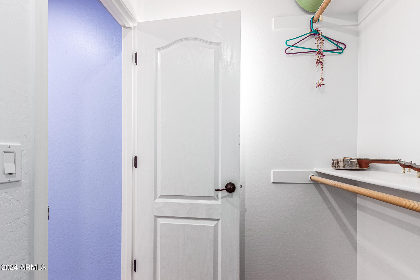
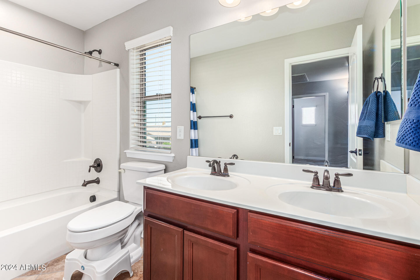
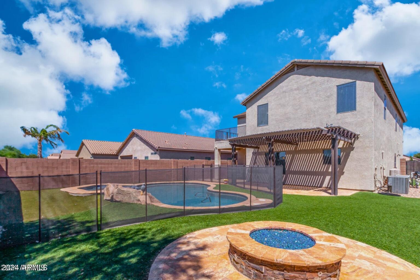
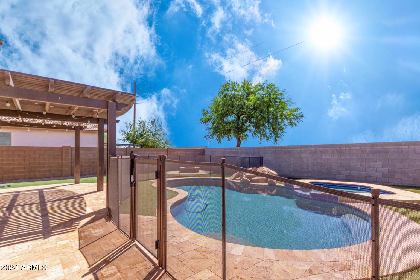
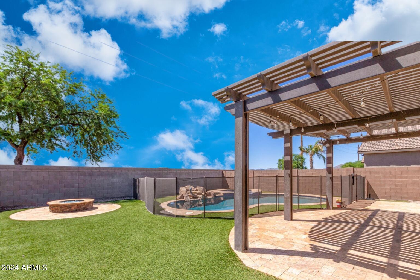
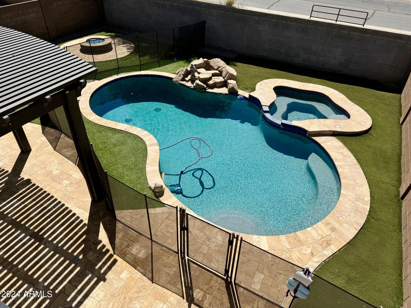
MOTIVATED SELLER!! This property is a true gem. Inside: This 2-story, 4-bedroom home conveniently has a bedroom & full bathroom downstairs. Tile floors, layered crown moulding, and a neutral palette create a cozy atmosphere. Living room, designed for entertainment, flows into a kitchen equipped with SS appliances, beautiful high-end cabinets, granite counters, a stone-accented backsplash, a walk-in pantry, and an island with a breakfast bar. Large loft offers a flexible space for an office or media center. Main suite features a balcony access, dual sinks, a soaking tub, and a walk-in closet. 3/4 bedrooms boast walk-in closets. Savor mountain views from the balcony and enjoy the spacious backyard, complete with a Patio & Ramada for extra shade, gas firepit, fenced pool, and spa.

Share Property

Location

59 W BURKHALTER Drive, San Tan Valley, AZ 85143

Status

Sold

Date Sold

October 25, 2024

Property Amenities

Interior
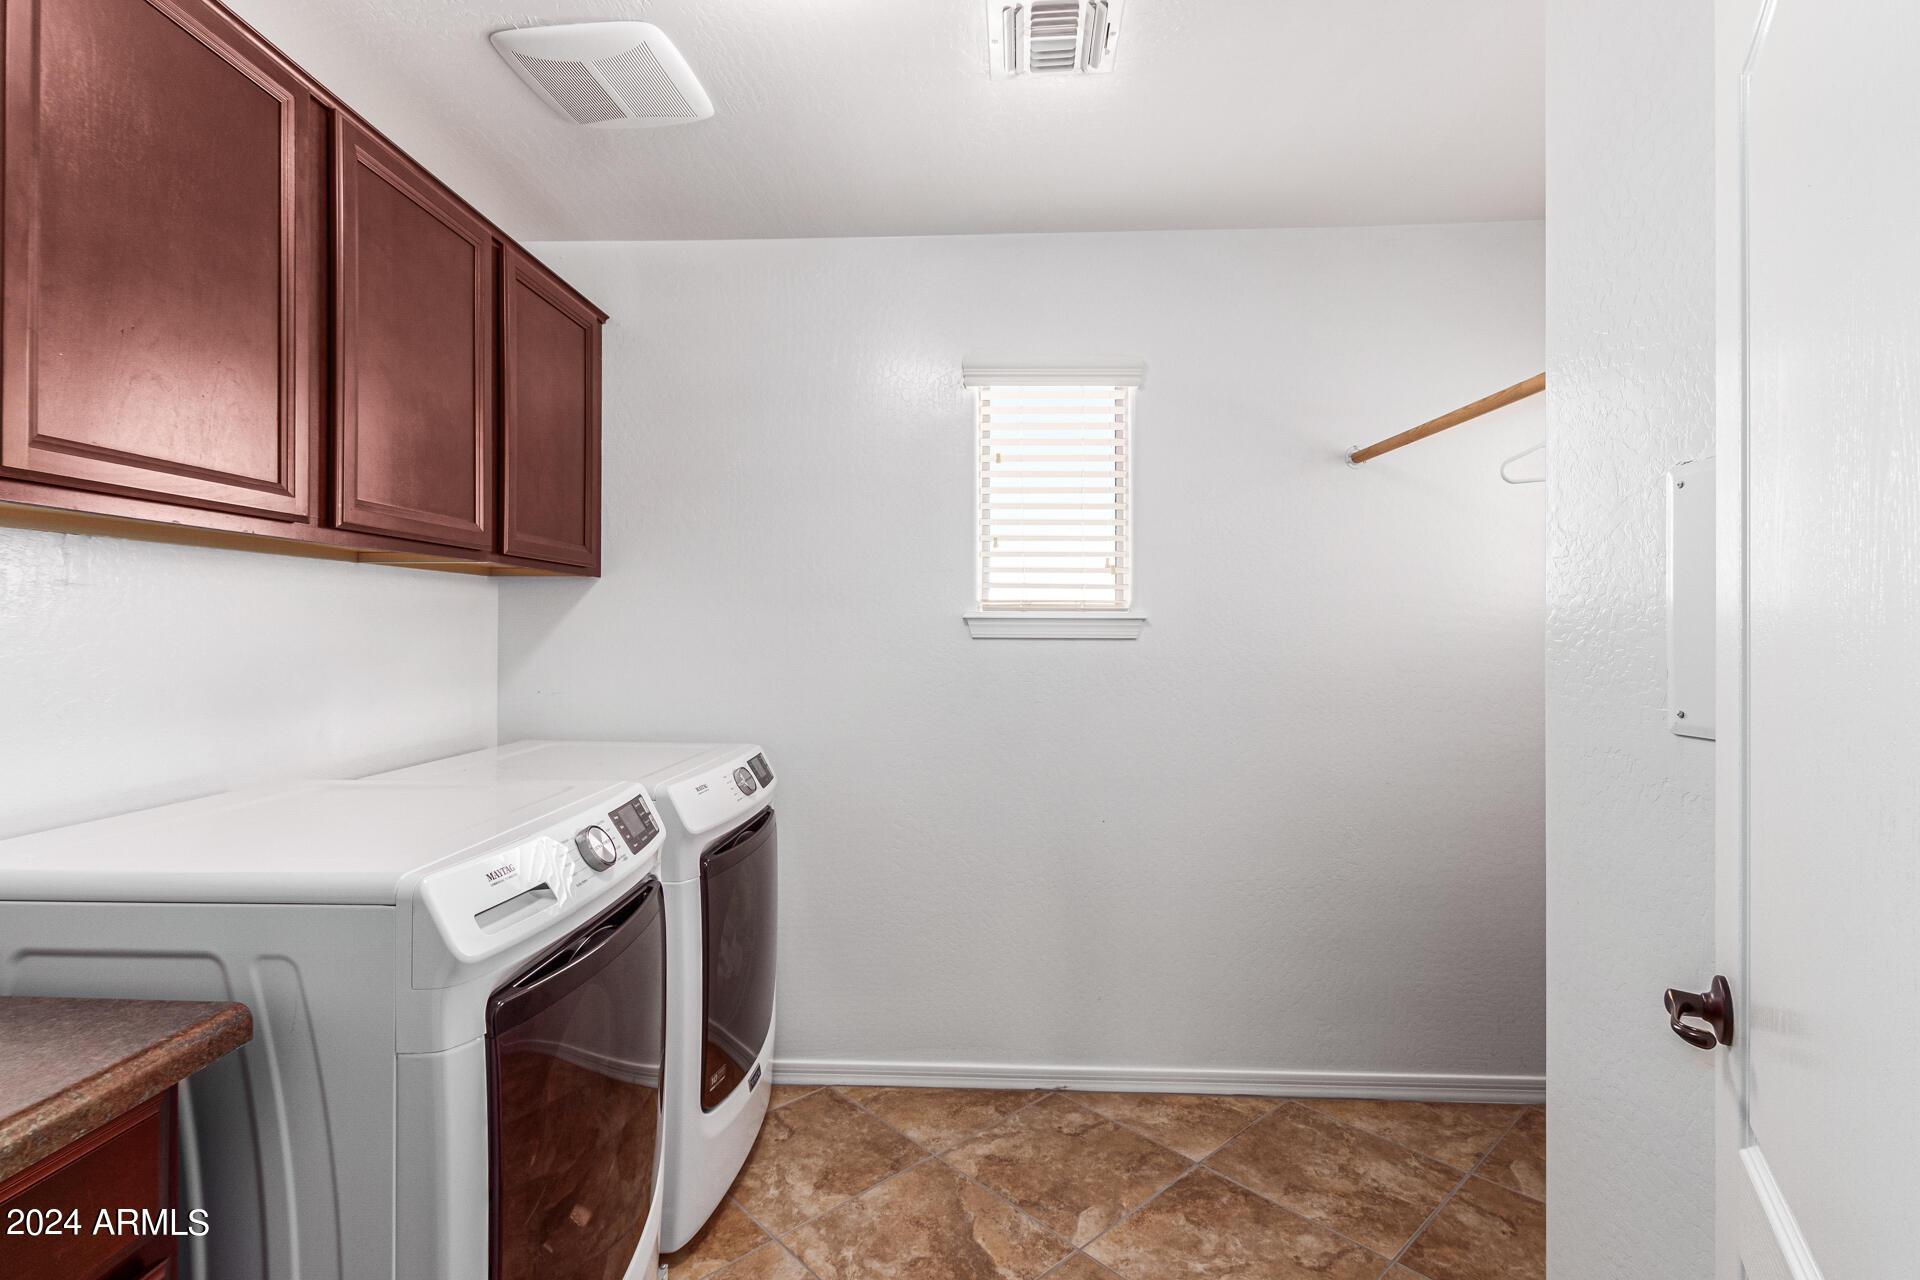
Laundry room Upstairs Laundry, Inside, Wshr/Dry Hook Up Only
Fireplace Fire Pit
Appliances Built-in Microwave, Dishwasher, Disposal, Gas Range, Gas Oven
Flooring Tile, Wood
Total Bedrooms: 4
Other Interior Features Walk-in Pantry, High Speed Internet, Granite Counters, Double Vanity, Upstairs, Breakfast Bar, 9 Flat Ceilings, Kitchen Island, Full Bth Master Bdrm, Separate Shwr Tub
Area & Lot
Lot Area 6,017 Sq.Ft.
Living area 2,601 Sq.Ft.
MLS® ID 6752816
Year Built 2012
School District Florence Unified School District
High School Poston Butte High School
Middle School Circle Cross Ranch K8 School
Elementary School Circle Cross Ranch K8 School
View Description Mountain(s)
Architecture Styles Contemporary
Type Residential
Status Sold
Exterior
Stories 2
Pool Fenced, Heated
Air conditioning Central Air, Ceiling Fan(s)
Heat type Natural Gas
Disability Features Lever Handles
Water Source City Water
Garage Space 2.0
Sewer Public Sewer
Other Exterior Features Balcony
Parking Garage Door Opener, Direct Access
Lot Features North/South Exposure, Gravel/Stone Front, Synthetic Grass Back
Roof Tile
Finance
Sales Price $530,000
HOA Fees $50 monthly
Real Estate Tax $1,306 yearly

Work With Casey

When the stakes are high, experience matters. Work with Casey Reinke for disciplined guidance, thoughtful strategy, and a business-minded approach to your real estate goals.