Leave a Message

Thank you for your message. I will be in touch with you shortly.

5841 S MARIN Court
5841 S MARIN Court
5841 S MARIN Court
5841 S MARIN Court
5841 S MARIN Court
5841 S MARIN Court
5841 S MARIN Court
5841 S MARIN Court
5841 S MARIN Court
5841 S MARIN Court
5841 S MARIN Court
5841 S MARIN Court
5841 S MARIN Court
5841 S MARIN Court
5841 S MARIN Court
5841 S MARIN Court
5841 S MARIN Court
5841 S MARIN Court
5841 S MARIN Court
5841 S MARIN Court
5841 S MARIN Court
5841 S MARIN Court
5841 S MARIN Court
5841 S MARIN Court
5841 S MARIN Court
5841 S MARIN Court
5841 S MARIN Court
5841 S MARIN Court
5841 S MARIN Court
5841 S MARIN Court
5841 S MARIN Court
5841 S MARIN Court
5841 S MARIN Court
5841 S MARIN Court
5841 S MARIN Court
5841 S MARIN Court
5841 S MARIN Court
5841 S MARIN Court
5841 S MARIN Court
5841 S MARIN Court
5841 S MARIN Court
5841 S MARIN Court
5841 S MARIN Court
5841 S MARIN Court
5841 S MARIN Court
5841 S MARIN Court
5841 S MARIN Court
5841 S MARIN Court
5841 S MARIN Court
5841 S MARIN Court
5841 S MARIN Court
5841 S MARIN Court
5841 S MARIN Court
5841 S MARIN Court
5841 S MARIN Court
5841 S MARIN Court
5841 S MARIN Court
5841 S MARIN Court
5841 S MARIN Court
5841 S MARIN Court
5841 S MARIN Court
5841 S MARIN Court
5841 S MARIN Court
5841 S MARIN Court
5841 S MARIN Court
5841 S MARIN Court
5841 S MARIN Court
5841 S MARIN Court
5841 S MARIN Court
5841 S MARIN Court
5841 S MARIN Court
5841 S MARIN Court
5841 S MARIN Court
5841 S MARIN Court
5841 S MARIN Court
5841 S MARIN Court
5841 S MARIN Court
5841 S MARIN Court
5841 S MARIN Court
5841 S MARIN Court
5841 S MARIN Court
5841 S MARIN Court
5841 S MARIN Court
5841 S MARIN Court
5841 S MARIN Court
5841 S MARIN Court
5841 S MARIN Court
5841 S MARIN Court
5841 S MARIN Court
5841 S MARIN Court
5841 S MARIN Court
5841 S MARIN Court
5841 S MARIN Court
5841 S MARIN Court
5841 S MARIN Court
5841 S MARIN Court
5841 S MARIN Court
5841 S MARIN Court
5841 S MARIN Court
5841 S MARIN Court
5841 S MARIN Court
5841 S MARIN Court
5841 S MARIN Court
5841 S MARIN Court
5841 S MARIN Court
5841 S MARIN Court
5841 S MARIN Court
5841 S MARIN Court
5841 S MARIN Court
5841 S MARIN Court
5841 S MARIN Court
5841 S MARIN Court
5841 S MARIN Court
5841 S MARIN Court
5841 S MARIN Court
5841 S MARIN Court
5841 S MARIN Court
5841 S MARIN Court
5841 S MARIN Court
VIEW PHOTOS
Courtesy of Keller Williams Realty Sonoran Living, Mark Captain Listing Contact: 480-948-3338 
$2,500,000

5841 S MARIN Court

4 Beds 5 Baths 5,286 Sq.Ft. 0.83 Acres

Description

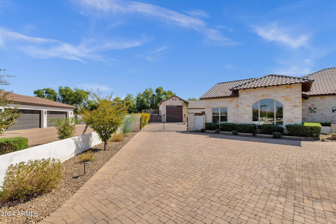
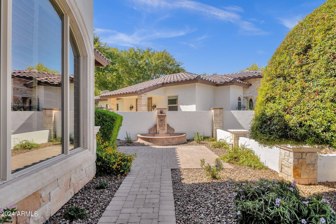
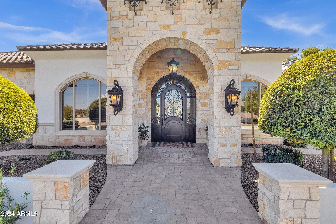
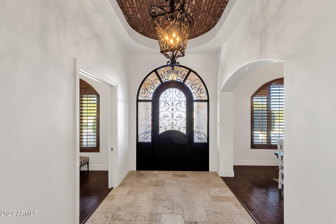
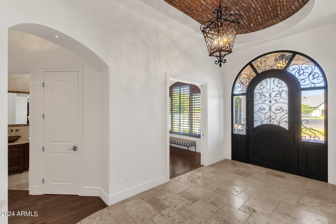
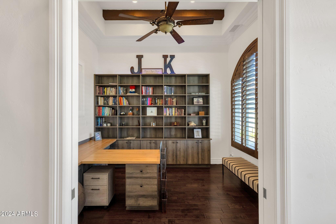
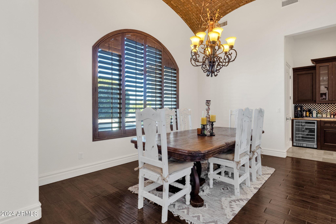
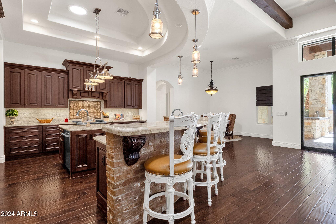
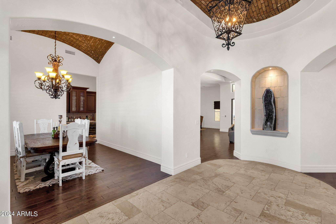
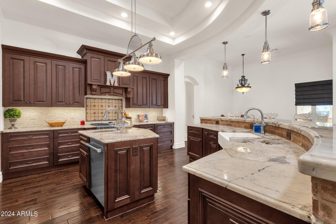
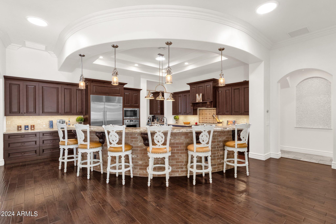
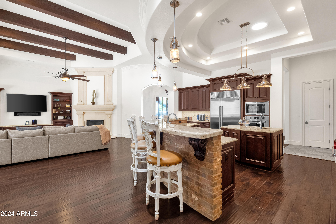
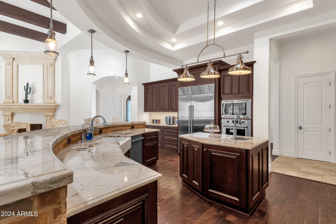
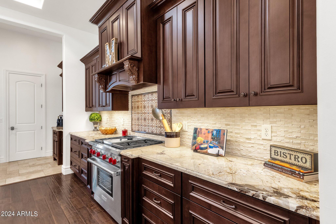
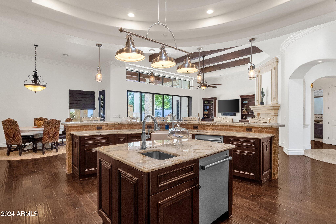
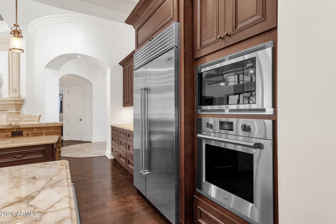
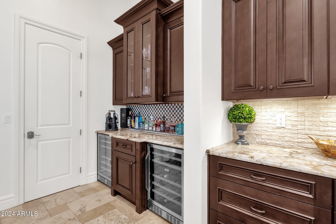
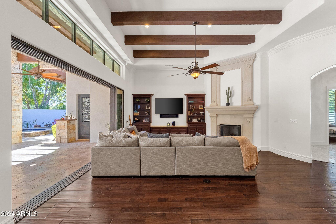
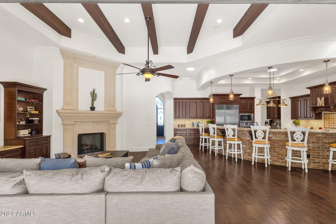
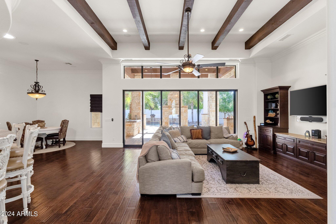
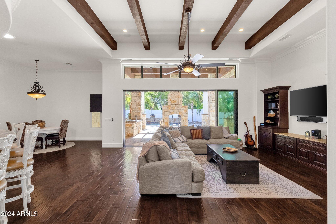
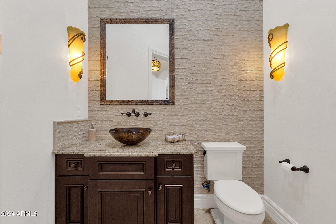
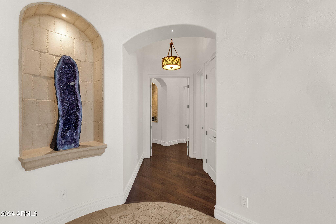
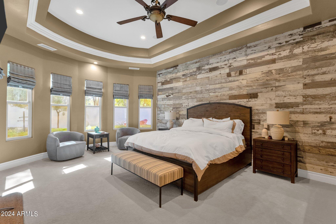
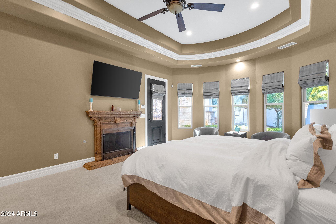
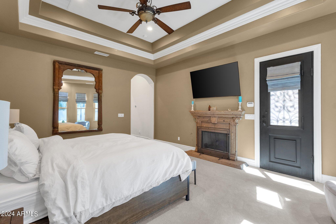
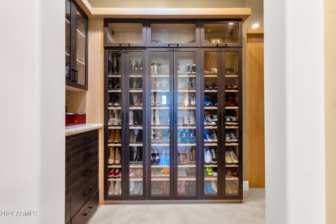
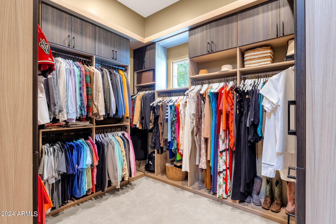
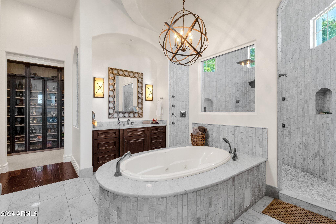
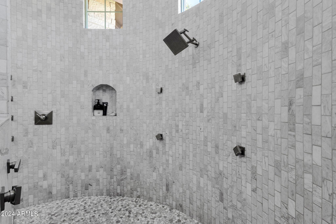
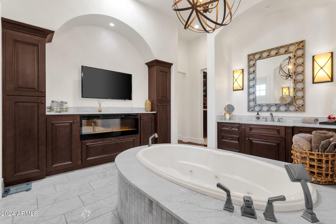
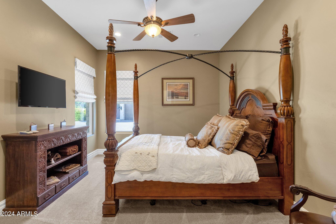
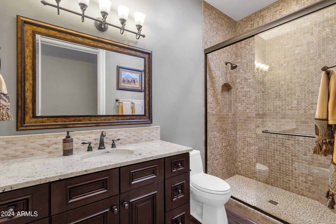
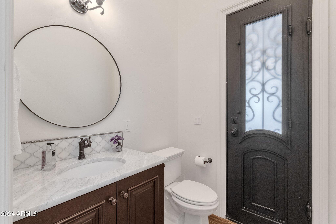
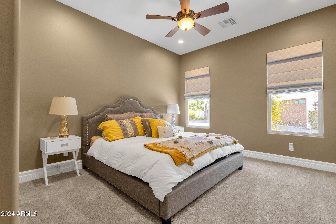
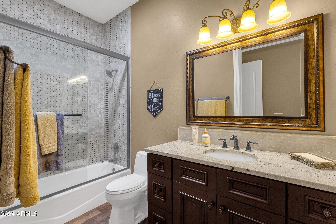
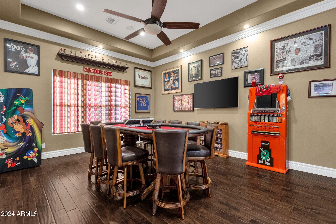
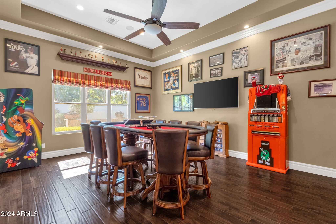
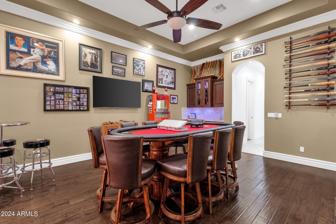
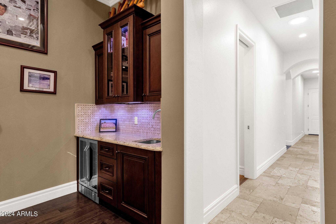
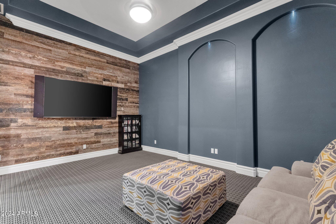
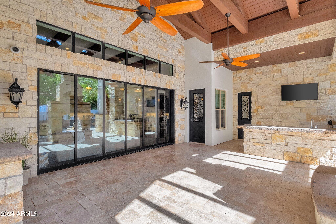
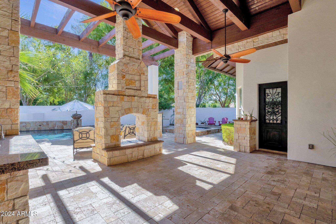
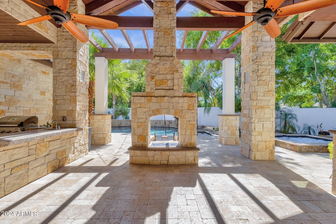
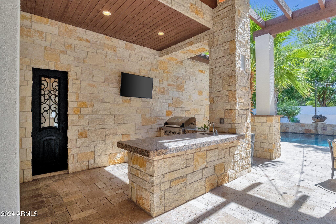
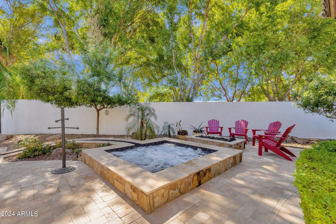
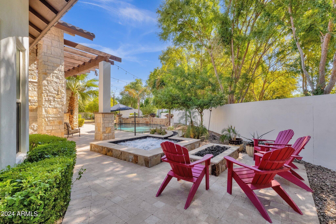
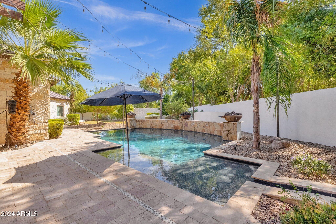
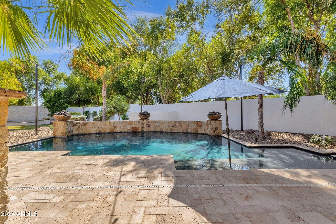
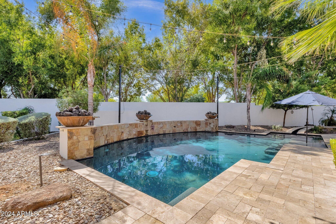
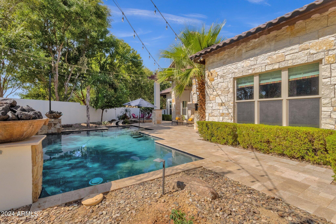
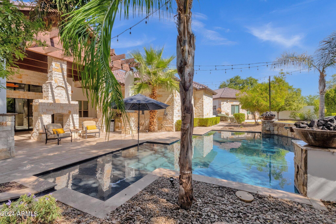
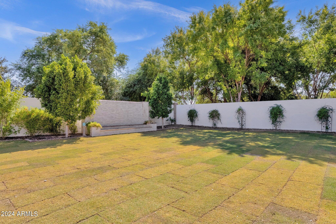
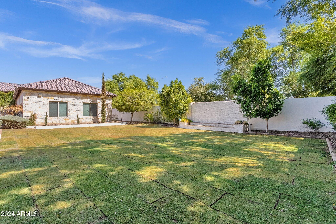
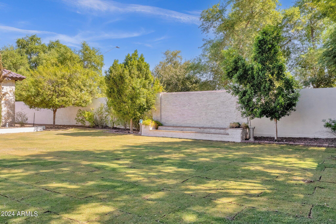
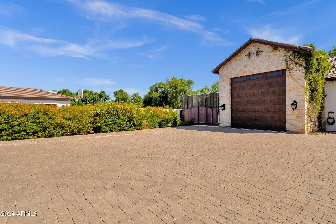
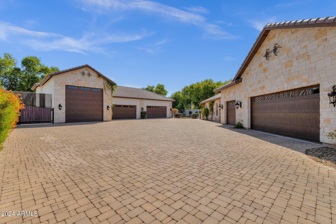
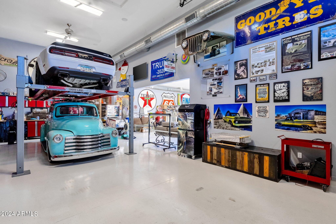
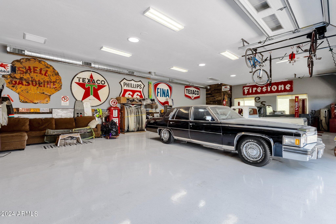
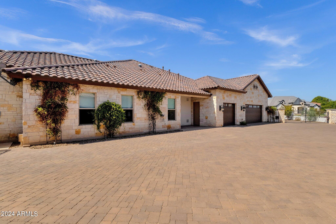
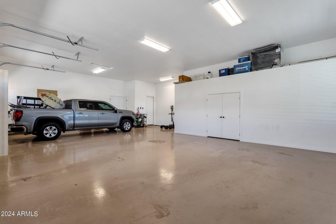
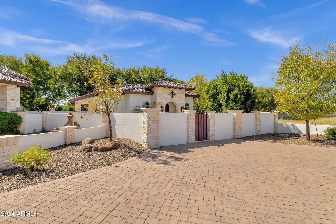
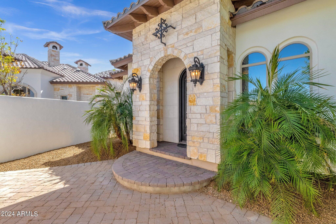
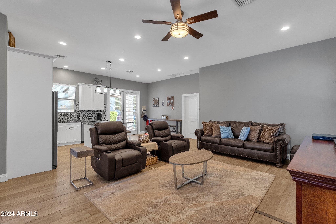
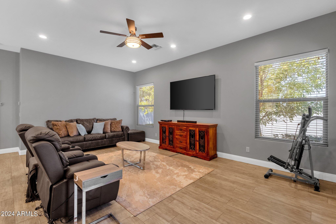
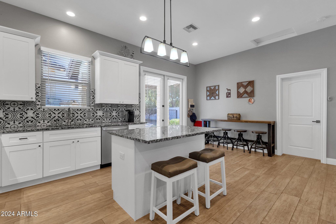
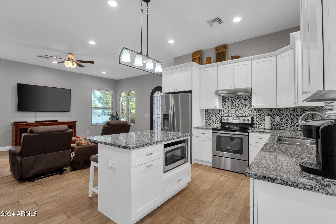
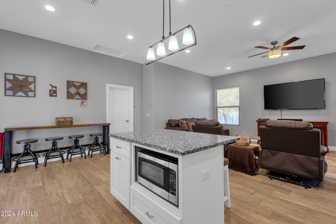
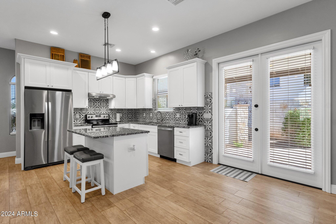
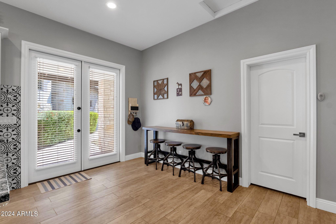
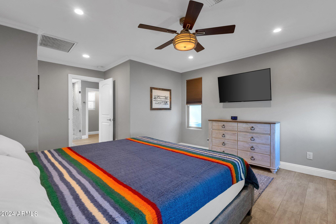
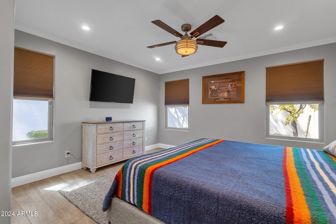
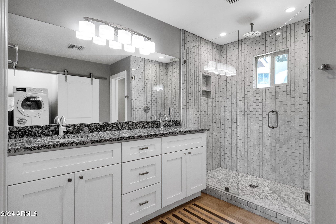
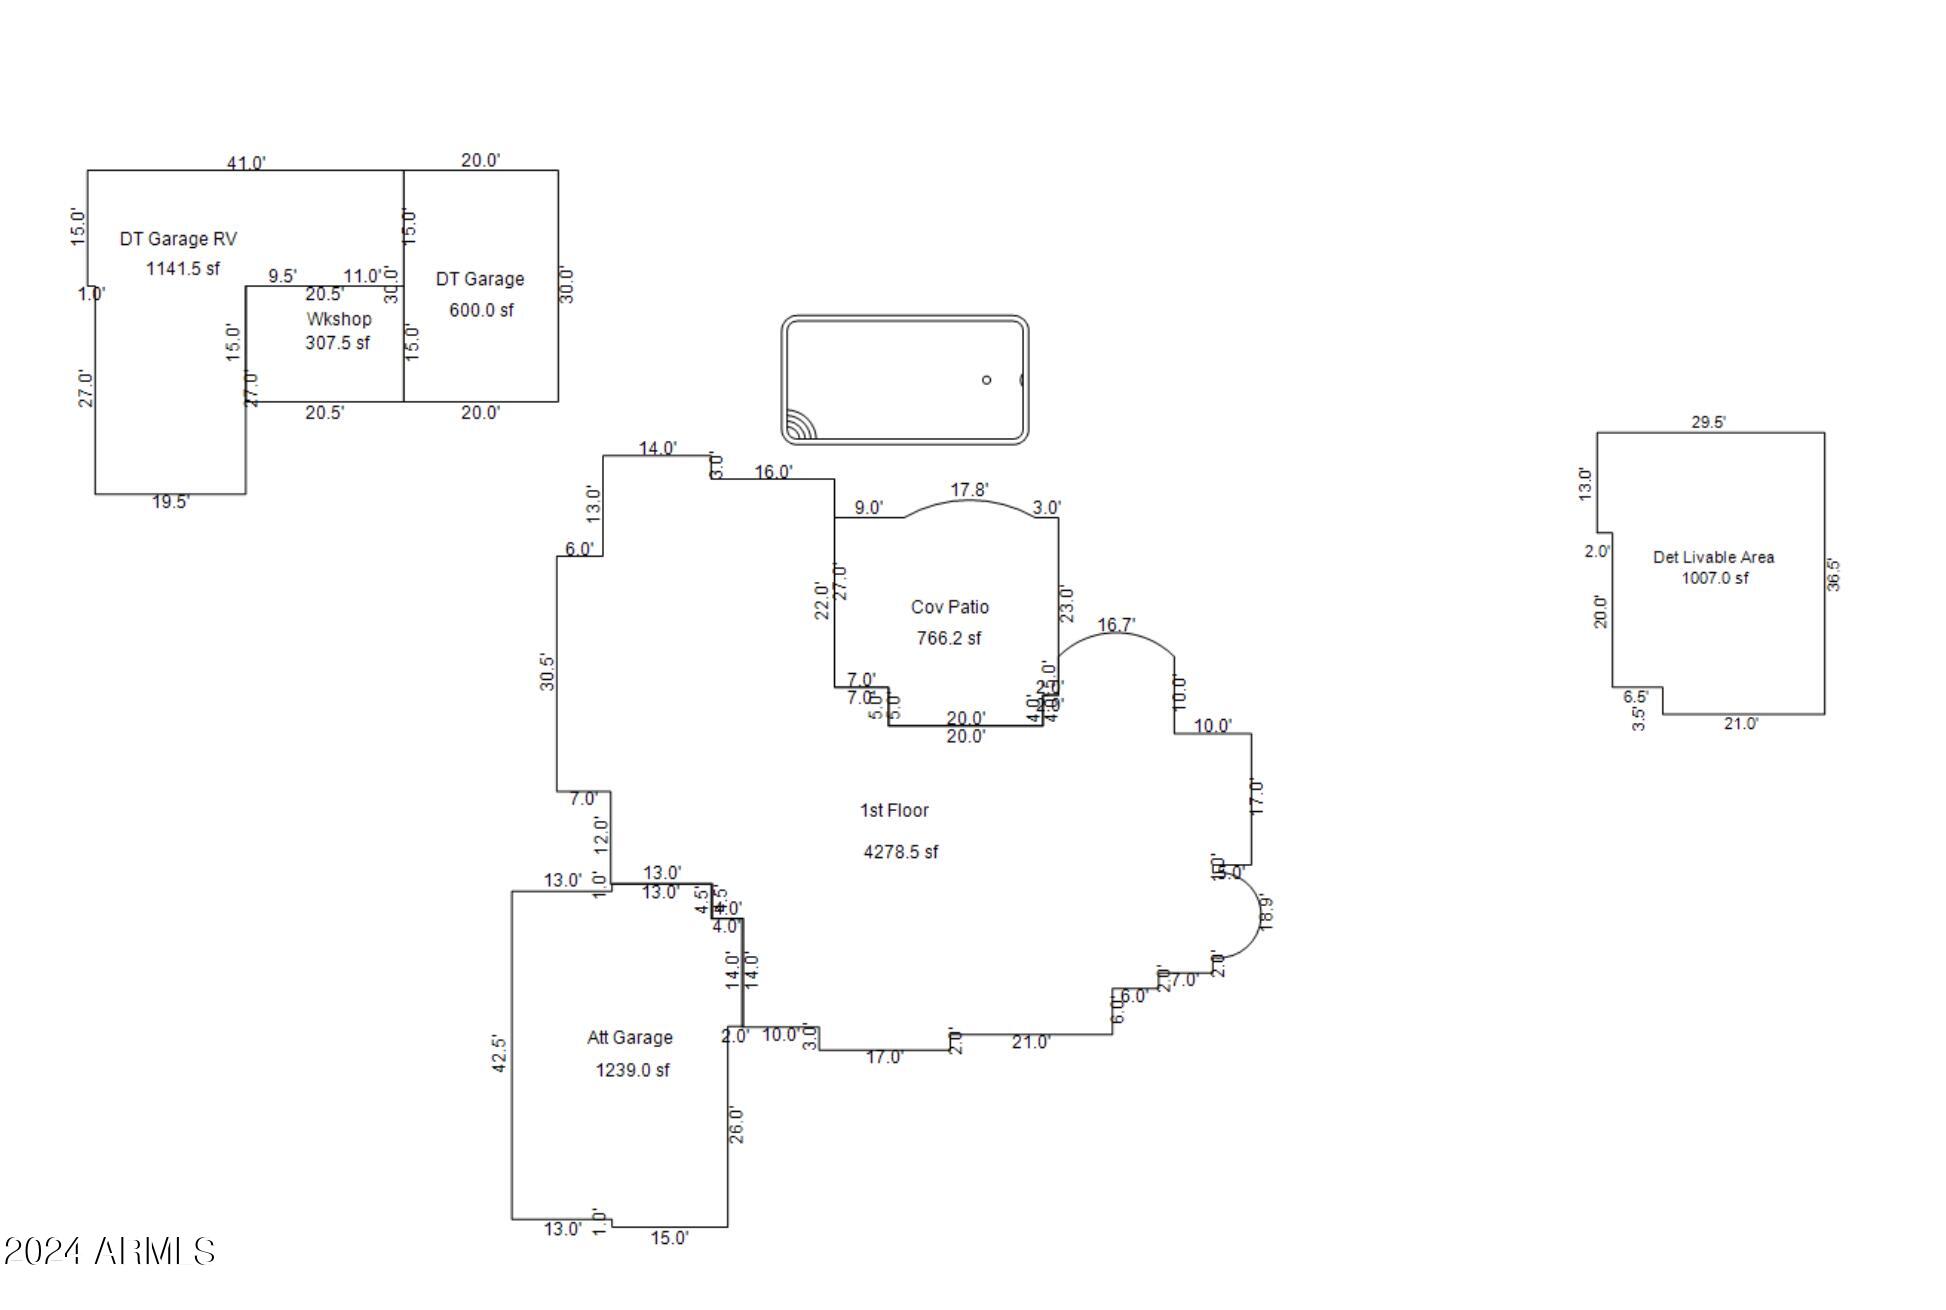
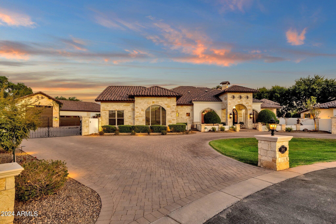
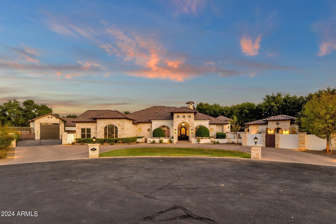
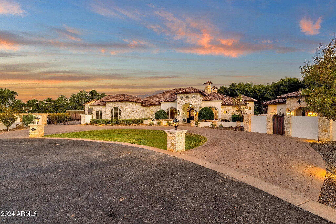
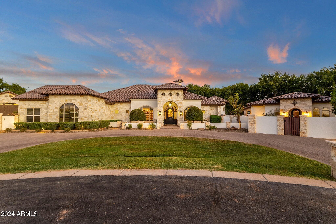
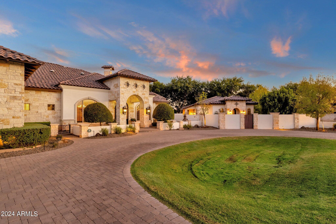
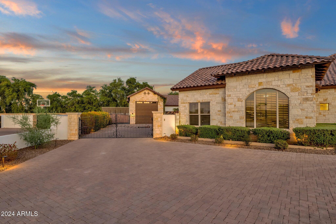
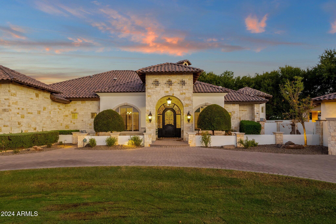
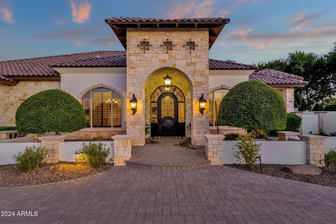
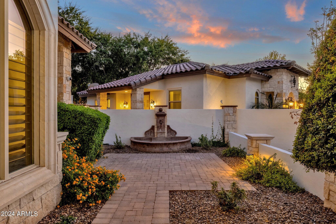
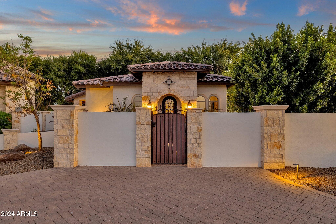
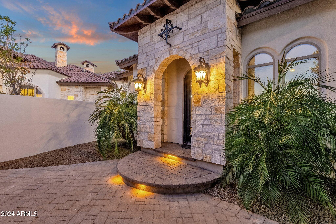
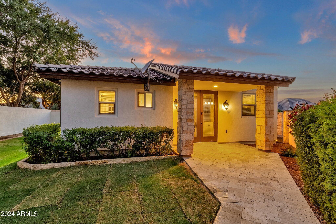
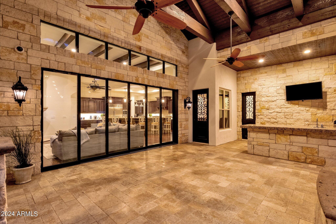
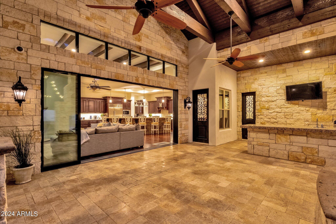
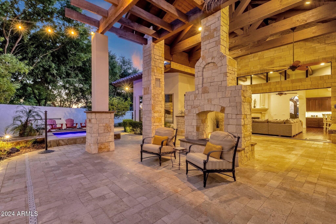
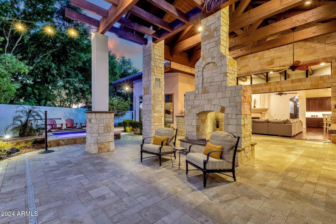
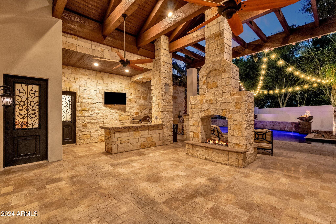
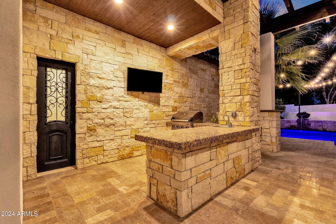
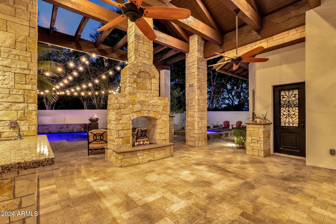
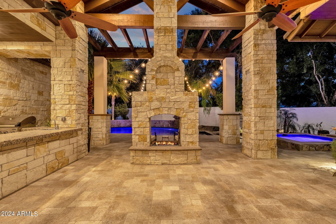
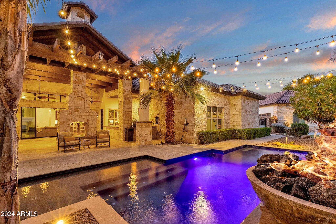
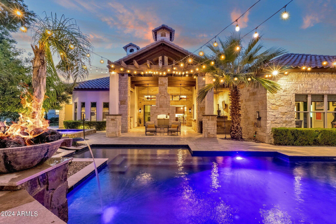
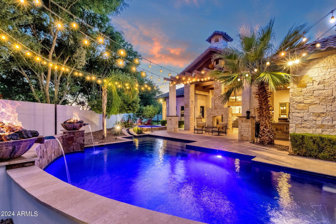
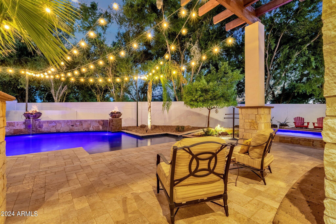
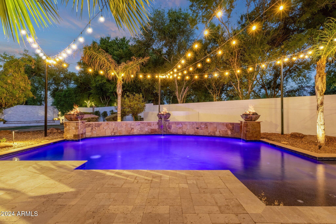
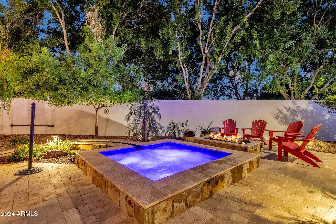
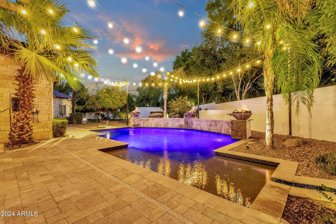
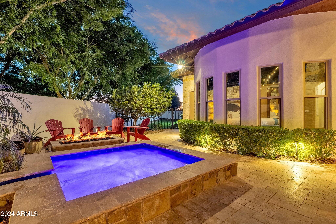
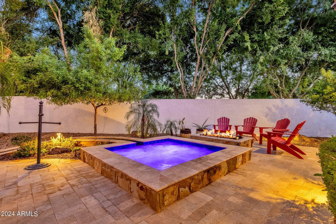
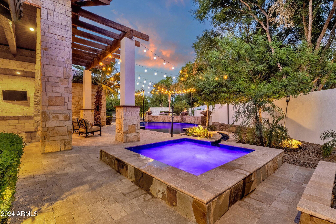
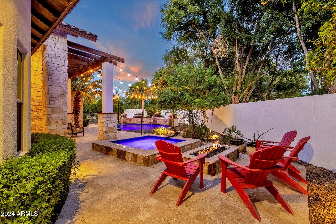
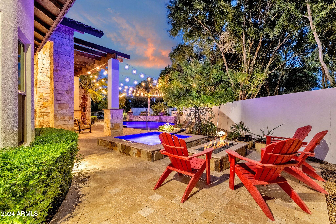
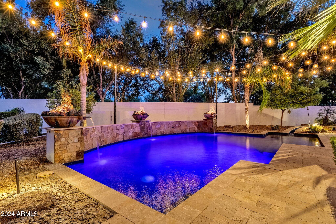
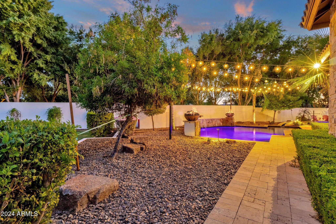
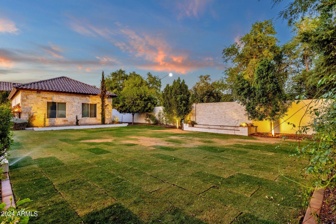
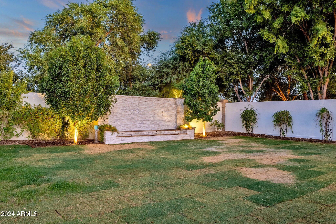
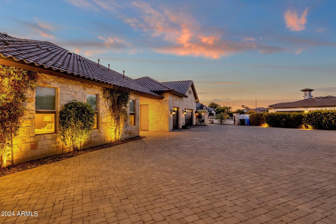
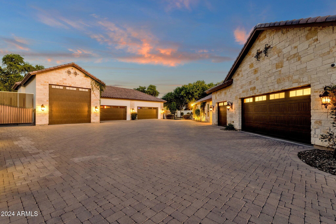
Beautiful custom 4BR/4BA + den, dining, game room & nicely upgraded detached guest quarters. Combined sq ft of 5286. Private, theatre, travertine floors, 12 ft ceilings with striking wood beams, stone accents & crown molding throughout. The killer kitchen features Wolf Appliances, massive granite counter top space, 2-dishwashers, walk-in pantry & a cool beverage service area. Primary BR features coffered ceilings, custom closets, dual walk-in shower & Jacuzzi tub. Bring the toys, trucks, etc. & store them in your HUGE detached 2000 + SF, garage. With over ht. 14 ft RV door + 3-car attached gar. This home has been designed for a lifestyle of unparalleled comfort & luxury! The back yard Oasis is set with pool, spa, massive fireplace , built-in BBQ & ext. patio for all your entertainment! Situated near one of Gilbert's premier location only 5-10 min. to the So. 202 FWY, SanTan Village Mall, 20 min. to both downtown Gilbert & downtown Chandler & 35 minutes to Phoenix Sky Harbor International Airport.
Far too much to list, a must see!

Share Property

Location

5841 S MARIN Court, Gilbert, AZ 85298

Status

Sold

Date Sold

November 26, 2024

Property Amenities

Interior
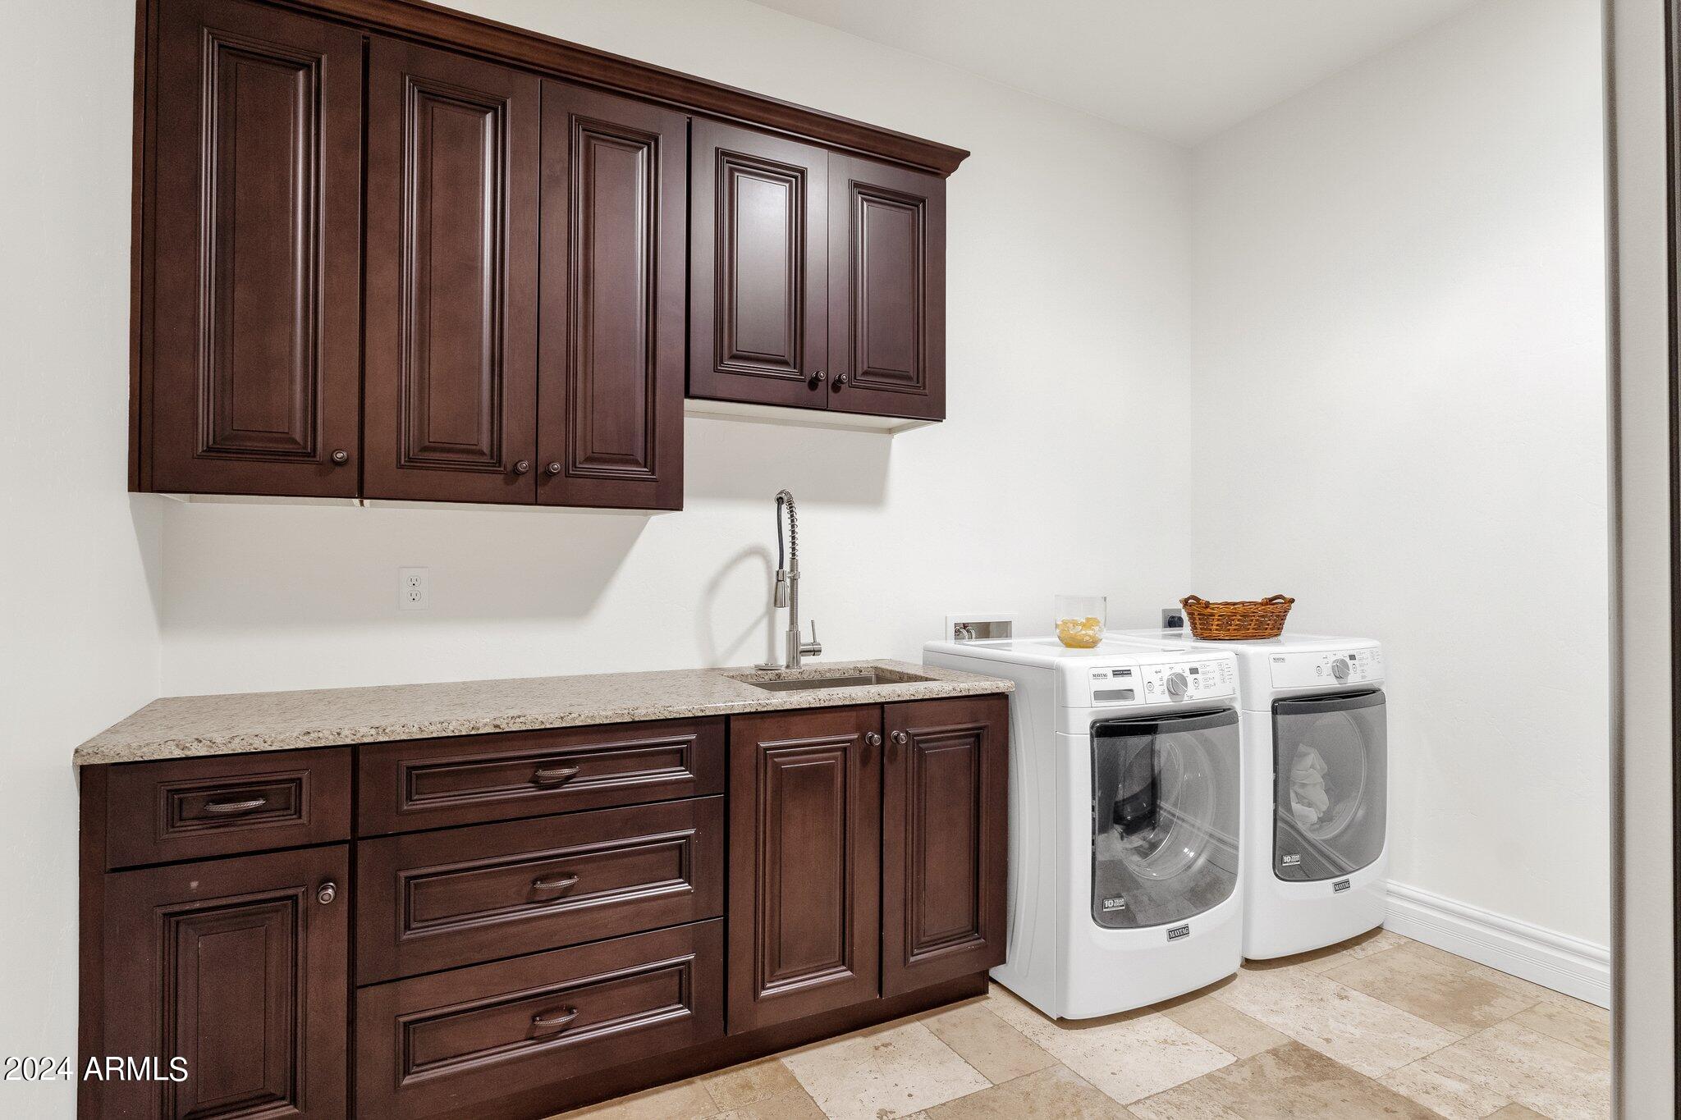
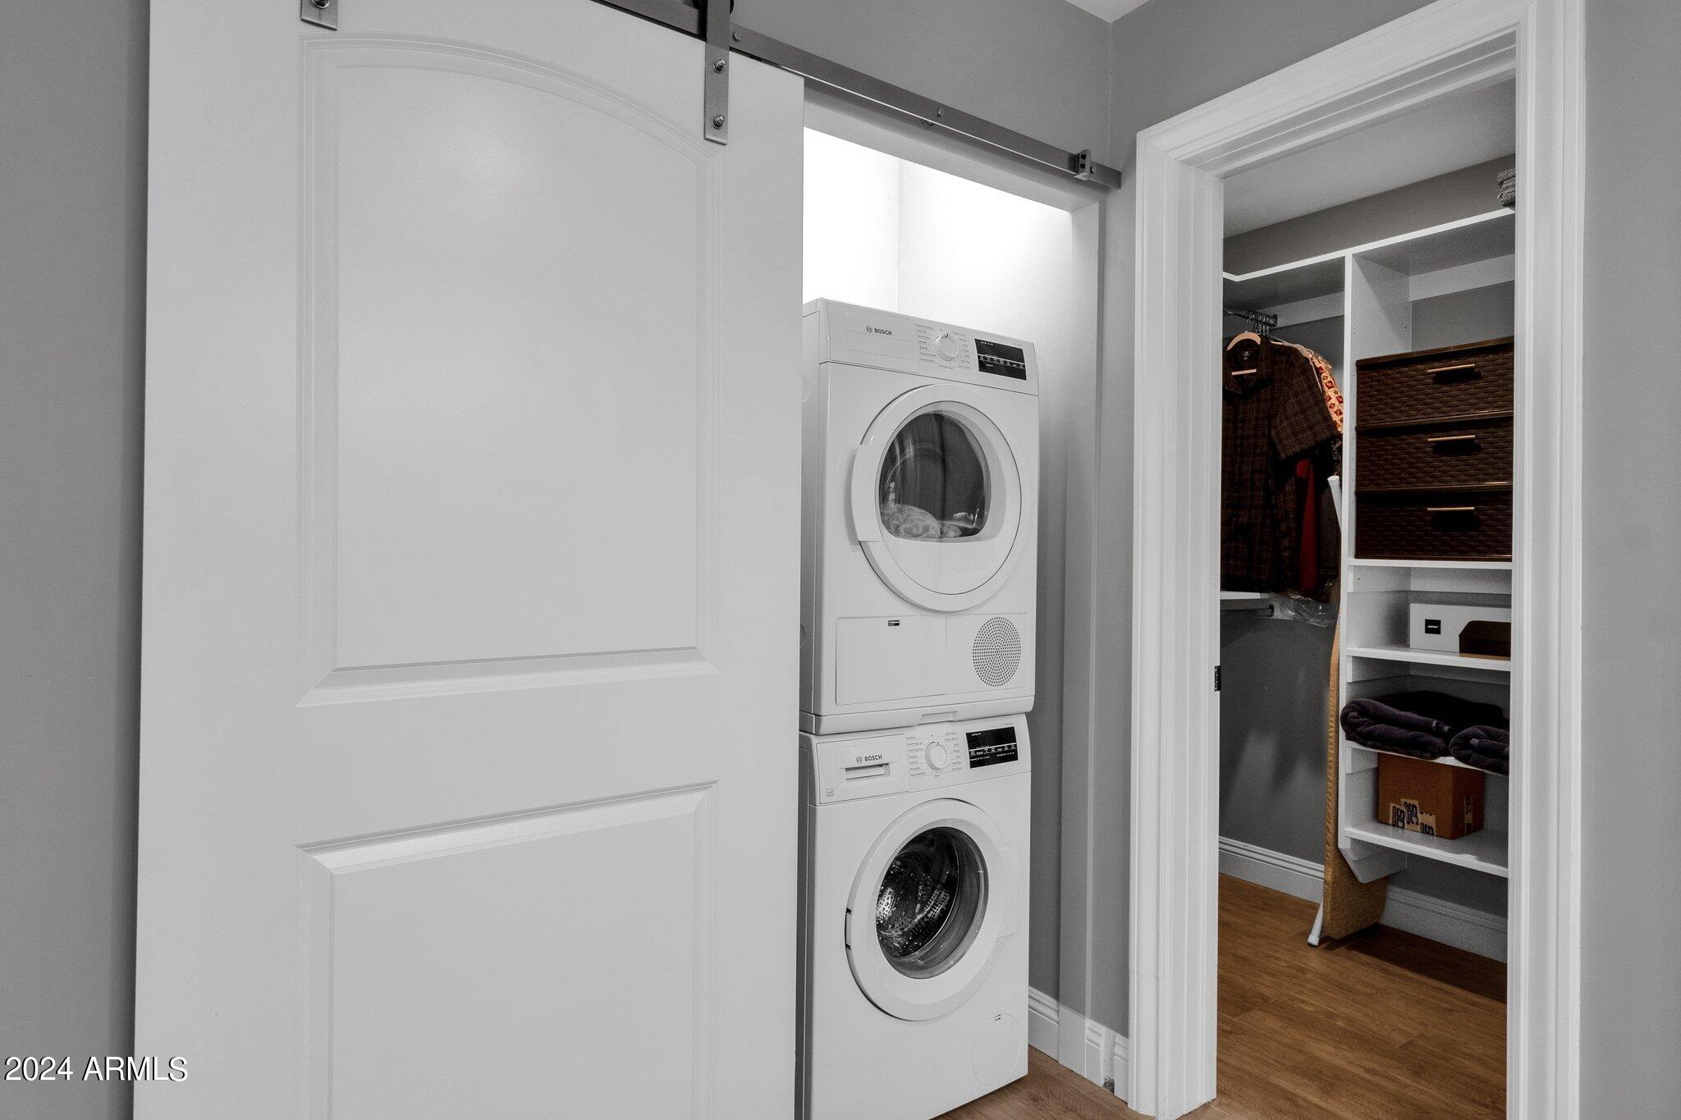
Laundry room Inside, Other, See Remarks, Wshr/Dry Hook Up Only
Fireplace Exterior Fireplace, Family Room, Gas
Appliances Refrigerator, Built-in Microwave, Dishwasher, Disposal, Gas Range, Gas Oven, Gas Cooktop
Flooring Carpet, Stone, Tile, Wood
Total Bedrooms: 4
Half Bathrooms: 1
Full Bathrooms: 4
Other Interior Features Walk-in Pantry, High Speed Internet, Granite Counters, Double Vanity, Eat-in Kitchen, 9 Flat Ceilings, No Interior Steps, Vaulted Ceiling(s), Kitchen Island, 2 Master Baths, Full Bth Master Bdrm, Separate Shwr Tub, Tub with Jets
Area & Lot
Lot Area 0.83 Acres
Living area 5,286 Sq.Ft.
MLS® ID 6721236
Year Built 2017
School District Chandler Unified District
High School Perry High School
Middle School Willie & Coy Payne Jr. High
Elementary School Robert J.C. Rice Elementary School
Architecture Styles Santa Barbara/Tuscan
Type Residential
Status Sold
Exterior
Stories 1
Pool Variable Speed Pump, Play Pool
Air conditioning Central Air, Ceiling Fan(s), Programmable Thmstat
Heat type Natural Gas, Ceiling
Water Source City Water
Garage Space 10.0
Security Features Security System Owned
Sewer Public Sewer
Other Exterior Features Misting System, Built-in Barbecue
Parking Garage Door Opener, Extended Length Garage, Circular Driveway, Over Height Garage, Temp Controlled, RV Garage
Lot Features East/West Exposure, Cul-De-Sac, Grass Front, Grass Back, Auto Timer H 2 O Front, Auto Timer H 2 O Back
Roof Tile
Finance
Sales Price $2,500,000
HOA Fees $334 quarterly
Real Estate Tax $8,275 yearly

Work With Casey

When the stakes are high, experience matters. Work with Casey Reinke for disciplined guidance, thoughtful strategy, and a business-minded approach to your real estate goals.