Leave a Message

Thank you for your message. I will be in touch with you shortly.

5653 E ATHENA Road
5653 E ATHENA Road
5653 E ATHENA Road
5653 E ATHENA Road
5653 E ATHENA Road
5653 E ATHENA Road
5653 E ATHENA Road
5653 E ATHENA Road
5653 E ATHENA Road
5653 E ATHENA Road
5653 E ATHENA Road
5653 E ATHENA Road
5653 E ATHENA Road
5653 E ATHENA Road
5653 E ATHENA Road
5653 E ATHENA Road
5653 E ATHENA Road
5653 E ATHENA Road
5653 E ATHENA Road
5653 E ATHENA Road
5653 E ATHENA Road
5653 E ATHENA Road
5653 E ATHENA Road
5653 E ATHENA Road
5653 E ATHENA Road
5653 E ATHENA Road
5653 E ATHENA Road
5653 E ATHENA Road
5653 E ATHENA Road
5653 E ATHENA Road
5653 E ATHENA Road
5653 E ATHENA Road
5653 E ATHENA Road
5653 E ATHENA Road
5653 E ATHENA Road
5653 E ATHENA Road
5653 E ATHENA Road
5653 E ATHENA Road
5653 E ATHENA Road
VIEW PHOTOS
Courtesy of Keller Williams Realty Sonoran Living, Klaudio Tuku Listing Contact: 480-948-3338 
$360,000

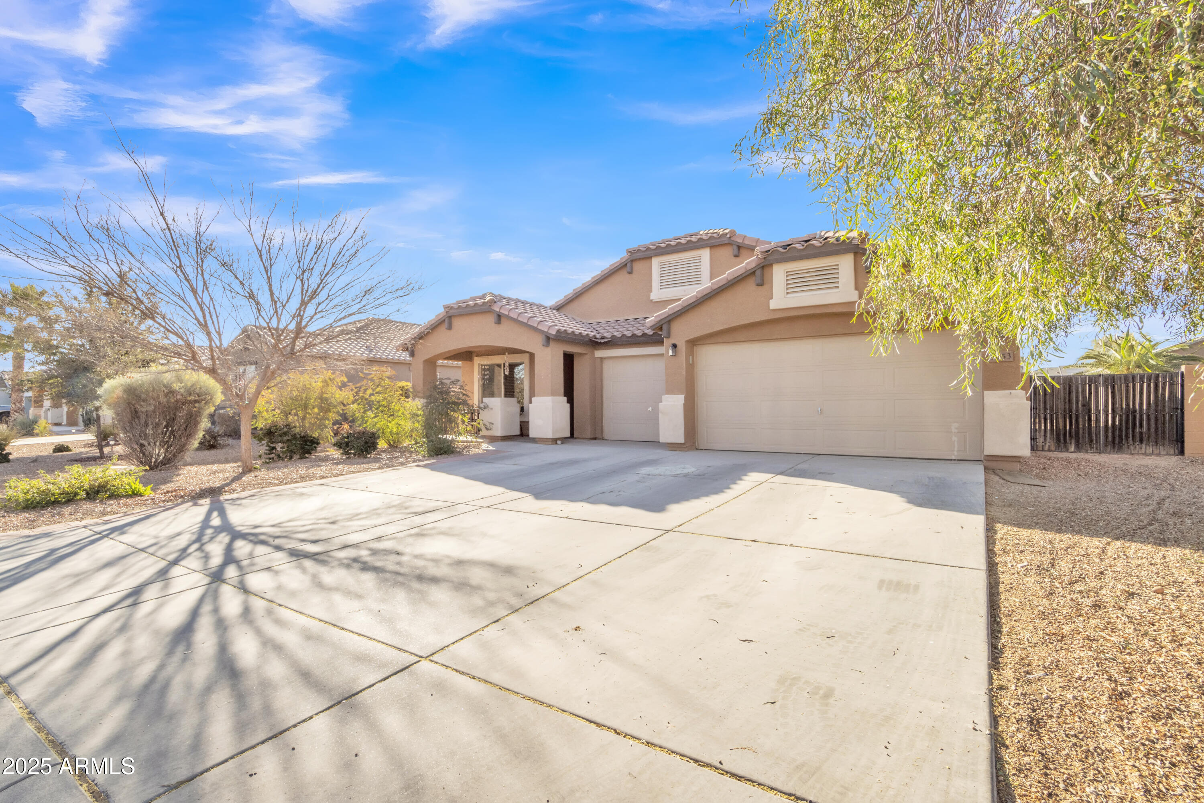
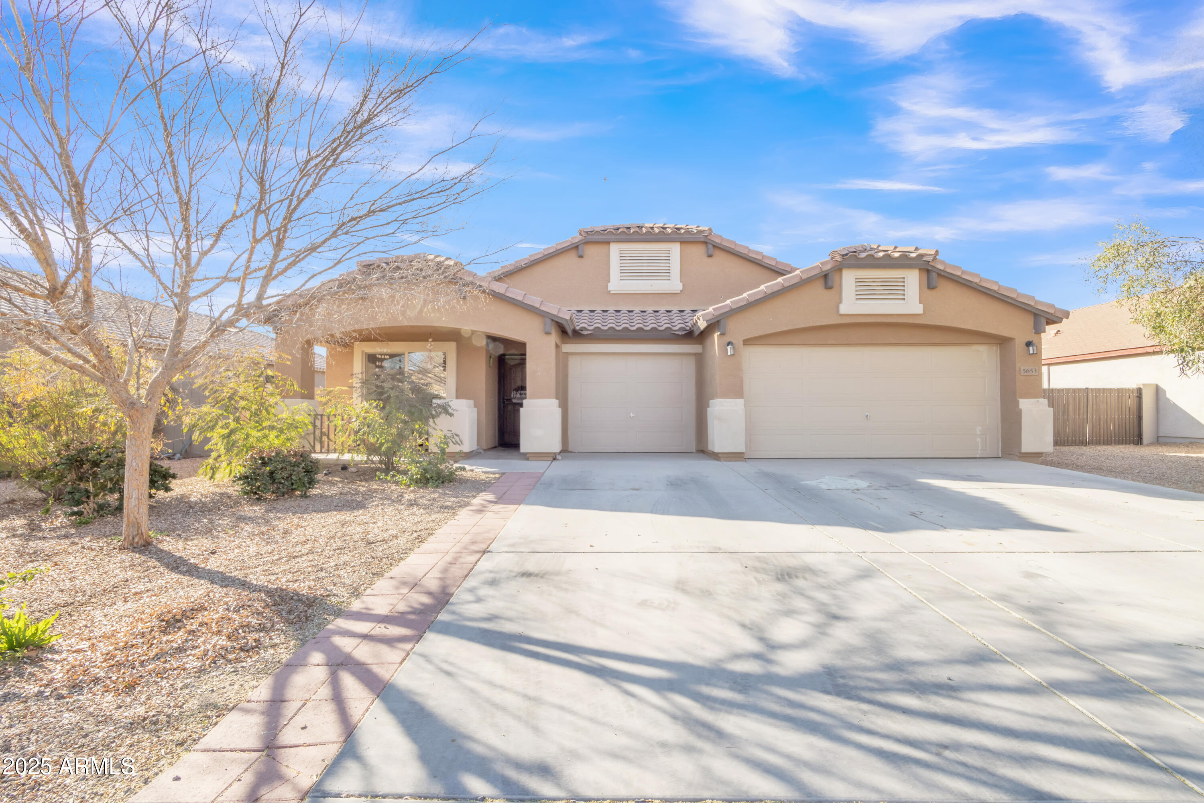
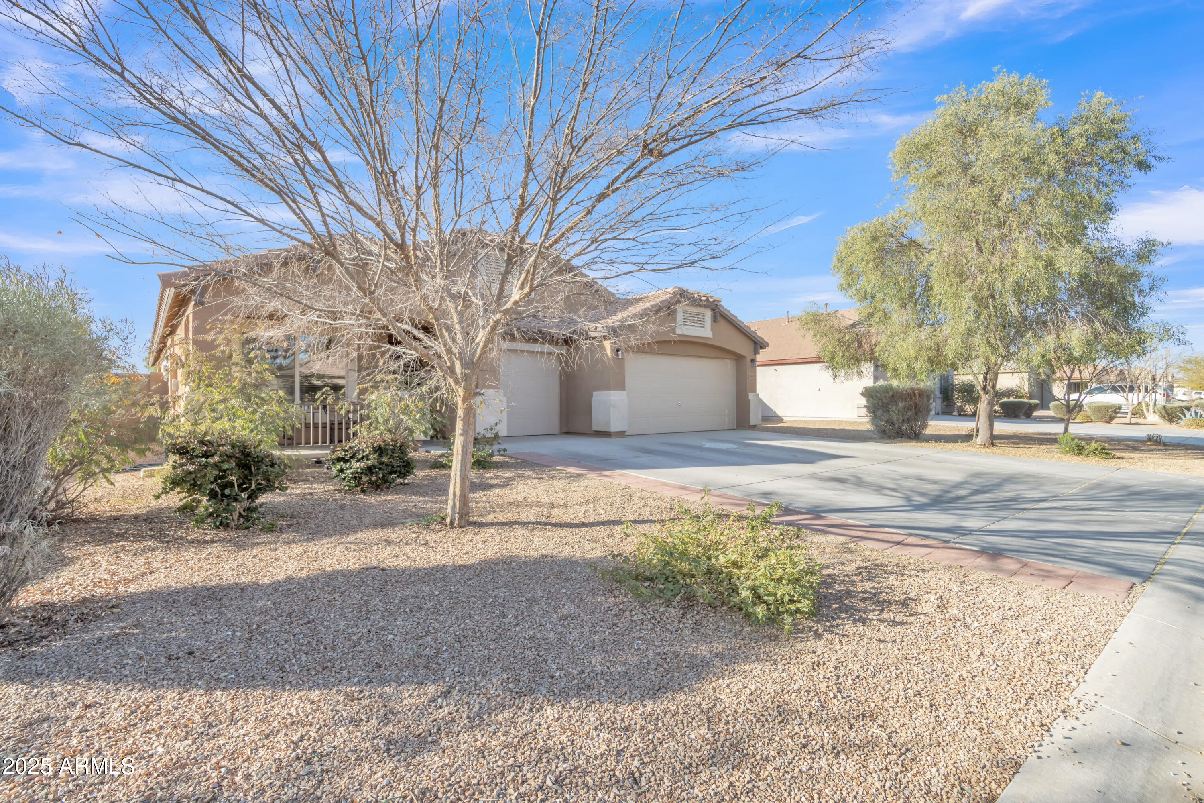
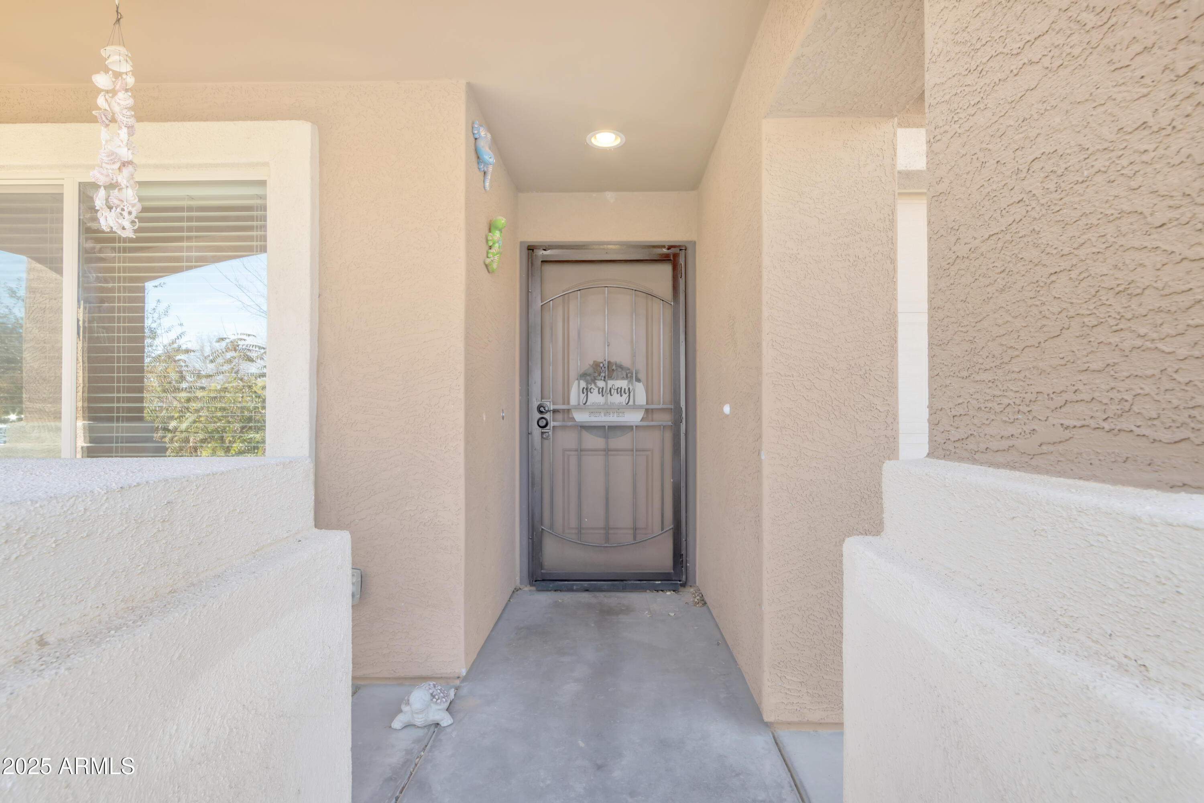
5653 E ATHENA Road

4 Beds 2 Baths 2,135 Sq.Ft. 8,139 Sq.Ft.

Description

GET THIS HOME WITH 0% DOWN USDA LOAN!
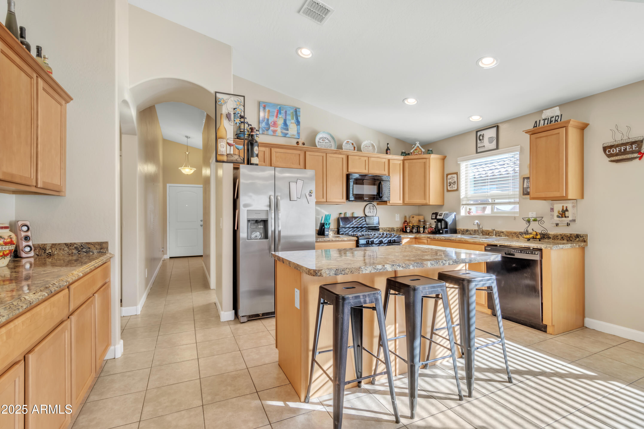
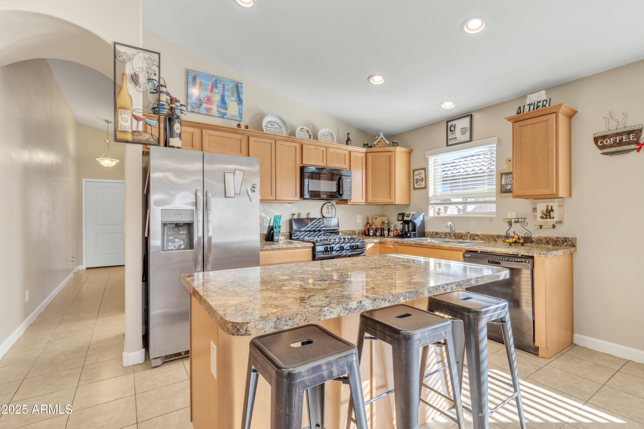
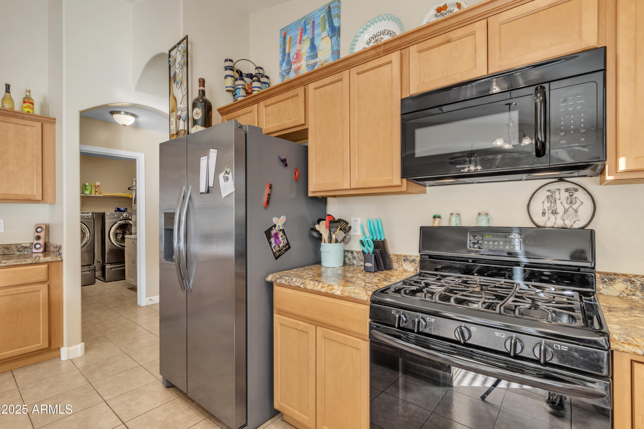
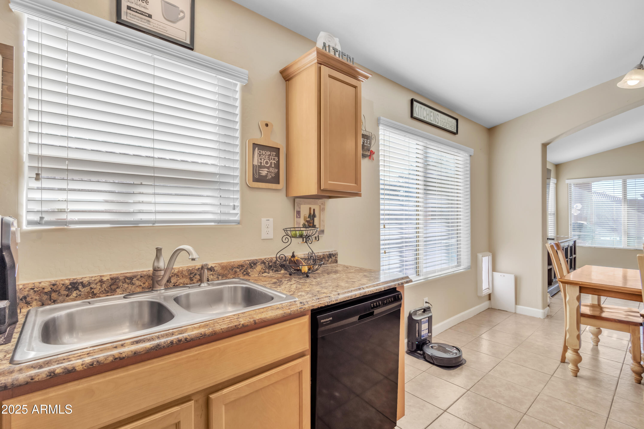
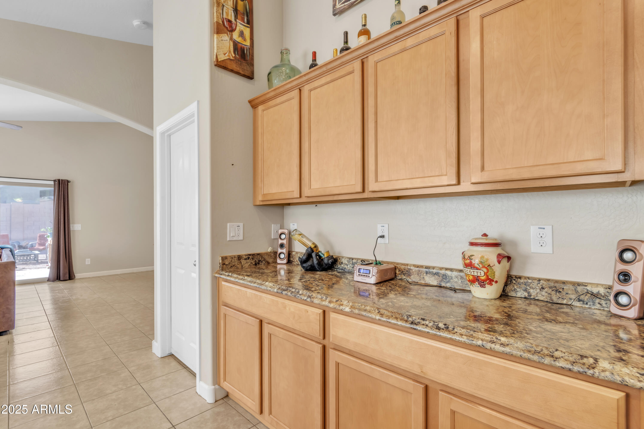
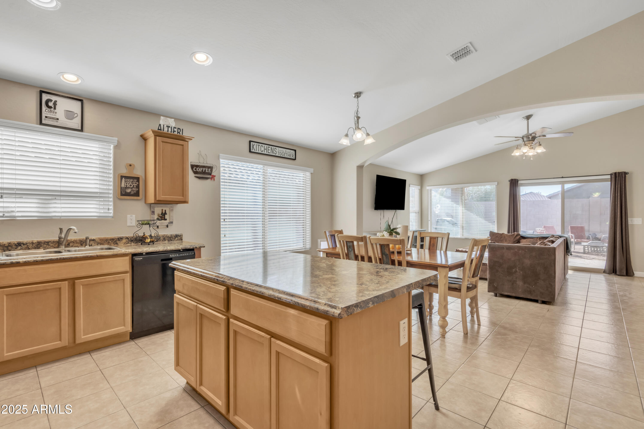
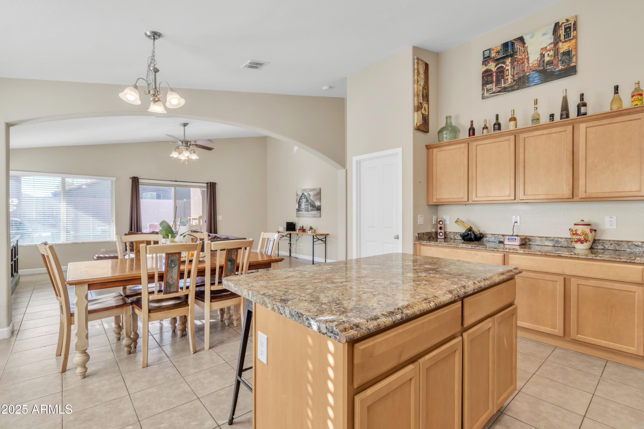
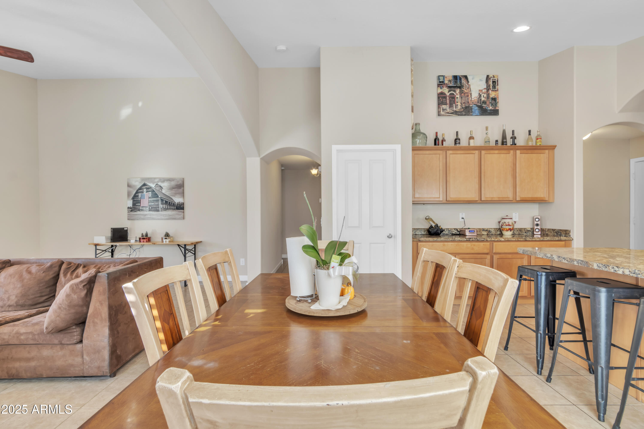
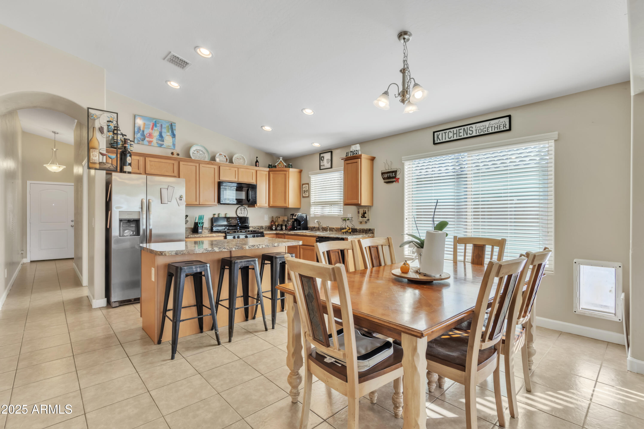
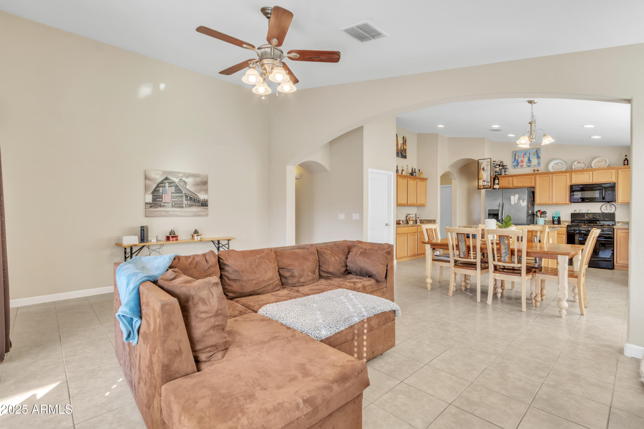
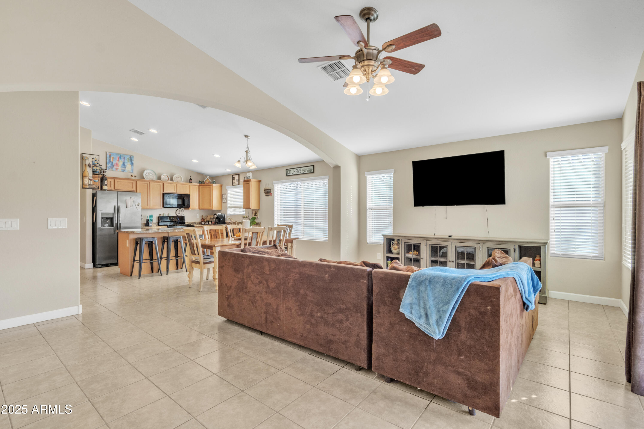
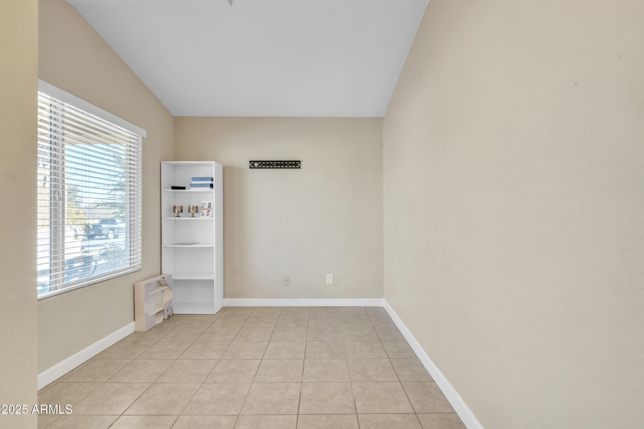
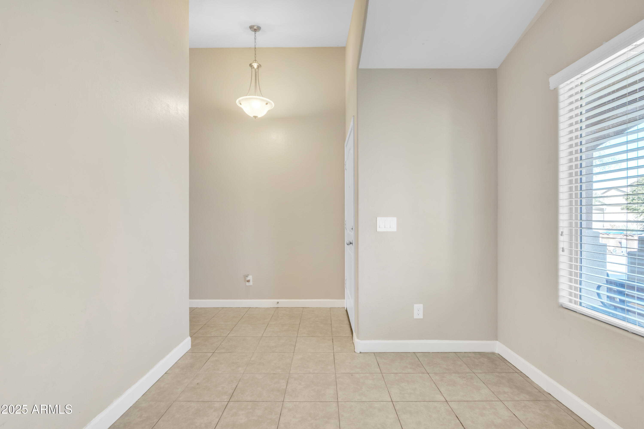
Step into this charming 4-bedroom, 2-bathroom + office/den home with an inviting open-concept layout. The heart of the home is the kitchen, featuring beautiful countertops, stainless steel appliances, and a spacious island with barstool seating--perfect for casual meals or entertaining. The adjoining dining area is filled with natural light, creating a warm and welcoming space to gather.

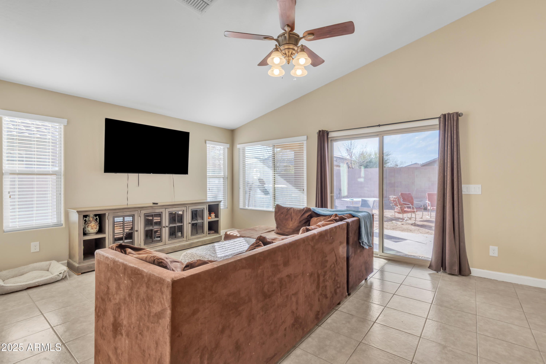
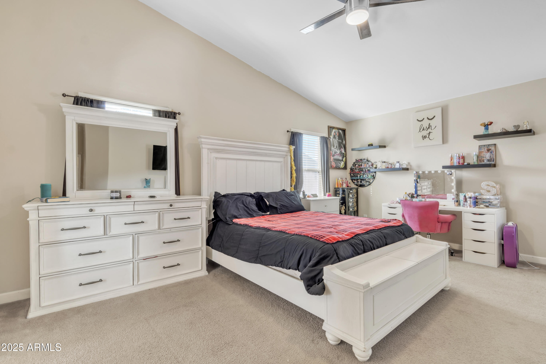
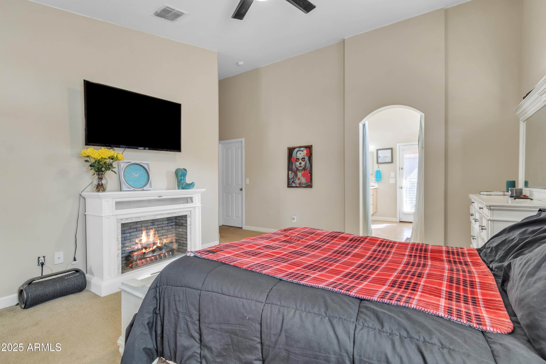
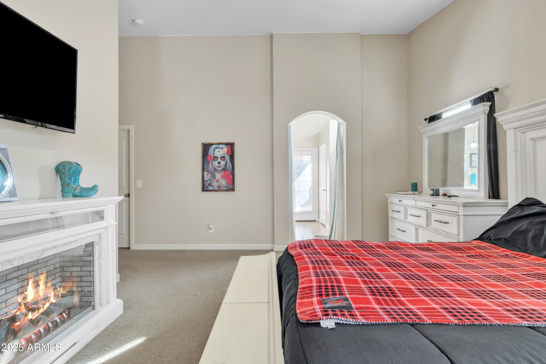
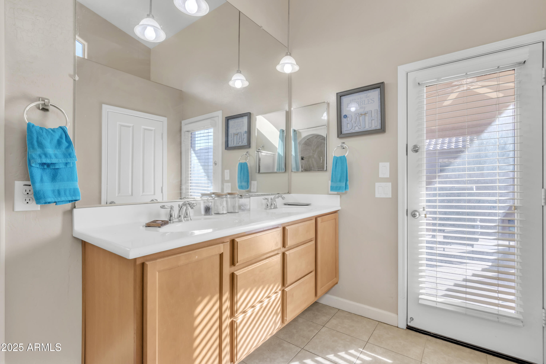
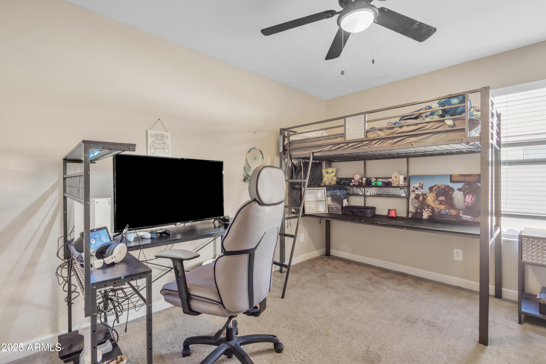
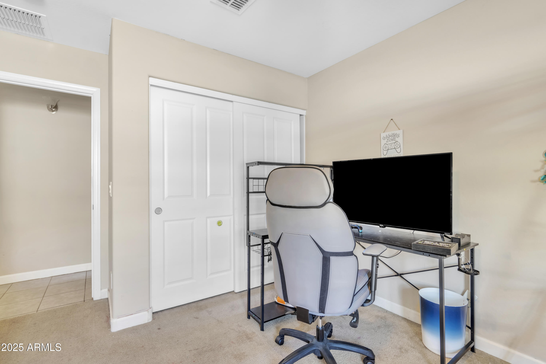
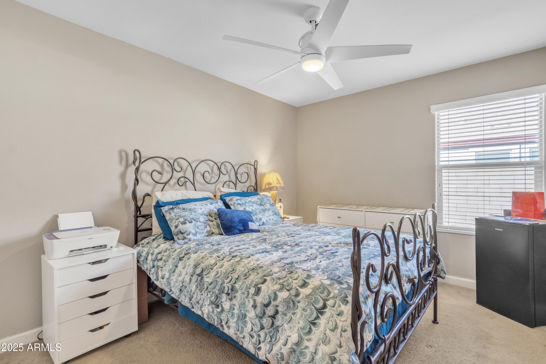
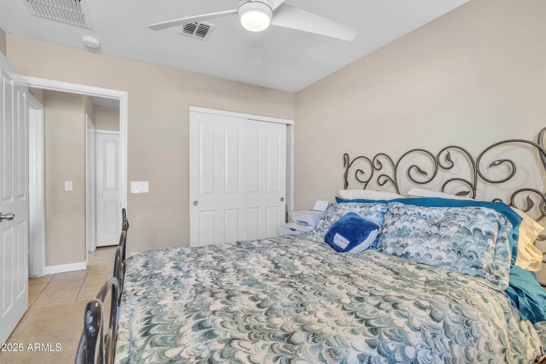
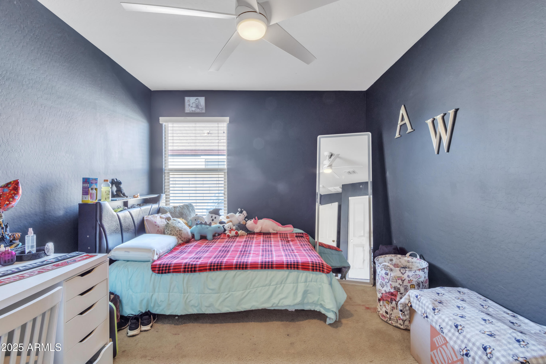
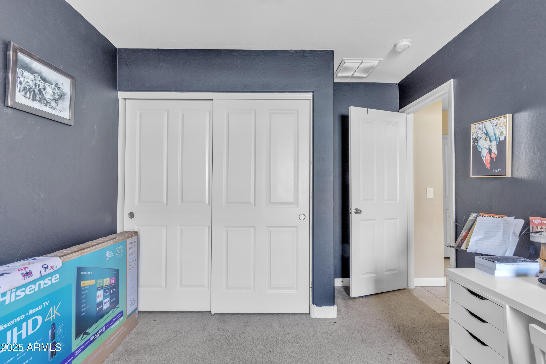
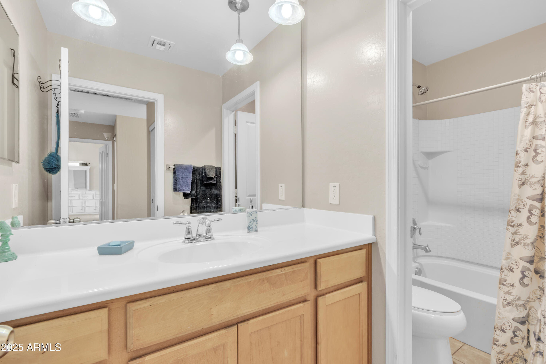
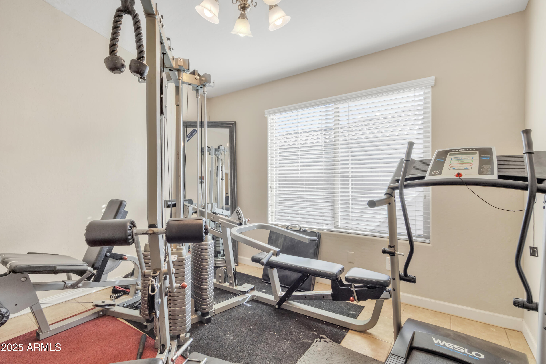
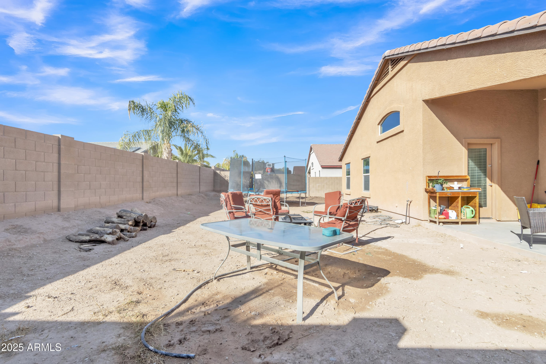
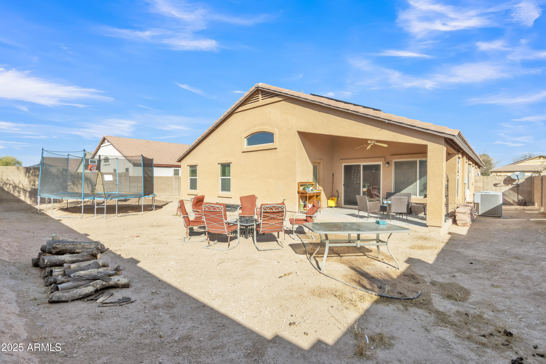
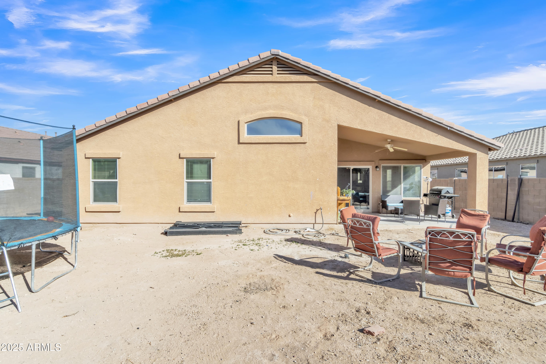
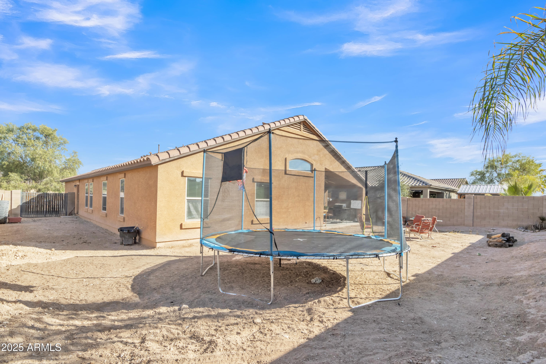
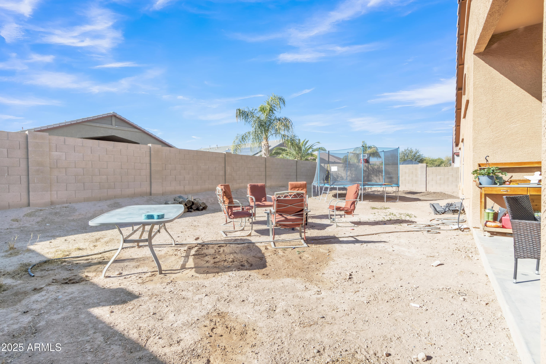
The primary bathroom offers a double sink for convenience, while the second bathroom includes a relaxing bathtub. Outside, the spacious backyard provides a cozy sitting area. The four bedrooms offer comfortable retreats, each with plenty of space and natural light. This home is a perfect blend of style and comfort--ready for you to make it your own

Share Property

Location

5653 E ATHENA Road, Florence, AZ 85132

Status

Sold

Date Sold

May 29, 2025

Property Amenities

Interior
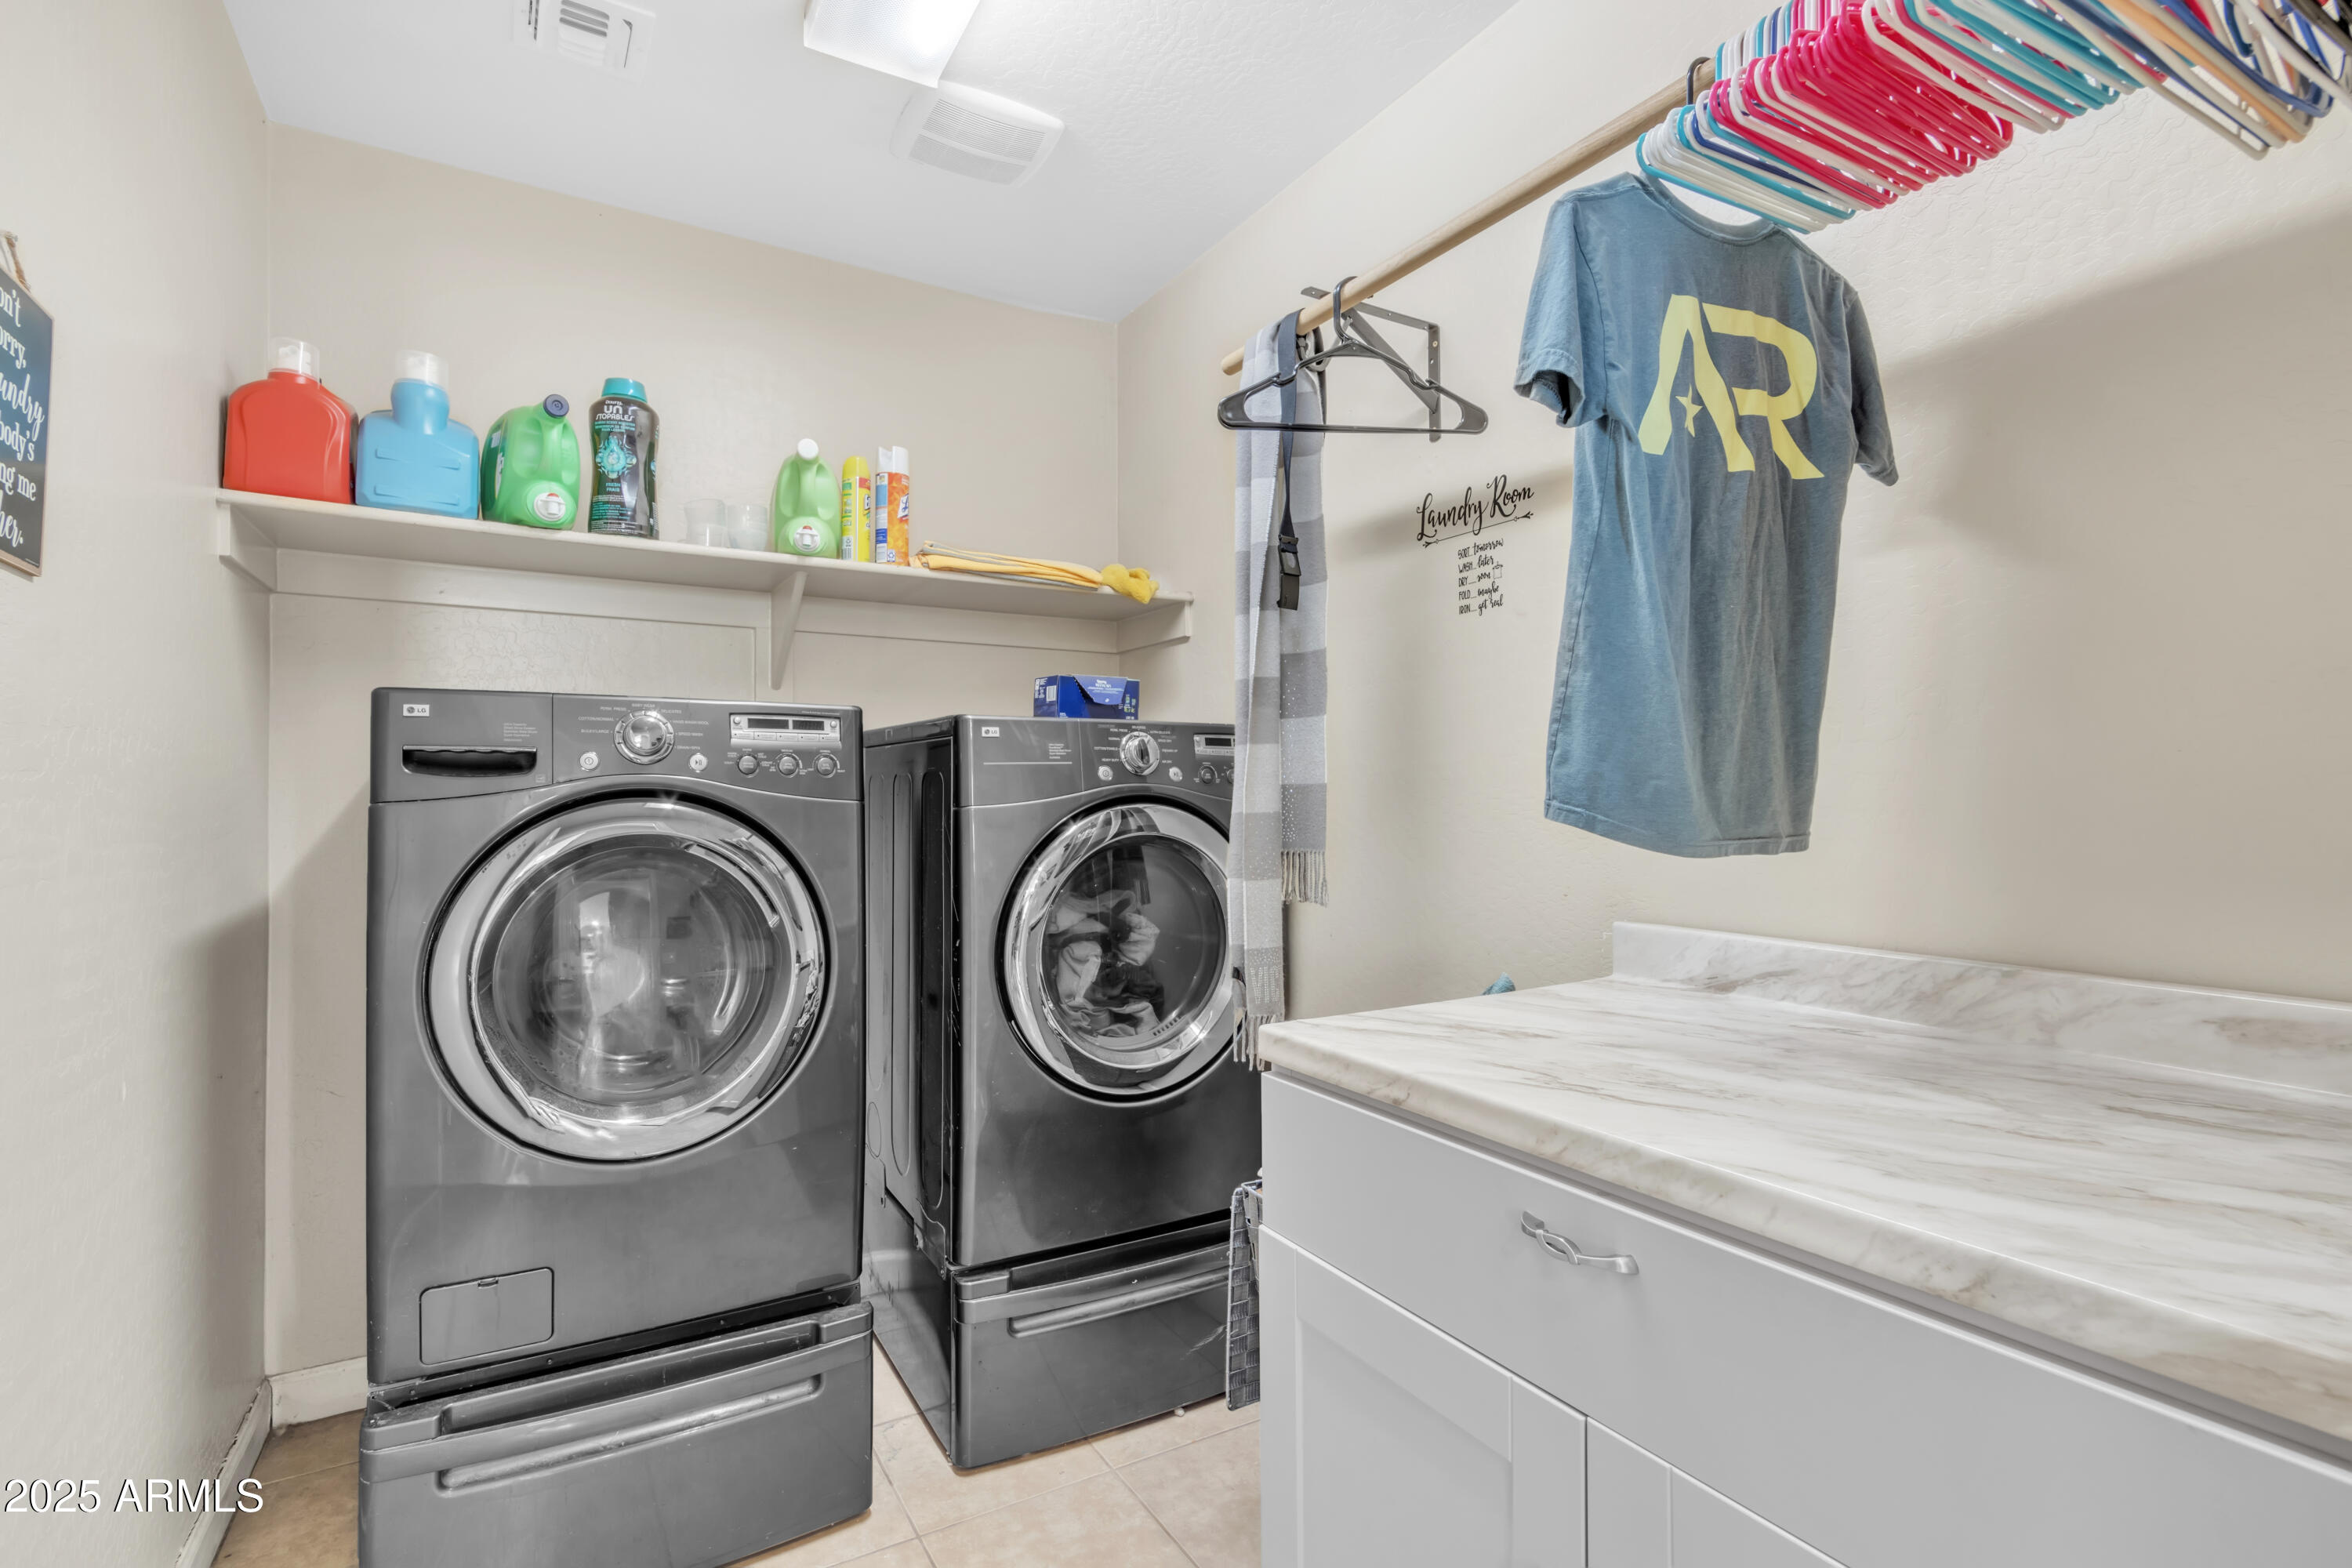
Laundry room Inside, Wshr/Dry Hook Up Only
Appliances Refrigerator, Built-in Microwave, Dishwasher, Disposal, Gas Range, Gas Oven, Gas Cooktop
Flooring Carpet, Tile
Total Bedrooms: 4
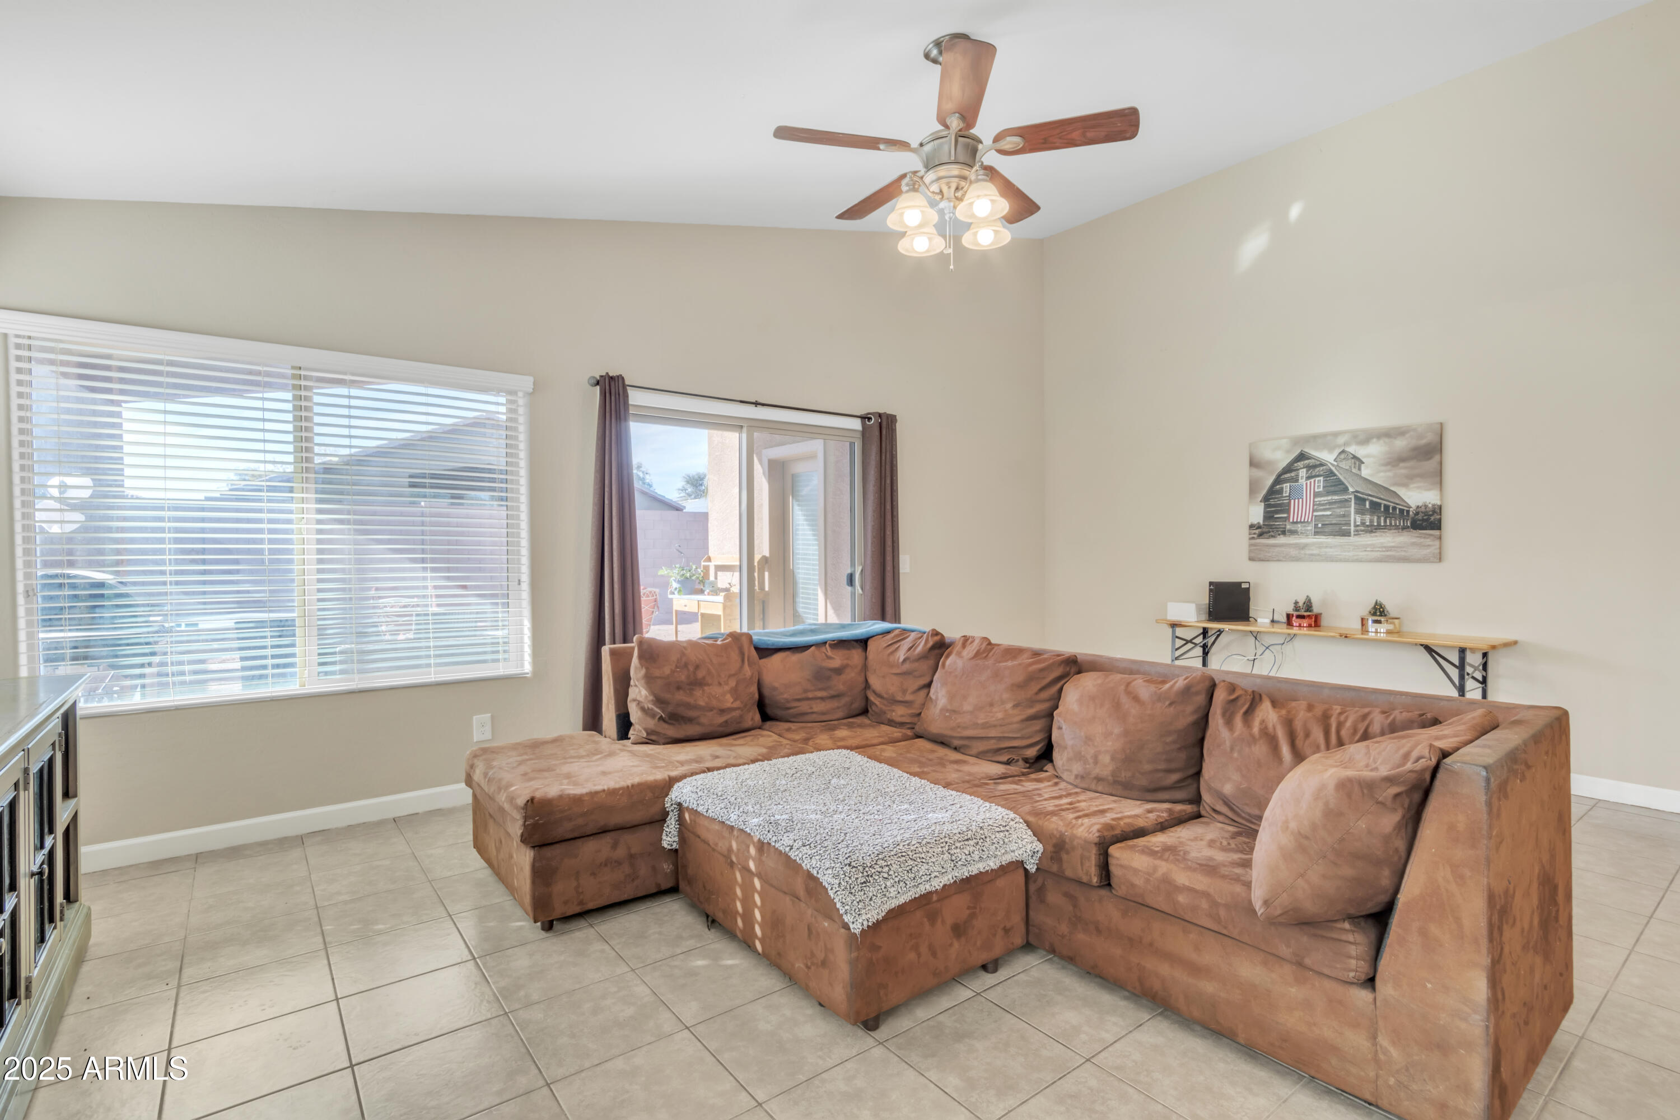
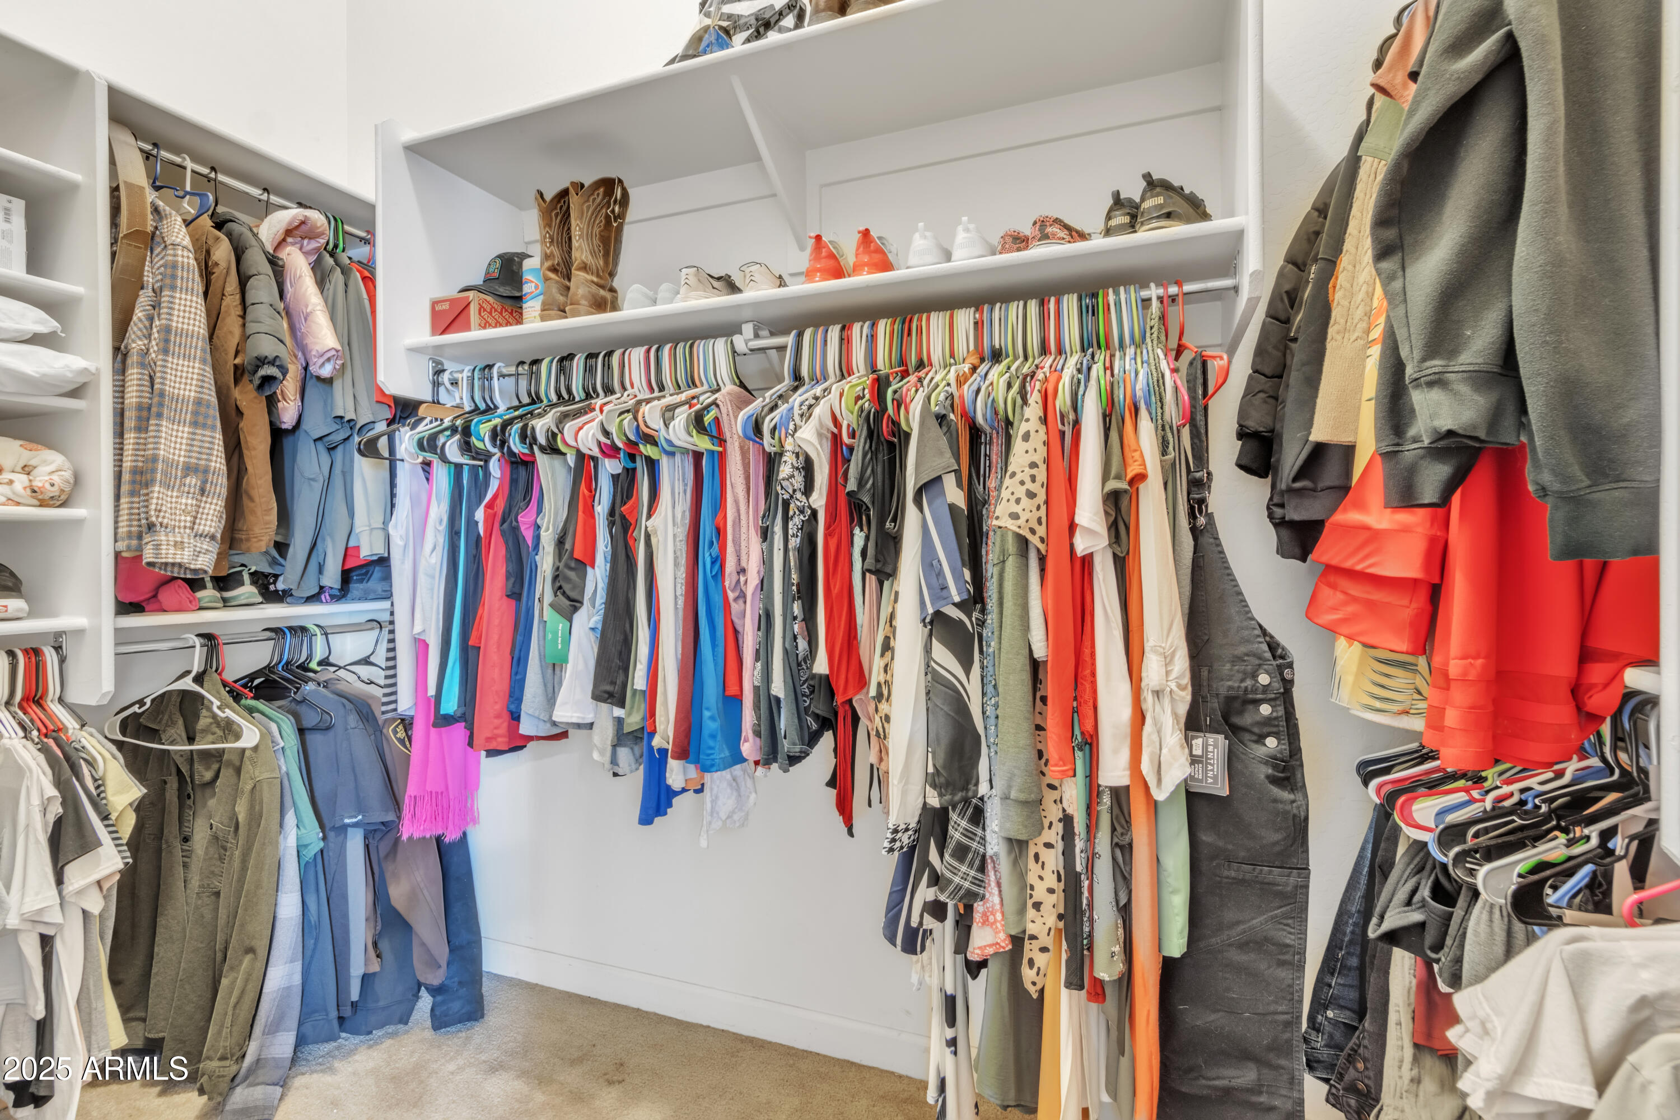
Other Interior Features Walk-in Pantry, High Speed Internet, Double Vanity, Eat-in Kitchen, Breakfast Bar, Vaulted Ceiling(s), Kitchen Island, Pantry, Full Bth Master Bdrm
Area & Lot
Lot Area 8,139 Sq.Ft.
Living area 2,135 Sq.Ft.
MLS® ID 6825655
Year Built 2014
School District Florence Unified School District
High School Florence High School
Middle School Florence K-8
Elementary School Florence K-8
Architecture Styles Ranch
Type Residential
Status Sold
Exterior
Stories 1
Pool None
Air conditioning Central Air, Ceiling Fan(s), Programmable Thmstat
Heat type Natural Gas
Water Source Pvt Water Company
Garage Space 3.0
Sewer Sewer in Cnctd, Public Sewer
Parking Garage Door Opener, Direct Access
Lot Features Natural Desert Back, Dirt Back, Gravel/Stone Front
Roof Tile
Finance
Sales Price $360,000
HOA Fees $35 monthly
Real Estate Tax $1,860 yearly

Work With Casey

When the stakes are high, experience matters. Work with Casey Reinke for disciplined guidance, thoughtful strategy, and a business-minded approach to your real estate goals.