Leave a Message

Thank you for your message. I will be in touch with you shortly.

5641 E DESERT FOREST Trail
VIEW PHOTOS
Courtesy of Keller Williams Realty Sonoran Living, Wendy Holst Listing Contact: 480-670-1031 
$920,000

5641 E DESERT FOREST Trail

4 Beds 3 Baths 2,444 Sq.Ft. 8,444 Sq.Ft.

Description

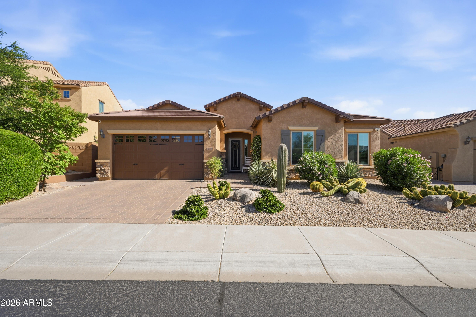
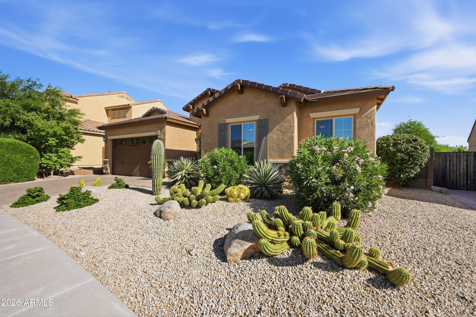
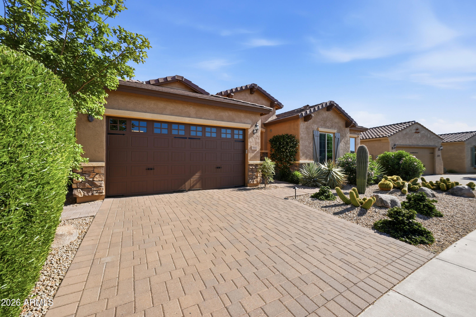
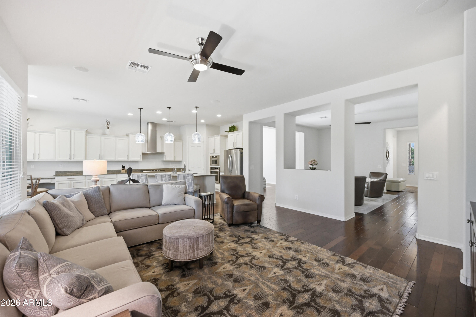
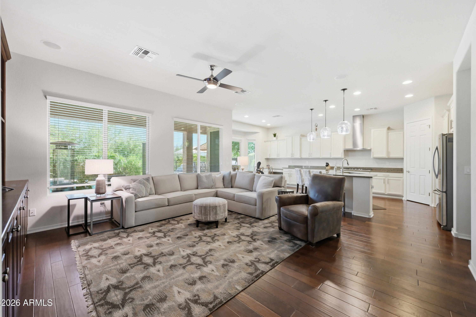
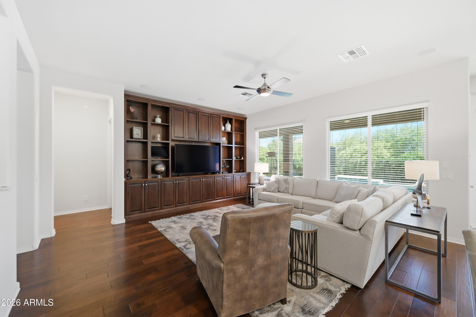
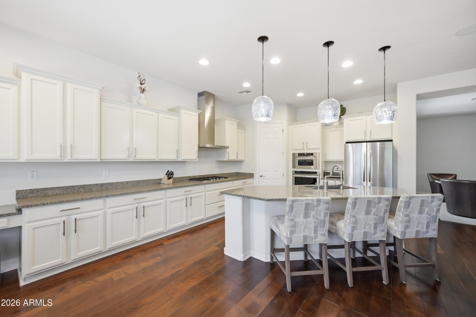
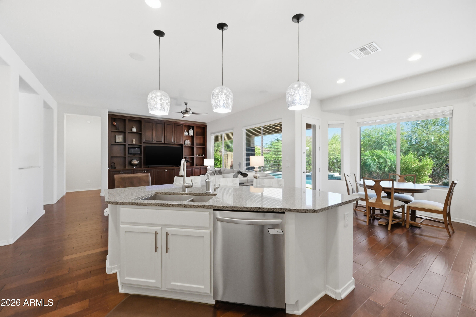
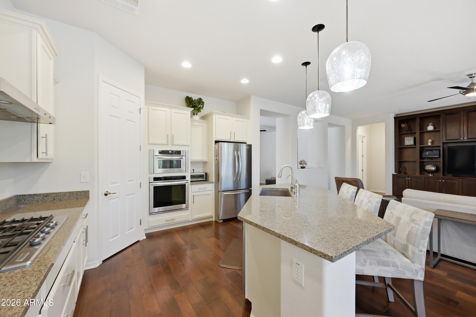
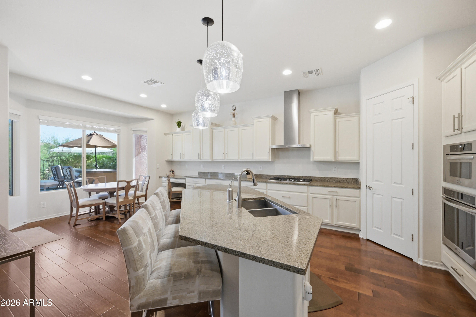
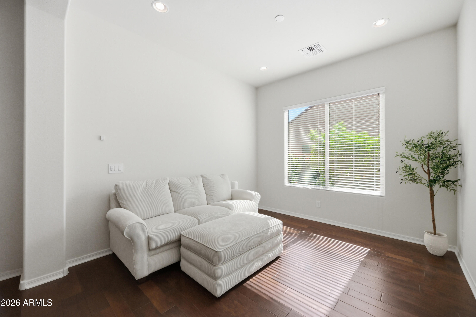
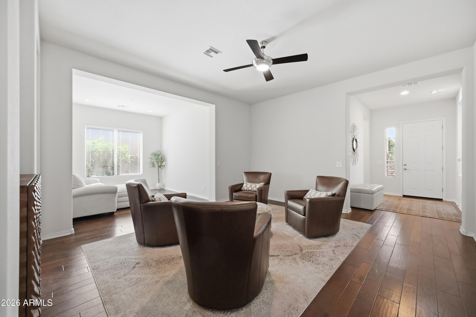
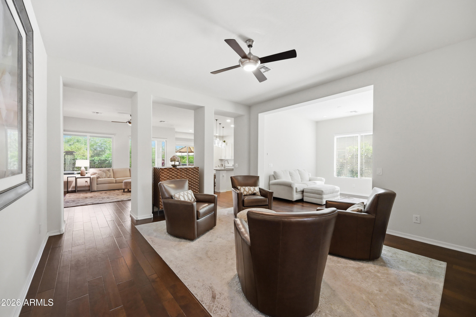
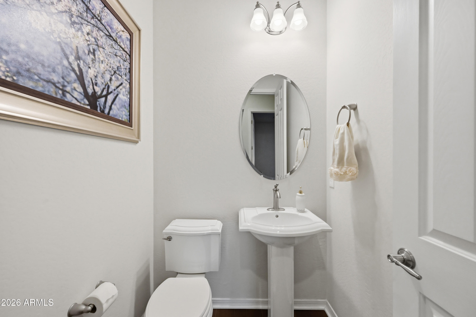
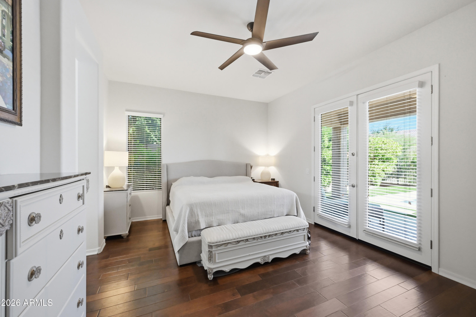
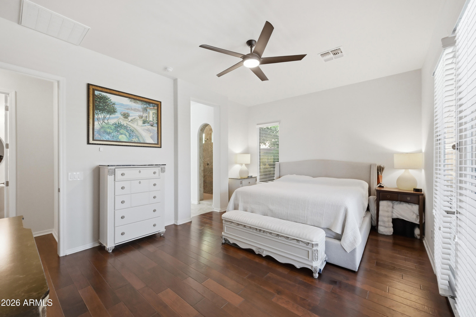
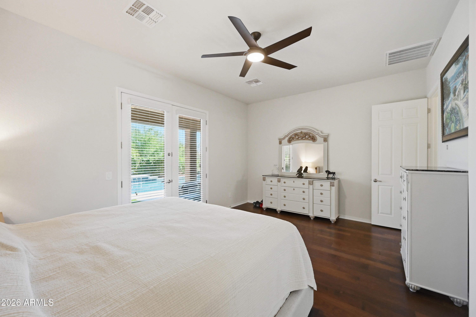
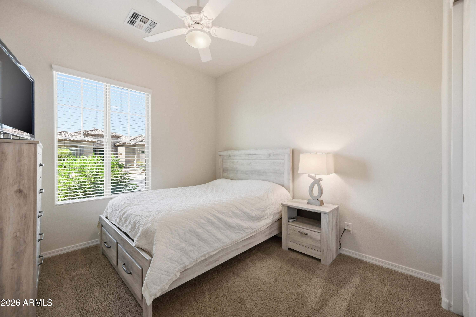
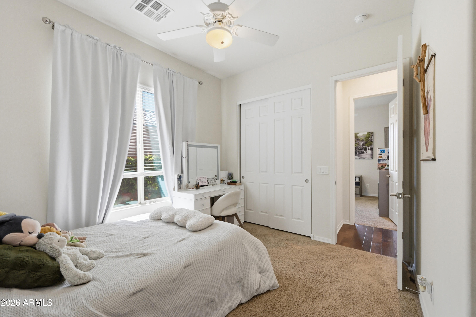
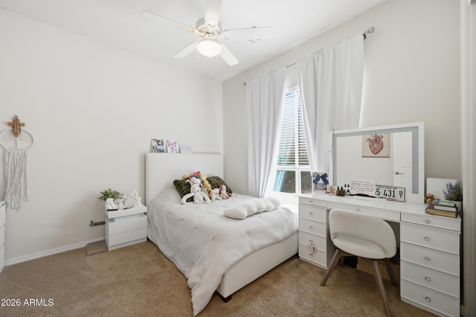
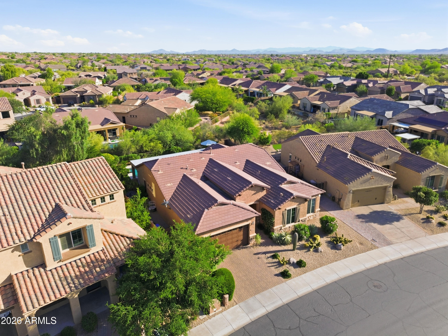
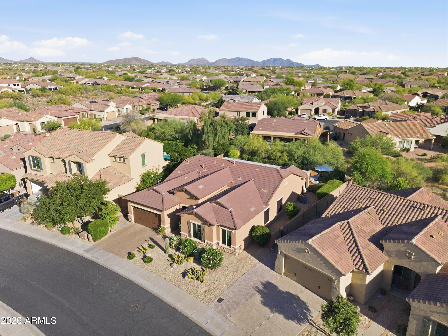
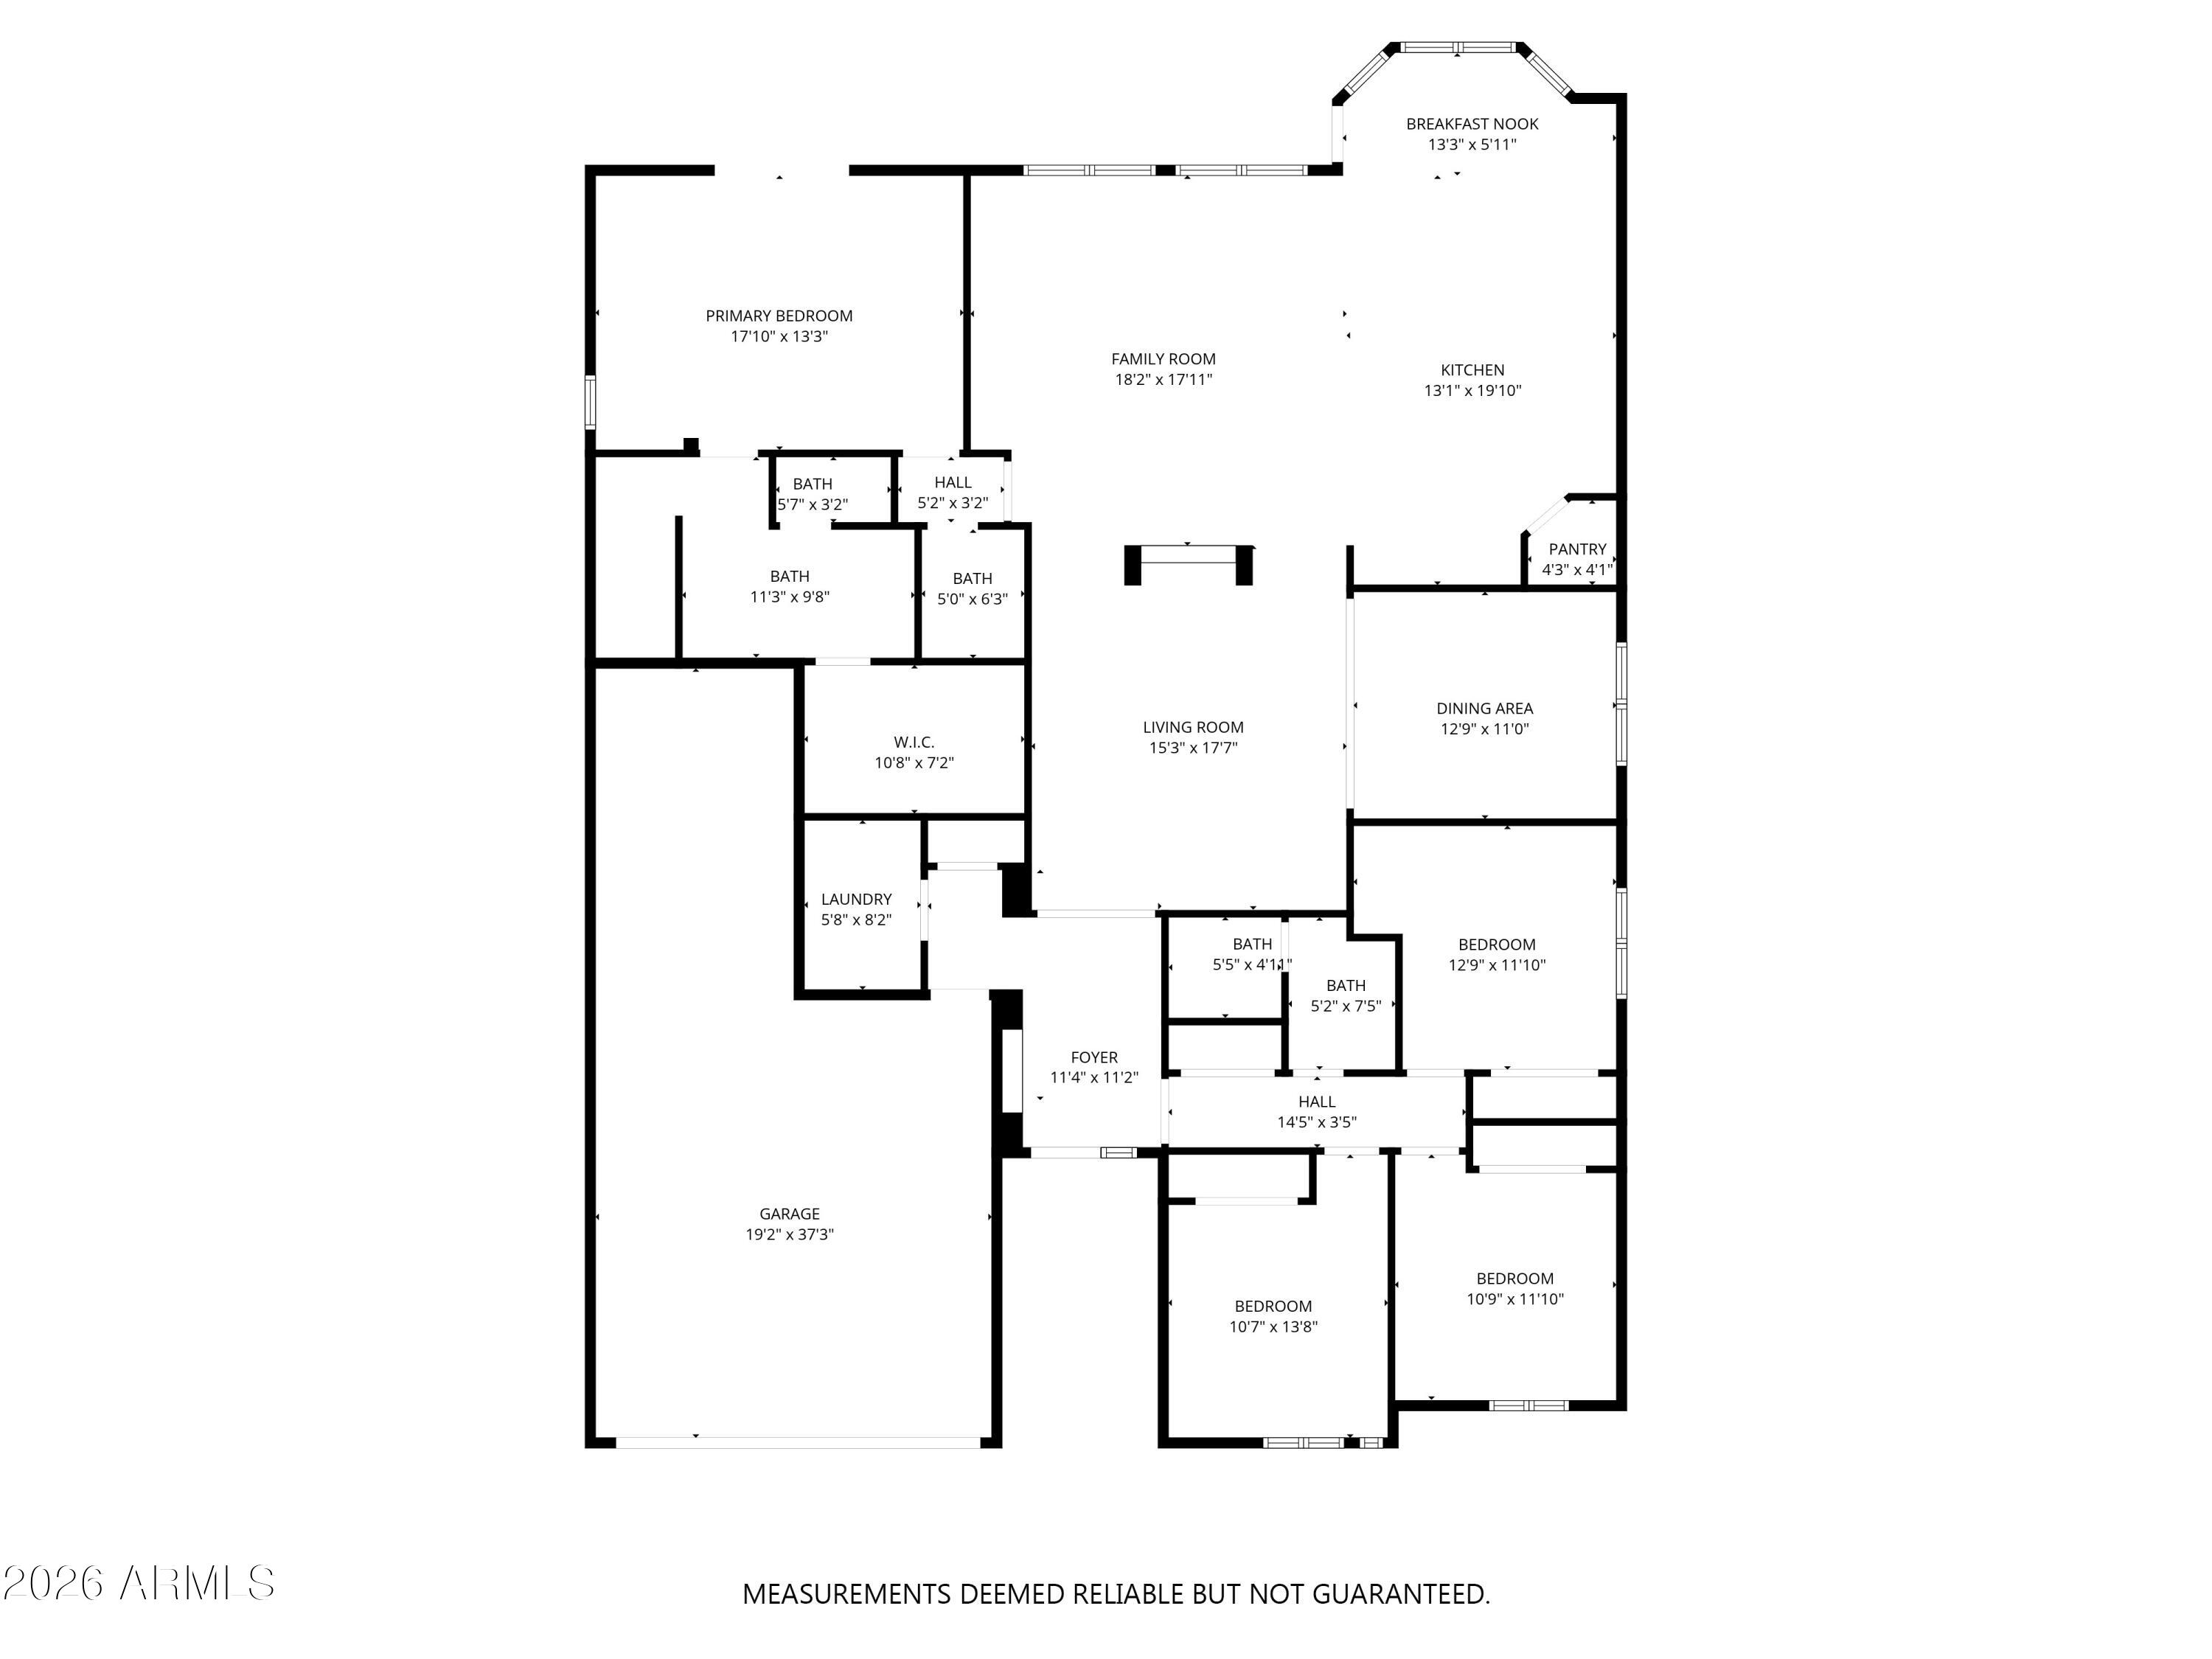
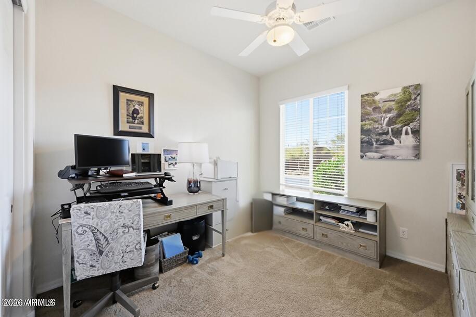
Tucked inside the highly sought-after Lone Mountain community, this stunning Pulte Summit floor plan offers the perfect blend of luxury, comfort, and Arizona lifestyle living. Featuring 4 spacious bedrooms and 2.5 bathrooms, this beautifully upgraded home is truly move-in ready.

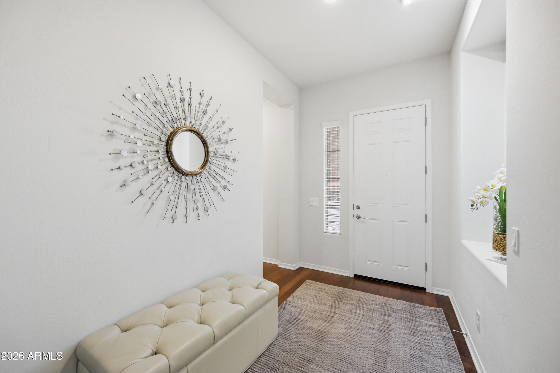
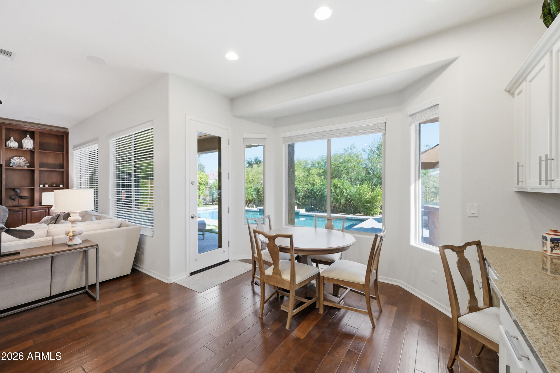
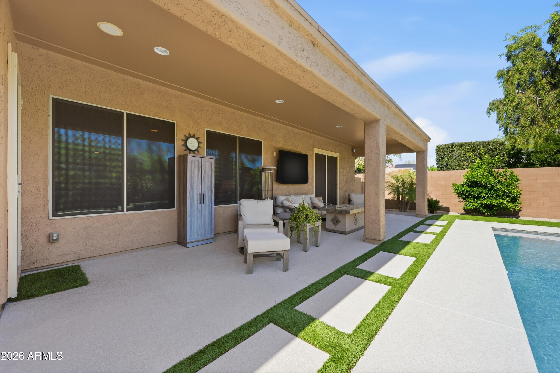
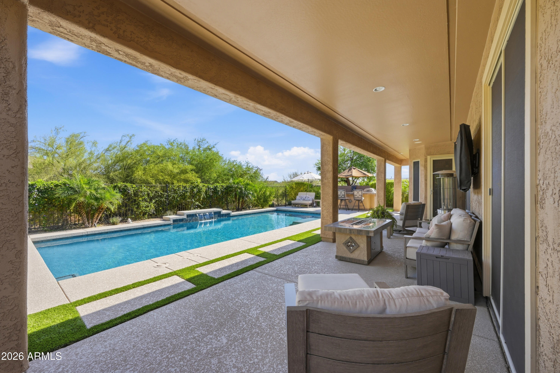
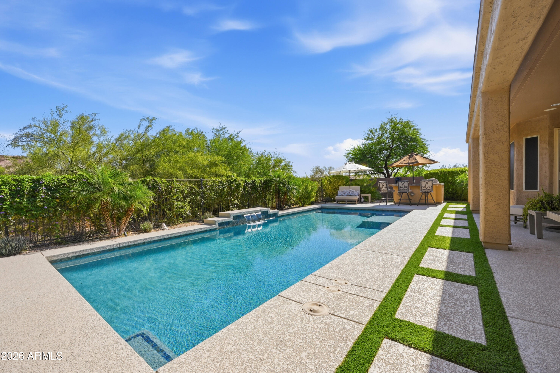
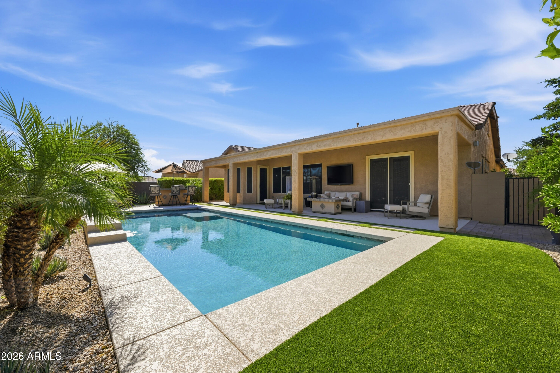
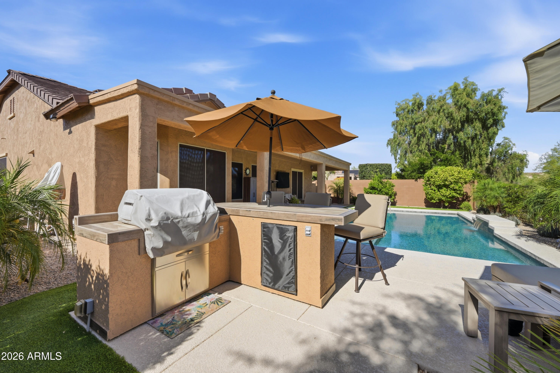
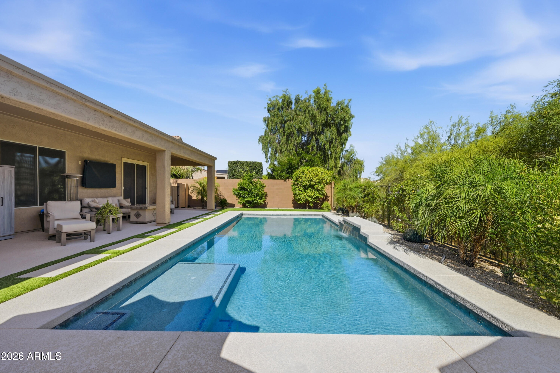
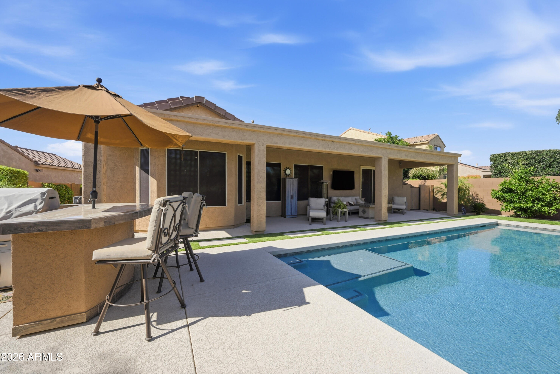
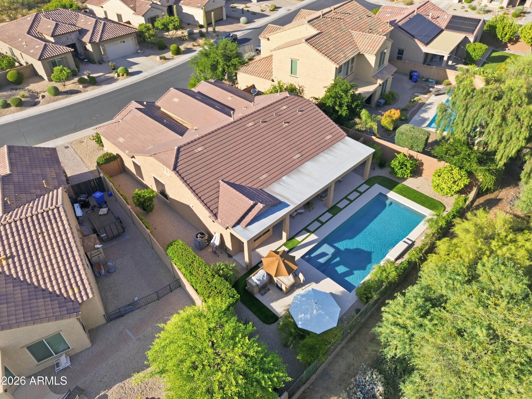
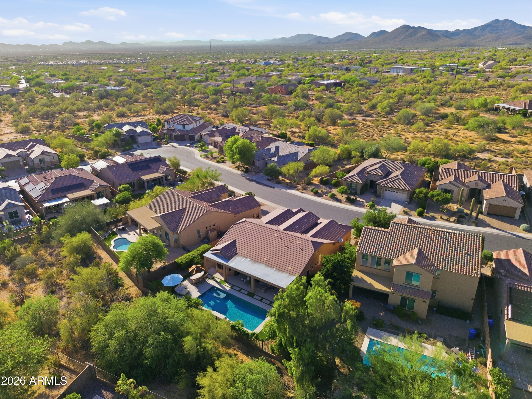
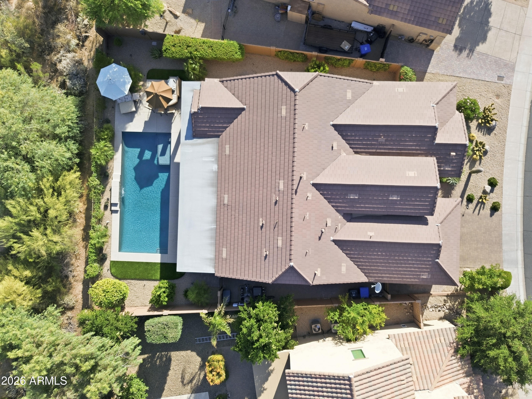
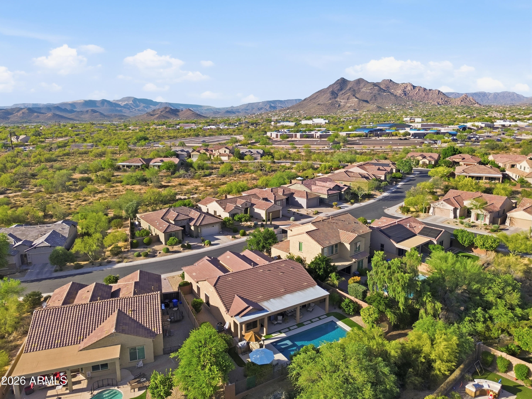
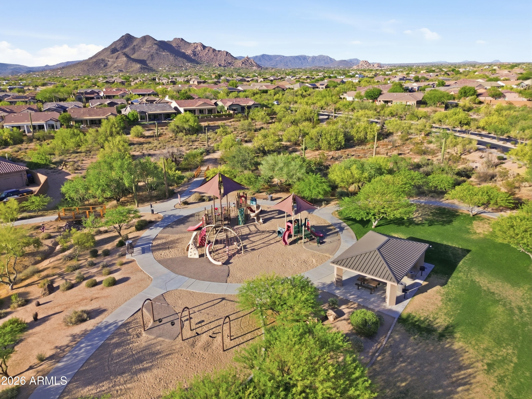
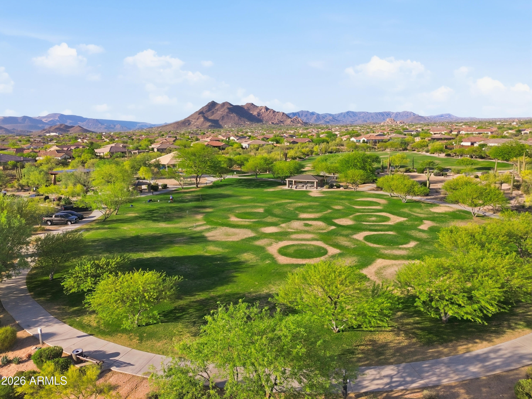
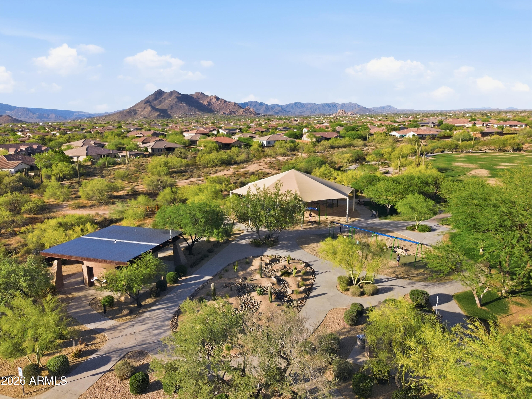
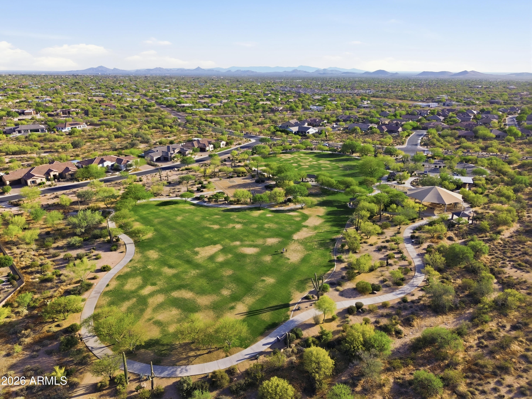
Step inside to discover an open-concept layout designed for both everyday living and effortless entertaining, with high-end finishes and thoughtful upgrades throughout. The heart of the home flows seamlessly to a serene backyard retreat--your own private escape. Enjoy a sparkling lap pool, built-in BBQ, and fire table, all set against a backdrop of natural desert and lush greenery, creating the ultimate indoor-outdoor experience. Located within a gated community, this home is surrounded by breathtaking mountain views and offers a peaceful yet connected lifestyle. Just minutes from world-class golf, boutique shopping, and gourmet dining, with easy access to Lake Bartlett and Lake Pleasant for boating, hiking, and outdoor adventures.

Whether you're entertaining guests or enjoying a quiet evening under the Arizona sky, this home delivers the lifestyle buyers are looking for.

Come experience it for yourself today.

Additional Info:
New Irrigation System 2021
New Dishwasher 2025
New Amana 5 TON HVAC 2025
Fresh Exterior Paint 2025
New Lift Opener Garage Door 2024
New Osmosis Water System 2024
(5) Ring Hard Wired Camera System 2024
Outdoor TV
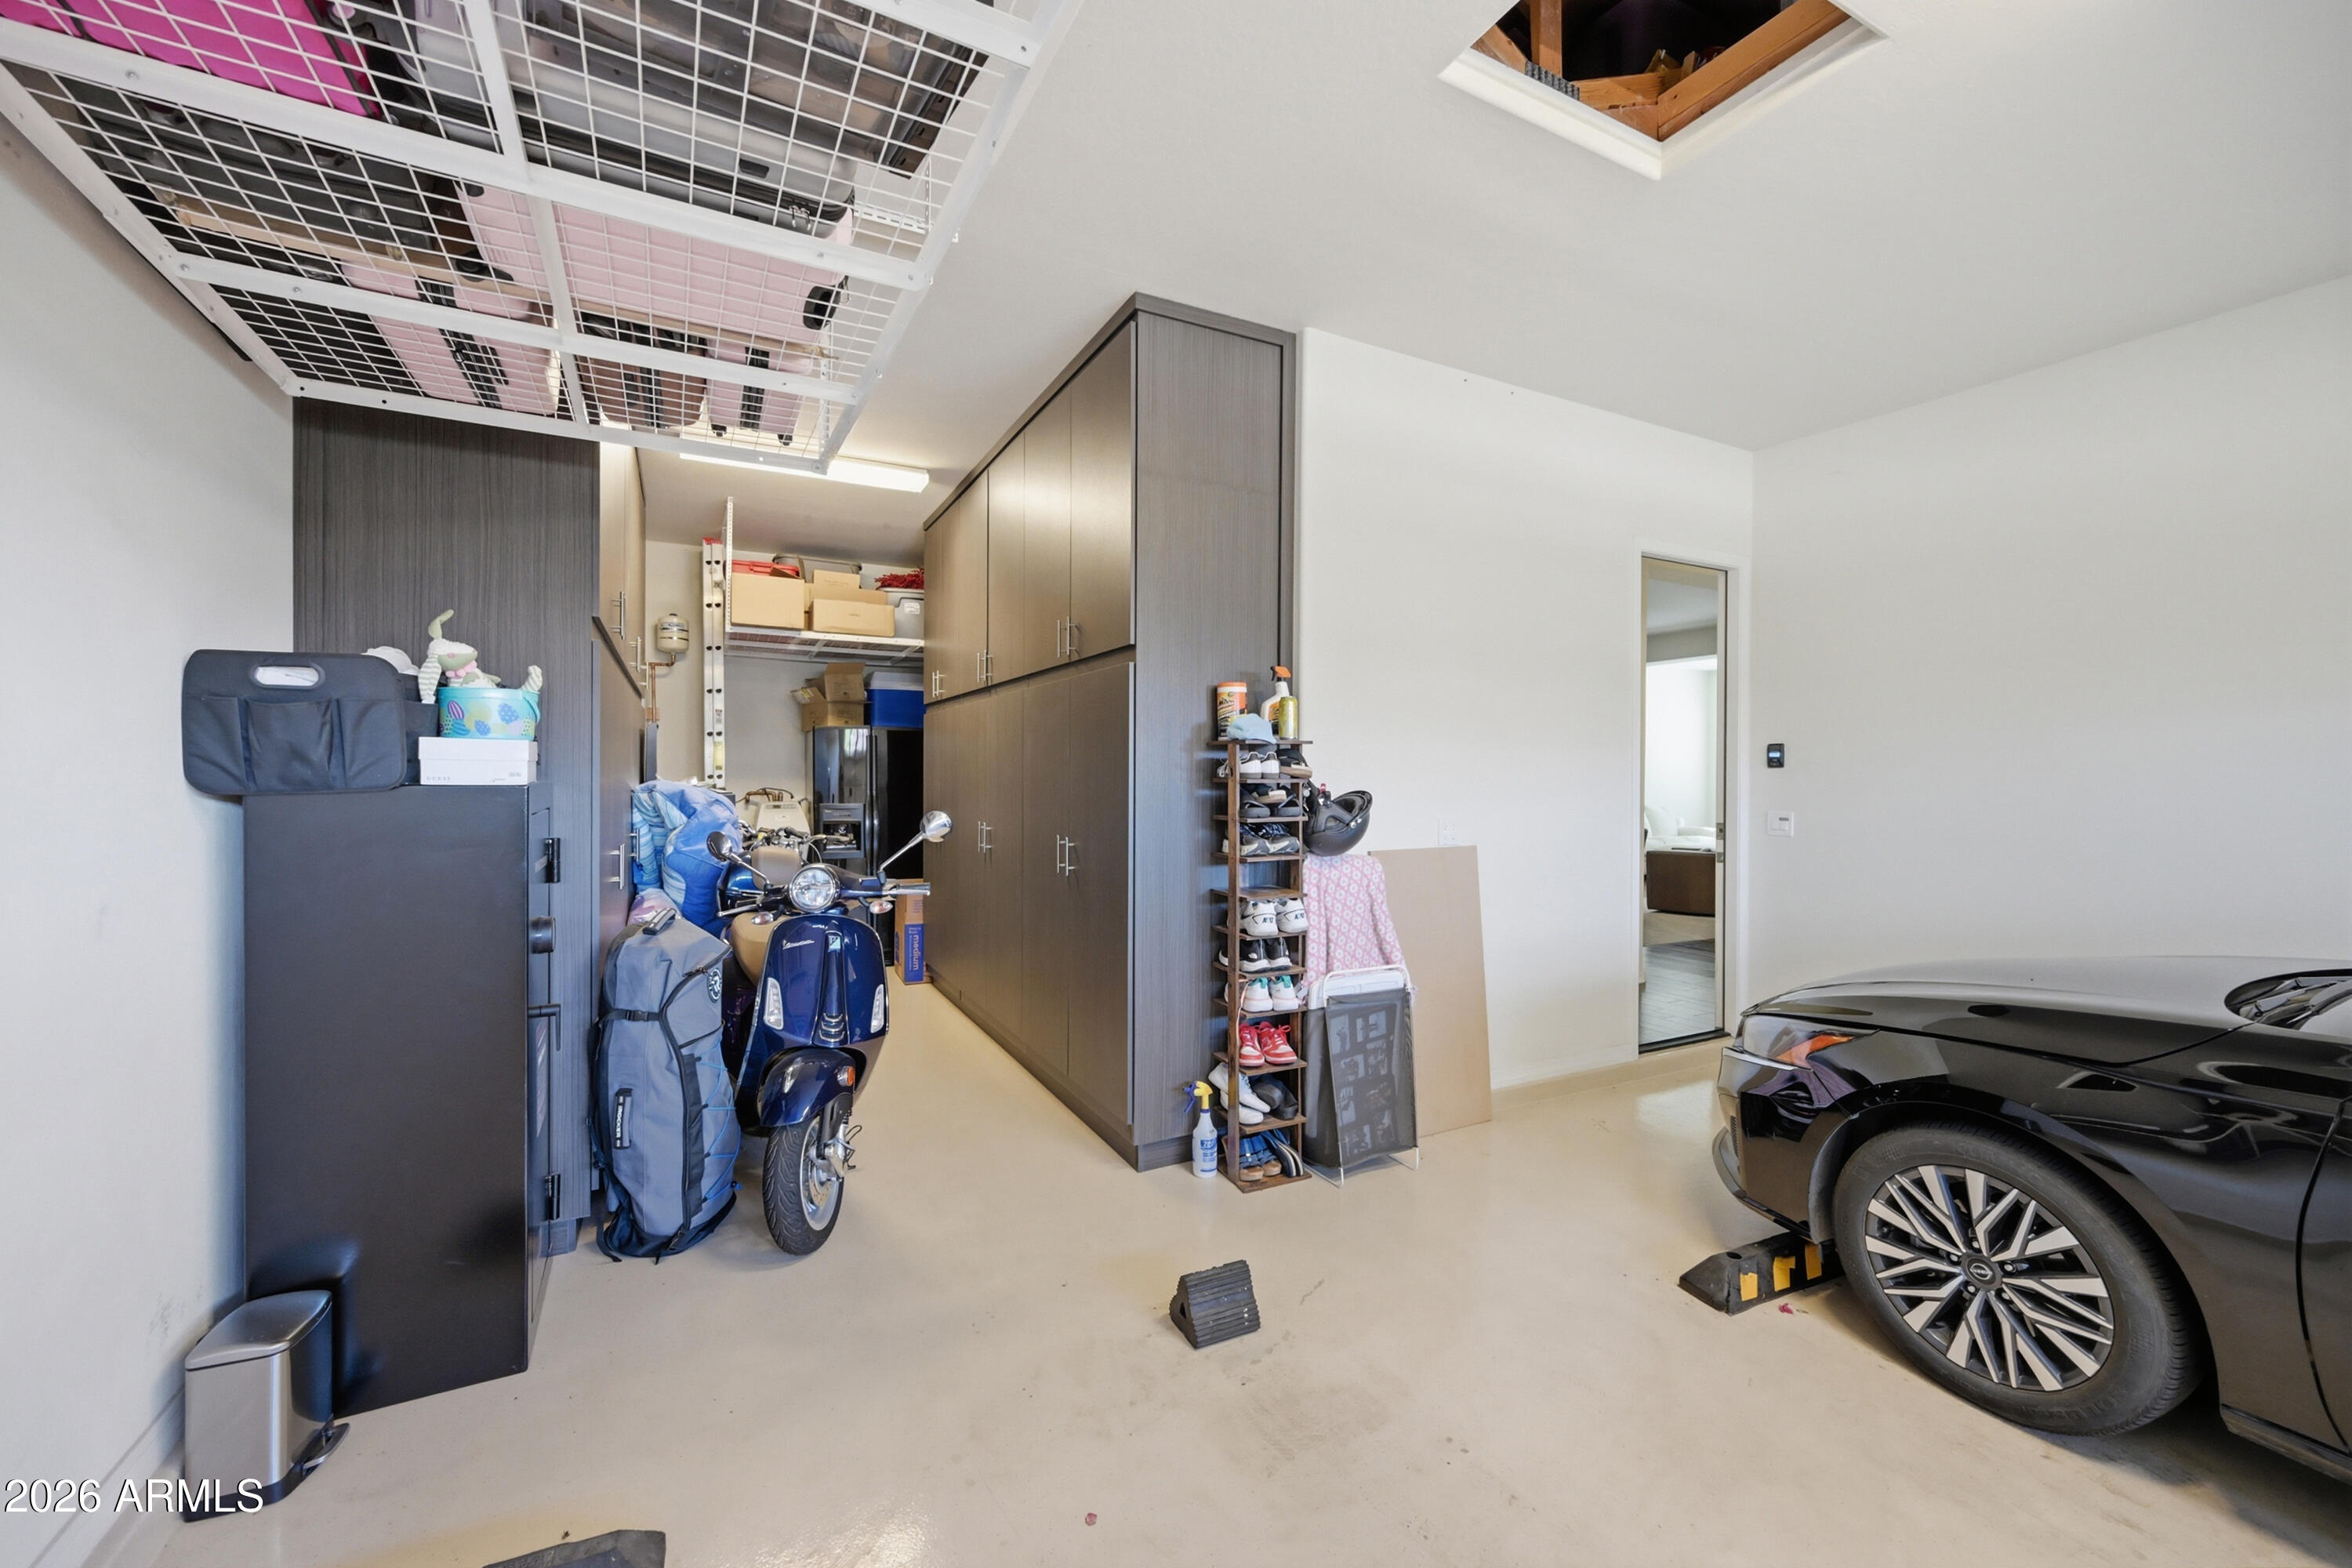
Space Solutions Garage Cabinets 2025
Outdoor TV & Fire Pit Table Stays

Share Property

Location

5641 E DESERT FOREST Trail, Cave Creek, AZ 85331

Status

Sold

Date Sold

July 22, 2026

Property Amenities

Interior
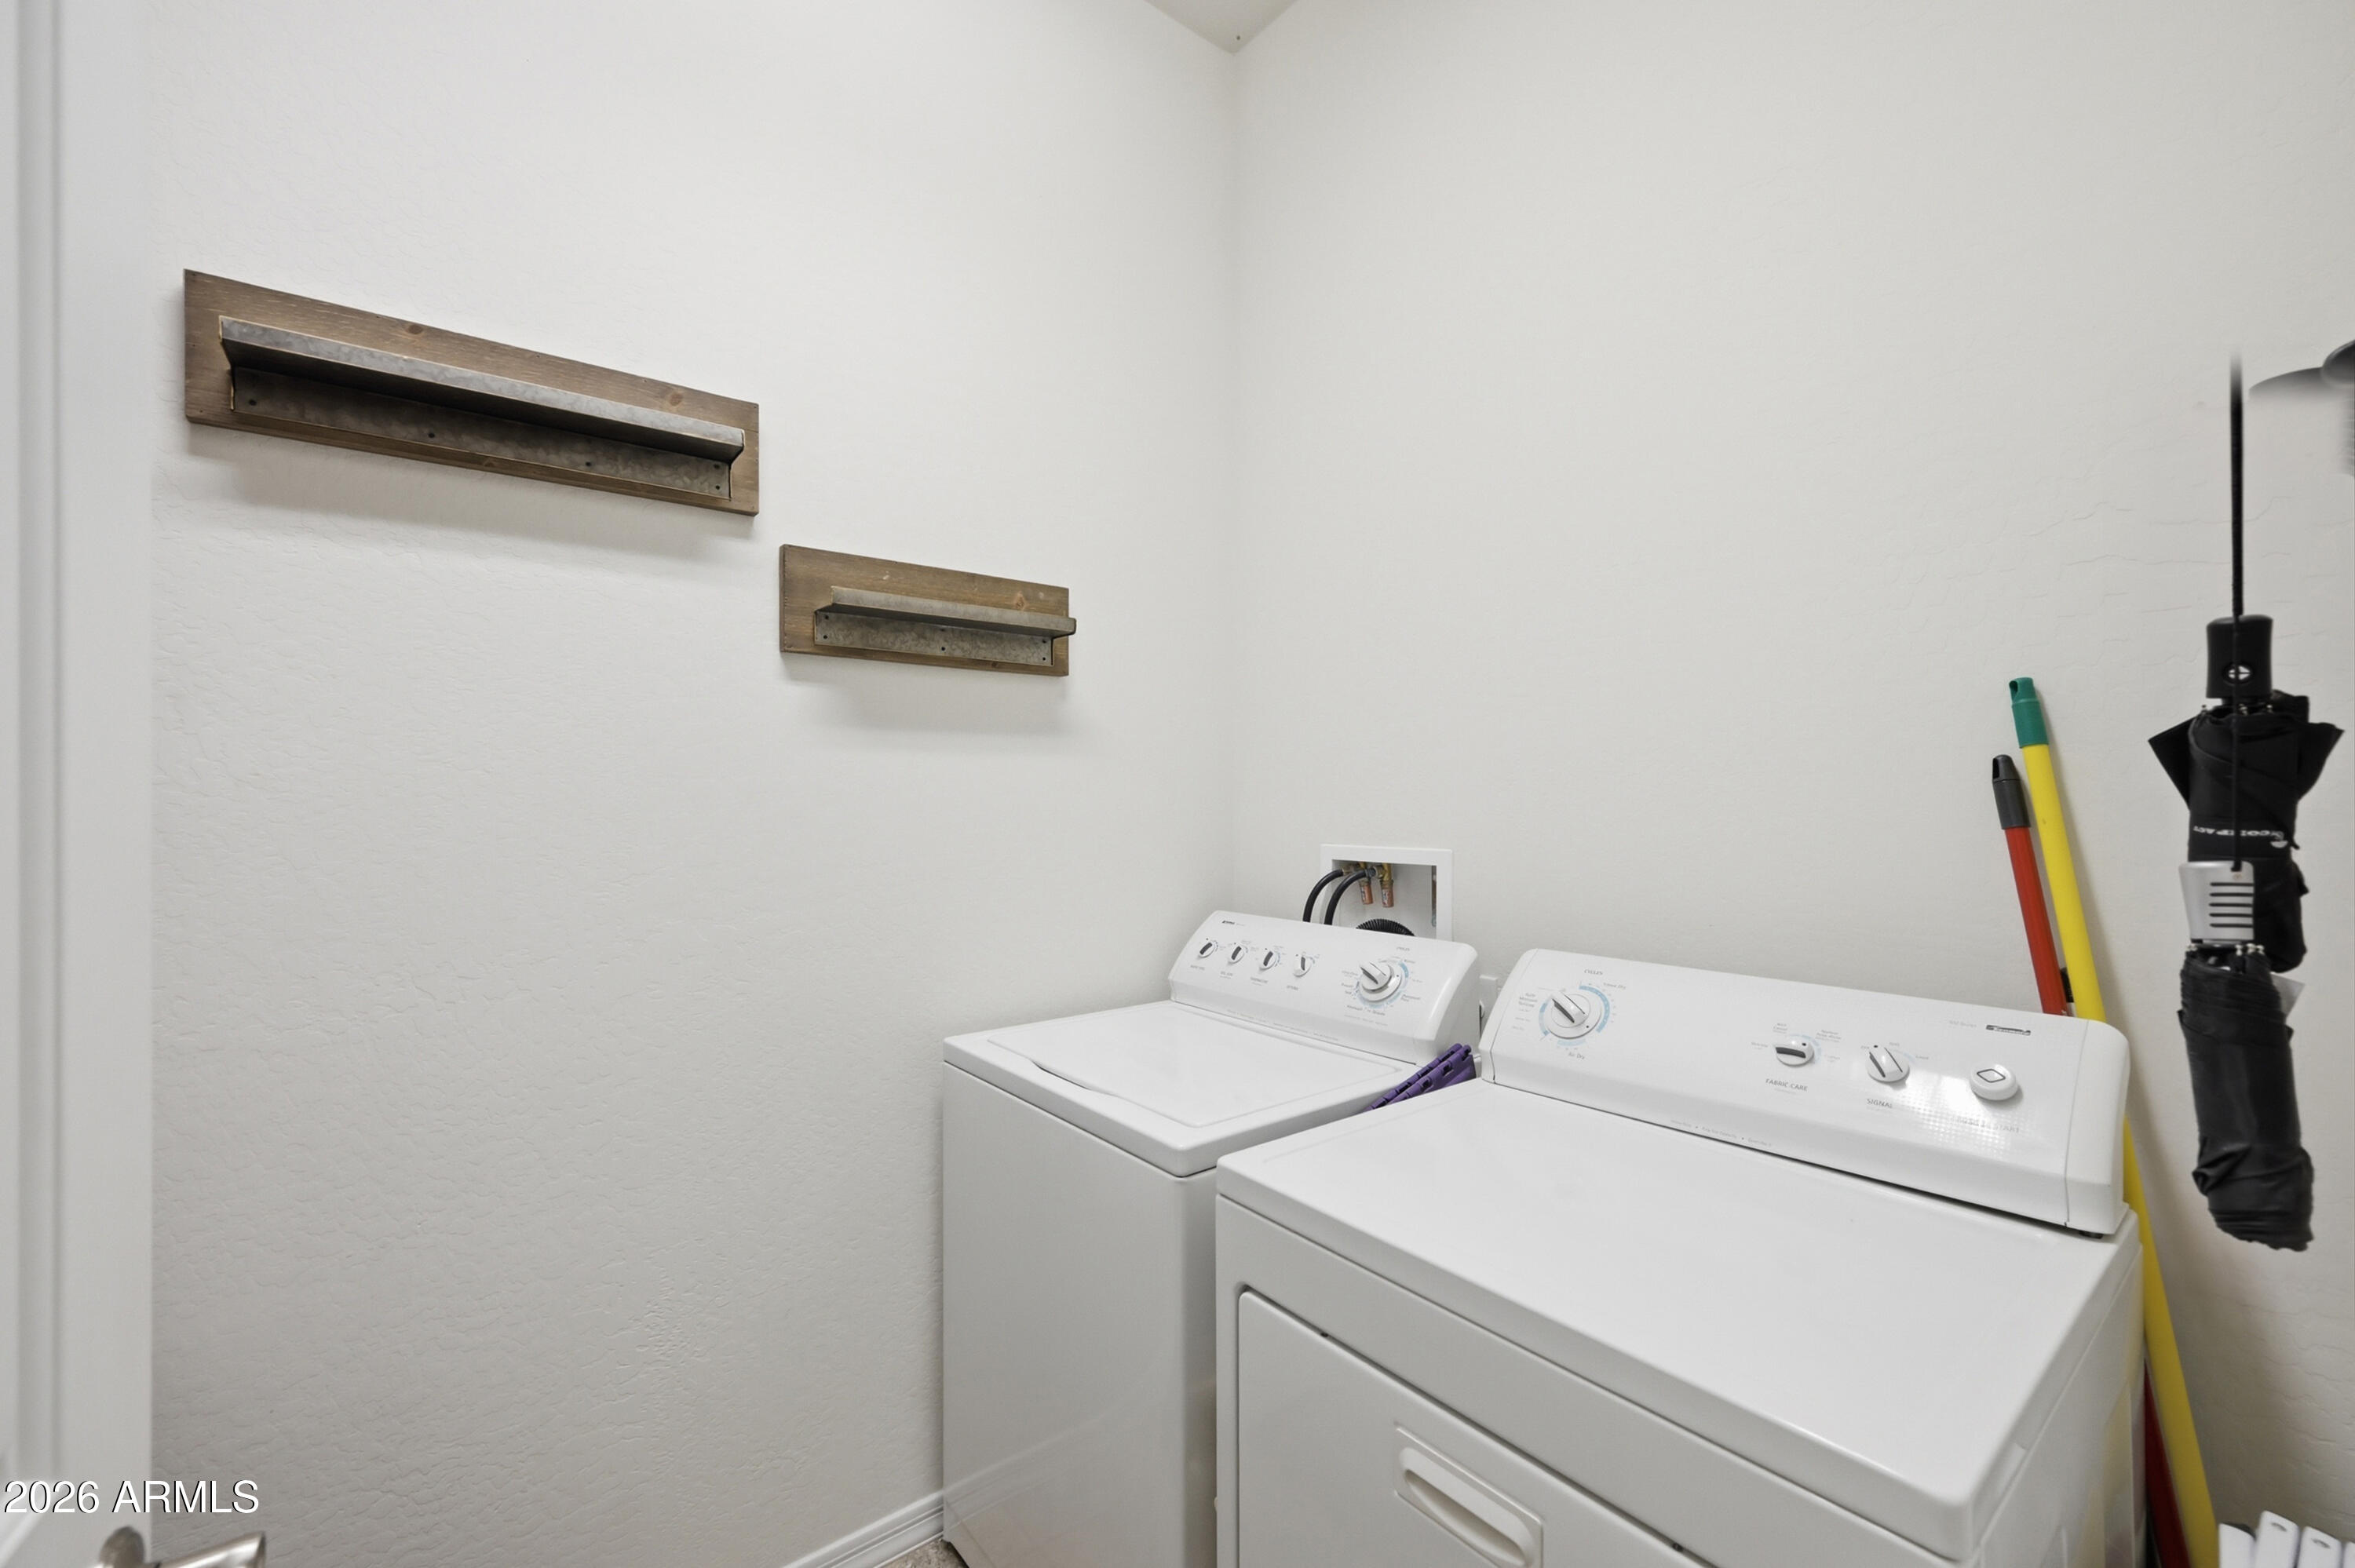
Laundry room Inside
Appliances Dryer, Washer, Water Softener Owned, Reverse Osmosis, Refrigerator, Built-in Microwave, Dishwasher, Disposal, Gas Cooktop
Flooring Carpet, Tile, Wood
Total Bedrooms: 4
Half Bathrooms: 1
Full Bathrooms: 2
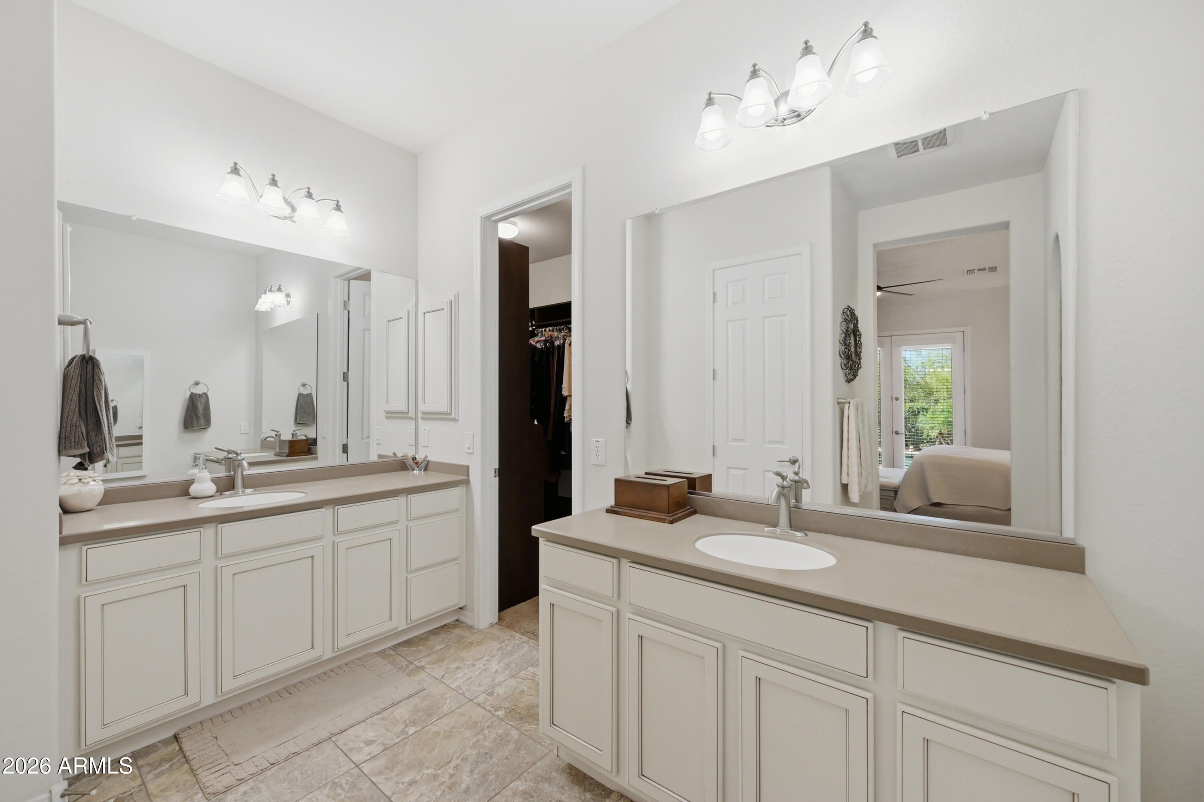
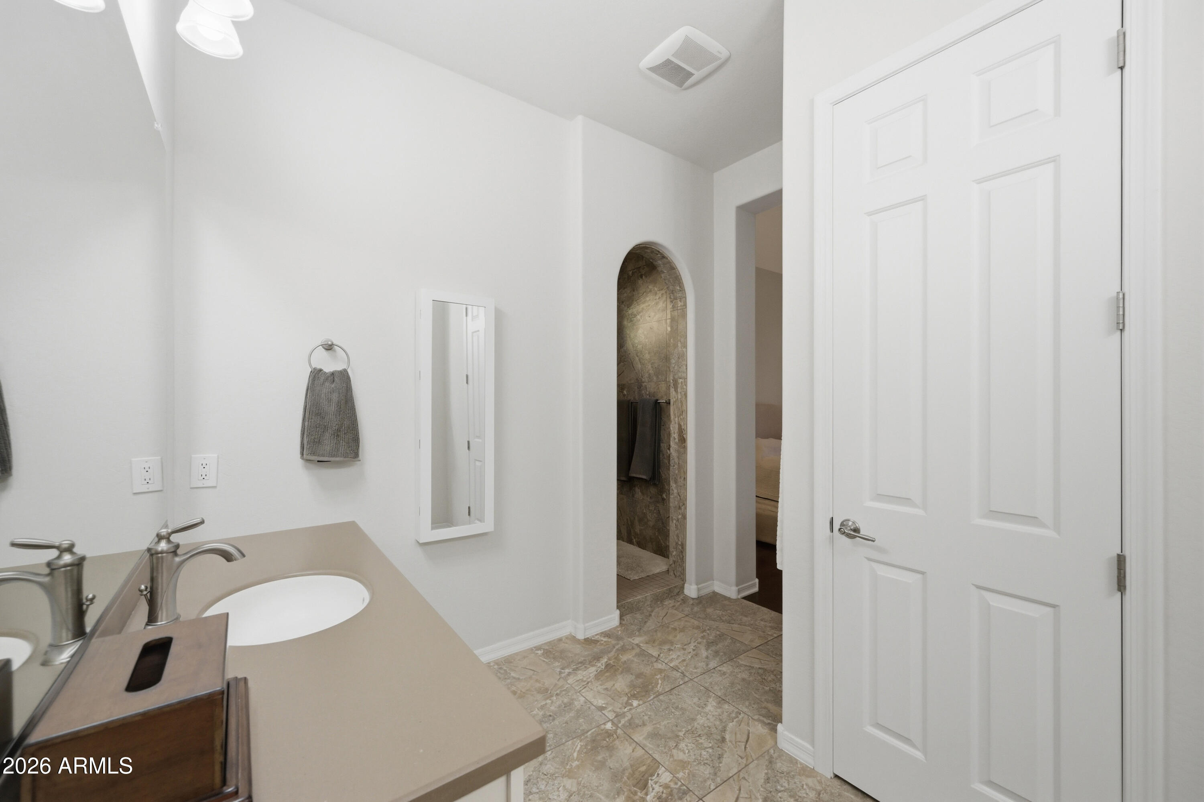
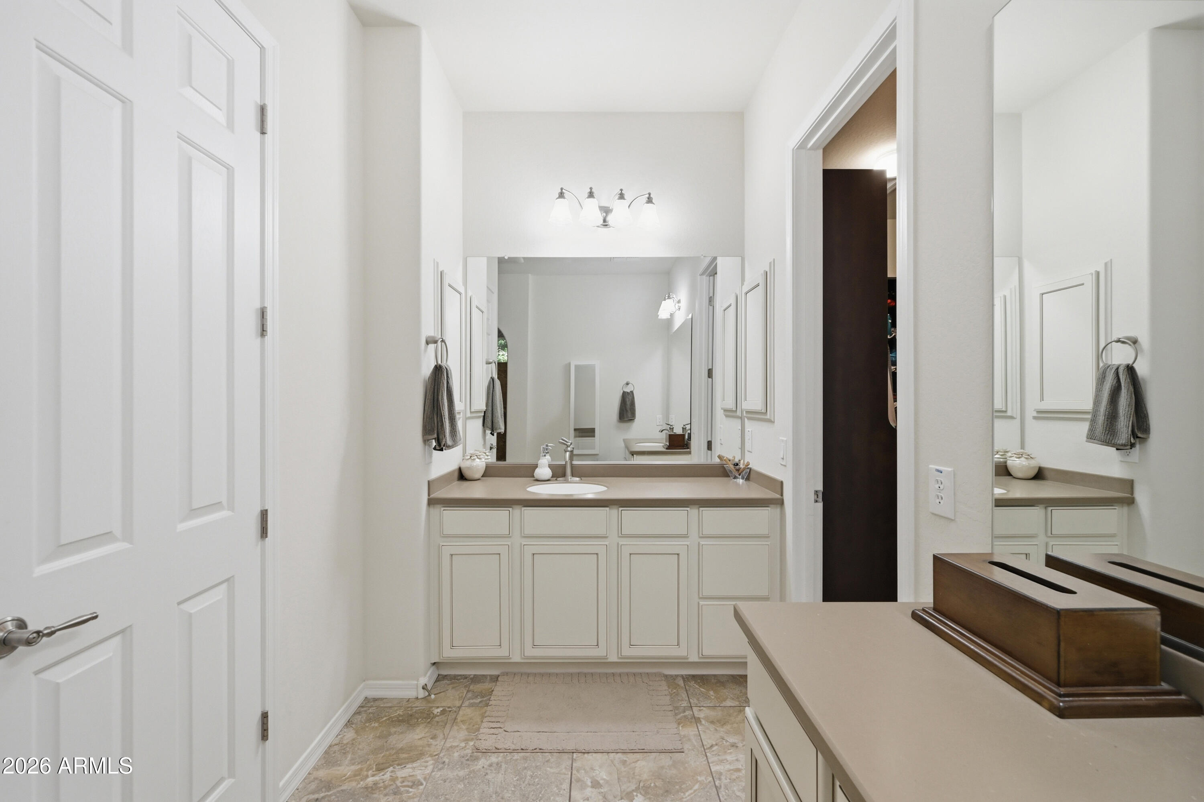
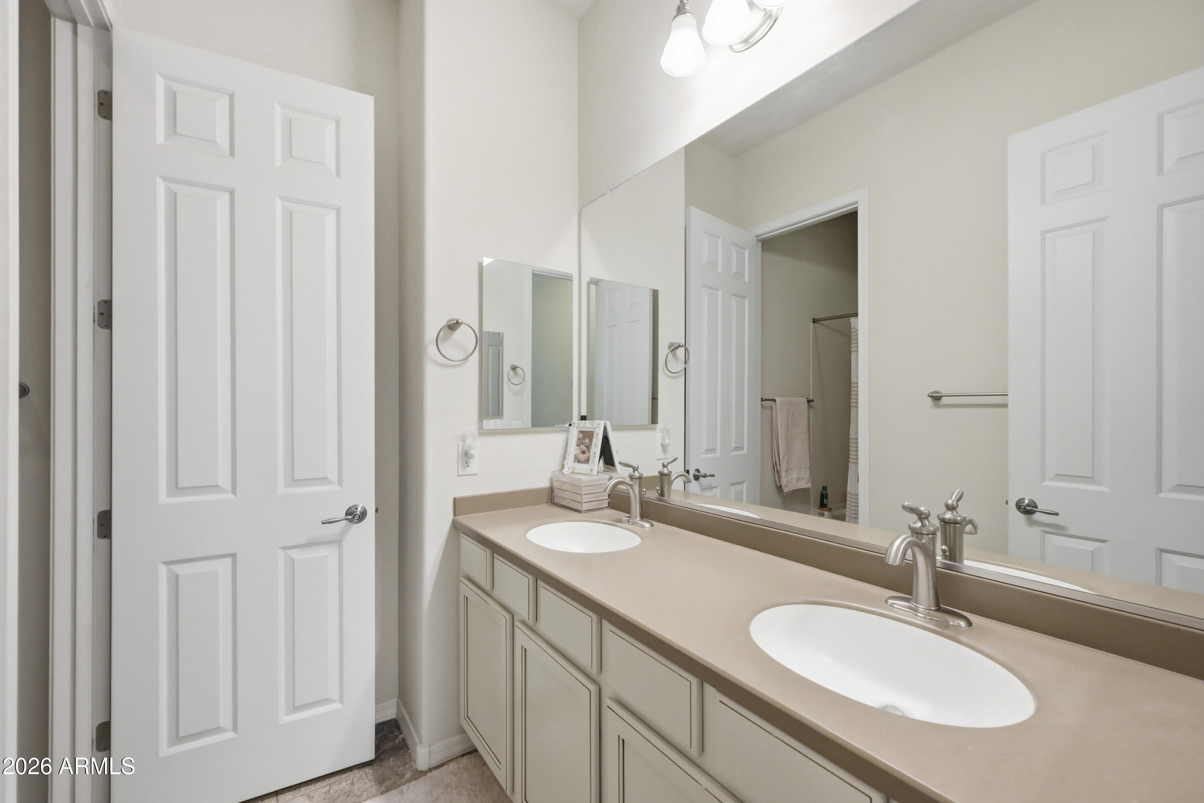
Other Interior Features Walk-in Pantry, High Speed Internet, Granite Counters, Double Vanity, Eat-in Kitchen, Breakfast Bar, 9 Flat Ceilings, No Interior Steps, Kitchen Island, Pantry
Area & Lot
Lot Area 8,444 Sq.Ft.
Living area 2,444 Sq.Ft.
MLS® ID 7017895
Year Built 2013
School District Cave Creek Unified District
High School Cactus Shadows High School
Middle School Sonoran Trails Middle School
Elementary School Black Mountain Elementary School
Architecture Styles Ranch
Type Residential
Status Sold
Exterior
Stories 1
Pool Outdoor, Heated
Air conditioning Central Air, Ceiling Fan(s), ENERGY STAR Qualified Equipment
Heat type Natural Gas
Water Source City Water
Garage Space 3.0
Security Features Security System Owned
Sewer Public Sewer
Other Exterior Features Private Street(s), Built-in Barbecue
Parking Tandem Garage, Garage Door Opener, Direct Access, Attchd Gar Cabinets
Lot Features Borders Common Area, North/South Exposure, Sprinklers In Rear, Sprinklers In Front, Desert Back, Desert Front, Auto Timer H 2 O Front, Auto Timer H 2 O Back
Roof Tile
Finance
Sales Price $920,000
HOA Fees $136 monthly
Real Estate Tax $3,093 yearly

Work With Casey

When the stakes are high, experience matters. Work with Casey Reinke for disciplined guidance, thoughtful strategy, and a business-minded approach to your real estate goals.
