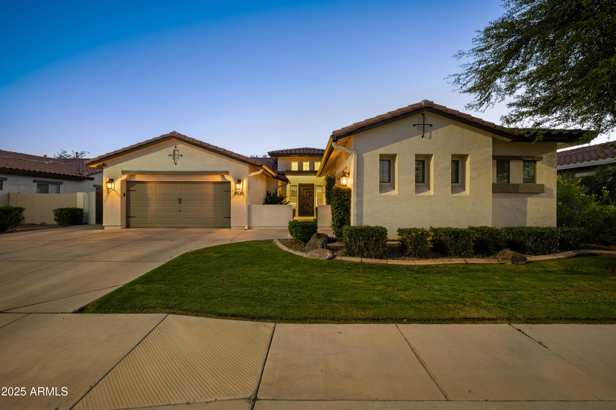
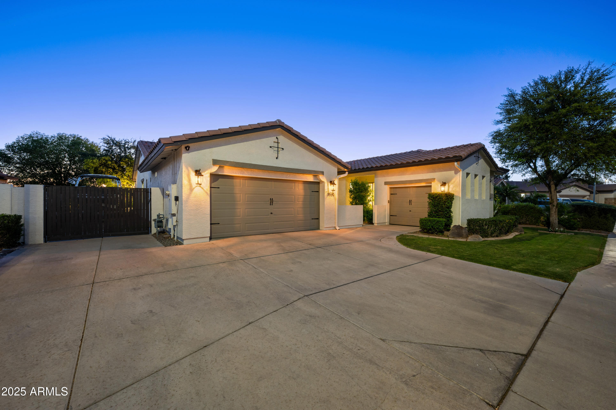
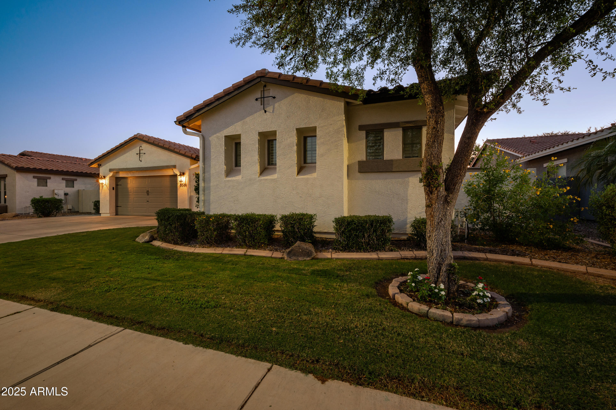
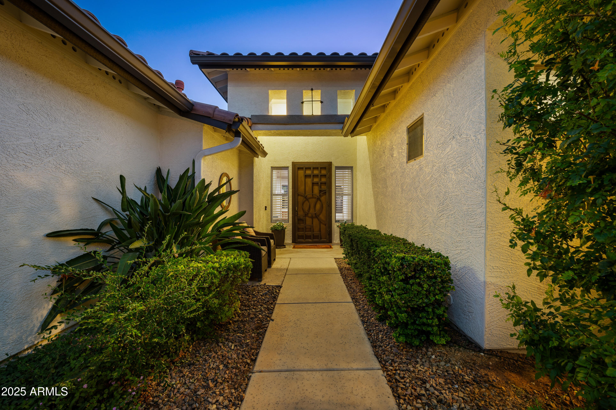
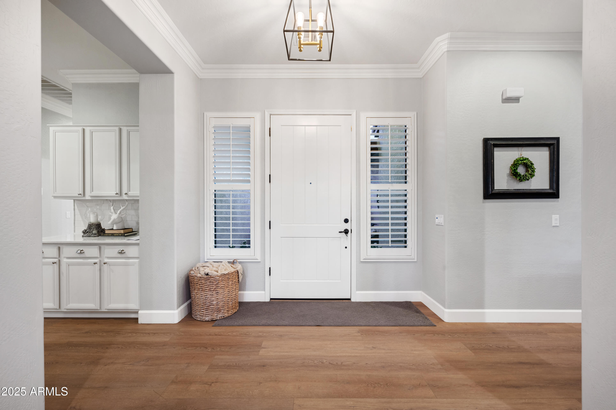
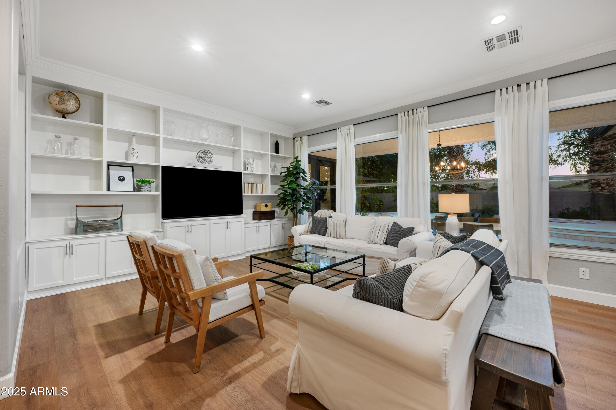
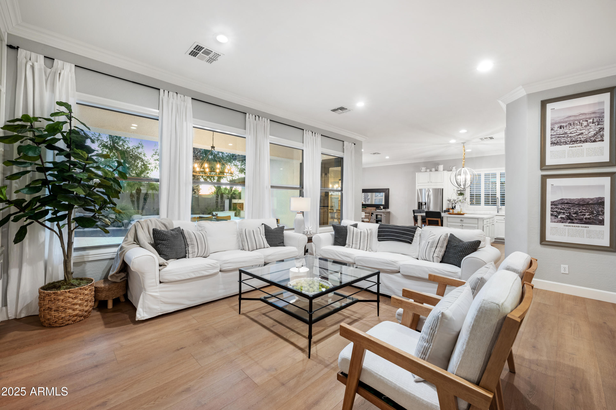
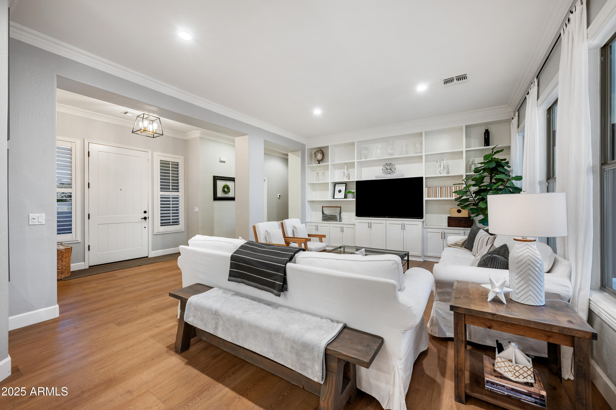
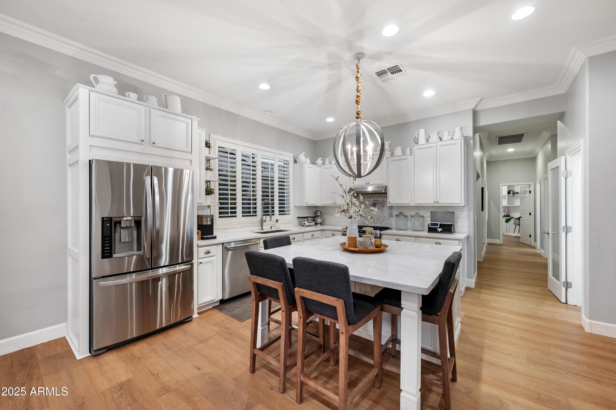
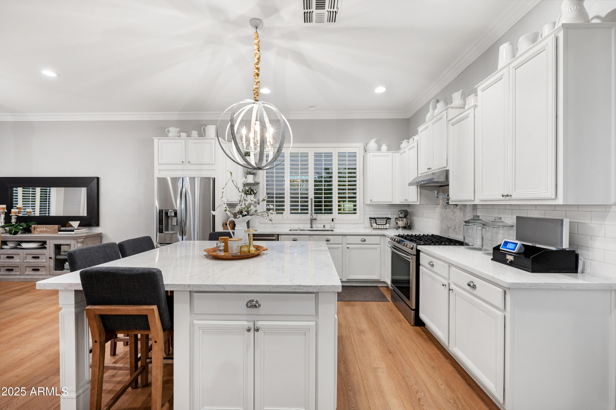
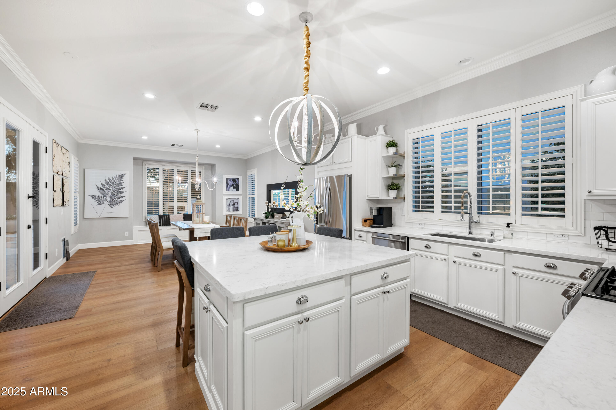
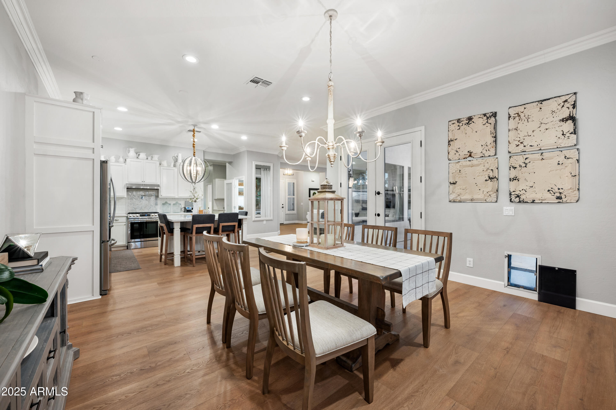
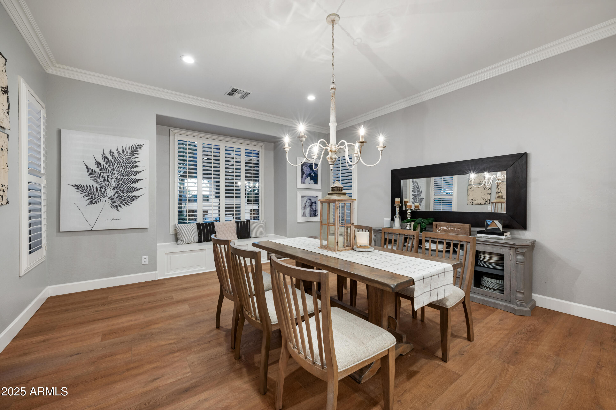
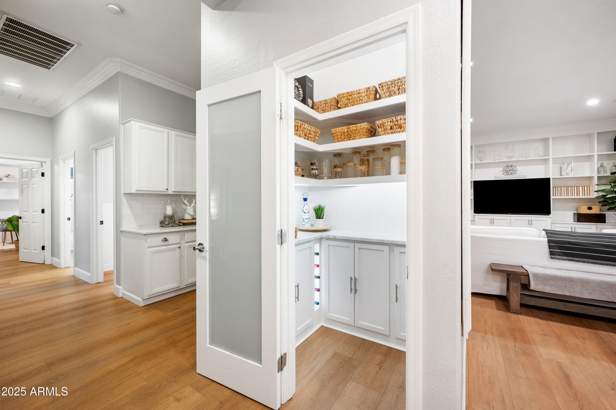
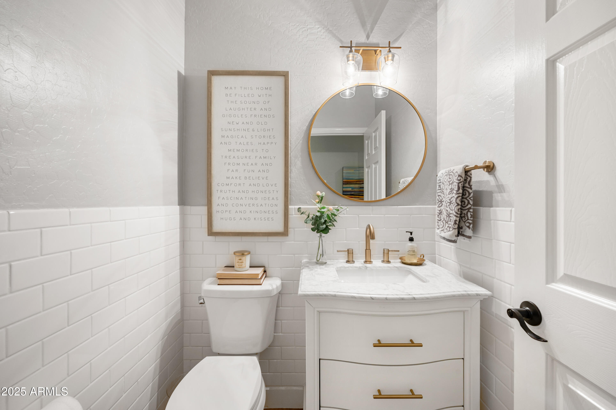
Welcome to this absolutely stunning, fully remodeled home in the heart of South Chandler! You have to see this home in person! From the moment you arrive, you'll appreciate the pride of ownership and attention to detail throughout. The chef's kitchen is a showstopper, featuring crisp white staggered cabinetry, luxurious Quartz countertops, a gas range with pot filler, classic subway tile backsplash, and a walk-in pantry with wine storage and lighting.
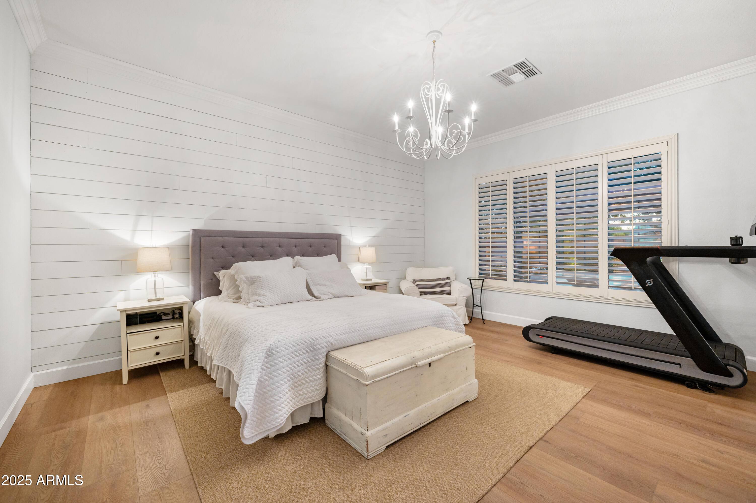
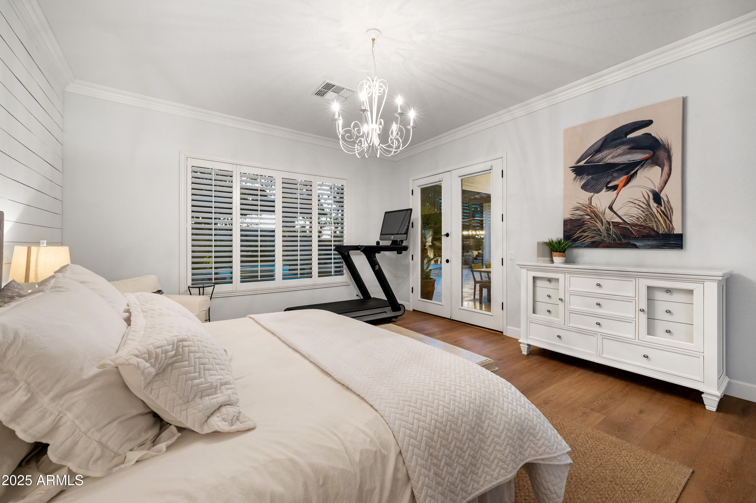
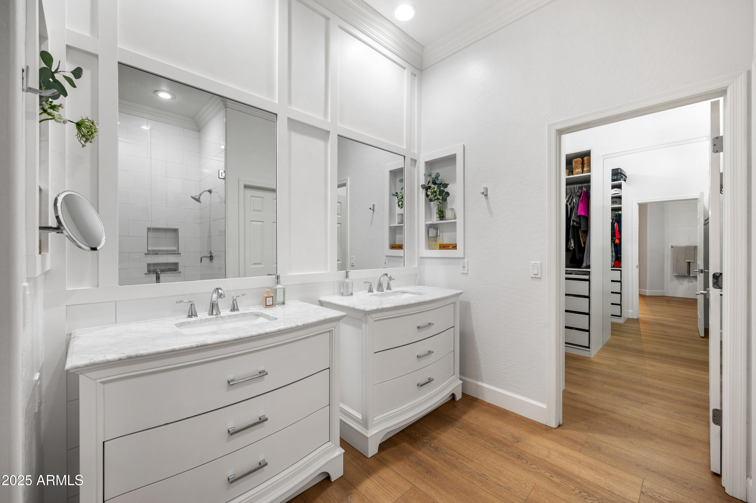
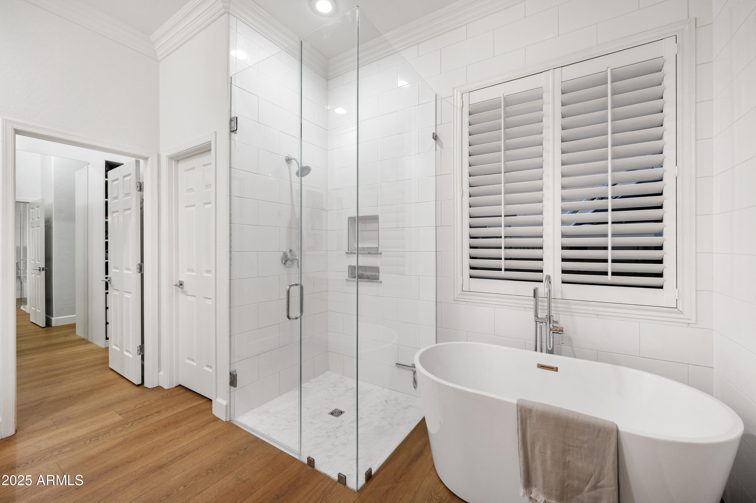
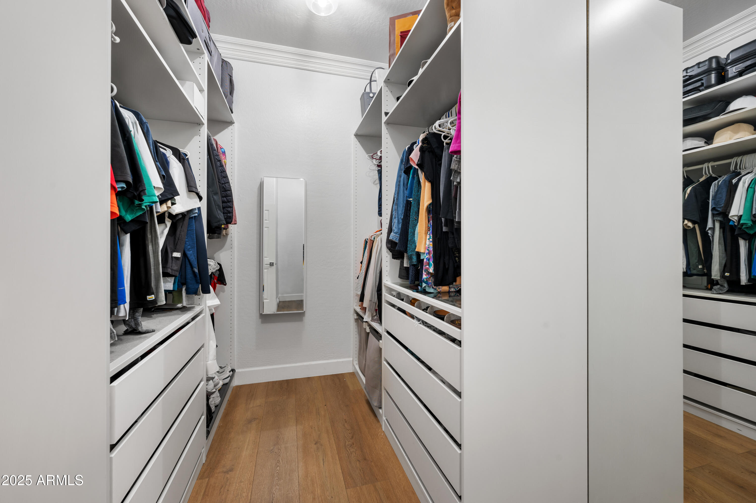
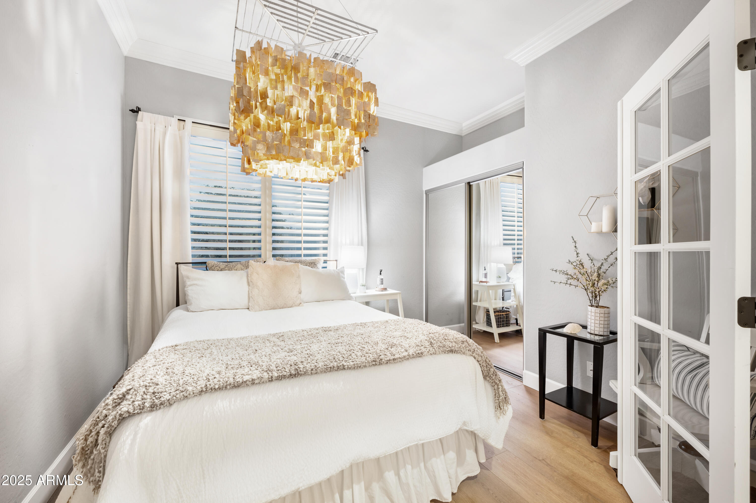
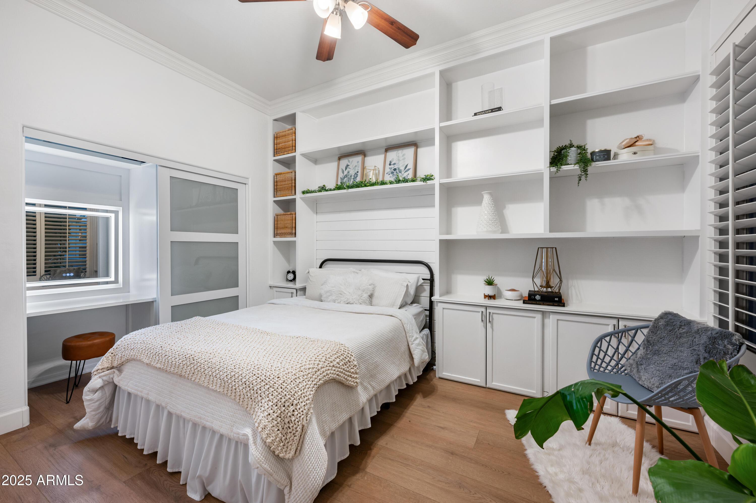
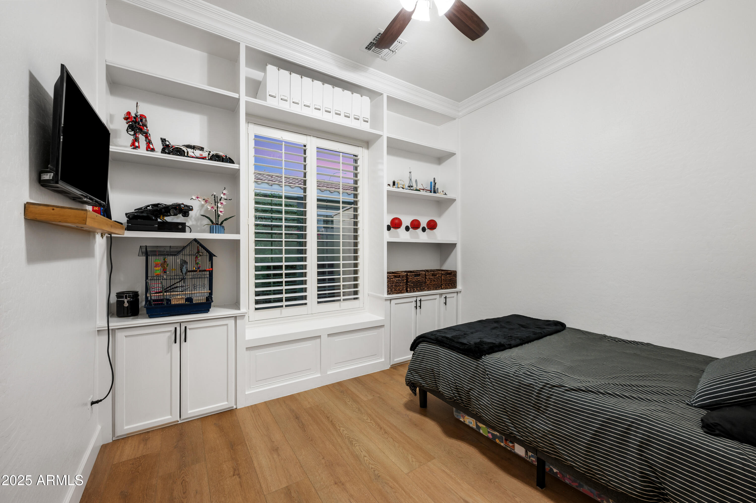
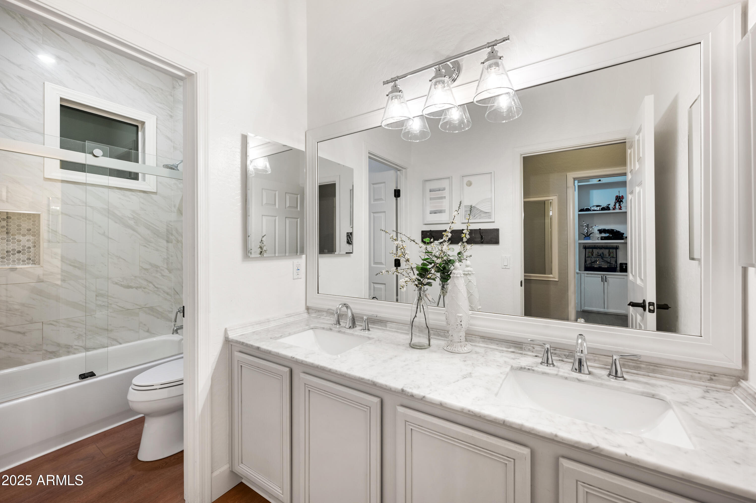
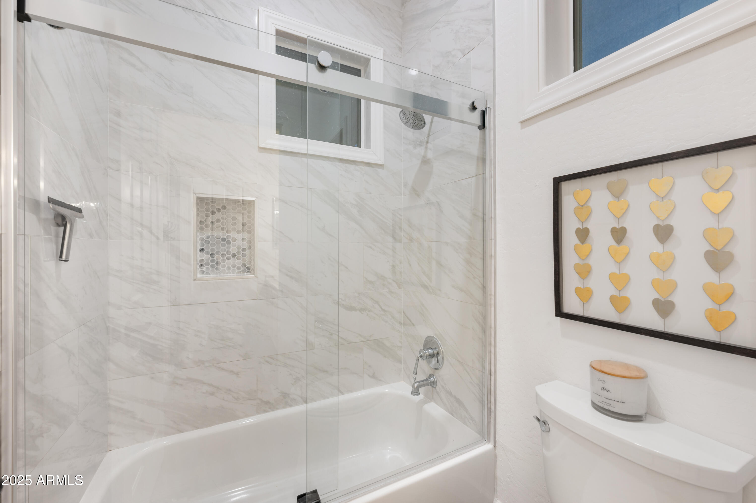
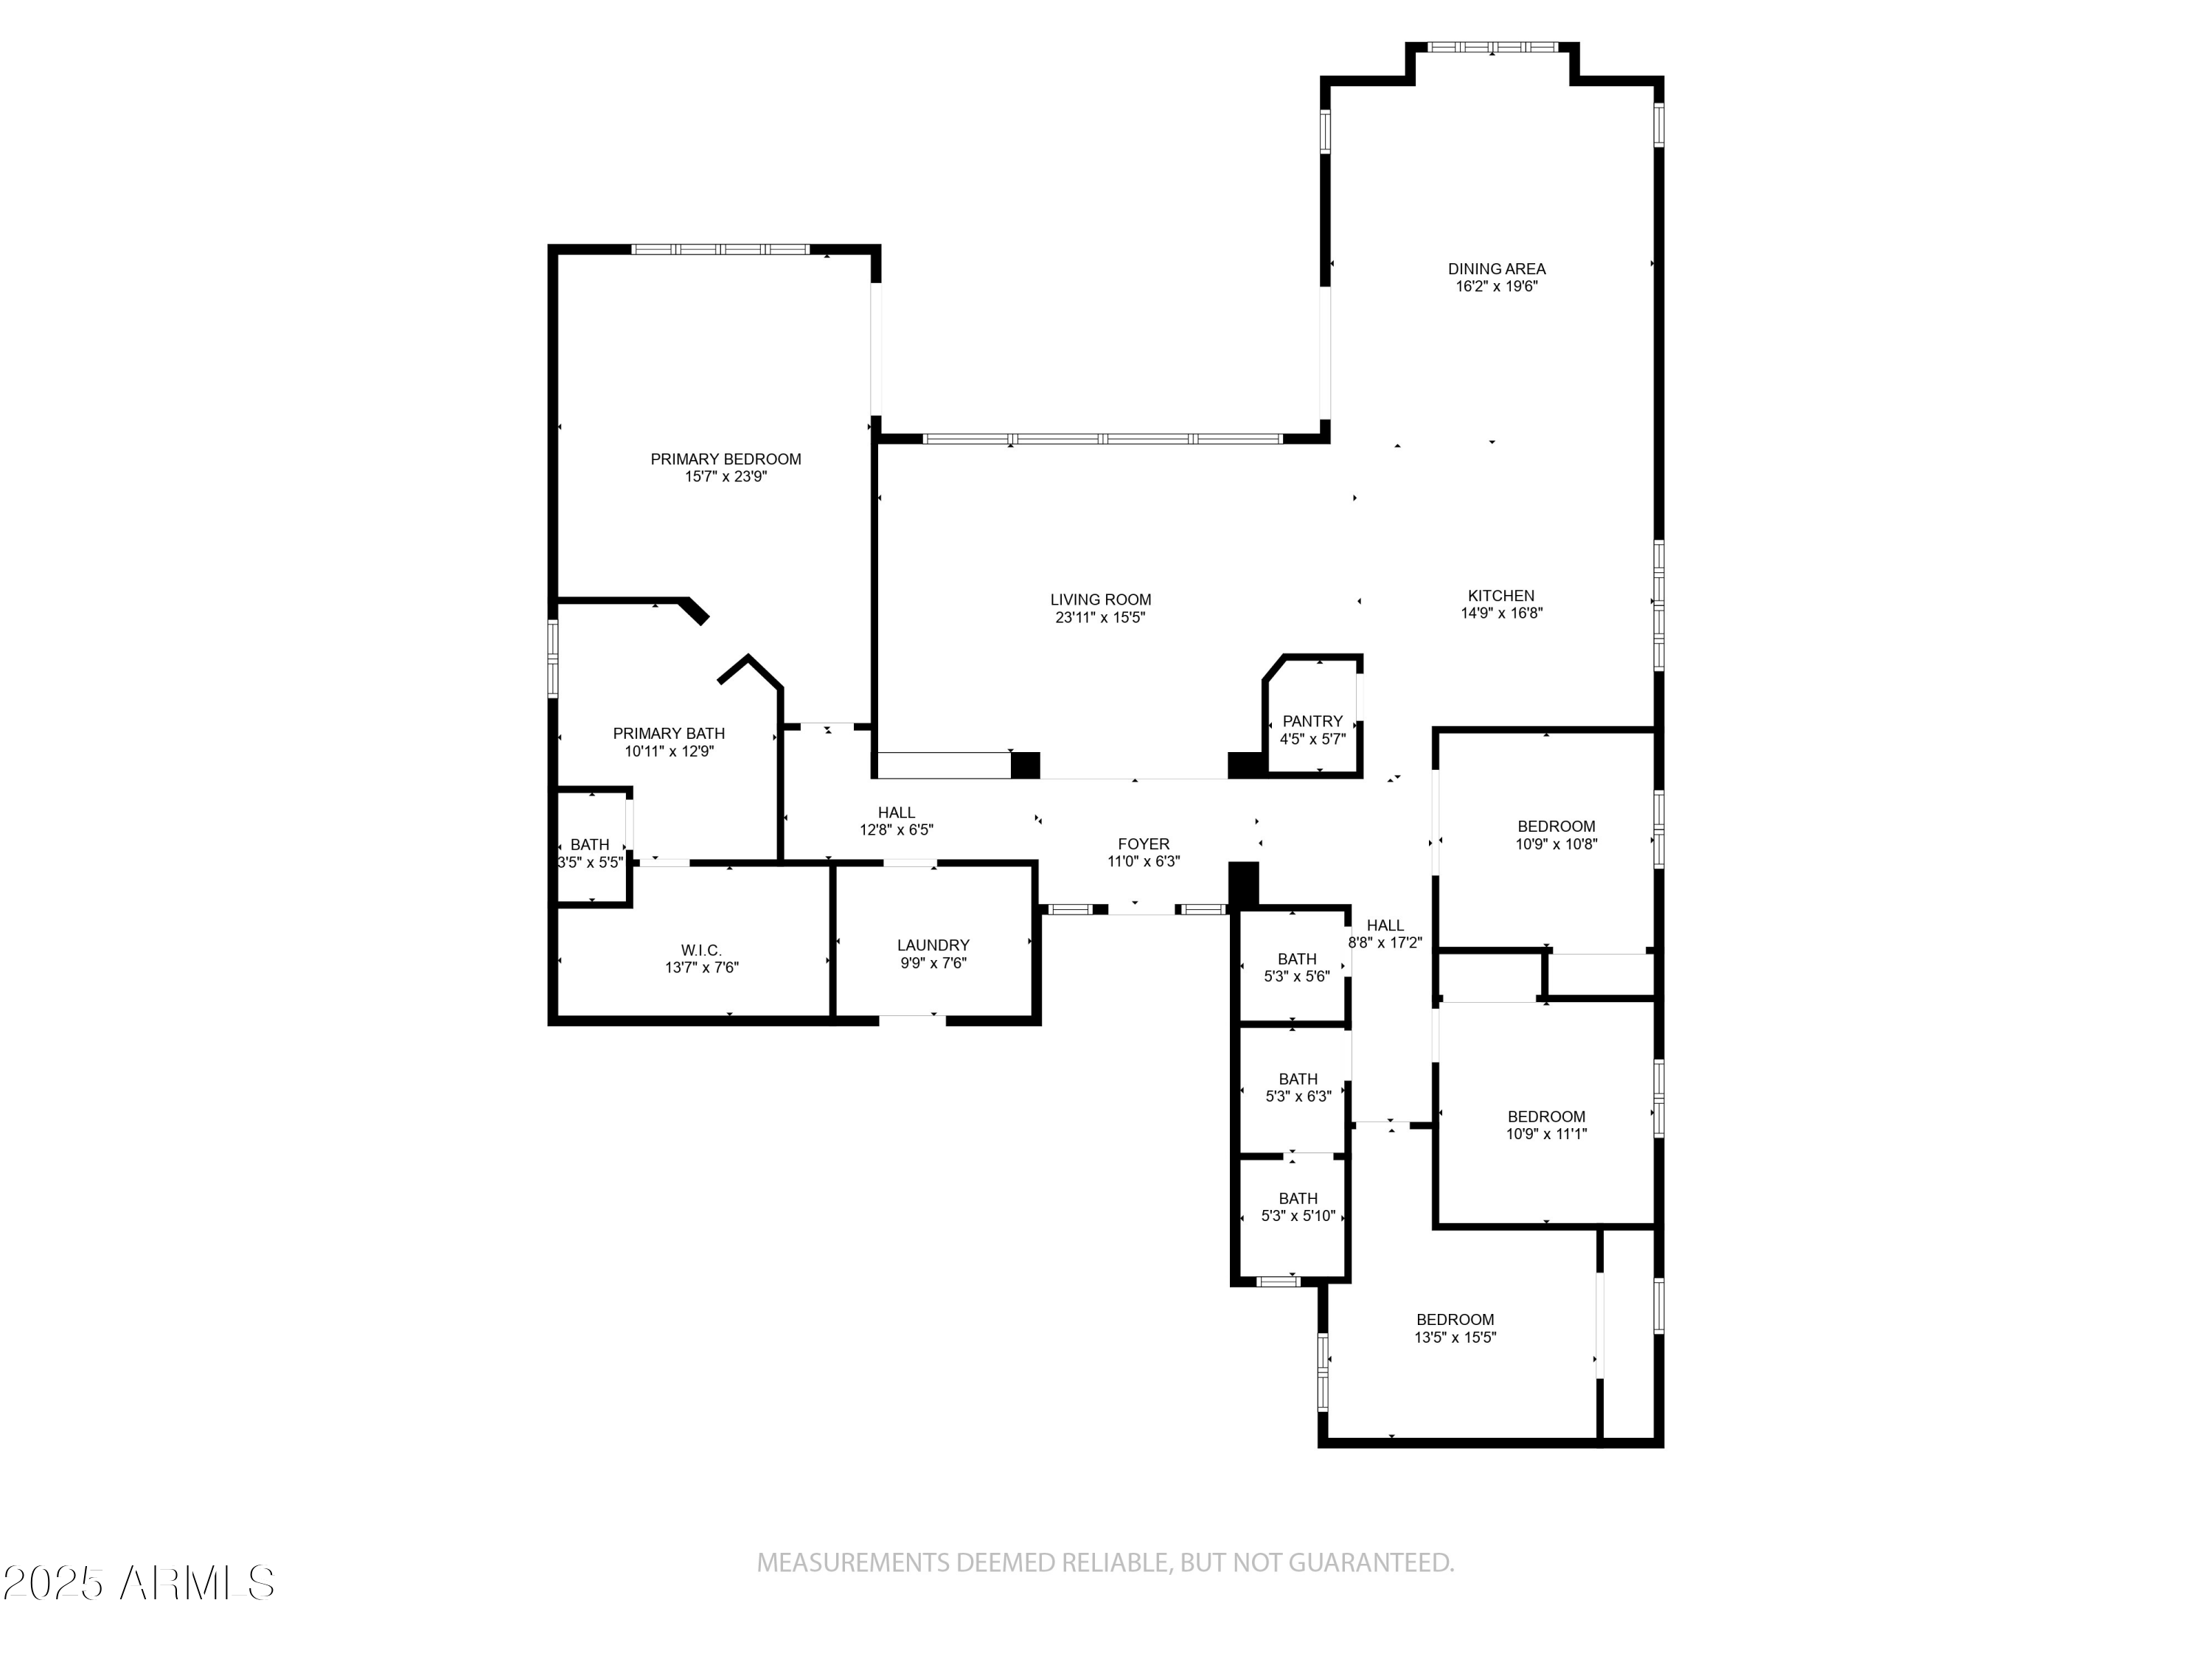
No detail was overlooked in this top-to-bottom renovation. Gorgeous LVP flooring runs throughout the homeaEUR''no carpet hereaEUR''paired with crown molding and plantation shutters for a polished finish. The 4-bedroom, 2.5-bath split primary layout includes custom built-ins and closets in each bedroom, while the primary suite is a retreat of its own with shiplap accent wall,a stunning custom closet, and a spa-worthy bathroom with a stand-alone soaking tub and fully tiled shower.
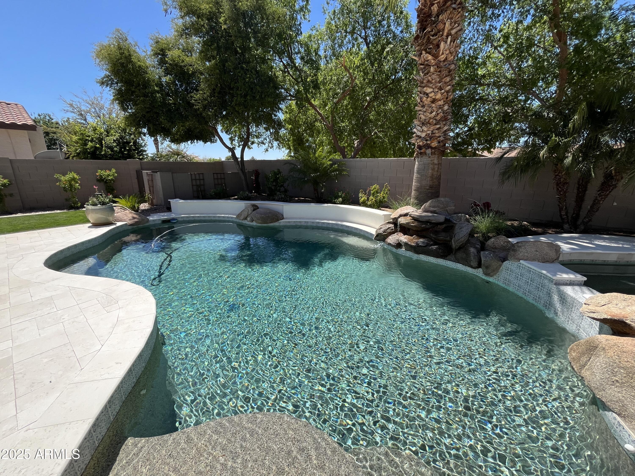
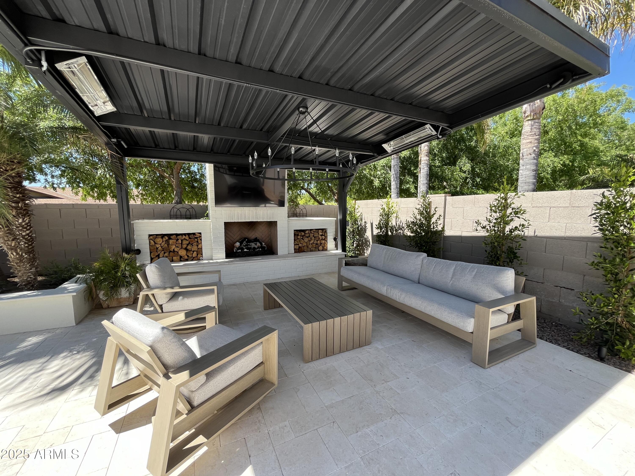
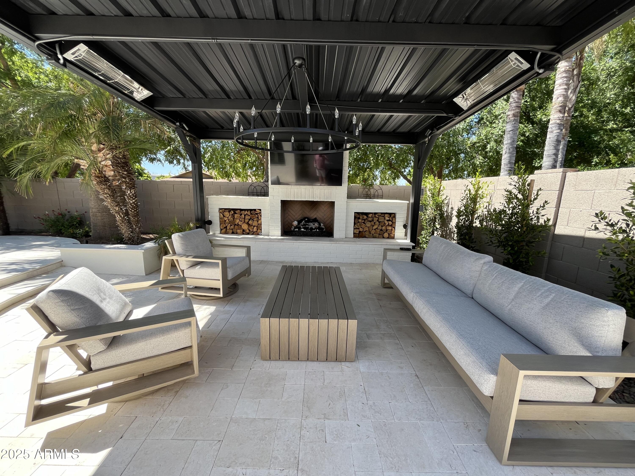
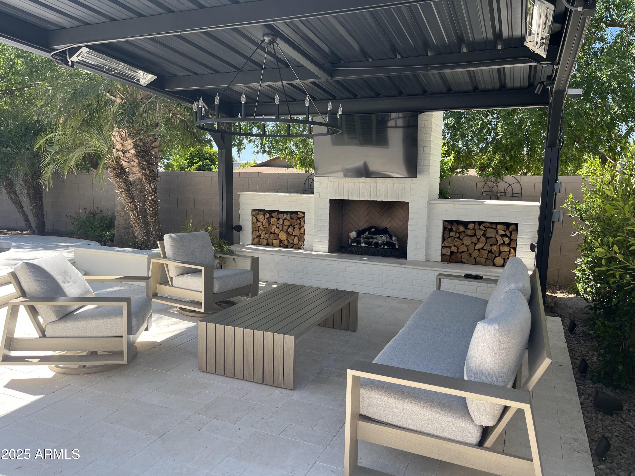
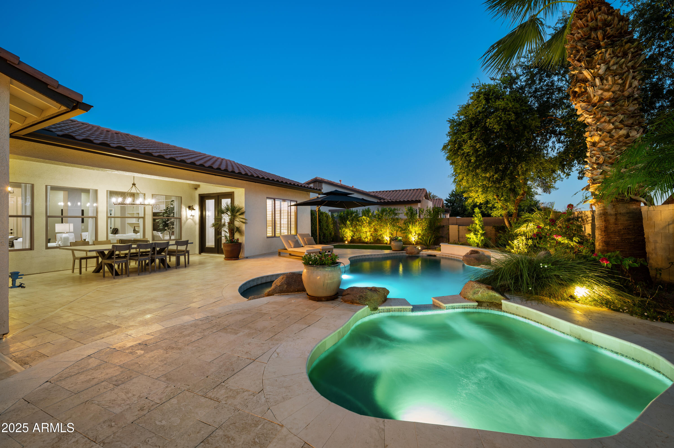
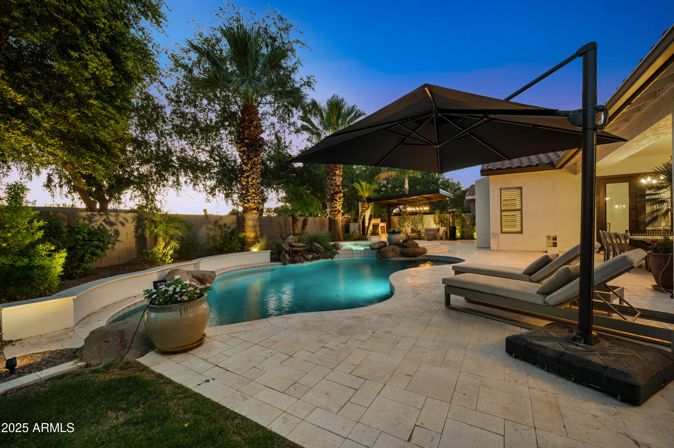
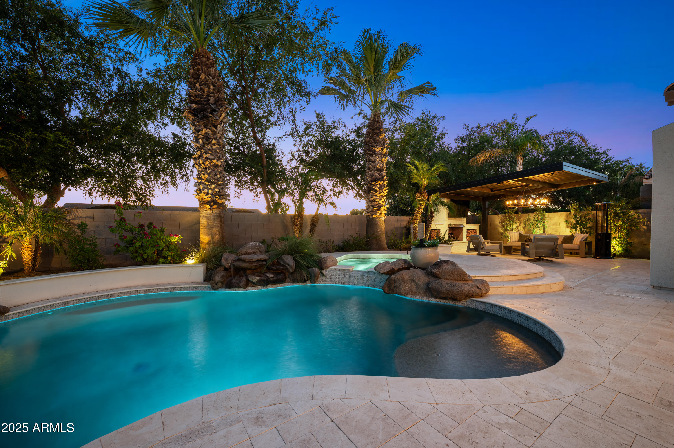
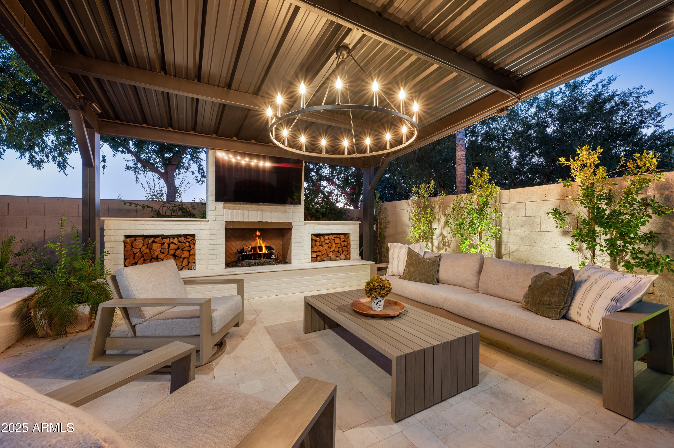
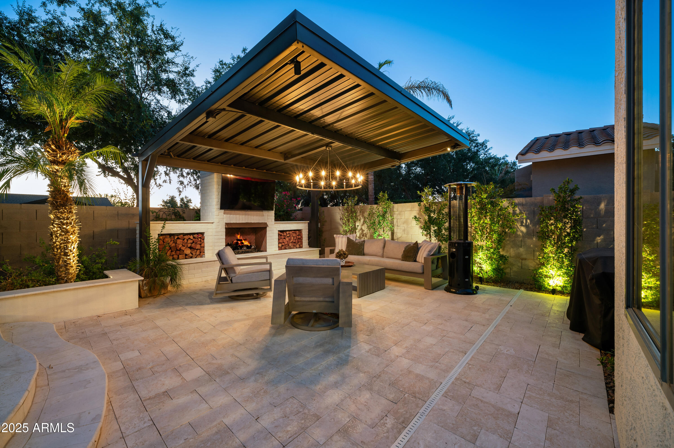
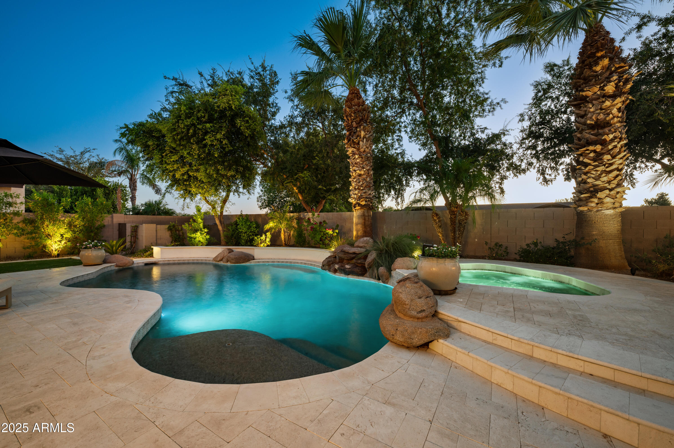
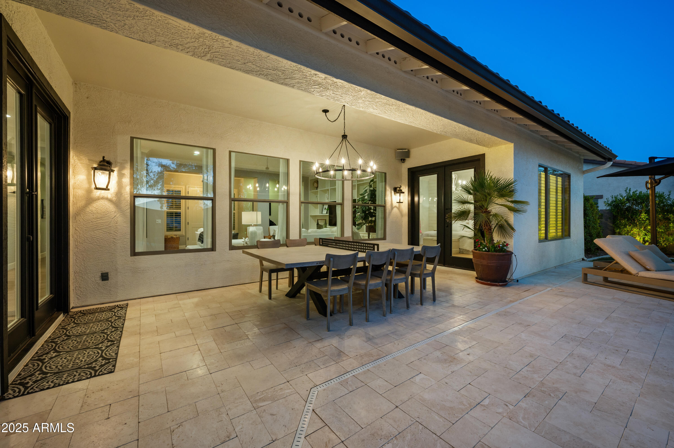
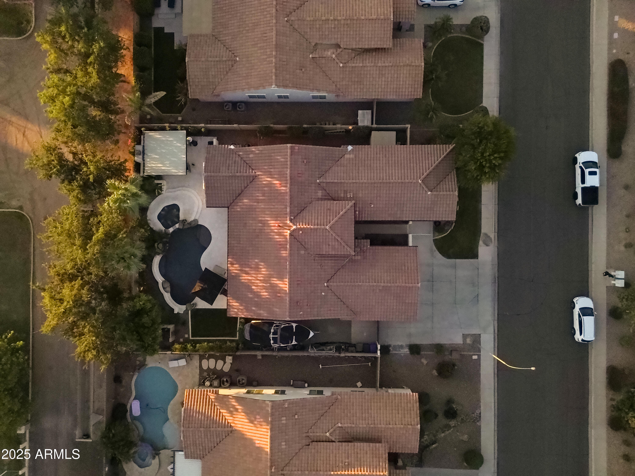
Step outside to your private backyard oasis with no direct rear neighbors, mature trees for natural shade, elegant limestone pavers, and a heated pebble pool and spa. An elevated cantilever structure with gas fireplace and TV creates the perfect outdoor entertaining space.
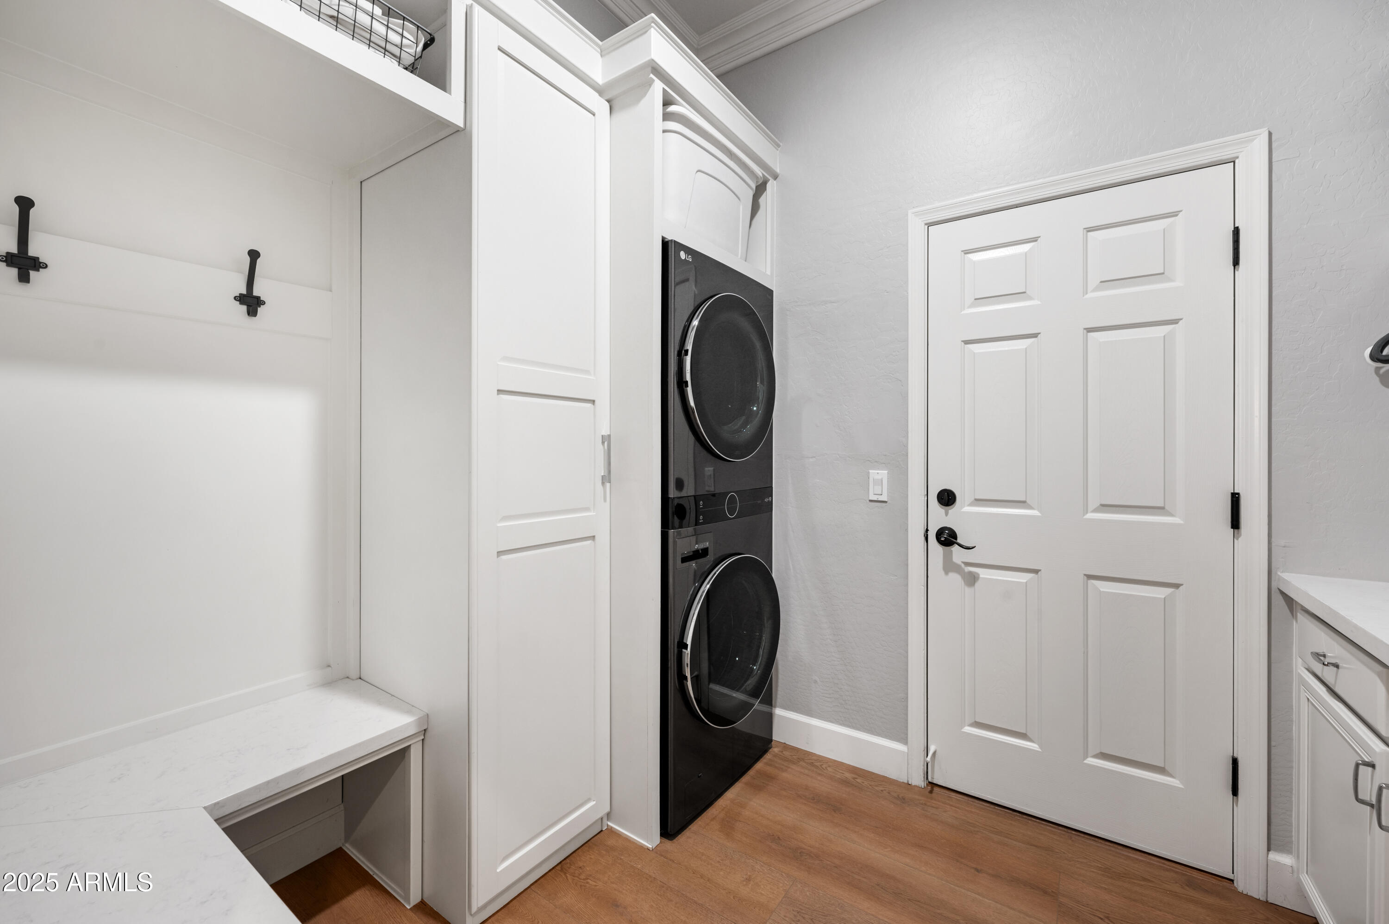
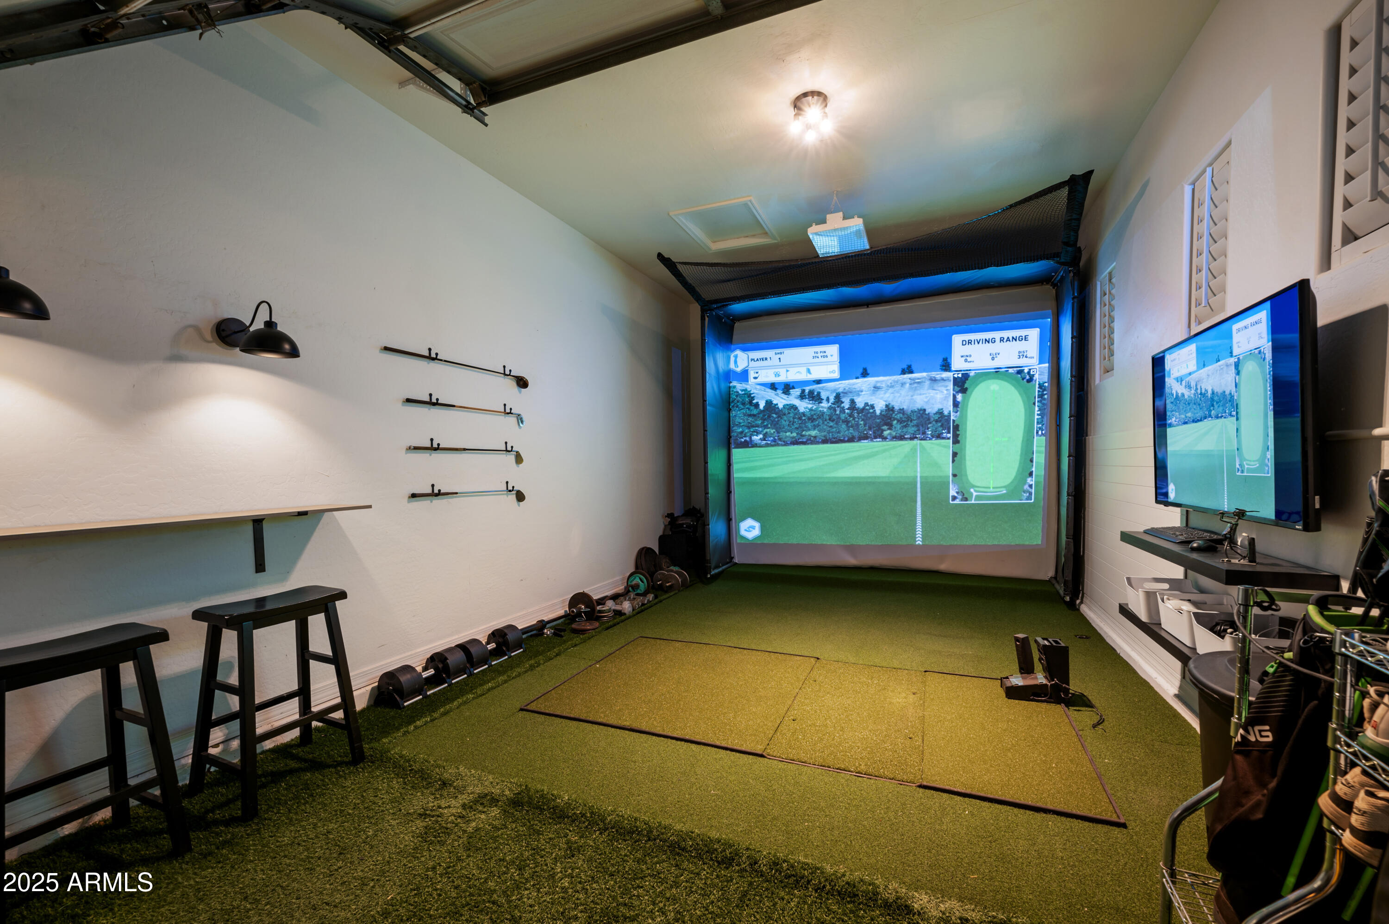
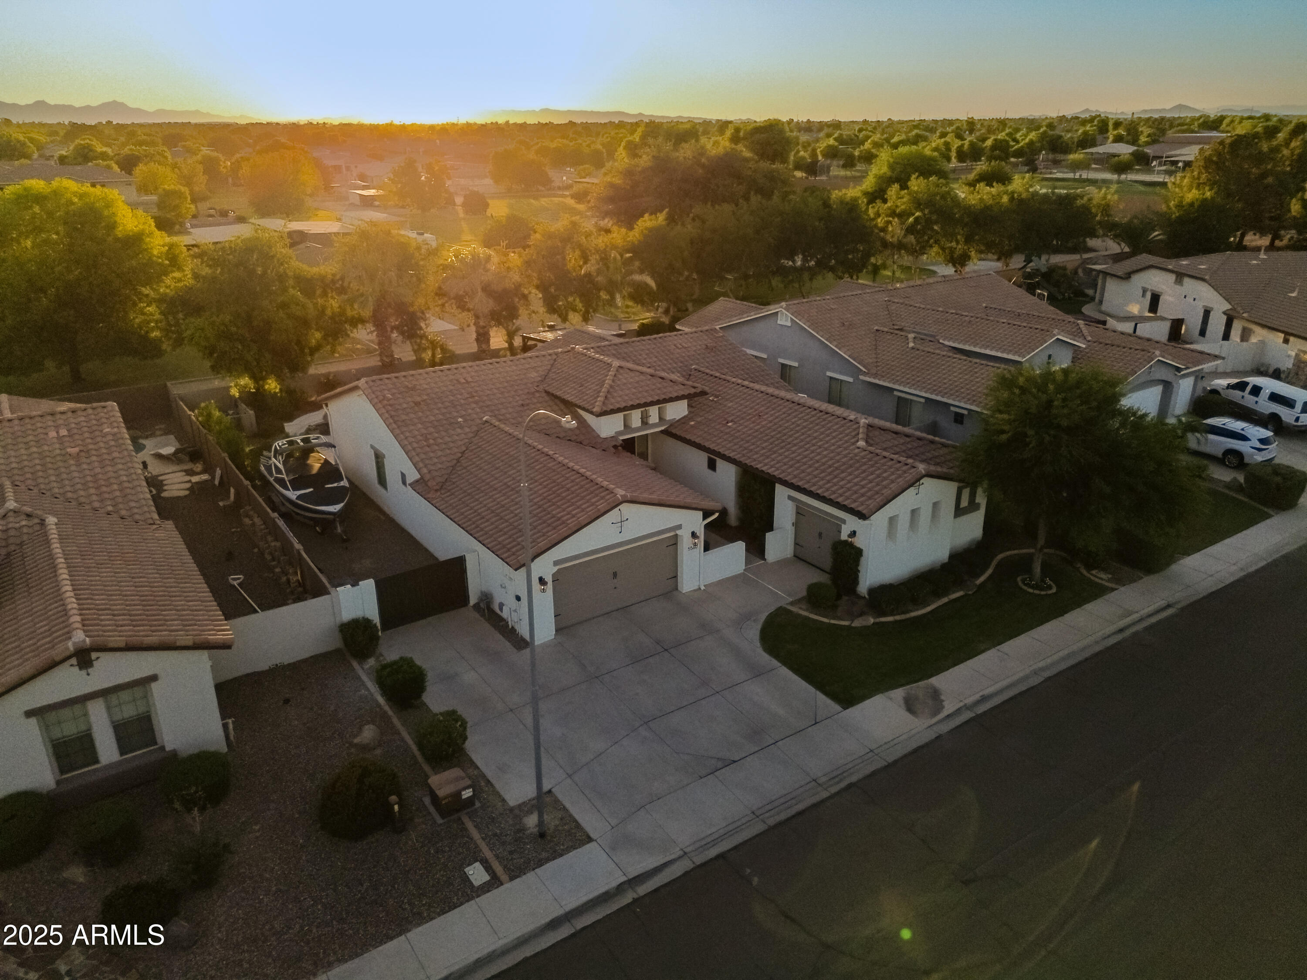
Practicality meets style with a 3-car garage (plus side access) and a laundry room that is thoughtfully designed with built-ins and a drop zone to keep everything organized. Bonus: New A/C units were installed in late 2022. The exterior of the home was freshly painted in 2024.
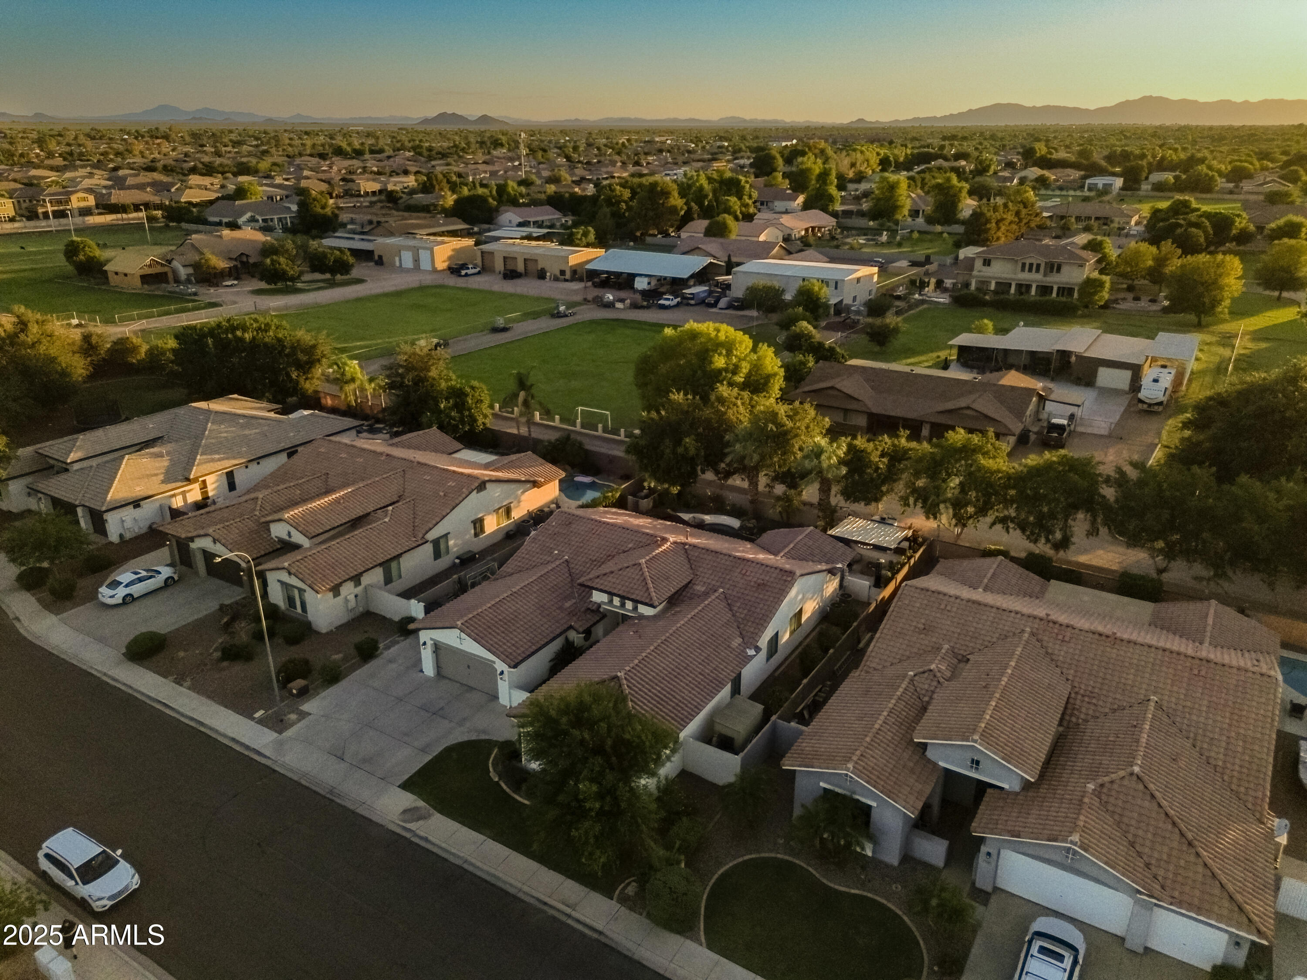
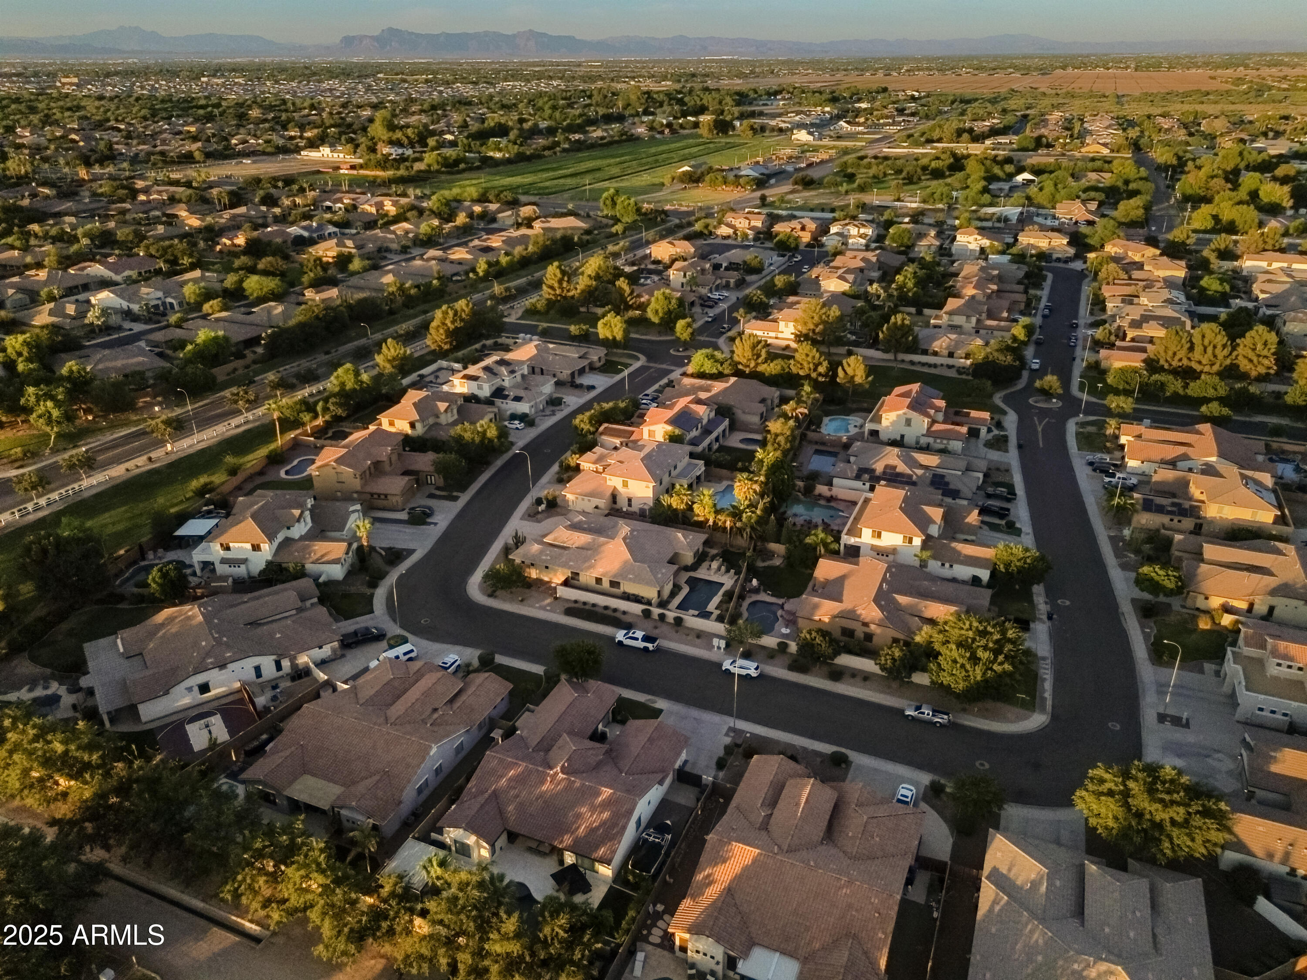
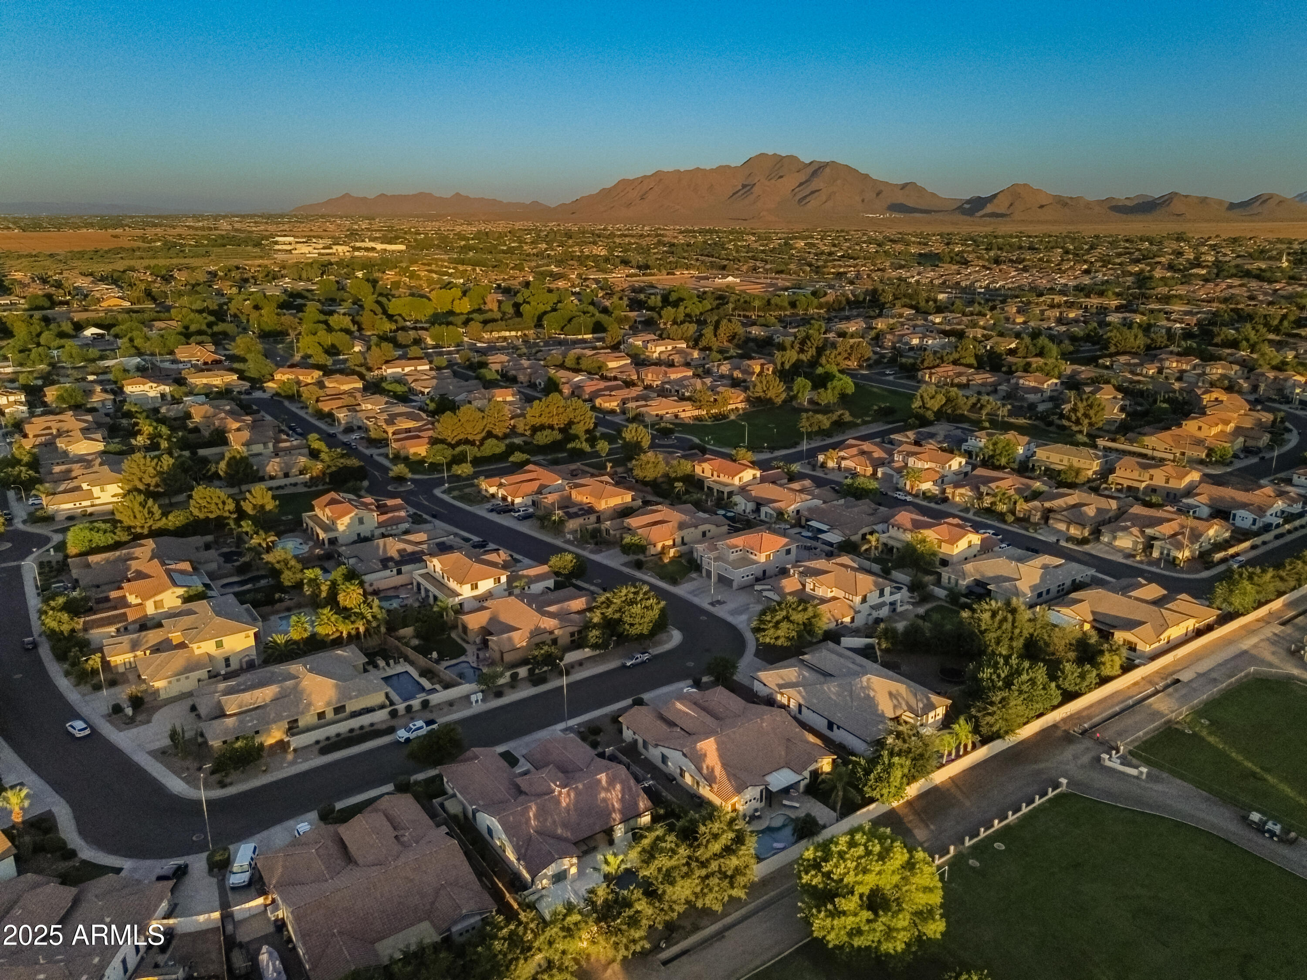
Located within walking distance to a nearby CUSD elementary school and Veteran's Oasis Park, this home has it allstyle, comfort, and convenience. Don't miss your chance to own this exceptional turn-key property!
Share Property
Location
5560 S White Drive, Chandler, AZ 85249
Status
Sold
Date Sold
September 25, 2025
Property Amenities
Interior
Laundry roomInside
FireplaceExterior Fireplace, Gas
AppliancesDryer, Washer, Refrigerator, Built-in Microwave, Dishwasher, Disposal, Gas Cooktop, Built-In Gas Oven
FlooringOther
Total Bedrooms:4
Half Bathrooms:1
Full Bathrooms:2
Other Interior FeaturesWalk-in Pantry, Non-laminate Counter, High Speed Internet, Double Vanity, No Interior Steps, Kitchen Island, Pantry, Full Bth Master Bdrm, Separate Shwr Tub
Area & Lot
Lot Area9,604 Sq.Ft.
Living area2,400 Sq.Ft.
MLS® ID6898550
Year Built2004
School DistrictChandler Unified District #80
High SchoolBasha High School
Middle SchoolSantan Junior High School
Elementary SchoolNavarrete Elementary
Architecture StylesSanta Barbara/Tuscan
TypeResidential
StatusSold
Exterior
Stories1
PoolHeated
Air conditioningCentral Air, Ceiling Fan(s)
Heat typeNatural Gas
Water SourceCity Water
Garage Space3.0
Security FeaturesSecurity System Owned
SewerPublic Sewer
ParkingRV Gate, Garage Door Opener, Electric Vehicle Charging Station(s)
Lot FeaturesSprinklers In Rear, Sprinklers In Front, Grass Front, Grass Back, Auto Timer H 2 O Front, Auto Timer H 2 O Back
RoofTile
Finance
Sales Price$850,000
HOA Fees$108 monthly
Real Estate Tax$2,446 yearly
Work With Casey
When the stakes are high, experience matters. Work with Casey Reinke for disciplined guidance, thoughtful strategy, and a business-minded approach to your real estate goals.