

Leave a Message

Thank you for your message. I will be in touch with you shortly.

5491 E EL SENDERO Drive
VIEW PHOTOS
Courtesy of Keller Williams Realty Sonoran Living, Barbara Woyak Listing Contact: 602-329-6655 
$1,475,000

5491 E EL SENDERO Drive

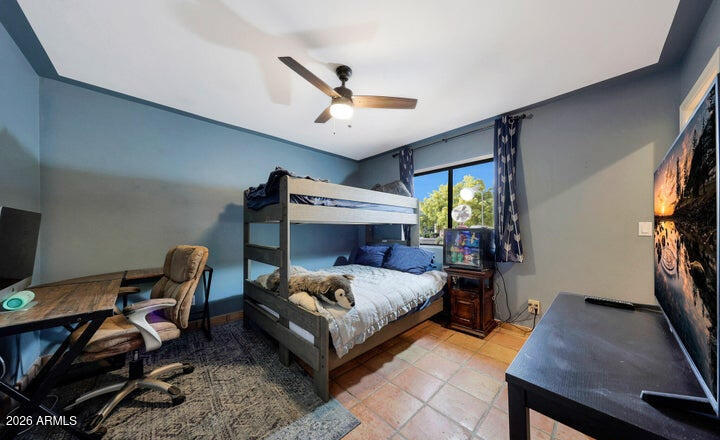
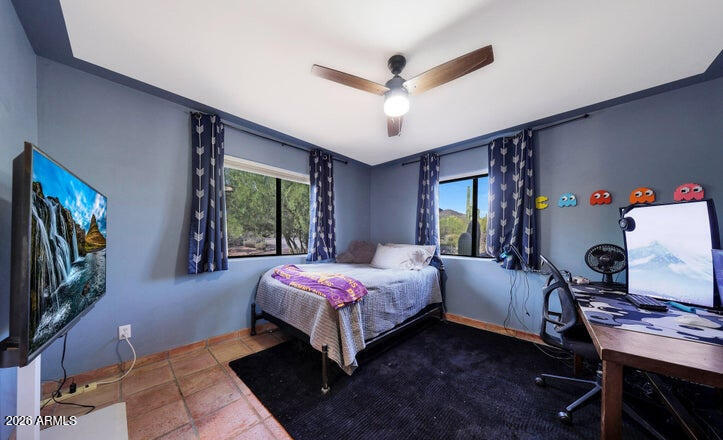
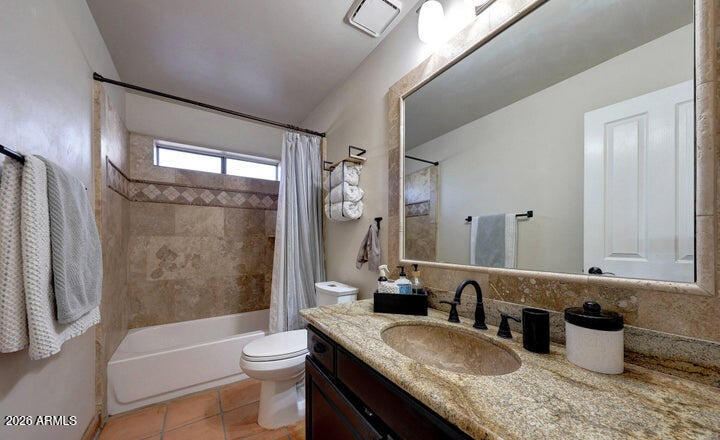
4 Beds 3 Baths 3,035 Sq.Ft. 1.23 Acres

Description

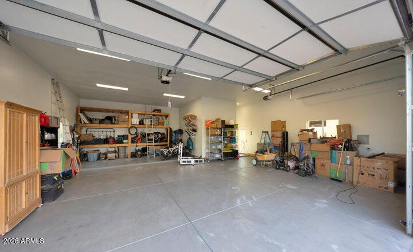
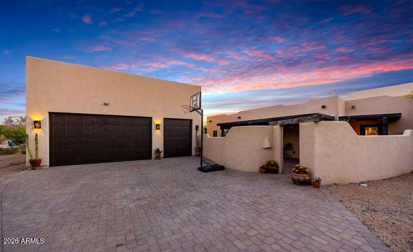
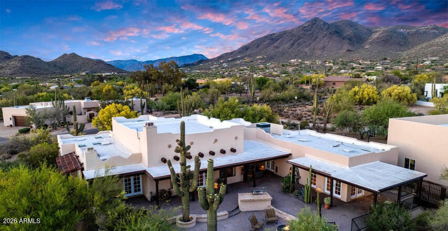
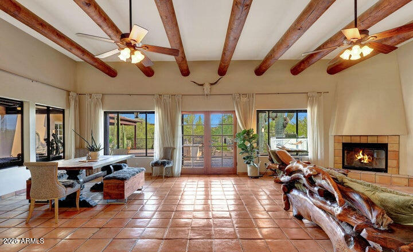
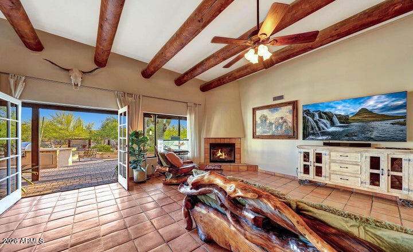
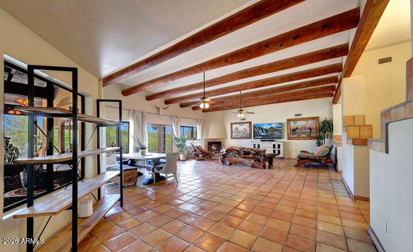
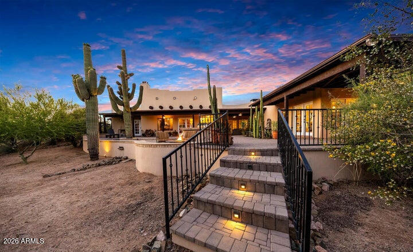
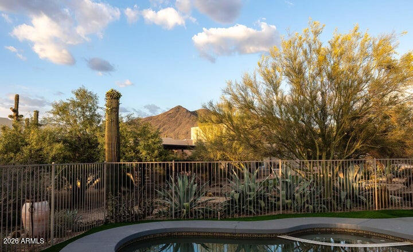
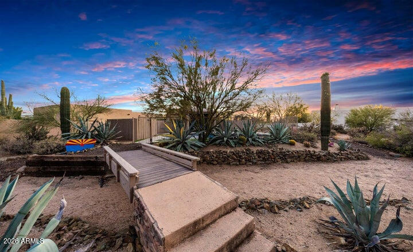
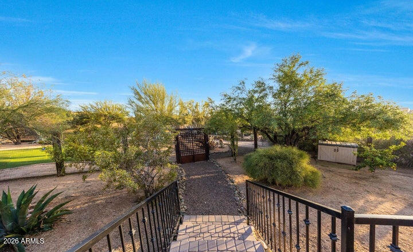
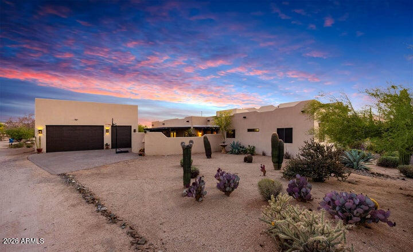
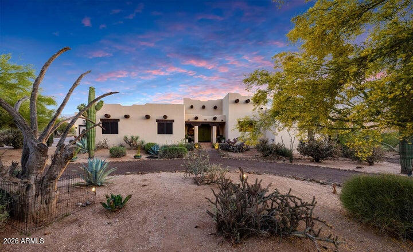
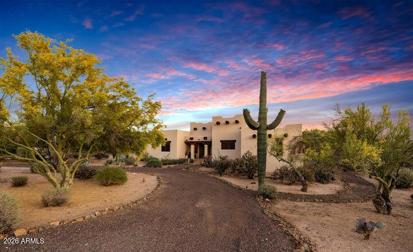
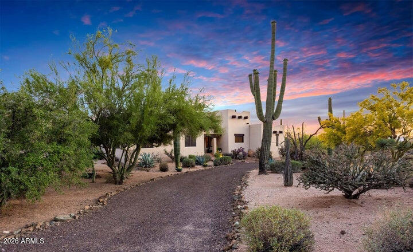
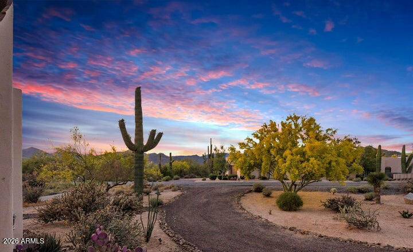
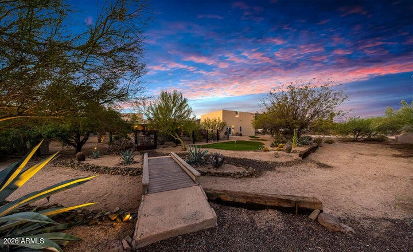
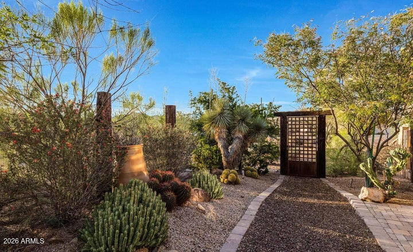
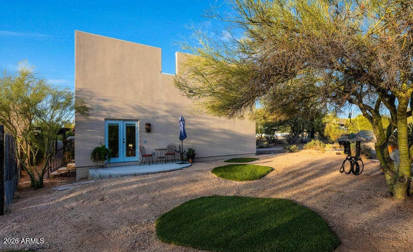
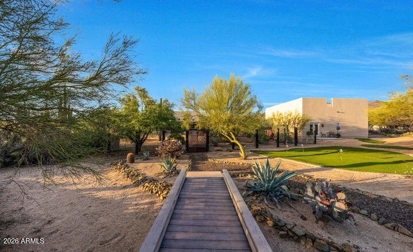
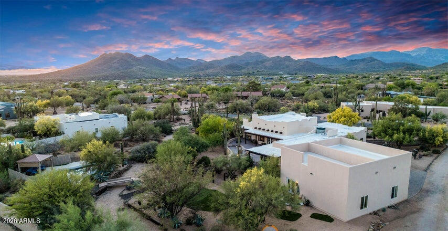
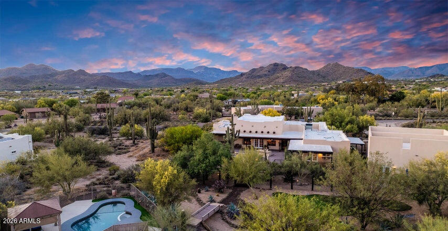
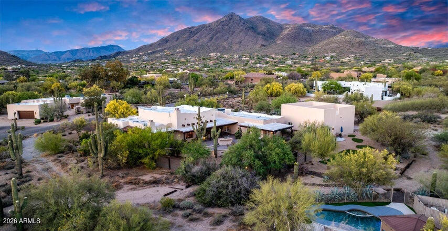
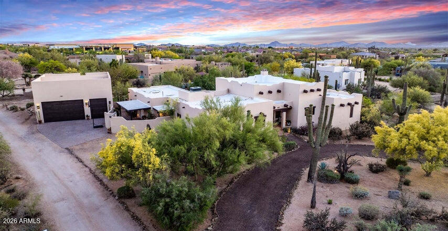
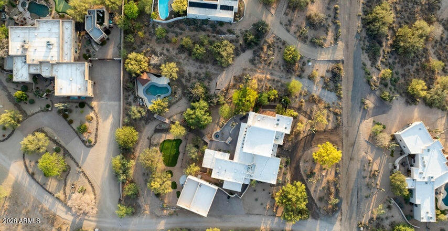
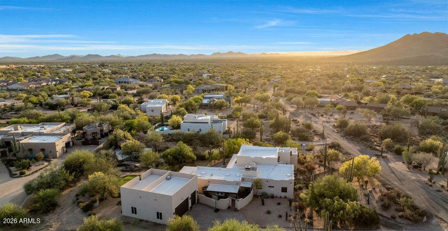
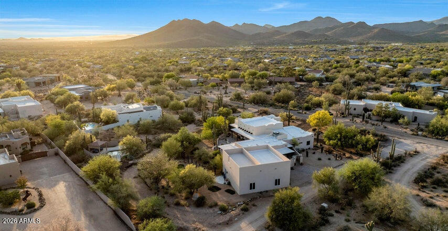
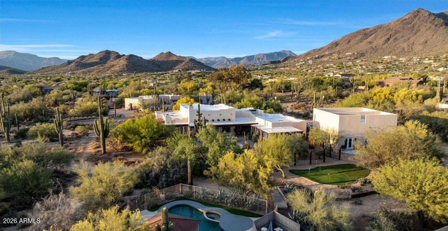
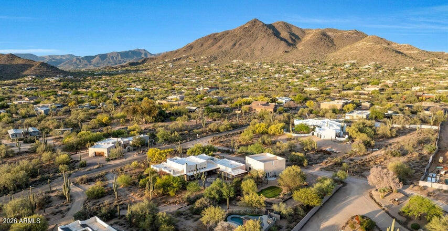
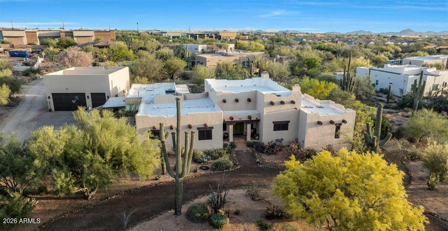
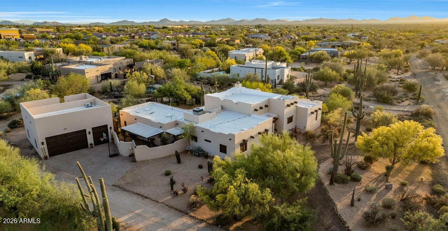
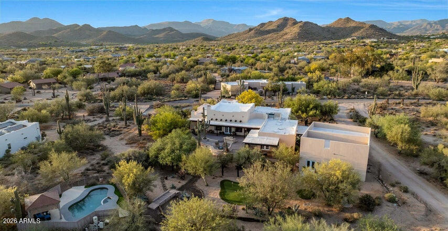
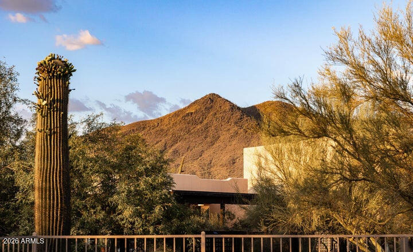
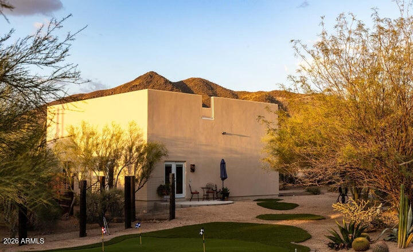
Rarely does a Cave Creek property offer this much flexibility, privacy and outdoor living in one remarkable setting. Situated on 1.23 acres with no HOA and Black Mountain views, this custom territorial home combines a spacious main residence, a fully equipped guest house and an oversized 3-car/RV garage--all just minutes from the heart of Cave Creek.

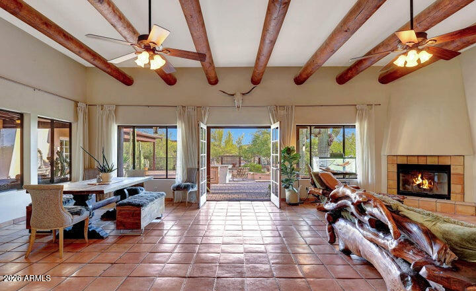
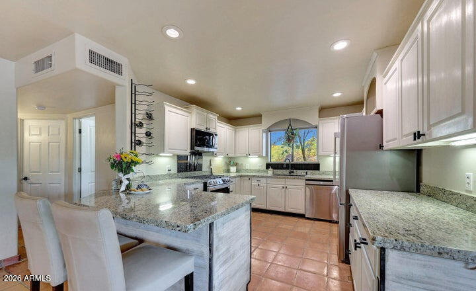
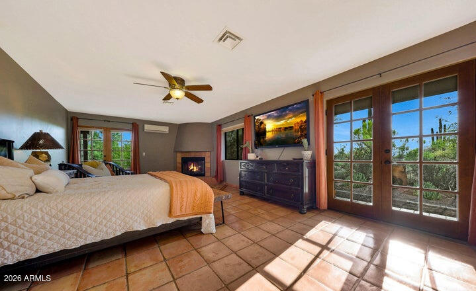
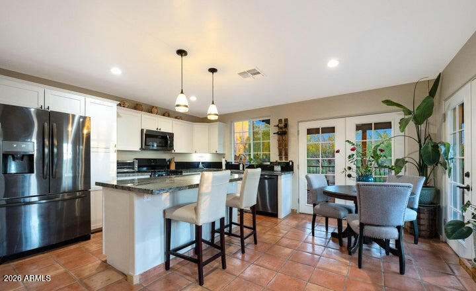
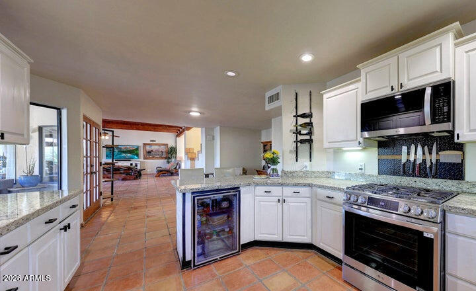
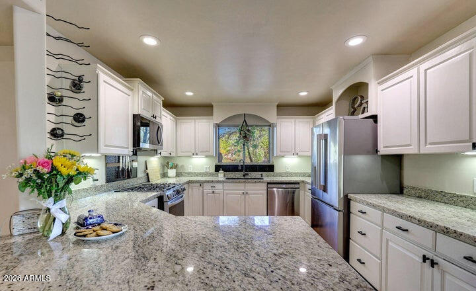
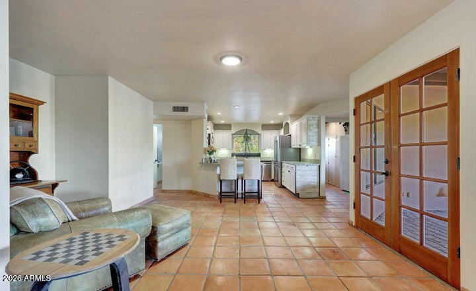
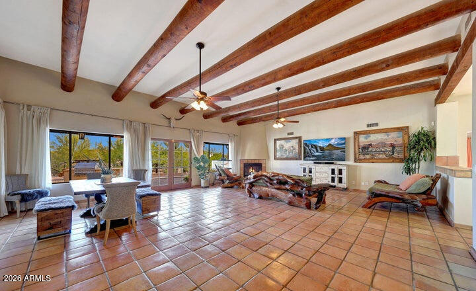
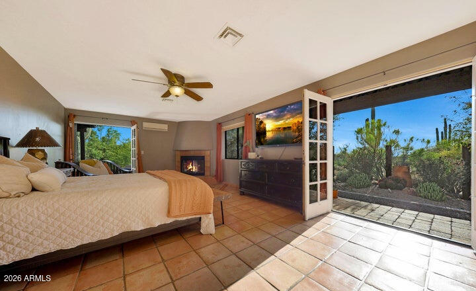
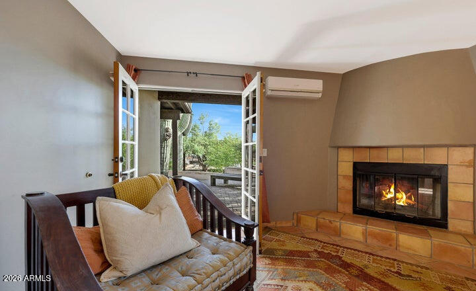
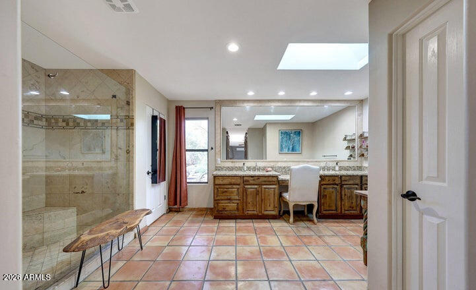
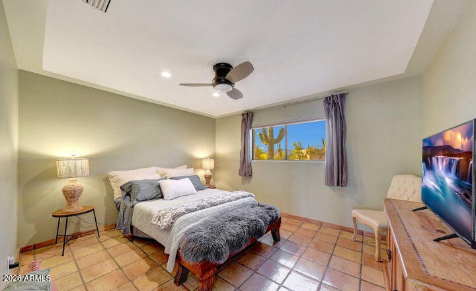
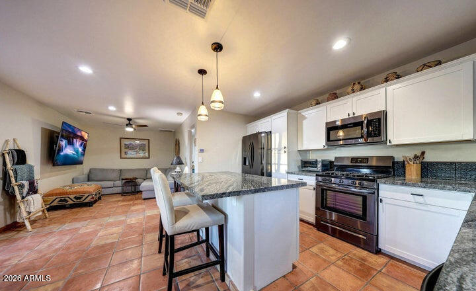
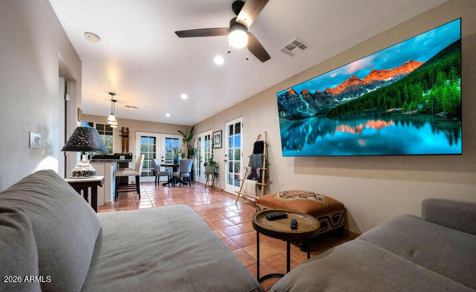
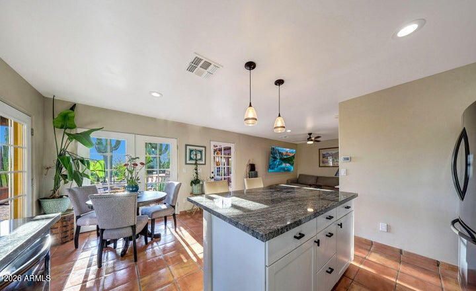
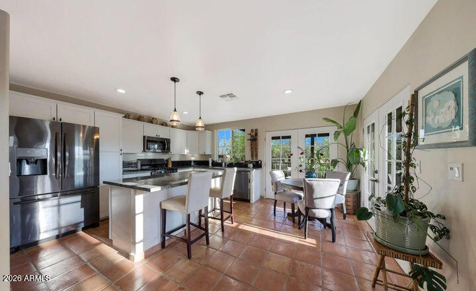
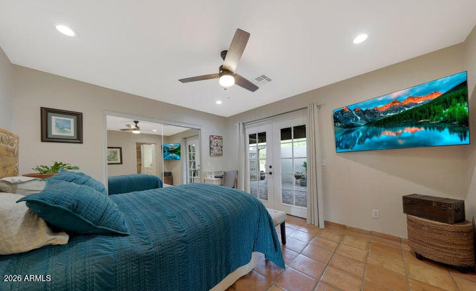
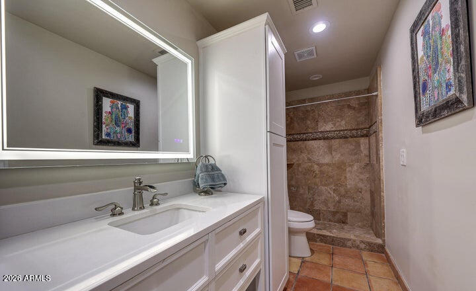
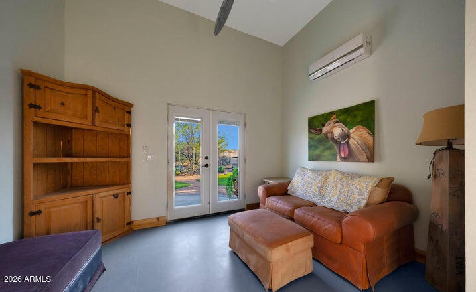
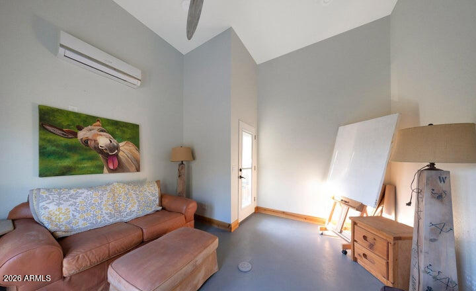
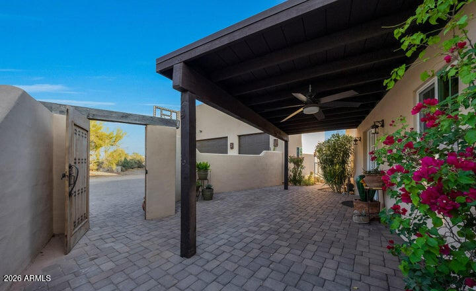
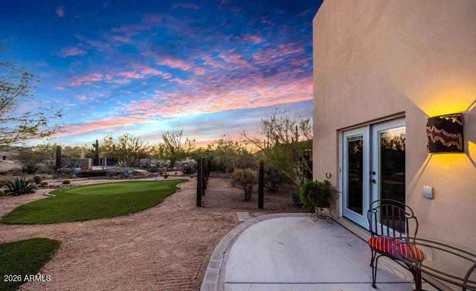
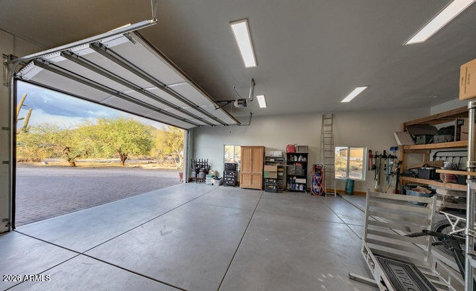
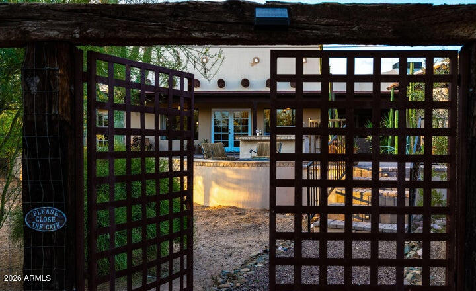
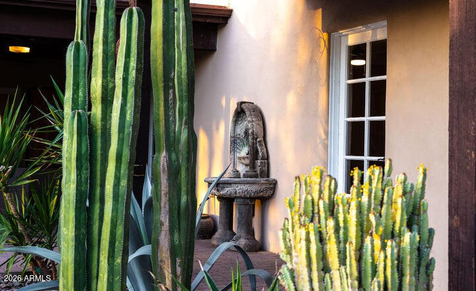
The main home features 3 bedrooms plus a den and 2 baths, with a dramatic great room, high ceilings and an updated kitchen with granite counters, breakfast bar and LG appliances. The generous primary suite opens through French doors to both the resort-style backyard and a secluded garden patio--an inviting spot for morning coffee or a quiet desert evening. The separate guest house offers exceptional versatility with its own bedroom, bath, living area and full kitchen with quartz counters. Car collectors, RV owners and hobbyists will appreciate the oversized garage with tall ceilings, plus an attached air-conditioned office/bonus room.

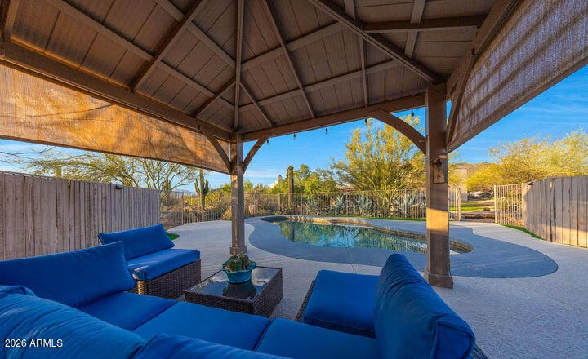
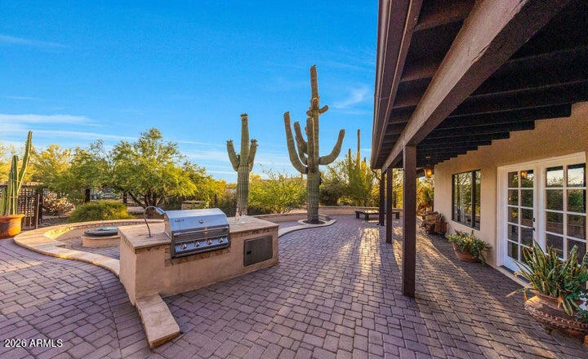
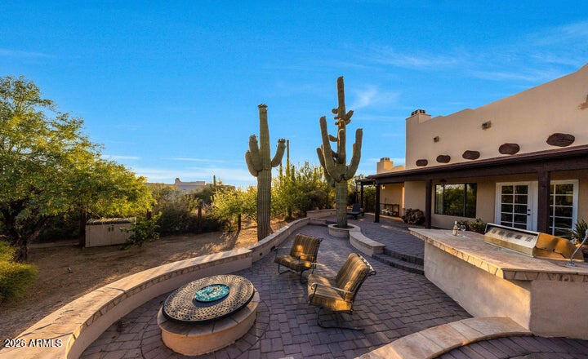
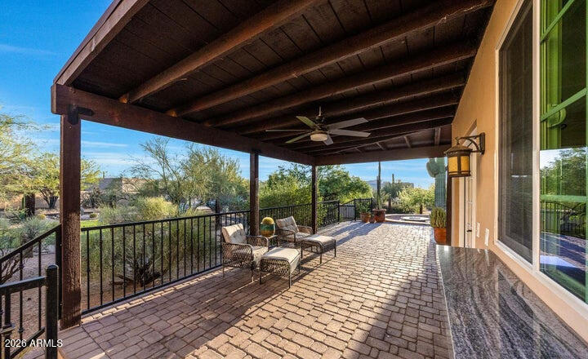
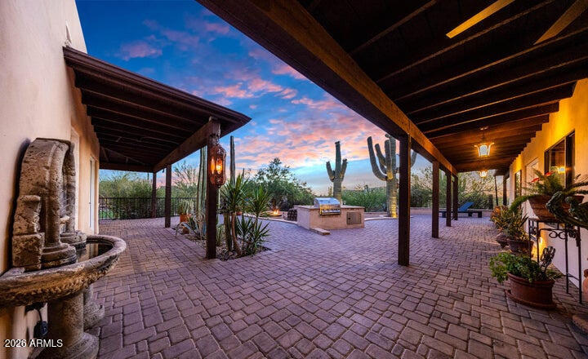
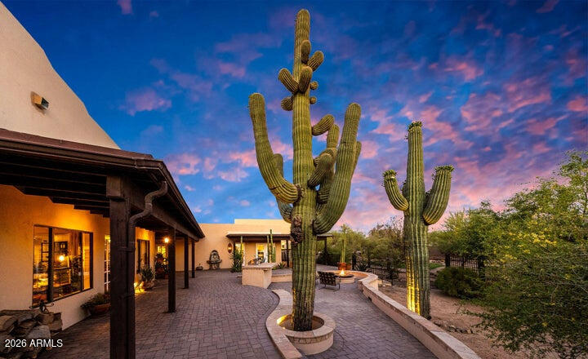
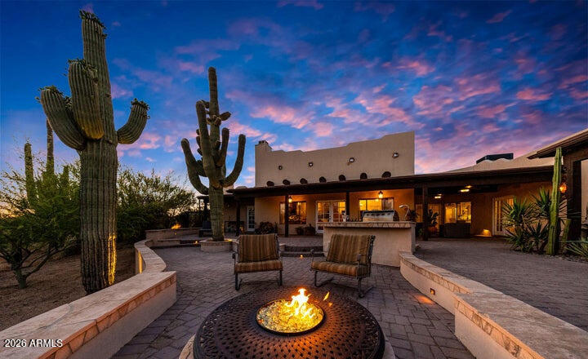
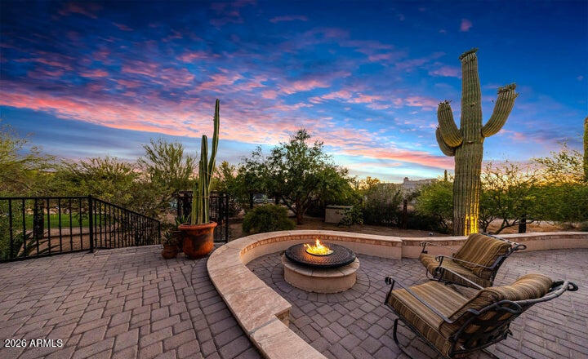
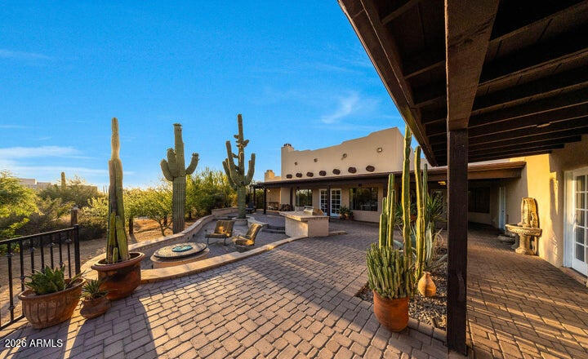
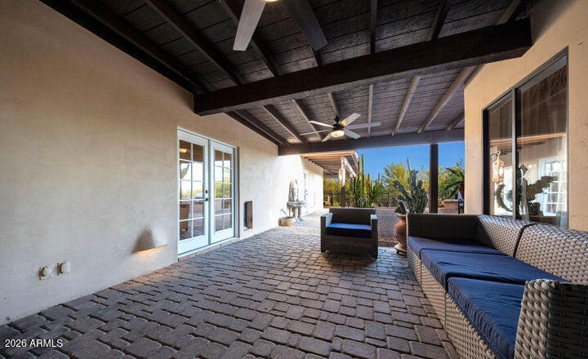
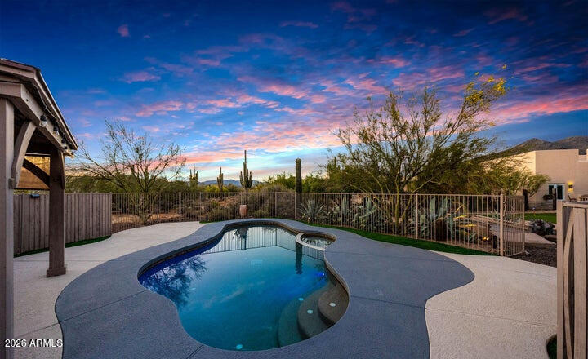
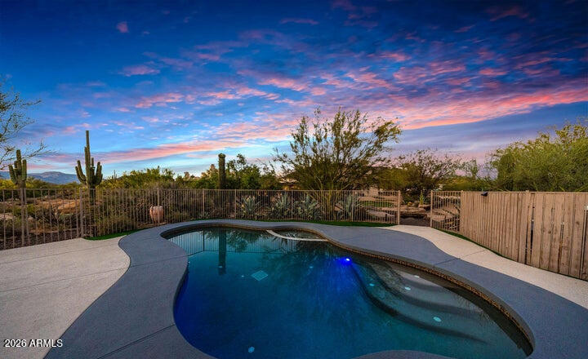
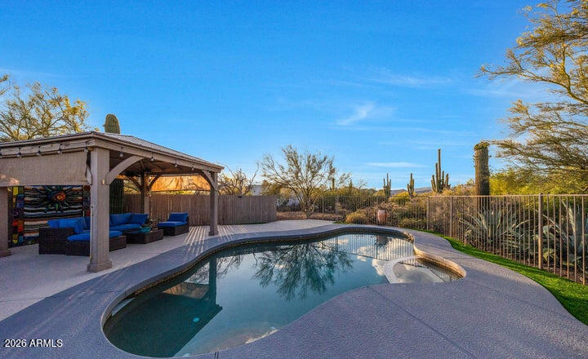
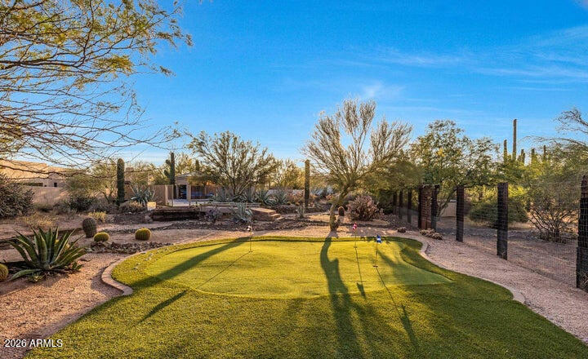
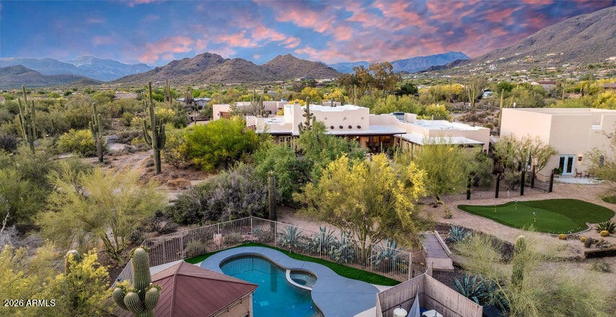
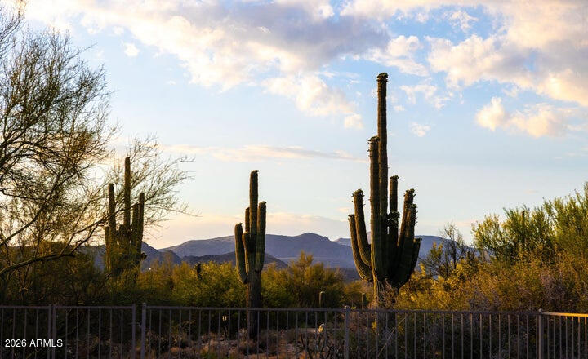
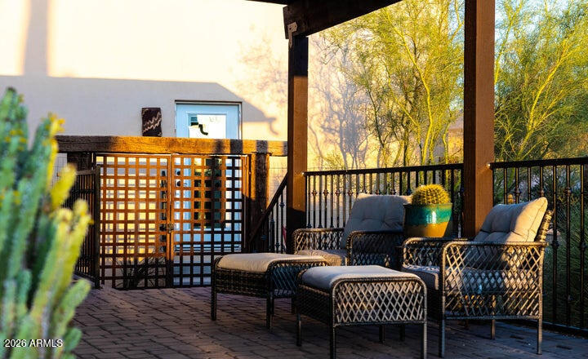
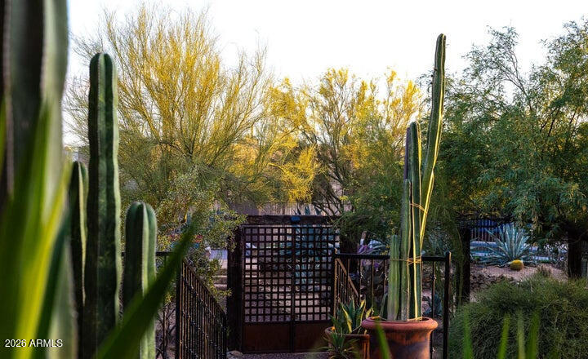
Outdoor living takes center stage with an expansive paver patio, built-in BBQ, firepit and multiple covered and uncovered seating areas. Enjoy the private heated pool and spa, practice your short game on the putting green, or relax while taking in the mountain views and colorful Arizona sunsets.

Close to Cave Creek's restaurants, shops, galleries, hiking and live music, this one-of-a-kind desert retreat offers room to live, work, entertain and enjoy the Arizona lifestyle.

Share Property

Location

5491 E EL SENDERO Drive, Cave Creek, AZ 85331

Status

For Sale

Property Amenities

Interior
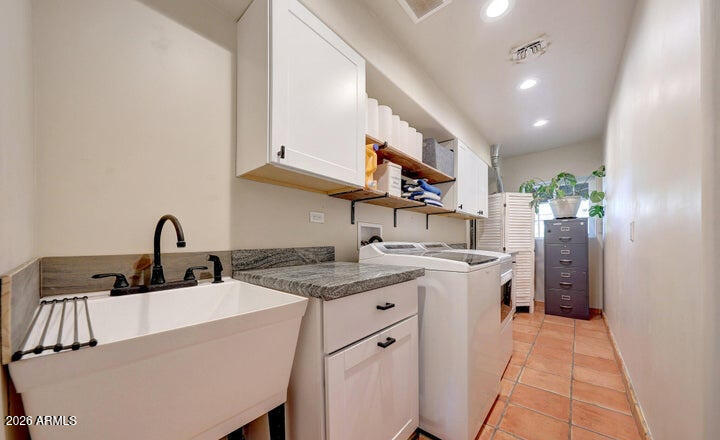
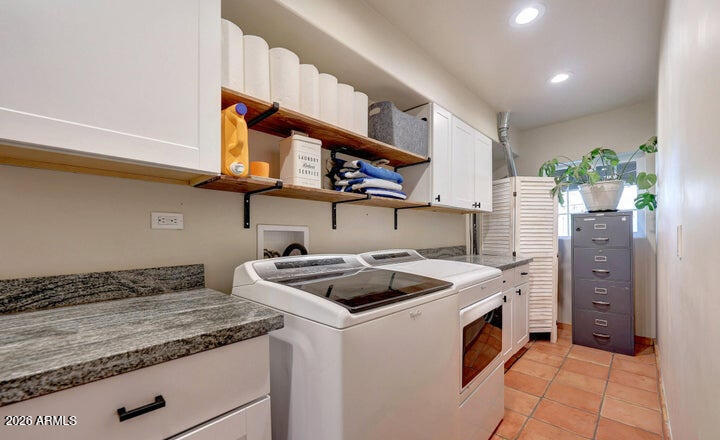
Laundry room Inside
Appliances Dryer, Washer, Refrigerator, Built-in Microwave, Dishwasher, Disposal, Gas Range
Flooring Stone
Total Bedrooms: 4
Full Bathrooms: 3
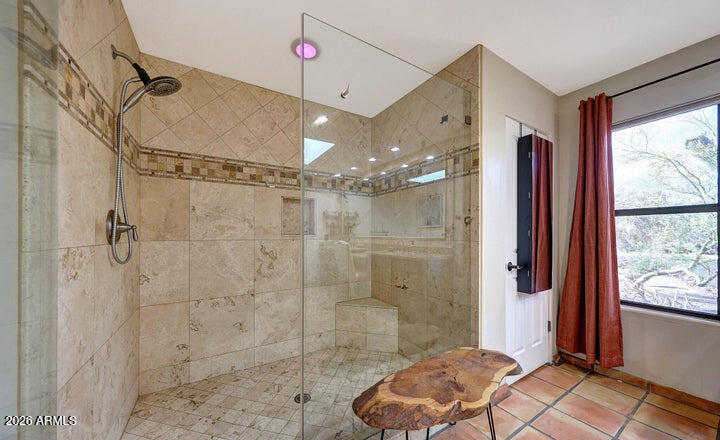
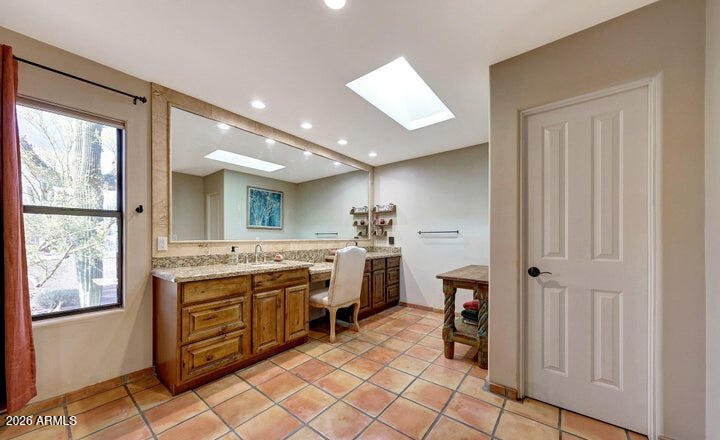
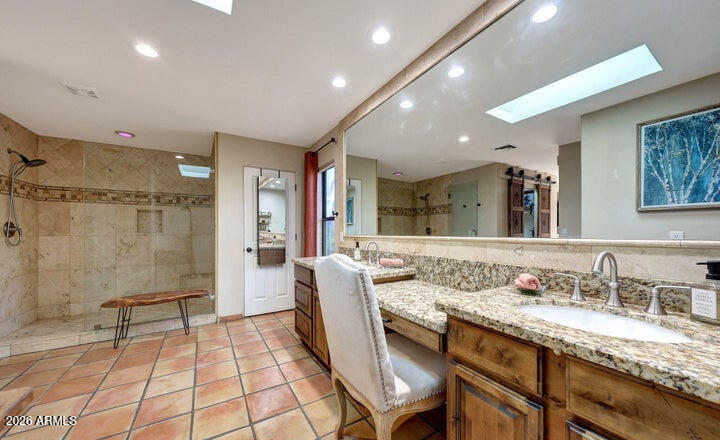
Other Interior Features High Speed Internet, Granite Counters, Double Vanity, No Interior Steps, Vaulted Ceiling(s), Pantry, 3/4 Bath Master Bdrm
Area & Lot
Total area 3,035 Sq.Ft.
Lot Area 1.23 Acres
Living area 3,035 Sq.Ft.
MLS® ID 7074256
Year Built 1993
School District Cave Creek Unified District
High School Cactus Shadows High School
Middle School Sonoran Trails Middle School
Elementary School Black Mountain Elementary School
View Description Mountain(s)
Type Residential
Status For Sale
Exterior
Stories 1
Pool Outdoor, Fenced
Air conditioning Central Air
Heat type Natural Gas
Water Source Public
Garage Space 3.0
Sewer Septic in Cnctd
Other Exterior Features Built-in Barbecue
Parking RV Access/Parking, Garage Door Opener, Extended Length Garage, Over Height Garage, Detached, Shared Driveway
Lot Features North/South Exposure, Sprinklers In Rear, Sprinklers In Front, Desert Back, Natural Desert Back, Gravel/Stone Front, Gravel/Stone Back, Synthetic Grass Back, Natural Desert Front
Roof Foam
Finance
Sales Price $1,475,000
Real Estate Tax $1,709 yearly
image

Schedule a Showing

I would love to show you this beautiful property. Please select your preferred date and time below. I will be in touch shortly to confirm your appointment.

Schedule a Showing

I would love to show you this beautiful property. Please select your preferred date and time below. I will be in touch shortly to confirm your appointment.

Thank you for your interest in 5491 E EL SENDERO Drive, Cave Creek, AZ 85331. We are reviewing your request and will be in touch shortly!

Mortgage Calculator

Estimate your monthly mortgage payment, including the principal and interest, property taxes, and HOA. Adjust the values to generate a more accurate rate.

All estimates are provided for informational purposes only. Actual amounts may vary.
$0,000 Your Payment 20 15 65
$0,000 Your Payment

Cave Creek

Work With Casey

When the stakes are high, experience matters. Work with Casey Reinke for disciplined guidance, thoughtful strategy, and a business-minded approach to your real estate goals.