Leave a Message

Thank you for your message. I will be in touch with you shortly.

5426 N RATTLER Way
5426 N RATTLER Way
5426 N RATTLER Way
5426 N RATTLER Way
5426 N RATTLER Way
5426 N RATTLER Way
5426 N RATTLER Way
5426 N RATTLER Way
5426 N RATTLER Way
5426 N RATTLER Way
5426 N RATTLER Way
5426 N RATTLER Way
5426 N RATTLER Way
5426 N RATTLER Way
5426 N RATTLER Way
5426 N RATTLER Way
5426 N RATTLER Way
5426 N RATTLER Way
5426 N RATTLER Way
5426 N RATTLER Way
5426 N RATTLER Way
5426 N RATTLER Way
VIEW PHOTOS
Courtesy of Keller Williams Realty Sonoran Living, Ashley Vollmer Listing Contact: 480-278-0911 
$427,500

5426 N RATTLER Way

4 Beds 2 Baths 2,134 Sq.Ft. 6,538 Sq.Ft.

Description

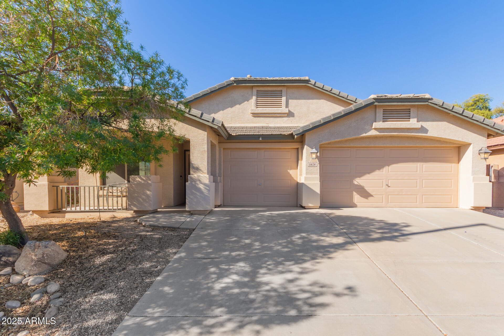
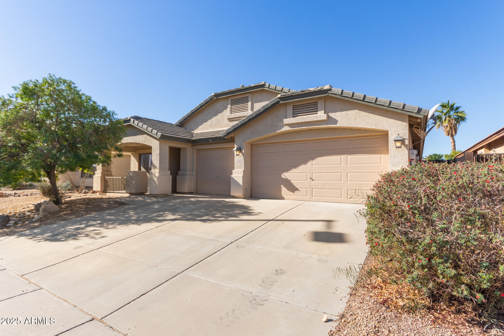
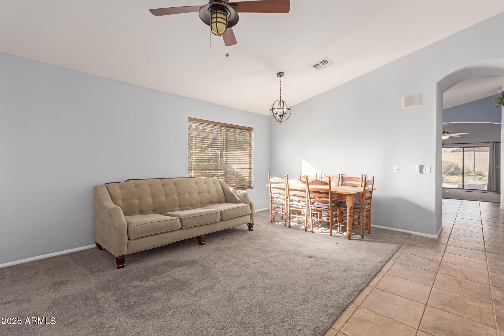
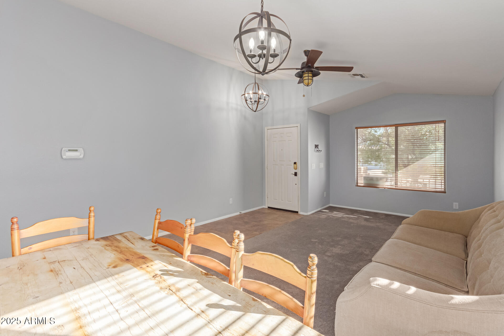
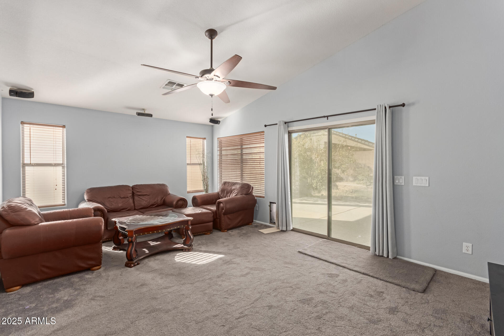
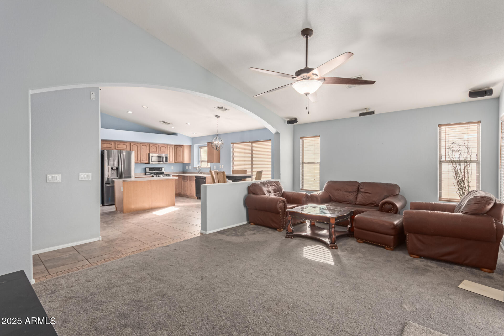
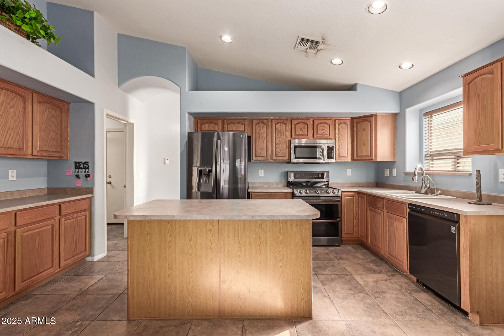
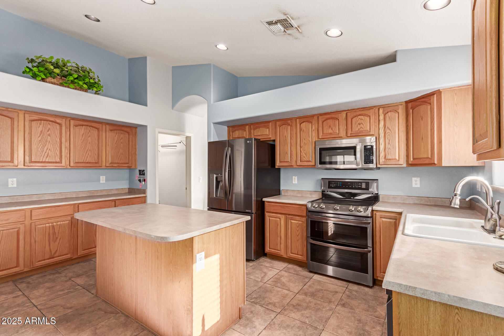
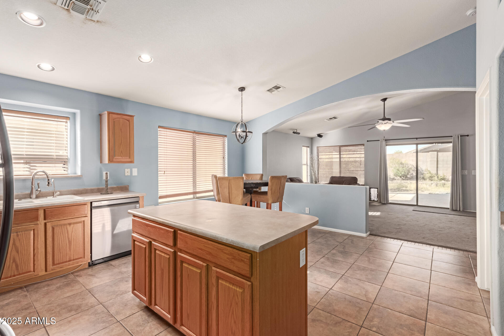
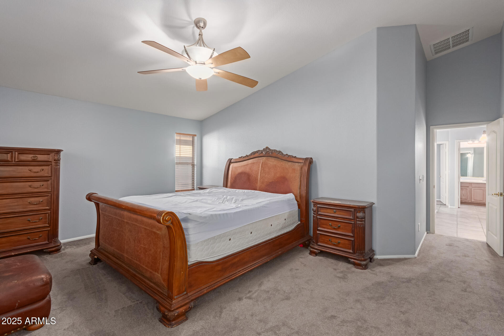
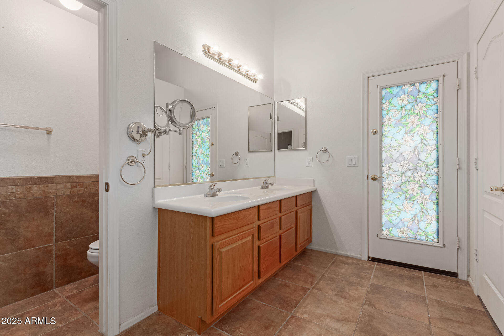
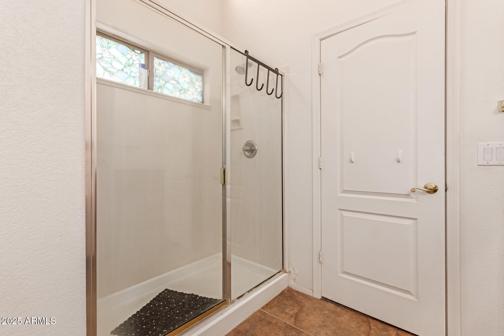
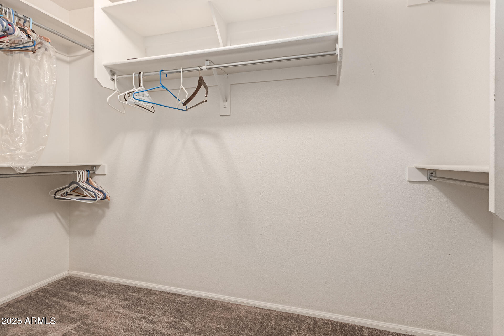
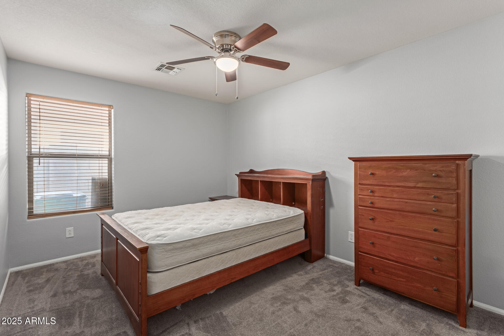
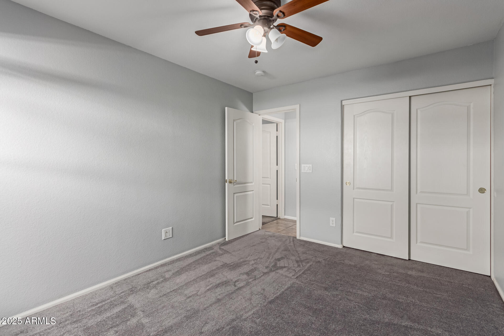
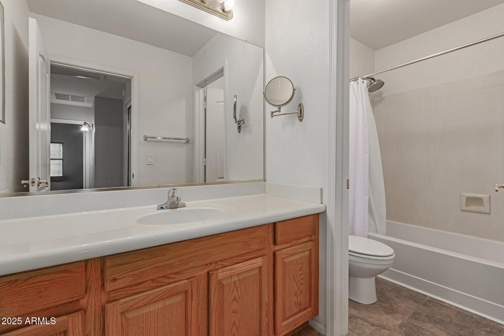
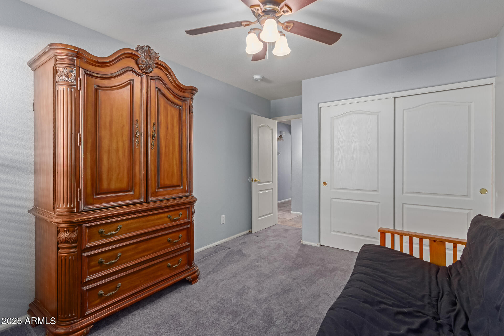
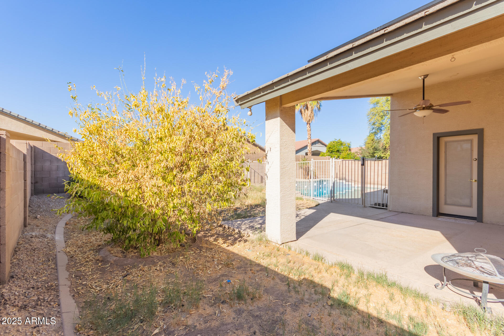
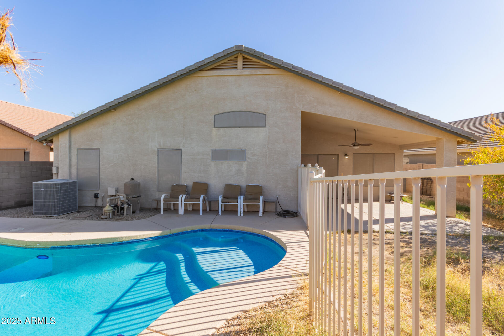
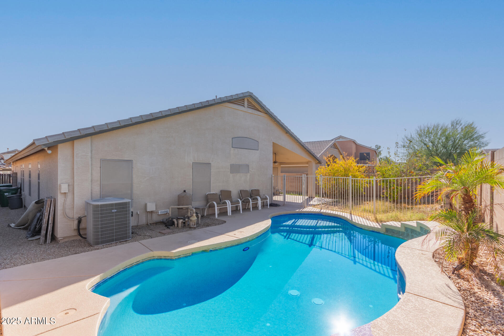
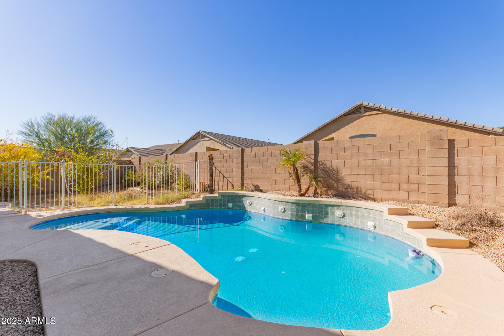
This 4-bedroom property, located near parks, is waiting for you! Provides a 3 car garage, water softener & R/O system & a relaxing front porch. Inside, the high vaulted ceilings, tile flooring, & bright palette will captivate you. The living /dining room showcases large windows, & is ideal for receiving guests. The family room has sliding doors to the backyard & soft carpet, making it the ideal perfect place for entertainment. The pristine eat-in kitchen features plenty of wood cabinets, Stainless steel appliances, recessed lighting, & an island w/breakfast bar. The serene main bedroom boasts carpet, bountiful natural light, & an ensuite w/dual sinks & a walk-in closet. Host gatherings in the backyard & enjoy the cozy covered patio & refreshing swimming pool. This value won't disappoint! Seller is offering 2% concessions depending on offers submitted.

Share Property

Location

5426 N RATTLER Way, Litchfield Park, AZ 85340

Status

Sold

Date Sold

May 8, 2025

Property Amenities

Interior
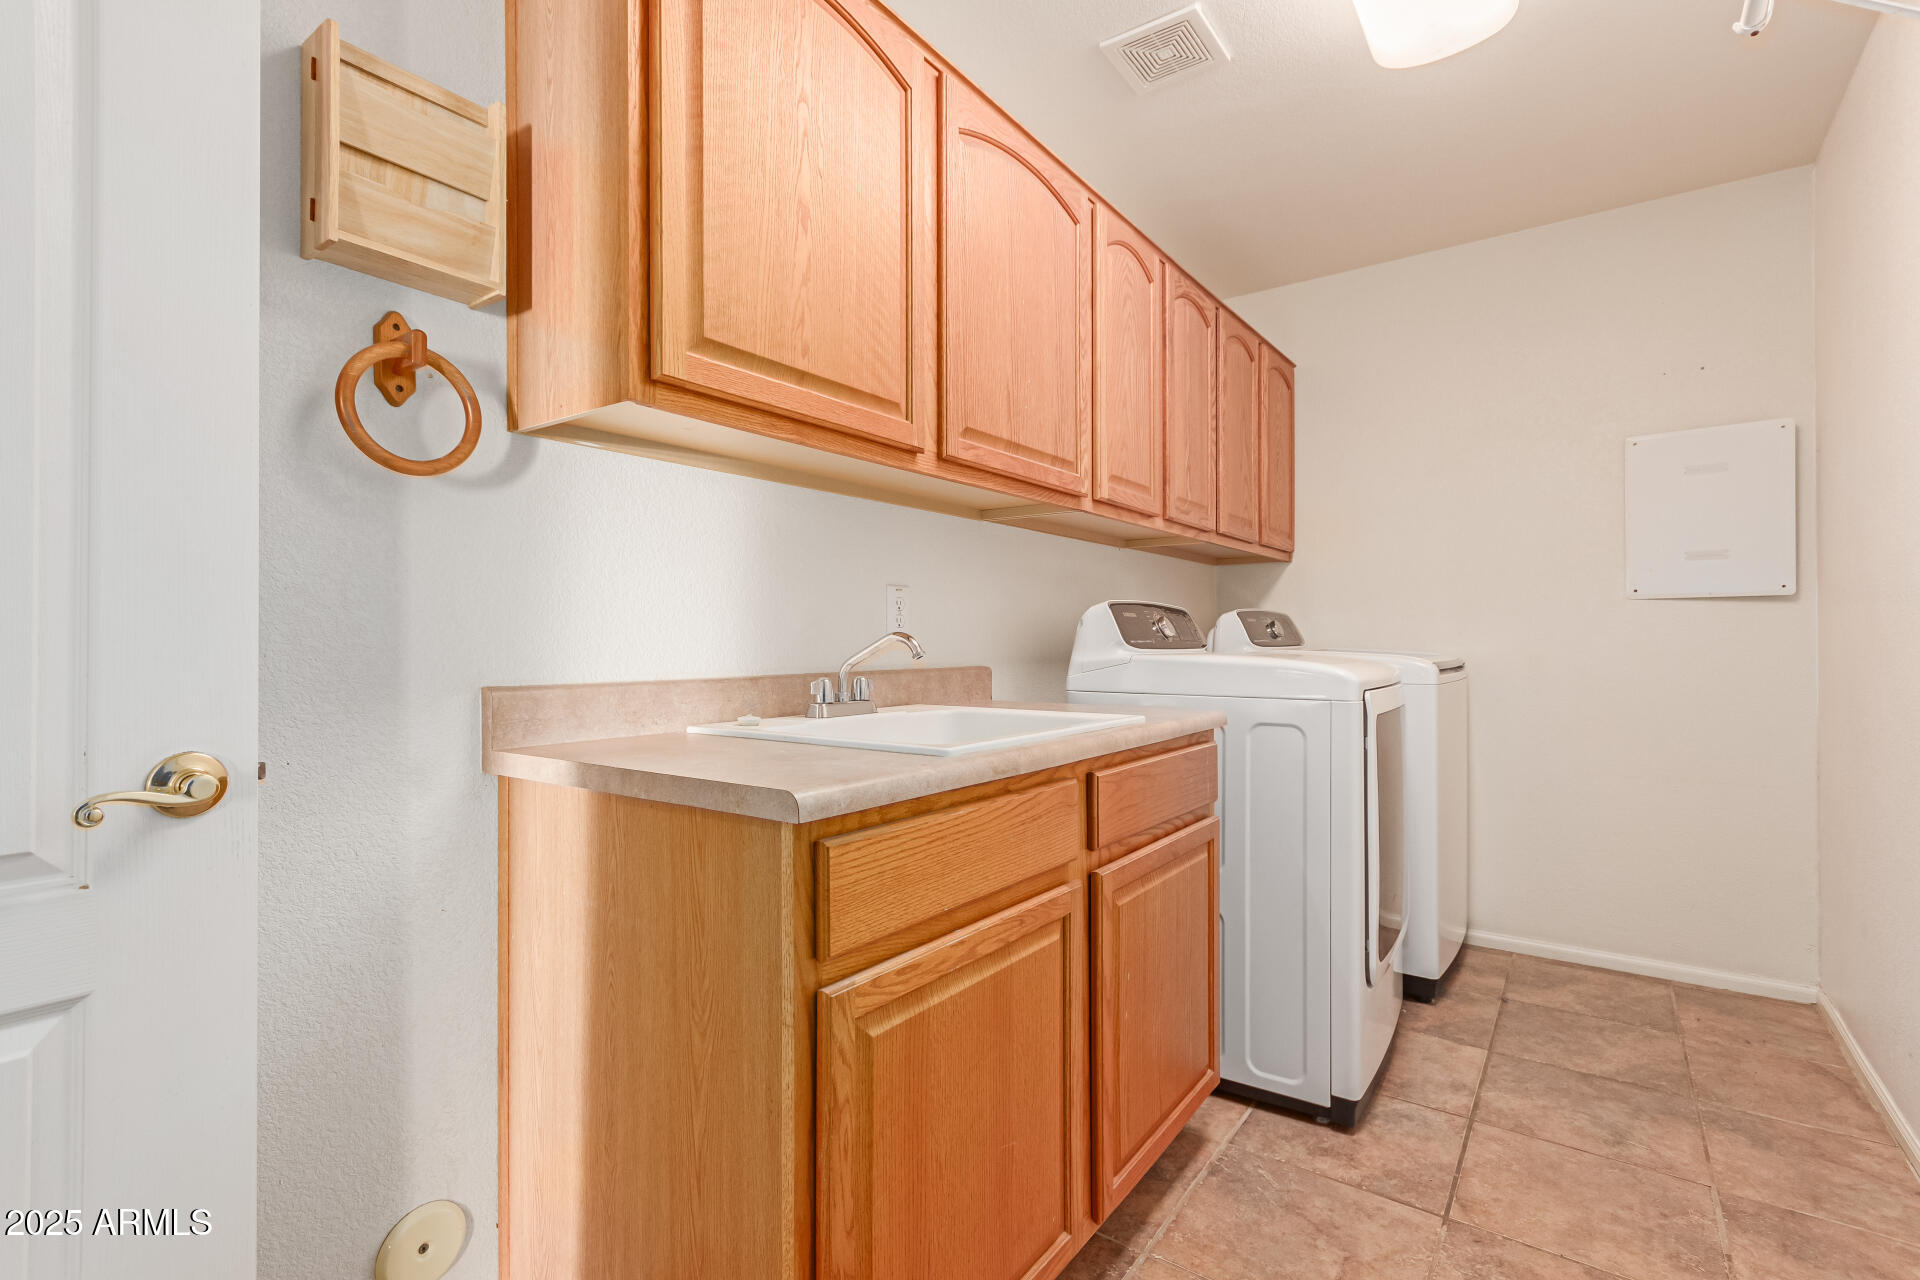
Laundry room Inside
Appliances Dryer, Washer, Water Softener Owned, Gas Stub for Range, Reverse Osmosis, Refrigerator, Built-in Microwave, Dishwasher, Disposal
Flooring Carpet, Tile
Total Bedrooms: 4
Other Interior Features Walk-in Pantry, High Speed Internet, Double Vanity, Eat-in Kitchen, Vaulted Ceiling(s), Kitchen Island, Pantry, 3/4 Bath Master Bdrm
Area & Lot
Lot Area 6,538 Sq.Ft.
Living area 2,134 Sq.Ft.
MLS® ID 6803324
Year Built 2002
School District Agua Fria Union High School District
High School Millennium High School
Middle School Western Sky Middle School
Elementary School Barbara B. Robey Elementary School
Architecture Styles Ranch
Type Residential
Status Sold
Exterior
Stories 1
Pool Play Pool, Fenced
Air conditioning Central Air
Heat type Natural Gas
Water Source Pvt Water Company
Garage Space 3.0
Sewer Private Sewer
Parking Garage Door Opener
Lot Features Sprinklers In Rear, Sprinklers In Front, Grass Back, Auto Timer H 2 O Front, Auto Timer H 2 O Back
Roof Tile
Finance
Sales Price $427,500
HOA Fees $65 monthly
Real Estate Tax $1,441 yearly

Litchfield Park

Work With Casey

When the stakes are high, experience matters. Work with Casey Reinke for disciplined guidance, thoughtful strategy, and a business-minded approach to your real estate goals.