Leave a Message

Thank you for your message. I will be in touch with you shortly.

5408 W COUNTRY GABLES Drive
VIEW PHOTOS
Courtesy of Keller Williams Realty Sonoran Living, Greg Kilroy Listing Contact: 480-235-4312 
$405,000

5408 W COUNTRY GABLES Drive

3 Beds 2 Baths 1,820 Sq.Ft. 7,000 Sq.Ft.

Description

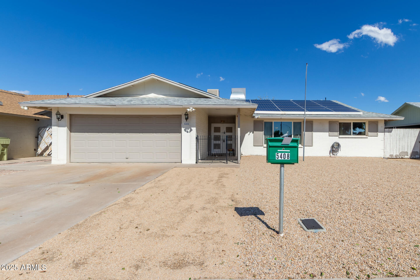
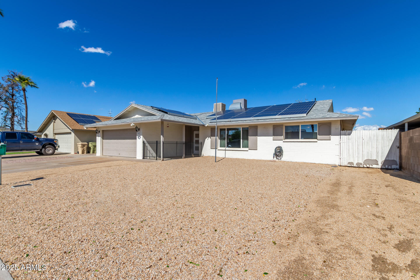
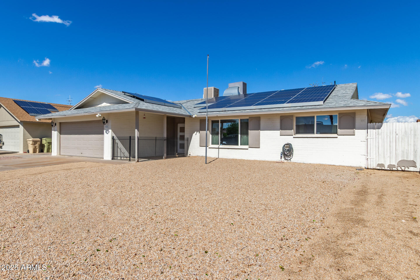
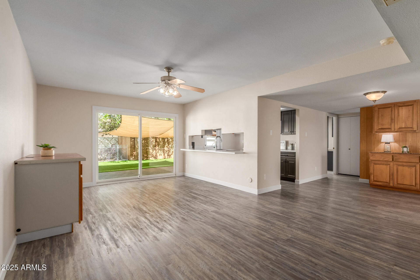
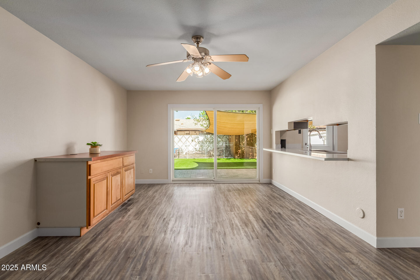
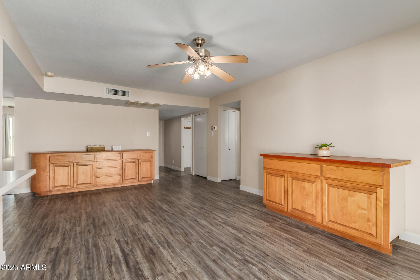
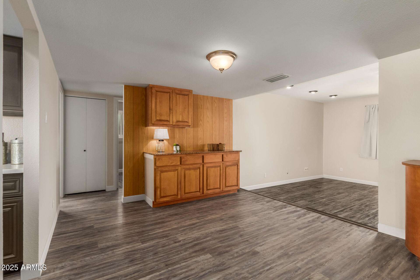
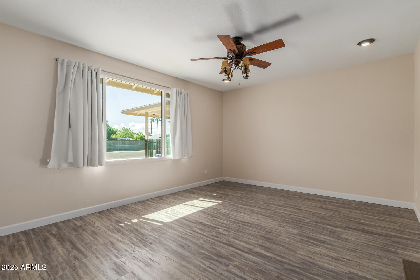
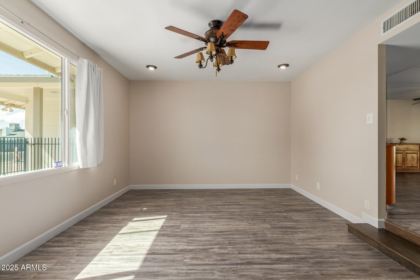
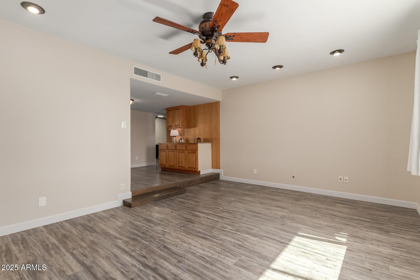
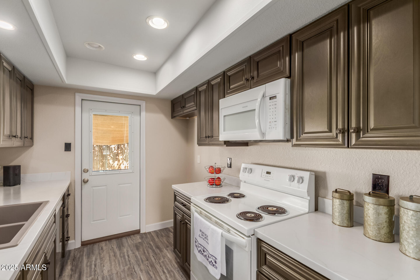
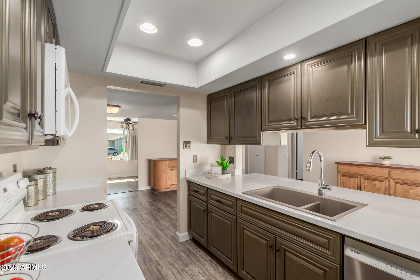
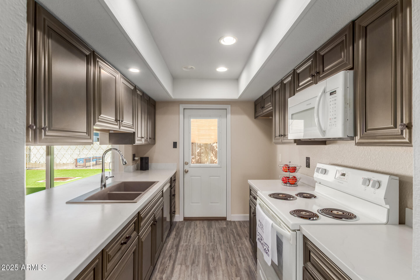
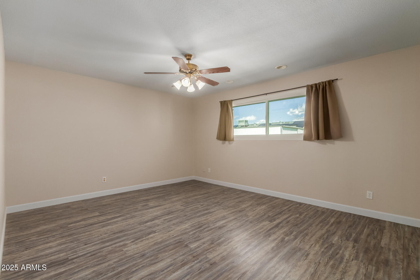
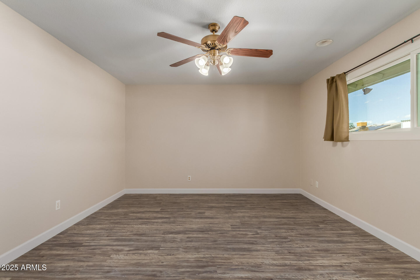
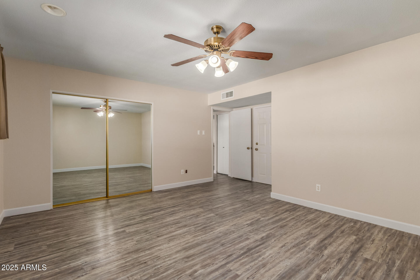
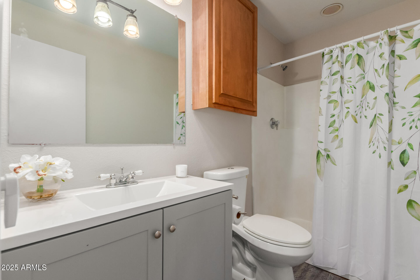
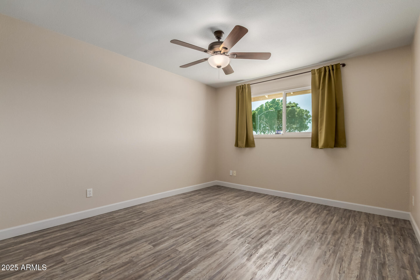
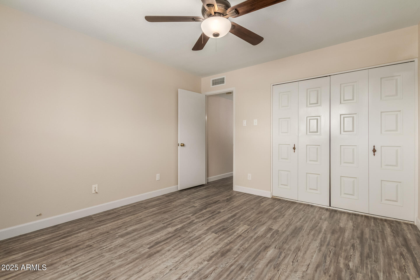
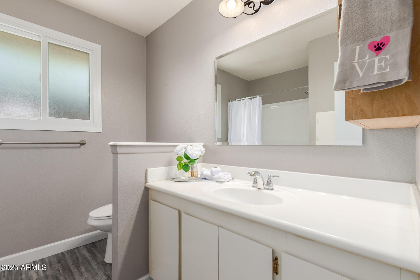
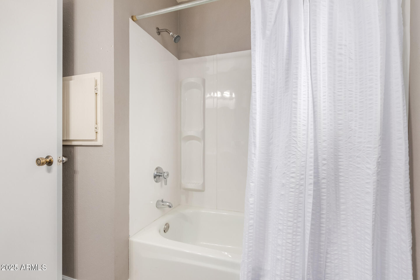
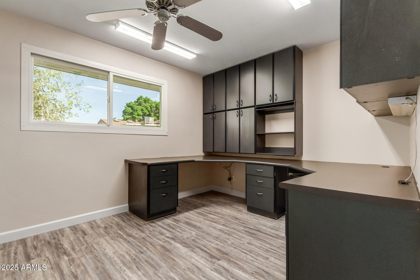
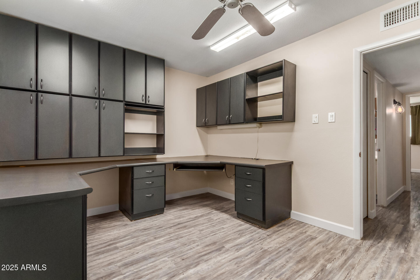
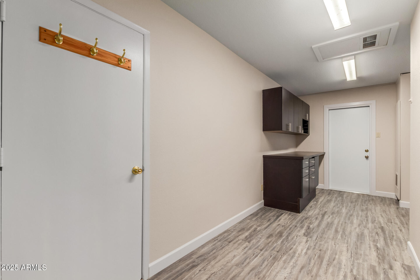
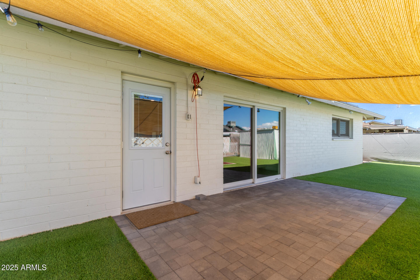
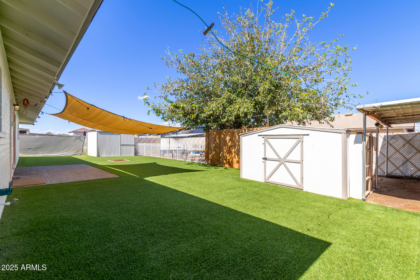
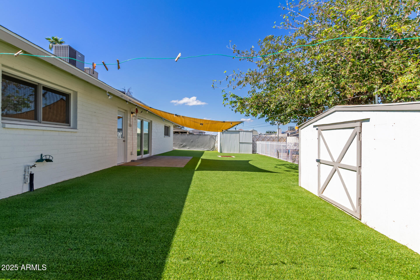
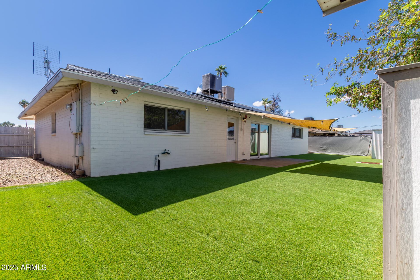
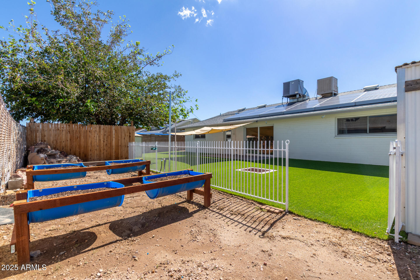
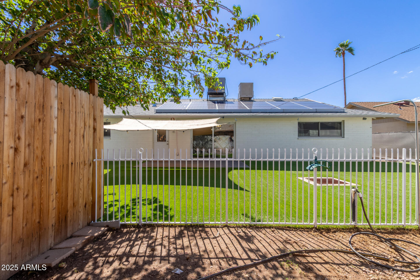
This beautifully UPDATED home combines modern style with comfort, featuring new flooring and a remodeled kitchen completed in 2024. The bright and fresh interior is enhanced by new ANDERSEN windows installed THIS year. Save monthly on utilities with SOLAR already installed. Outside, the inviting space includes a patio and new TURF added in 2023, perfect for relaxing or entertaining. The front yard was thoughtfully redesigned in 2025 to boost curb appeal, complemented by NEW baseboards throughout the home. MOVE-IN READY, this property offers quality updates and a warm, welcoming atmosphere, making it an ideal place to live.

Share Property

Location

5408 W COUNTRY GABLES Drive, Glendale, AZ 85306

Status

Sold

Date Sold

April 24, 2026

Property Amenities

Interior
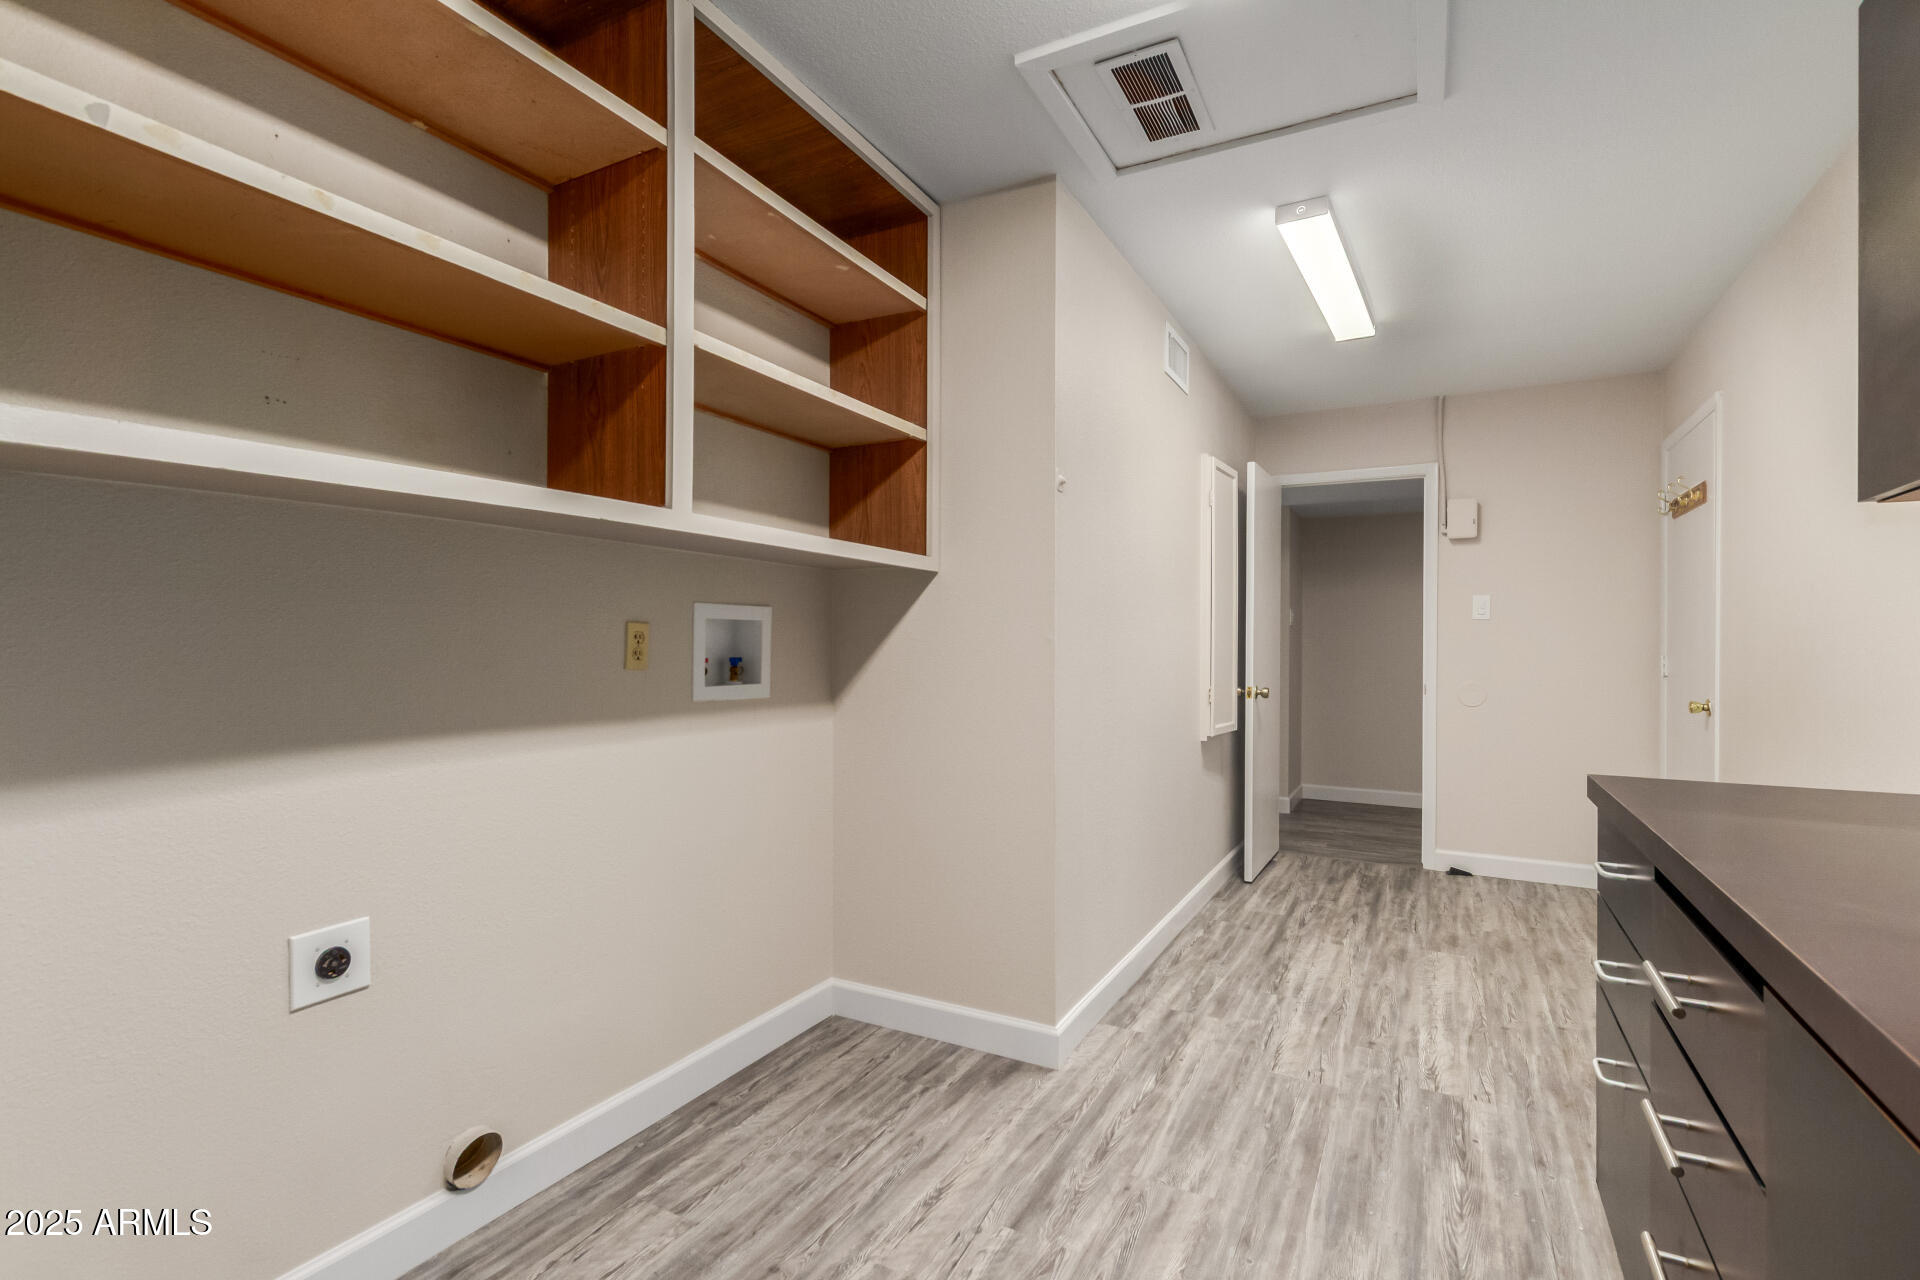
Laundry room Wshr/Dry Hook Up Only
Appliances Built-in Microwave, Dishwasher, Disposal, Electric Range, Electric Oven
Flooring Vinyl
Total Bedrooms: 3
Full Bathrooms: 2
Other Interior Features Pantry, 3/4 Bath Master Bdrm
Area & Lot
Lot Area 7,000 Sq.Ft.
Living area 1,820 Sq.Ft.
MLS® ID 6934073
Year Built 1972
School District Peoria Unified School District
High School Cactus High School
Middle School Kachina Elementary School
Elementary School Kachina Elementary School
Architecture Styles Ranch
Type Residential
Status Sold
Exterior
Stories 1
Air conditioning Central Air, Other
Heat type Electric
Water Source City Water
Garage Space 2.0
Sewer Public Sewer
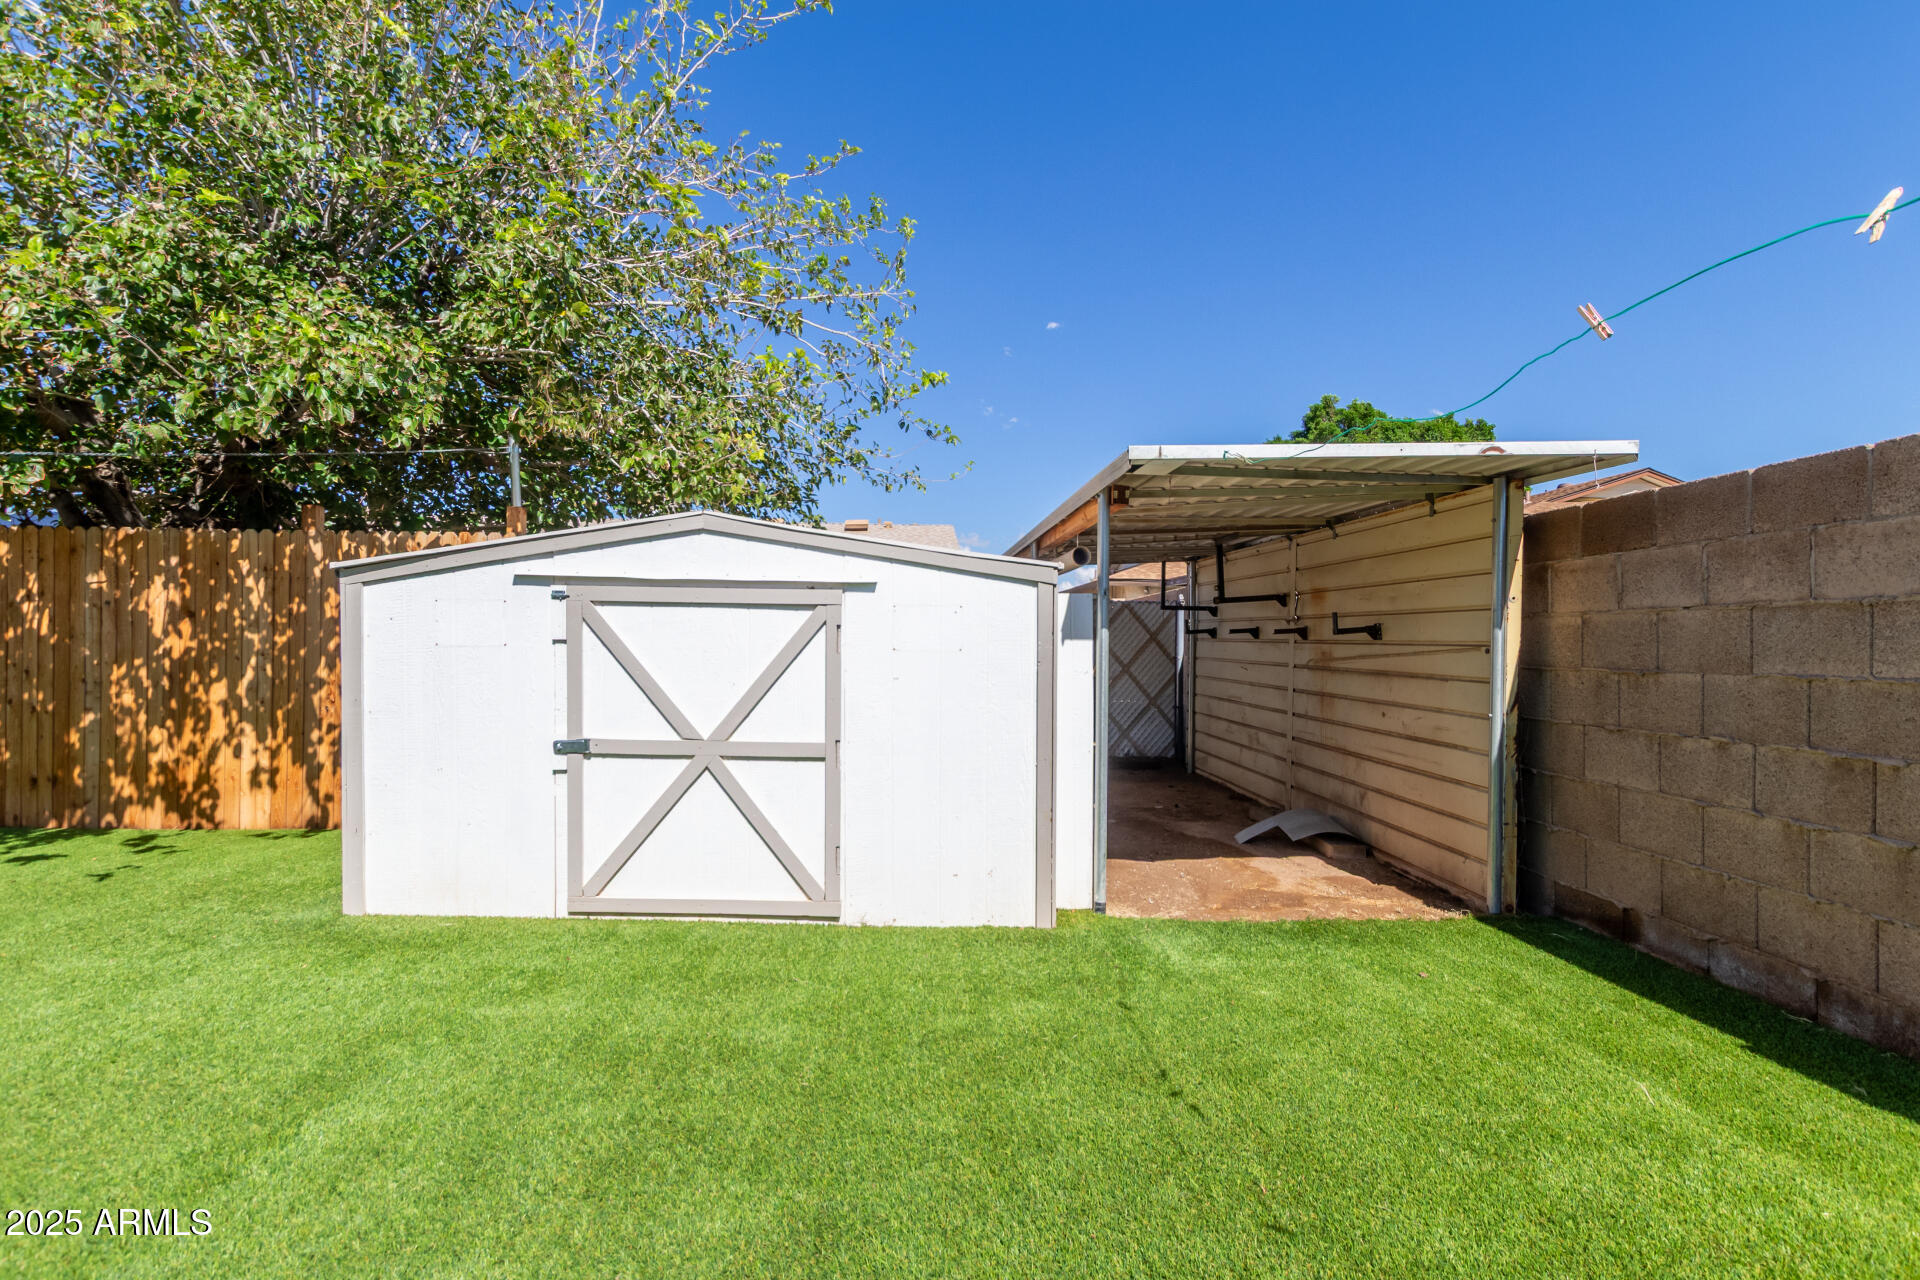
Other Exterior Features Storage
Parking Off Street, Attached Garage, Direct Access
Lot Features Dirt Back, Gravel/Stone Front, Synthetic Grass Back
Roof Composition, See Remarks
Finance
Sales Price $405,000
Real Estate Tax $992 yearly

Glendale

Work With Casey

When the stakes are high, experience matters. Work with Casey Reinke for disciplined guidance, thoughtful strategy, and a business-minded approach to your real estate goals.