Leave a Message

Thank you for your message. I will be in touch with you shortly.

5387 S FOREST Avenue
VIEW PHOTOS
Courtesy of Keller Williams Realty Sonoran Living, Nathan J Janecek Listing Contact: 480-522-7576 
$599,888

5387 S FOREST Avenue

3 Beds 3 Baths 2,173 Sq.Ft. 6,930 Sq.Ft.

Description

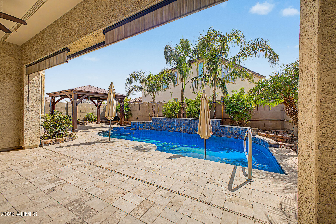
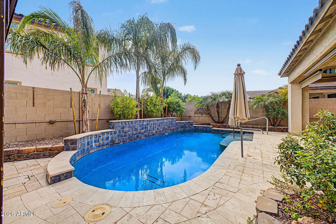
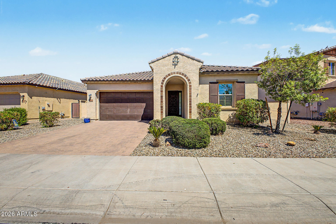
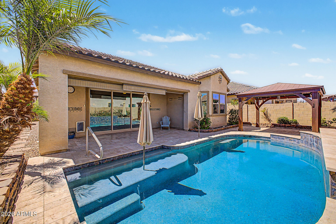
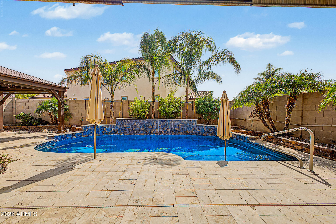
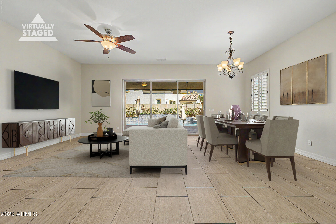
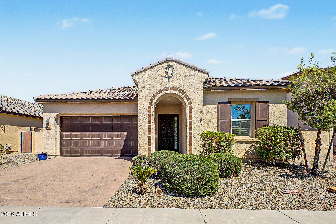
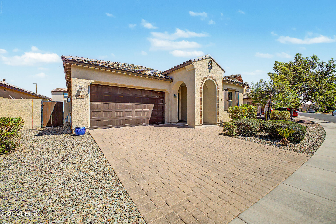
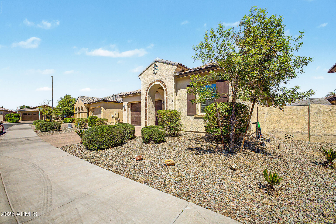
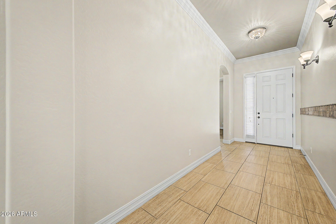
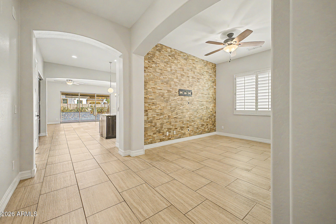
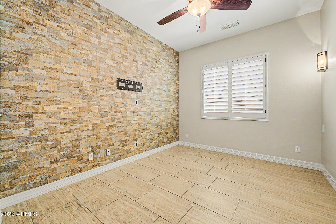
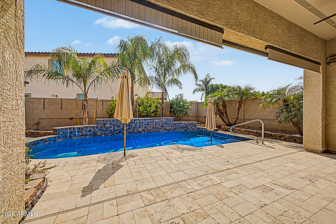
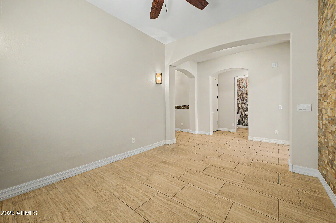
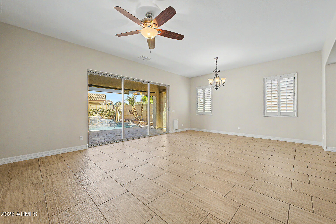
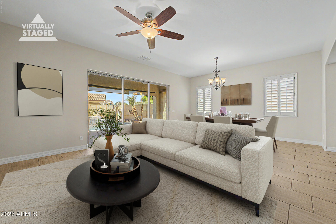
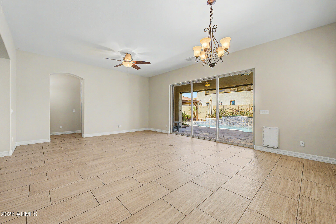
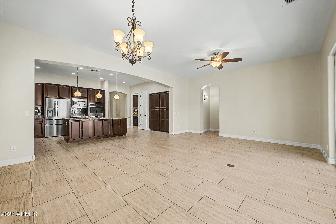
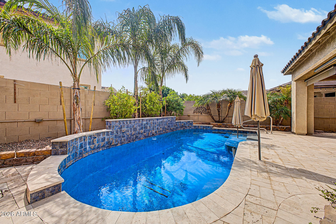
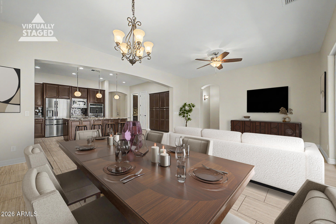
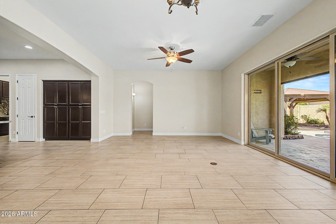
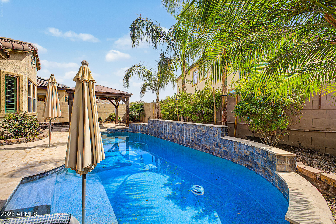
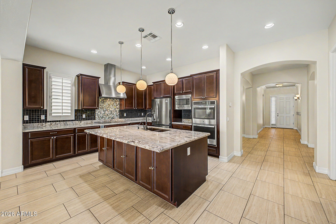
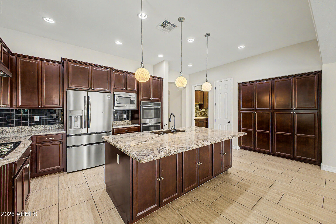
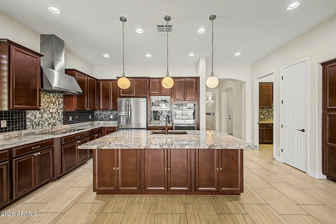
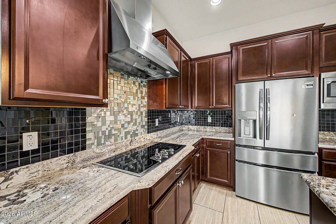
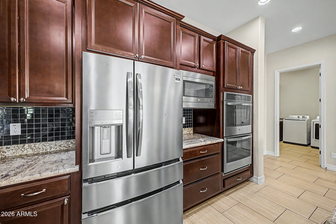
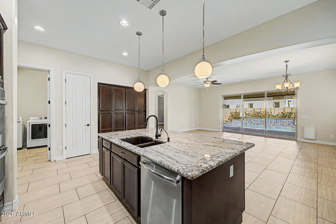
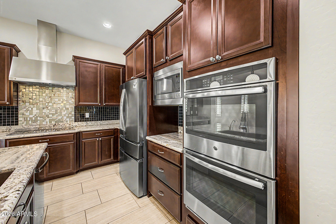
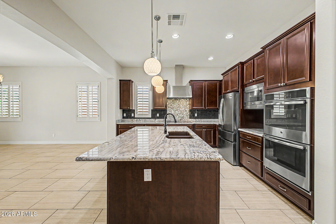
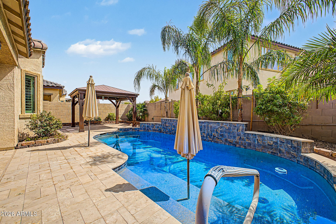
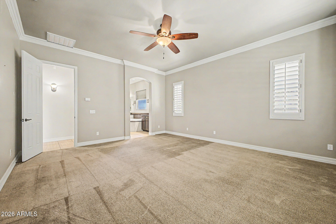
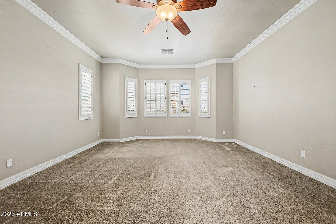
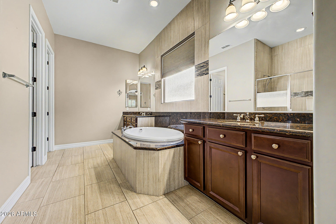
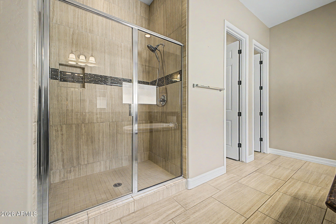
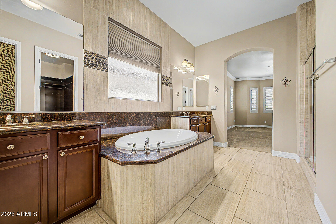
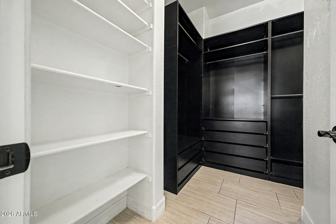
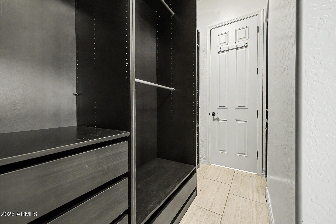
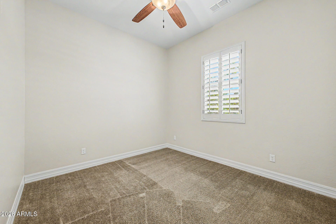
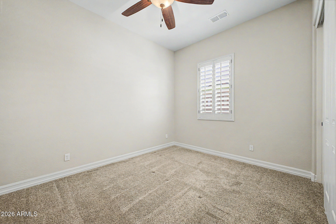
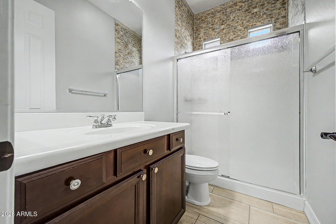
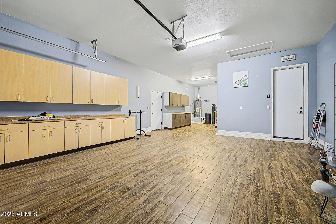
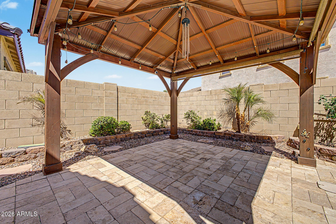
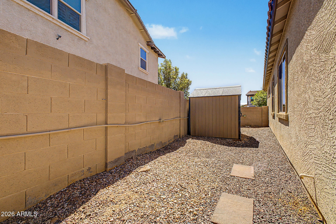
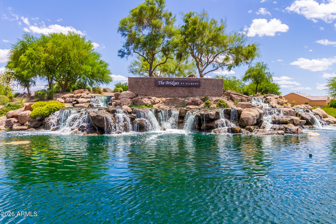
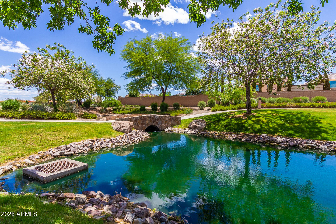
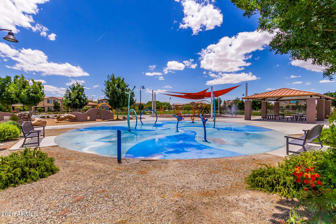
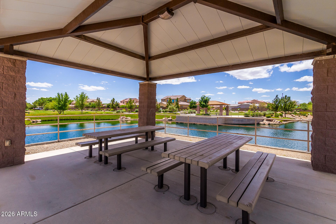
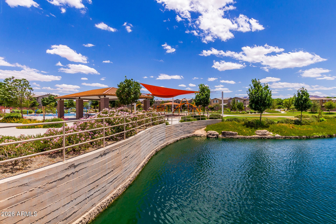
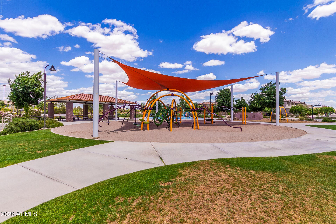
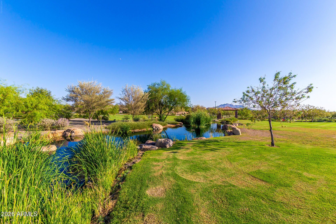
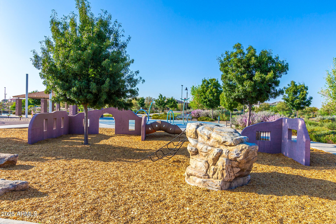
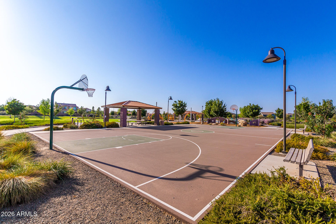
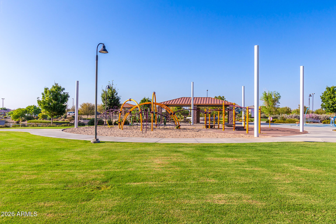
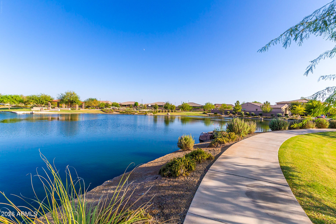
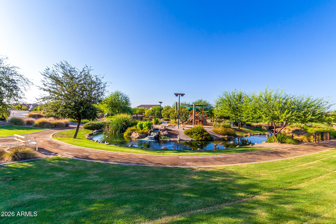
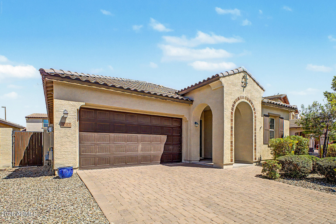
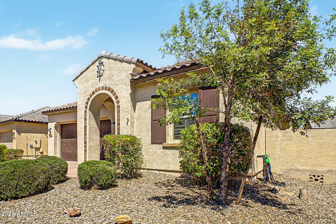
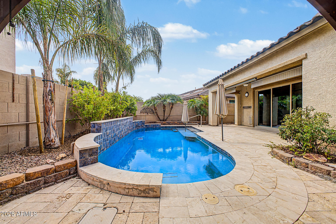
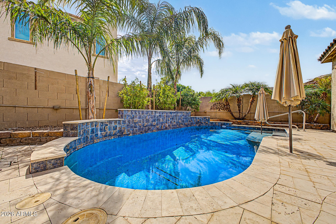
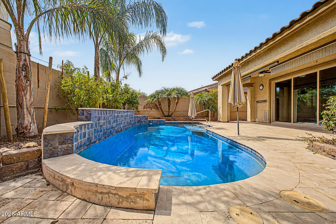
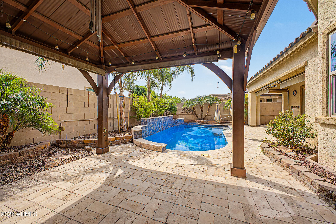
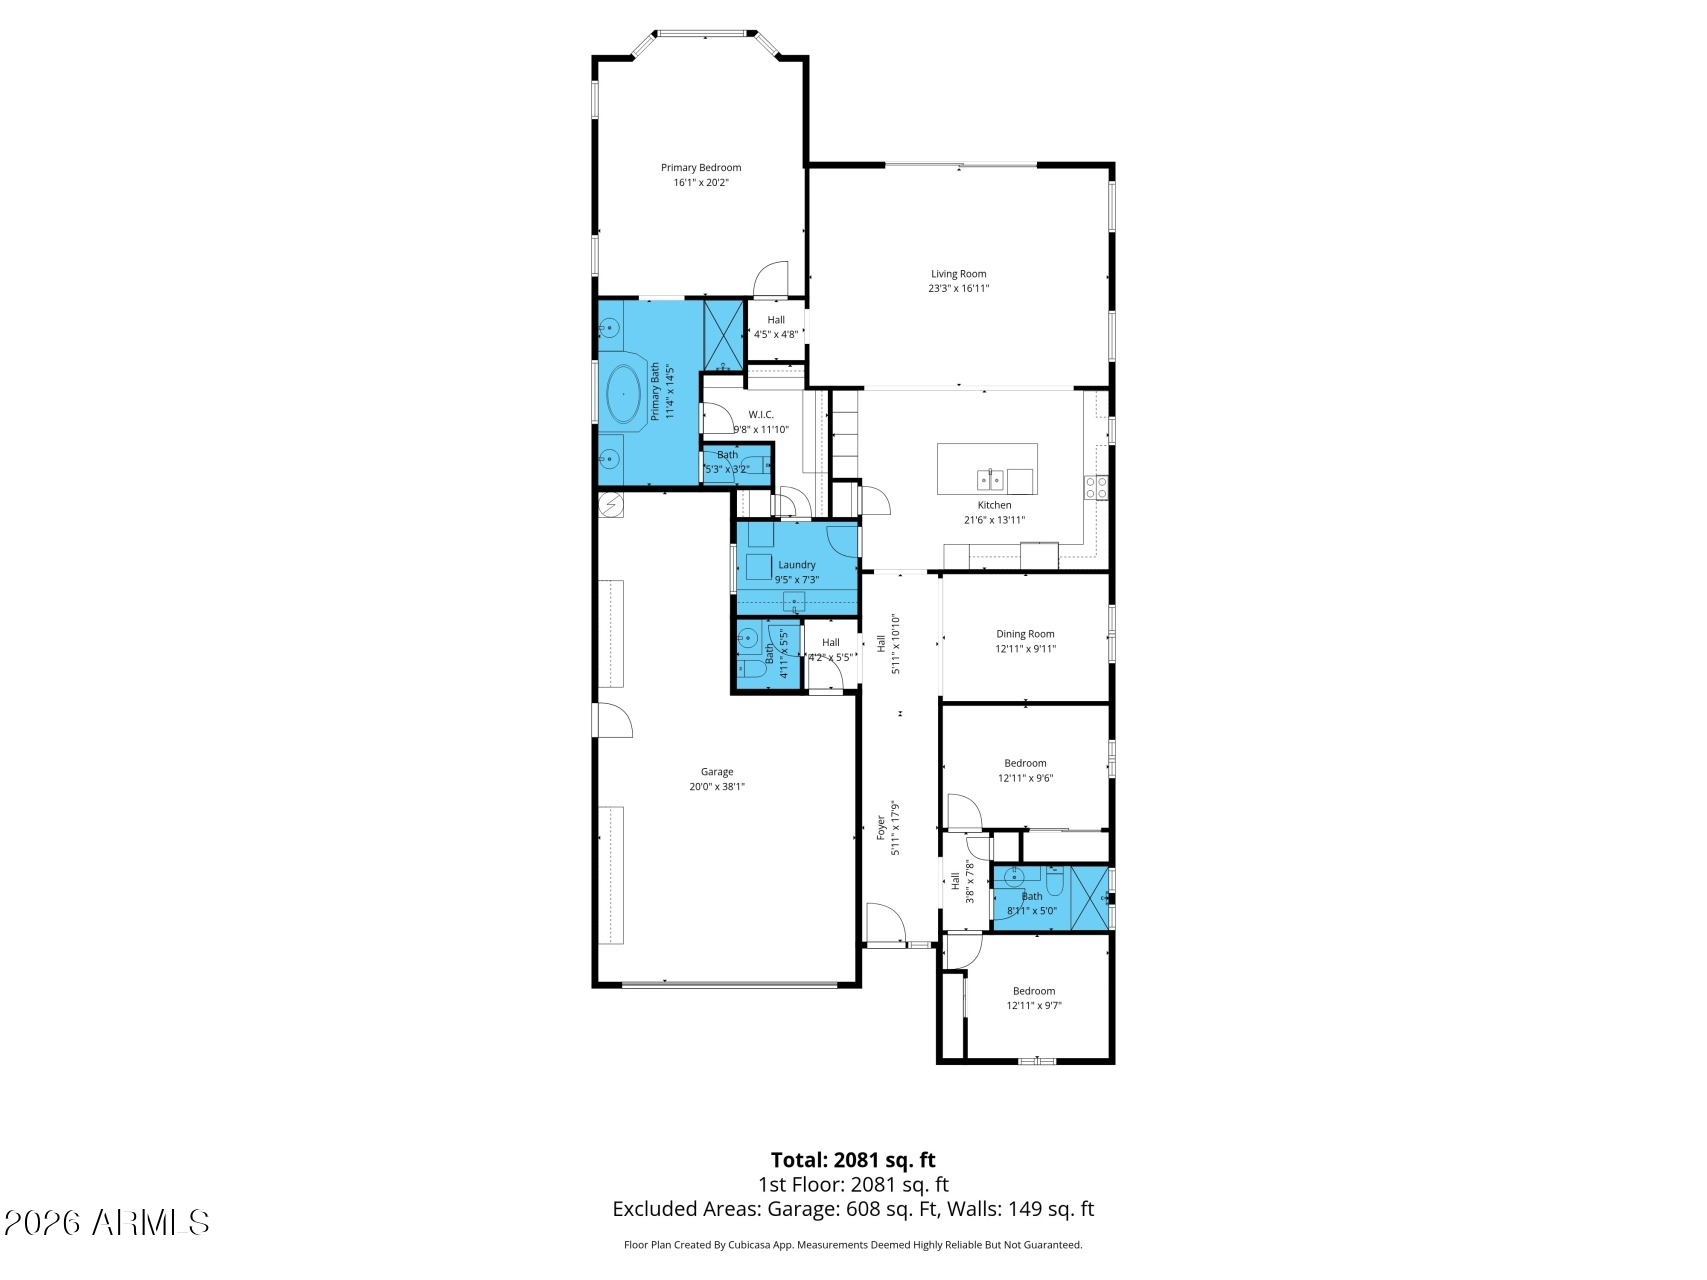
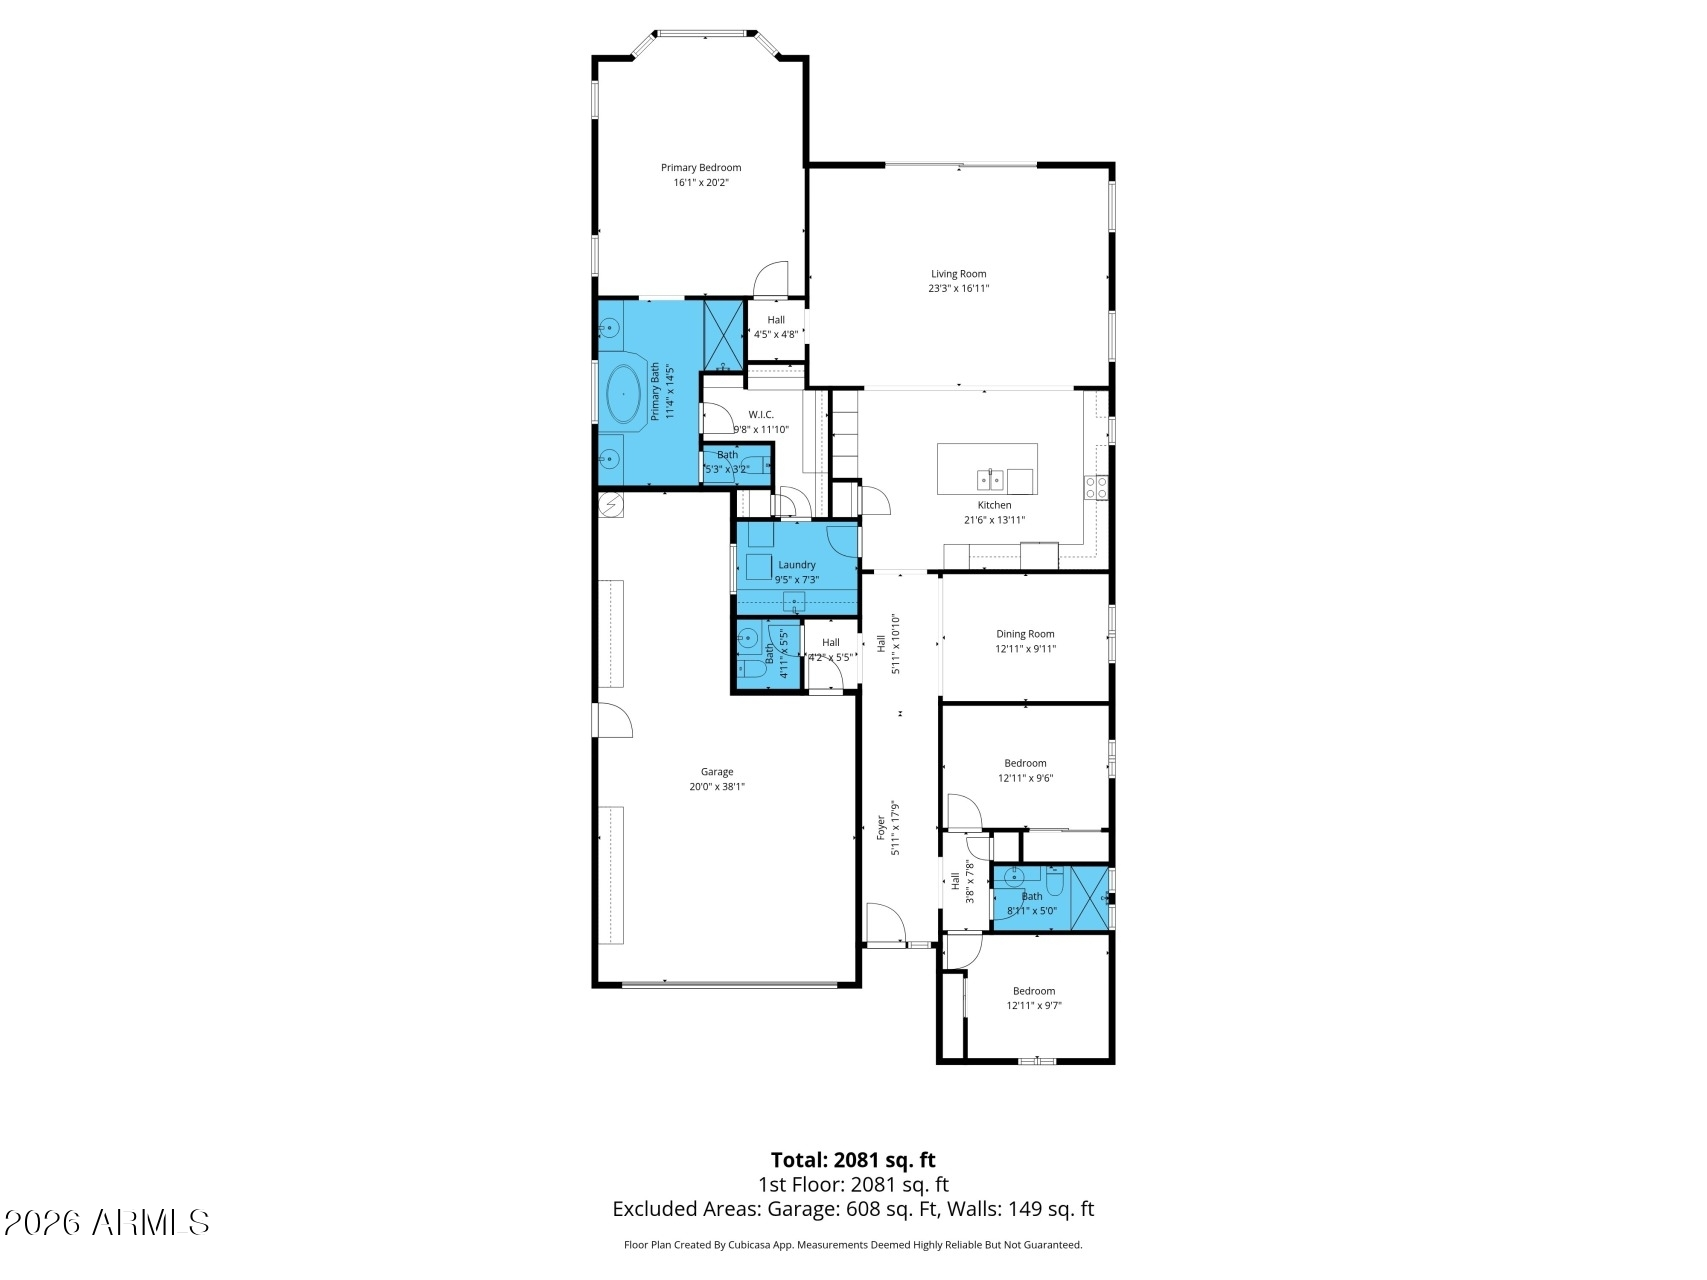
NEW PRICE!! Ready for its new owner! Completely re-imagined backyard with beautiful new Palm Trees offering ultimate PRIVACY and a sense of serenity. Sleek interior has been thoughtfully upgraded, featuring wood-look tile flooring, ceiling fans, and fresh paint. Spacious open floor plan offers seamless flow, highlighted by multi-sliding glass doors that open to the back patio for effortless indoor-outdoor living. Gourmet kitchen is a chef's dream with stainless steel appliances, tile backsplash, plenty of cabinetry, recessed & pendant lighting, granite counters, and a prep island with a breakfast bar. Large primary retreat showcases plush carpeting, a bay window, an ensuite with a soaking tub, and a walk-in closet. Rare to find a move in ready home, single level with a pool in Bridges Serene backyard oasis is complete with a covered patio, gazebo, storage shed, and sparkling pool, ideal for entertaining or relaxing. PLUS, enjoy access to exceptional Community amenities. Don't let this hidden gem slip away!

Share Property

Location

5387 S FOREST Avenue, Gilbert, AZ 85298

Status

Active Under Contract

Property Amenities

Interior
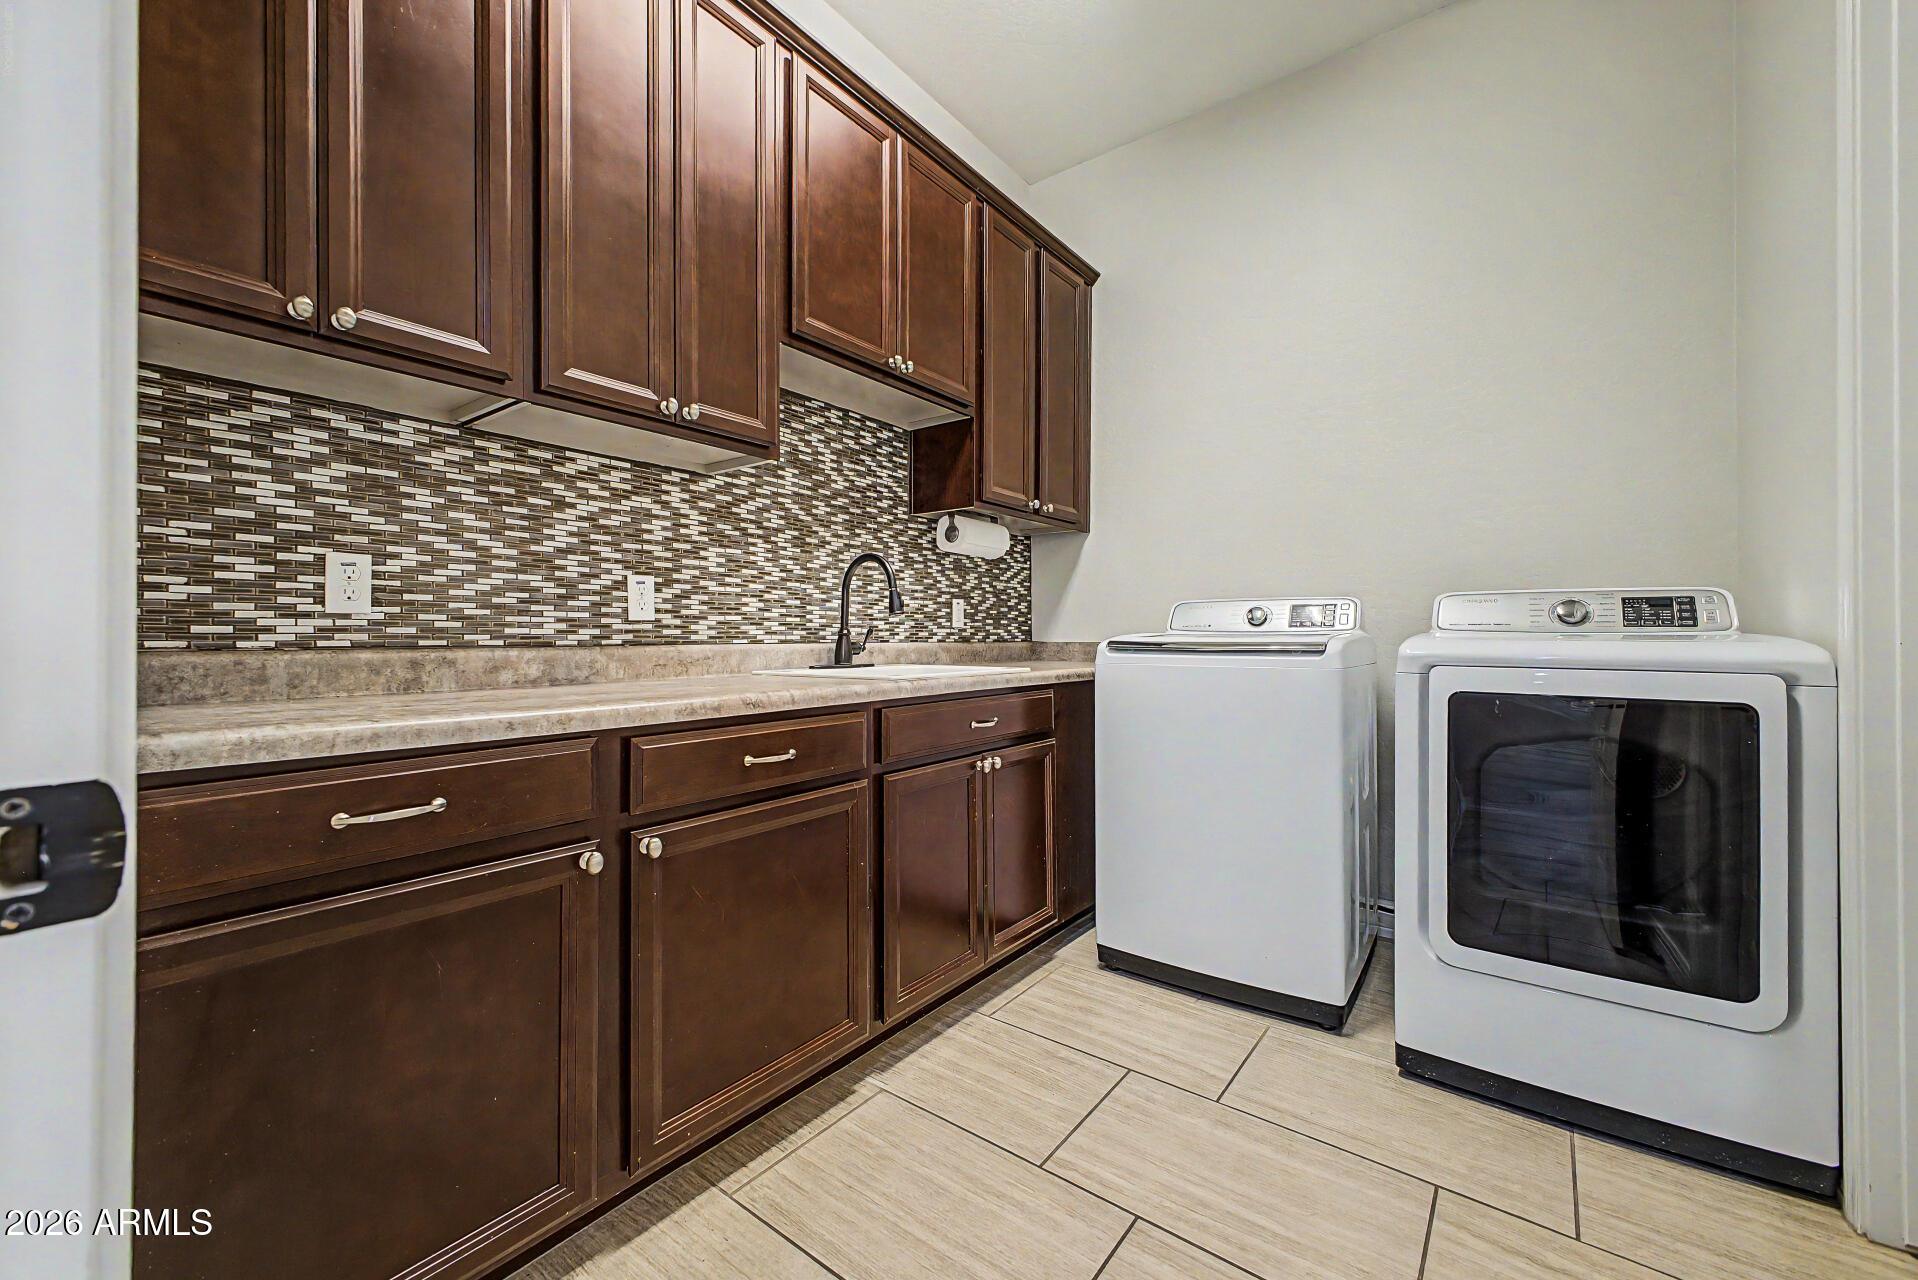
Laundry room Inside
Appliances Dryer, Washer, Refrigerator, Built-in Microwave, Dishwasher, Disposal, Electric Cooktop, Built-In Electric Oven
Flooring Carpet, Tile
Total Bedrooms: 3
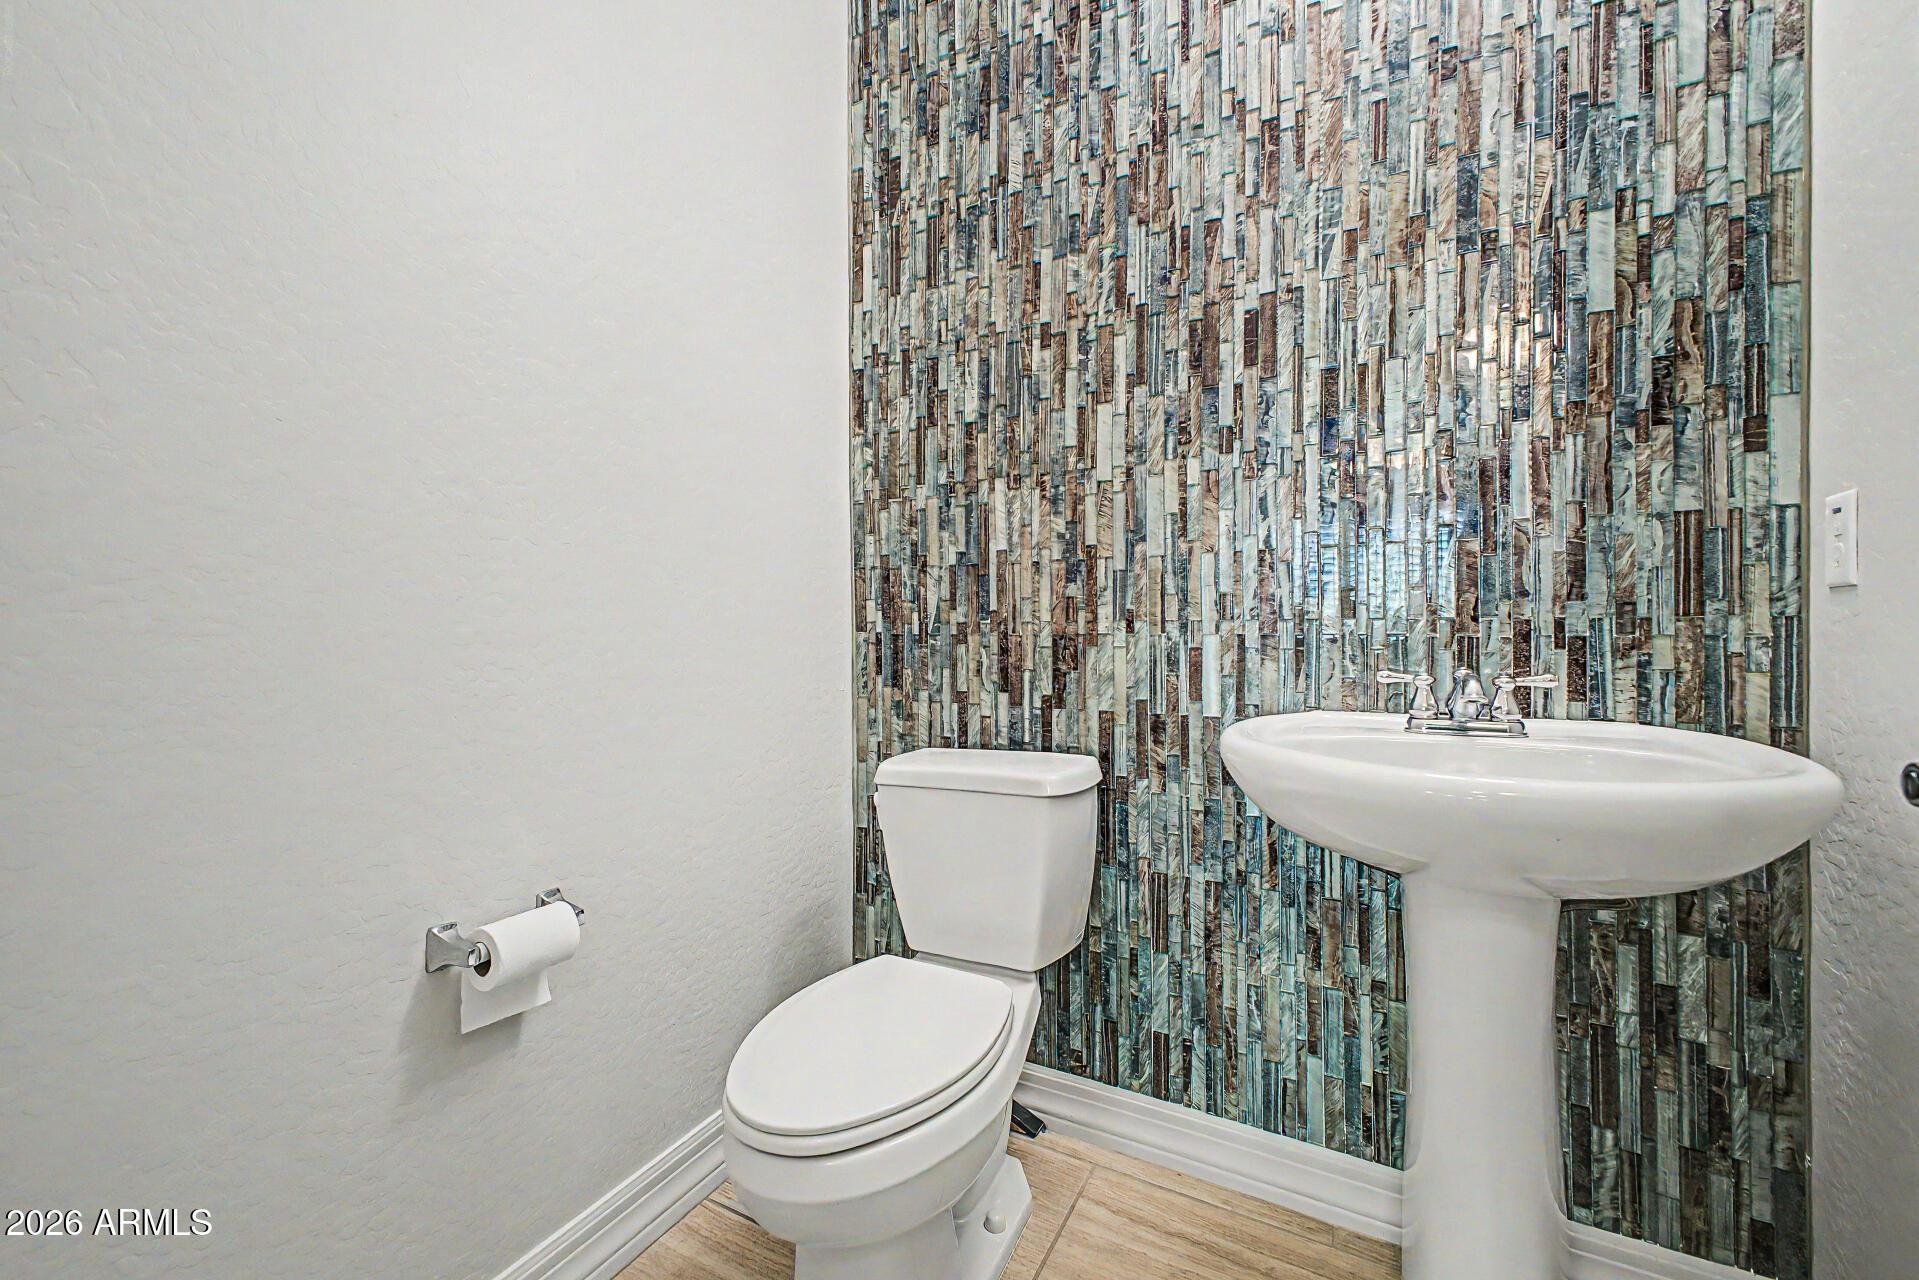
Half Bathrooms: 1
Full Bathrooms: 2
Other Interior Features High Speed Internet, Granite Counters, Double Vanity, Breakfast Bar, 9 Flat Ceilings, No Interior Steps, Kitchen Island, Full Bth Master Bdrm, Separate Shwr Tub
Area & Lot
Lot Area 6,930 Sq.Ft.
Living area 2,173 Sq.Ft.
MLS® ID 7017953
Year Built 2014
School District Higley Unified School District
High School Higley High School
Middle School Sossaman Middle School
Elementary School Power Ranch Elementary
Architecture Styles Ranch
Type Residential
Status Active Under Contract
Exterior
Stories 1
Pool Outdoor
Air conditioning Central Air, Ceiling Fan(s), Programmable Thmstat
Heat type Natural Gas
Water Source Public
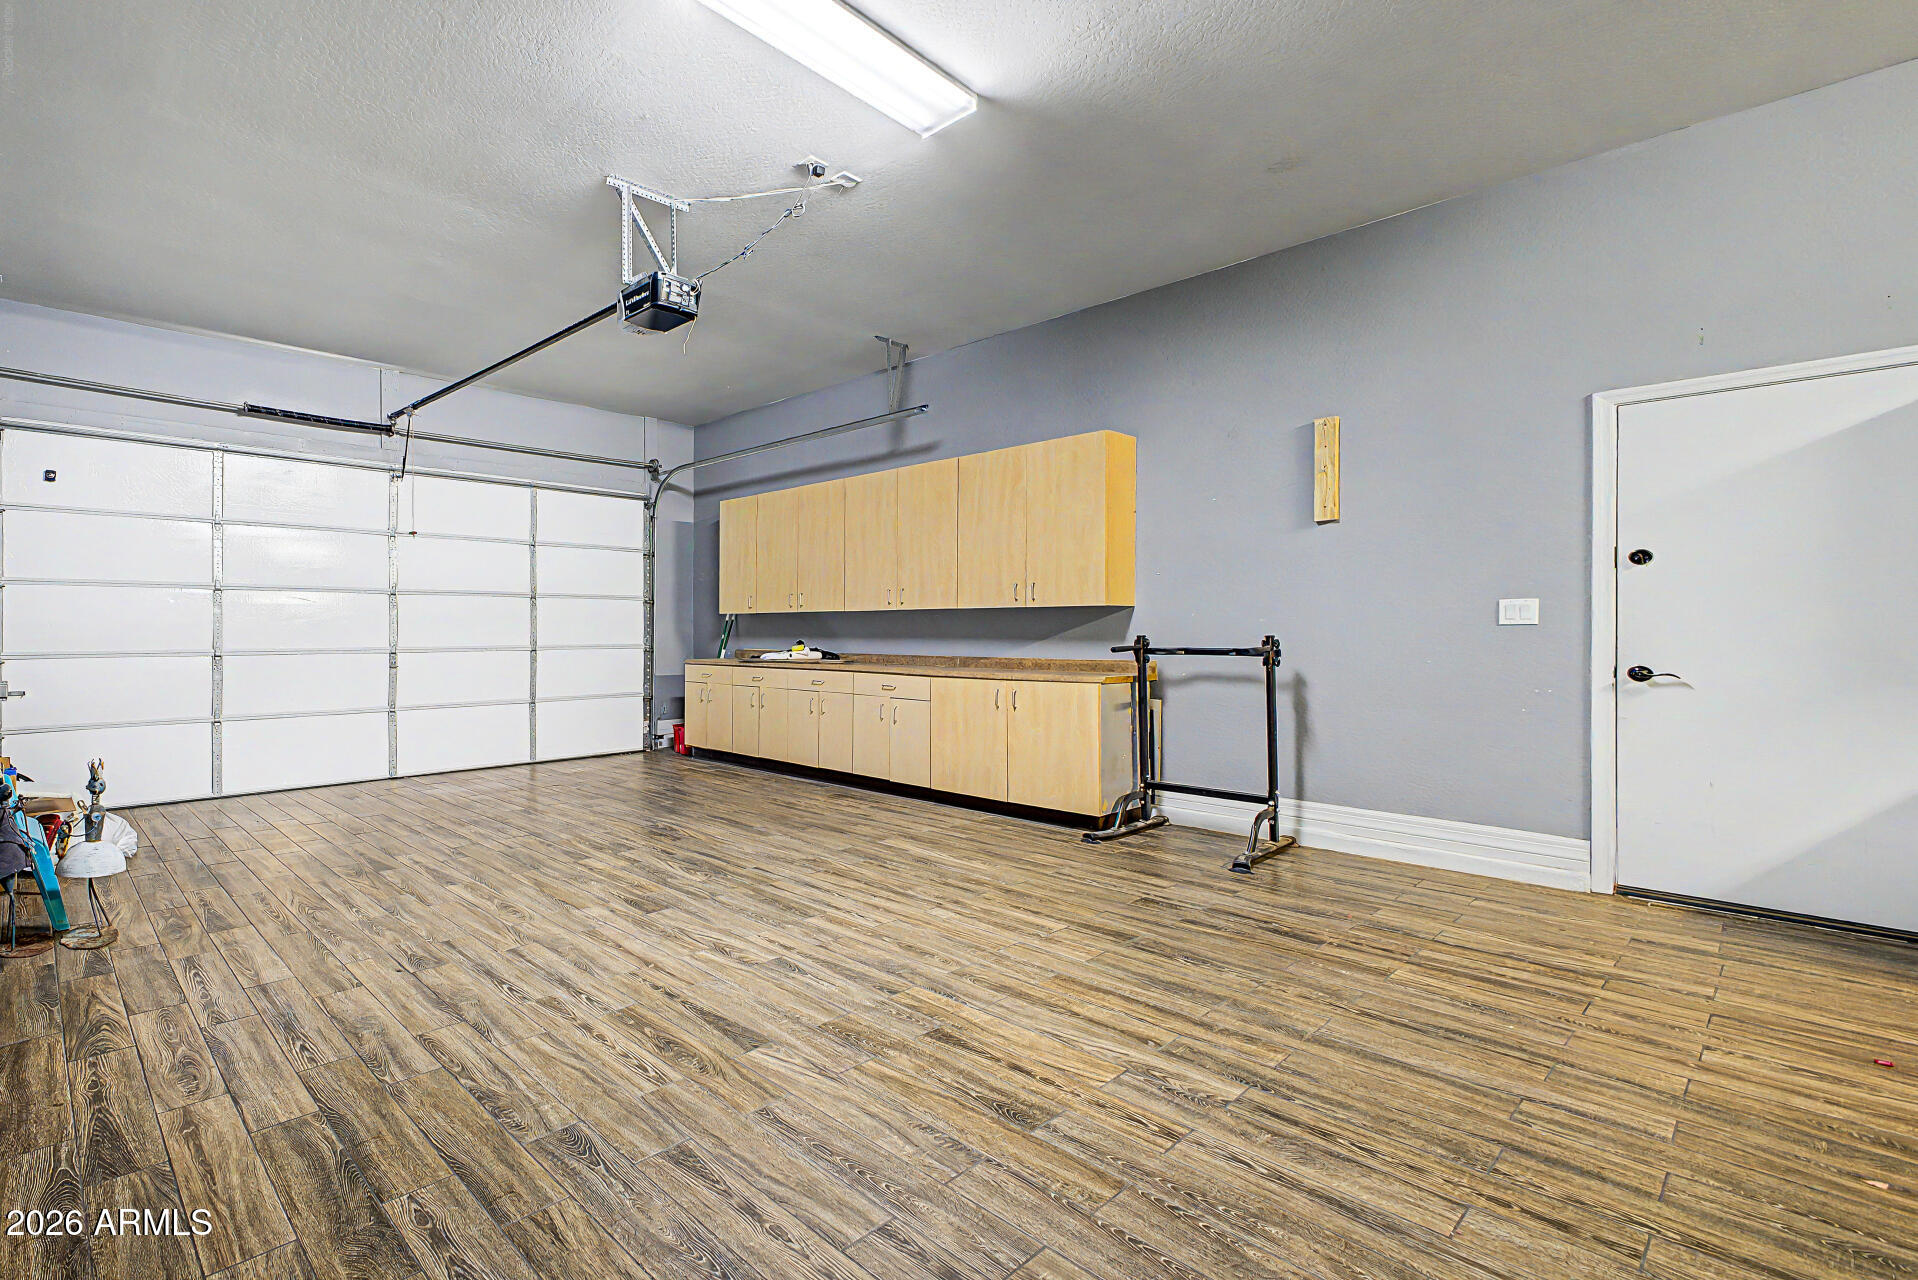
Garage Space 3.0
Sewer Public Sewer
Other Exterior Features Storage
Parking Attached Garage, Garage Door Opener, Direct Access, Attchd Gar Cabinets, Separate Strge Area
Lot Features East/West Exposure, Gravel/Stone Front, Gravel/Stone Back
Roof Tile
Finance
Sales Price $599,888
HOA Fees $405 quarterly
Real Estate Tax $2,339 yearly
image

Schedule a Showing

I would love to show you this beautiful property. Please select your preferred date and time below. I will be in touch shortly to confirm your appointment.

Schedule a Showing

I would love to show you this beautiful property. Please select your preferred date and time below. I will be in touch shortly to confirm your appointment.

Thank you for your interest in 5387 S FOREST Avenue, Gilbert, AZ 85298. We are reviewing your request and will be in touch shortly!

Mortgage Calculator

Estimate your monthly mortgage payment, including the principal and interest, property taxes, and HOA. Adjust the values to generate a more accurate rate.

All estimates are provided for informational purposes only. Actual amounts may vary.
$0,000 Your Payment 20 15 65
$0,000 Your Payment

Work With Casey

When the stakes are high, experience matters. Work with Casey Reinke for disciplined guidance, thoughtful strategy, and a business-minded approach to your real estate goals.