Leave a Message

Thank you for your message. I will be in touch with you shortly.

5334 N 3RD Avenue
5334 N 3RD Avenue
5334 N 3RD Avenue
5334 N 3RD Avenue
5334 N 3RD Avenue
5334 N 3RD Avenue
5334 N 3RD Avenue
5334 N 3RD Avenue
5334 N 3RD Avenue
5334 N 3RD Avenue
5334 N 3RD Avenue
5334 N 3RD Avenue
5334 N 3RD Avenue
5334 N 3RD Avenue
5334 N 3RD Avenue
5334 N 3RD Avenue
5334 N 3RD Avenue
5334 N 3RD Avenue
5334 N 3RD Avenue
5334 N 3RD Avenue
5334 N 3RD Avenue
5334 N 3RD Avenue
5334 N 3RD Avenue
5334 N 3RD Avenue
5334 N 3RD Avenue
5334 N 3RD Avenue
5334 N 3RD Avenue
5334 N 3RD Avenue
5334 N 3RD Avenue
5334 N 3RD Avenue
5334 N 3RD Avenue
5334 N 3RD Avenue
5334 N 3RD Avenue
5334 N 3RD Avenue
5334 N 3RD Avenue
5334 N 3RD Avenue
5334 N 3RD Avenue
VIEW PHOTOS
Courtesy of Keller Williams Realty Sonoran Living, Jeffrey Donovan Listing Contact: 614-432-2025 
$371,237

5334 N 3RD Avenue

2 Beds 2 Baths 1,486 Sq.Ft. 2,069 Sq.Ft.

Description

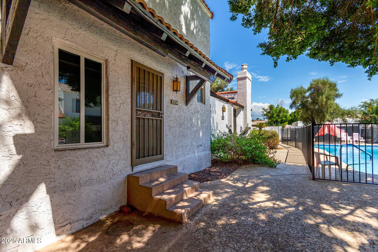
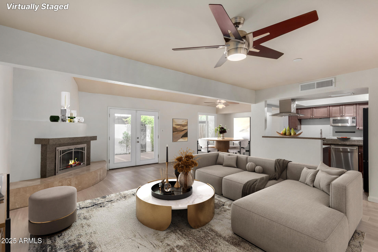
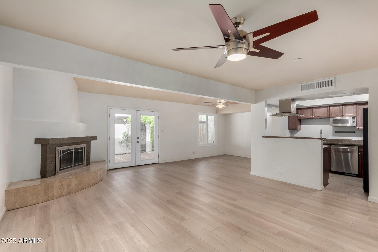
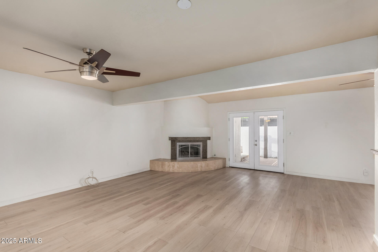
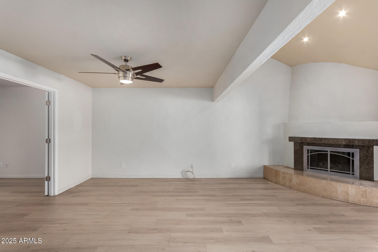
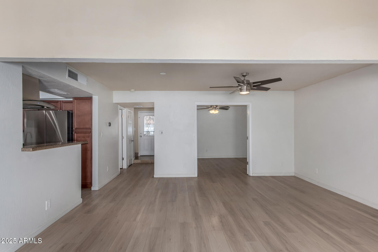
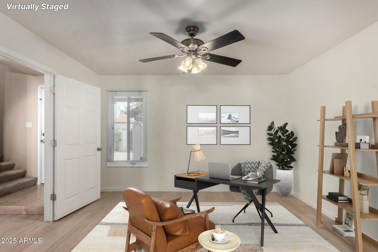
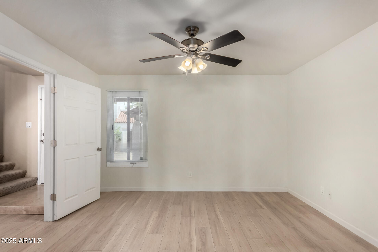
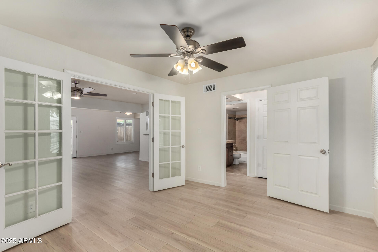
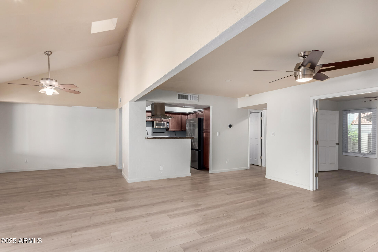
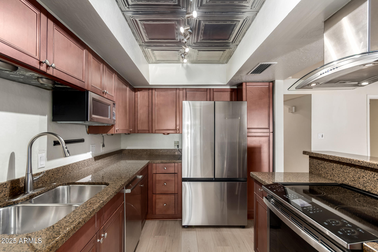
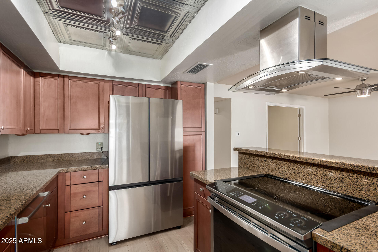
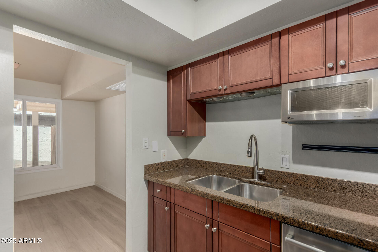
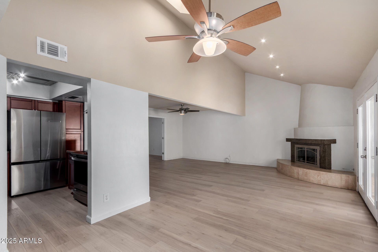
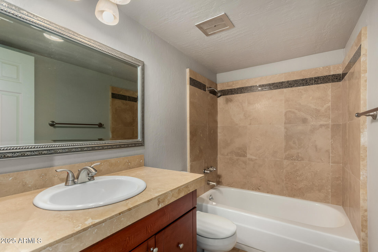
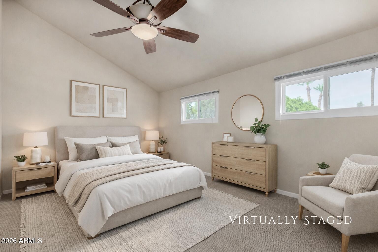
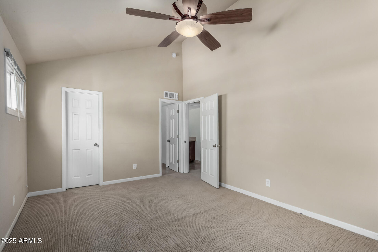
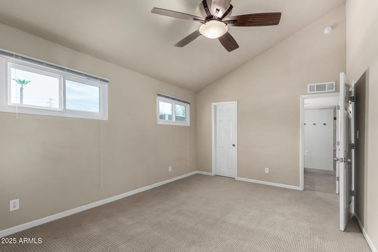
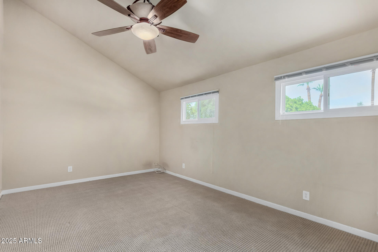
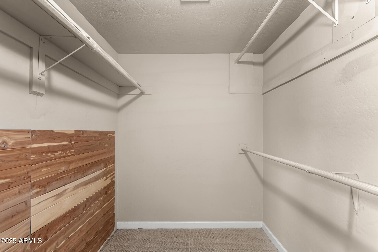
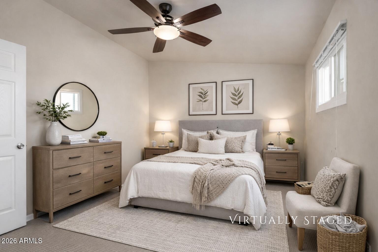
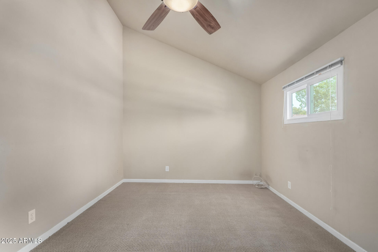
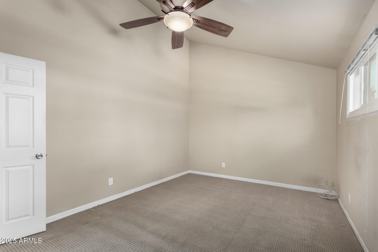
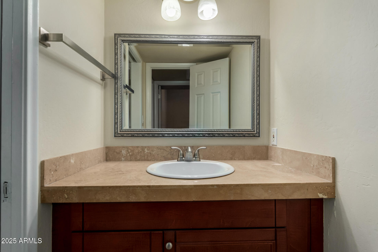
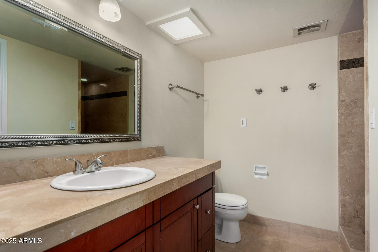
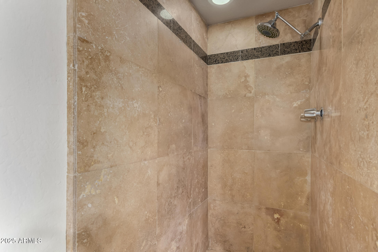
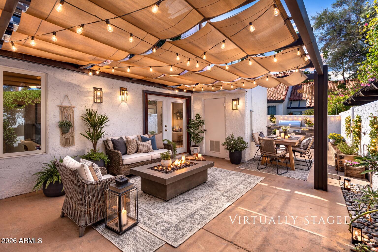
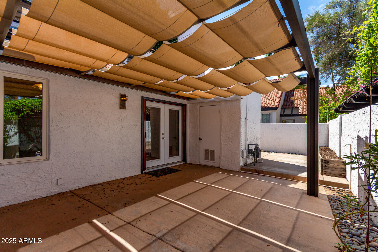
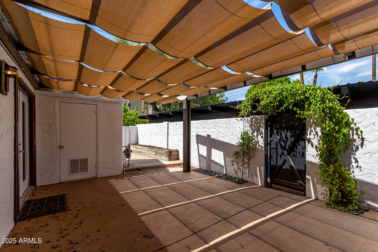
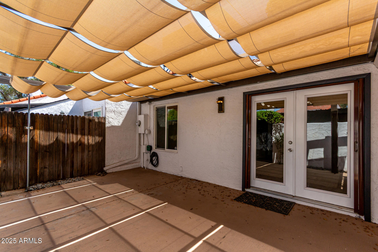
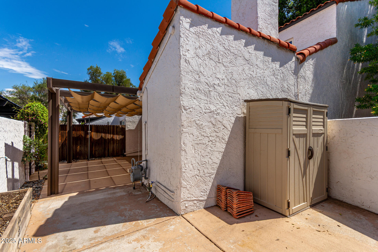
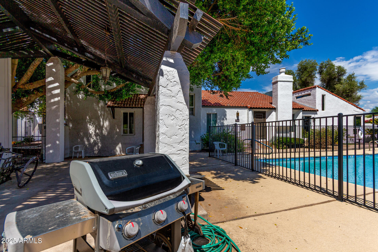
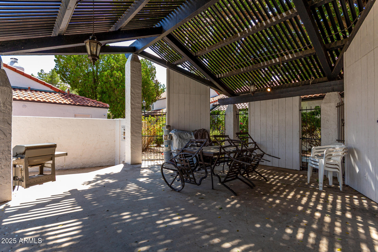
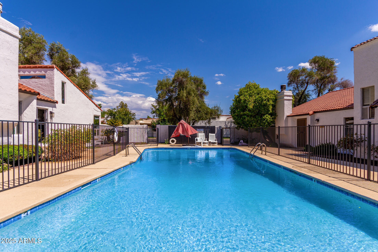
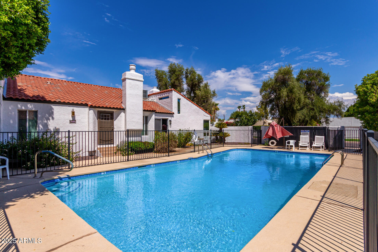
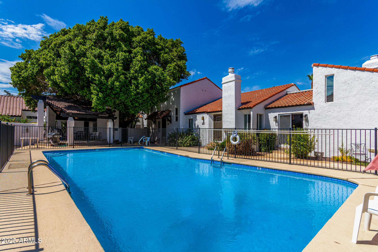
Live in the heart of central Phoenix in this turnkey home located in the highly desirable Medlock Place Historic District. Blending timeless neighborhood charm with modern updates, this 2-bedroom, 2-bath residence plus spacious den features new flooring in the main living area, stainless steel appliances, granite countertops, and a warm gas log fireplace. The open-concept layout flows seamlessly to a private outdoor patio perfect for entertaining or relaxing year-round. Enjoy poolside living with the community pool and gazebo just steps away. Close to local favorites including Postino and AJ's Fine Foods. EV charging station included. Prime location, historic character, and modern comfort--move-in ready and priced to sell.

Share Property

Location

5334 N 3RD Avenue, Phoenix, AZ 85013

Status

Sold

Date Sold

April 21, 2026

Property Amenities

Interior
Laundry room Wshr/Dry Hook Up Only
Fireplace Living Room, Gas
Appliances Refrigerator, Built-in Microwave, Dishwasher, Built-In Electric Oven
Flooring Carpet, Tile
Total Bedrooms: 2
Full Bathrooms: 2
Other Interior Features Double Vanity, Vaulted Ceiling(s), Full Bth Master Bdrm, Laminate Counters
Area & Lot
Lot Area 2,069 Sq.Ft.
Living area 1,486 Sq.Ft.
MLS® ID 6914346
Year Built 1972
School District Phoenix Union High School District
High School PXU City
Middle School Madison Meadows School
Elementary School Madison Richard Simis School
Type Townhouse
Status Sold
Exterior
Stories 2
Air conditioning Central Air, Ceiling Fan(s)
Heat type Electric
Water Source City Water
Sewer Public Sewer
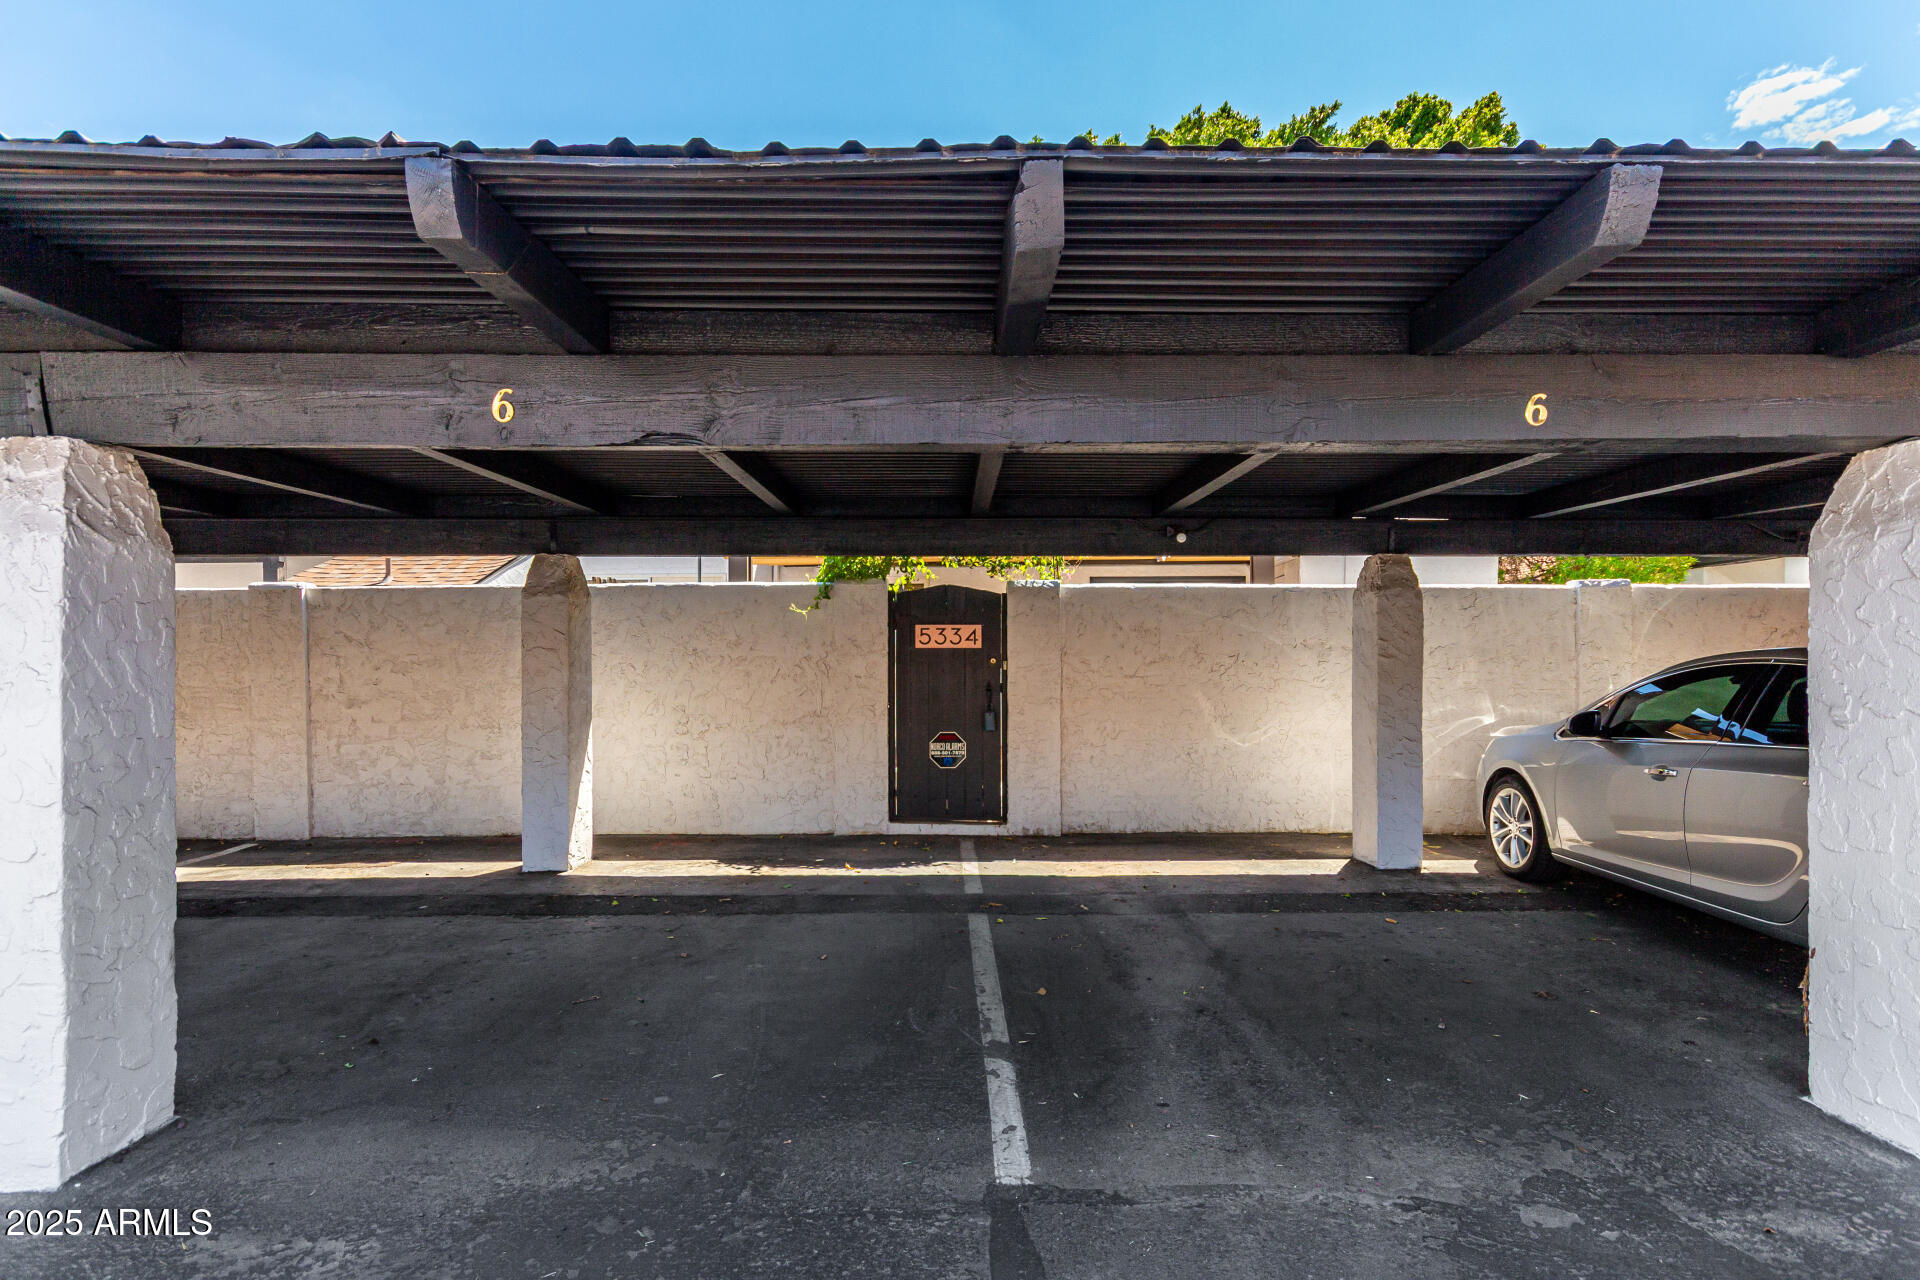
Parking Assigned, Electric Vehicle Charging Station(s)
Lot Features Gravel/Stone Front, Gravel/Stone Back, Natural Desert Front
Roof Tile, Built-Up
Finance
Sales Price $371,237
HOA Fees $301 monthly
Real Estate Tax $1,572 yearly

Work With Casey

When the stakes are high, experience matters. Work with Casey Reinke for disciplined guidance, thoughtful strategy, and a business-minded approach to your real estate goals.
