Leave a Message

Thank you for your message. I will be in touch with you shortly.

532 W CENTURY Avenue
VIEW PHOTOS
Courtesy of Keller Williams Realty Sonoran Living, Mark Captain Listing Contact: 480-948-3338 
$535,000

532 W CENTURY Avenue

4 Beds 3 Baths 2,348 Sq.Ft. 7,022 Sq.Ft.

Description

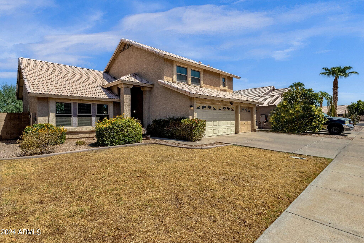
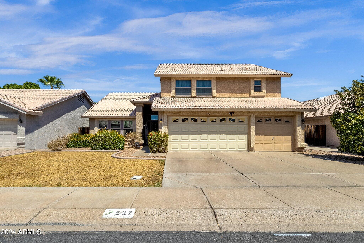
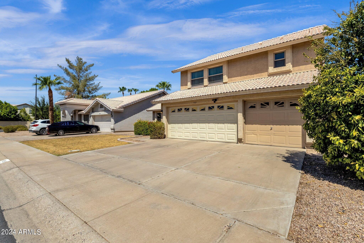
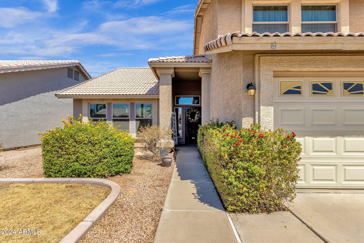
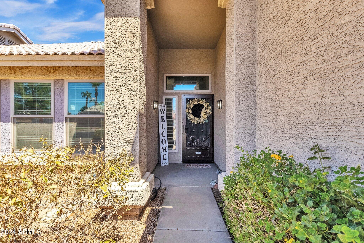
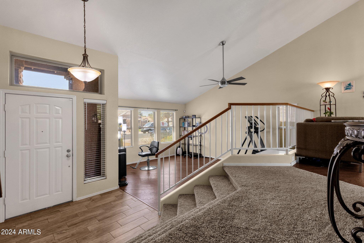
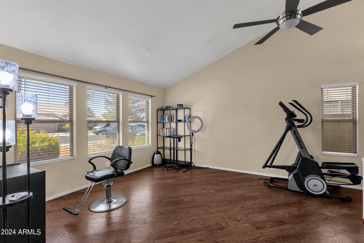
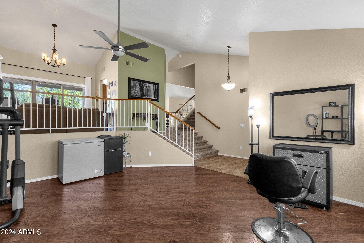
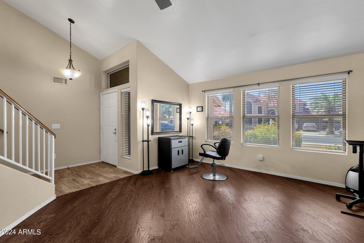
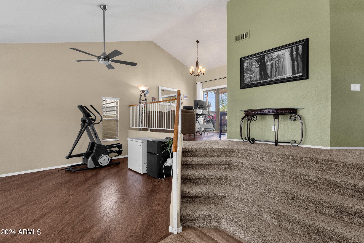
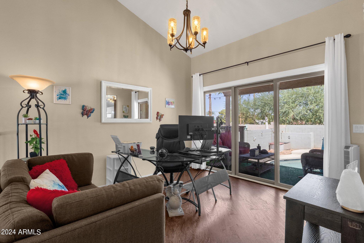
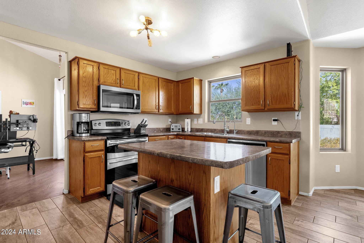
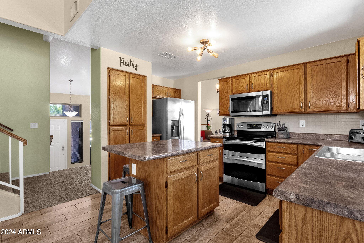
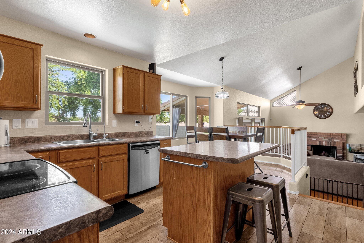
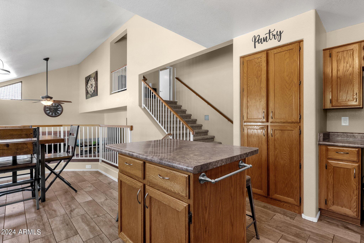
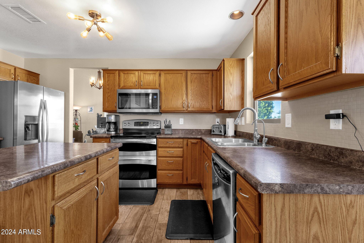
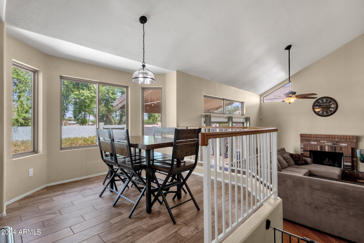
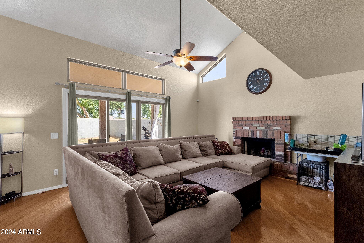
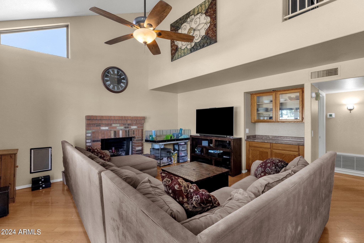
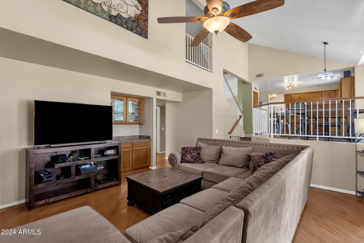
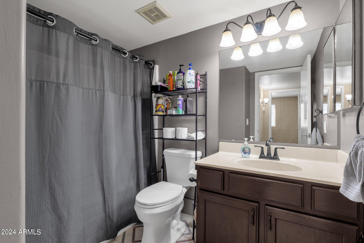
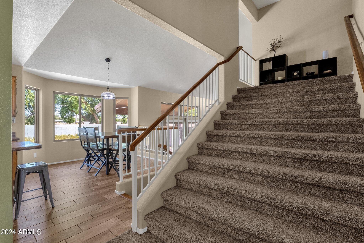
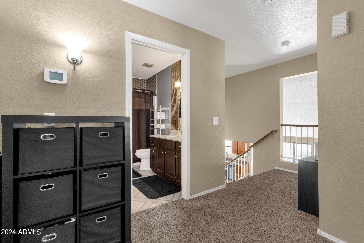
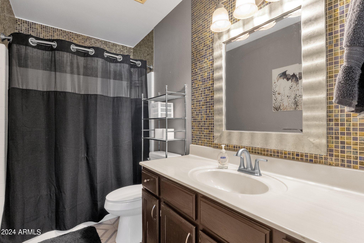
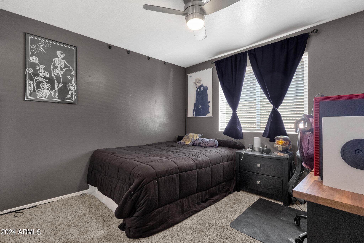
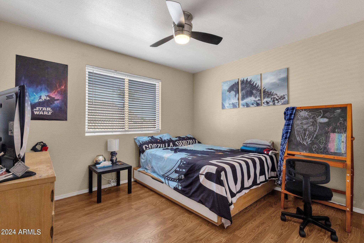
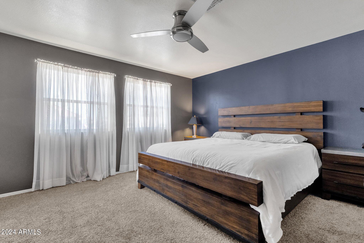
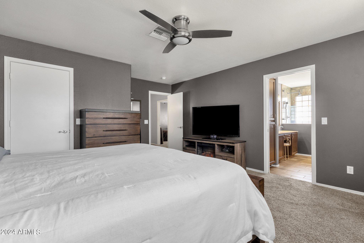
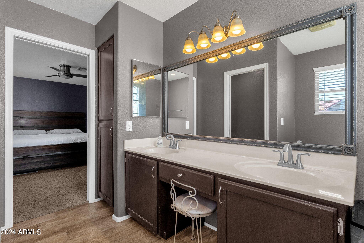
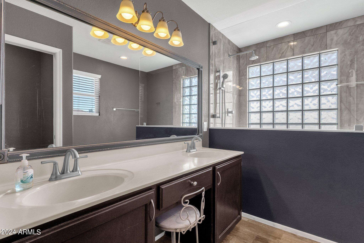
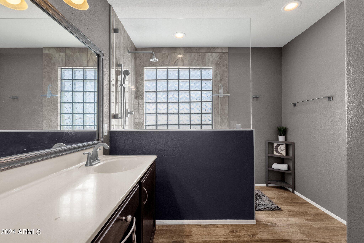
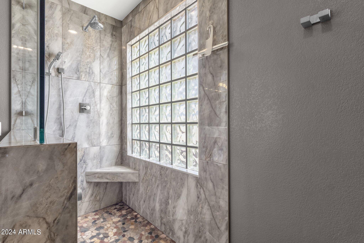
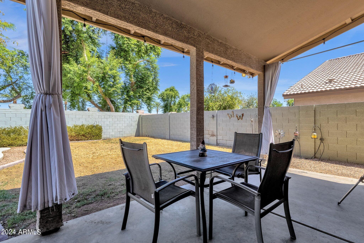
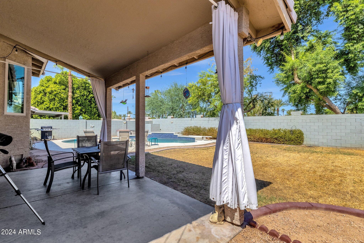
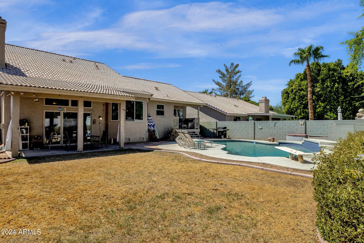
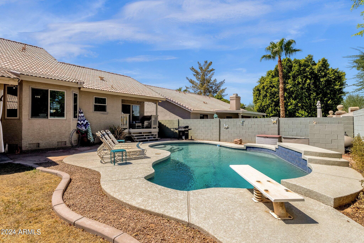
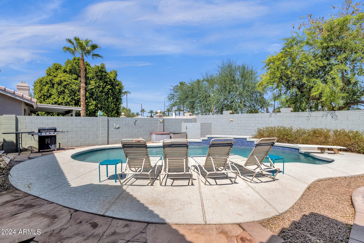
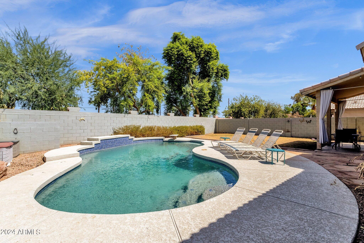
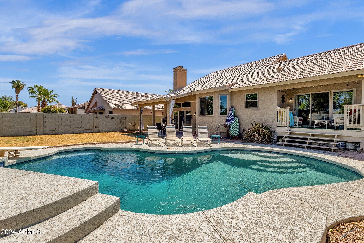
Welcome to your new home! This 4 bed 3 bath home in Gilbert is located right next to downtown! Island kitchen with stainless appliances and informal dining area. Formal living and dining rooms, cozy family room with brick fireplace. One bedroom and full bath downstairs and three more bedrooms and two full baths upstairs. 3 car Garage! Gorgeous patios, pool and grassy back yard to enjoy AZ living! AC replaced 2015, All new windows in 2020, Bathroom remodeled 2022 and new carpet 2023! Close to schools, shopping, restaurants, as well as the US 60 and 101.

Share Property

Location

532 W CENTURY Avenue, Gilbert, AZ 85233

Status

Sold

Date Sold

October 1, 2024

Property Amenities

Interior
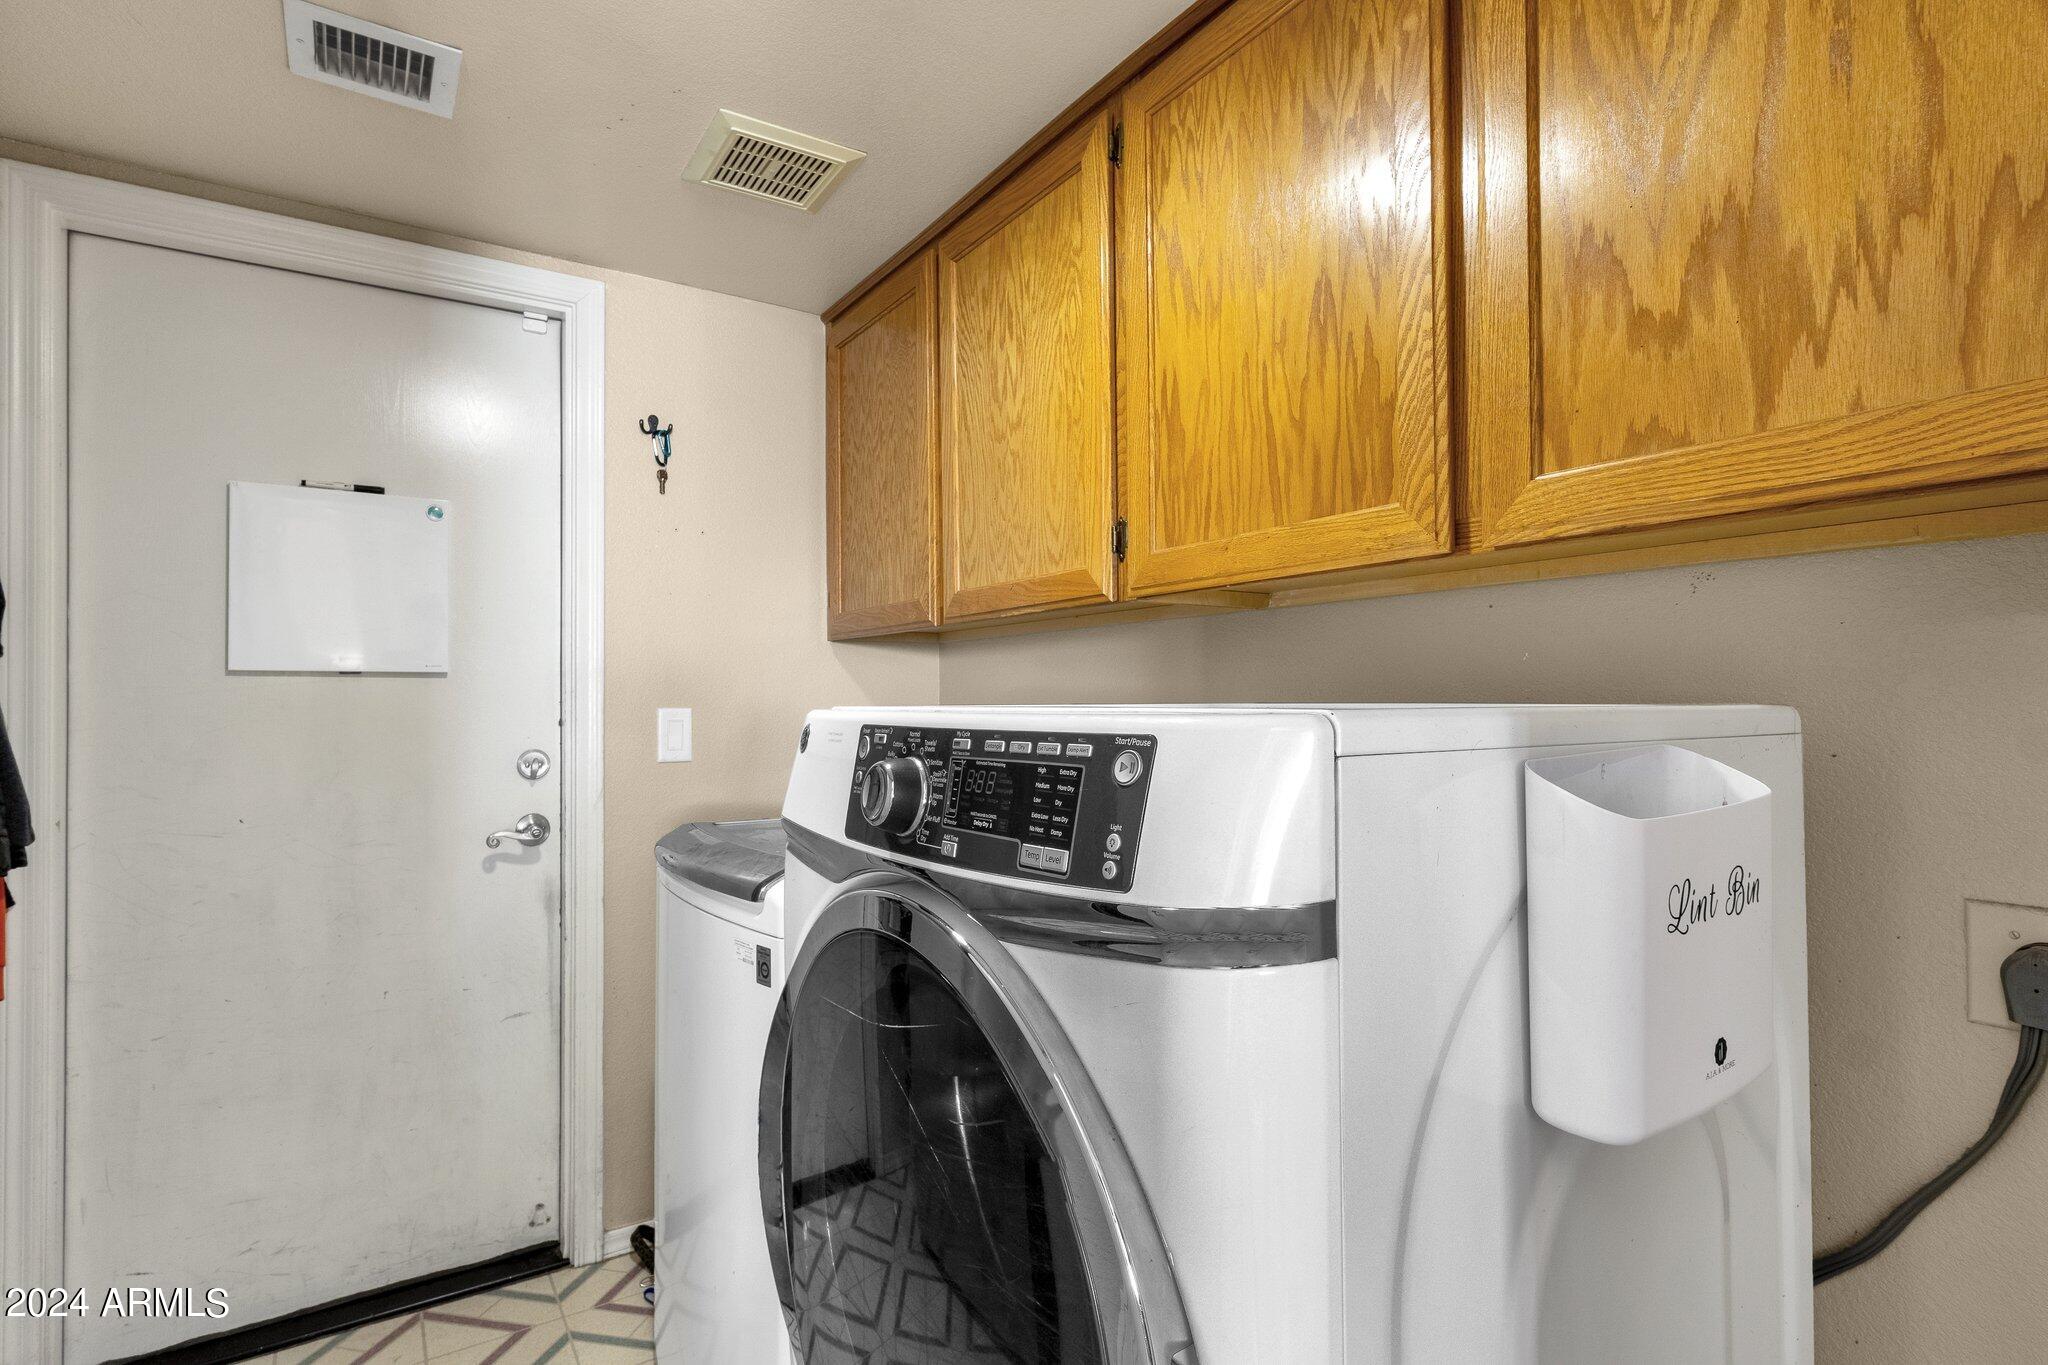
Laundry room Inside
Fireplace Family Room
Appliances Built-in Microwave, Dishwasher, Disposal
Flooring Carpet, Laminate, Vinyl, Tile, Wood
Total Bedrooms: 4
Other Interior Features Double Vanity, Upstairs, Eat-in Kitchen, Pantry, Full Bth Master Bdrm, Separate Shwr Tub
Area & Lot
Lot Area 7,022 Sq.Ft.
Living area 2,348 Sq.Ft.
MLS® ID 6752871
Year Built 1993
School District Gilbert Unified District
High School Mesquite High School
Middle School Mesquite Jr High School
Elementary School Gilbert Elementary School
Architecture Styles Santa Barbara/Tuscan
Type Residential
Status Sold
Exterior
Stories 2
Pool Diving Pool
Air conditioning Central Air
Heat type Electric
Water Source City Water
Garage Space 3.0
Sewer Public Sewer
Parking Garage Door Opener
Lot Features Sprinklers In Rear, Sprinklers In Front, Grass Front, Grass Back, Auto Timer H 2 O Front, Auto Timer H 2 O Back
Roof Tile
Finance
Sales Price $535,000
Real Estate Tax $2,301 yearly

Work With Casey

When the stakes are high, experience matters. Work with Casey Reinke for disciplined guidance, thoughtful strategy, and a business-minded approach to your real estate goals.