Leave a Message

Thank you for your message. I will be in touch with you shortly.

5250 E DEER VALLEY Drive 206
VIEW PHOTOS
Courtesy of Keller Williams Realty Sonoran Living, Austin Bloom Listing Contact: 602-313-3352 
$1,275,000

5250 E DEER VALLEY Drive 206

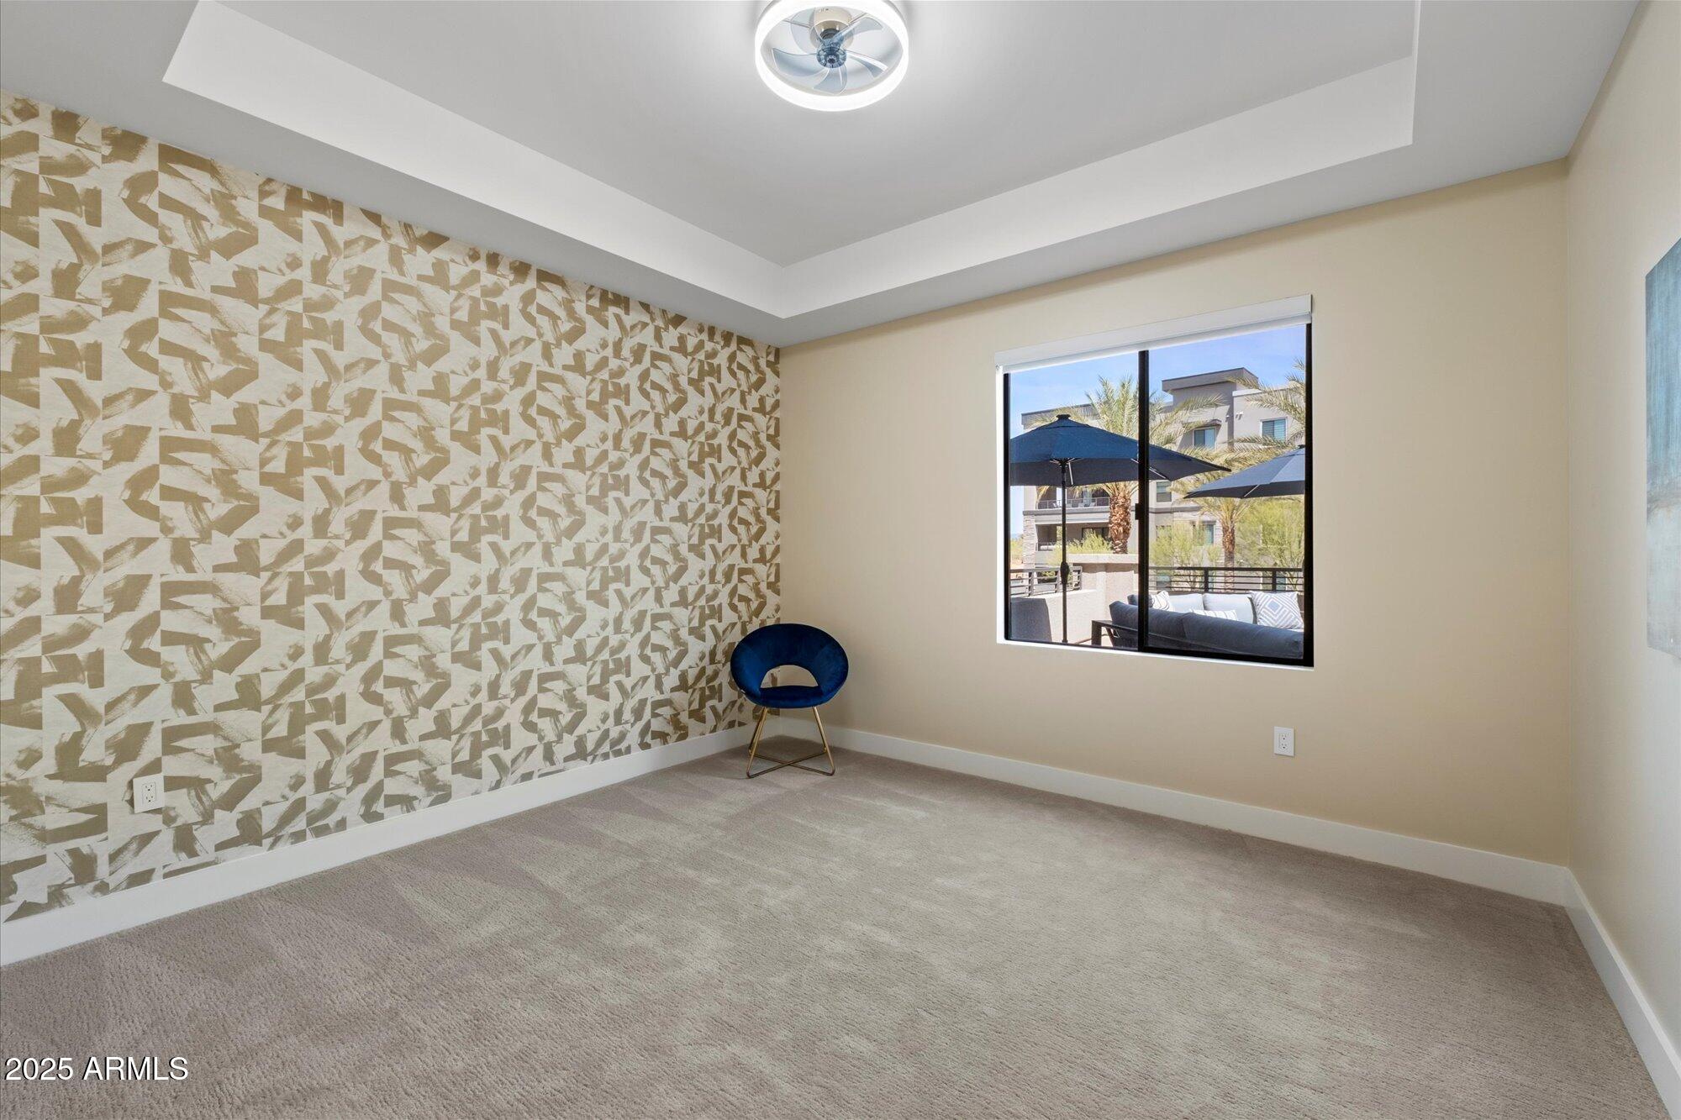
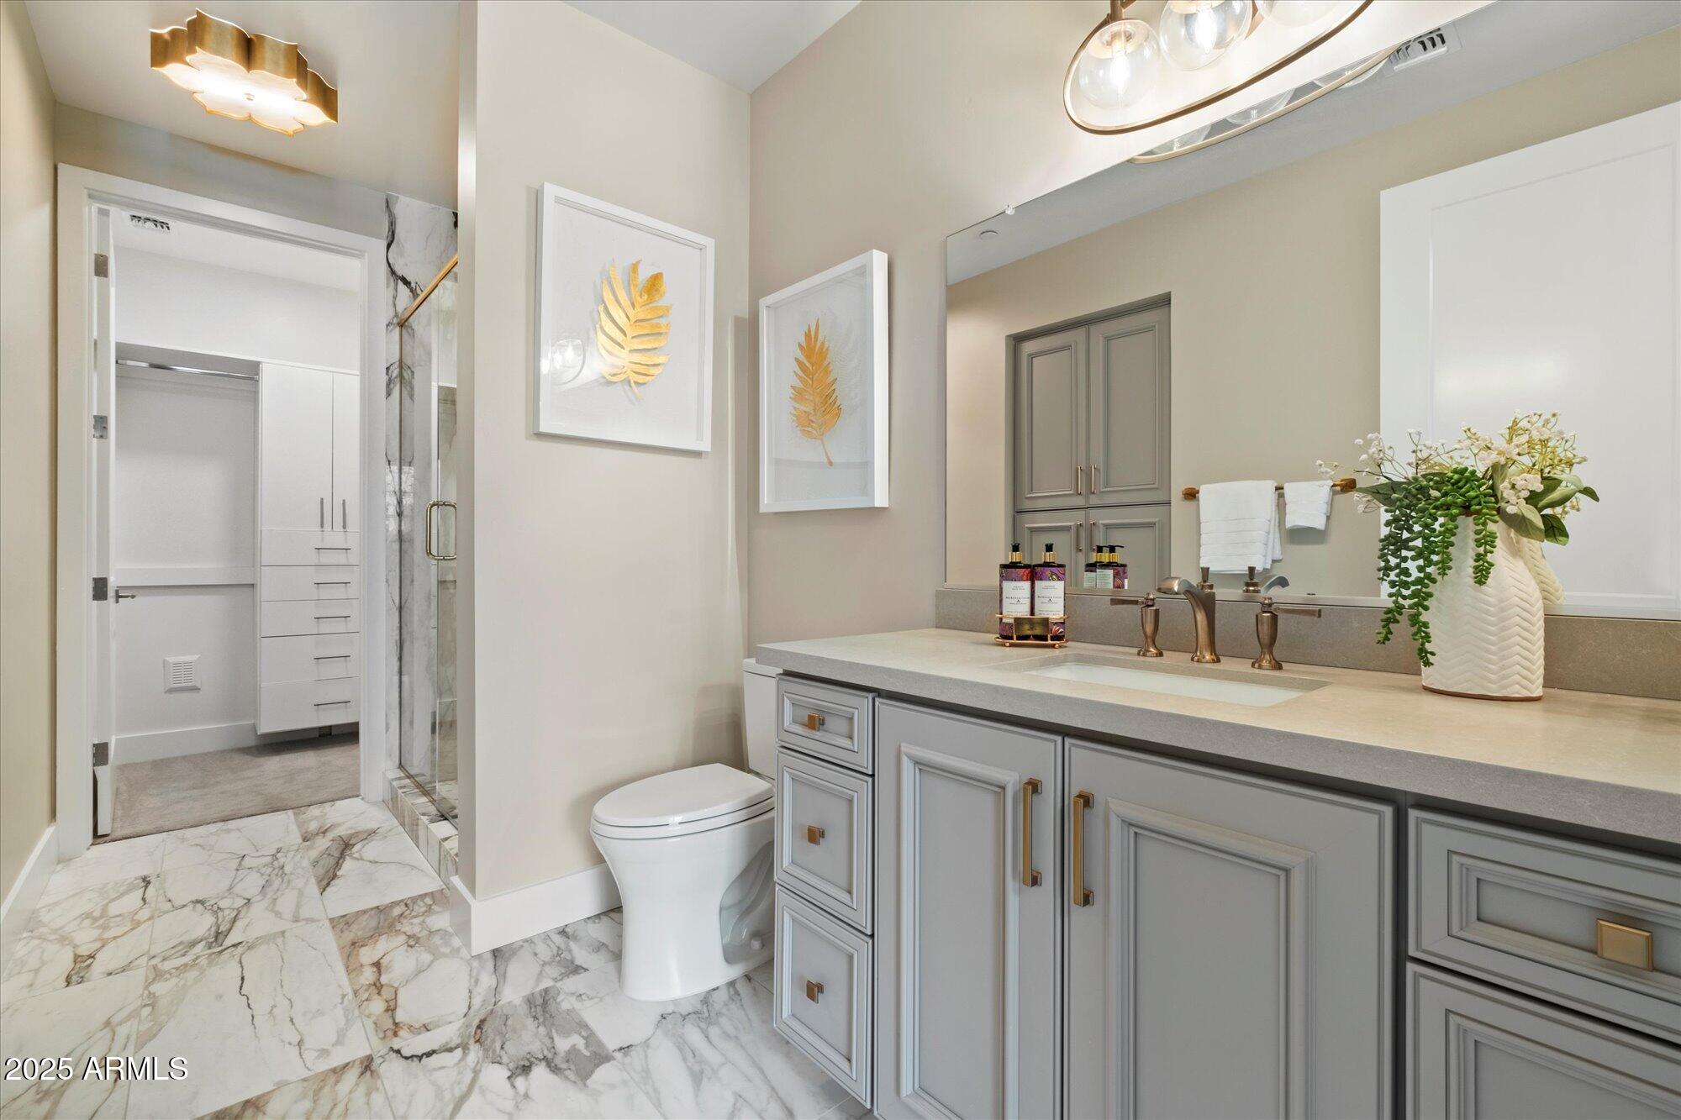
2 Beds 3 Baths 1,781 Sq.Ft. 1,771 Sq.Ft.

Description

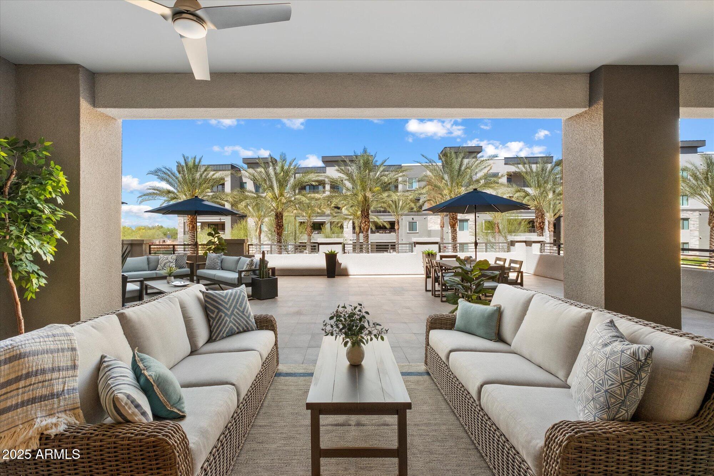
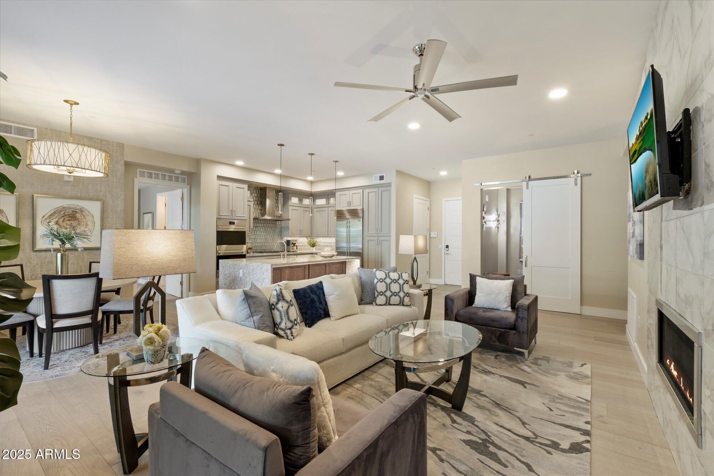
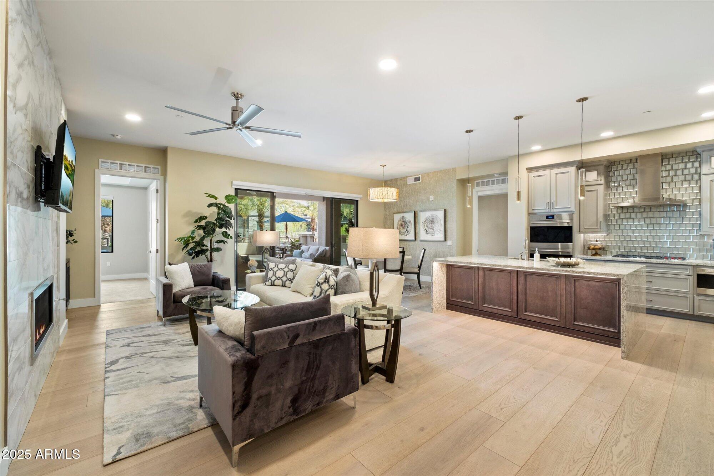
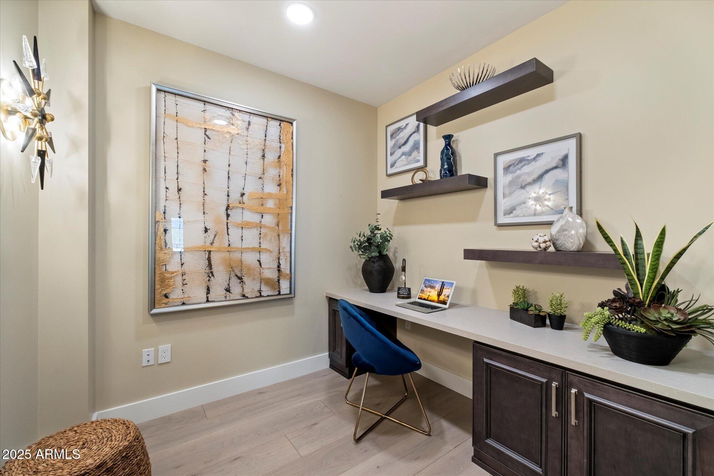
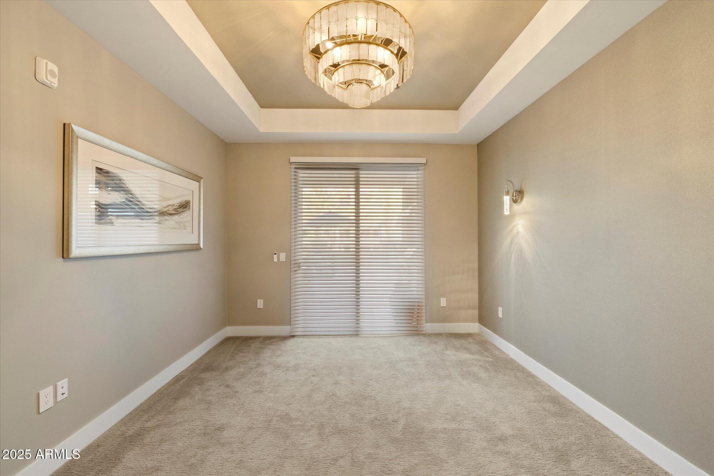
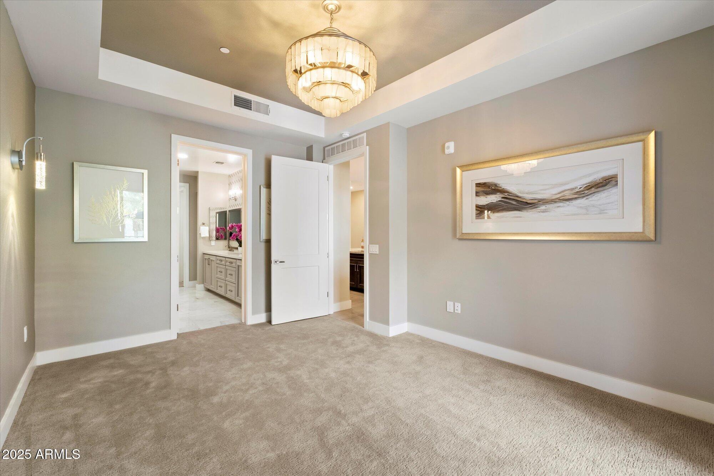
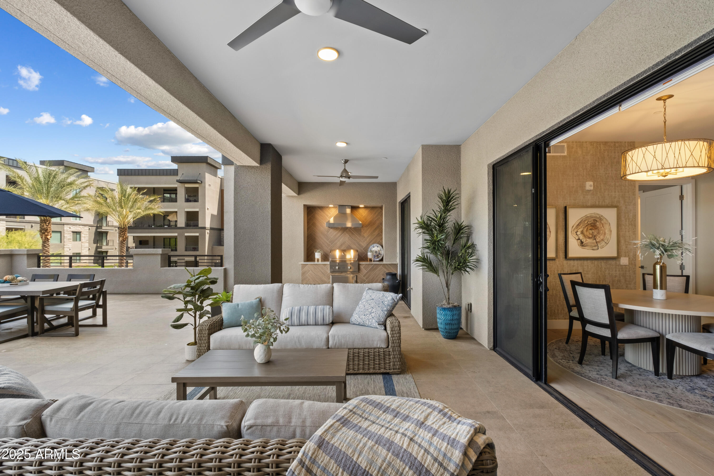
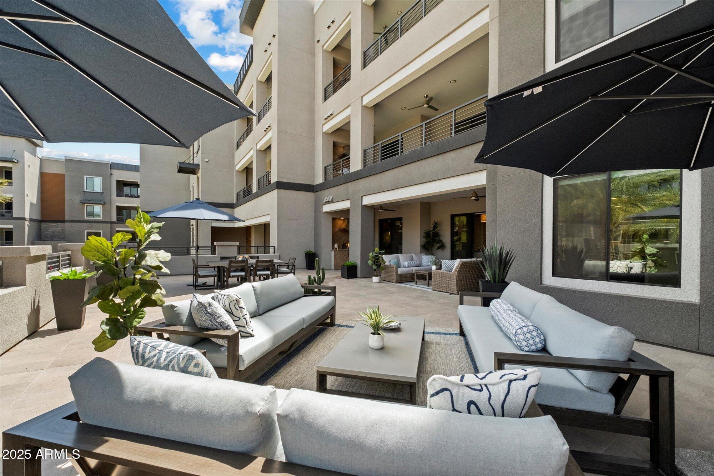
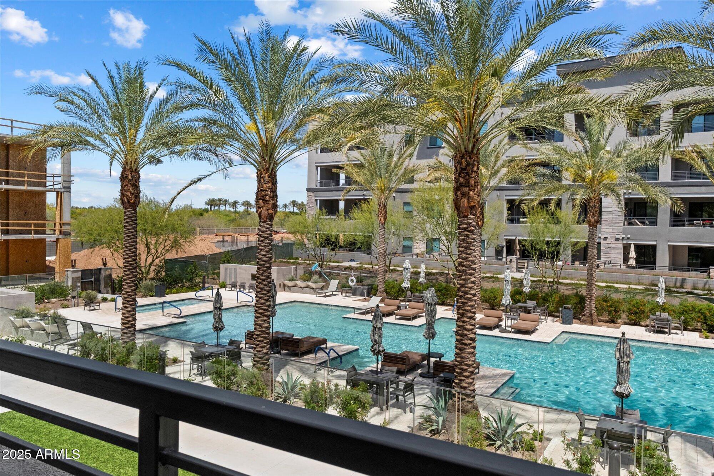
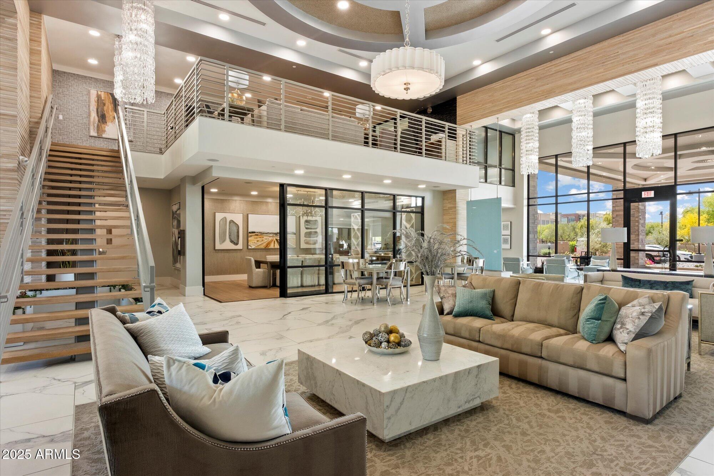
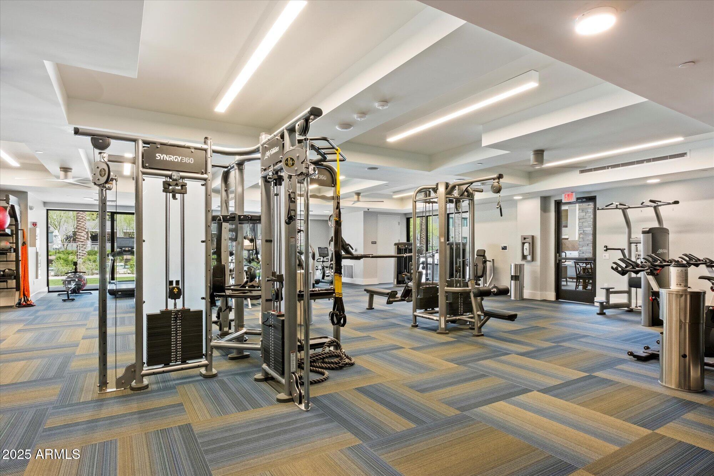
Stunning former LUXE model with the largest outdoor patio space imaginable. This generous outdoor living is ideal for hosting friends and family. The chef will love the Wolf, Subzero, and Asko appliances flanked by a large waterfall granite island with extra cabinets. Also enjoy cooking on the roof top BBQ! If you love cooking, entertaining, and having an abundance of indoor/outdoor space then you have found it! This spacious 2 bedroom plus den/office split bedroom plan epitomizes luxury! The amenities are world class and this unit is located in the premium building with easy proximity to the Olympic size pool, fitness center, and secure mail room. Adjacent to MAYO hospital, Desert Ridge shopping and dining, as well as this central location for easy commuting around the Valley!

Share Property

Location

5250 E DEER VALLEY Drive 206, Phoenix, AZ 85054

Status

Sold

Date Sold

May 21, 2025

Property Amenities

Interior
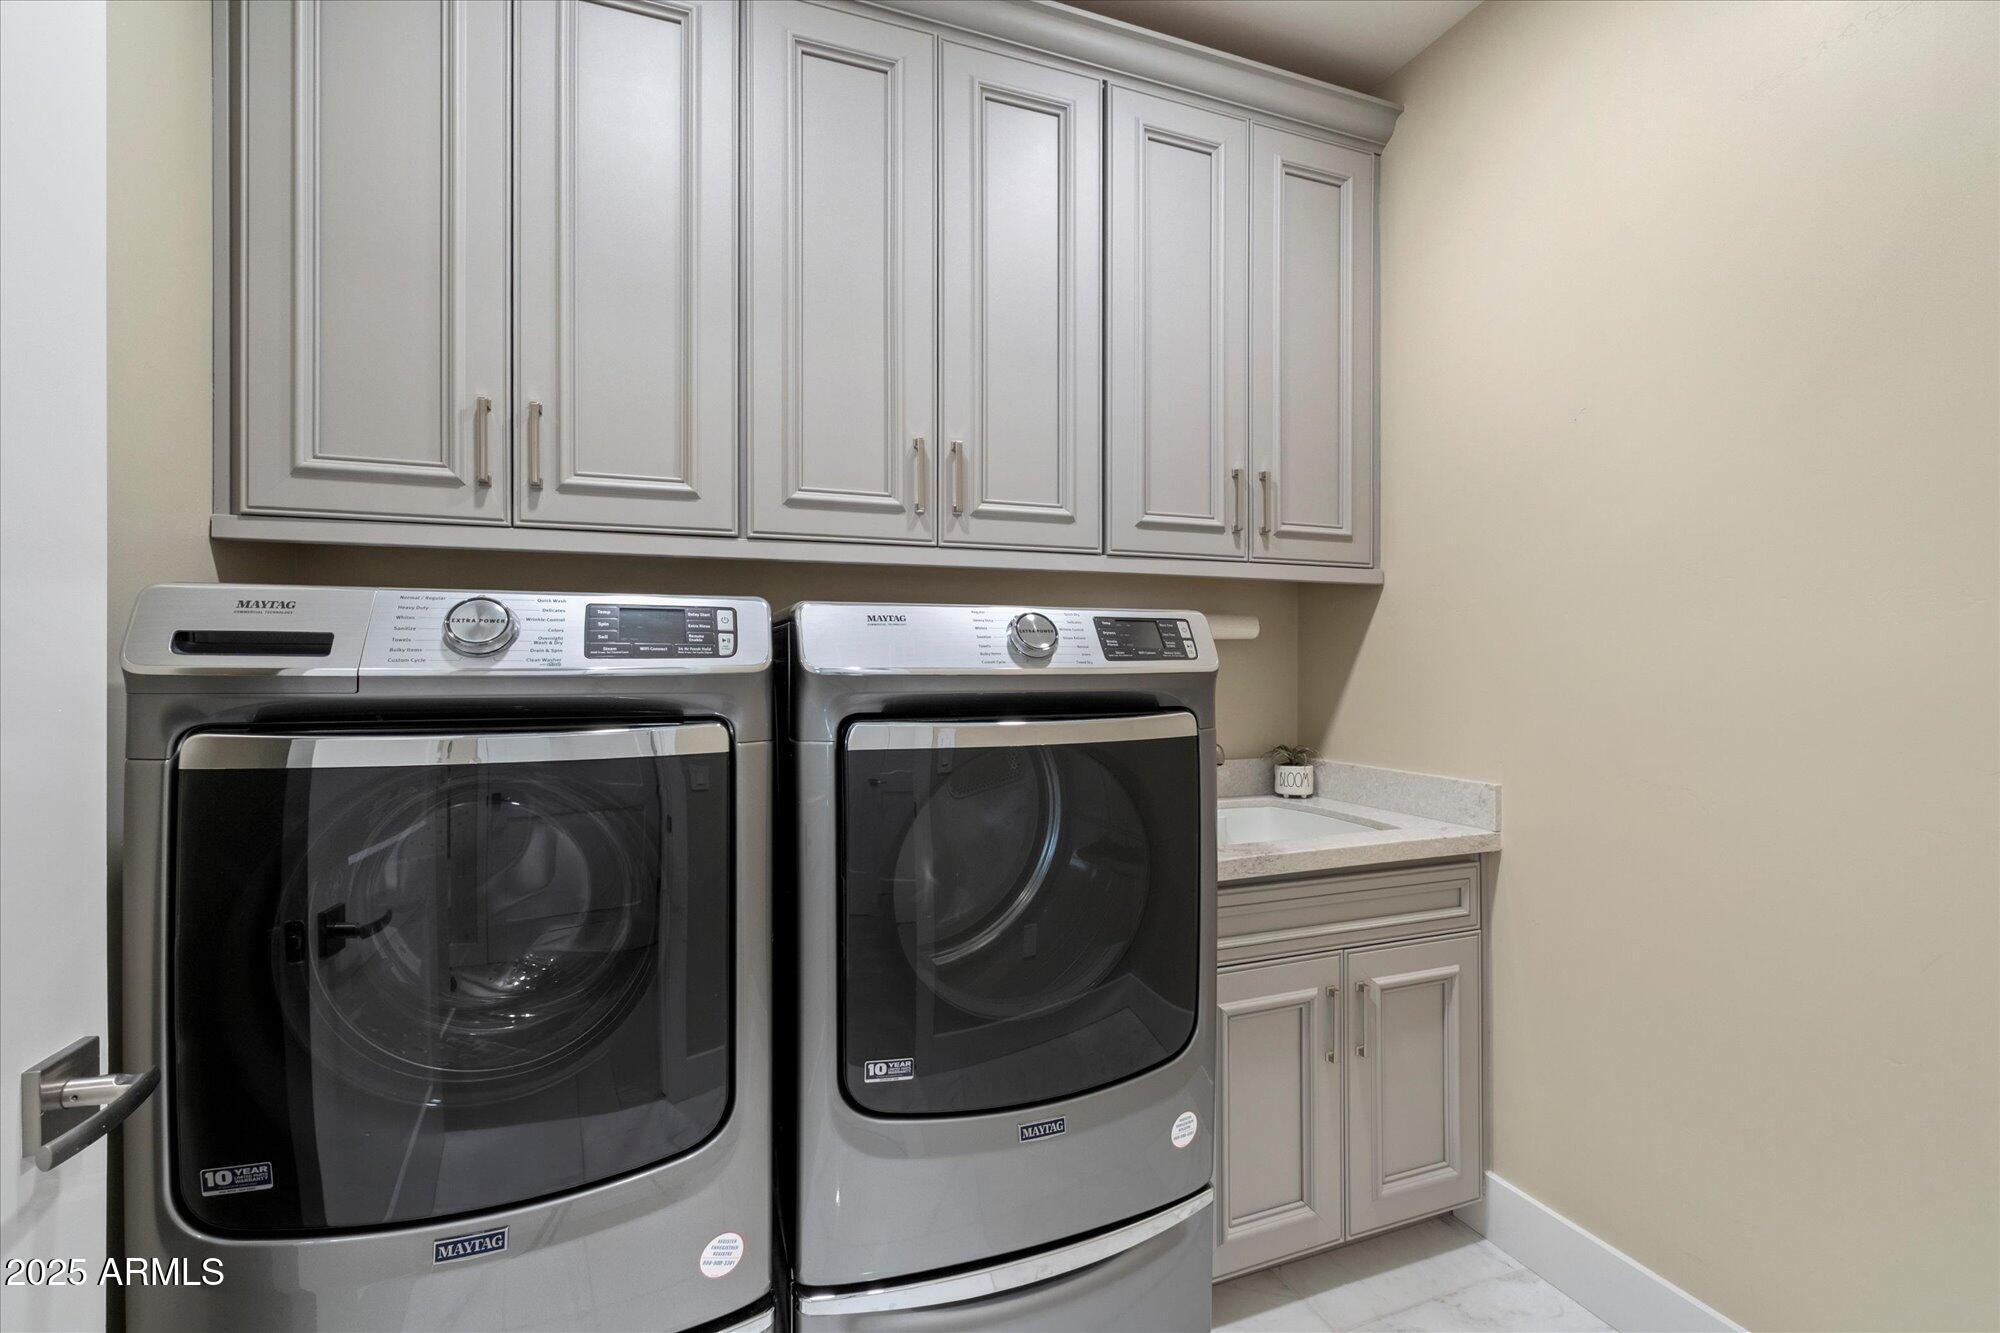
Appliances Dryer, Washer, Refrigerator, Built-in Microwave, Dishwasher, Disposal, Gas Cooktop
Flooring Tile, Wood
Total Bedrooms: 2
Half Bathrooms: 1
Full Bathrooms: 2
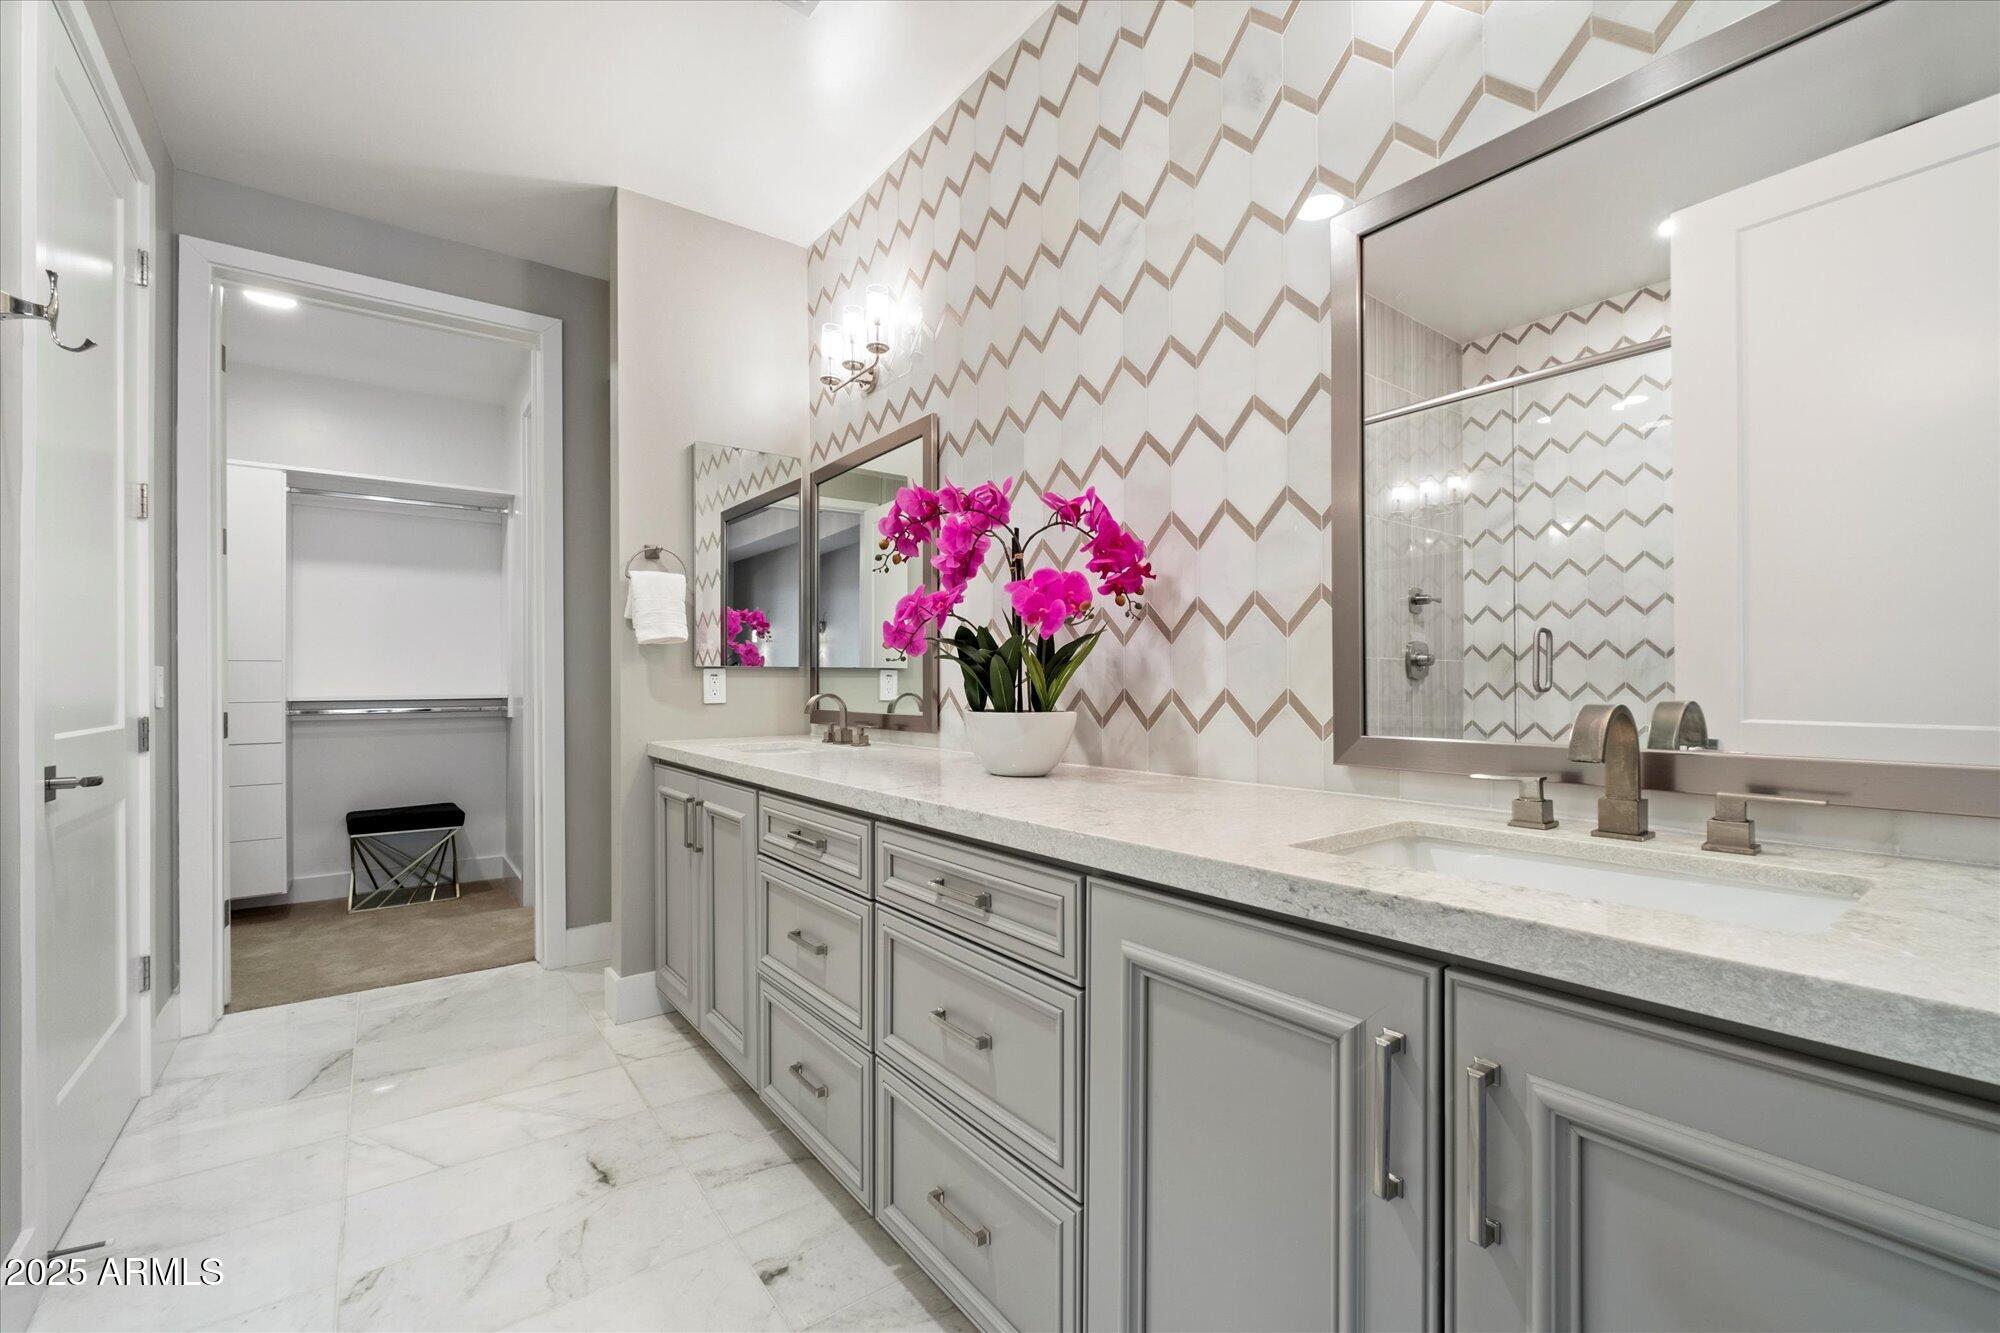
Other Interior Features Walk-in Pantry, High Speed Internet, Granite Counters, Double Vanity, Breakfast Bar, 9 Flat Ceilings, No Interior Steps, Kitchen Island, Pantry, Full Bth Master Bdrm
Area & Lot
Lot Area 1,771 Sq.Ft.
Living area 1,781 Sq.Ft.
MLS® ID 6844256
Year Built 2023
School District Paradise Valley Unified District
High School Pinnacle High School
Middle School Explorer Middle School
Elementary School Desert Trails Elementary School
Type Condo
Status Sold
Exterior
Stories 4
Pool None
Air conditioning Central Air
Heat type Natural Gas
Water Source City Water
Garage Space 2.0
Security Features Fire Sprinkler System
Sewer Public Sewer
Other Exterior Features Balcony, Storage, Built-in Barbecue
Lot Features None, North/South Exposure
Roof Built-Up
Finance
Sales Price $1,275,000
HOA Fees $909 monthly
Real Estate Tax $3,352 yearly

Work With Casey

When the stakes are high, experience matters. Work with Casey Reinke for disciplined guidance, thoughtful strategy, and a business-minded approach to your real estate goals.
