Leave a Message

Thank you for your message. I will be in touch with you shortly.

517 E PONY Lane
517 E PONY Lane
517 E PONY Lane
517 E PONY Lane
517 E PONY Lane
517 E PONY Lane
517 E PONY Lane
517 E PONY Lane
517 E PONY Lane
517 E PONY Lane
517 E PONY Lane
517 E PONY Lane
517 E PONY Lane
517 E PONY Lane
517 E PONY Lane
517 E PONY Lane
517 E PONY Lane
517 E PONY Lane
517 E PONY Lane
517 E PONY Lane
517 E PONY Lane
517 E PONY Lane
517 E PONY Lane
VIEW PHOTOS
Courtesy of Keller Williams Realty Sonoran Living, Mark Captain Listing Contact: 480-948-3338 
$1,349,000

517 E PONY Lane

4 Beds 3 Baths 2,600 Sq.Ft. 2.17 Acres

Description

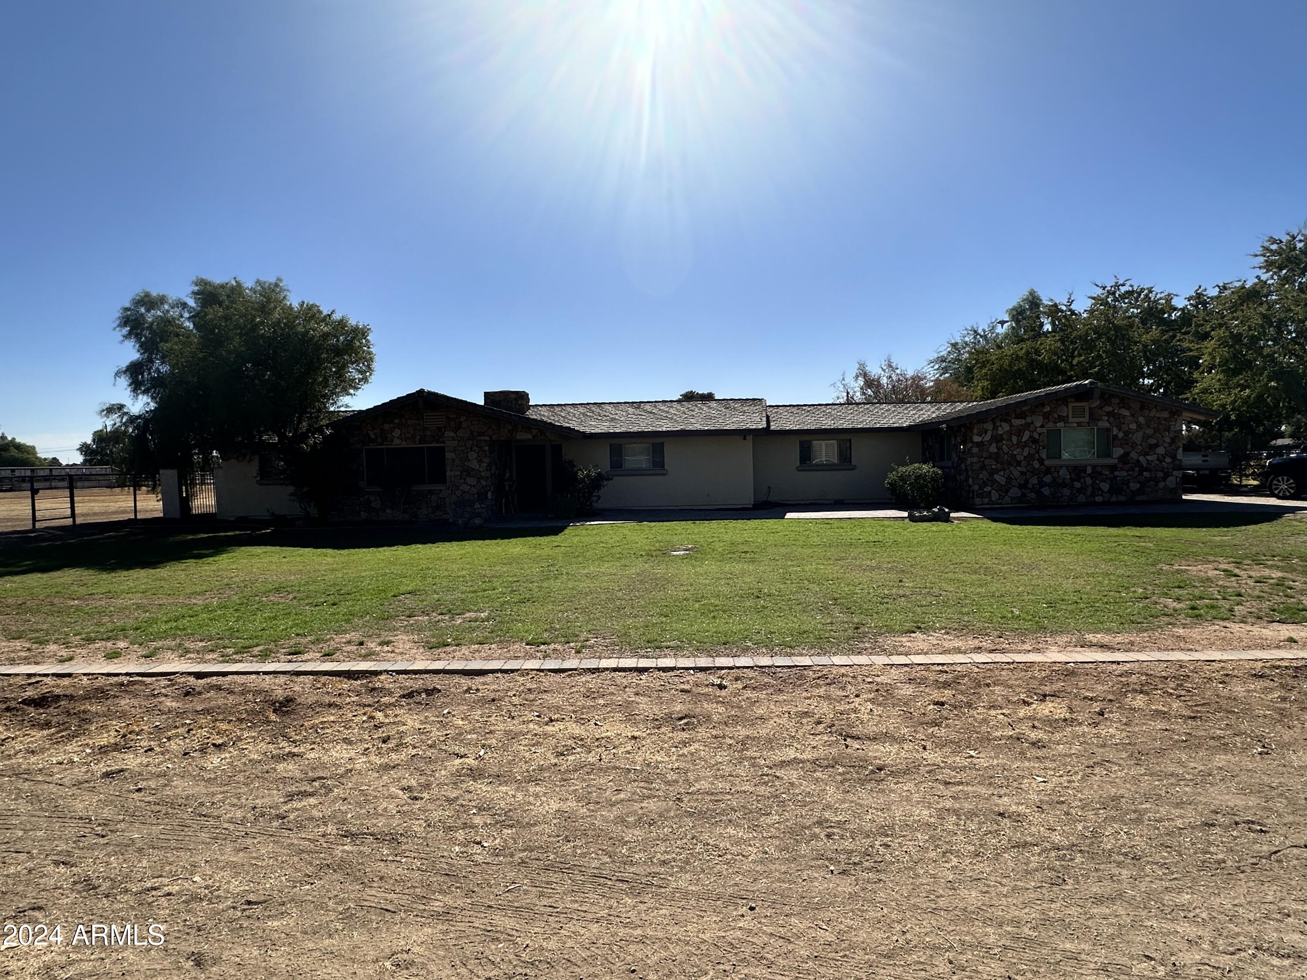
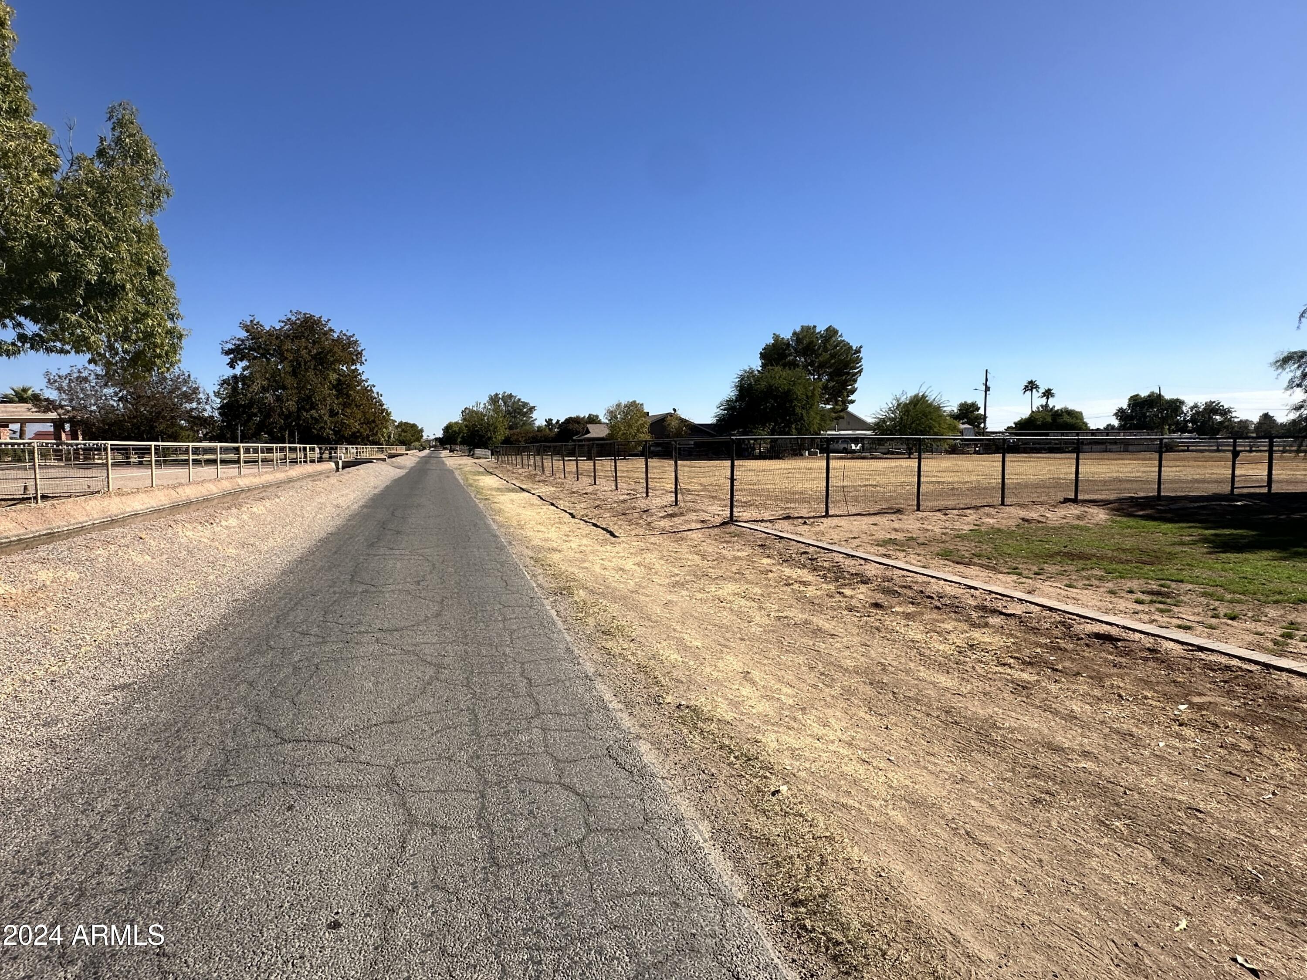
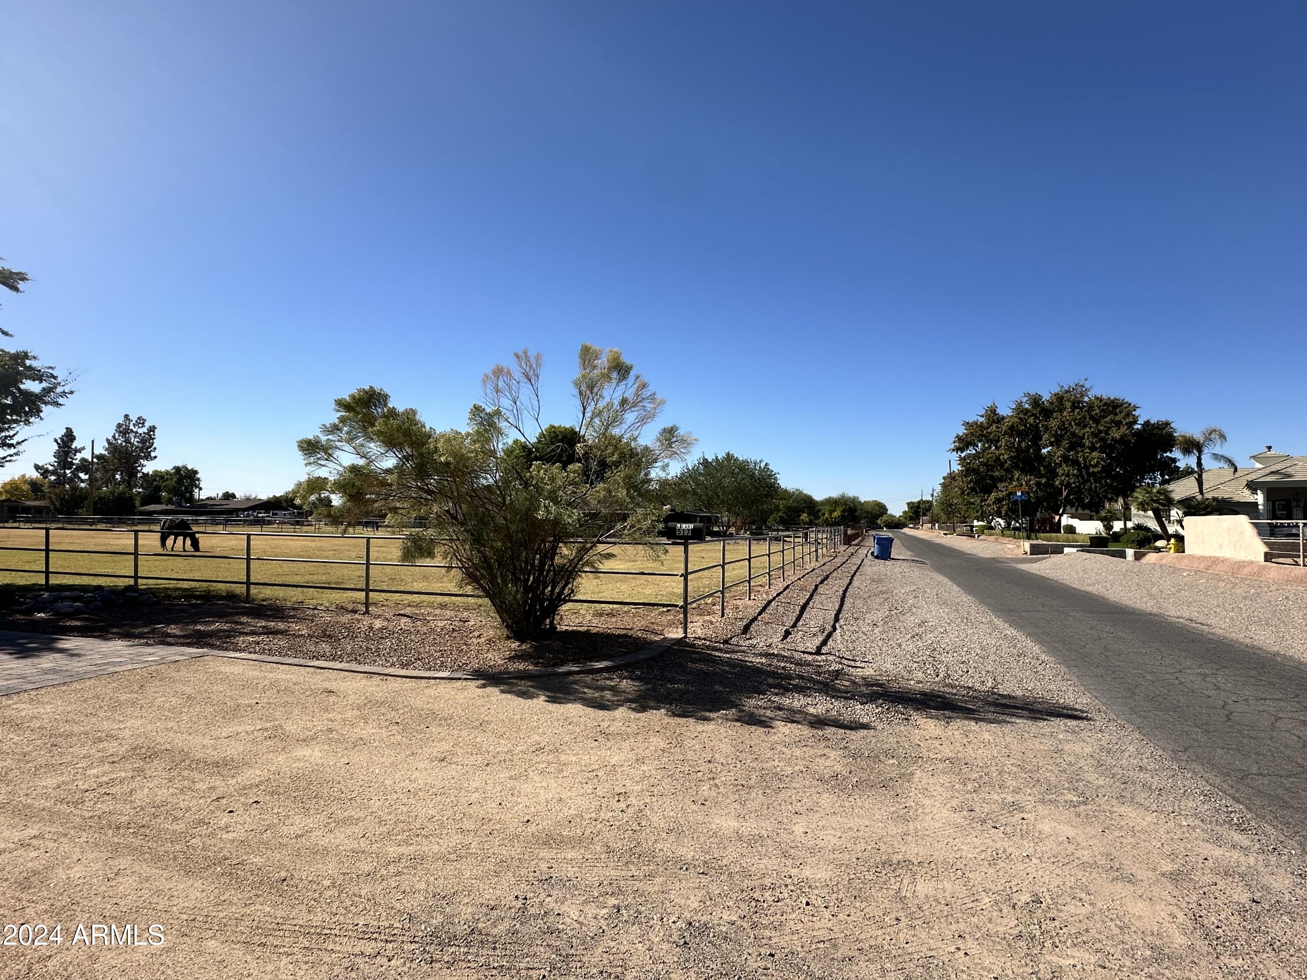
Here's your chance to surround yourself with some much needed peace & quiet in the middle of town!
The perfect set-up to build an RV garage, add onto the existing home for a next generation, or guest quarters. the possibilities are endless !
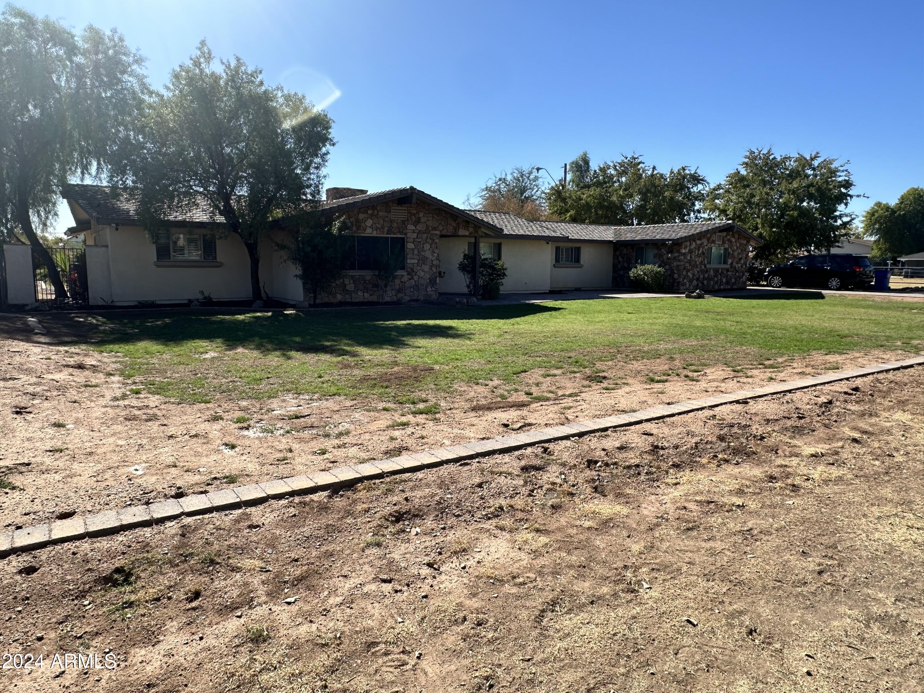
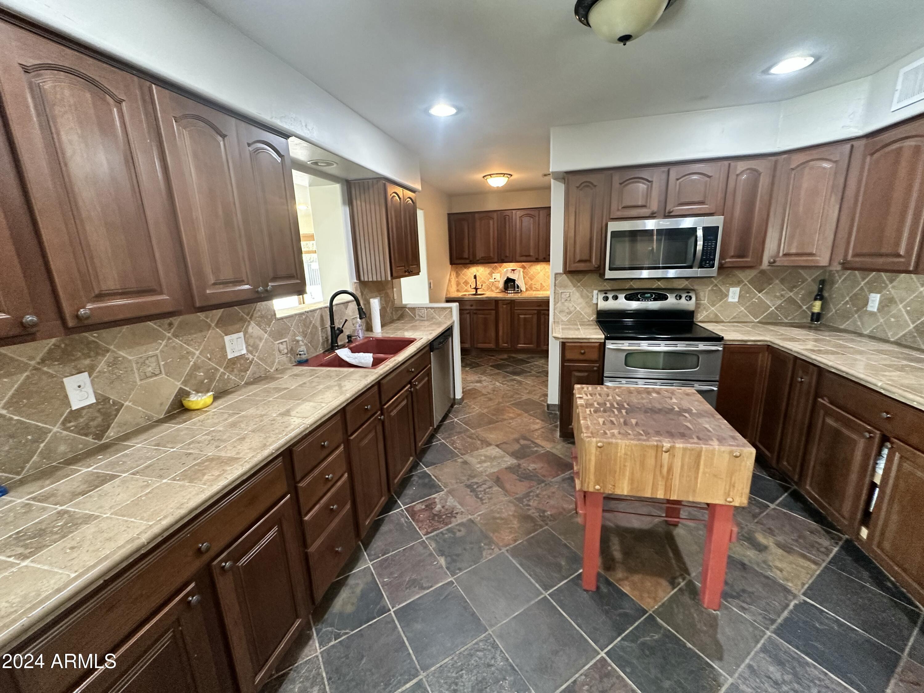
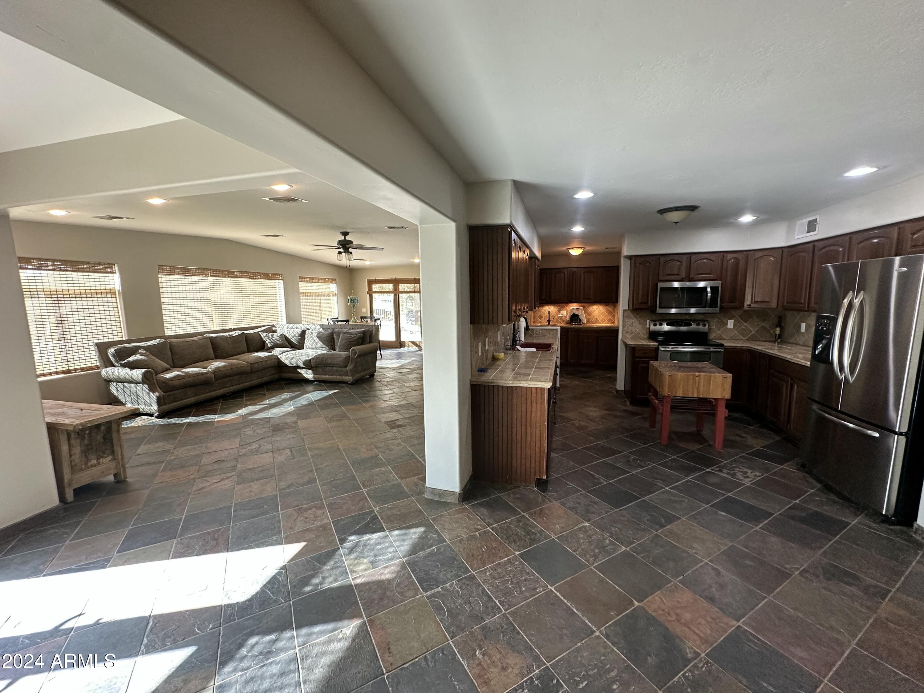
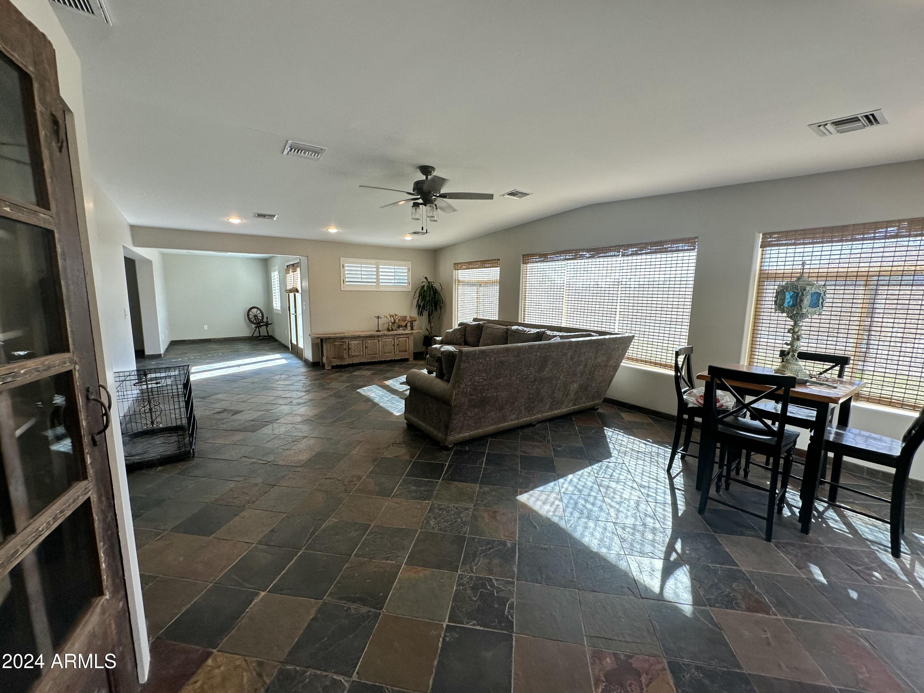
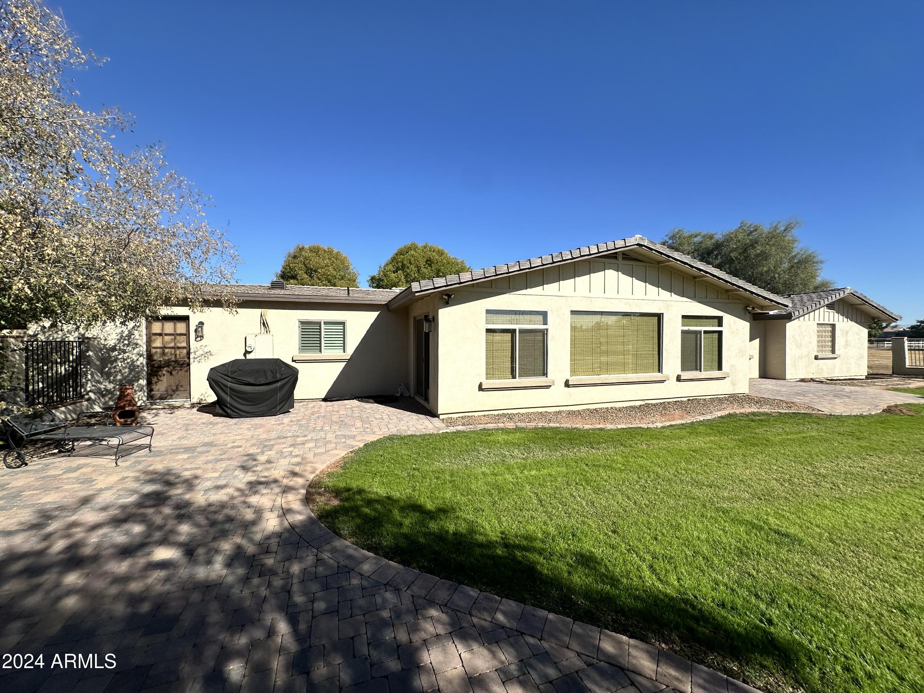
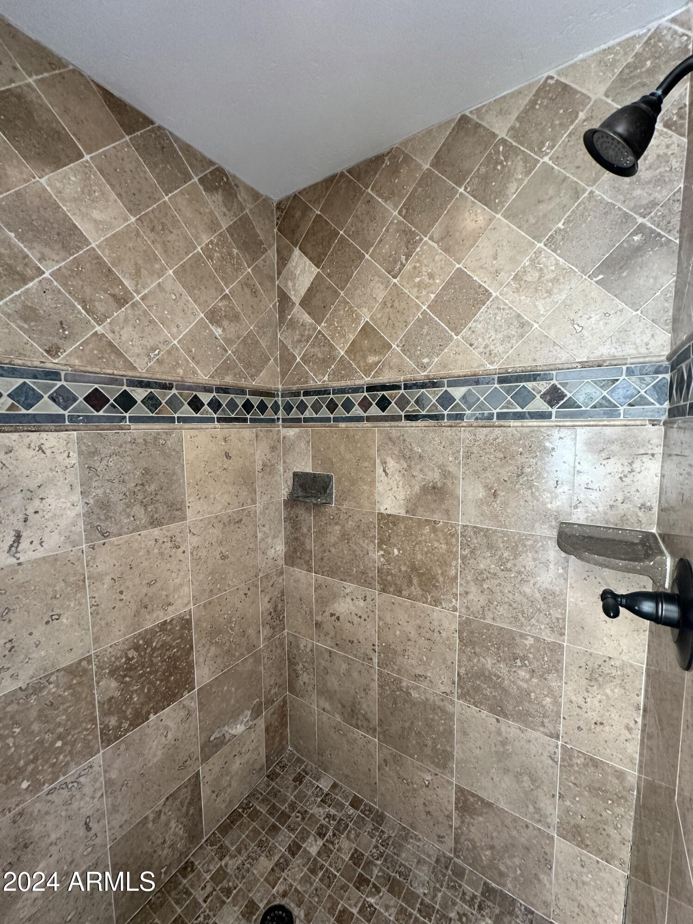
4BR/3BA home with recently added updates, huge living & great room, updated kitchen & oversized mud/laundry room.
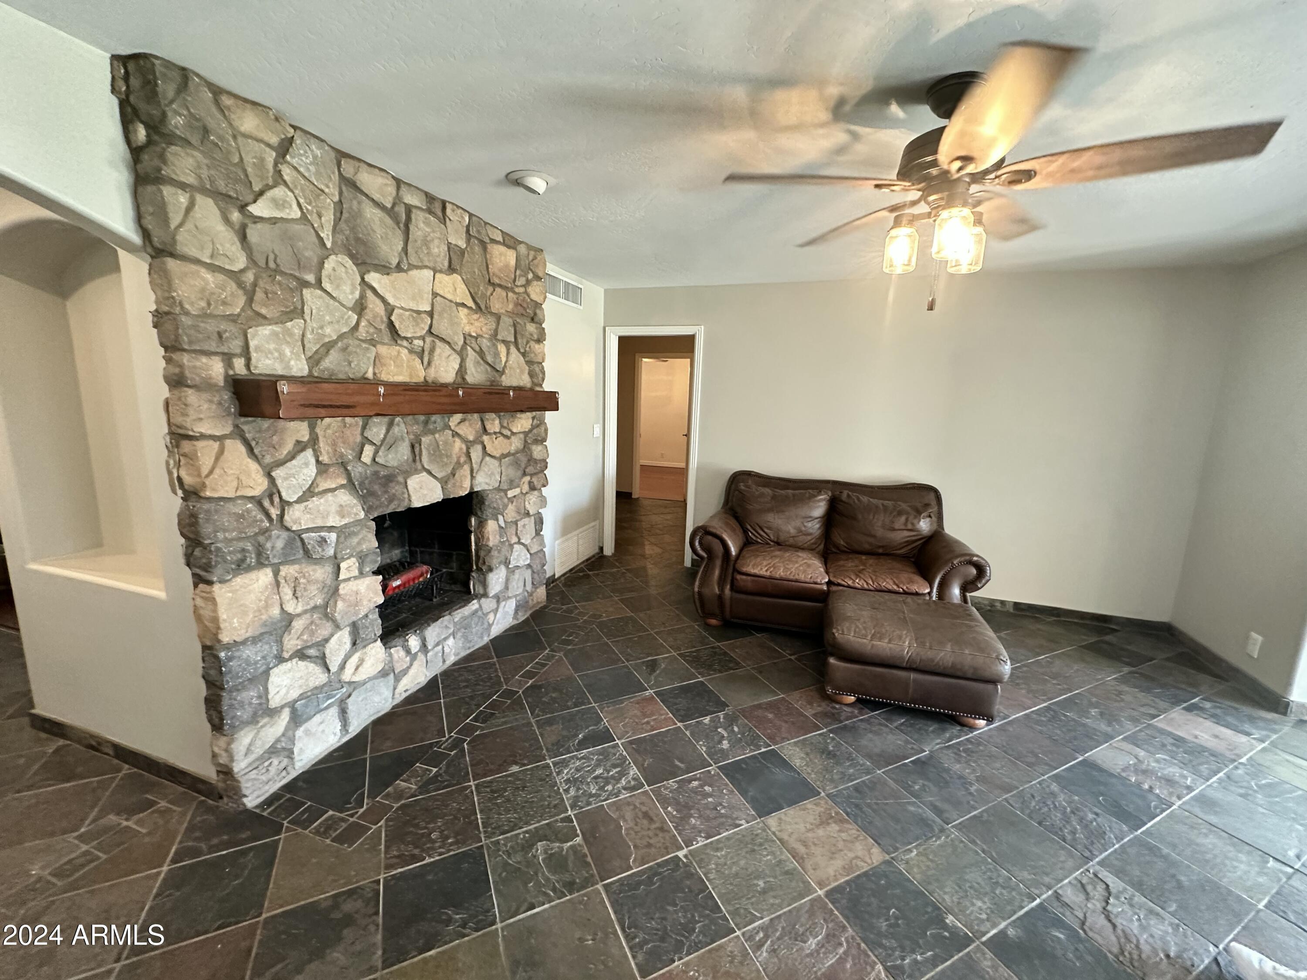
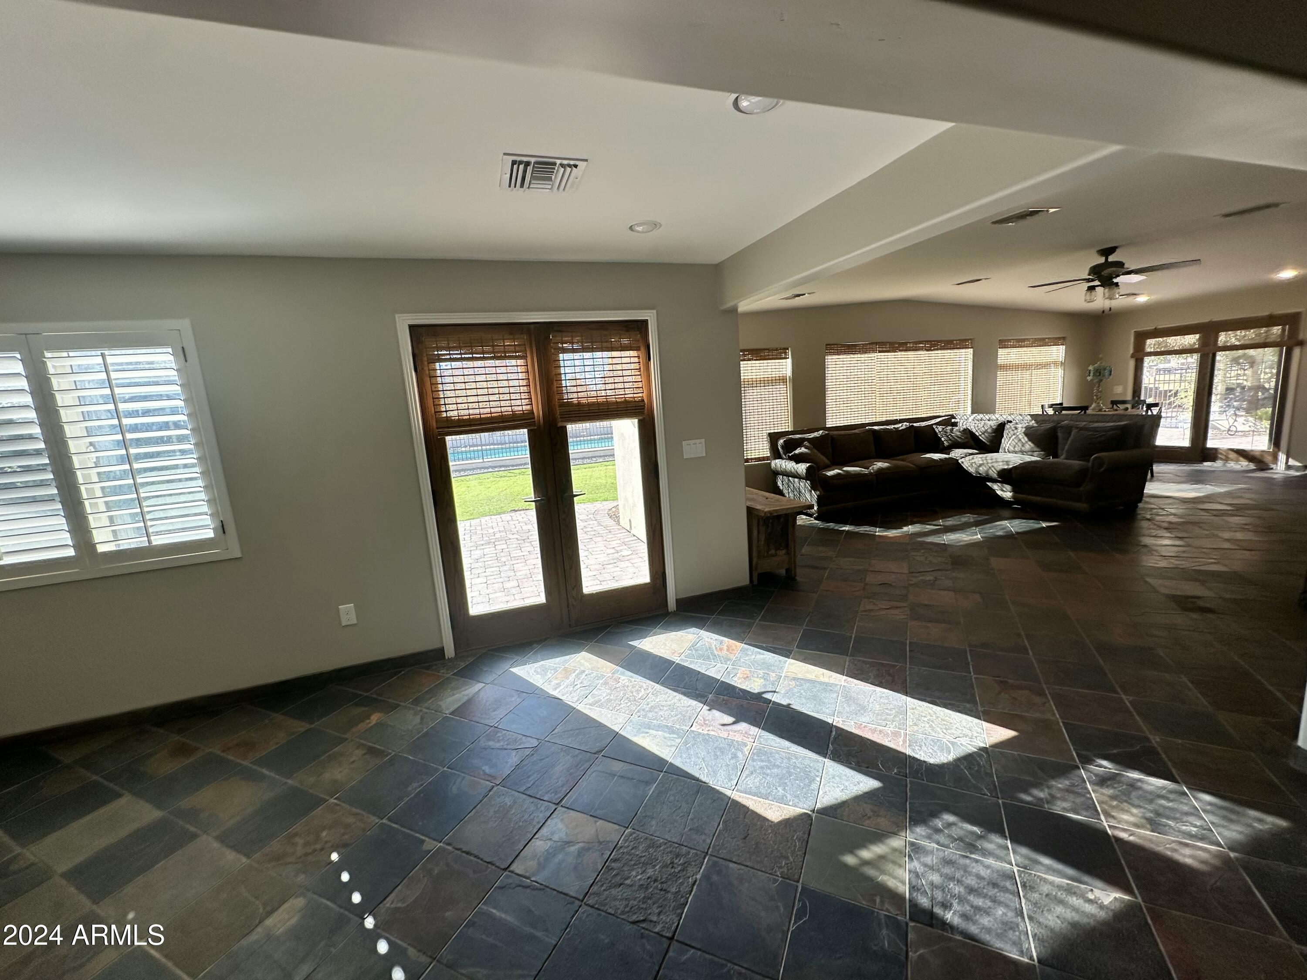
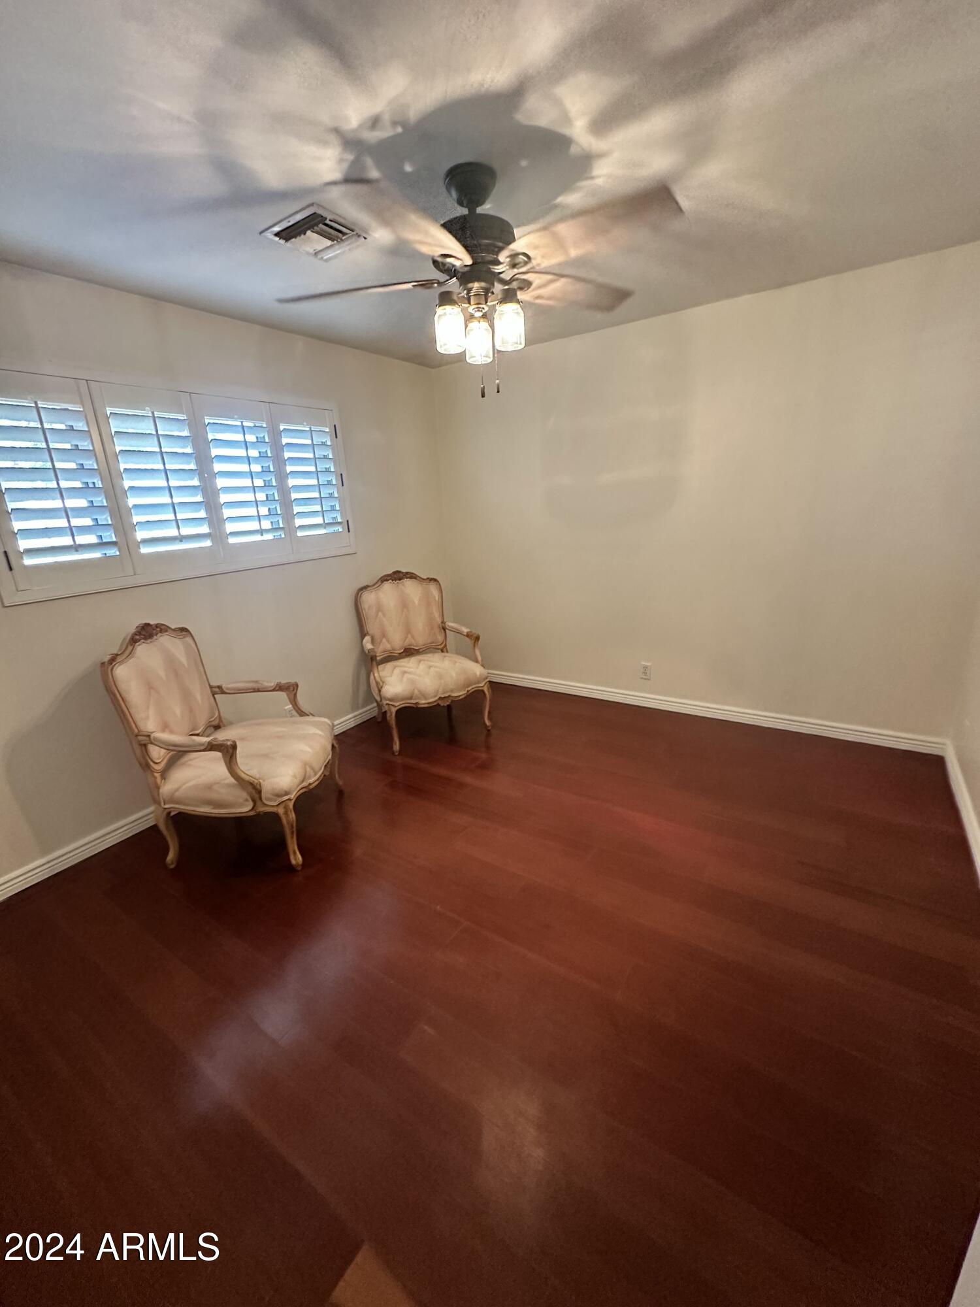
Stone & wood flooring throughout & a cozy fireplace in the great room.
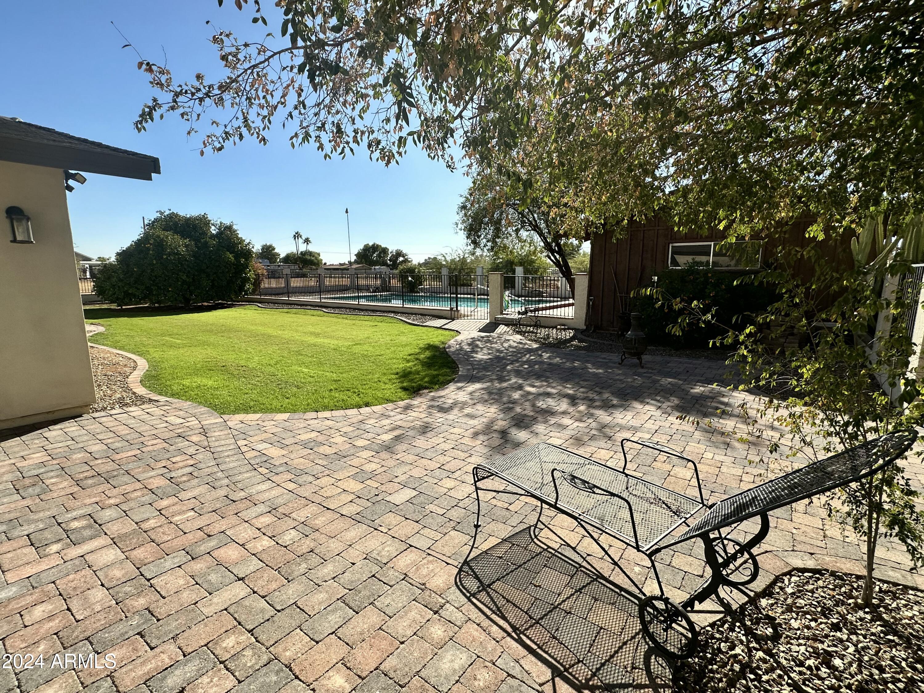
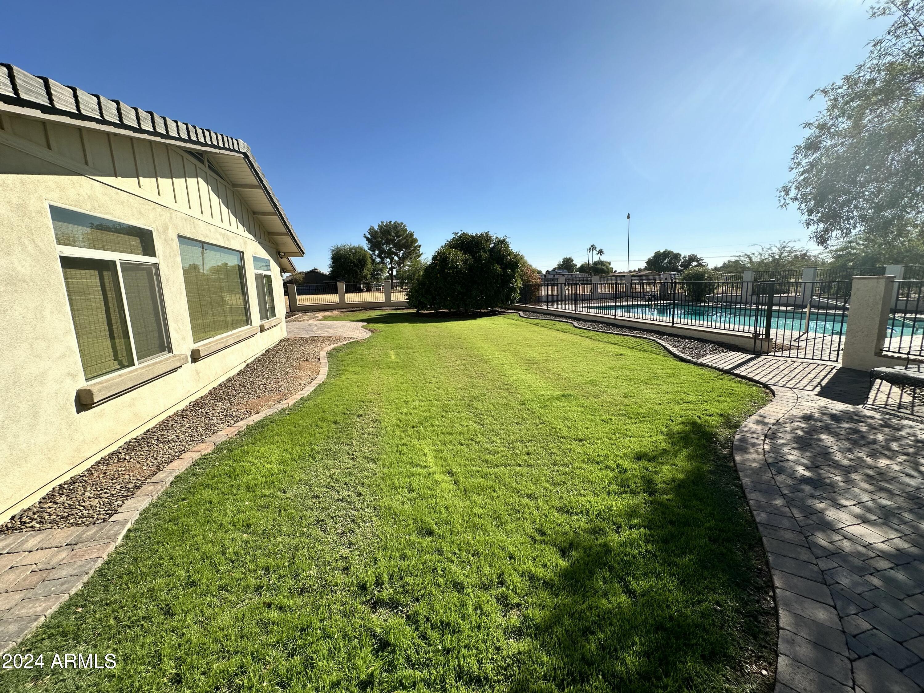
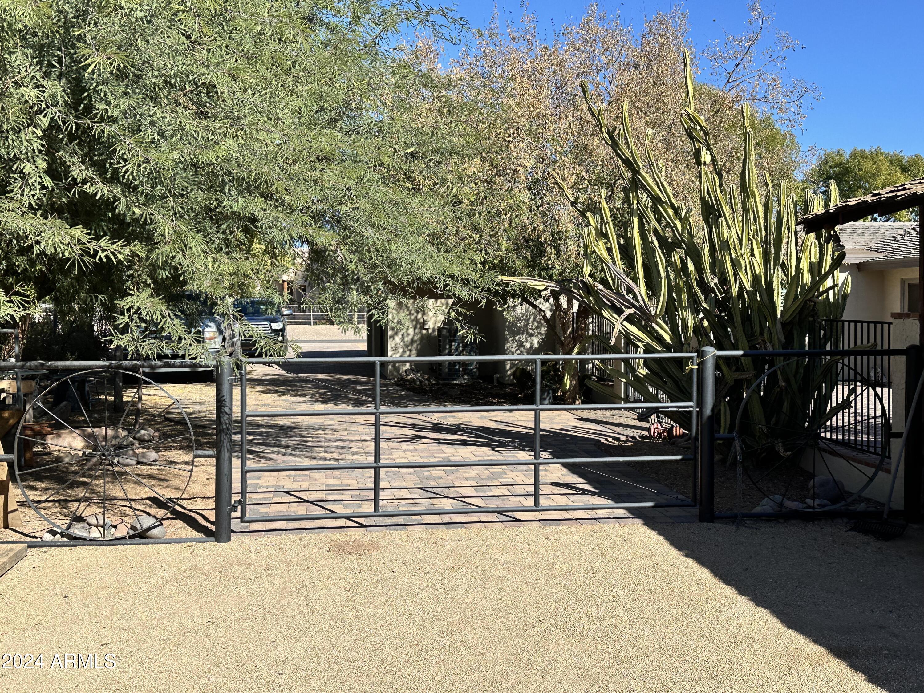
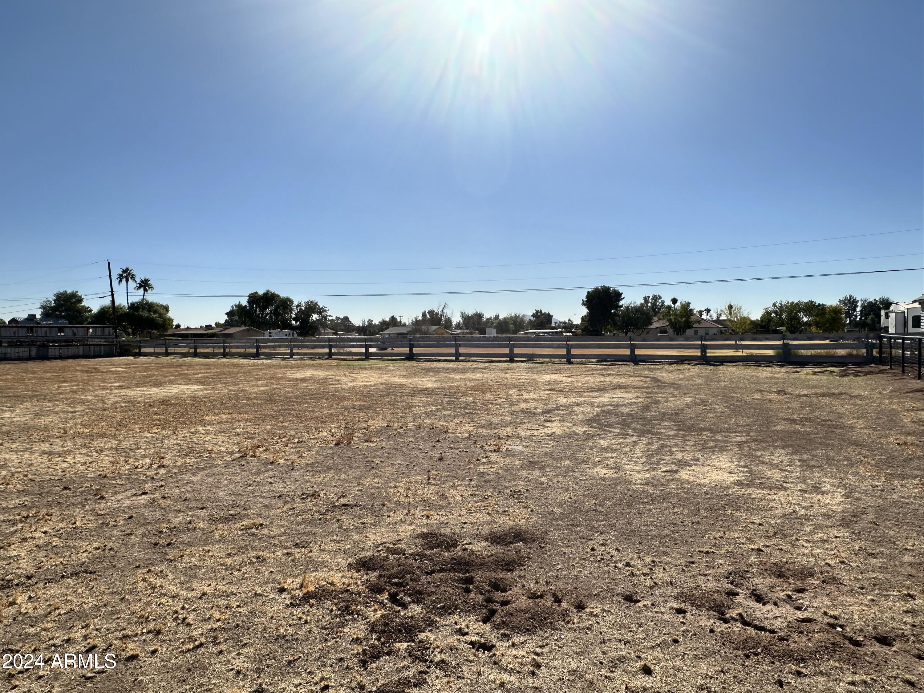
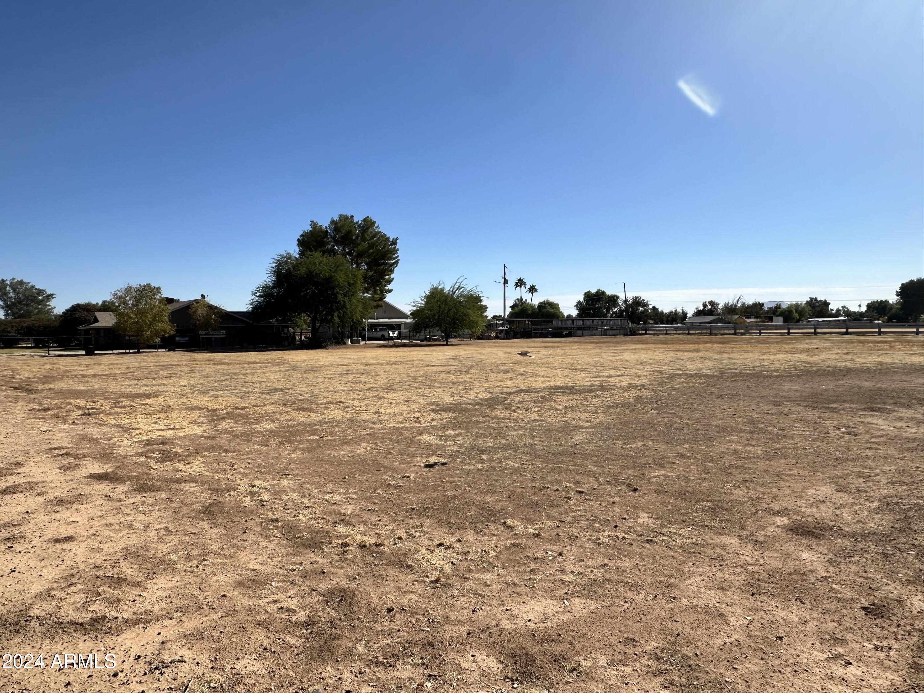
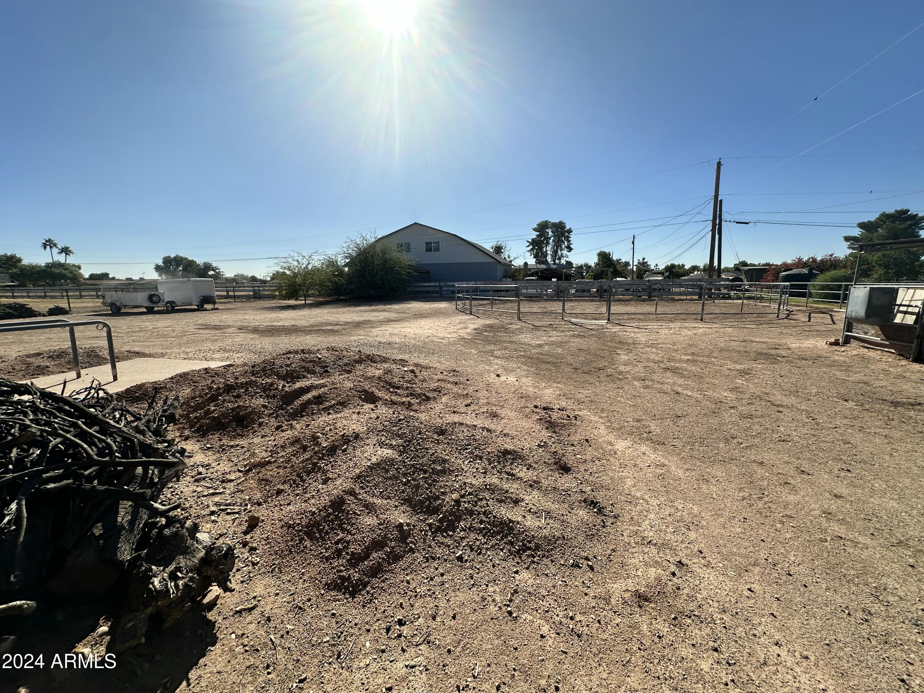
Over 2-acres to stretch out, ride horses & to store your trucks, toys & trailers!
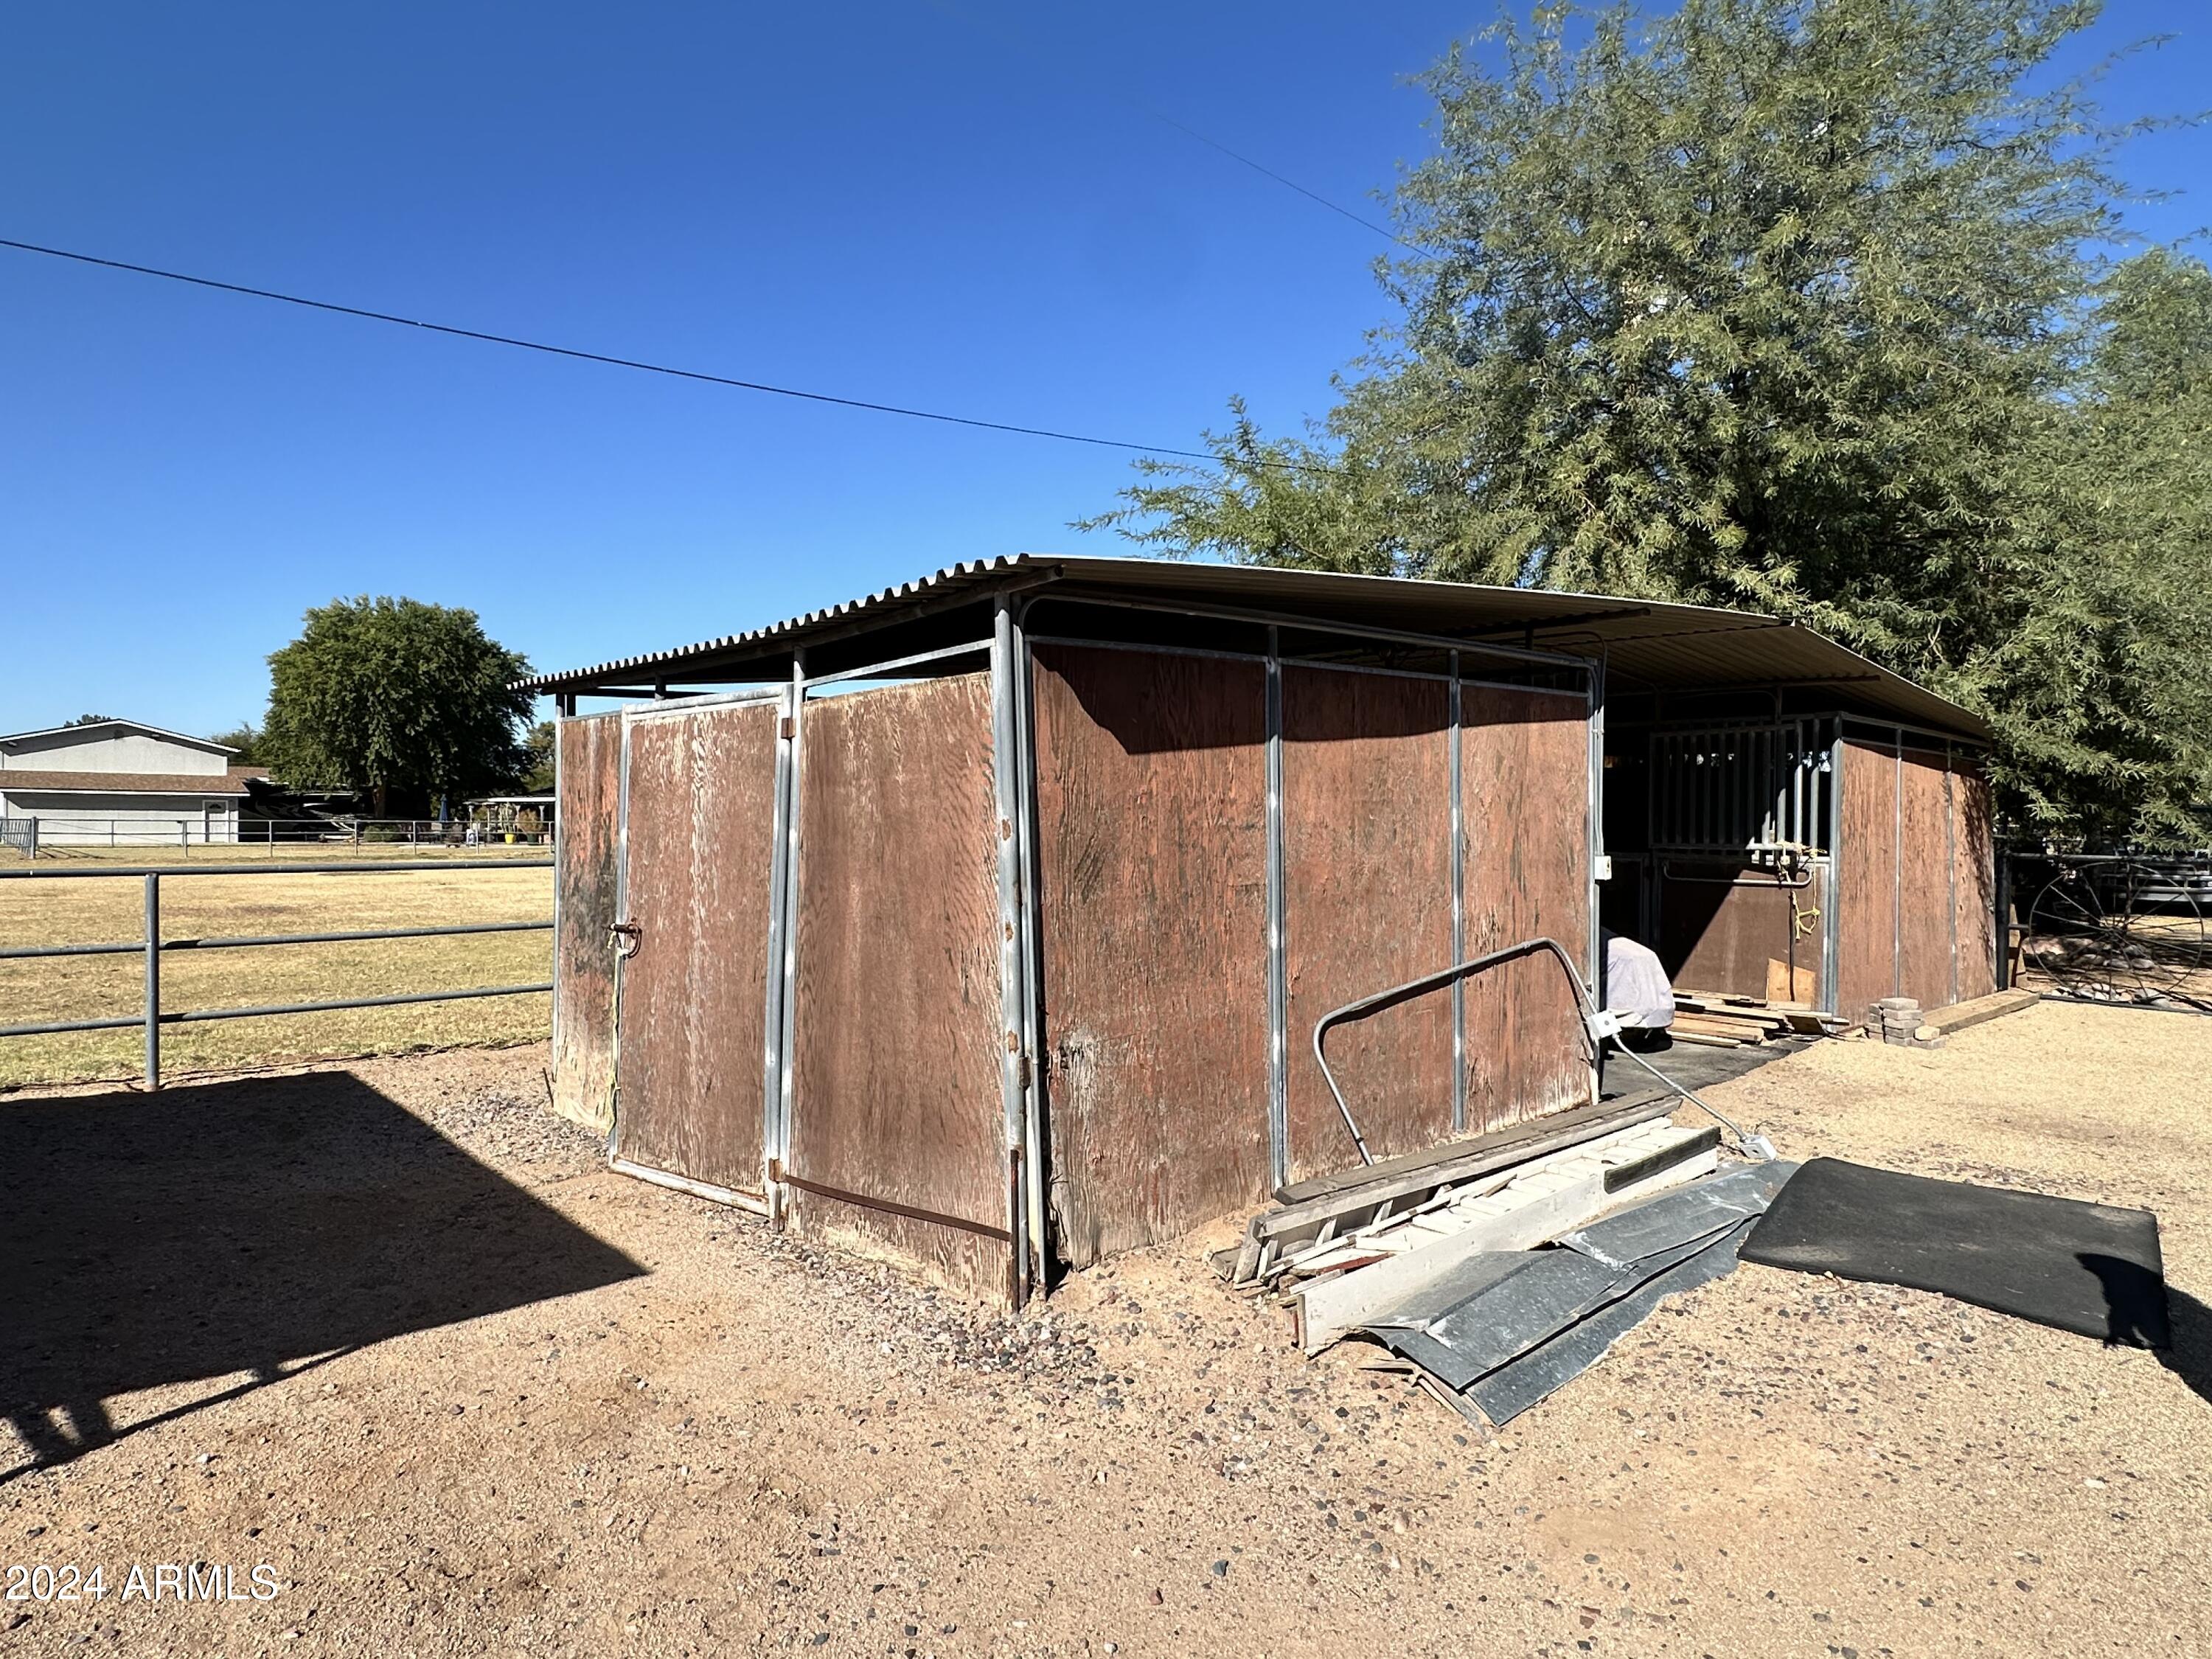
Arena, tack room, 2-stables & tons of storage!
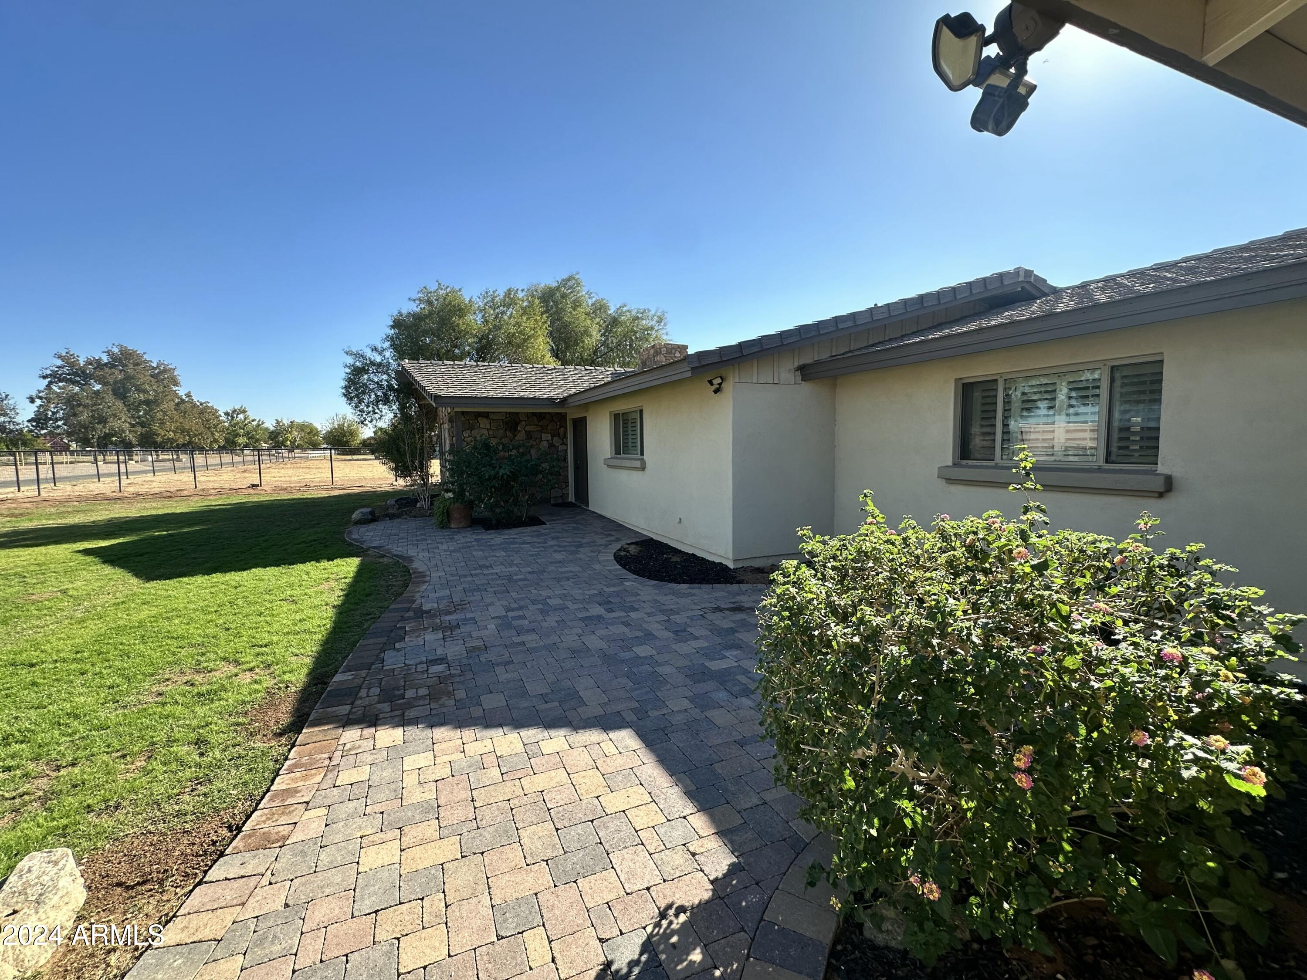
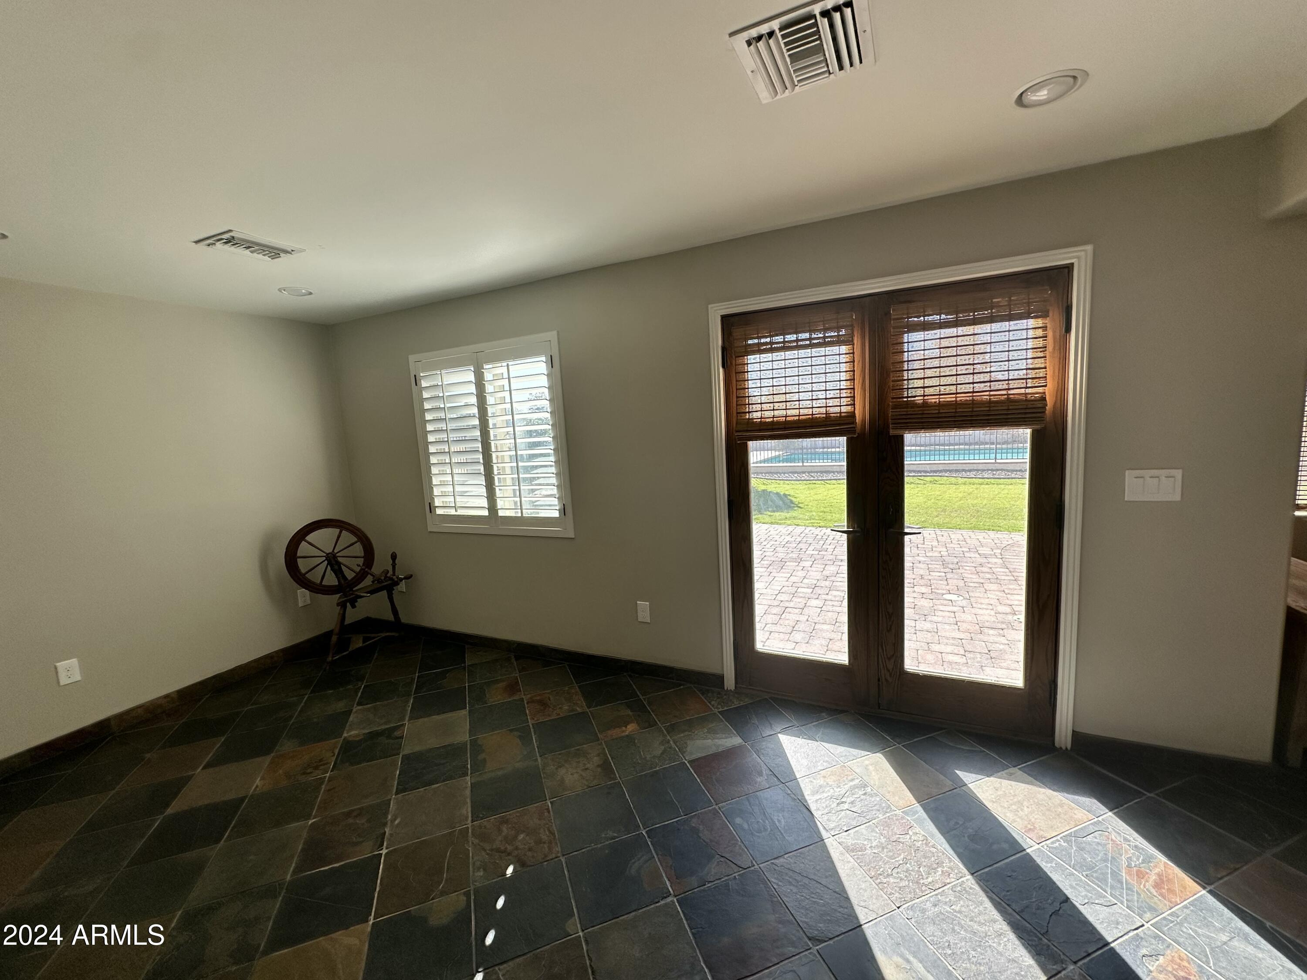
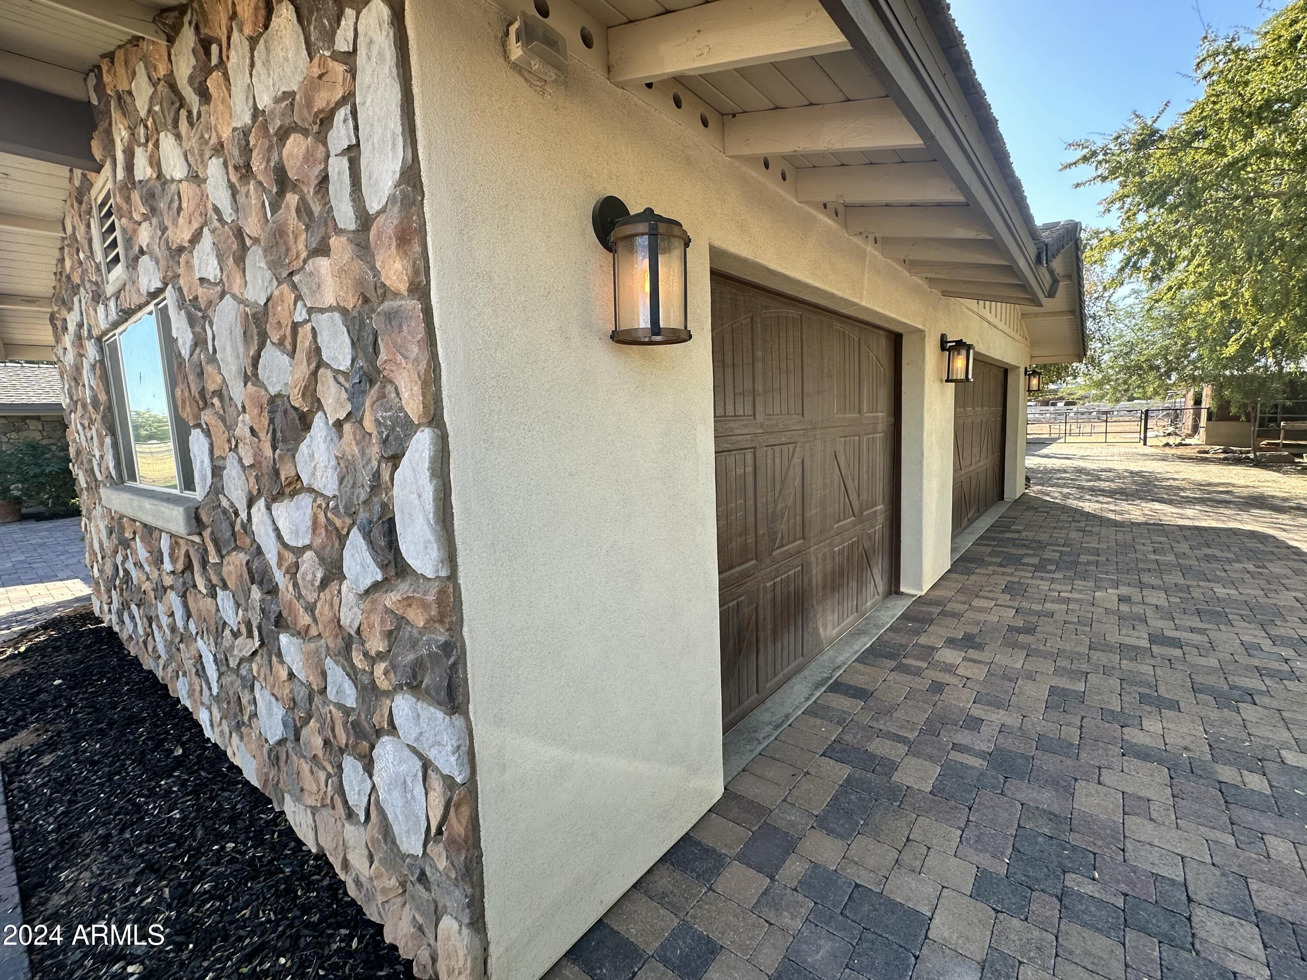
New painted stucco smooth exterior finish, new dual pane windows, Anderson French doors & an updated roof to name a few updates.
Superior location, only 5 minutes to the south 202 FWY, & 30 minutes east of Phoenix, a must see !

Share Property

Location

517 E PONY Lane, Gilbert, AZ 85295

Status

Sold

Date Sold

January 23, 2025

Property Amenities

Interior
Laundry room Inside, See Remarks
Appliances Dishwasher, Disposal, Electric Cooktop, Water Purifier
Flooring Laminate, Stone
Total Bedrooms: 4
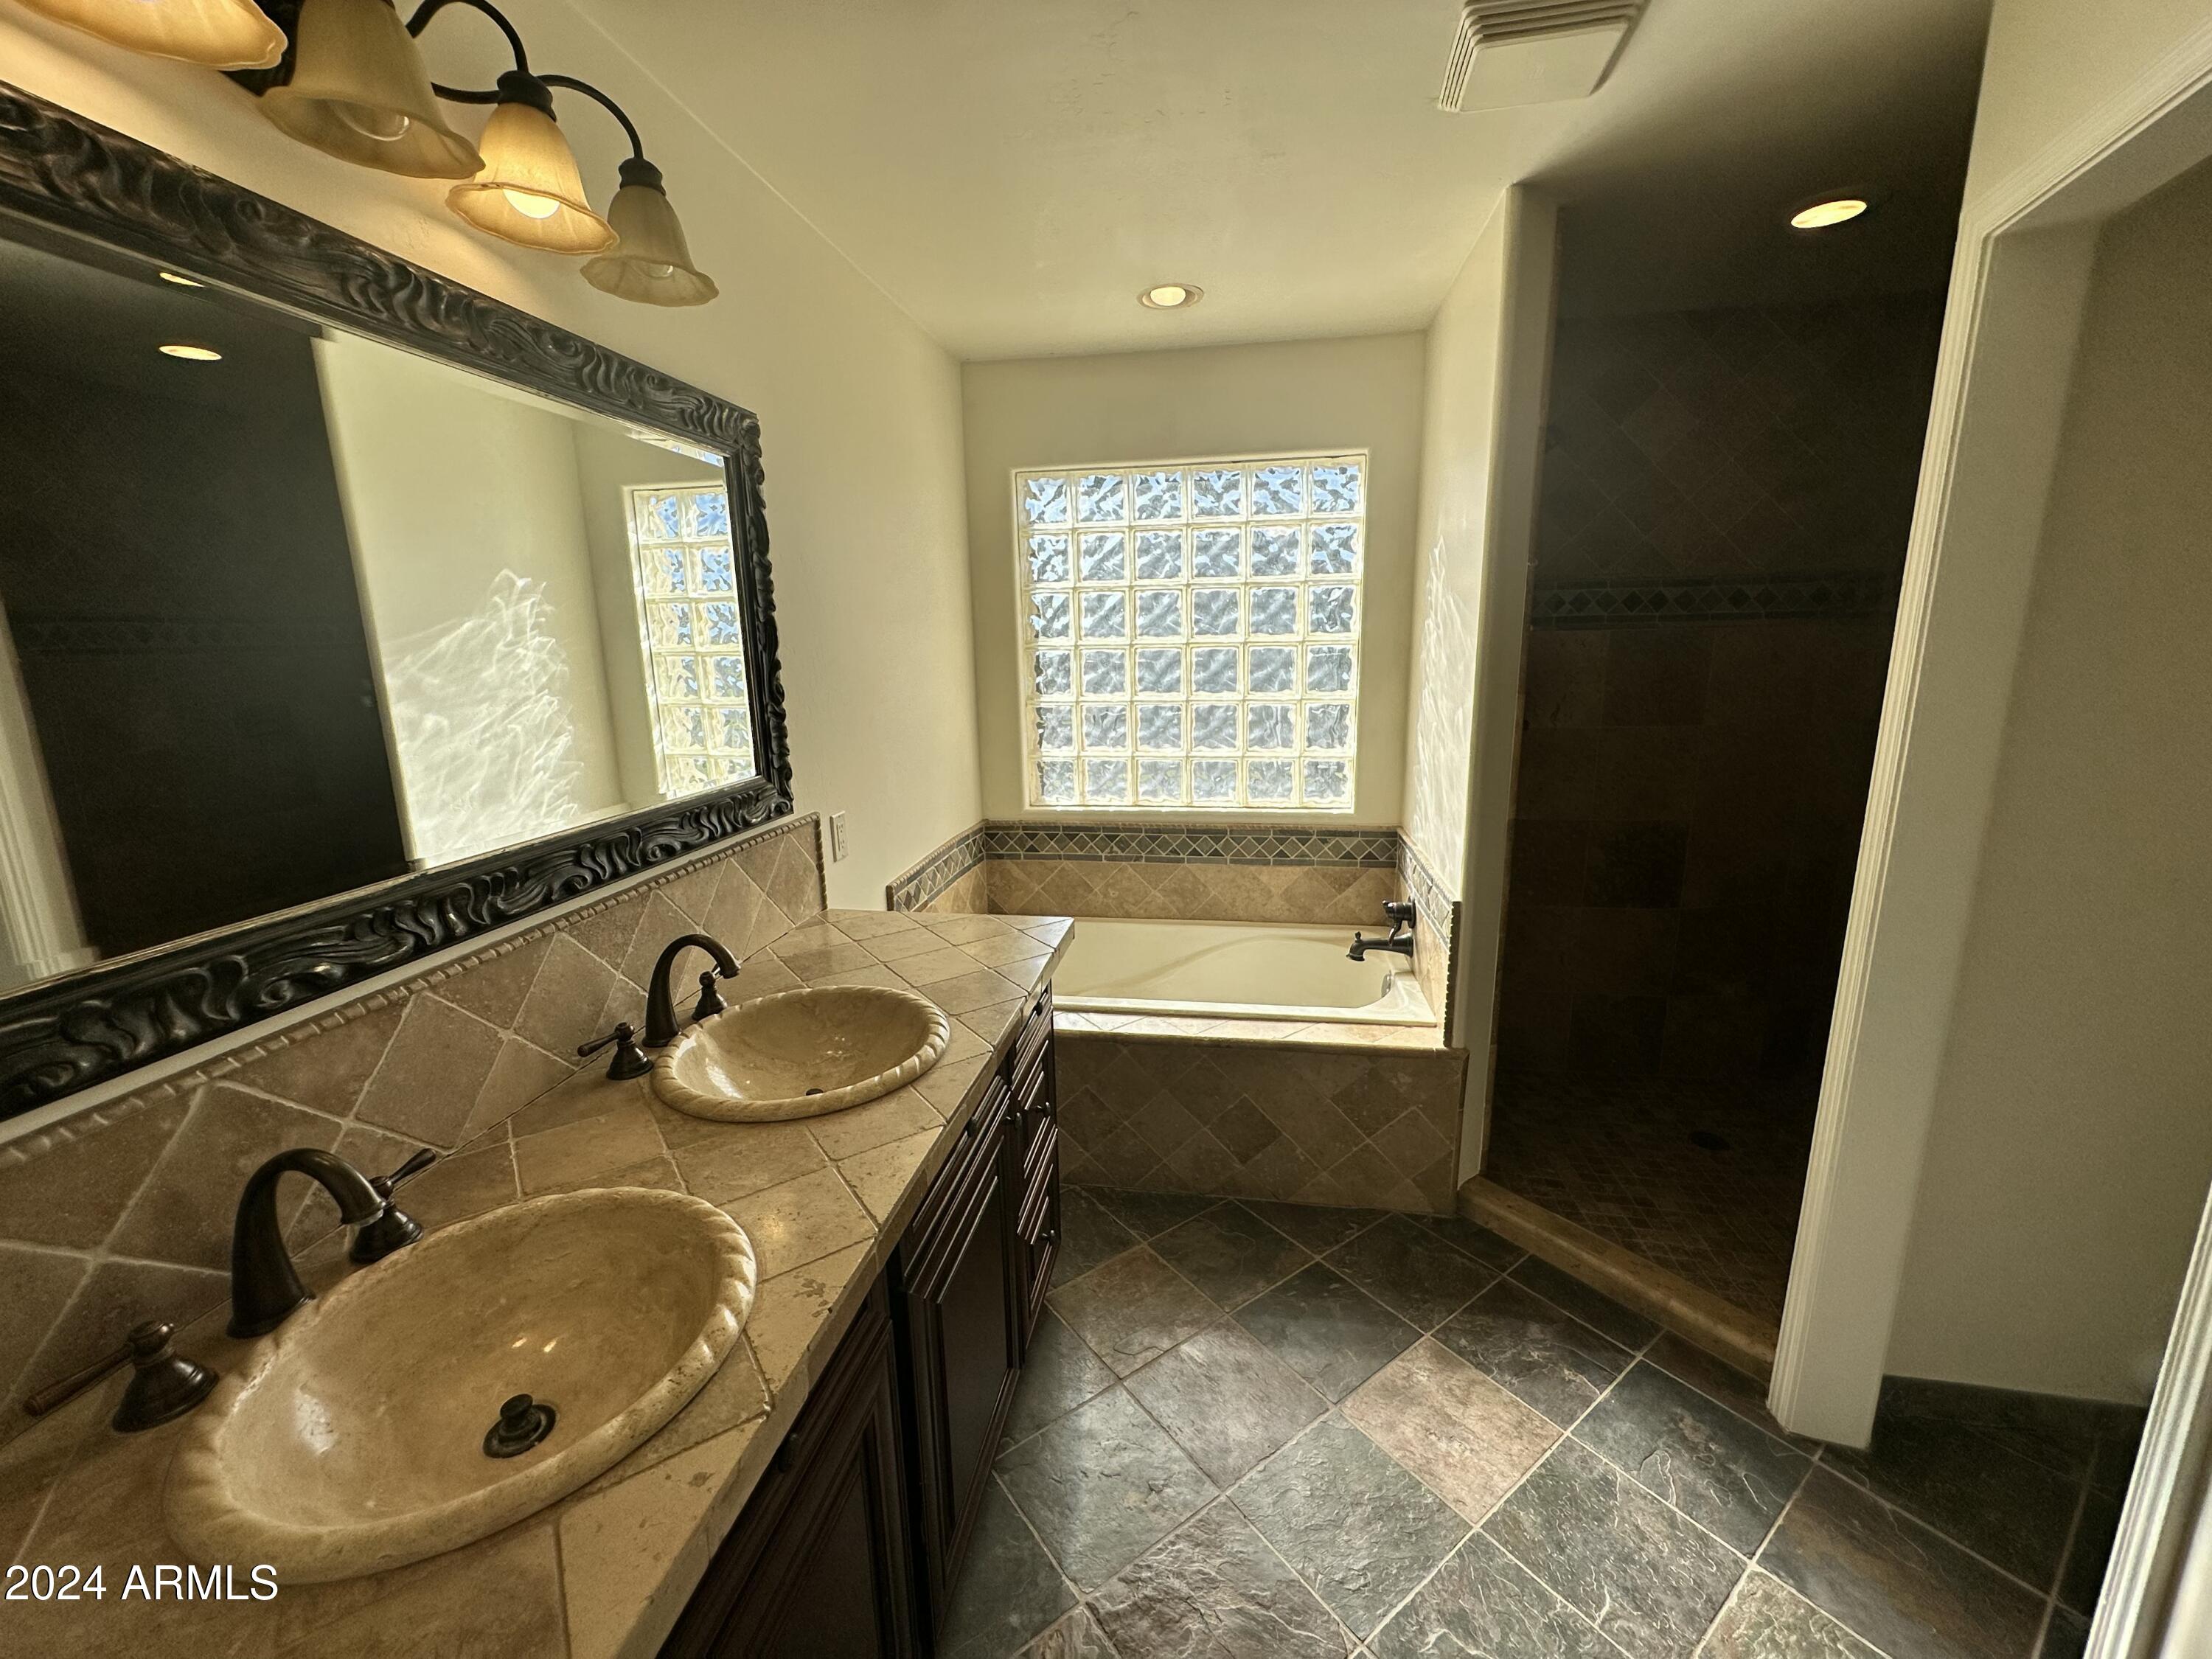
Other Interior Features High Speed Internet, Granite Counters, Double Vanity, Eat-in Kitchen, Vaulted Ceiling(s), 3/4 Bath Master Bdrm
Area & Lot
Lot Area 2.17 Acres
Living area 2,600 Sq.Ft.
MLS® ID 6785523
Year Built 1965
School District Gilbert Unified District
High School Campo Verde High School
Middle School South Valley Jr. High
Elementary School Ashland Elementary
Architecture Styles Ranch
Type Residential
Status Sold
Exterior
Stories 1
Pool Diving Pool, Lap
Air conditioning Central Air, Ceiling Fan(s)
Heat type Electric
Disability Features Accessible Door 32 in Wide, Accessible Hallway(s)
Water Source City Water
Garage Space 3.0
Sewer Septic in Cnctd
Other Exterior Features Storage
Parking Extended Length Garage
Lot Features North/South Exposure, Grass Front, Grass Back, Irrigation Front
Roof Tile
Finance
Sales Price $1,349,000
Real Estate Tax $2,019 yearly

Work With Casey

When the stakes are high, experience matters. Work with Casey Reinke for disciplined guidance, thoughtful strategy, and a business-minded approach to your real estate goals.