Leave a Message

Thank you for your message. I will be in touch with you shortly.

5037 N 81ST Street
5037 N 81ST Street
5037 N 81ST Street
5037 N 81ST Street
5037 N 81ST Street
5037 N 81ST Street
5037 N 81ST Street
5037 N 81ST Street
5037 N 81ST Street
5037 N 81ST Street
5037 N 81ST Street
5037 N 81ST Street
5037 N 81ST Street
5037 N 81ST Street
5037 N 81ST Street
5037 N 81ST Street
5037 N 81ST Street
5037 N 81ST Street
5037 N 81ST Street
5037 N 81ST Street
5037 N 81ST Street
5037 N 81ST Street
5037 N 81ST Street
5037 N 81ST Street
5037 N 81ST Street
5037 N 81ST Street
5037 N 81ST Street
5037 N 81ST Street
5037 N 81ST Street
5037 N 81ST Street
5037 N 81ST Street
5037 N 81ST Street
5037 N 81ST Street
5037 N 81ST Street
5037 N 81ST Street
5037 N 81ST Street
5037 N 81ST Street
VIEW PHOTOS
Courtesy of Keller Williams Realty Sonoran Living, Cole Annati Listing Contact: 505-948-3348 
$450,000

5037 N 81ST Street

3 Beds 2 Baths 1,440 Sq.Ft. 2,683 Sq.Ft.

Description

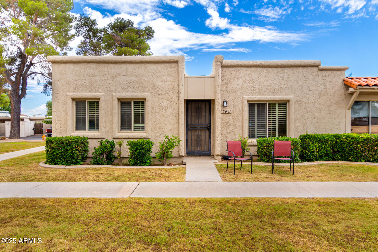
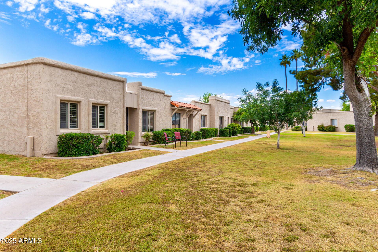
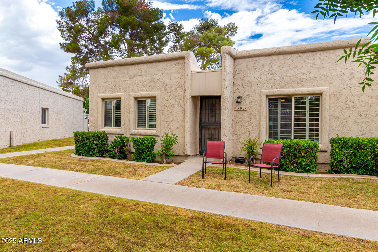
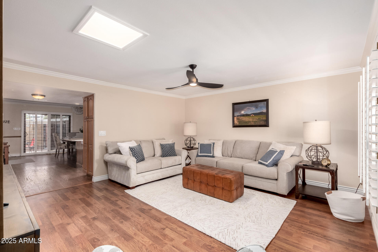
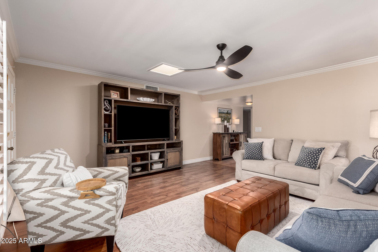
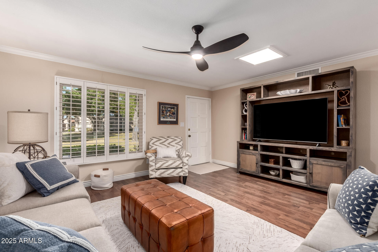
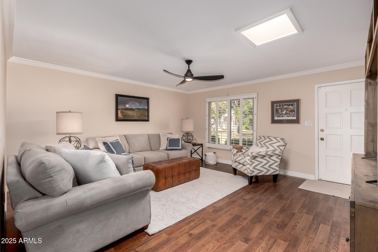
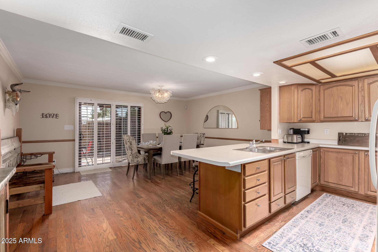
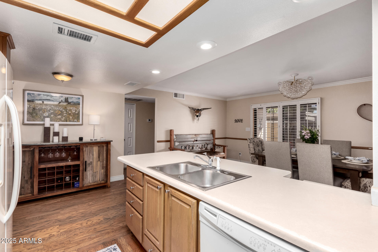
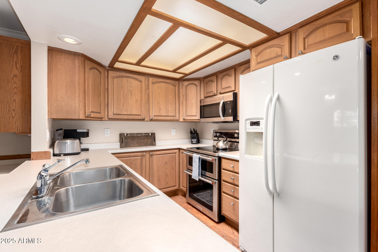
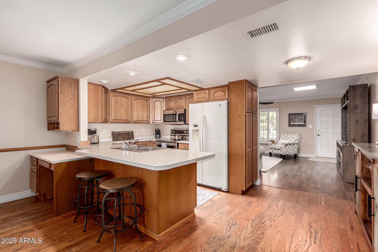
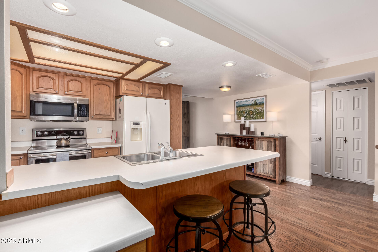
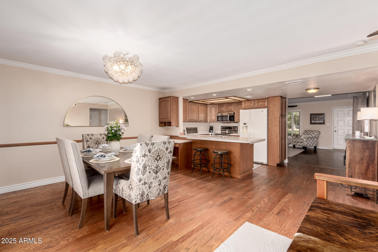
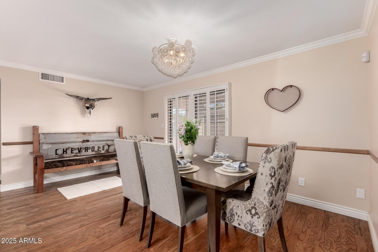
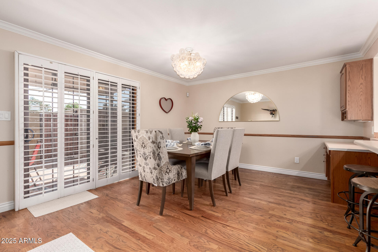
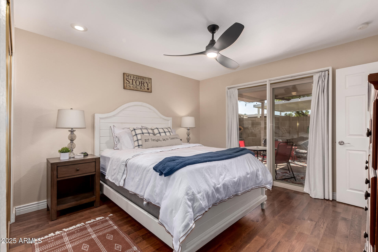
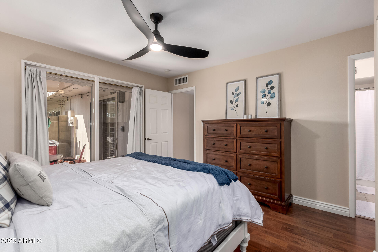
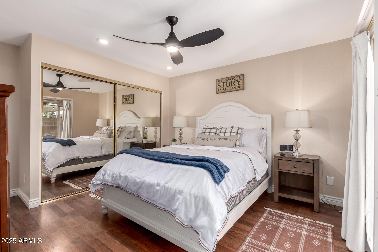
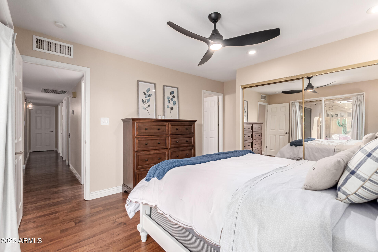
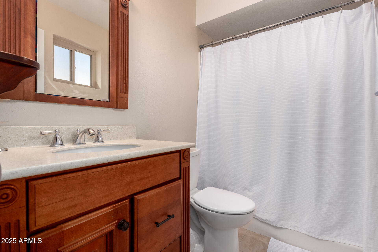
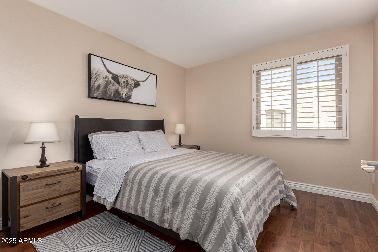
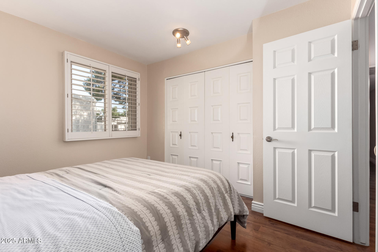
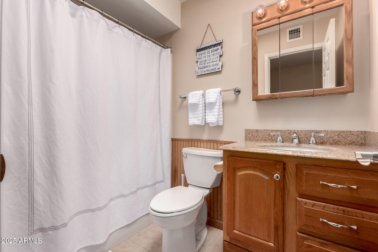
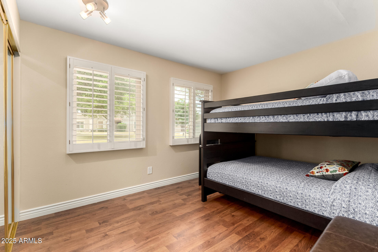
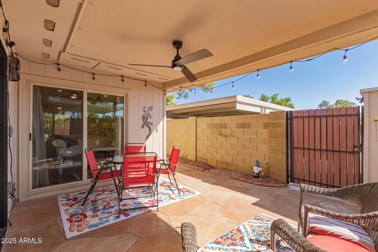
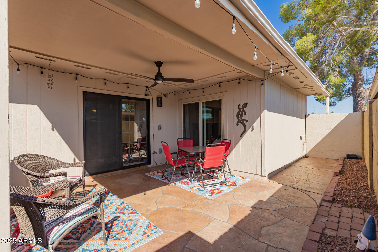
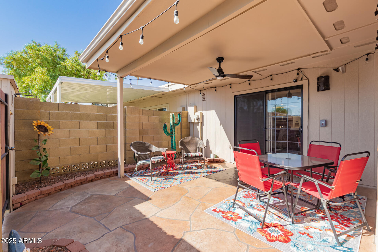
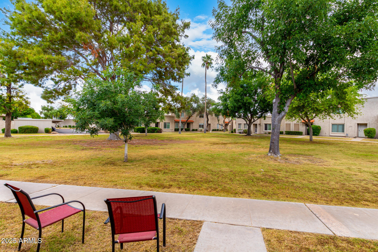
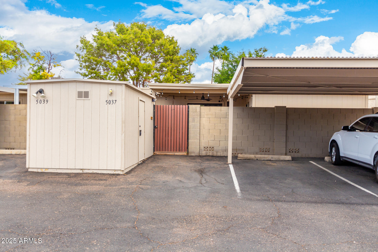
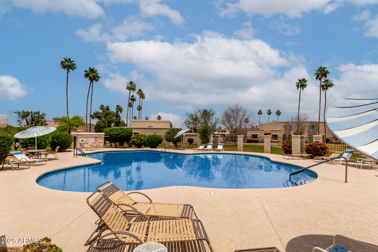
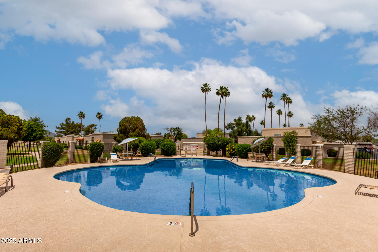
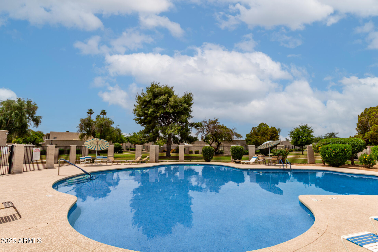
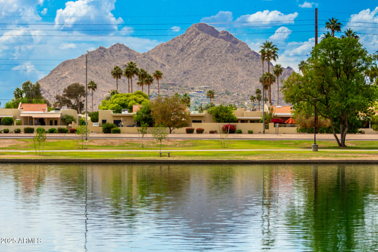
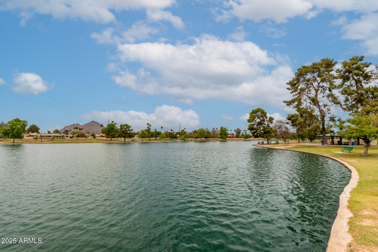
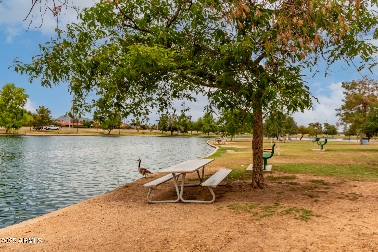
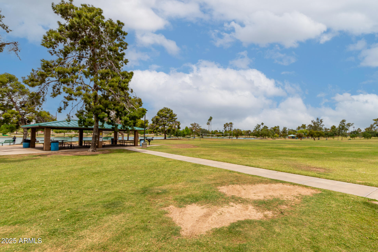
1,440 SQFT end unit, 3 bed 2 full bath townhome with 2 covered parking spaces & storage located close to Old Town. Home can be sold as furnished. The interior has hard surface flooring, skylights and open concept living room. The kitchen has a breakfast bar, workspace area & access to the back patio. The best thing about this home truly is the location. Step outside the front door onto grass or walk 1 minute to Chaparell Lake and the Green Belt providing miles of walking and biking paths and parks. This home has updated electrical, newer AC unit, outside was recently painted and roof recoated. Seller is willing to do a close cost credit. Reasonable HOA covers water, sewer, garbage, landscaping and outside maintenance. There is no thru traffic so a peaceful setting.

Share Property

Location

5037 N 81ST Street, Scottsdale, AZ 85250

Status

Sold

Date Sold

July 18, 2025

Property Amenities

Interior
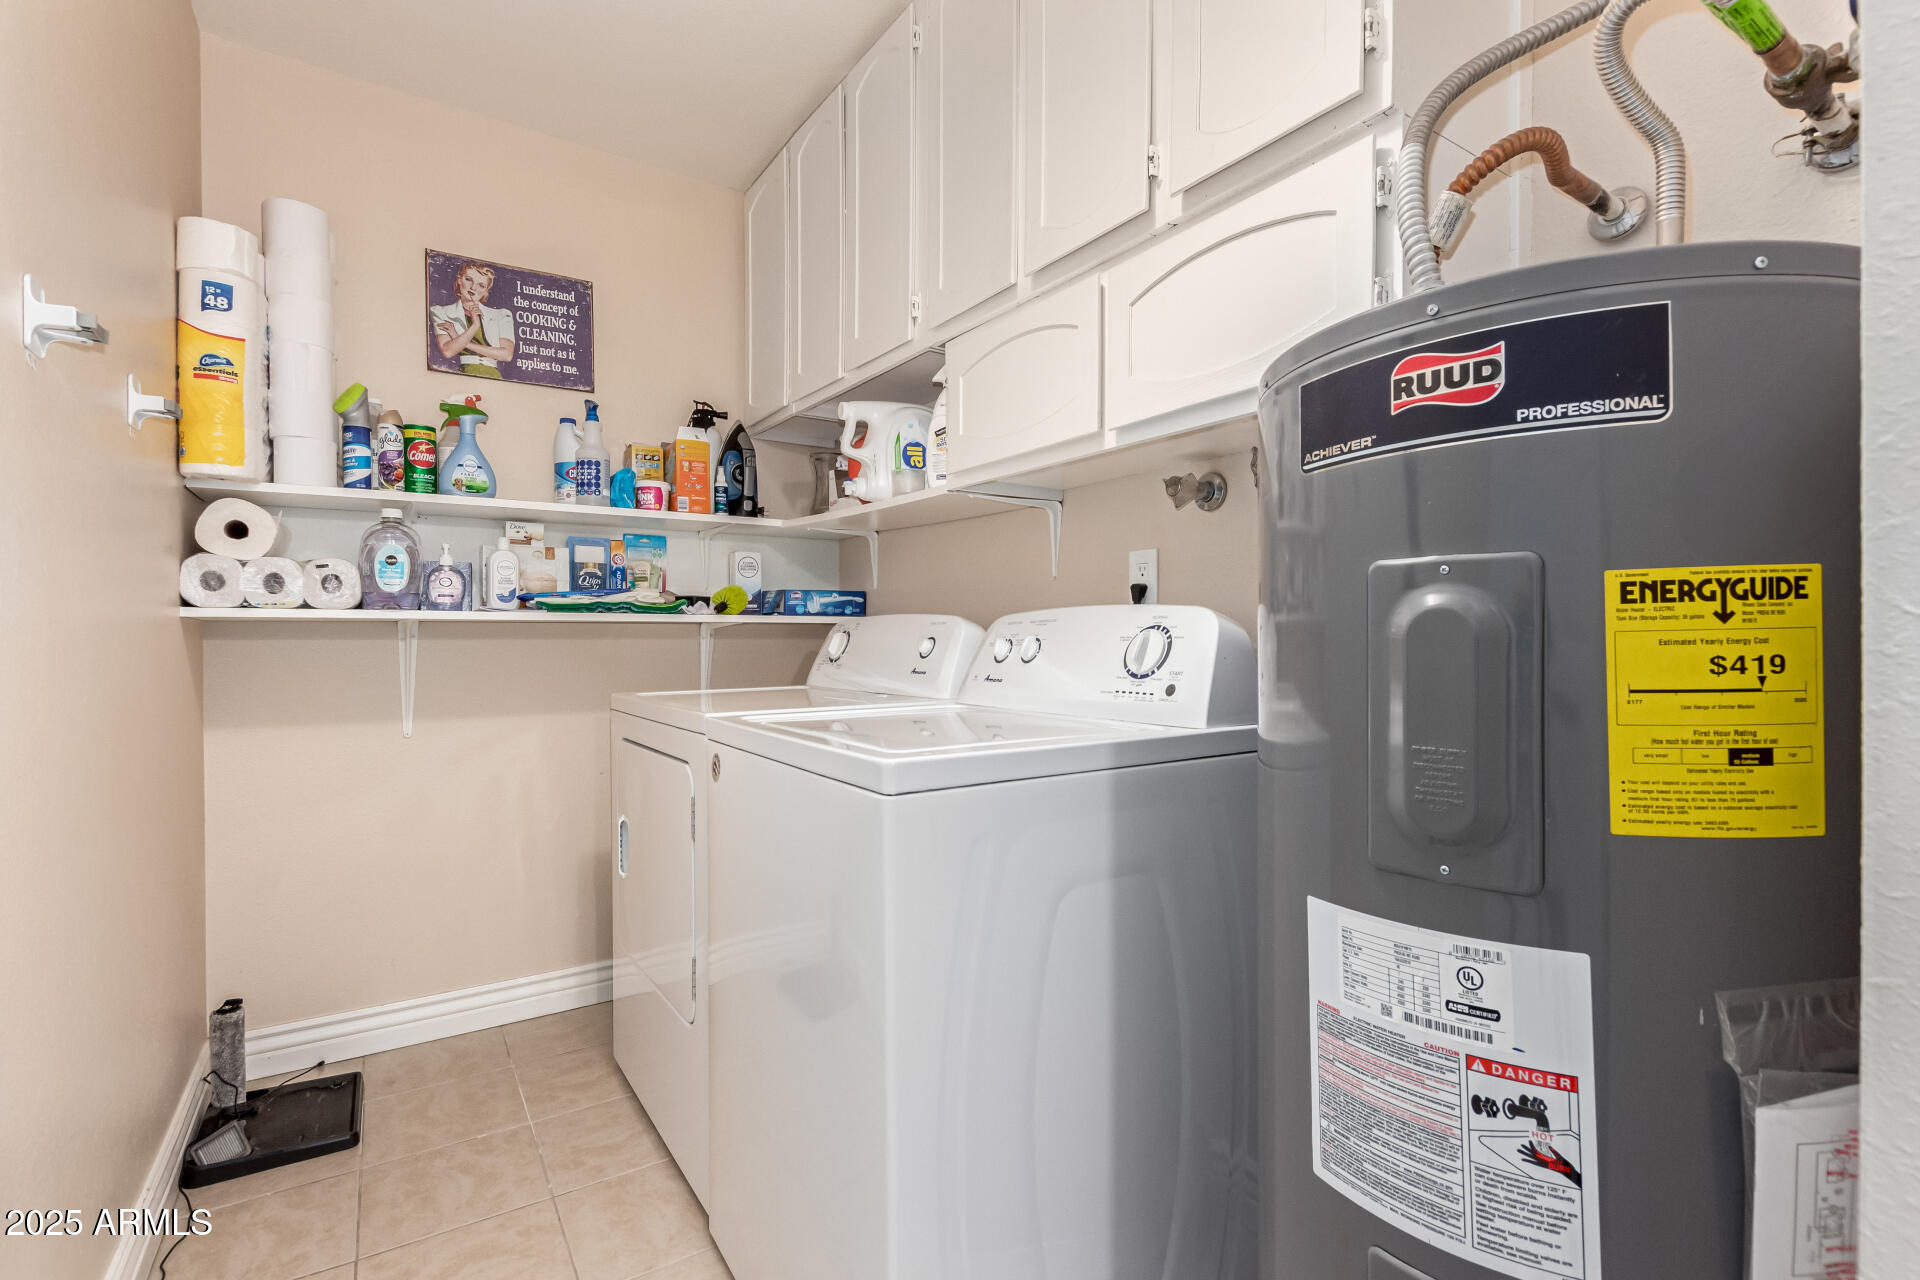
Laundry room Inside, Wshr/Dry Hook Up Only
Appliances Built-in Microwave, Dishwasher, Disposal
Flooring Vinyl
Total Bedrooms: 3
Other Interior Features High Speed Internet, Eat-in Kitchen, Breakfast Bar, No Interior Steps, Full Bth Master Bdrm, Laminate Counters
Area & Lot
Lot Area 2,683 Sq.Ft.
Living area 1,440 Sq.Ft.
MLS® ID 6864108
Year Built 1973
School District Scottsdale Unified District
High School Saguaro High School
Middle School Mohave Middle School
Elementary School Pueblo Elementary School
View Description Mountain(s)
Architecture Styles Ranch
Type Townhouse
Status Sold
Exterior
Stories 1
Pool None
Air conditioning Central Air, Ceiling Fan(s)
Heat type Electric, Ceiling
Disability Features Bath Grab Bars
Water Source City Water
Sewer Public Sewer
Parking Assigned
Lot Features None, East/West Exposure
Roof Built-Up
Finance
Sales Price $450,000
HOA Fees $276 monthly
Real Estate Tax $1,388 yearly

Scottsdale

Work With Casey

When the stakes are high, experience matters. Work with Casey Reinke for disciplined guidance, thoughtful strategy, and a business-minded approach to your real estate goals.
