Leave a Message

Thank you for your message. I will be in touch with you shortly.

5024 E LE MARCHE Avenue
VIEW PHOTOS
Courtesy of Keller Williams Realty Sonoran Living, Andrew R Bloom Listing Contact: 480-508-0715 
$1,275,000

5024 E LE MARCHE Avenue

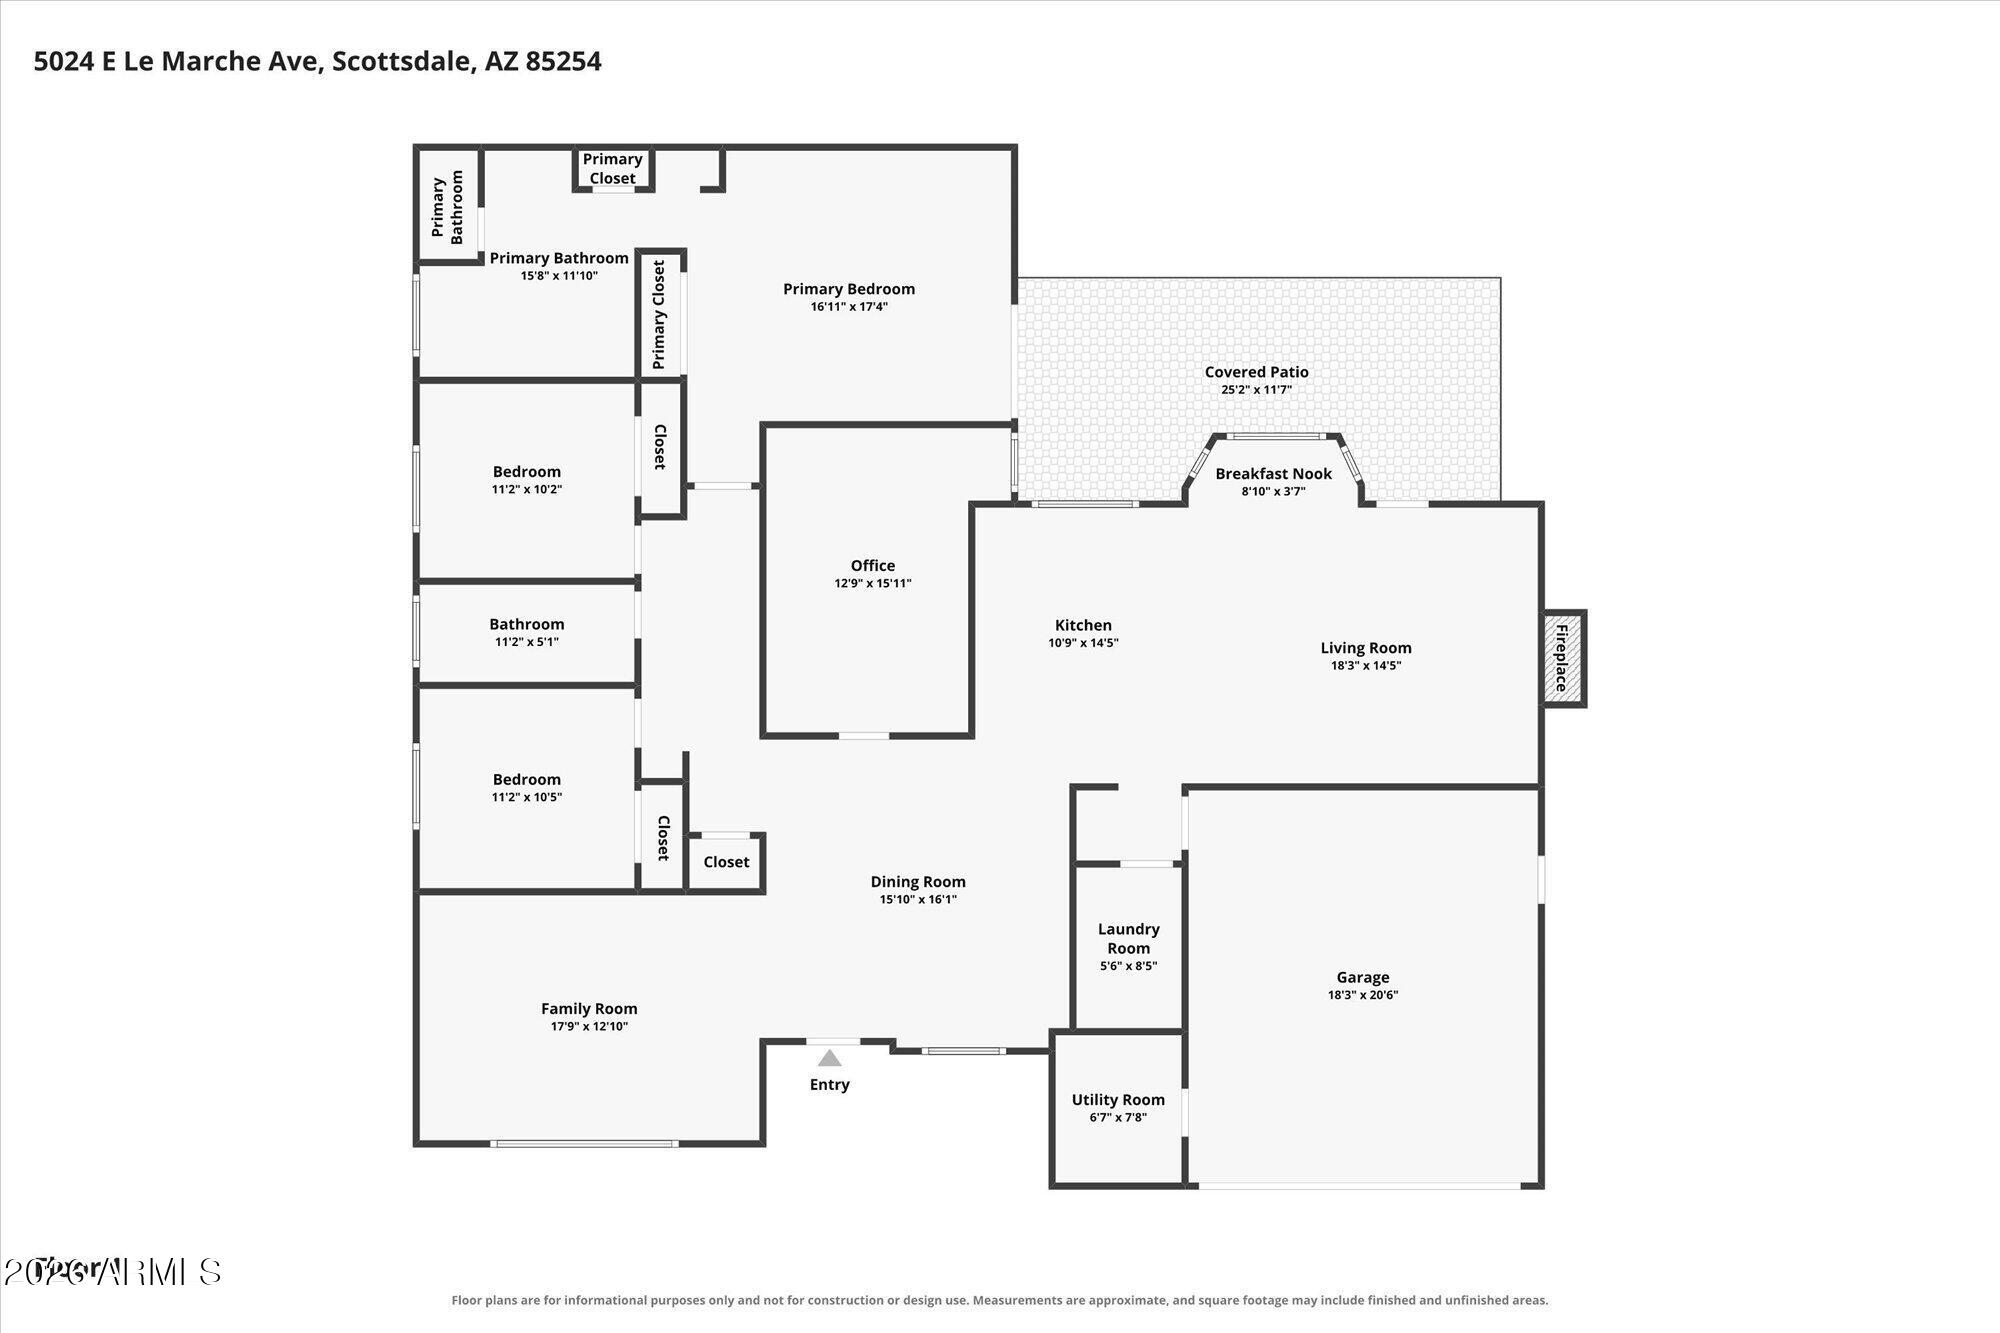
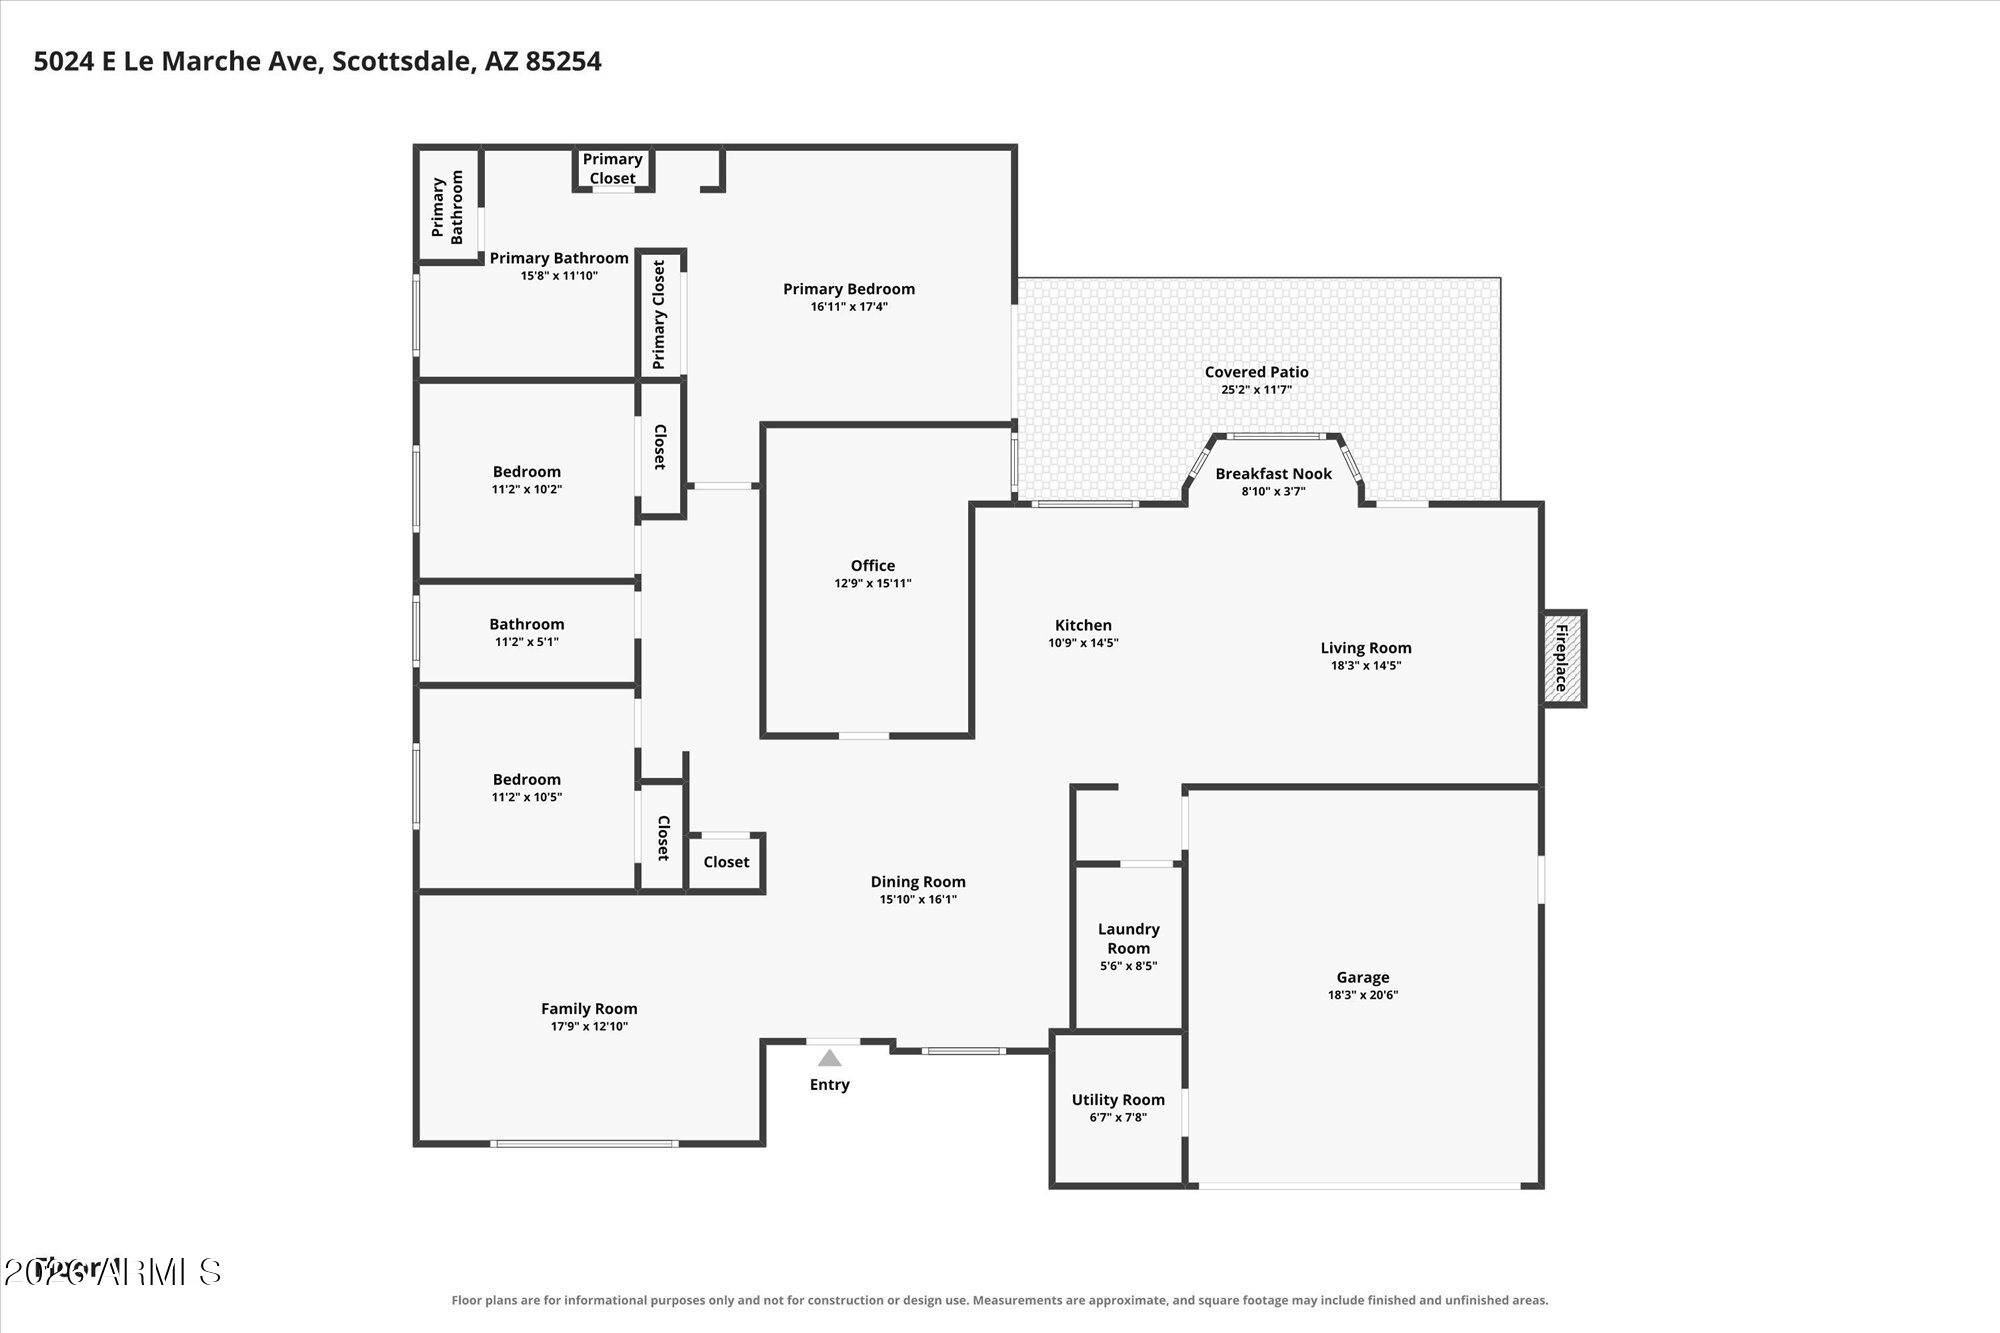
3 Beds 2 Baths 2,216 Sq.Ft. 10,453 Sq.Ft.

Description

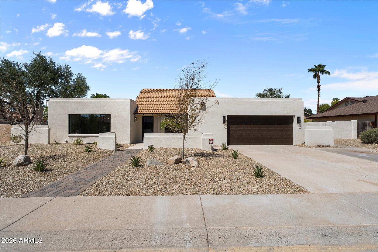
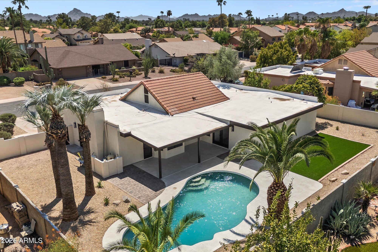
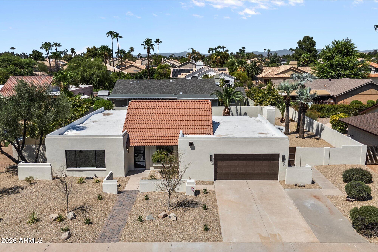
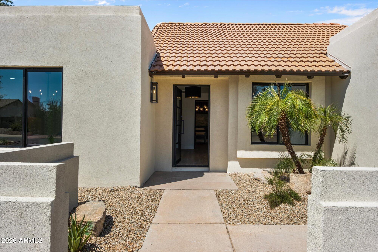
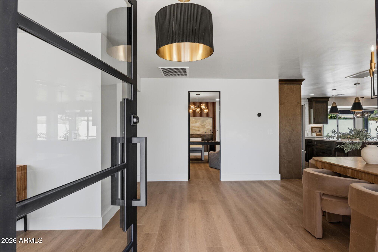
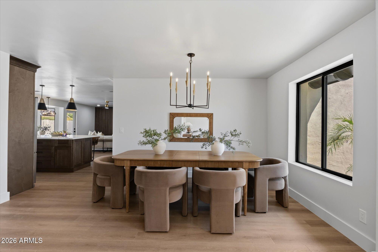
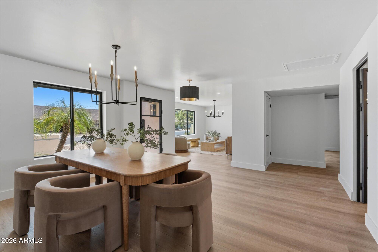
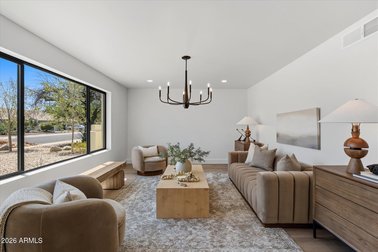
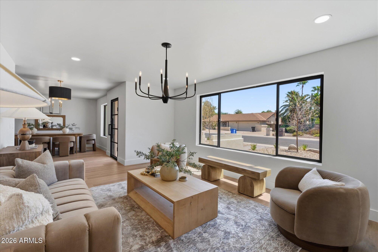
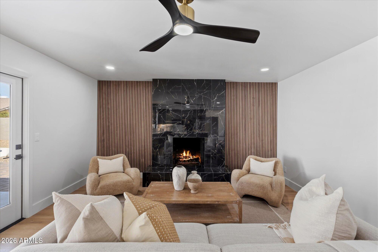
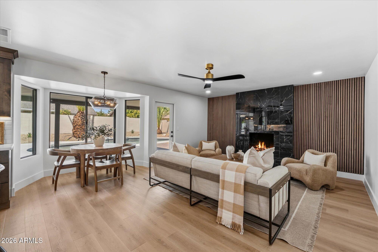
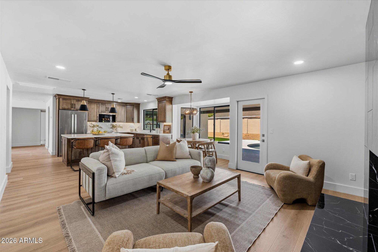
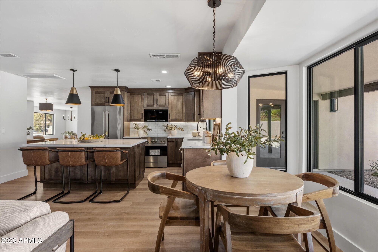
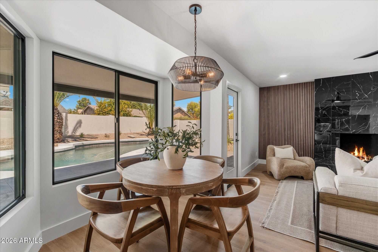
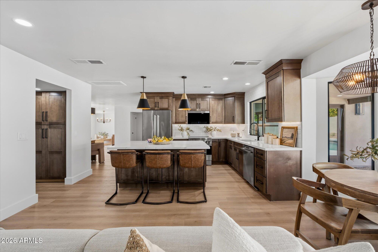
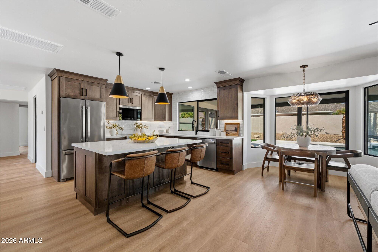
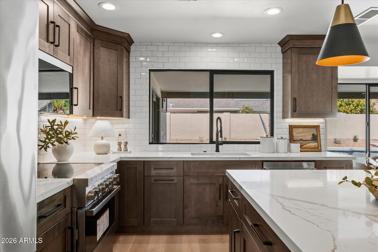
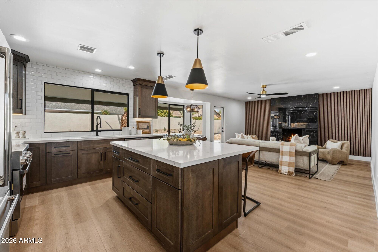
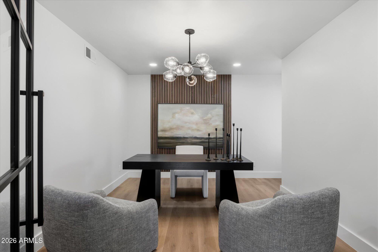
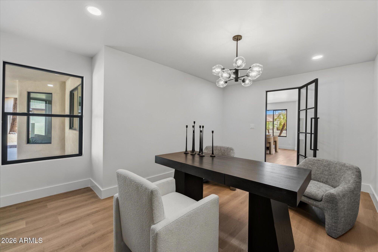
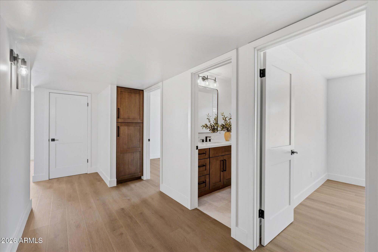
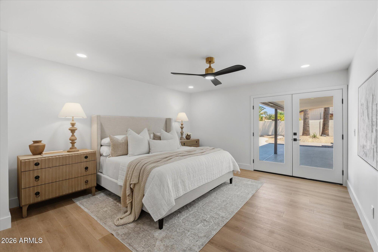
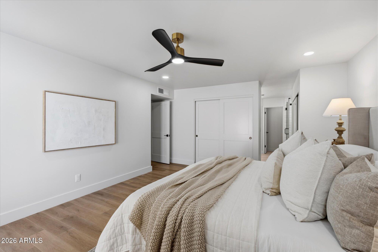
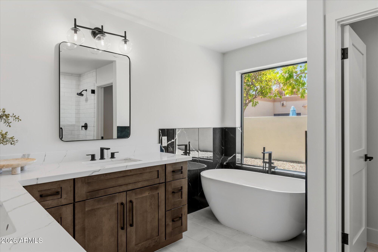
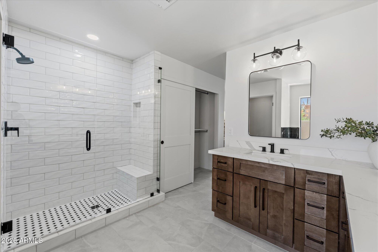
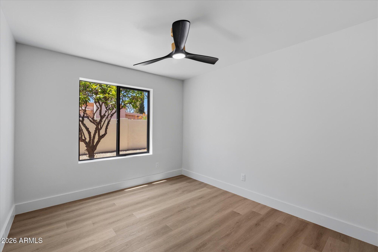
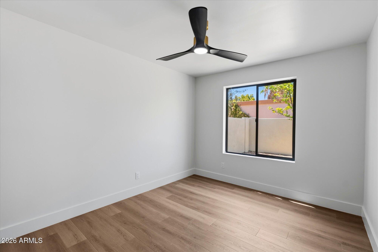
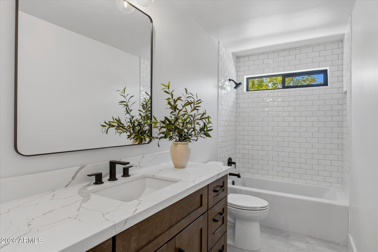
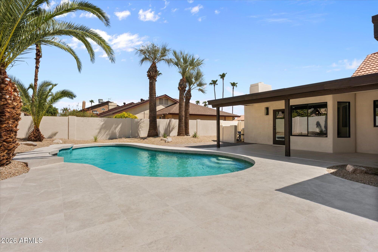
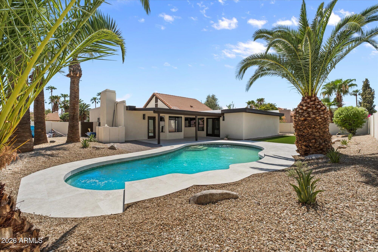
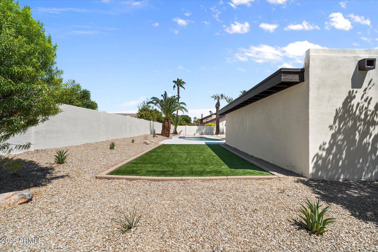
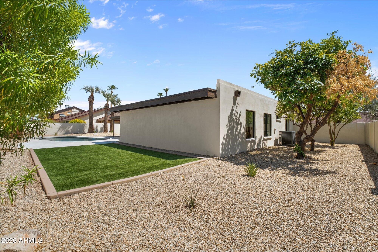
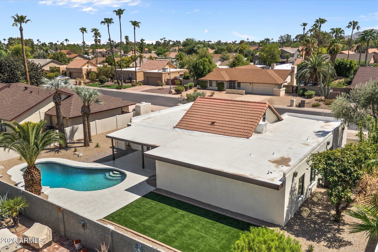
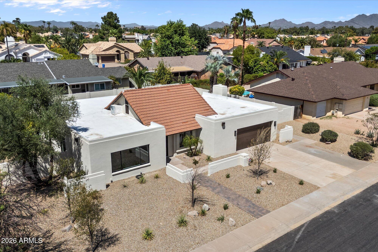
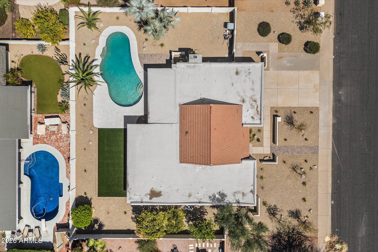
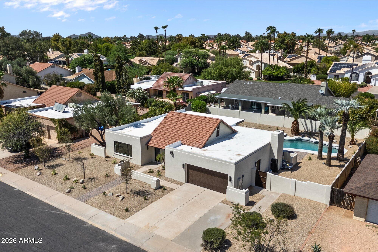
BRAND NEW REMODEL in Scottsdale's ''Magic Zip Code'' 85254! Completely reimagined and move-in ready. This home was carefully curated to deliver the WOW factor! Fresh modern finishes pair living areas that flow seamlessly into newly remodeled custom kitchen, primary suite and guest bedrooms & bathrooms. The dedicated office/den is a game changer- perfect for working from home, a playroom or flex space. Abundant natural light welcomes everyday living and entertaining. Step outside to your own backyard paradise with a beautiful pool, generous patio and plenty of room to relax and entertain. A gorgeous home just minutes from Kierland Commons, Scottsdale Quarter and the newly reimagined PV District! What memories will you create...?

Share Property

Location

5024 E LE MARCHE Avenue, Scottsdale, AZ 85254

Status

Sold

Date Sold

October 2, 2026

Property Amenities

Interior
Laundry room Inside, Wshr/Dry Hook Up Only
Fireplace Wood Burning
Appliances Refrigerator, Built-in Microwave, Dishwasher, Disposal, Electric Range, Electric Oven
Flooring Vinyl
Total Bedrooms: 3
Full Bathrooms: 2
Other Interior Features Quartz Countertops, High Speed Internet, Double Vanity, Breakfast Bar, 9 Flat Ceilings, No Interior Steps, Kitchen Island, Pantry, Full Bth Master Bdrm, Separate Shwr Tub
Area & Lot
Total area 2,216 Sq.Ft.
Lot Area 10,453 Sq.Ft.
Living area 2,216 Sq.Ft.
MLS® ID 7069622
Year Built 1983
School District Paradise Valley Unified District
High School Horizon High School
Middle School Sunrise Middle School
Elementary School Liberty Elementary School
Architecture Styles Spanish
Type Residential
Status Sold
Exterior
Stories 1
Pool Play Pool, Diving Pool
Air conditioning Central Air, Ceiling Fan(s), Programmable Thmstat
Heat type Electric
Water Source Public
Garage Space 2.0
Security Features Fire Sprinkler System, Security System Owned
Sewer Public Sewer
Parking Attached Garage, RV Gated, Garage Door Opener
Lot Features North/South Exposure, Desert Back, Desert Front, Synthetic Grass Back, Irrigation Front, Irrigation Back
Roof Tile, Rolled/Hot Mop
Finance
Sales Price $1,275,000
Real Estate Tax $3,624 yearly

360 Virtual Tour

Take a tour of this property

Work With Casey

When the stakes are high, experience matters. Work with Casey Reinke for disciplined guidance, thoughtful strategy, and a business-minded approach to your real estate goals.
