Leave a Message

Thank you for your message. I will be in touch with you shortly.

501 W HONONEGH Drive 2
VIEW PHOTOS
Courtesy of Keller Williams Realty Sonoran Living, Kimberly Banks Listing Contact: 951-505-7454 
$255,000

501 W HONONEGH Drive 2

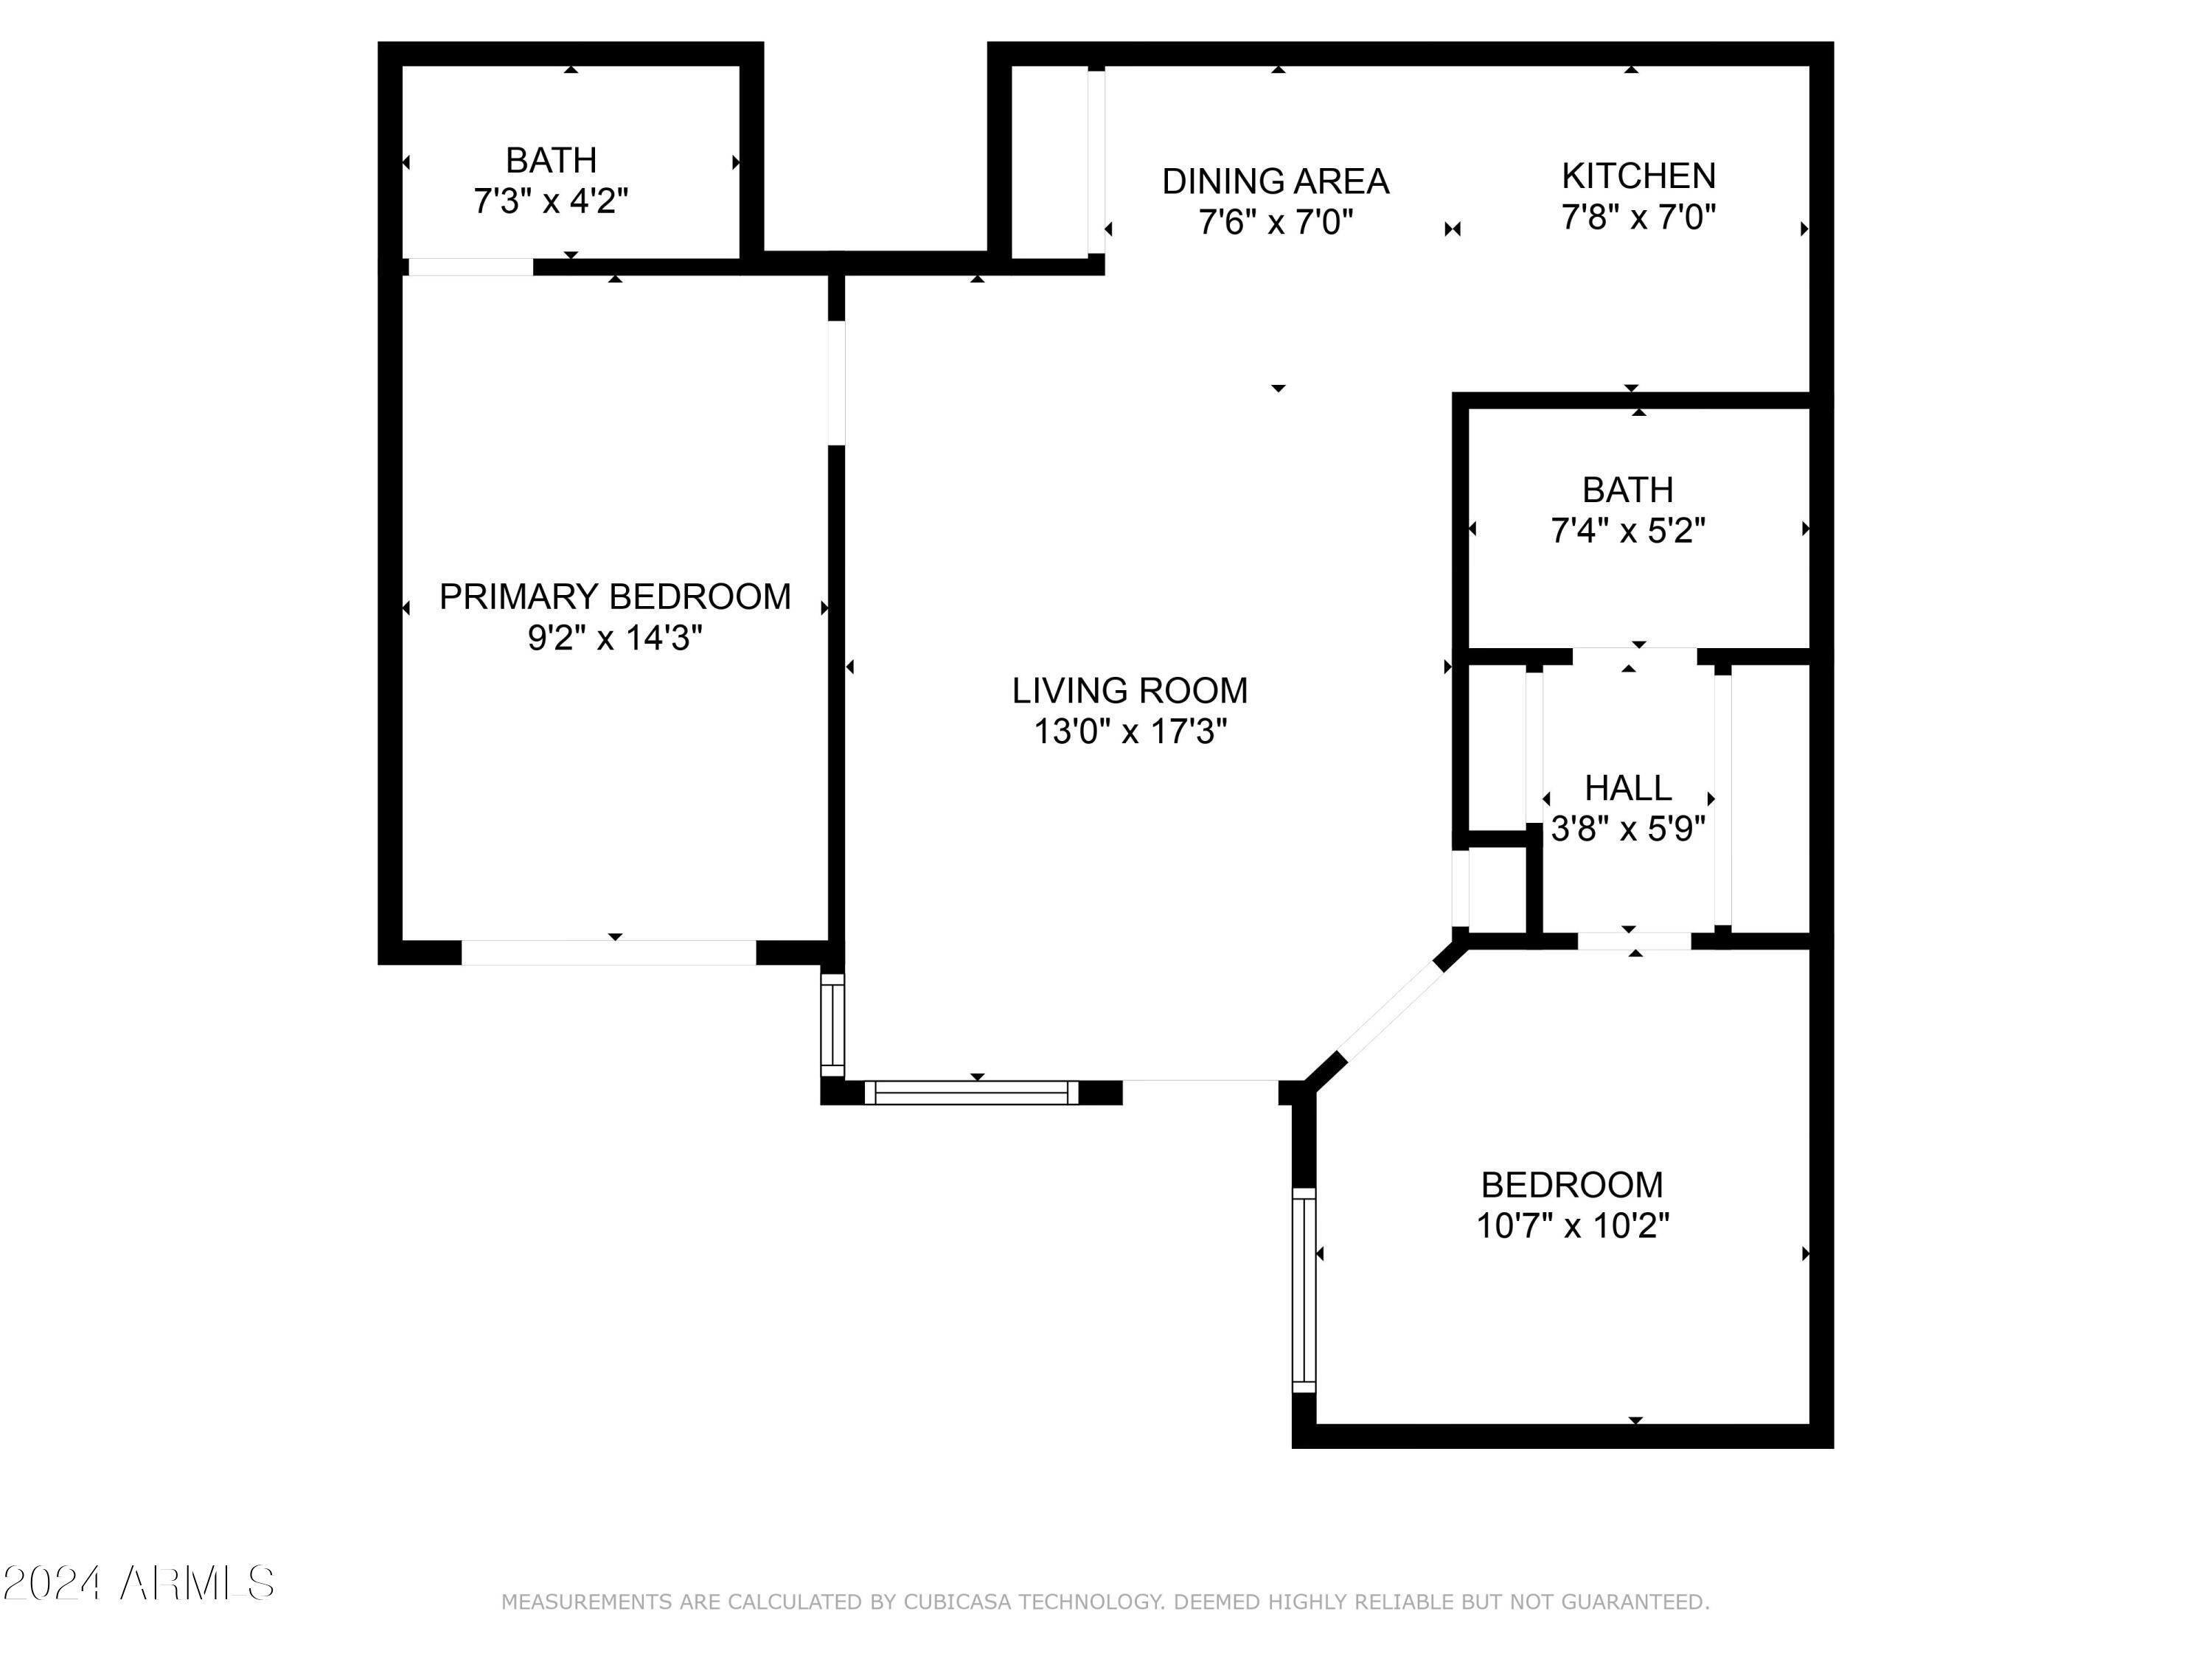
2 Beds 2 Baths 863 Sq.Ft. 1,050 Sq.Ft.

Description

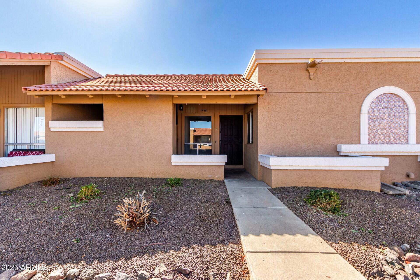
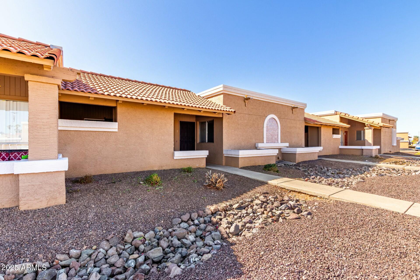
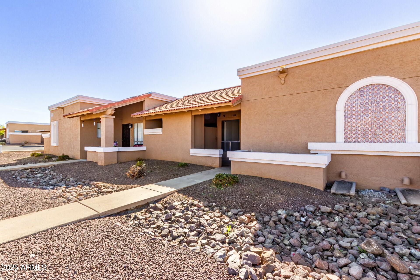
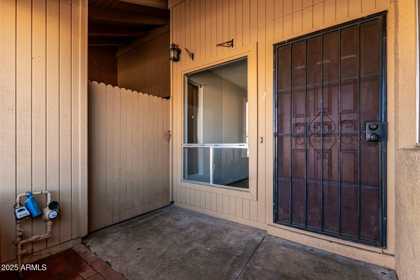
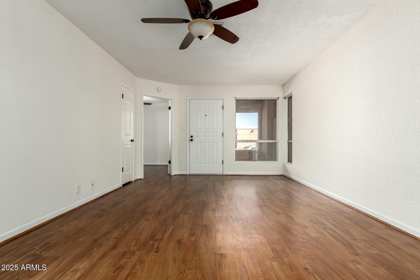
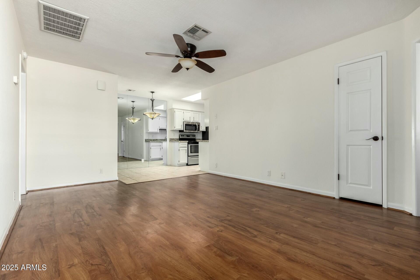
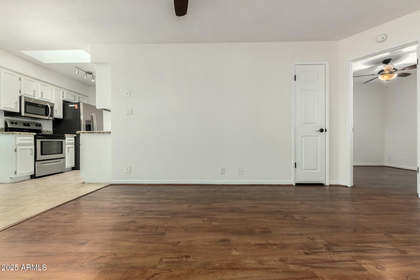
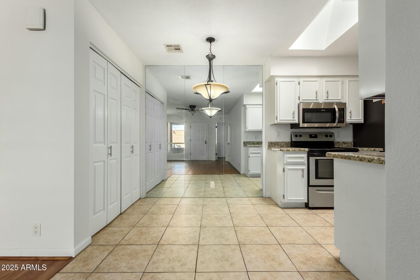
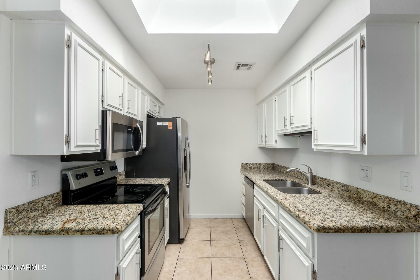
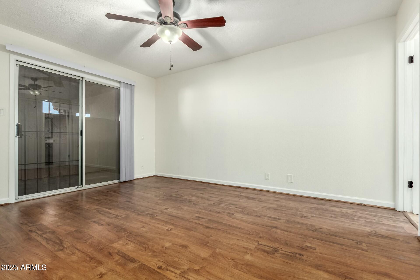
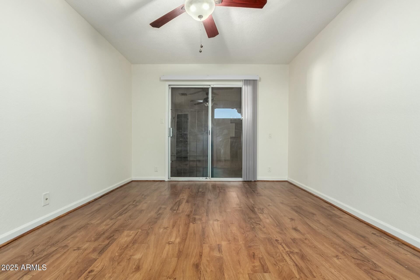
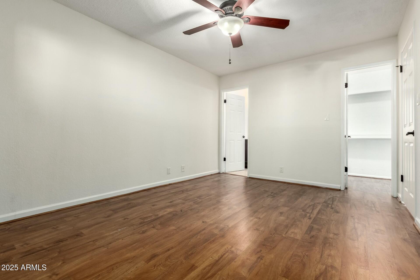
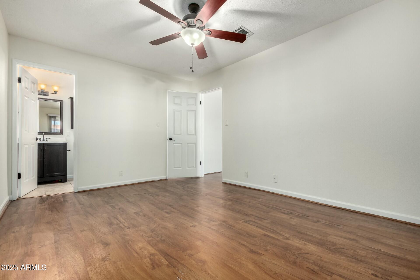
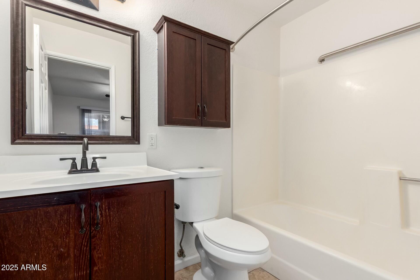
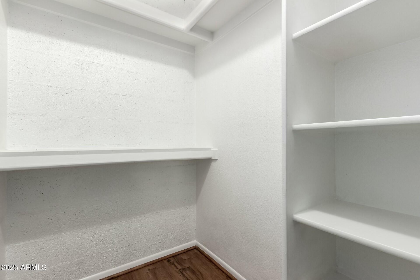
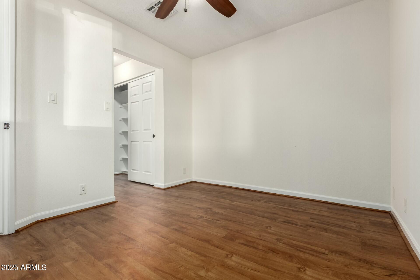
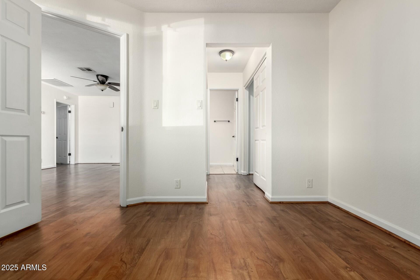
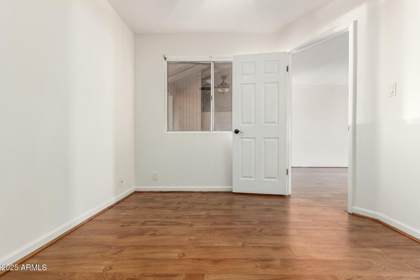
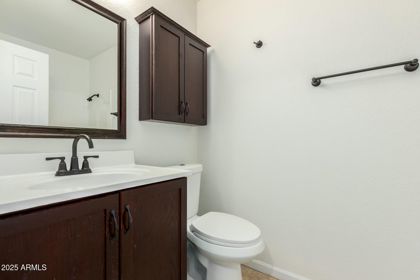
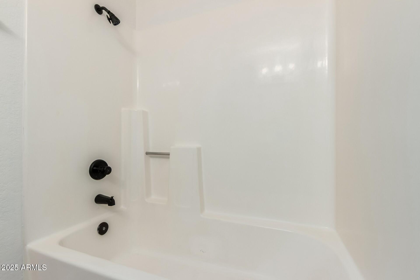
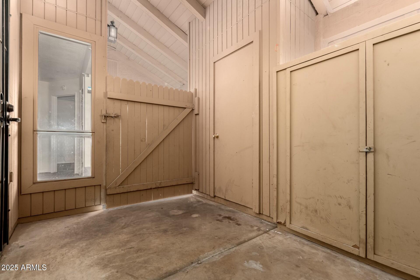
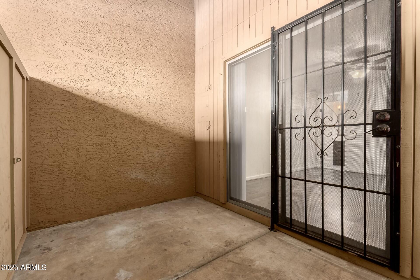
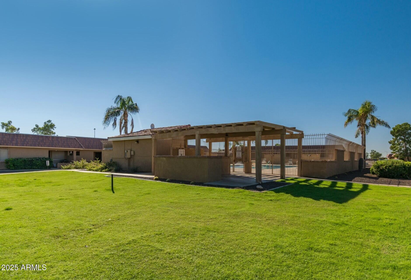
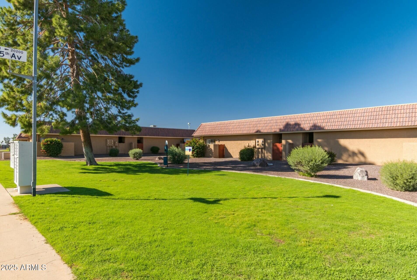
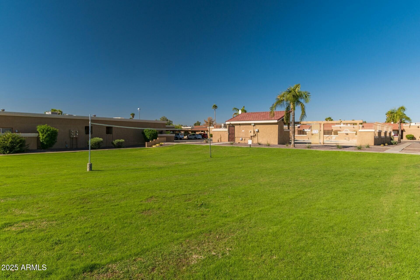
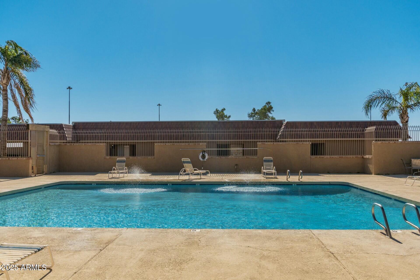
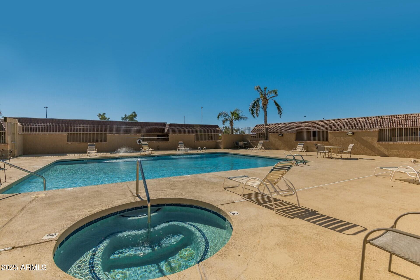
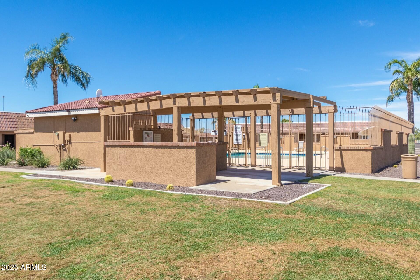
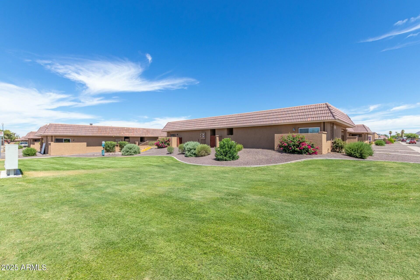
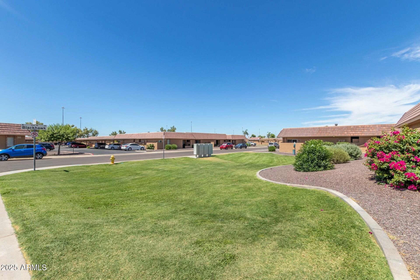
This 2-bed, 2-bath condo blends modern comfort with timeless charm. The open floor plan seamlessly connects the living, dining, and kitchen areas, filled with natural light. The primary suite offers a peaceful retreat with an en-suite bath, while the second bedroom also features a full en-suite bath, providing flexibility for guests or a home office. Enjoy a private gated patio and easy access to the community pool. A true gem!

Share Property

Location

501 W HONONEGH Drive 2, Phoenix, AZ 85027

Status

Sold

Date Sold

June 2, 2025

Property Amenities

Interior
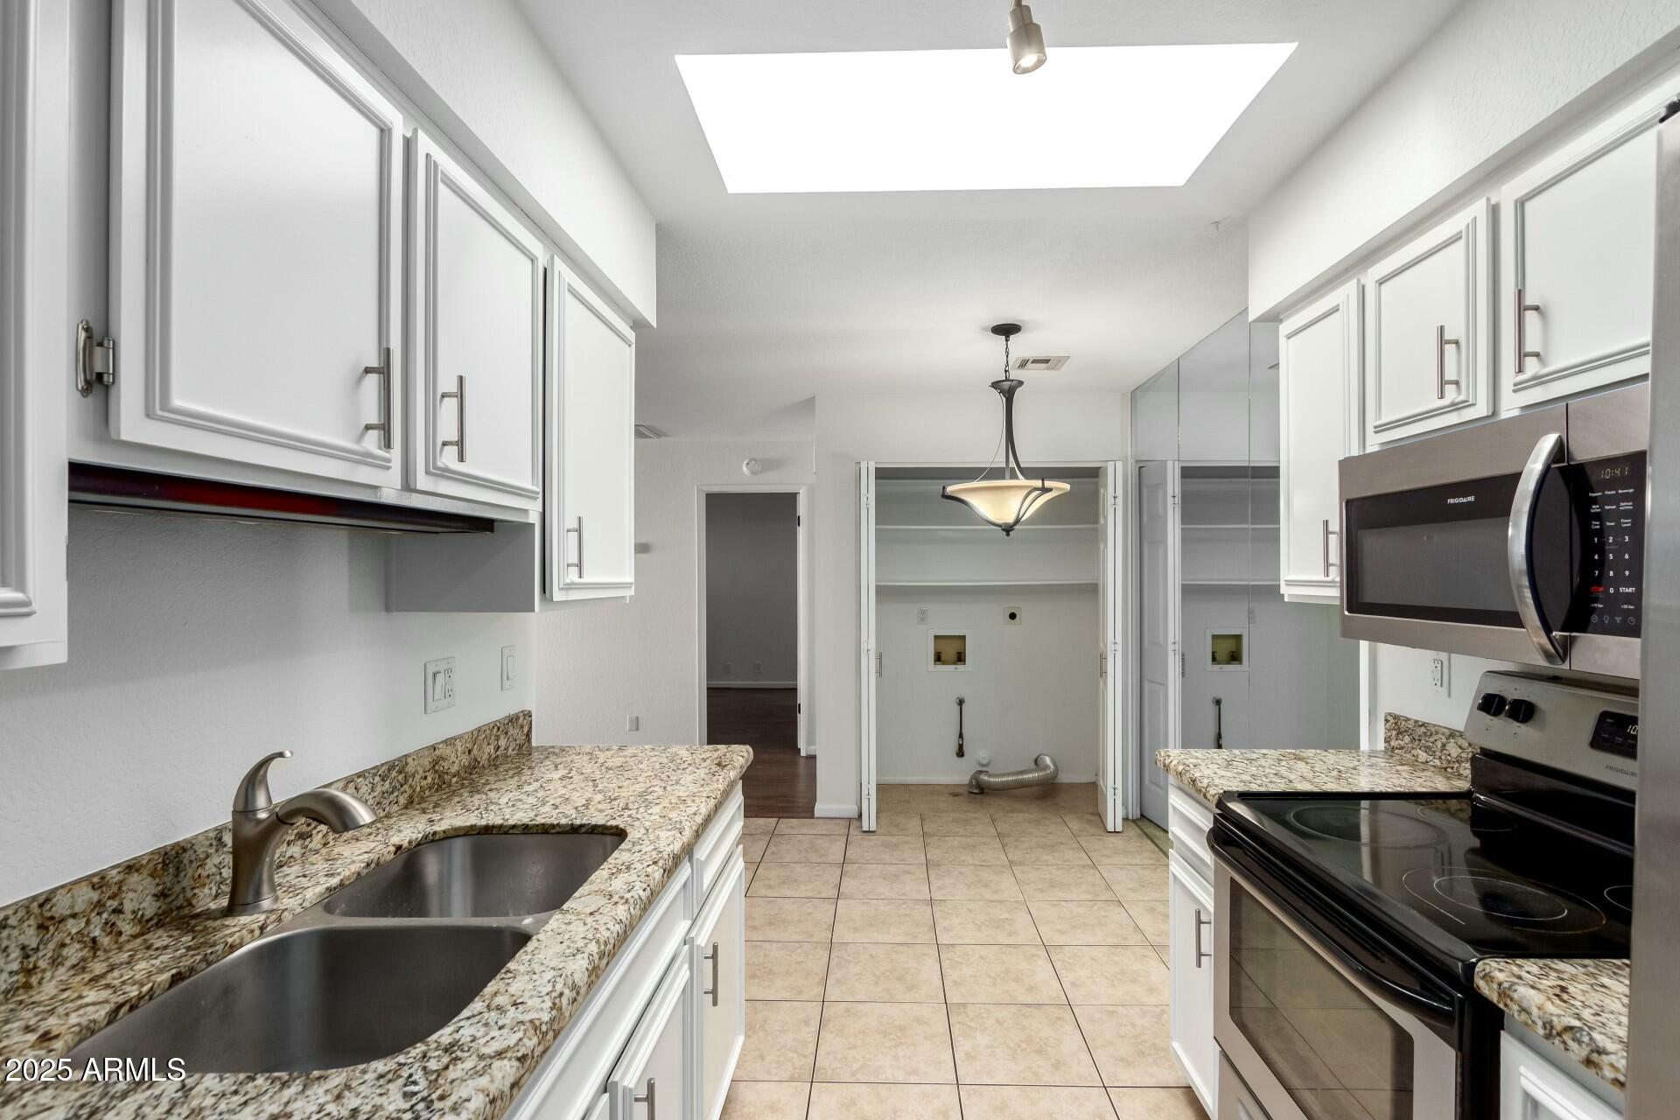
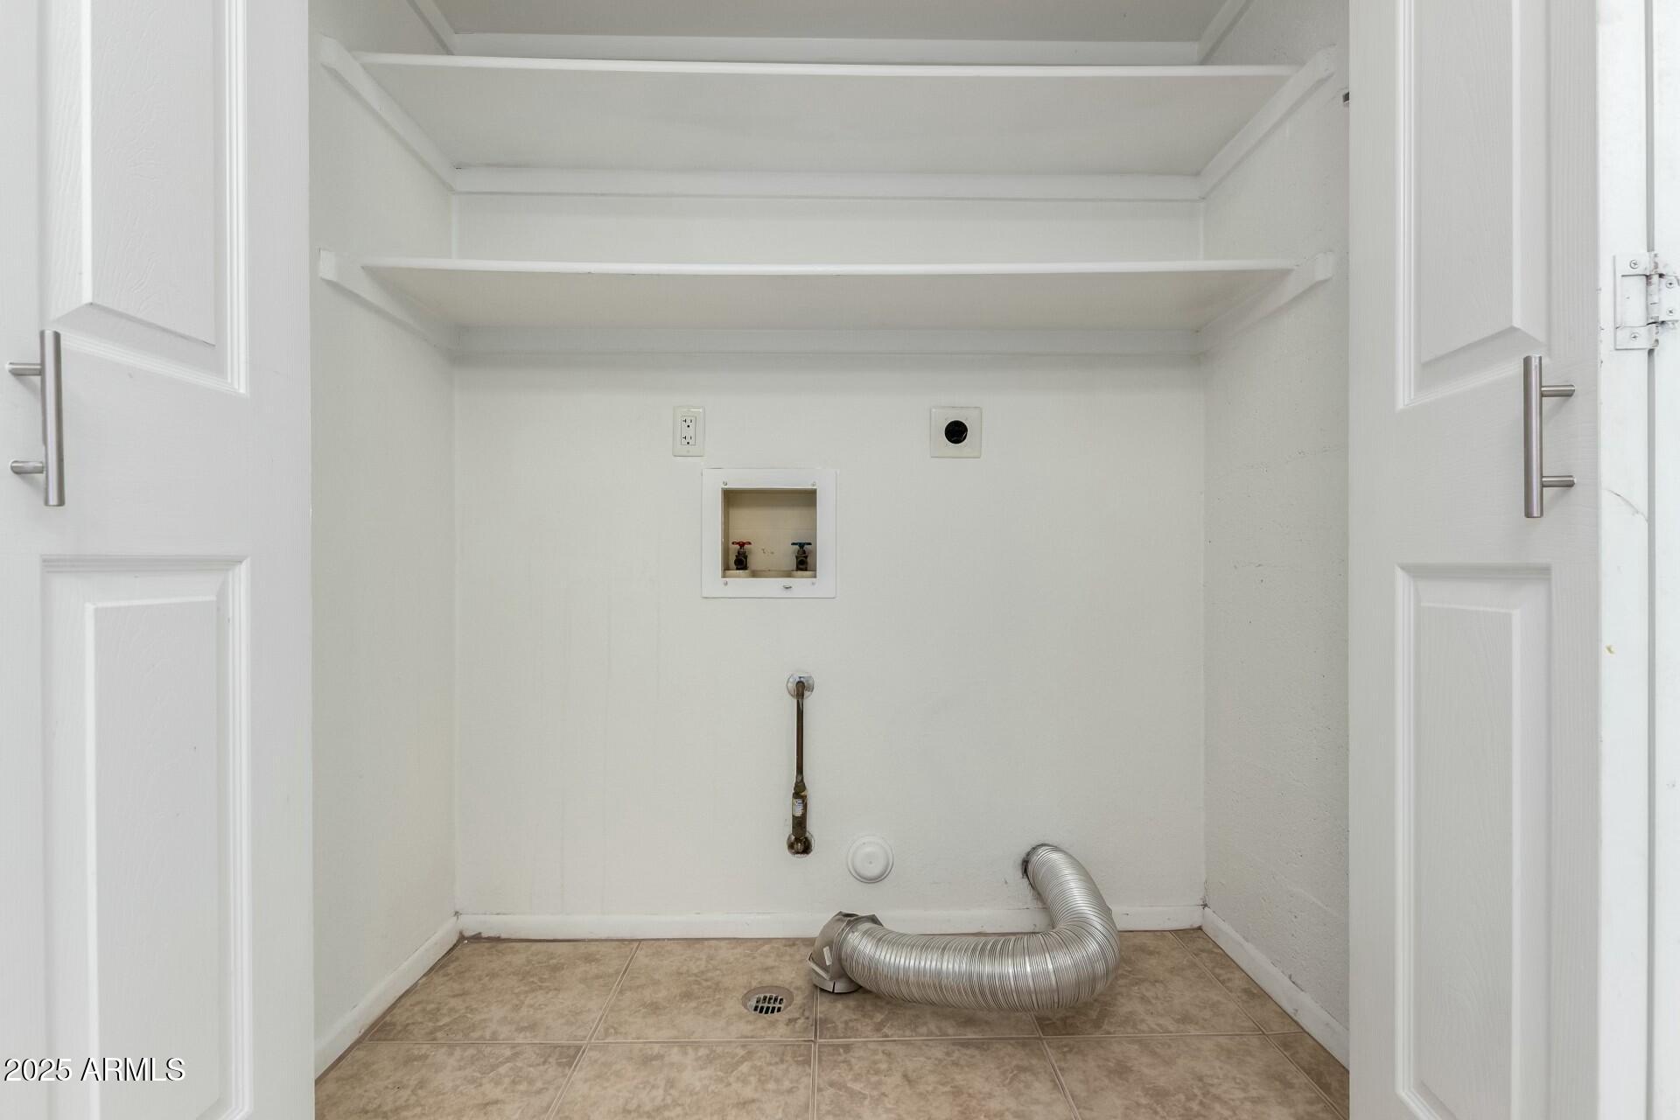
Laundry room Wshr/Dry Hook Up Only
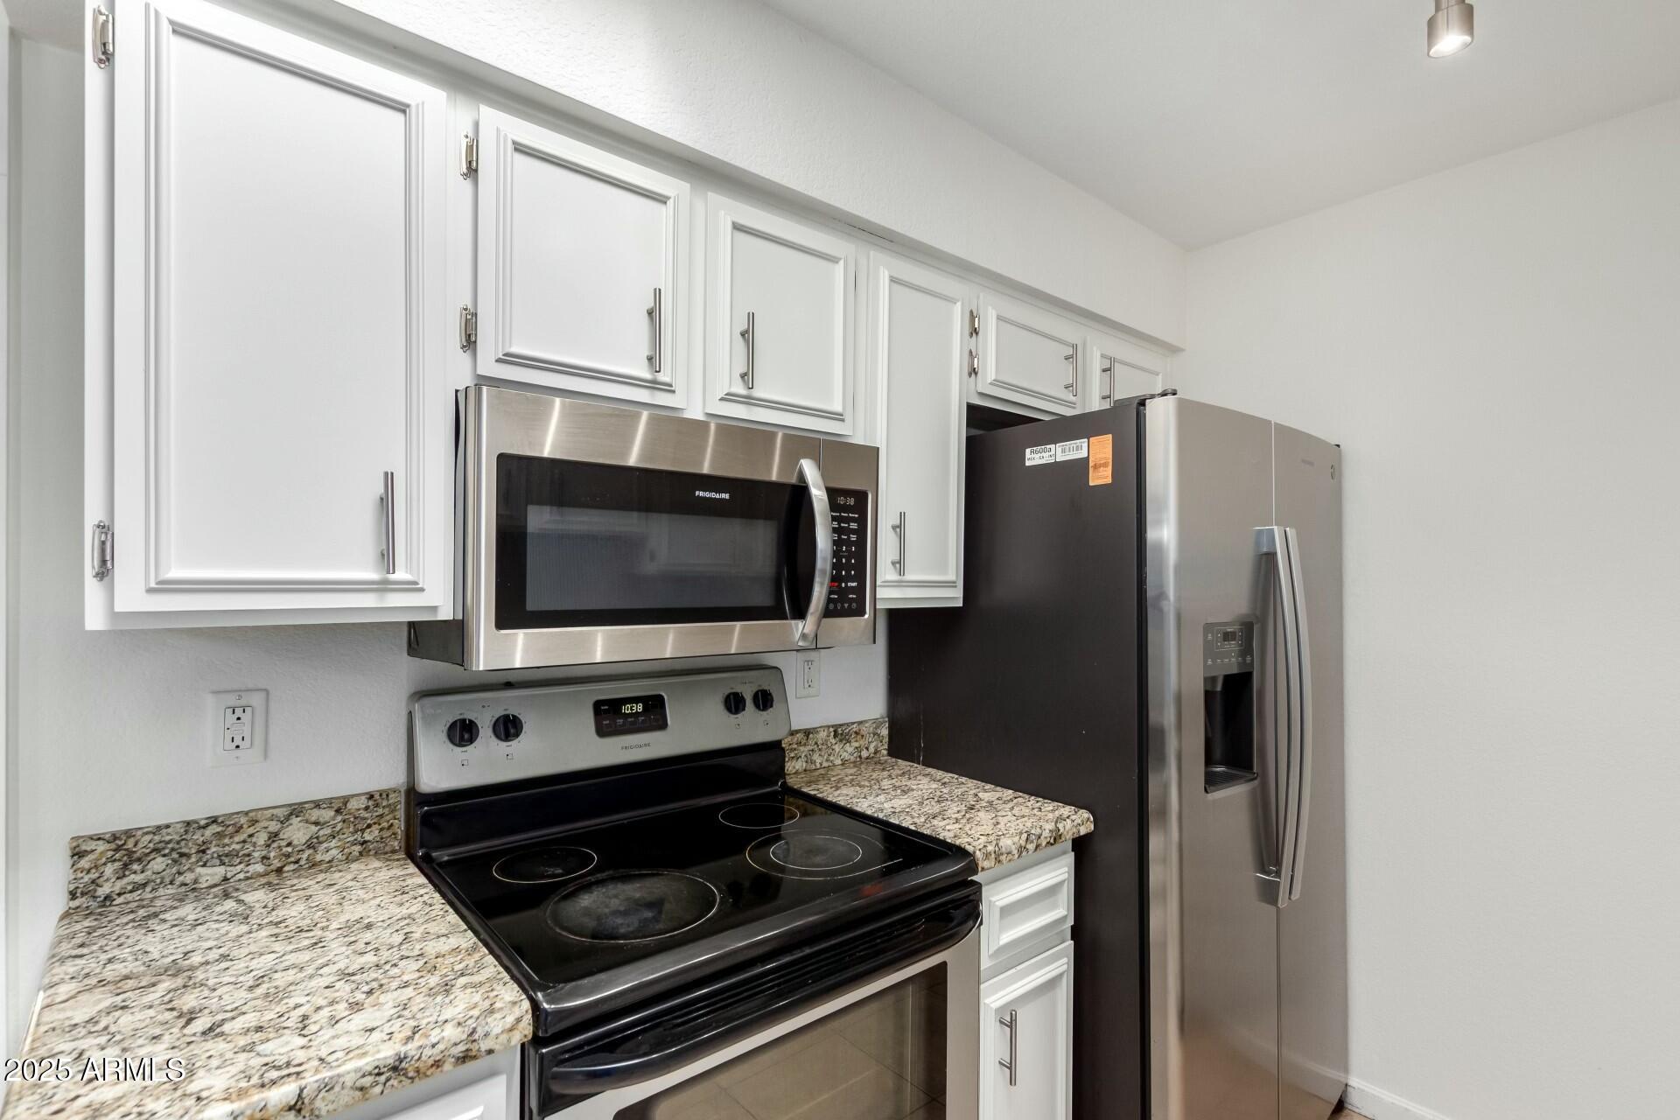
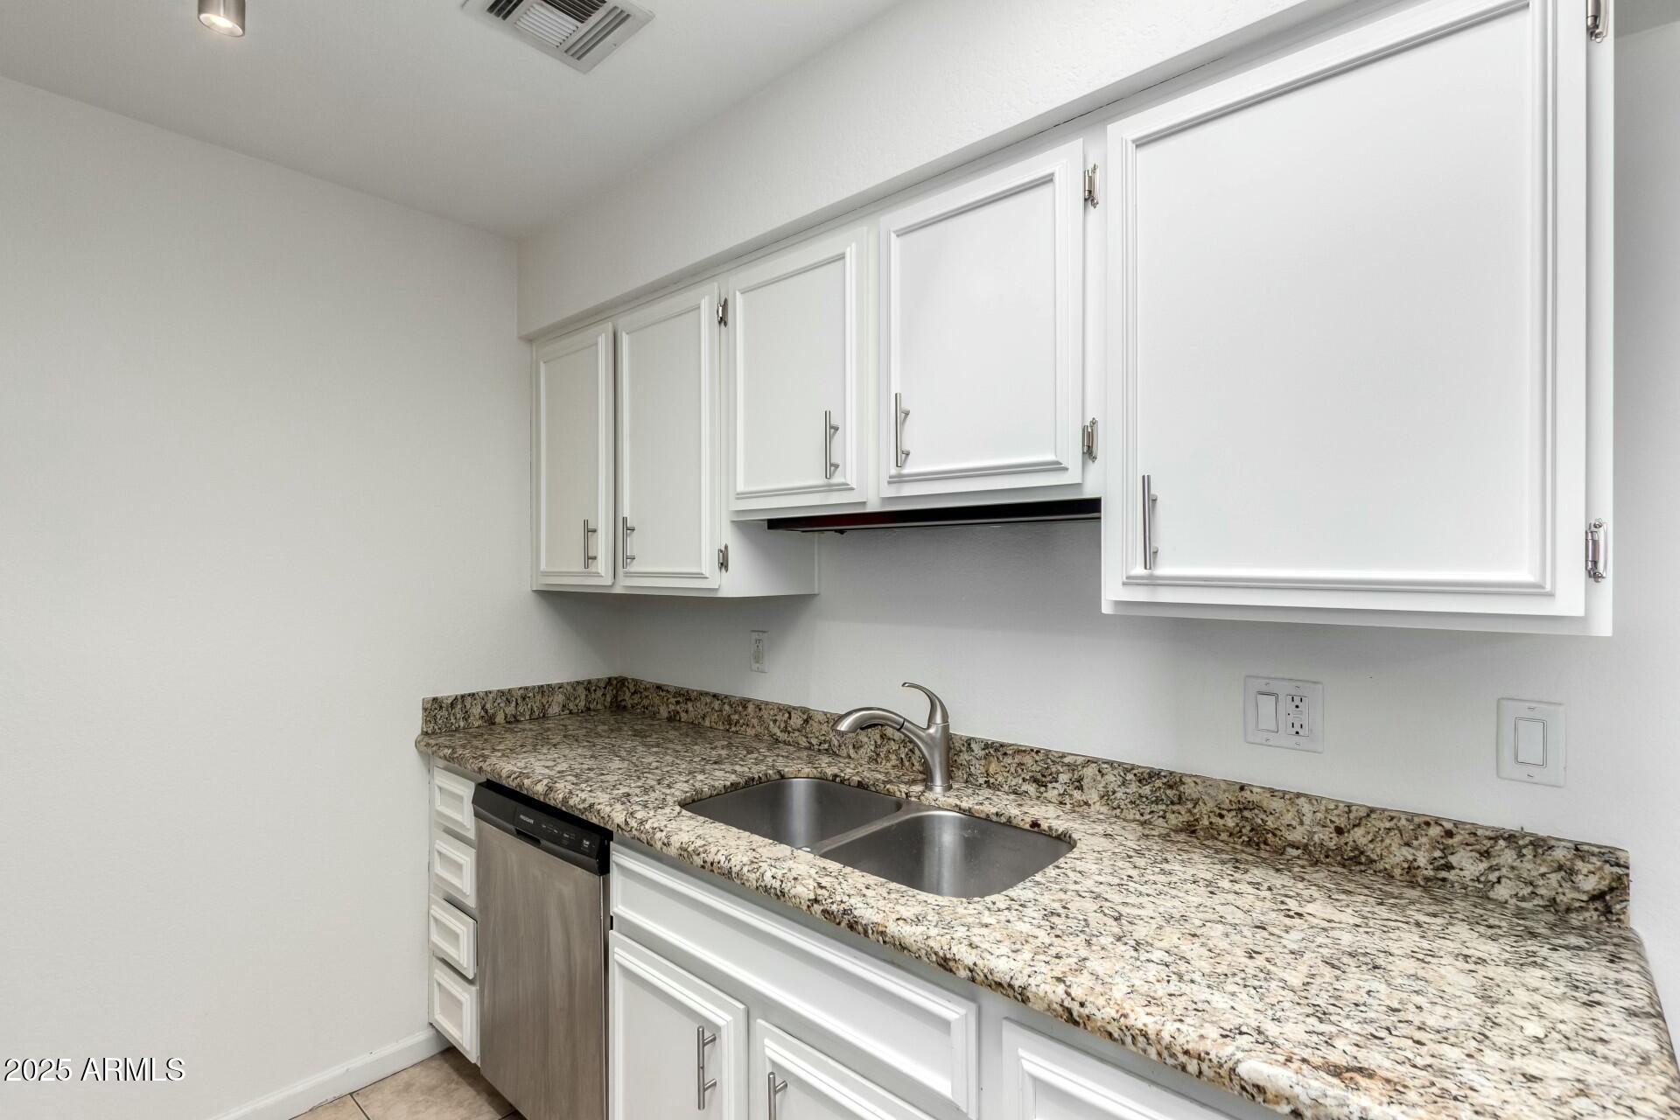
Appliances Refrigerator, Built-in Microwave, Dishwasher, Electric Cooktop
Flooring Laminate, Tile
Total Bedrooms: 2
Other Interior Features Eat-in Kitchen, 3/4 Bath Master Bdrm
Area & Lot
Lot Area 1,050 Sq.Ft.
Living area 863 Sq.Ft.
MLS® ID 6818536
Year Built 1984
School District Deer Valley Unified District
High School Deer Valley High School
Middle School Deer Valley Middle School
Elementary School Esperanza Elementary School
Type Condo
Status Sold
Exterior
Stories 1
Pool None
Air conditioning Central Air, Ceiling Fan(s)
Heat type Electric
Water Source Pvt Water Company
Sewer Public Sewer
Lot Features North/South Exposure, Gravel/Stone Front, Grass Front, Auto Timer H 2 O Front
Roof Foam
Finance
Sales Price $255,000
HOA Fees $165 monthly
Real Estate Tax $533 yearly

Work With Casey

When the stakes are high, experience matters. Work with Casey Reinke for disciplined guidance, thoughtful strategy, and a business-minded approach to your real estate goals.
