Leave a Message

Thank you for your message. I will be in touch with you shortly.

4949 E Shaw Butte Drive
VIEW PHOTOS
Courtesy of Keller Williams Realty Sonoran Living, John A Sposato Listing Contact: 602-571-3730 
$756,800

4949 E Shaw Butte Drive

3 Beds 3 Baths 2,613 Sq.Ft. 0.27 Acres

Description

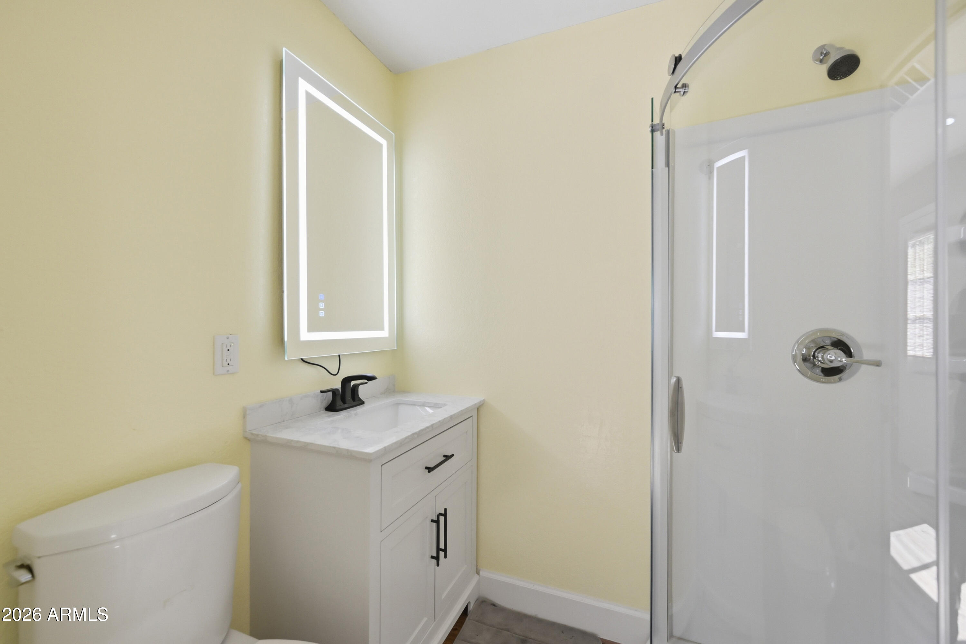
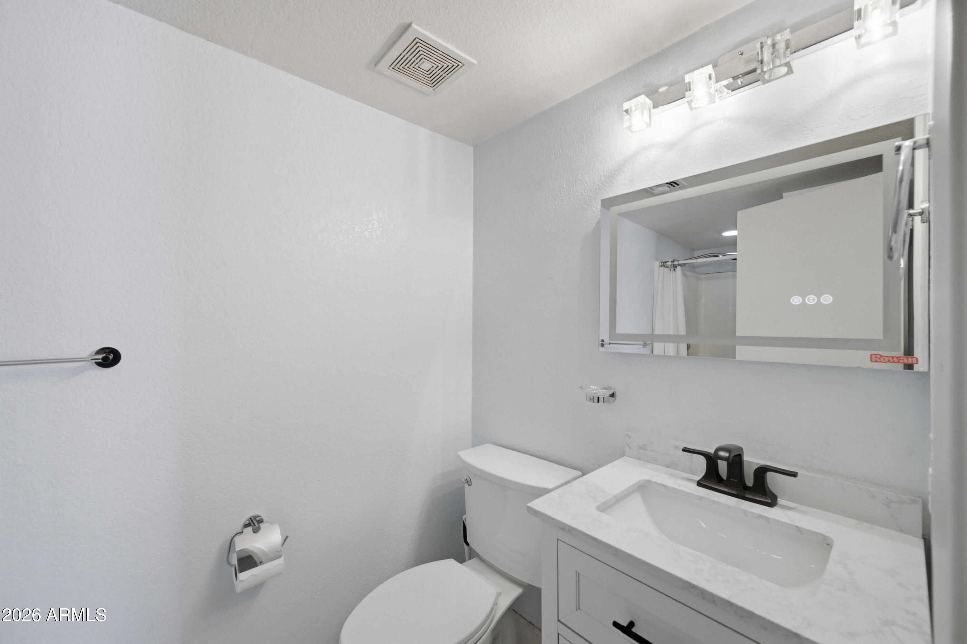
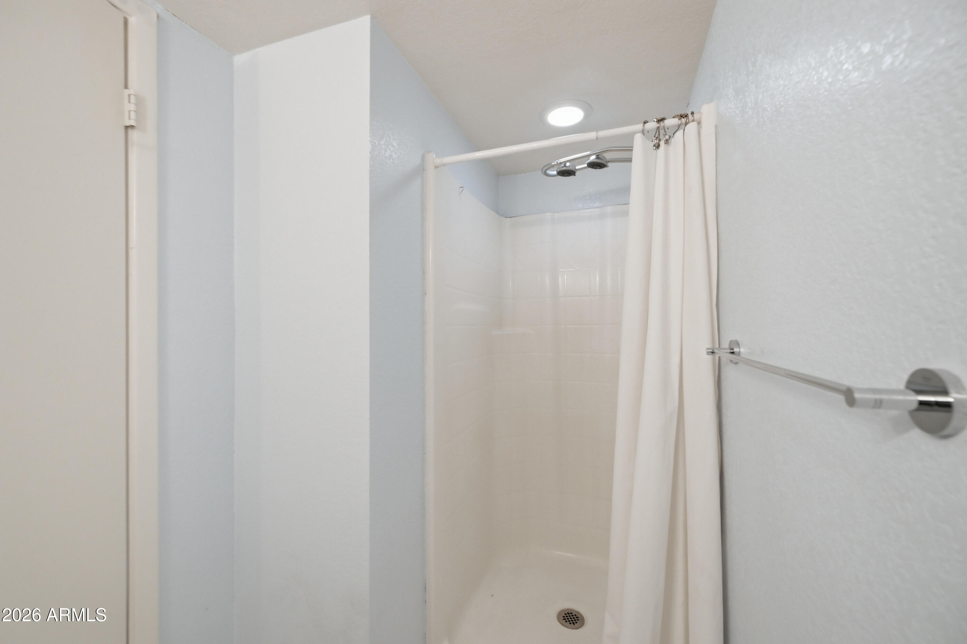
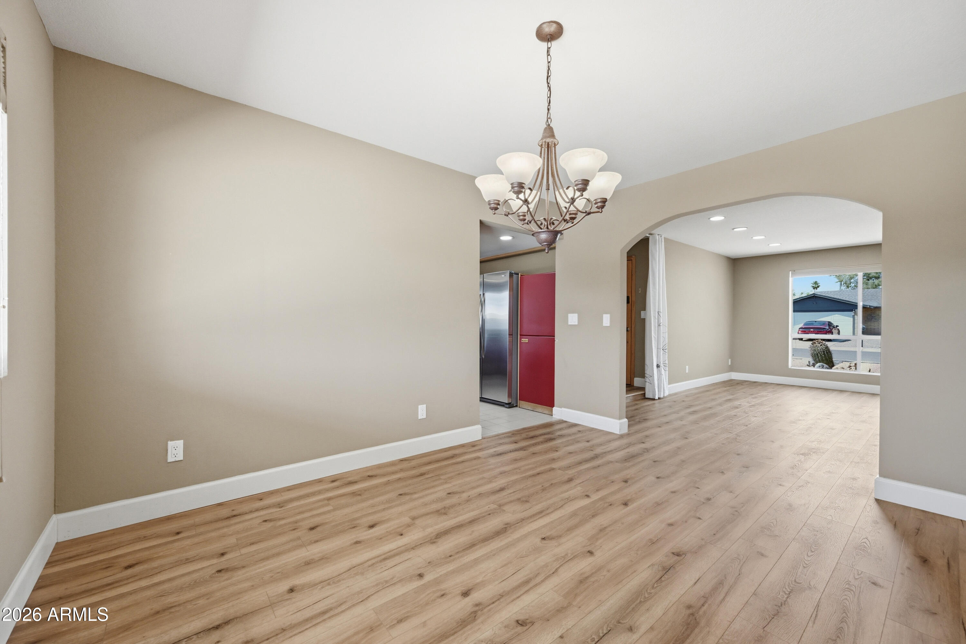
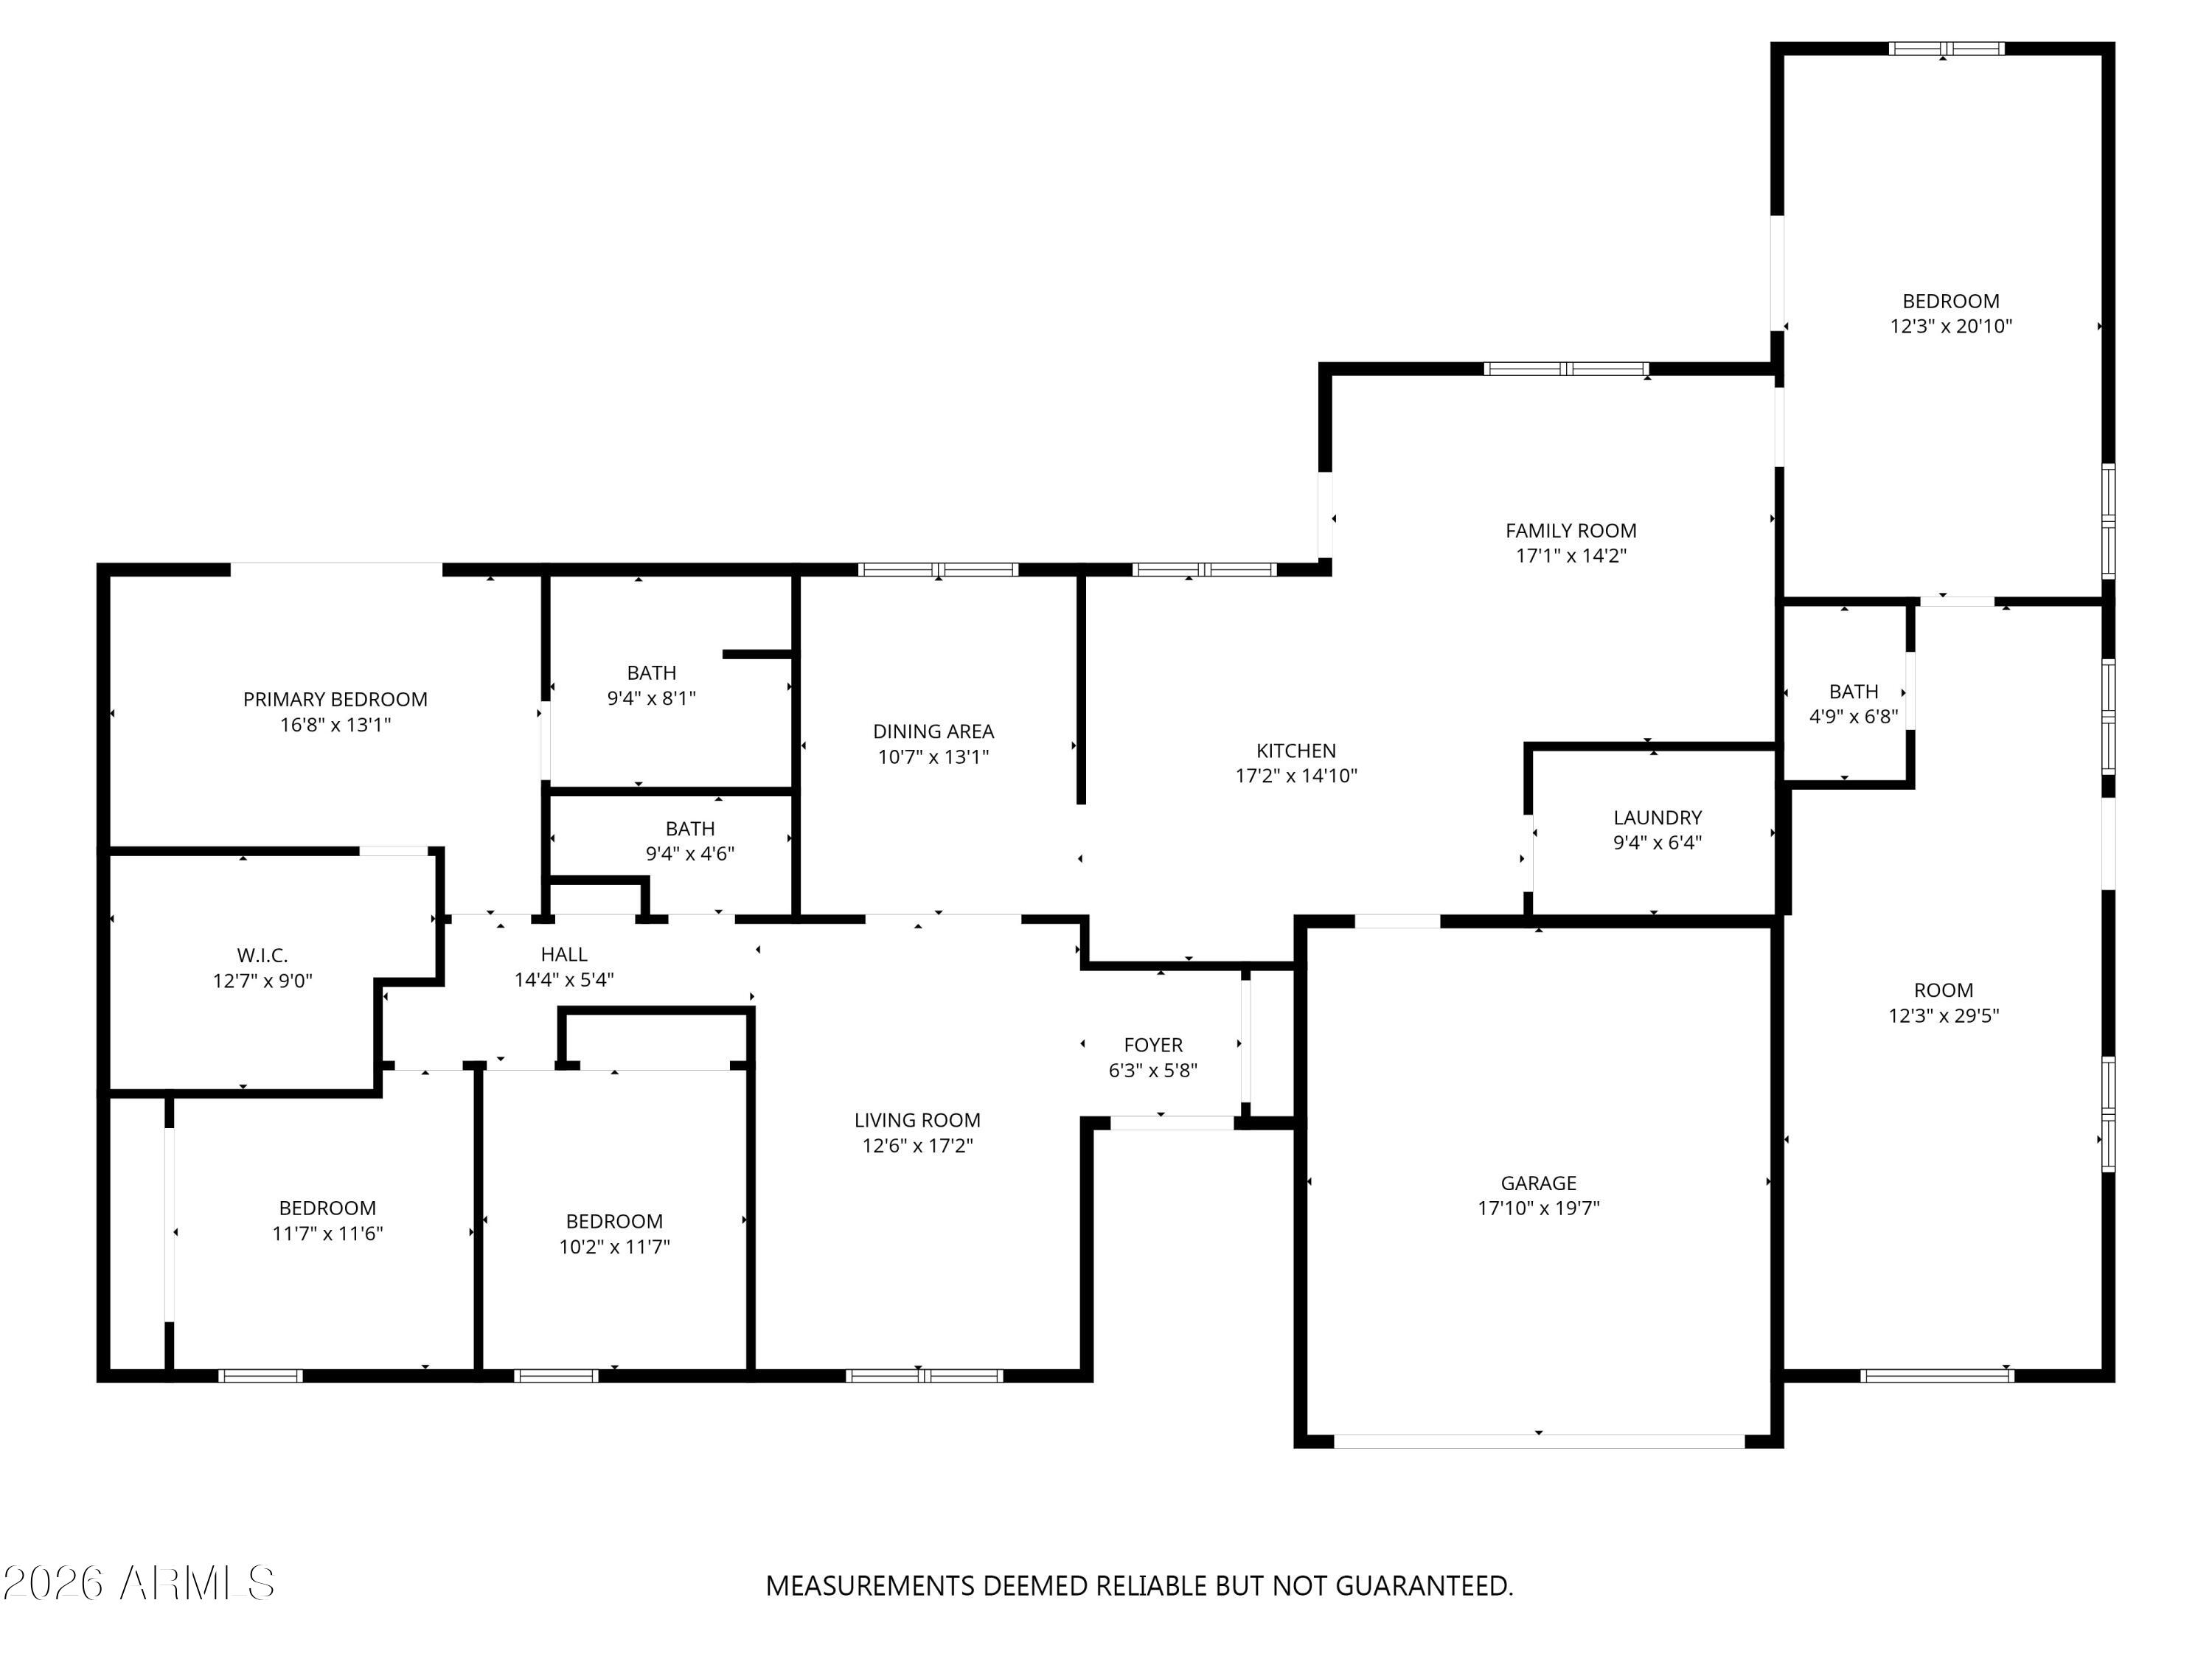
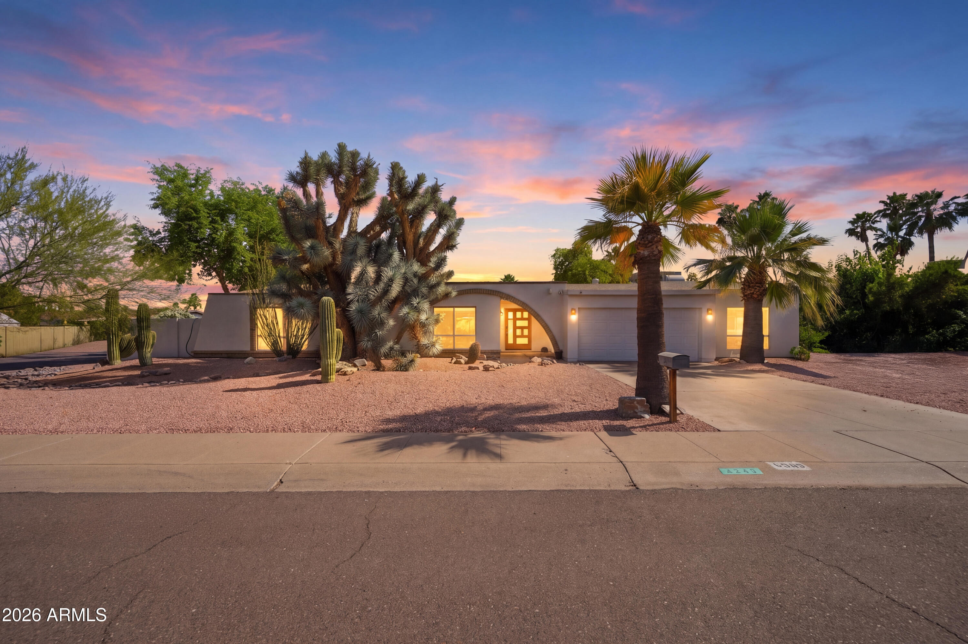
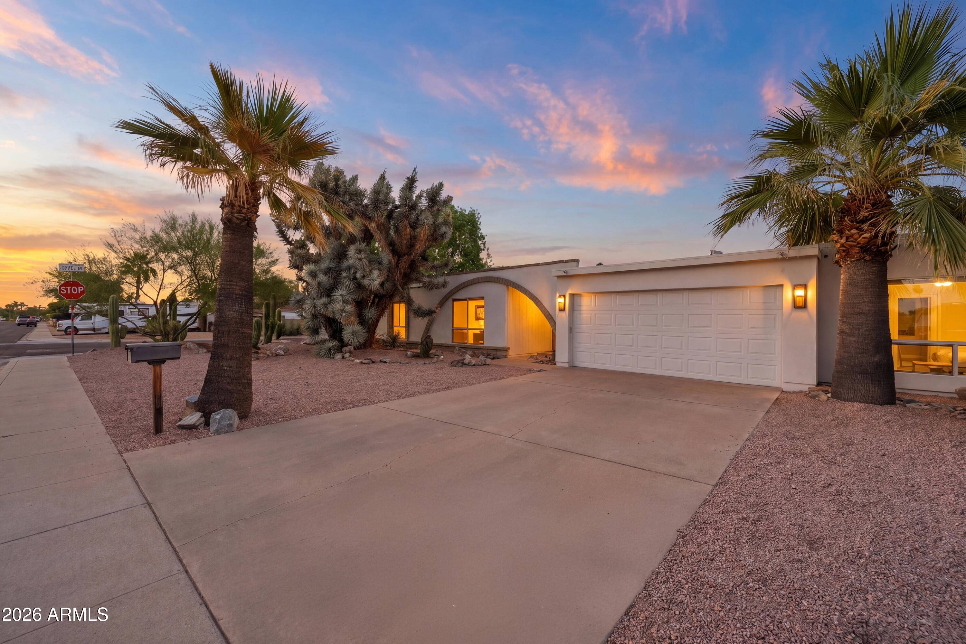
Welcome to this spacious and versatile Scottsdale home located in the highly desirable ''Magic'' 85254 zip code, offering over 2,600 square feet, 4 bedrooms, and 3 full bathrooms--perfectly designed for both everyday living and entertaining.
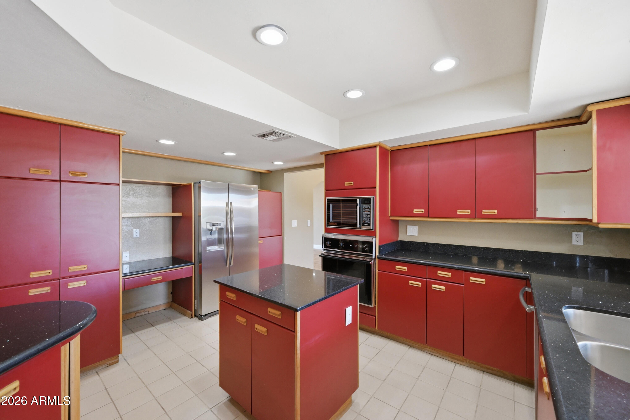
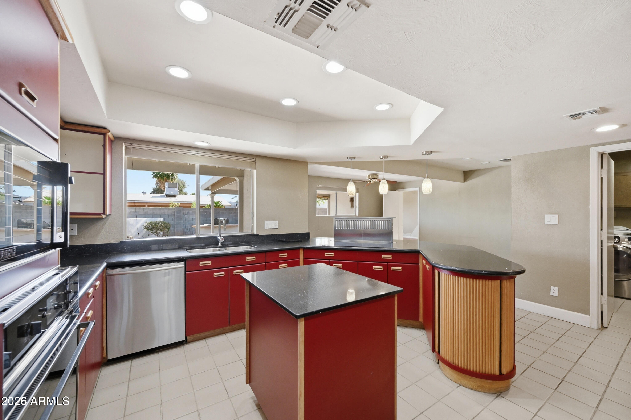
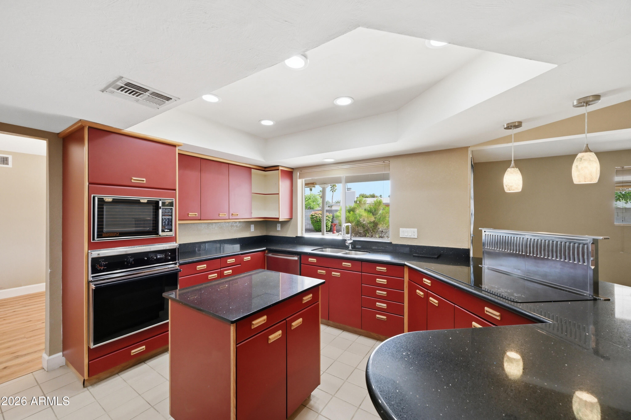
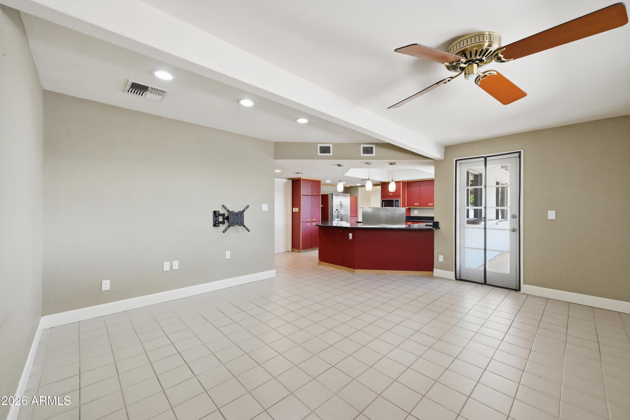
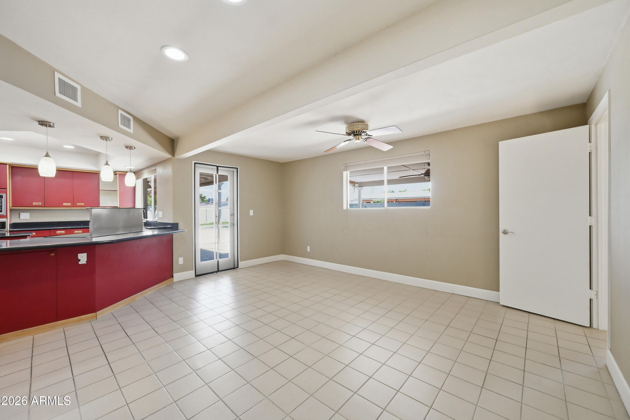
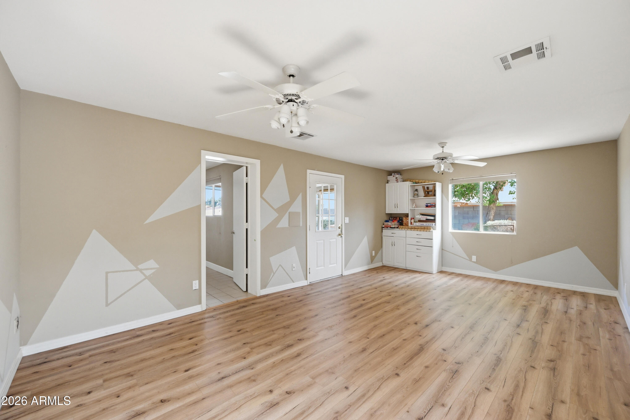
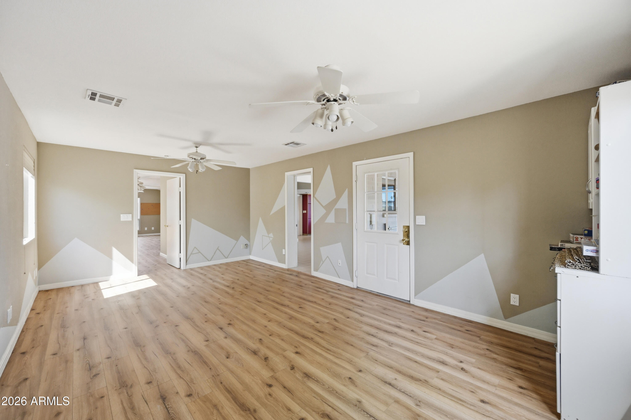
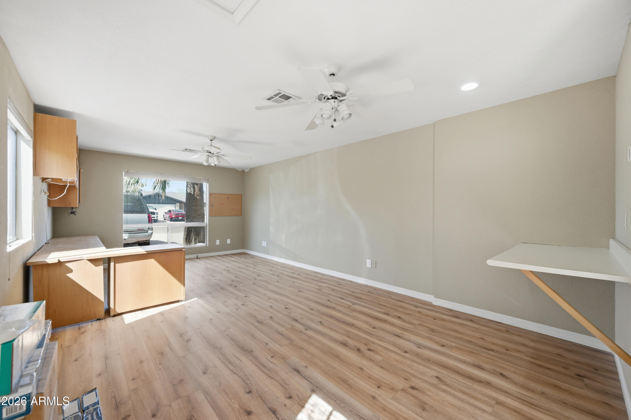
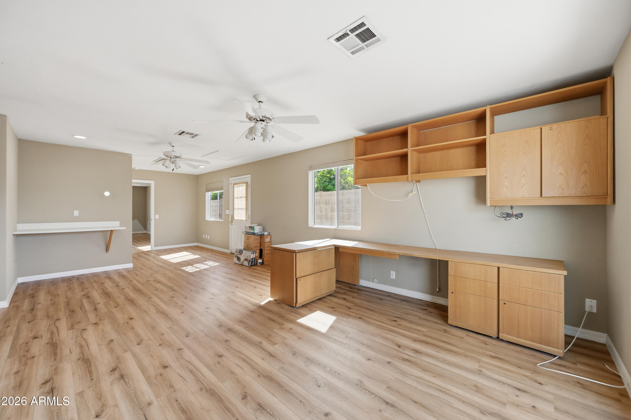
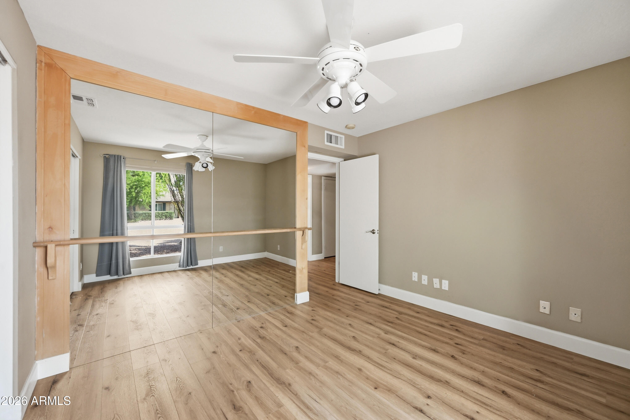
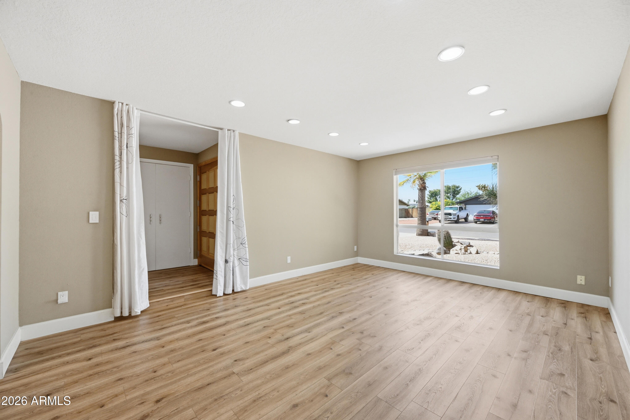
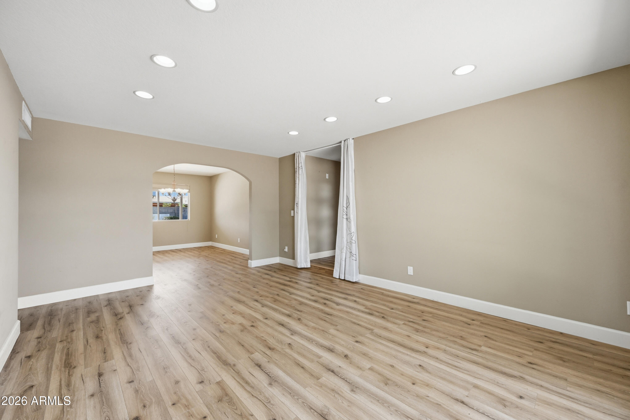
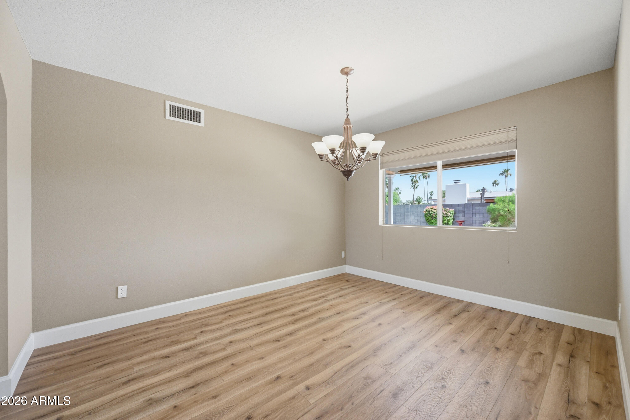
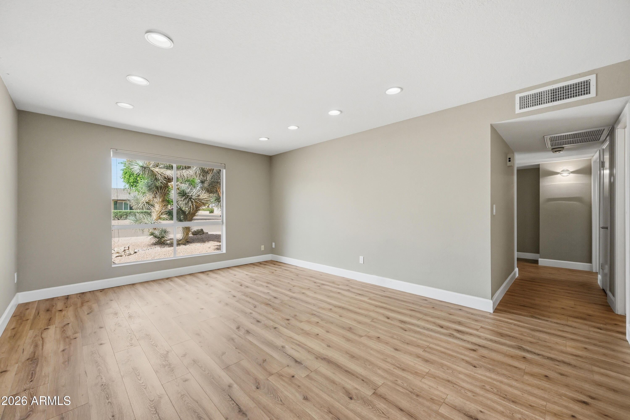
The thoughtfully designed floorplan features formal living and dining rooms, along with a large family room that opens seamlessly to the kitchen, creating a natural gathering space. An oversized bonus room provides endless flexibility as a game room, media space, or home office.
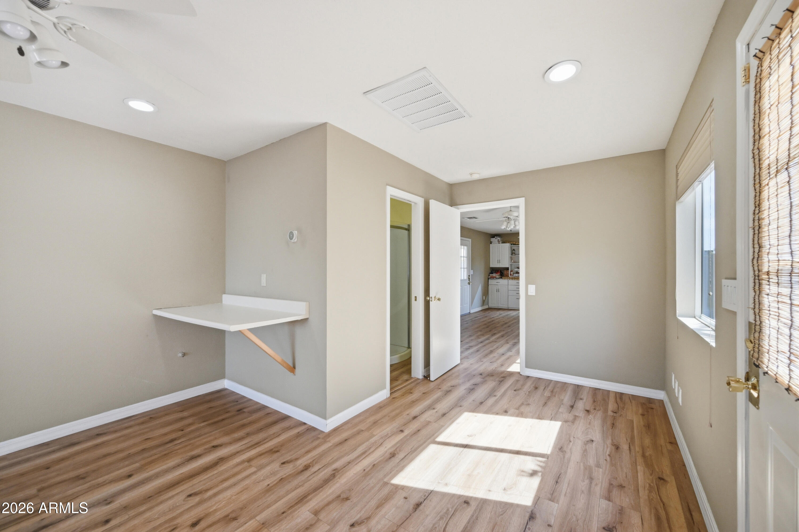
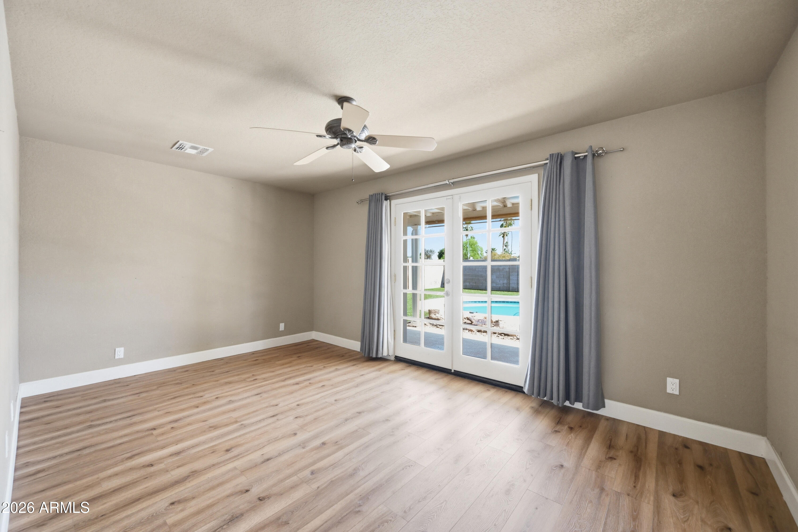
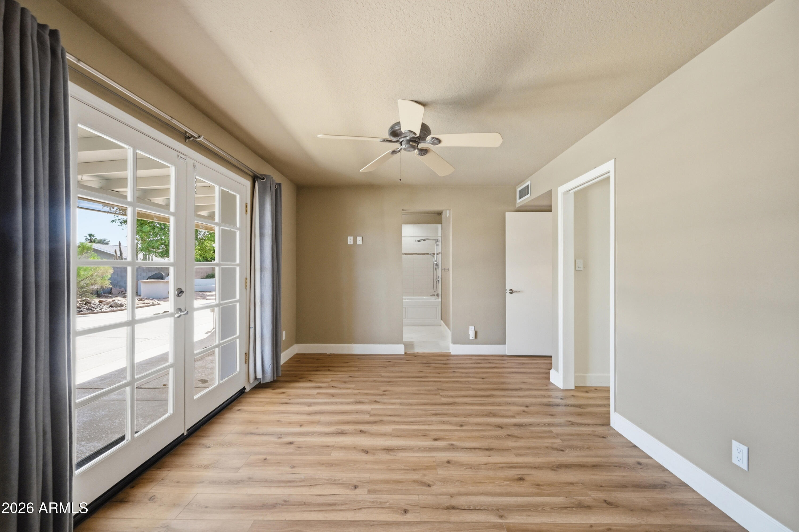
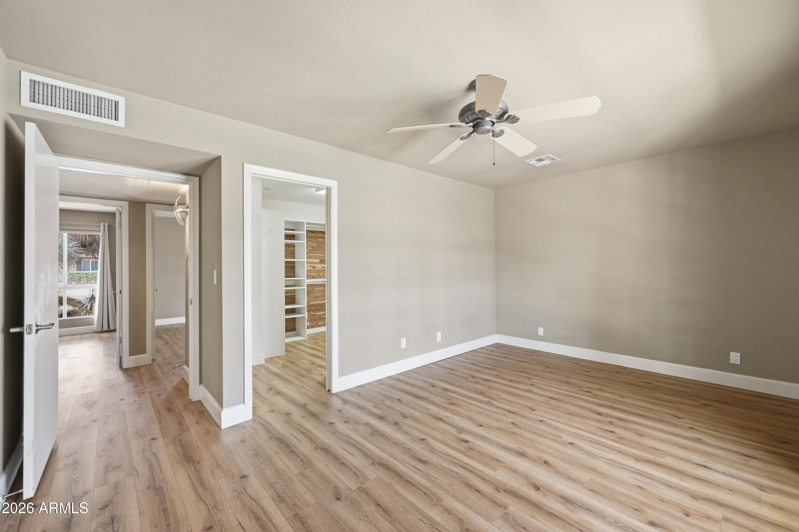
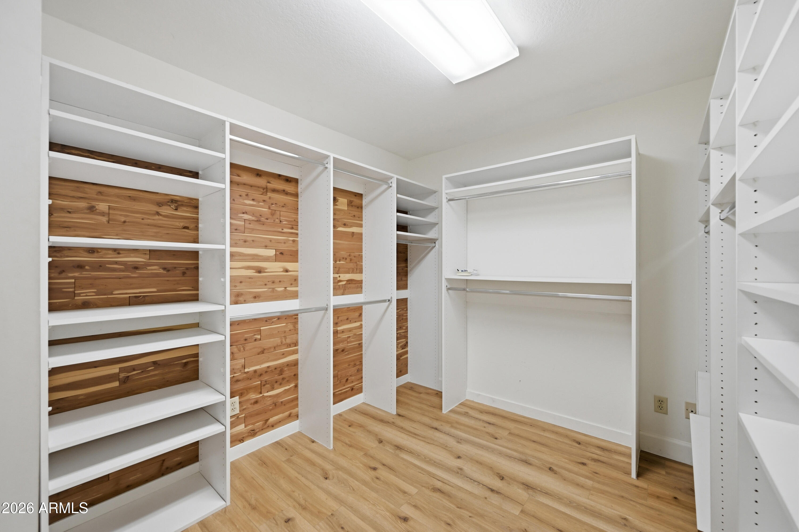
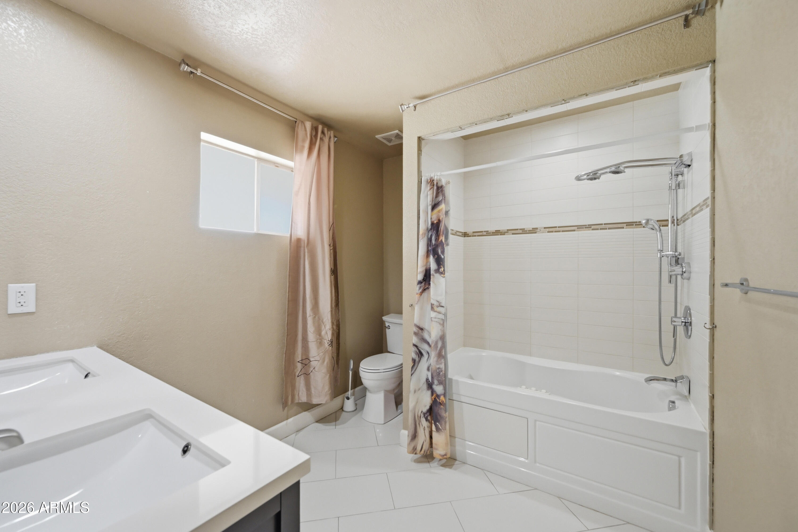
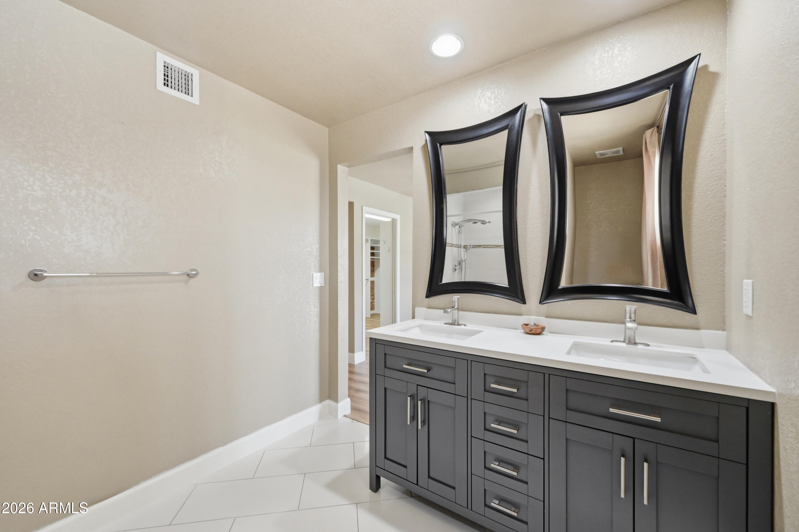
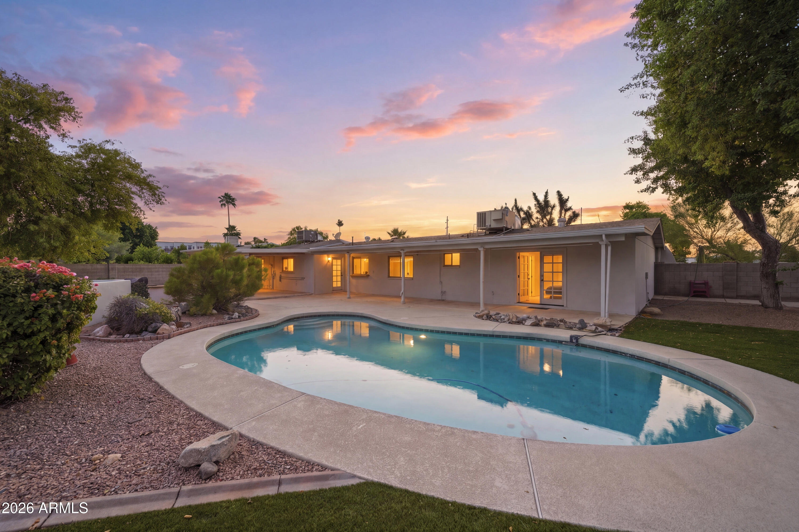
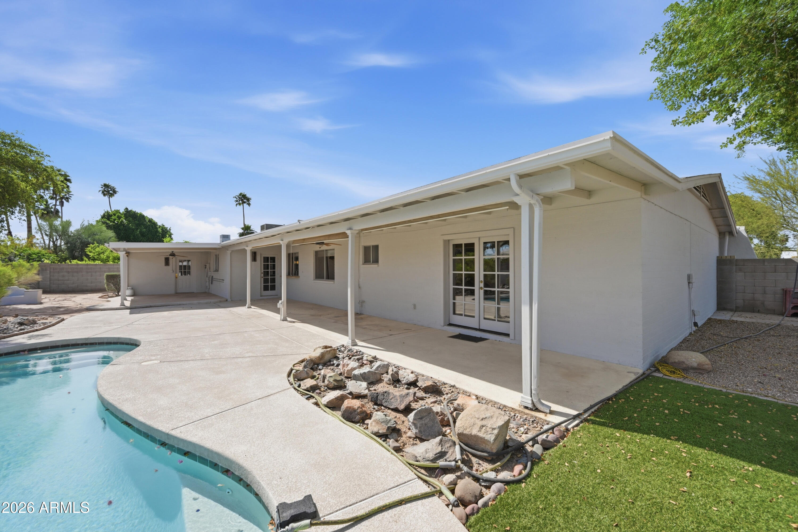
The split layout includes a private guest suite with its own full bathroom and separate entrance--ideal for visitors, multigenerational living, or a home-based business. The expansive laundry room offers added storage with built-in cabinetry and includes washer and dryer. The primary suite is a true retreat, featuring dual vanities, a large walk-in closet, a jetted soaking tub, and French doors that lead directly to the backyard and pool.
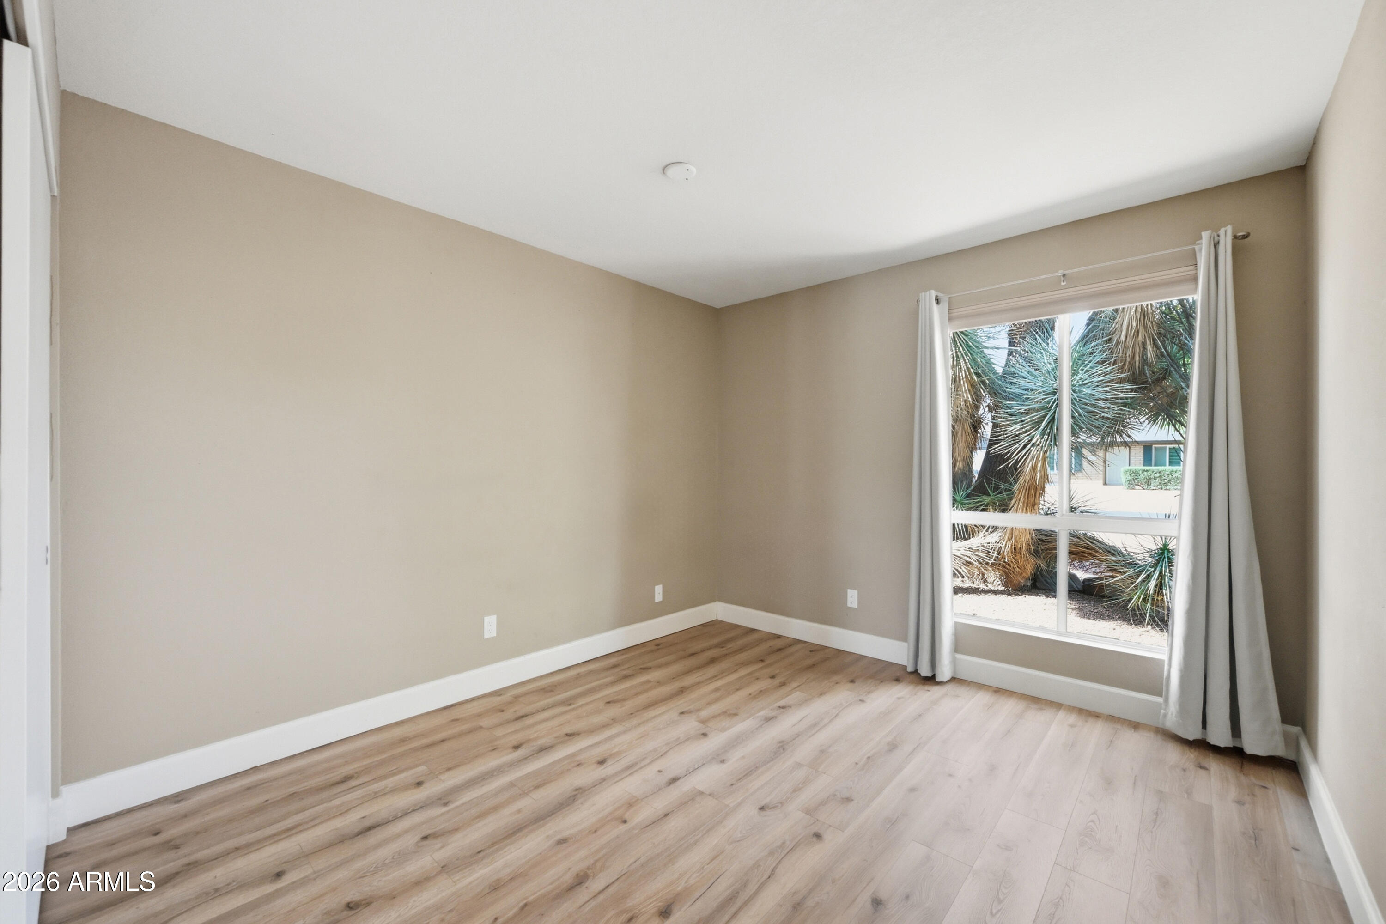
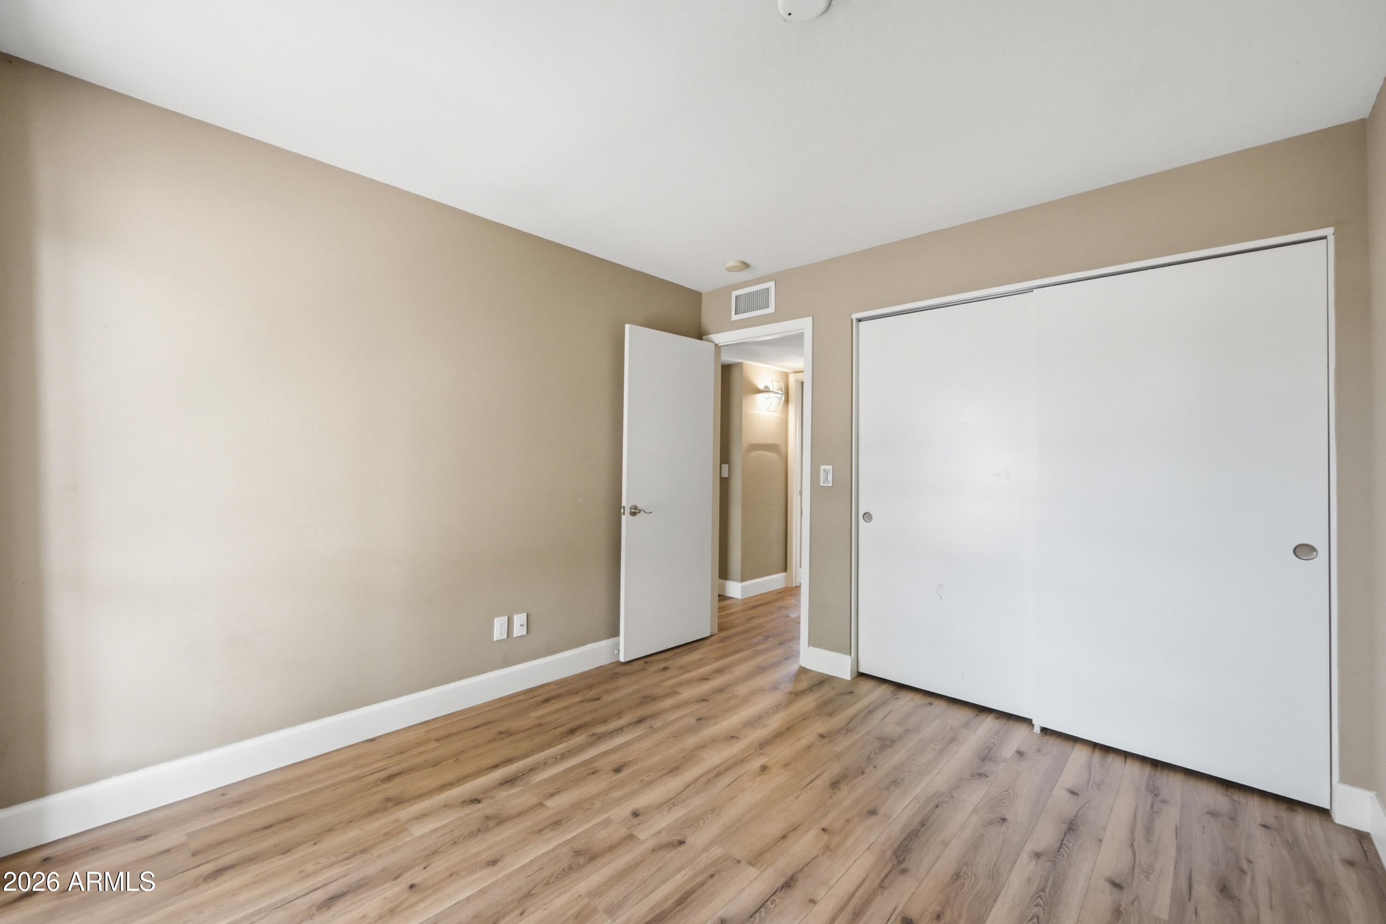
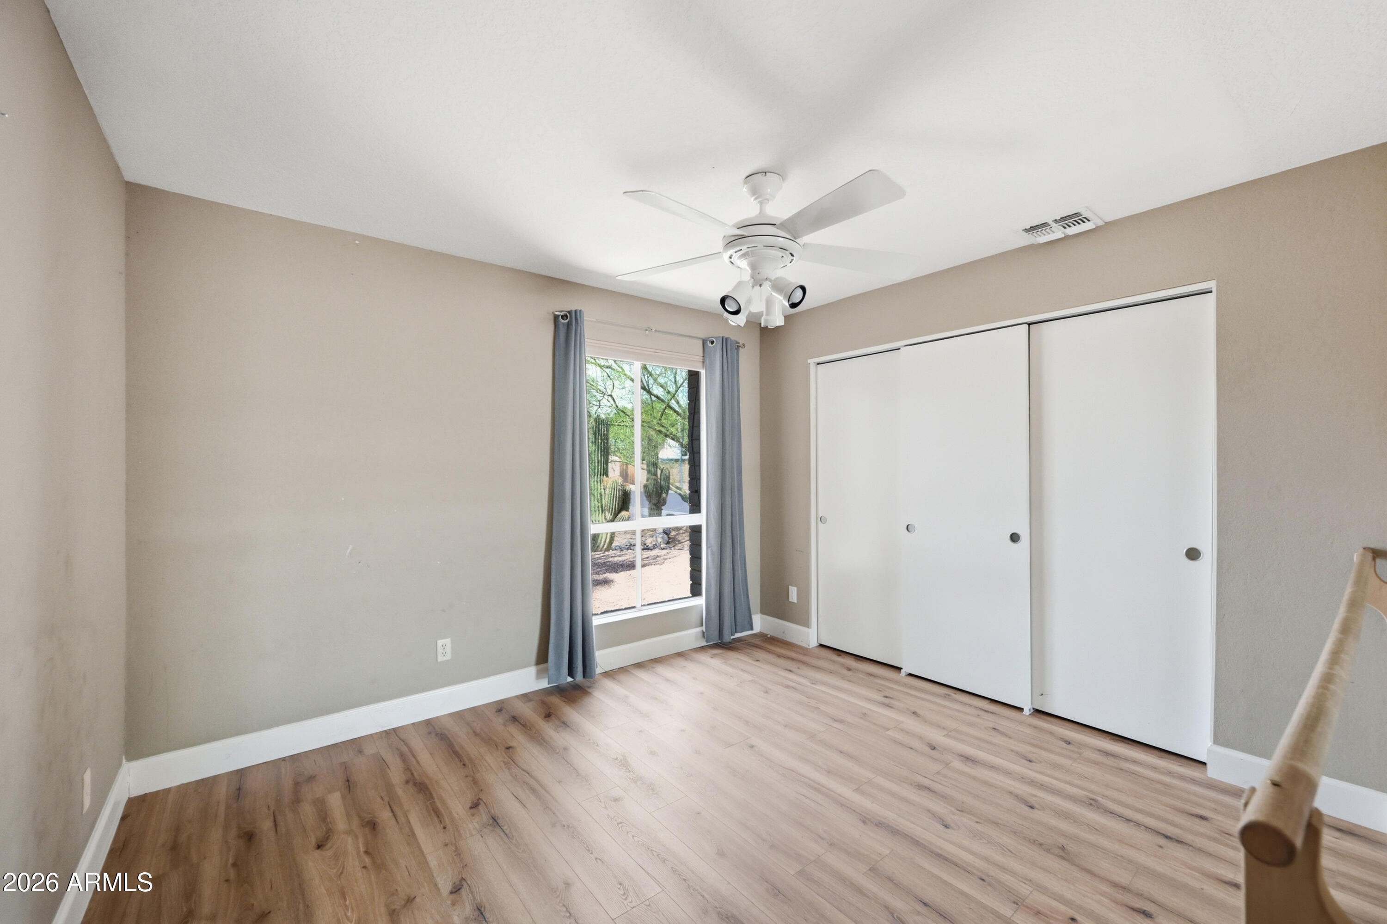
Interior finishes include durable vinyl plank wood flooring throughout the main living areas and ceramic tile in all wet spaces.
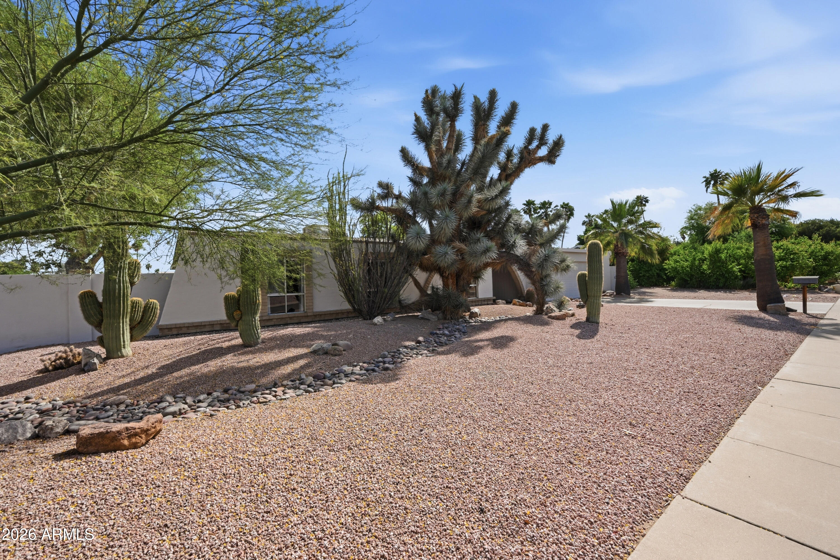
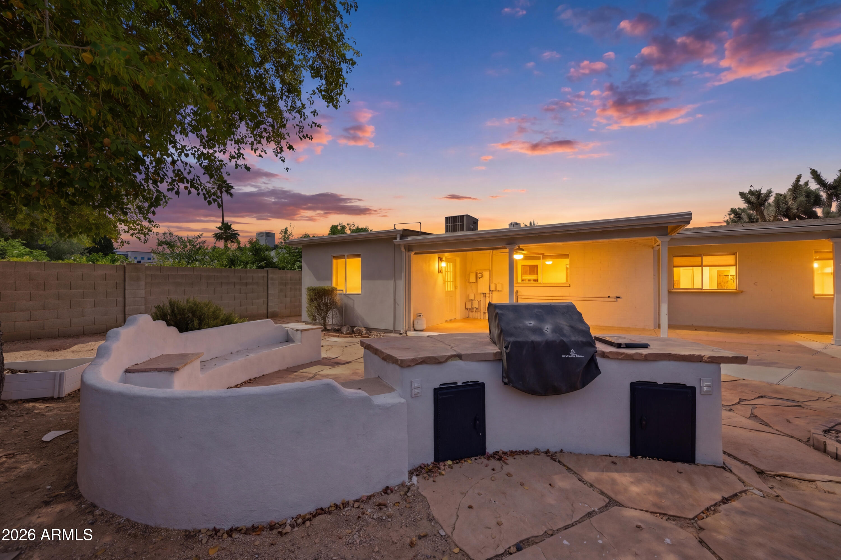
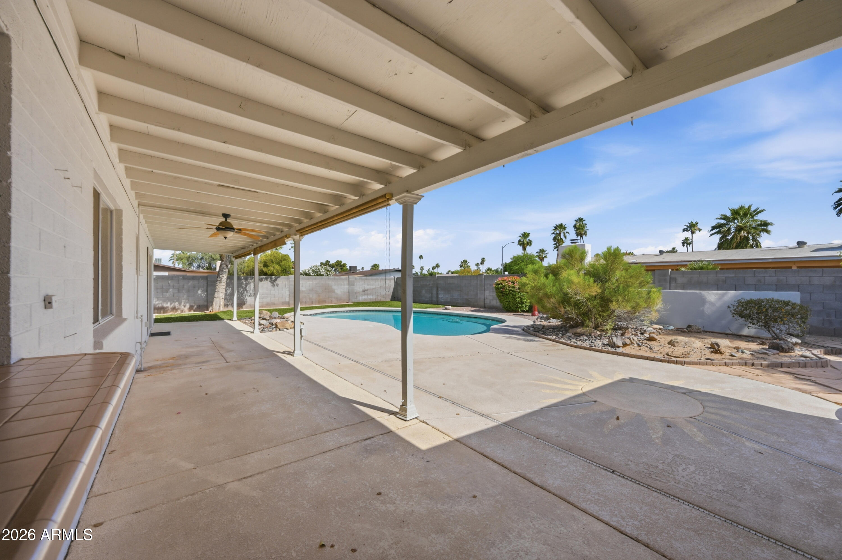
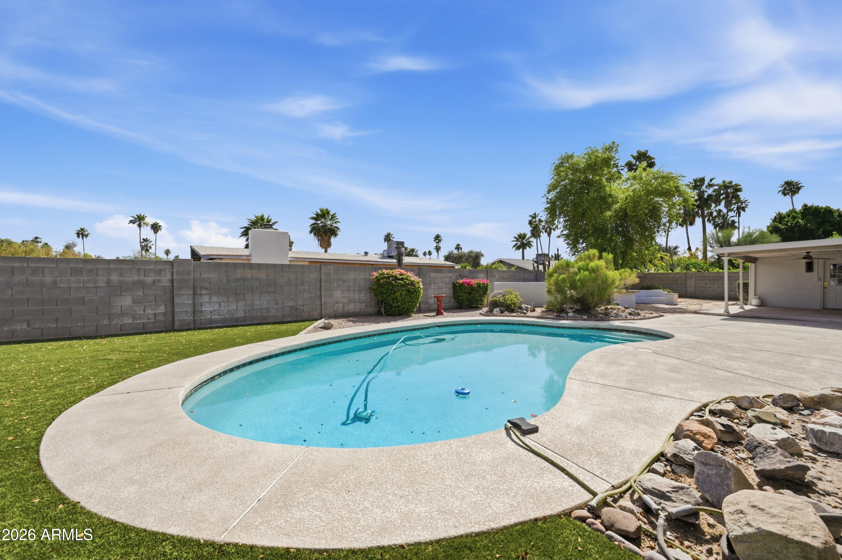
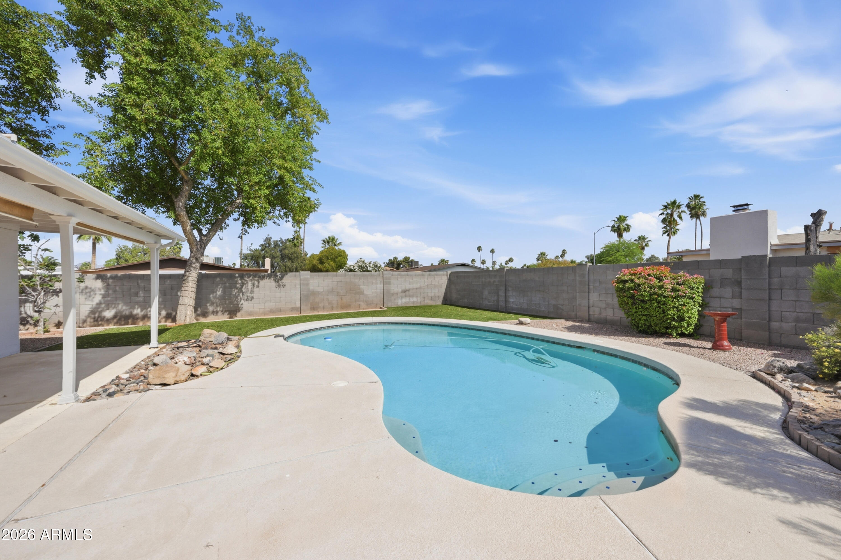
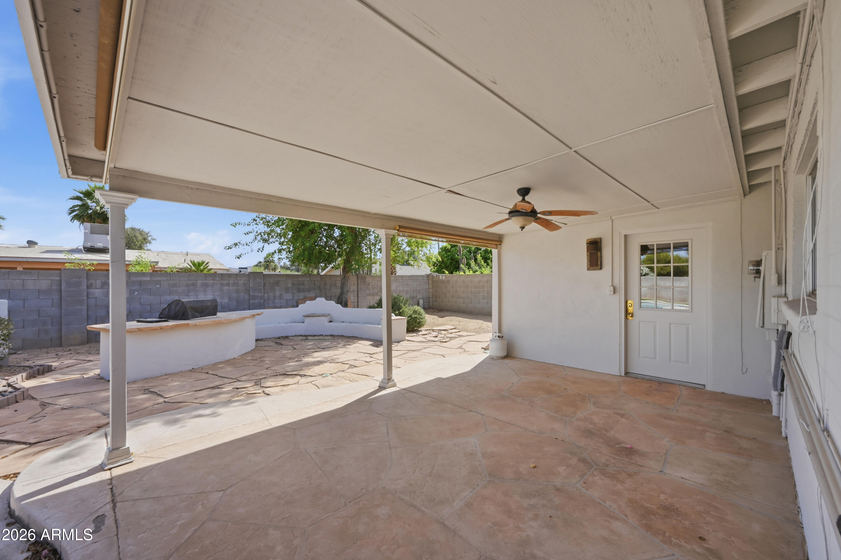
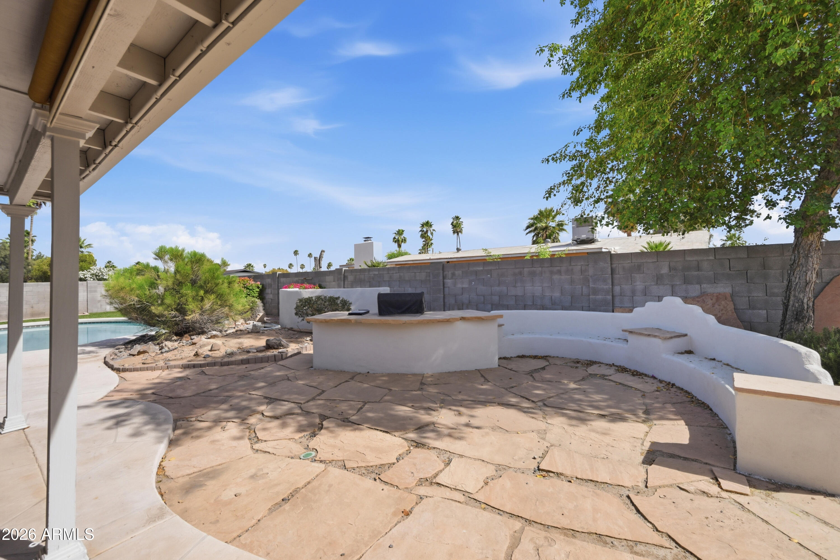
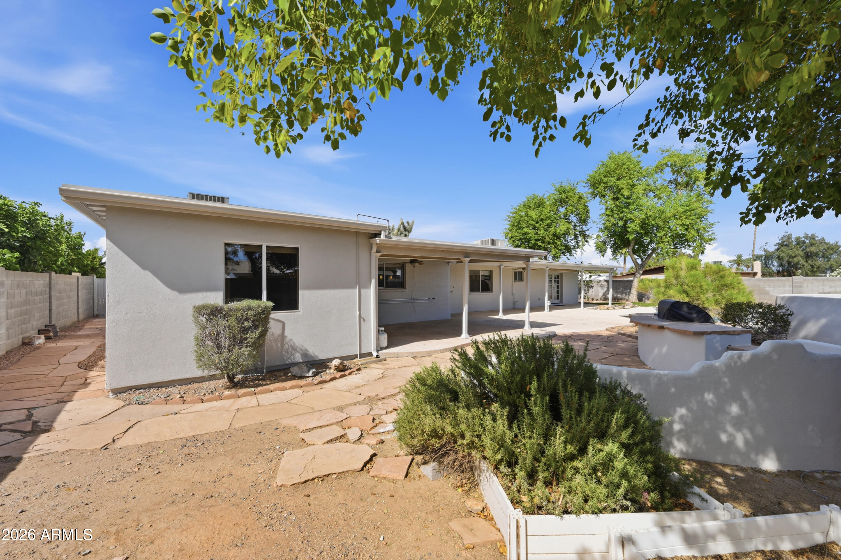
Step outside to an oversized backyard designed for Arizona living, complete with a sparkling play pool, built-in BBQ, custom seating area, and low-maintenance turf--all with desirable north/south exposure.
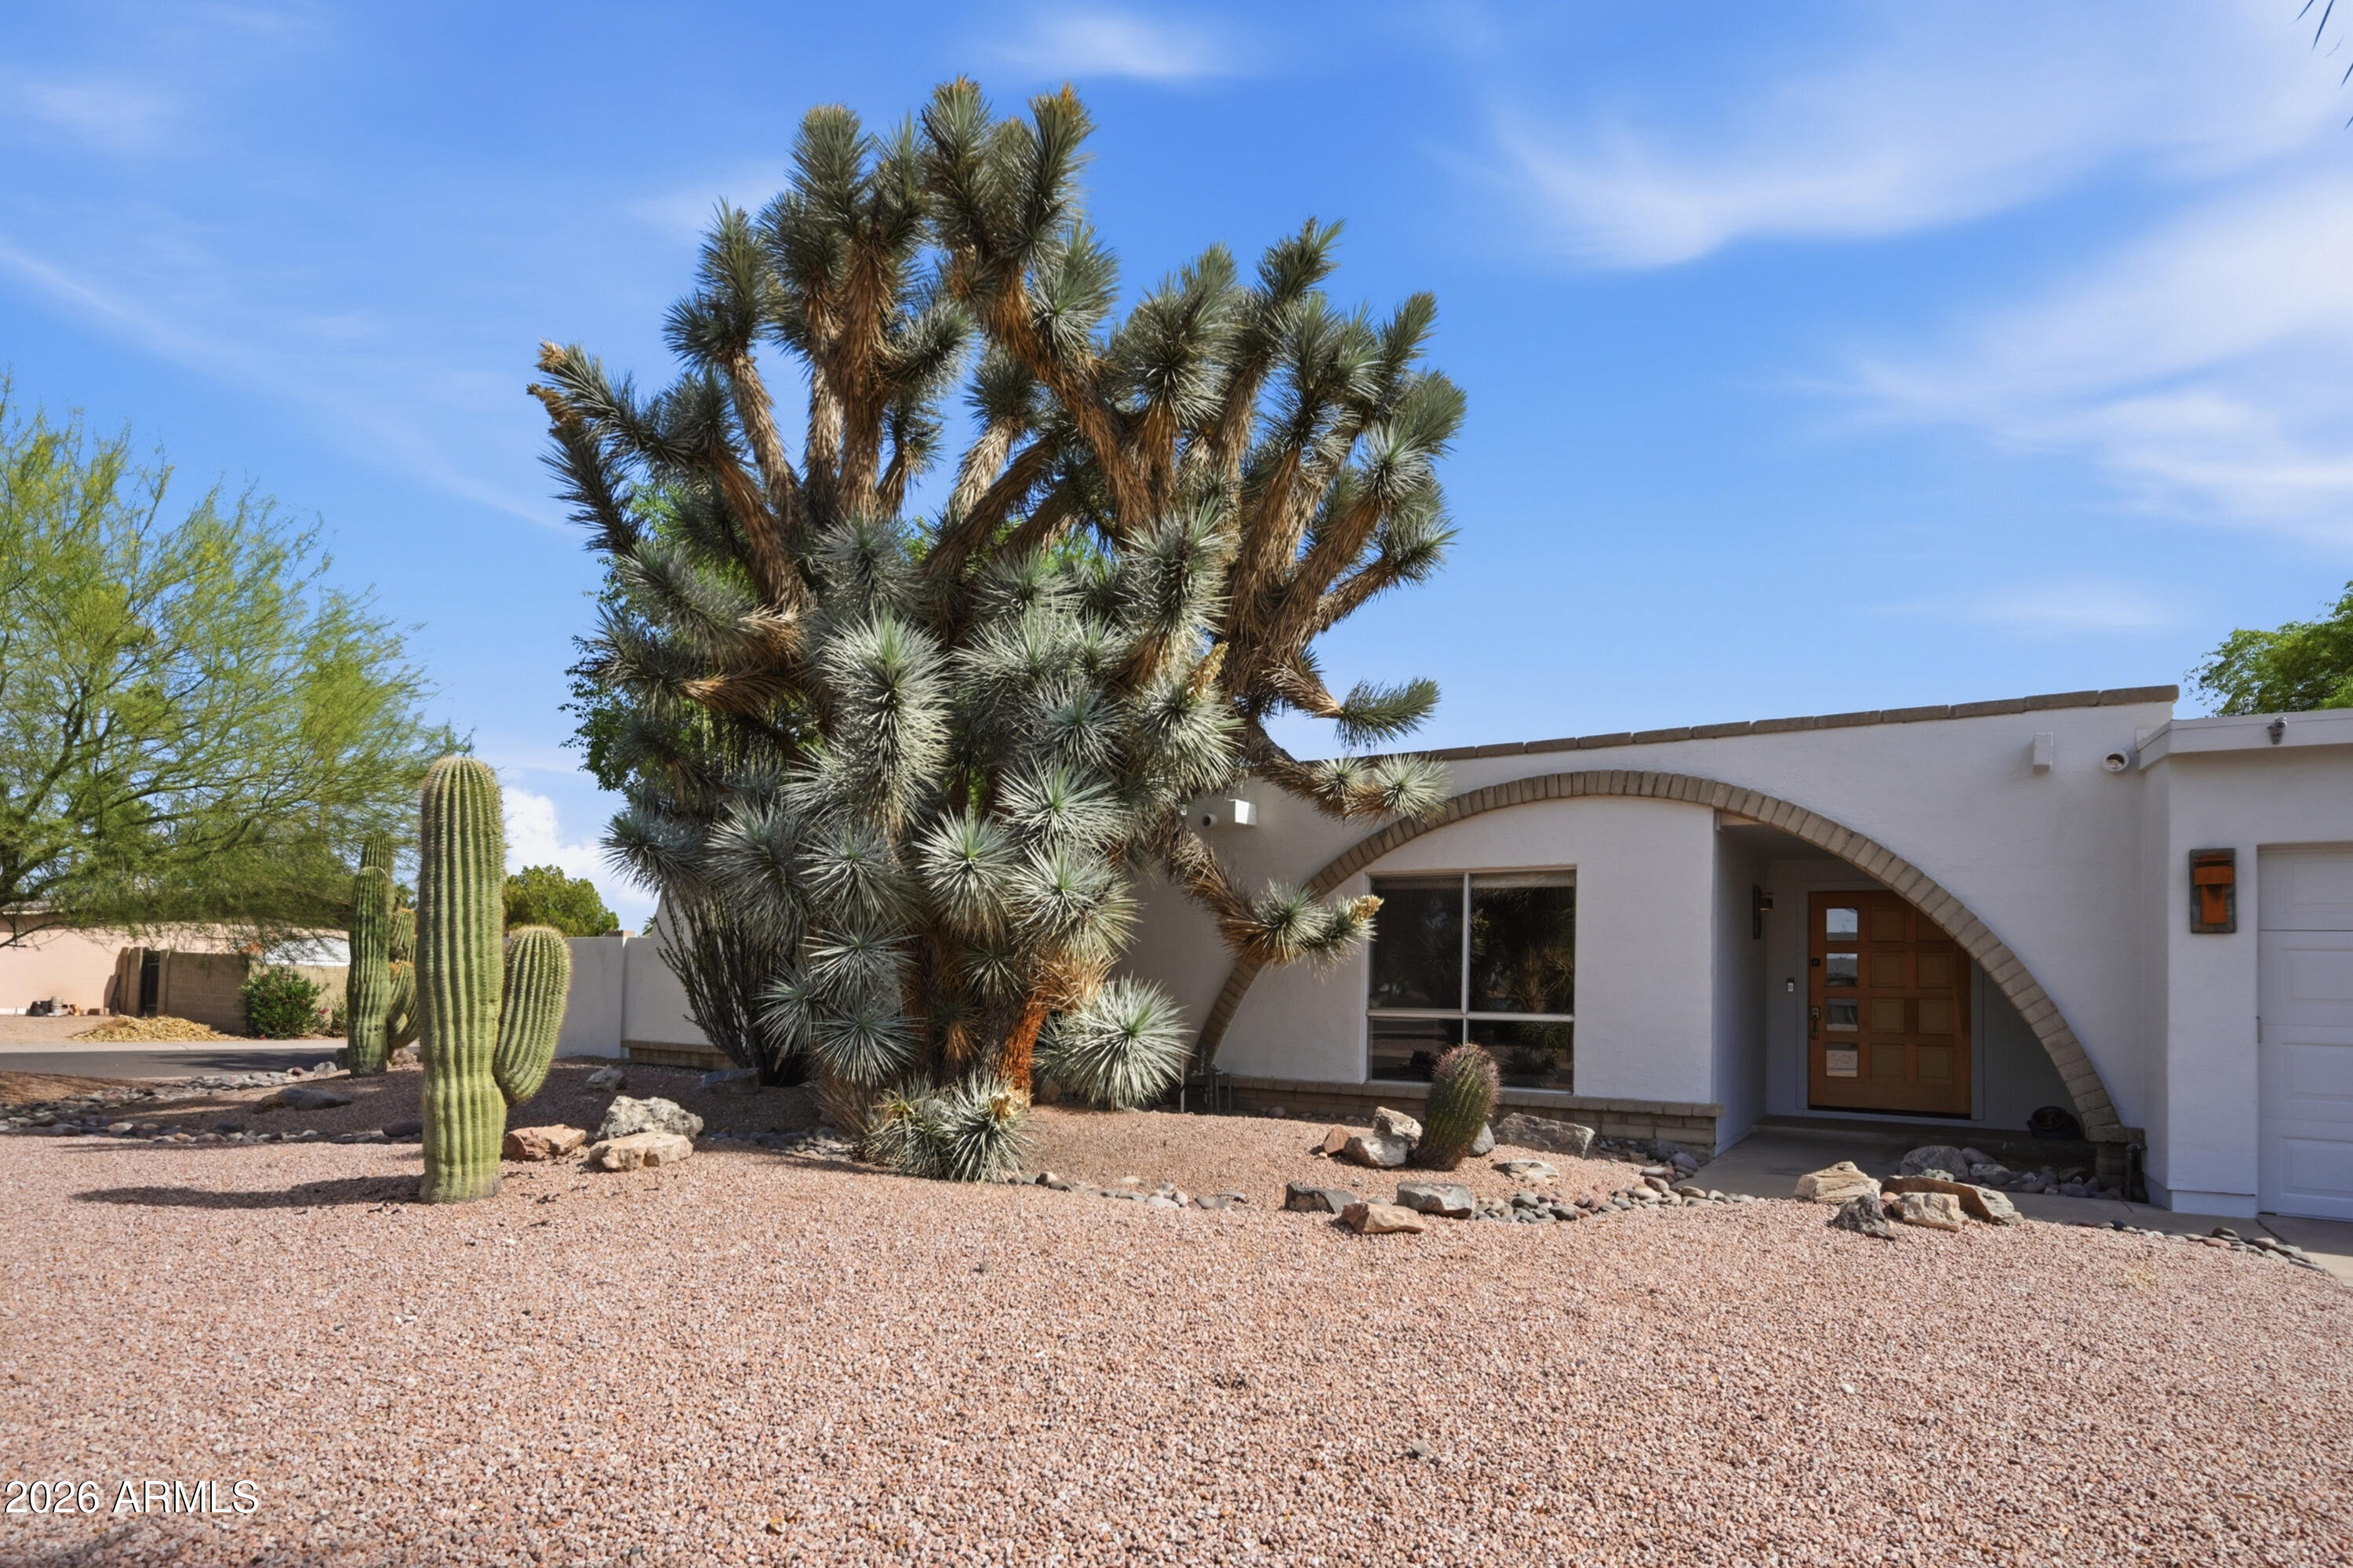
Additional highlights include a fresh coat of exterior paint, and a newer roof (within the past few years) and an unbeatable location just minutes from the reimagined Paradise Valley Mall--one of the Valley's most exciting mixed-use transformations.
Enjoy immediate proximity to an incredible lineup of dining, shopping, and lifestyle amenities including Whole Foods Market, Sephora, Blanco Cocina + Cantina, Melt, Flower Child, The Federal Pizza, and Trevor's Liquor. The area is also home to the new state-of-the-art Life Time Fitness and the nearby headquarters of Fender Musical Instruments Corporation.
With quick access to the Arizona State Route 51, commuting to Downtown Phoenix, Scottsdale, and Sky Harbor Airport is seamless--making this home the perfect blend of comfort, convenience, and location.
Share Property

Location

4949 E Shaw Butte Drive, Scottsdale, AZ 85254

Status

Sold

Date Sold

May 28, 2026

Property Amenities

Interior
Laundry room Inside
Appliances Dryer, Washer, Refrigerator, Dishwasher, Disposal, Electric Oven, Built-In Electric Oven
Flooring Carpet, Tile, Wood
Total Bedrooms: 3
Half Bathrooms: 1
Full Bathrooms: 2
Other Interior Features High Speed Internet, Double Vanity, Eat-in Kitchen, Breakfast Bar, Kitchen Island, Pantry, Full Bth Master Bdrm, Tub with Jets
Area & Lot
Lot Area 0.27 Acres
Living area 2,613 Sq.Ft.
MLS® ID 7018801
Year Built 1973
School District Scottsdale Unified District
High School Chaparral High School
Middle School Cocopah Middle School
Elementary School Sequoya Elementary School
Architecture Styles Ranch
Type Residential
Status Sold
Exterior
Stories 1
Pool Play Pool
Air conditioning Central Air, Ceiling Fan(s)
Heat type Natural Gas
Water Source City Water
Garage Space 2.0
Sewer Public Sewer
Other Exterior Features Playground, Storage, Built-in Barbecue
Parking RV Access/Parking, Garage Door Opener
Lot Features North/South Exposure, Sprinklers In Rear, Corner Lot, Desert Front, Gravel/Stone Front, Grass Back, Synthetic Grass Back, Auto Timer H 2 O Back
Roof Composition
Finance
Sales Price $756,800
Real Estate Tax $2,719 yearly

Work With Casey

When the stakes are high, experience matters. Work with Casey Reinke for disciplined guidance, thoughtful strategy, and a business-minded approach to your real estate goals.